and narrow your search. If you have fewer than 200 results, you can save your search.

Marion NC

r=9529-9540
595 Maxwell Home Road Franklin NC 28713

MLS Number CAR4412789

  • Commercial
  • Square Feet 20,450
  • Acreage 5.49

Former Franklin Lumber Mill on 5.49 acres of "Rural Commercial" zoned land.? This site is located in the popular Cartoogechaye area with flat to moderately sloping topography.? It is improved with 4 metal structures on concrete pads, some 12".? The buildings were used as cut shops, drying (kiln) and storage.? They are in various stages of disrepair with the kiln seemingly the worst.? An old sales/office trailer remains on the property.? Abandoned years ago and fairly hidden by trees, the property has attracted vandals in recent years.? This could become a renewed industrial use or zoned down for a good residential use particularly in the Maxwell Home neighborhood with the impressive Indian Hills subdivision next door and others along Maxwell Home.?

Listed by Mark Bryant of NC Mountain Real Estate

$
$
%
$/month over payments
Federal 30-year interest rate: 7.28% last updated on Oct 1, 2026
* All Figures are estimates. Check with your bank or proposed mortgage company for actual interest rates.
This product uses the FRED® API but is not endorsed or certified by the Federal Reserve Bank of St. Louis.

Save FavoriteSchedule TourAsk A QuestionMore Details

8225 Kensington Lane Harrisburg NC 28075

Harrisburg, NC8225 Kensington Lane

Price$599,900

Est. Mortgage: $/month

MLS Number CAR4371602

  • Residential
  • Bedrooms 4
  • Bathroom 3
  • Square Feet 2,352
  • Acreage 0.57

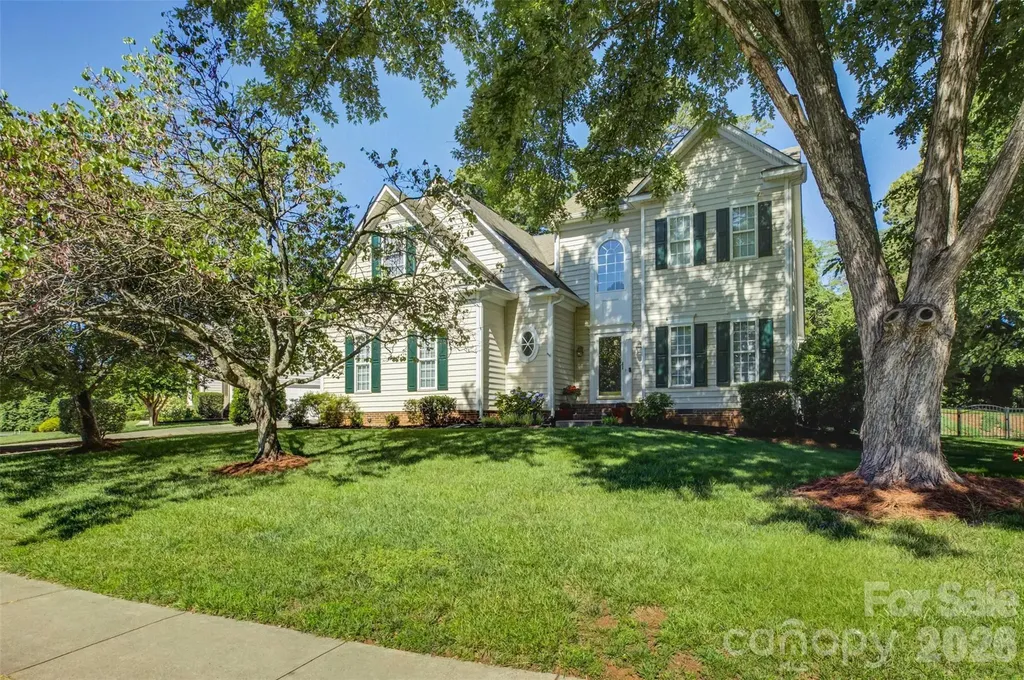
Freshly updated and newly priced at $599,900! This beautiful 4-bedroom, 2.5-bath Harrisburg home sits on a spacious lot with mature trees in a wonderful established neighborhood-with NO HOA, great schools, and Cabarrus County taxes. Recently refreshed with fresh paint throughout the entire interior, newly painted exterior doors and shutters, and new crawlspace insulation. Inside, enjoy quartzite countertops, a farmhouse sink, gas range, LVP flooring, and major updates including newer windows, HVAC, and water heater. One of this home's best features is the oversized 2.5-car garage with nearly 800 sq. ft. plus unfinished bonus space above, already equipped with electrical and plumbing for a future bath. Envision a future in-law suite, home office, studio, guest space, or potential ADU-an incredible opportunity to customize the space to fit your needs. The expansive driveway provides abundant parking with plenty of room for a boat, trailer, or additional vehicles. Move-in ready, beautifully refreshed, and offering exceptional space, privacy, value and NO HOA -all increasing hard to find in Harrisburg !

Listed by Max Morrison of Carolina Realty Solutions

$
$
%
$/month over payments
Federal 30-year interest rate: 7.28% last updated on Oct 1, 2026
* All Figures are estimates. Check with your bank or proposed mortgage company for actual interest rates.
This product uses the FRED® API but is not endorsed or certified by the Federal Reserve Bank of St. Louis.

Save FavoriteSchedule TourAsk A QuestionMore Details

172 Tom Sawyer Lane Mount Holly NC 28120

MLS Number CAR4422255

  • Residential
  • Bedrooms 3
  • Bathroom 3
  • Square Feet 2,269
  • Acreage 0.27

WATERFRONT ADVENTURE IS RIGHT OUTSIDE YOUR DOOR! Located on a peaceful cul-de-sac, this beautiful home offers rare access to the Catawba River, Lake Wylie & U.S. National Whitewater Center via Fites Creek-with an easy launch for kayaks and paddle Boards, enjoy incredible outdoor living with a covered deck, patios, and multiple spaces for relaxing and entertaining. Even better neighborhood's half Olympic size pool, clubhouse, marina with rental slips, and restaurant are all within walking distance. A truly exceptional combination of water access, outdoor living neighborhood amenities, and Location! This beautiful waterfront home is a must see. It has granite countertops, stainless steel appliances, a tile backsplash and an oversized island in the kitchen. The kitchen is open to the living room that has high ceilings an allows plenty of natural light. This home is completely move in ready and has an excellent high school.

Listed by Roy Pegram of East Coast Auction & Realty Inc

$
$
%
$/month over payments
Federal 30-year interest rate: 7.28% last updated on Oct 1, 2026
* All Figures are estimates. Check with your bank or proposed mortgage company for actual interest rates.
This product uses the FRED® API but is not endorsed or certified by the Federal Reserve Bank of St. Louis.

Save FavoriteSchedule TourAsk A QuestionMore Details

212 Rocky Meadow Lane Etowah NC 28729

Etowah, NC212 Rocky Meadow Lane

Price$599,900

Est. Mortgage: $/month

Active With Contract

MLS Number CAR4422905

  • Residential
  • Bedrooms 3
  • Bathroom 2
  • Square Feet 2,264
  • Acreage 1.81

First time offered! One level living w/unfinished basement on 1.81 acres, private setting with open, countryside views. Offers open, split bedroom floor plan, beautiful cherry flooring in living & dining areas, stone fireplace (gas logs), kitchen w/granite counter tops and breakfast bar. Primary suite w/adjoining office, sunroom (heated by EBB and window a/c). Unfinished basement w/workshop area, 2 enclosed rooms, bathroom, Fisher woodburning stove. Two car garage on main level, two car tandem garage in the basement. Metal roof. Front entry paver patio w/pergola and tiered back decking. 1.81 acres consists of two lots. Ideally located between Hendersonville & Brevard. Convenient to area hiking & biking opporunities!

Listed by Rhonda Hollifield of Keller Williams Mtn Partners,LLC

$
$
%
$/month over payments
Federal 30-year interest rate: 7.28% last updated on Oct 1, 2026
* All Figures are estimates. Check with your bank or proposed mortgage company for actual interest rates.
This product uses the FRED® API but is not endorsed or certified by the Federal Reserve Bank of St. Louis.

Virtual TourSave FavoriteSchedule TourAsk A QuestionMore Details

5614 Casper Drive Charlotte NC 28214

Charlotte, NC5614 Casper Drive

Price$599,900

Est. Mortgage: $/month

Active With Contract

MLS Number CAR4416797

  • Residential
  • Bedrooms 4
  • Bathroom 3
  • Square Feet 2,518
  • Acreage 0.3

Welcome to The Vineyards on Lake Wylie, where lake living meets classic elegance. This beautiful home features a spacious, open floor plan starting with a welcoming entry foyer that leads directly into the formal dining room and main living spaces. The gourmet kitchen is a chef's dream, boasting a gas cooktop, double wall oven, quartz countertops, an oversized island, and a sunny breakfast nook, all seamlessly open to the fireside living room. The main level offers convenient living with a primary suite featuring a spacious ensuite bath, along with two additional bedrooms that share a full bath. Upstairs, you will find a large loft, a fourth bedroom, and another full bathroom, offering plenty of space for guests or a home office. Outdoor living is exceptional with an enlarged patio, screened porch, and pergola that create the perfect setting for entertaining. Additional home features include vinyl plank flooring throughout the main living areas and primary bedroom, a dedicated laundry room with a drop zone and separate storage closet, a tankless water heater, and a two-car garage finished with epoxy flooring. Located just 15 minutes from Uptown Charlotte, The Vineyards on Lake Wylie is a premier resort-style community set along a mile of pristine shoreline. Residents enjoy extraordinary amenities including a new clubhouse, multiple pools, lakeside picnic viewing areas, a boat ramp and slips, boat and RV storage, pickleball and bocce courts, paddlesports, and scenic walking trails.

Listed by Kerry Price Doub of Premier Sotheby's International Realty

$
$
%
$/month over payments
Federal 30-year interest rate: 7.28% last updated on Oct 1, 2026
* All Figures are estimates. Check with your bank or proposed mortgage company for actual interest rates.
This product uses the FRED® API but is not endorsed or certified by the Federal Reserve Bank of St. Louis.

Save FavoriteSchedule TourAsk A QuestionMore Details

1265 Misty Lane Hickory NC 28601

Hickory, NC1265 Misty Lane

Price$599,900

Est. Mortgage: $/month

Pending

MLS Number CAR4395922

  • Residential
  • Bedrooms 3
  • Bathroom 3
  • Square Feet 2,105
  • Acreage 1.08

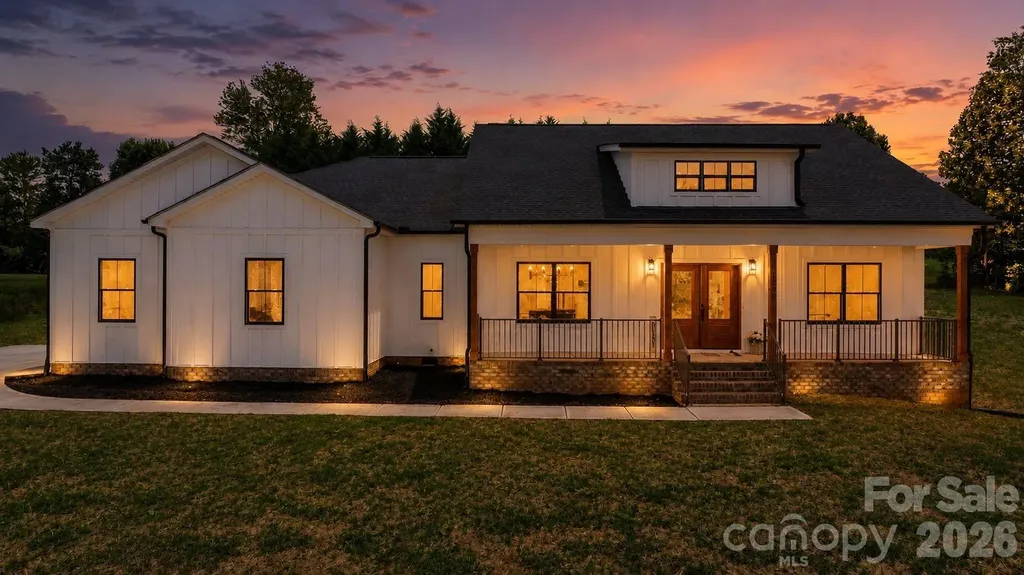
Priced to MOVE! Built by one of the area's most respected builders, this stunning modern farmhouse showcases exceptional craftsmanship and thoughtful design on a spacious 1.08-acre lot with no HOA. Offering 2,105 heated square feet, 3 bedrooms, and 2.5 baths, with quality finishes through out. Upgraded flooring is scratch proof and water resistant, no carpet here! This beautiful home combines peaceful country living with the convenience of being just minutes from shopping, dining, and everyday amenities. The striking exterior features white fiber cement board-and-batten siding, black windows, cedar porch posts, and inviting front and rear covered porches. The covered rear porch is perfect for entertaining or relaxing and includes ceiling fans for year-round comfort. Oversized Double Garage accomodates even the largest SUV's Inside, you'll find 9-foot ceilings, an open-concept, split bedroom floor plan, and a dramatic vaulted ceiling accented by cedar beams and modern can lights. The spacious living area is anchored by a massive stone gas fireplace, creating a warm and inviting focal point. The chef-inspired kitchen features quartz countertops, a farmhouse sink, stainless steel appliances, and a premium dual-fuel convection gas range. Keep your kitchen counters clear, as the walk in pantry offers a huge appliance counterspace, multiple shelves to store all your groceries. Extra large laundry with access to Primary bath and closet, makes laundry day easy and convenient, large granite counterspaces for folding, and a laundry sink for those messes you don't want in your kitchen sink. Primary bathroom offers a tiled zero entry shower, with customized glass doors, dual sinks and a beautiful makeup vanity with natural light. Abundant storage through out the home makes cleaning easy and efficient. The insulated garage provides added efficiency and includes a floored attic space above for abundant storage. Additional premium features include a drilled well, septic system, tankless Rinnai LP water heater, transfer switch with disconnect for portable generator hook up for use during power outages. Located just moments from beautiful Lake Hickory, this home offers the perfect balance of privacy, convenience, and modern farmhouse charm. Let's make your dreams come true!

Listed by Sandi Dingler of RE/MAX Legendary

$
$
%
$/month over payments
Federal 30-year interest rate: 7.28% last updated on Oct 1, 2026
* All Figures are estimates. Check with your bank or proposed mortgage company for actual interest rates.
This product uses the FRED® API but is not endorsed or certified by the Federal Reserve Bank of St. Louis.

Virtual TourSave FavoriteSchedule TourAsk A QuestionMore Details

11611 Knightsdale Drive Charlotte NC 28277

MLS Number CAR4393388

  • Residential
  • Bedrooms 4
  • Bathroom 3
  • Square Feet 2,363
  • Acreage 0.25

Exceptional Rea Road / Blakeney Location! Enjoy the convenience of being just a short walk to the Blakeney Shopping Center, featuring popular restaurants, great shopping, and a Harris Teeter grocery store. With top-rated schools nearby and easy access to I-485 and uptown Charlotte, you just can't beat this location! The home offers the best of both worlds with its convenience and privacy. This home welcomes you with an entry foyer that opens to the formal dining room and a guest bath. The kitchen has lots of cabinets, a sitting island, and oversized ceramic tile flooring. The breakfast area is surrounded by windows for lots of natural lighting. The two-story great room has a large fireplace and a fan light. The main-level primary suite features a tray ceiling and a large walk-in closet. The primary bath has dual sinks, a glass corner shower, and a soaking tub with a picture window above. Upstairs, you will find 3 large rooms, all with good-sized closets. One bedroom has additional side-eave storage areas. There is also a loft area that is perfect for a home office, study area, or flex space. One of the home's standout features is the stunning screened porch with a vaulted ceiling, overlooking the private fenced yard and cute storage shed. This peaceful setting makes you feel like you are in a mountain retreat. The home combines spacious living, sought-after schools, and an unbeatable location. New Refrigerator and New $8,000 AC installed in July.

Listed by Kimber Samples McCartney of Howard Hanna Allen Tate SouthPark

$
$
%
$/month over payments
Federal 30-year interest rate: 7.28% last updated on Oct 1, 2026
* All Figures are estimates. Check with your bank or proposed mortgage company for actual interest rates.
This product uses the FRED® API but is not endorsed or certified by the Federal Reserve Bank of St. Louis.

Virtual TourSave FavoriteSchedule TourAsk A QuestionMore Details

740 Old Fallston Road Cherryville NC 28021
Pending

MLS Number CAR4391114

  • Residential
  • Bedrooms 3
  • Bathroom 2
  • Square Feet 1,938
  • Acreage 9.45

Built in 2012 and remodeled in 2021, this well-maintained 3-bedroom, 1.5-bath home offers approximately 1,930 square feet of living space. The open-concept floor plan combines the living room, kitchen, and dining area, creating a functional and inviting space. Interior features include granite countertops, stainless steel appliances, LVP and hardwood flooring, and tile in one bathroom. Of the 9.45 total acres approximately 4± acres of pastureland, the property also features a creek along the boundary. A shop building constructed in 2020 includes a 30x40 enclosed area, a 54x40 covered section, and a 24x40 lean-to, providing ample space for equipment, storage, hobbies, or agricultural use. Additional improvements include a 50-amp camper hookup and a nearby well that is not currently connected. This property offers a combination of comfortable living, usable acreage, and versatile outbuildings in a rural setting.

Listed by Chris Weaver of Whitetail Properties Real Estate LLC

$
$
%
$/month over payments
Federal 30-year interest rate: 7.28% last updated on Oct 1, 2026
* All Figures are estimates. Check with your bank or proposed mortgage company for actual interest rates.
This product uses the FRED® API but is not endorsed or certified by the Federal Reserve Bank of St. Louis.

Save FavoriteSchedule TourAsk A QuestionMore Details

567 Drucilla Church Road Nebo NC 28761

Nebo, NC567 Drucilla Church Road

Price$599,900

Est. Mortgage: $/month

MLS Number CAR4409828

  • Land
  • Acreage 41.78
  • County McDowell

±42 Acres of Pristine Wooded Land --Discover your own private slice of paradise on this beautiful 42 ± acre wooded tract. Nestled in a peaceful natural setting, this property offers the perfect blend of seclusion and convenience-ready for your dream home, cabin retreat, or long-term investment. Property Highlights: 1. 42 +- acres of mature hardwoods and natural beauty 2. Level to gently sloping terrain-ideal for several building sites 3. Convenient frontage on a state-maintained road for easy year-round access. Professionally built two-lane, heavily graveled road to enter the property with a wide (as much as 45 foot) all the way to various home sites 4. Cleared homesite already in place with a preexisting concrete pad and charming brick fireplace 5. Spring on the property for water supply, with many other natural spring locations on the property 6. Existing septic system already unexpected and approved for a three-bedroom system 7. Power has already been installed all the way down to the pre-existing home site with a transformer installed from Rutherford Electric Membership Corporation ready to hook up to 8. A beautiful clear creek flowing through the northwest corner of the tract. ---Enjoy complete privacy surrounded by mature trees and an abundance of all kinds of wildlife, yet still benefit from practical improvements that make building or moving forward much easier. The gentle topography, natural water features, and existing infrastructure create a rare combination of raw beauty and usable readiness. Whether you envision a secluded cabin, a full-time residence, or a recreational getaway, this versatile tract gives you the perfect canvas. Opportunities like this don't come along often (very rare to find a tract of land that has it all). Owner would consider subdividing parcel.

Listed by Steve Jones of EXP Realty LLC

$
$
%
$/month over payments
Federal 30-year interest rate: 7.28% last updated on Oct 1, 2026
* All Figures are estimates. Check with your bank or proposed mortgage company for actual interest rates.
This product uses the FRED® API but is not endorsed or certified by the Federal Reserve Bank of St. Louis.

Virtual TourSave FavoriteSchedule TourAsk A QuestionMore Details

5305 Ravenglass Court Waxhaw NC 28173

Waxhaw, NC5305 Ravenglass Court

Price$599,900

Est. Mortgage: $/month

Active With Contract

MLS Number CAR4407860

  • Residential
  • Bedrooms 4
  • Bathroom 3
  • Square Feet 2,764
  • Acreage 0.46

Substantial Price Drop! Motivated seller! Absolutely Beautiful Home in a Desired Waxhaw Location. Excellent Schools. Very well maintained. Open floor plan with lots of Windows and Natural Lights. Two Story Foyer and a Two story Family Room. New Paint, New LVP Flooring and New Carpet, New light fixtures. Large and Private Leveled lot with lots of trees. Two Car side-load Garage. Kitchen with Solid countertops and SS Appliances. Oversized Sunroom is perfect for relaxing or entertaining. Large Second floor balcony. Primary Bedroom with Trey Celling. Walk-in closets, Spacious secondary bedrooms. Lots of Storage. Private well (city water hookup is available). This one is a must see!

Listed by Anish Shah of Helen Adams Realty

$
$
%
$/month over payments
Federal 30-year interest rate: 7.28% last updated on Oct 1, 2026
* All Figures are estimates. Check with your bank or proposed mortgage company for actual interest rates.
This product uses the FRED® API but is not endorsed or certified by the Federal Reserve Bank of St. Louis.

Save FavoriteSchedule TourAsk A QuestionMore Details

1452 Sweeten Creek Road Asheville NC 28803

MLS Number CAR4425442

  • Residential
  • Bedrooms 3
  • Bathroom 2
  • Square Feet 1,537
  • Acreage 0.97

Discover a distinctive residential offering along Sweeten Creek Road in sought-after South Asheville. This beautifully maintained brick home blends timeless mid-century modern character with thoughtful updates, creating a residence that feels both elegant and inviting. Set along a prominent stretch of Sweeten Creek Road, the property offers exceptional accessibility and a level of visibility that also presents an attractive opportunity for an income-producing property. Inside, updated finishes complement the home's original architectural character, while generous proportions provide flexibility for everyday living, entertaining, or working from home. An oversized two-car garage offers abundant parking and storage, and the basement provides versatile additional space ideal for an artist's studio, workshop, home gym, or creative retreat. A full wrap-around driveway makes coming and going effortless, while mature trees and established landscaping surround the property with a sense of privacy and permanence. The spacious yard provides room to enjoy the outdoors and offers possibilities for gardens, gathering spaces, or additional landscaping. Ideally positioned just minutes from I-40, Biltmore Village, Hendersonville Road, and downtown Asheville, this home places shopping, dining, recreation, and the best of South Asheville within easy reach. Whether you're looking for a distinctive primary residence, a flexible second home, or a property with strong income potential, this rare Sweeten Creek offering provides character, convenience, and versatility in one exceptional location.

Listed by Kevin Kerr of Obsidian Real Estate LLC

$
$
%
$/month over payments
Federal 30-year interest rate: 7.28% last updated on Oct 1, 2026
* All Figures are estimates. Check with your bank or proposed mortgage company for actual interest rates.
This product uses the FRED® API but is not endorsed or certified by the Federal Reserve Bank of St. Louis.

Virtual TourSave FavoriteSchedule TourAsk A QuestionMore Details

3121 Ada Mill Alley Charlotte NC 28205

Charlotte, NC3121 Ada Mill Alley

Price$599,900

Est. Mortgage: $/month

MLS Number CAR4424824

  • Residential
  • Bedrooms 4
  • Bathroom 4
  • Square Feet 2,242
  • Acreage 0.04

Villa Heights living, minus the yard work: 3121 Ada Mill Alley sits between NoDa and Plaza Midwood, an easy walk to Summit Coffee, Humbug, Grey's Diner, Rhino Market, Free Range Brewing, and the Little Sugar Creek Greenway. The HOA handles all yard maintenance here, including inside the fenced patio. You walk straight onto the main living level, no stairs to climb before you're home. The kitchen, dining, and living areas share one open layout built around a well appointed kitchen. Gas cooktop with vented hood, a wall oven, and an island with room to gather. White cabinetry, a tiled backsplash, and a farmhouse sink round it out, and a pantry and powder room complete the floor. Upstairs, the oversized primary suite has a tray ceiling, dual vanity, a walk-in shower with a built-in bench, and a walk-in closet with wood shelving. Two more bedrooms, a full bath, and a dedicated laundry room share the floor. The third level is the standout. A private flex room with its own full bath, separated from the rest of the house, plus a walk-in attic for storage. Use it as a home office, media room, or guest suite. A two-car attached garage plus guest parking directly out front are a real premium on this block. Built by David Weekley Homes, one of Charlotte's highest-rated builders, this Sinclair floor plan delivers 4 bedrooms and 3.5 baths across three thoughtfully laid-out levels.

Listed by Grant Wilsterman of COMPASS

$
$
%
$/month over payments
Federal 30-year interest rate: 7.28% last updated on Oct 1, 2026
* All Figures are estimates. Check with your bank or proposed mortgage company for actual interest rates.
This product uses the FRED® API but is not endorsed or certified by the Federal Reserve Bank of St. Louis.

Save FavoriteSchedule TourAsk A QuestionMore Details

Broker Reciprocity MLS Grid Logo © 2026 Listings courtesy of Canopy MLS as distributed by MLS GRID. IDX information is provided exclusively for consumers’ personal non-commercial use and may not be used for any purpose other than to identify prospective properties consumers may be interested in purchasing. The IDX data is deemed reliable but is not guaranteed by MLS GRID and may be subject to an end user license agreement prescribed by the Member Participant’s applicable MLS.  Based on information submitted to the MLS GRID as of October 5, 2026 10:17 AM UTC . All data is obtained from various sources and may not have been verified by broker or MLS GRID. Supplied Open House Information is subject to change without notice. All information should be independently reviewed and verified for accuracy. Properties may or may not be listed by the office/agent presenting the information. Some IDX listings have been excluded from this website.