and narrow your search. If you have fewer than 200 results, you can save your search.

Mills River NC

r=2389-2400
3331 Cansler Circle Newton NC 28658

MLS Number CAR4353057

  • Commercial
  • Acreage 23.7

High visibility 23.7 acres of prime commercial/mixed use land in an upcoming area. Approximately 971 feet of roadfrontage on Startown Road. Less than 1 mile from Apple Data Center and exit 33 off Hwy 321. Great location for mixed useapartments/retail, daycare, school, church. City water & sewer already in place. Acreage includes two additional adjacent parcels: 2092 W Maiden Road and 5624 Startown Road.

Listed by Lori Drapeau-Rogers of EXP Realty LLC Mooresville (leighloriandassociates@gmail.com), Tony Cloninger of Keller Williams Advantage

$
$
%
$/month over payments
Federal 30-year interest rate: 7.4% last updated on Oct 8, 2026
* All Figures are estimates. Check with your bank or proposed mortgage company for actual interest rates.
This product uses the FRED® API but is not endorsed or certified by the Federal Reserve Bank of St. Louis.

Save FavoriteSchedule TourAsk A QuestionMore Details

0 Bailey Off Road Nebo NC 28761

Nebo, NC0 Bailey Off Road

Price$1,495,000

Est. Mortgage: $/month

MLS Number CAR3732841

  • Land
  • Acreage 94
  • County McDowell

Offering 94 Acres Of Stunning Raw Land Available Now! Currently Rented Out For Hunting Grounds Right On The Foot Of Pilot Mountain In Nebo NC. Has A Creek Running Threw It And Is Adjacent To Pilot Ridge Development, Originally This Parcel It Was Designated To Become Phase 2 Of The Development. Endless Uses, Develop, Leave Raw, Build An Estate Etc... Call Now Before It Is Gone!

Listed by Paulo Benedeti of Coldwell Banker Newton RE

$
$
%
$/month over payments
Federal 30-year interest rate: 7.4% last updated on Oct 8, 2026
* All Figures are estimates. Check with your bank or proposed mortgage company for actual interest rates.
This product uses the FRED® API but is not endorsed or certified by the Federal Reserve Bank of St. Louis.

Save FavoriteSchedule TourAsk A QuestionMore Details

229 N Church Street Charlotte NC 28202

MLS Number CAR4381312

  • Condo
  • Bedrooms 3
  • Bathroom 3
  • Square Feet 2,583

Experience elevated city living in the heart of Uptown Charlotte at Settlers Place, one of the city's most exclusive boutique luxury residences. Perfectly positioned in historic Fourth Ward, this sophisticated residence blends timeless elegance with the convenience and energy of true walkable urban living. Just moments from premier dining, Panthers games, Truist Field, theaters, parks, and nightlife, this is luxury designed for those who want the very best of Charlotte right outside their door. Thoughtfully reimagined with extensive high-end renovations, the residence showcases refined finishes and exceptional craftsmanship throughout. Expansive living spaces are framed by oversized windows that fill the home with natural light while capturing beautiful skyline and city views. Custom built-ins, designer lighting, French-oiled hardwood floors, honed travertine flooring, and a stunning custom fireplace create a warm yet elevated atmosphere ideal for both everyday living and upscale entertaining. The chef's kitchen opens seamlessly to the main living areas and is designed to impress with custom Mint Hill Cabinetry, premium Sub-Zero and Wolf appliances, leathered quartzite countertops, honed soapstone surfaces, and custom designer finishes throughout. Spacious bedroom suites provide privacy and comfort, while the luxurious primary retreat offers spa-inspired features including marble countertops, Grohe and Kohler fixtures, oversized shower features, and customized closet spaces. Additional upgrades include a comprehensive CPI security system, Nest thermostats, upgraded hardware, custom window treatments, recessed LED lighting, and recently refreshed balcony railings. Settlers Place is known for its boutique feel, privacy, and rarely available residences, offering an unmatched opportunity to own within one of Uptown's most coveted addresses. Enjoy secure access, private parking, and the charm of Fourth Ward living with Charlotte's best restaurants, entertainment, green spaces, and sporting venues just outside your front door. A rare blend of elegance, location, and lifestyle, this is Uptown luxury at its finest.

Listed by Matthew Alexander and Elise Allen of Premier Sotheby's International Realty

$
$
%
$/month over payments
Federal 30-year interest rate: 7.4% last updated on Oct 8, 2026
* All Figures are estimates. Check with your bank or proposed mortgage company for actual interest rates.
This product uses the FRED® API but is not endorsed or certified by the Federal Reserve Bank of St. Louis.

Save FavoriteSchedule TourAsk A QuestionMore Details

1822 Bella Vista Court Arden NC 28704

Arden, NC1822 Bella Vista Court

Price$1,495,000

Est. Mortgage: $/month

MLS Number CAR4167673

  • Land
  • Acreage 1.95
  • County Buncombe

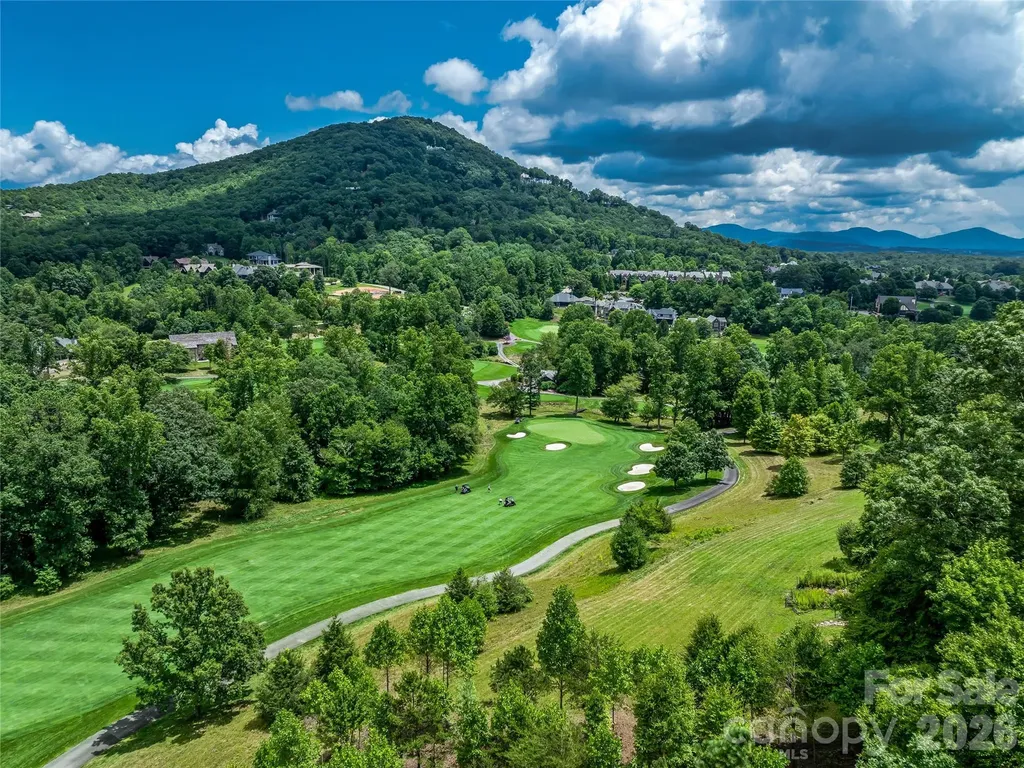
Nestled within the exclusive Cliffs at Walnut Cove, 1822 Bella Vista Court offers an exceptional opportunity to create your dream home on a prime golf course location. This approximately 1.95-acre homesite provides stunning views of the Blue Ridge Parkway's mountain ranges, making it an idyllic setting for nature enthusiasts and those seeking tranquility. With a gentle slope and easy build-site, this homesite ensures a seamless construction process while capturing the essence of the surrounding landscape. Enjoy access to world-class amenities, including a championship golf course, wellness center, and gourmet dining, as life at Bella Vista Court combines peace and elegance. The adjacent homesite at 1814 Bella Vista Court is also available for purchase separately, providing additional options for expansion. A Club membership at The Cliffs is available for purchase with this property giving you access to all seven communities.

Listed by Vince Roser of The Cliffs

$
$
%
$/month over payments
Federal 30-year interest rate: 7.4% last updated on Oct 8, 2026
* All Figures are estimates. Check with your bank or proposed mortgage company for actual interest rates.
This product uses the FRED® API but is not endorsed or certified by the Federal Reserve Bank of St. Louis.

Virtual TourSave FavoriteSchedule TourAsk A QuestionMore Details

153 Mills Place Asheville NC 28804

Asheville, NC153 Mills Place

Price$1,495,000

Est. Mortgage: $/month

MLS Number CAR4378268

  • Residential
  • Bedrooms 4
  • Bathroom 4
  • Square Feet 5,341
  • Acreage 1.01

Positioned to capture sweeping Blue Ridge Mountain views, 153 Mills Place is a timeless mountain retreat designed around the art of gathering. Blending refined architecture with warm, inviting living spaces, the home offers a rare balance of elegance, comfort and effortless indoor-outdoor living in one of Western North Carolina's most scenic settings. A stately brick exterior and welcoming approach set the tone for interiors filled with natural light, rich hardwood floors, detailed millwork and expansive mountain vistas throughout. Thoughtfully designed for everyday living and entertaining, the main level unfolds through a series of beautifully connected spaces, from the sophisticated dining room and private office to the inviting living room anchored by a fireplace and adjoining sunroom that feels immersed in the surrounding landscape. At the heart of the home, the spacious chef's kitchen was designed to bring people together, offering generous gathering space, mountain views, and an easy connection to the home's outdoor living areas. Multiple decks and porches create a seamless extension of the interior, including a screened porch designed for year-round enjoyment, an open-air entertaining deck and a private brick patio with a hot tub surrounded by the beauty of the mountains. The main-level primary suite offers a peaceful retreat with a spa-inspired bath and expansive walk-in closet, while the upper level provides comfortable guest accommodations and exceptional storage. Downstairs, the home transforms into an entertainer's dream with a large recreation and family room, custom bar area and direct access to the lower screened porch, creating the ideal setting for relaxed evenings, game days and unforgettable gatherings. Also on the lower level is a flexible fifth bedroom/bonus room and full bathroom, offering additional space for guests, a home gym, office, or recreation (4-BR septic). With long-range mountain views, sought-after main-level living, abundant entertaining spaces, and a setting that feels private and connected, 153 Mills Place embodies the elevated yet welcoming lifestyle that defines luxury mountain living near Asheville. Basement square footage was unpermitted.

Listed by Alec Cantley of Premier Sotheby’s International Realty

$
$
%
$/month over payments
Federal 30-year interest rate: 7.4% last updated on Oct 8, 2026
* All Figures are estimates. Check with your bank or proposed mortgage company for actual interest rates.
This product uses the FRED® API but is not endorsed or certified by the Federal Reserve Bank of St. Louis.

Virtual TourSave FavoriteSchedule TourAsk A QuestionMore Details

575 Walnut Valley Parkway Arden NC 28704

Arden, NC575 Walnut Valley Parkway

Price$1,495,000

Est. Mortgage: $/month

MLS Number CAR4354869

  • Residential
  • Bedrooms 3
  • Bathroom 4
  • Square Feet 2,758
  • Acreage 0.28

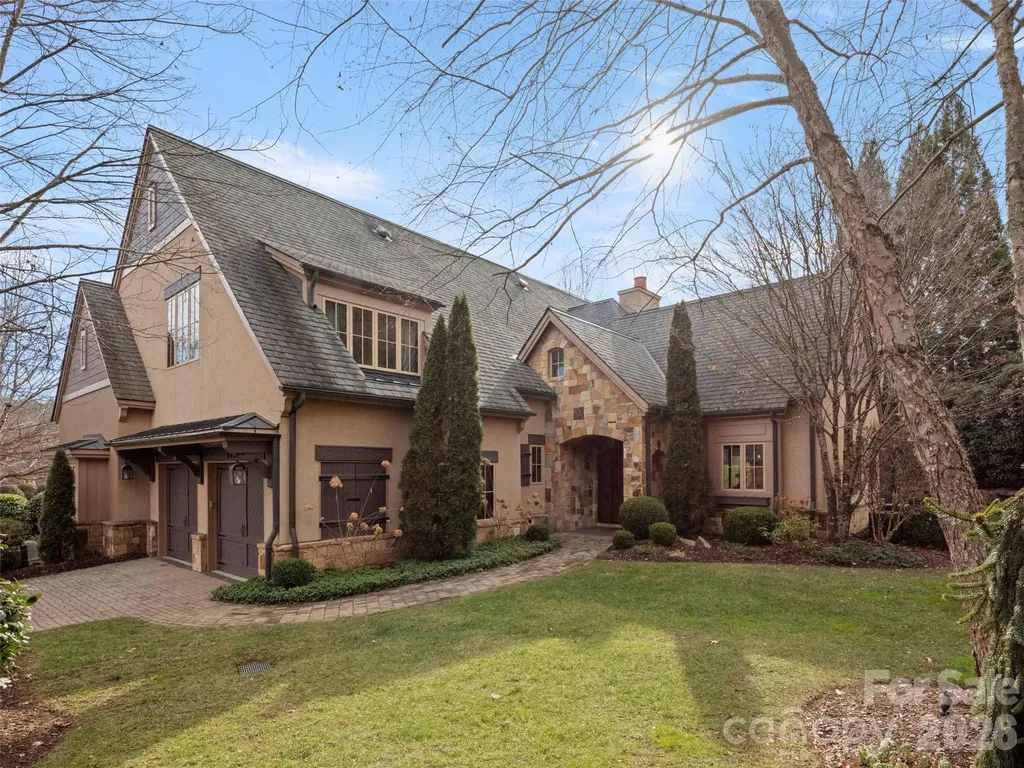
Nestled in the serene enclave of The Meadow at The Cliffs at Walnut Cove, this home offers a sophisticated blend of luxury and lock-and-leave convenience. This elegant townhome is designed for those who appreciate privacy without the burden of maintenance, as the POA meticulously manages the manicured, park-like grounds and some of the exterior upkeep. The heart of the home is a dramatic great room featuring cathedral ceilings, creating an airy, light-filled atmosphere that flows seamlessly into the professional-grade kitchen. Outfitted with Wolf and Subzero appliances and polished granite countertops, the culinary space is perfectly positioned for both intimate dinners and large-scale entertaining. For a more relaxed setting, the adjacent screened porch provides a peaceful retreat to enjoy the crisp mountain air. Thoughtfully designed for main-level living, the primary suite offers a private sanctuary on the first floor, conveniently located near the laundry and garage entry. Upstairs, the home continues to impress with an open den-ideal for a home office-and two additional ensuite guest rooms. These upper-level retreats feature vaulted ceilings that frame stunning views of the surrounding Blue Ridge Mountains. For future-proofing and accessibility, the floor plan is already optimized for an elevator installation via existing closet conversions. This residence isn't just a home; it's an invitation to the premier lifestyle of one of Arden's most prestigious gated communities.

Listed by Josh Smith of Walnut Cove Realty/Allen Tate/Beverly-Hanks

$
$
%
$/month over payments
Federal 30-year interest rate: 7.4% last updated on Oct 8, 2026
* All Figures are estimates. Check with your bank or proposed mortgage company for actual interest rates.
This product uses the FRED® API but is not endorsed or certified by the Federal Reserve Bank of St. Louis.

Save FavoriteSchedule TourAsk A QuestionMore Details

7 Bee Balm Way Asheville NC 28804

Asheville, NC7 Bee Balm Way

Price$1,495,000

Est. Mortgage: $/month

MLS Number CAR4290500

  • Residential
  • Bedrooms 3
  • Bathroom 4
  • Square Feet 3,743
  • Acreage 0.58

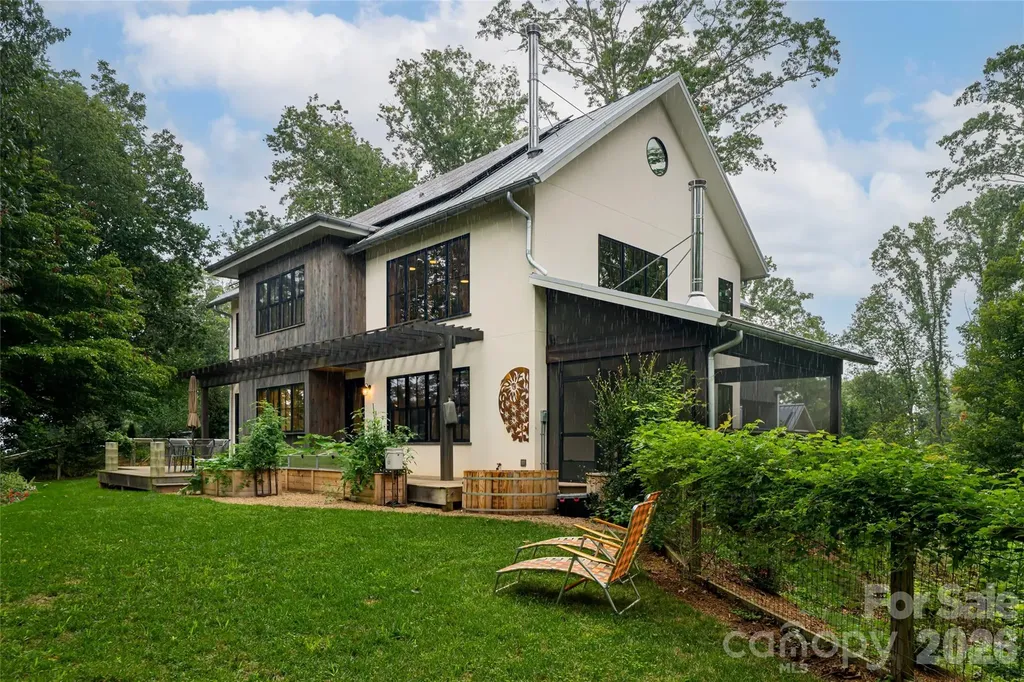
Now back on the market through no fault of the house or owners...PLATINUM GREEN BUILT MASTERPIECE IN OLIVETTE. Command true energy sovereignty in this architecturally stunning, nearly net-zero modern home. High-output solar array, dual battery backup, geothermal climate system, and 50 GPM private well ready to hook up. Soaring ceilings, exposed beams, and walls of glass flood the open main level with light, creating an extraordinary canvas for art and effortless entertaining. Crafted in 2018 on a rare, flat hilltop parcel just 6.7 miles from vibrant downtown Asheville, this modern farmhouse commands sweeping pastoral views wrapped in remarkable privacy. Olivette is Western North Carolina's most coveted agrihood - a visionary community anchored by a working organic farm and curated gardens delivering seasonal, farm-fresh abundance to your door. Scenic trails, live music along the French Broad River, a pickleball court, and a deeply connected neighborhood await. This is not just a home - it's a fully realized lifestyle: sustainable, self-sufficient, and elevated above the ordinary in every sense. TAXES TBD - property record (PIN) includes Lot 52 & 59. Lot 59 will be separated at closing (available if buyer is interested) & only Lot 52 will be conveyed. Partial seller financing might be considered.

Listed by Randi Beard of Premier Sotheby’s International Realty

$
$
%
$/month over payments
Federal 30-year interest rate: 7.4% last updated on Oct 8, 2026
* All Figures are estimates. Check with your bank or proposed mortgage company for actual interest rates.
This product uses the FRED® API but is not endorsed or certified by the Federal Reserve Bank of St. Louis.

Save FavoriteSchedule TourAsk A QuestionMore Details

40 Toxaway Landing Drive Lake Toxaway NC 28747

MLS Number CAR4329931

  • Residential
  • Bedrooms 3
  • Bathroom 2
  • Square Feet 1,205
  • Acreage 0.17

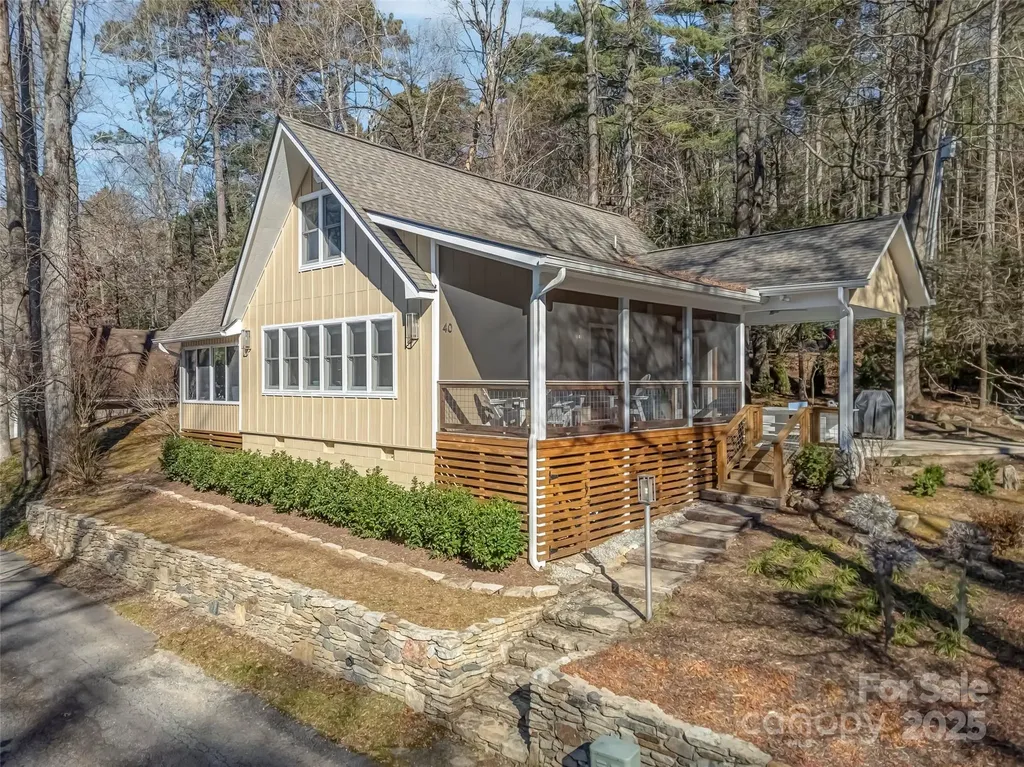
Modern Mountain Charm in Lake Toxaway Estates Experience effortless lake-living in this beautifully renovated mountain retreat, complete with a deeded boat dock on North Carolina's largest private recreational lake. Blending modern design with warm rustic touches, this home is perfectly suited for relaxing getaways and family gatherings. Step inside to an inviting open great room, anchored by a handsome stone fireplace and filled with natural light. The bright, airy kitchen features custom built-ins, a spacious granite dining counter, and premium Fisher & Paykel appliances, creating an ideal space for cooking and entertaining. The main level offers both a primary and guest room, while the family-friendly sleeping loft includes its own large bath with a walk-in shower-perfect for kids or additional visitors. Easy-care wood floors run throughout the home, complementing the fresh and modern aesthetic. Outdoor living is equally impressive with a cheerful sunroom, a large screened porch, and a covered patio that flows easily into the wooded landscape. Spend evenings around the fire pit, or stroll down to your private dock for a day on the water. Located just minutes from US-64, Lake Toxaway Country Club, and the historic Greystone Inn, this charming home offers the perfect combination of convenience, comfort, and true mountain-lake lifestyle.

Listed by Hazel Fisher of Hazel R. Fisher & Associates

$
$
%
$/month over payments
Federal 30-year interest rate: 7.4% last updated on Oct 8, 2026
* All Figures are estimates. Check with your bank or proposed mortgage company for actual interest rates.
This product uses the FRED® API but is not endorsed or certified by the Federal Reserve Bank of St. Louis.

Save FavoriteSchedule TourAsk A QuestionMore Details

22 Bittersweet Lane Asheville NC 28805

Asheville, NC22 Bittersweet Lane

Price$1,495,000

Est. Mortgage: $/month

MLS Number CAR4408538

  • Residential
  • Bedrooms 4
  • Bathroom 5
  • Square Feet 3,210
  • Acreage 0.86

Beautiful re-style Asheville home. Completely remodeled in 2016, offered fully "Professionally Furnished” The main entrance of the home opens into a light-filled sunken living room with comfortable seating and a large window that floods light into the room. A stacked stone fireplace feature anchors the room and unique lighting fixtures introduce the creative touches found throughout this home. From this space, the kitchen and dining areas complete the L-shaped main floor living area. The well-appointed kitchen offers a pantry, and abundant custom cabinetry, including storage on both sides of the functional center island, with seating for four. The marble countertops throughout the kitchen add a color pop, enlivening space. An adjacent dining area provides ample room for seating 8 and space for a buffet or cabinetry tucked into a nook for serving and additional storage. An additional casual gathering space, located 6 steps down from the dining area, features a beautiful stone floor and fireplace feature, multiple seating areas and offers a perfect spot for shared games and conversations or quiet spaces for reading or relaxing. This home offers four king bedrooms, each with its own en-suite bathrooms boasting tile/glass showers. The Primary on the main level, opens to the phenomenal outdoor space that beckons all who enter this home. The Extraordinary outdoor space, anchored by a pavilion with plush seating, a wood burning fireplace, and flat screen TV setup, there is an adjacent fire-pit and a grand terraced, pond less waterfall. Joining the elements of Fire and Water to this space is a semi-enclosed dining area and gas grill, resplendent with a chandelier, for outdoor dining. Underground sprinkler system, tankless hot water heater, two HVAC systems. 3 car garage with additional outside parking. No Damage from Helene, STR permitted.

Listed by Ron Basile of AVL Realty Group

$
$
%
$/month over payments
Federal 30-year interest rate: 7.4% last updated on Oct 8, 2026
* All Figures are estimates. Check with your bank or proposed mortgage company for actual interest rates.
This product uses the FRED® API but is not endorsed or certified by the Federal Reserve Bank of St. Louis.

Save FavoriteSchedule TourAsk A QuestionMore Details

212 S Plains Drive Asheville NC 28803

Asheville, NC212 S Plains Drive

Price$1,495,000

Est. Mortgage: $/month

MLS Number CAR4373676

  • Residential
  • Bedrooms 4
  • Bathroom 4
  • Square Feet 4,708
  • Acreage 0.92

Nestled on .92 acres of horticultural splendor within the gated community of Keswick Hills, this stunning custom home is a rare marriage of architectural elegance and botanical artistry. While the home itself is a masterpiece, the grounds are a living legacy-meticulously curated by a Master Gardener over decades of thoughtful design and nurturing care. The Grounds: A Master Gardener's Vision, the exterior of this property transcends traditional landscaping, offering a private park-like setting that must be seen to be believed: Decades of Curation: Mature, specimen trees and lush, layered perennials create a symphony of year-round color and privacy. Artful Design: Meandering paths lead to tranquil garden "rooms," offering serene spaces for reflection or grand outdoor entertaining. Nature & Serenity: The established gardens provide a lush, green buffer making the .92-acre lot feel like a vast, secluded retreat. The Residence, Crafted Elegance: Inside, the home is bathed in natural light and defined by exquisite details. Artisan Touches: Handcrafted stained glass windows by local artisans infuse the home with warmth and a unique mountain character. Chef's Dream: A gourmet kitchen serves as the heart of the open living area, seamlessly connecting to multiple indoor and outdoor entertaining spaces. Spacious Layout: Boasting 4 bedrooms and 3.5 baths, the floor plan is designed for both refined comfort and practical luxury, complete with two attached garages and abundant storage. Location: The Best of Both Worlds, Keswick Hills offers an unparalleled lifestyle, balancing high-country peace with city convenience: Educational Hub: Ideally located near a premier selection of public, charter, and independent schools, providing families with exceptional choices. Close to the Action: Enjoy being just minutes from Asheville's top-tier shopping, world-class dining, and vibrant arts scene. Urban Proximity: Experience true mountain living without the commute-you are only 15 minutes from the heart of Downtown Asheville. This is mountain living at its most refined-a home where every detail, from the artisan glass to the master-tended soil, reflects a commitment to quality and beauty.

Listed by Brent Russell of Howard Hanna Beverly-Hanks Asheville-Downtown

$
$
%
$/month over payments
Federal 30-year interest rate: 7.4% last updated on Oct 8, 2026
* All Figures are estimates. Check with your bank or proposed mortgage company for actual interest rates.
This product uses the FRED® API but is not endorsed or certified by the Federal Reserve Bank of St. Louis.

Save FavoriteSchedule TourAsk A QuestionMore Details

5963 Gate Post Road Charlotte NC 28211

Charlotte, NC5963 Gate Post Road

Price$1,495,000

Est. Mortgage: $/month

Active With Contract

MLS Number CAR4390740

  • Residential
  • Bedrooms 4
  • Bathroom 5
  • Square Feet 3,894
  • Acreage 0.24

Classic and stylish new construction just 10 minutes from SouthPark, 5 minutes from Cotswold, and around the corner from several of Charlotte's private schools. Offering nearly 3,900 square feet, 5963 Gate Post Road sits on a flat, nearly quarter-acre lot with a fully sodded, fenced backyard-the perfect setting for a pool, and with acceptable offer, the builder will contribute $25,000 in seller credit toward construction (w/renderings available). An oversized driveway, 2-car garage, and NO HOA add to the appeal. A custom glass front door opens to a beautiful foyer with exposed beams and shiplap accents, leading to a spacious living room with fireplace and sliding doors to the vaulted covered porch with a second fireplace. The stunning kitchen features ceiling-height cabinetry, a commercial-grade refrigerator/freezer, and 48-inch gas range with dual ovens, flowing seamlessly into the dining area and a thoughtfully designed pantry, drop zone, and coat closet. Upstairs are a versatile loft, three bedrooms, and three full baths, including two en suites. The luxurious primary suite offers a large walk-in closet and spa-like bath with dual vanities, soaking tub, and dual-head shower. A spacious laundry room with cabinetry and sink is conveniently located nearby. The third floor adds a bonus room with bar and beverage cooler, an additional bedroom suite, full bath, and walk-in attic storage. White oak hardwood floors, designer tile, custom cabinetry, and curated lighting complete this exceptional property. Welcome Home!

Listed by Bobby Sisk of Nestlewood Realty,LLC

$
$
%
$/month over payments
Federal 30-year interest rate: 7.4% last updated on Oct 8, 2026
* All Figures are estimates. Check with your bank or proposed mortgage company for actual interest rates.
This product uses the FRED® API but is not endorsed or certified by the Federal Reserve Bank of St. Louis.

Virtual TourSave FavoriteSchedule TourAsk A QuestionMore Details

600 E Main Street Brevard NC 28712

Brevard, NC600 E Main Street

Price$1,495,000

Est. Mortgage: $/month

MLS Number CAR4368394

  • Residential
  • Bedrooms 5
  • Bathroom 4
  • Square Feet 3,909
  • Acreage 1.12

600 E. Main Street, Brevard, NC The Wyke-Barclay House, ca. 1905. Step into a piece of Brevard history. This landmark Colonial Revival home has graced East Main Street since approximately 1905, and the 2022 renovation was comprehensive and uncompromising. New wood-clad Jeld-Wen windows flood every room with natural light while honoring the home's classic aesthetic. A standing-seam metal roof, a new zoned heat pump with gas backup, and on-demand hot water ensure lasting comfort and efficiency. The kitchen was completely redesigned, and the results are exceptional. Soapstone countertops and backsplash, a professional AGA range, Bosch refrigerator and dishwasher, and a Boos Block island create a kitchen that is as beautiful as it is functional. A new laundry and mudroom completes the package, and convenience continues with a washer and dryer on each floor. The home offers three ensuite bedrooms, a rare and welcome feature, with the primary suite conveniently located on the main level, complete with a walk-in closet. Soaring 10-foot ceilings on the main level and 9-foot ceilings upstairs lend an airy, gracious feel throughout. Wide hallways give the home an open, unhurried feel, and the upper hallway is lined with built-in bookshelves, a bibliophile's dream. Wood floors run throughout, with custom tile work in each of the three full baths. Two fireplaces, currently suitable for gas log conversion, add warmth and charm to the living spaces. Outdoor living is equally impressive. A welcoming wraparound covered front porch and a porte-cochre set the tone on arrival. Upstairs, a screened porch offers a breezy retreat. Out back, a stone patio with a farm table that seats eight creates the perfect setting for al fresco entertaining, while the fenced garden with composting area delights the gardener. A well-appointed shed with a deck and a dedicated run-in for yard equipment keeps everything organized and neatly tucked away. All of this sits on a level 1.12-acre lot in the heart of downtown Brevard framed by magnificent old oaks and offering a private, peaceful backyard that feels a world away from the bustle, yet steps from everything that makes Brevard so beloved. Known locally as the Wyke-Barclay House, the property sits within the East Main Street Historic District. The home itself is not individually registered, meaning there are no restrictions on changes or renovations simply the prestige and charm of a historically significant address with all the freedom of modern ownership. Should a future owner wish to pursue individual registration, the home's provenance and architecture make it a compelling candidate. Disclosure: The listing agent, Hesper Dickson, is the owner of this property.

Listed by Billy Harris and Hesper Dickson of Howard Hanna Beverly-Hanks Brevard South

$
$
%
$/month over payments
Federal 30-year interest rate: 7.4% last updated on Oct 8, 2026
* All Figures are estimates. Check with your bank or proposed mortgage company for actual interest rates.
This product uses the FRED® API but is not endorsed or certified by the Federal Reserve Bank of St. Louis.

Save FavoriteSchedule TourAsk A QuestionMore Details

Broker Reciprocity MLS Grid Logo © 2026 Listings courtesy of Canopy MLS as distributed by MLS GRID. IDX information is provided exclusively for consumers’ personal non-commercial use and may not be used for any purpose other than to identify prospective properties consumers may be interested in purchasing. The IDX data is deemed reliable but is not guaranteed by MLS GRID and may be subject to an end user license agreement prescribed by the Member Participant’s applicable MLS.  Based on information submitted to the MLS GRID as of October 10, 2026 7:15 PM UTC . All data is obtained from various sources and may not have been verified by broker or MLS GRID. Supplied Open House Information is subject to change without notice. All information should be independently reviewed and verified for accuracy. Properties may or may not be listed by the office/agent presenting the information. Some IDX listings have been excluded from this website.