and narrow your search. If you have fewer than 200 results, you can save your search.

Mills River NC

r=3109-3120
3825 Stack Road Monroe NC 28112

Monroe, NC3825 Stack Road

Price$1,250,000

Est. Mortgage: $/month

MLS Number CAR4393234

  • Residential
  • Bedrooms 3
  • Bathroom 2
  • Square Feet 1,620
  • Acreage 40

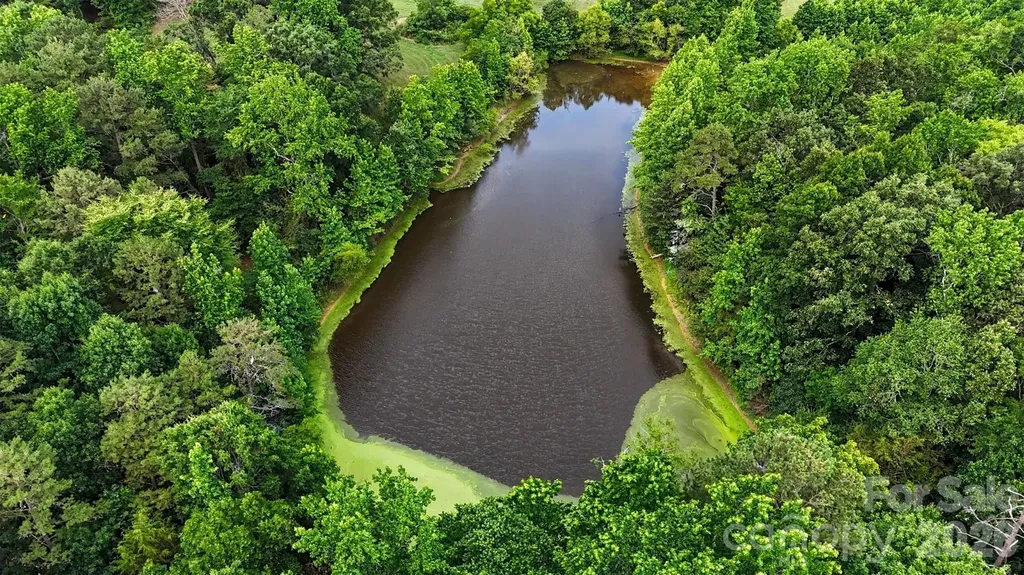
Escape to your own private country retreat with this exceptional 40-acre property offering the perfect blend of comfort, functionality, and natural beauty. Nestled among open land and scenic surroundings, the property features a well-maintained 3-bedroom, 2-bathroom home designed for peaceful rural living while providing all the conveniences needed for everyday life. A standout feature of the property is the impressive 40' x 80' shop, offering endless possibilities for business operations, equipment storage, hobby projects, livestock needs, or recreational vehicles. With ample acreage to explore and develop, this versatile property is ideal for farmers, ranchers, entrepreneurs, outdoor enthusiasts, or anyone seeking space and privacy away from the hustle and bustle. Adding to the property's appeal is a picturesque pond that creates a beautiful focal point and provides opportunities for fishing, wildlife viewing, or simply enjoying the tranquil setting. Whether you're looking for a working homestead, recreational getaway, or forever home with room to grow, this unique 40-acre property offers an incredible opportunity to enjoy country living at its finest.

Listed by Andrea Fortune of Realty One Group Revolution

$
$
%
$/month over payments
Federal 30-year interest rate: 7.4% last updated on Oct 8, 2026
* All Figures are estimates. Check with your bank or proposed mortgage company for actual interest rates.
This product uses the FRED® API but is not endorsed or certified by the Federal Reserve Bank of St. Louis.

Save FavoriteSchedule TourAsk A QuestionMore Details

4157 Calico Road Lenoir NC 28645

Lenoir, NC4157 Calico Road

Price$1,250,000

Est. Mortgage: $/month

MLS Number CAR4391552

  • Residential
  • Bedrooms 2
  • Bathroom 2
  • Square Feet 3,031
  • Acreage 37.44

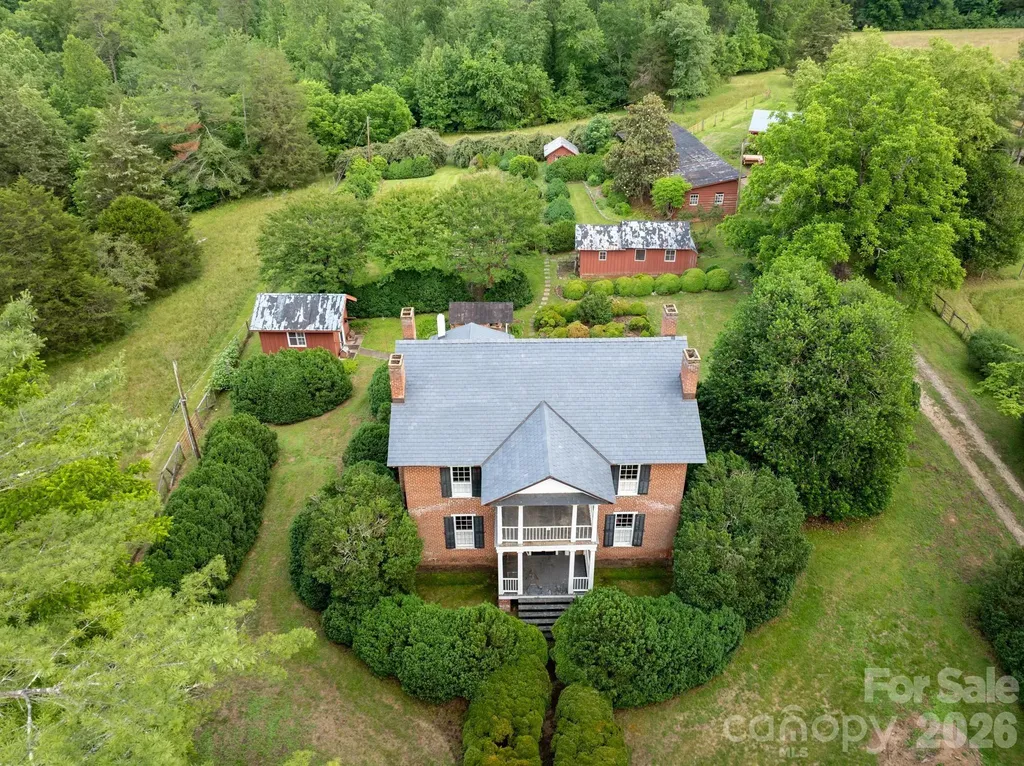
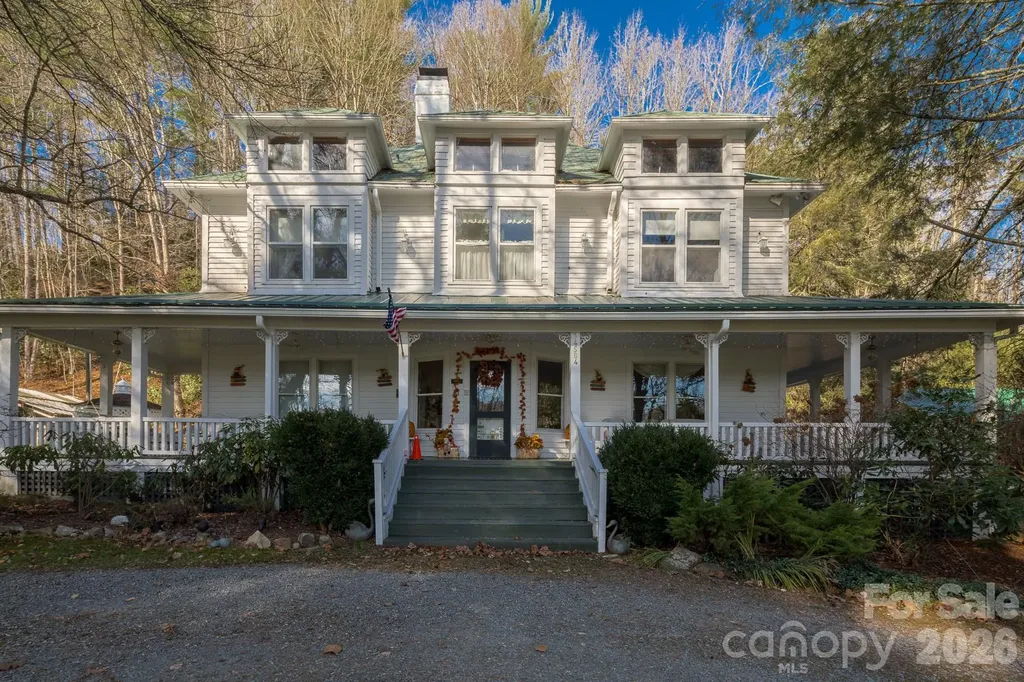
Step back in time and experience the charm of this remarkable historic estate, originally built in 1856 and nestled on 37.44 picturesque acres. Rich in history and surrounded by natural beauty, this one-of-a-kind property offers a rare opportunity to own a piece of the past while enjoying the tranquility of country living. A portion of the land is fenced pasture, ideal for livestock, gardening, or simply enjoying the open space. The peaceful waters of Lower Creek flow along the back of the property, creating a serene backdrop for daily life. Wander through the property's impressive bamboo forest, explore the rock-enclosed herb gardens that once supplied a variety of culinary and medicinal herbs, and admire the stately boxwoods believed to date back to the 1880s. The grounds are complemented by an exceptional collection of historic outbuildings, including a smokehouse, well house, barn, tool house, chicken coop, and a long multi-bay shed, offering endless possibilities for farming, storage, workshops, or restoration projects. Steeped in character and heritage, this extraordinary property captures the essence of a bygone era while providing ample acreage, natural beauty, and space to create your own legacy. History: The John Eli Corpening House, completed in 1856, is one of the most architecturally significant antebellum residences in Caldwell County. Constructed of handmade brick and designed with restrained Greek Revival detailing, the dwelling reflected both the prosperity and social standing of its owner, John Eli Corpening. Historic architectural surveys have identified the house as one of only two double-pile brick residences erected in Caldwell County during the antebellum period, placing it among the county most substantial and historically important nineteenth- century homes. (The other is Clover Hill located in Patterson). The John Eli Corpening House embodies the Greek Revival style that dominated American architecture during the decades before the Civil War. Its symmetrical brick faade, double-pile floor plan, dominated by a two-story classical portico supported by plain Tuscan-order columns reflected the influence of classical Greek architecture while adapting those ideals to the agricultural landscape of Caldwell County. The double-tier portico, provided shade, ventilation, and an expression of prosperity, making the residence one of the county most architecturally distinguished antebellum homes. The residence served as the center of the Corpening plantation, known locally as Calico, and remains an important example of the agricultural and architectural heritage of Caldwell County. Other notable features include paired chimneys, each with a single –stepped shoulder attached to the side facades and a typical entrance consisting of a two-leaf door framed by recessed transom and sidelights all within a symmetrically molded structure. The house is constructed with double- wythe walls. This construction method involves an exterior brick layer and an interior brick layer with space in between. Designed for structural support, fire resistance and moisture control. The heating system which was specifically designed for the house which uses hot water to heat the brick allowing it to maintain its warmth. The well executed interior is a classic Greek revival plan and features post and lintel mantels, molded door and window surrounds, wide baseboards and a closed stringer stair curvilinear bracket ornamenting the stringer board and plaster walls. The double-pile floor plan – two rooms deep from the front to the back and there is a hallway between each two-room segment. Symmetry was a big part of the Greek Revival Style designed for grandeur and formal living. The roof is slate and was recently installed and has copper flashing. Whether you're seeking a private homestead, hobby farm, equestrian retreat, or a historic treasure to preserve, this rare offering is truly unlike anything else on the market.

Listed by Jennifer Crowe of Keller Williams High Country
$
$
%
$/month over payments
Federal 30-year interest rate: 7.4% last updated on Oct 8, 2026
* All Figures are estimates. Check with your bank or proposed mortgage company for actual interest rates.
This product uses the FRED® API but is not endorsed or certified by the Federal Reserve Bank of St. Louis.

Save FavoriteSchedule TourAsk A QuestionMore Details

91 Brandy Run Road Burnsville NC 28714

Burnsville, NC91 Brandy Run Road

Price$1,250,000

Est. Mortgage: $/month

Pending

MLS Number CAR4407629

  • Residential
  • Bedrooms 4
  • Bathroom 5
  • Square Feet 3,070
  • Acreage 0.11

This home is perfect for a family, there are two living room areas and each bedroom has its own full bathroom. Large garage space and a great view of the 17th golf hole along with a long range mountain view. Mountain Air Country Club is a private club at the top of the mountain with its own airstrip, golf, tennis, pickle ball courts, nature center, kids' day camp, golf shop, heated pool, hot tub, golf learning center and 3 dining choices, including the mountain market. The average daily temperature is 75 in the summer.

Listed by Diane Vander Linden of WNC Mountain Realty Group LLC

$
$
%
$/month over payments
Federal 30-year interest rate: 7.4% last updated on Oct 8, 2026
* All Figures are estimates. Check with your bank or proposed mortgage company for actual interest rates.
This product uses the FRED® API but is not endorsed or certified by the Federal Reserve Bank of St. Louis.

Save FavoriteSchedule TourAsk A QuestionMore Details

92 Falcons Peak Lane Whittier NC 28789

Whittier, NC92 Falcons Peak Lane

Price$1,250,000

Est. Mortgage: $/month

MLS Number CAR4401062

  • Residential
  • Bedrooms 3
  • Bathroom 4
  • Square Feet 2,839
  • Acreage 1.05

Some mountain views are beautiful. Others change the way you feel. Perched high above the Smokies, 92 Falcons Peak offers one of the most breathtaking panoramas in Western North Carolina! Endless layers of mountain ridges stretch to the horizon, creating a view you'll never tire of. It's the kind of place where mornings begin with coffee on the deck, evenings end with unforgettable sunsets, and every window reminds you why you chose the mountains. Fortunately, the home is every bit as remarkable as the setting. Crafted with impressive attention to detail, this exceptional log home showcases massive imported timbers, rich cherry hardwood floors, soaring cathedral ceilings, and a stunning floor-to-ceiling stone fireplace. Walls of glass flood the home with natural light while keeping the mountains front and center. Offering 3 bedrooms, 3.5 baths, a bonus room, and nearly 2,900 square feet, the thoughtfully designed floor plan provides multiple living spaces, expansive decks, and the perfect balance of gathering areas and private retreats. This luxury mountain getaway offers a sanctuary you'll never outgrow!

Listed by Melissa Rogers of Keller Williams Great Smokies

$
$
%
$/month over payments
Federal 30-year interest rate: 7.4% last updated on Oct 8, 2026
* All Figures are estimates. Check with your bank or proposed mortgage company for actual interest rates.
This product uses the FRED® API but is not endorsed or certified by the Federal Reserve Bank of St. Louis.

Save FavoriteSchedule TourAsk A QuestionMore Details

549 Daniel Circle Drive Mills River NC 28759

Mills River, NC549 Daniel Circle Drive

Price$1,250,000

Est. Mortgage: $/month

MLS Number CAR4402776

  • Residential
  • Bedrooms 3
  • Bathroom 3
  • Square Feet 4,679
  • Acreage 0.82

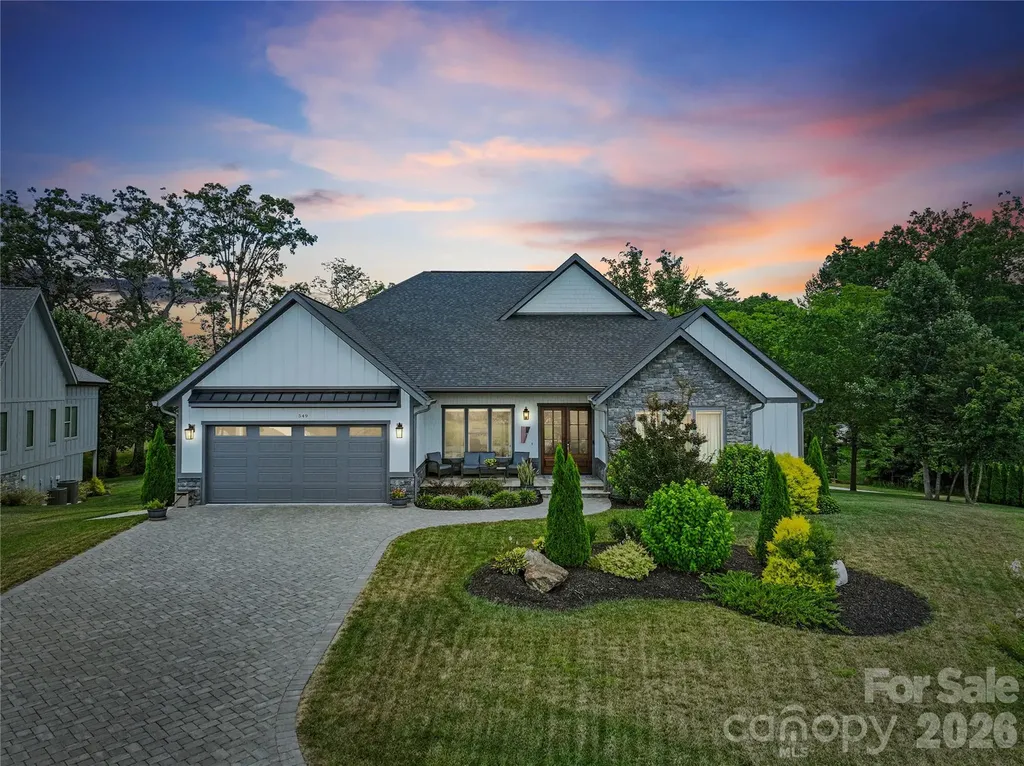
Welcome home! One level living in a desired, gated community of Mills River. Perfect for effortless daily living and grand-scale entertaining. Light-filled spaces connect seamlessly from the front door to the back deck. Generously sized screened deck featuring a cozy gas fireplace as the ultimate focal point. In addition to the main level square footage of 2,781, this home also features a separate entrance into a recently finished basement of heated 1,898 sq ft. There you will find living quarters, bathrooms, a kitchenette and your own indoor sauna! There is also plenty of blank canvas space, awaiting your imagination. Spend time outdoors with kids or pets on the large, meticulously maintained backyard or at the neighborhood subdivision park. Come see this charming home in person!

Listed by Oleg Romashchuk of Black Tie Properties,LLC

$
$
%
$/month over payments
Federal 30-year interest rate: 7.4% last updated on Oct 8, 2026
* All Figures are estimates. Check with your bank or proposed mortgage company for actual interest rates.
This product uses the FRED® API but is not endorsed or certified by the Federal Reserve Bank of St. Louis.

Save FavoriteSchedule TourAsk A QuestionMore Details

3920 Concord Drive York SC 29745

York, SC3920 Concord Drive

Price$1,250,000

Est. Mortgage: $/month

MLS Number CAR4409379

  • Land
  • Acreage 7.59
  • County York

Build the custom lakefront retreat you have always dreamed of on Lake Wylie on lot #30 in the private lake community of Legacy Point. Spanning an impressive 7.59 acres with over 490 feet of lake front, this rare property offers the perfect blend of privacy, natural beauty, and flexibility to design a truly one of a kind waterfront estate. Whether you are dreaming of a modern lake retreat, timeless farmhouse, or luxury custom estate, this property offers the space and setting to bring your vision to life. New owners will have the opportunity to submit their own home plans and obtain a septic permit based on the design and size of the custom home they choose to build. Effective July 1, 2026 dock permits with Duke Energy need to be obtained by the new owners after a home has been constructed. York Electric, however, is installing underground power to this property so that will be complete for the new owners. Enjoy the freedom of no HOA, the benefit of low South Carolina property taxes, the breathtaking views of Lake Wylie, and a custom designed home that is perfect for your lifestyle!

Listed by Kristine Wade of COMPASS

$
$
%
$/month over payments
Federal 30-year interest rate: 7.4% last updated on Oct 8, 2026
* All Figures are estimates. Check with your bank or proposed mortgage company for actual interest rates.
This product uses the FRED® API but is not endorsed or certified by the Federal Reserve Bank of St. Louis.

Save FavoriteSchedule TourAsk A QuestionMore Details

4584 & 4582 Nc Highway 194 None S Banner Elk NC 28604

MLS Number CAR4269014

  • Residential
  • Bedrooms 7
  • Bathroom 8
  • Square Feet 4,853
  • Acreage 3.98

The Taylor House Inn ~ an important piece of Valle Crucis history and an iconic High Country property, brimming with storybook-like charm and offering potential for a number of uses. Nestled just down the street from the original Mast General Store and in close proximity to Valle Crucis Park and the Watauga River, this 3.9+ acre property offers a 7-bedroom/7.5-bath main home, 2 bedroom/2 bath guest home, additional guest cottage, storage & multi-use building, and a detached garage on flat, usable yards with wooded acreage behind (trail potential!) & the sites & sounds of Crab Orchard Creek just across the road. The Taylor House or main home, originally built ~1911 by Squire Taylor himself, lies on the National Register of Historic Places. The perfect place for a homestead, family estate/legacy property, turnkey Inn or B&B, commercial office, or more, this property offers easy access year-round on state-maintained roads and level driveway. The large farmhouse front porch of the Taylor House Inn is the perfect place for overlooking the yards and pastoral mountain views. On the main level, find a formal entry/foyer, living room, den/study, formal dining room, commercial kitchen, primary suite, office, and mudroom - just across the stone patio from the 'Milk House', an unfinished storage building housing the laundry room. Off the second level landing, find four bedroom/bathroom suites as well as an additional bedroom and full bath. The third level offers a spacious suite with full bath open to a sitting area. The guest home or 'Red Cottage' offers living & kitchenette, primary suite with jetted tub/tiled shower, + guest suite. The other guest cottage, or 'Flower Cottage,' offers bonus space + full bath - set up as sleeping area. A detached garage sits next to the flat, usable yards that surround the structures. Fully furnished - minor exceptions! Amenities: high-speed internet, security system, gazebo, some original glass windows & tubs (~1911).

Listed by Jay Vincent of Berkshire Hathaway HomeServices Vincent Properties

$
$
%
$/month over payments
Federal 30-year interest rate: 7.4% last updated on Oct 8, 2026
* All Figures are estimates. Check with your bank or proposed mortgage company for actual interest rates.
This product uses the FRED® API but is not endorsed or certified by the Federal Reserve Bank of St. Louis.

Virtual TourSave FavoriteSchedule TourAsk A QuestionMore Details

664 Quail Ridge Road Lake Lure NC 28746

Lake Lure, NC664 Quail Ridge Road

Price$1,250,000

Est. Mortgage: $/month

MLS Number CAR4370564

  • Residential
  • Bedrooms 3
  • Bathroom 4
  • Square Feet 2,539
  • Acreage 0.37

Experience the peak of modern mountain luxury in this stunning masterpiece at Rumbling Bald on Lake Lure. A showcase of exceptional design and craftsmanship, this home features meticulously curated, high-end finisheseach detail thoughtfully selected to deliver both refined beauty and outstanding performance. From the moment you arrive, the home makes a striking impression with its clean lines, cutting-edge Japanese CERACLAD siding, and architectural elegance. Step inside to discover a light-filled, open-concept layout where expansive windows and sliding glass doors invite the outdoors in, framing serene wooded and mountain views. At the heart of the home, the designer kitchen blends sophistication with everyday functionality. Featuring custom matte black GE CAF appliances with brass hardware, an induction cooktop, Diamond Advanced all-wood matte cabinetry, and sleek Shadow Gray quartz countertops, the space is anchored by an oversized islandperfect for gathering, entertaining, and effortless living. A highly desirable split-bedroom floor plan offers both privacy and versatility, featuring three spacious bedrooms, each with its own ensuite bath, plus an additional half bath for guests. Wide-plank European white oak flooring flows throughout, complemented by luxurious Krion bath fixtures and stunning large-format porcelain tile imported from Spaincreating a seamless fusion of European elegance and modern mountain design. The primary suite serves as a private retreat, featuring a spa-inspired bath with floating vanities and a beautifully appointed walk-in shower designed for ultimate relaxation. Outdoor living is equally impressive, with expansive decking ideal for peaceful mornings and unforgettable evenings under the stars. Whether sipping coffee surrounded by nature or hosting guests, this home captures the essence of elevated mountain living. Constructed with quality and efficiency in mind, the home includes advanced systems, superior insulation, and premium construction elements, ensuring year-round comfort and low-maintenance living. As part of the Rumbling Bald community, residents enjoy access to world-class amenities including championship golf, private lake access, wellness facilities, dining, and endless outdoor recreation. This is more than a homeit’s a statement of elevated living in one of Western North Carolina’s most sought-after lake and golf communities. Discover the perfect balance of innovation, luxury, and serenity at Rumbling Bald on Lake Lure.

Listed by Jenn Saltouros and Dwain Ammons of Howard Hanna Beverly-Hanks,Lake Lure

$
$
%
$/month over payments
Federal 30-year interest rate: 7.4% last updated on Oct 8, 2026
* All Figures are estimates. Check with your bank or proposed mortgage company for actual interest rates.
This product uses the FRED® API but is not endorsed or certified by the Federal Reserve Bank of St. Louis.

Virtual TourSave FavoriteSchedule TourAsk A QuestionMore Details

16101 Whitesail Drive Charlotte NC 28278

Charlotte, NC16101 Whitesail Drive

Price$1,250,000

Est. Mortgage: $/month

Active With Contract

MLS Number CAR4425800

  • Residential
  • Bedrooms 4
  • Bathroom 4
  • Square Feet 3,701
  • Acreage 0.43

Welcome home to 16101 Whitesail Drive! This property offers a great opportunity for buyers looking to make a lake front home their own in Charlotte. With plenty of potential, the home provides a solid starting point for updates, personalization, or investment. Conveniently located near shopping, dining, everyday conveniences, and major roadways, you'll enjoy easy access to all the Charlotte area has to offer. Bring your vision and explore the possibilities this property has to offer! Sold as-is, where-is. Buyers to verify condition of all systems. Offer addendum required. See Agent Only Remarks for additional information.

Listed by Shaunna Overman of Howard Hanna Beverly-Hanks Asheville-Downtown

$
$
%
$/month over payments
Federal 30-year interest rate: 7.4% last updated on Oct 8, 2026
* All Figures are estimates. Check with your bank or proposed mortgage company for actual interest rates.
This product uses the FRED® API but is not endorsed or certified by the Federal Reserve Bank of St. Louis.

Save FavoriteSchedule TourAsk A QuestionMore Details

95 Splendor Ridge Waynesville NC 28785

Waynesville, NC95 Splendor Ridge

Price$1,250,000

Est. Mortgage: $/month

MLS Number CAR4416384

  • Residential
  • Bedrooms 3
  • Bathroom 3
  • Square Feet 3,312
  • Acreage 0.83

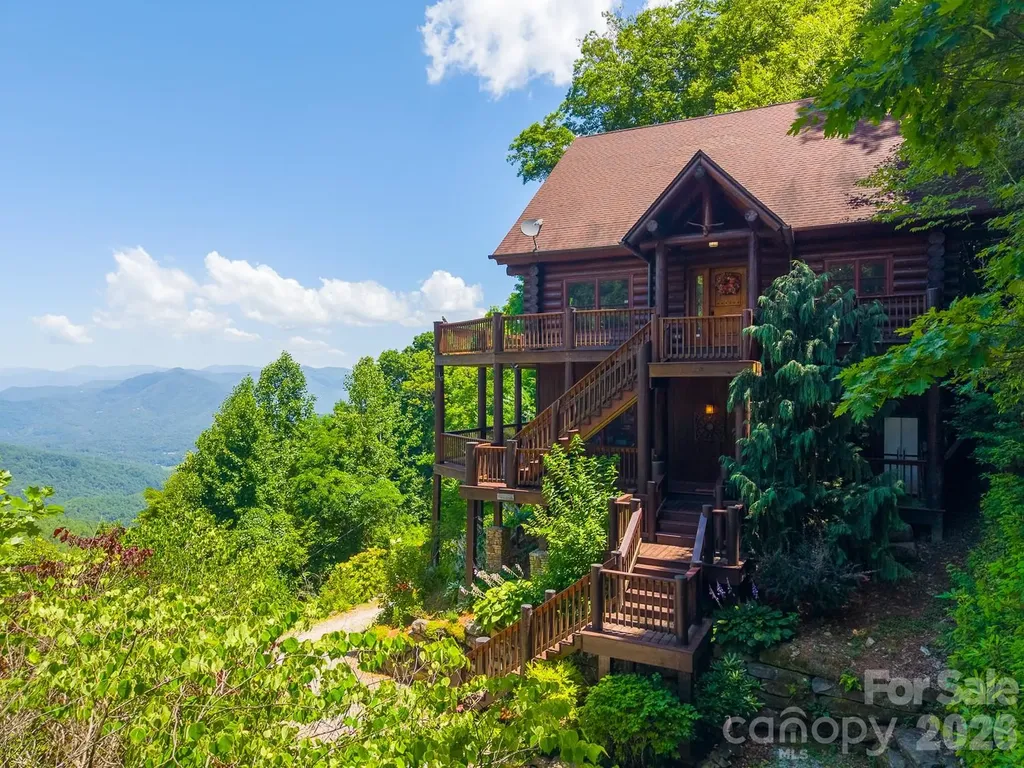
Tucked amid mature landscaping on a phenomenal lot with unrivaled mountain views, this impressive custom log home offers an extraordinary blend of craftsmanship and character. Striking large-diameter logs, extensive hand-laid native stonework, waterfalls, a grand entrance, and a new TimberTech deck create an unforgettable setting, while abundant parking and generous space accommodate vehicles, hobbies, and recreation with ease. Inside, the great room captures the essence of log home living, with a dramatic stone hearth wood burning fireplace, inviting gathering spaces backdropped by expansive mountain views. Heart Pine and terracotta tile floors add warmth and character throughout. The spacious kitchen features granite countertops and a new downdraft range, all positioned to take advantage of the remarkable scenery. Rounding out the main level, two generously sized bedrooms and a full bath offer comfortable accommodations for guests. On the second level, the expansive primary suite creates a private retreat complete with a private balcony. The terrace level offers flexible space ideal for family gatherings, recreation, or relaxation. Outdoor living is equally exceptional. Expansive wraparound covered decks provide inviting spaces for year-round enjoyment. Lovingly maintained as a private family retreat and never part of a rental program, the home reflects exceptional care and includes a recently installed roof. Ideally situated in the heart of the Cove Creek area, this one-of-a-kind mountain estate offers convenient access to Great Smokey Mountains National Park, Waynesville, and the many recreational and lifestyle amenities of the surrounding area. SPECIAL FEATURES TO NOTE: * Outstanding long range mountain views and privacy. * Full log home and special log craftsman features throughout. * Original owners that have upgraded he home over time - New doors and windows, new fireplace in Lower Level, New countertops and appliances to name a few. * On going Care and Mainenance of this home is superb. If you are looking to see a true showcase home, set up an appointment soon.

Listed by Julie Lapkoff of Howard Hanna Beverly-Hanks Waynesville

$
$
%
$/month over payments
Federal 30-year interest rate: 7.4% last updated on Oct 8, 2026
* All Figures are estimates. Check with your bank or proposed mortgage company for actual interest rates.
This product uses the FRED® API but is not endorsed or certified by the Federal Reserve Bank of St. Louis.

Virtual TourSave FavoriteSchedule TourAsk A QuestionMore Details

288 Indian Trail Mooresville NC 28117

Mooresville, NC288 Indian Trail

Price$1,250,000

Est. Mortgage: $/month

MLS Number CAR4401881

  • Residential
  • Bedrooms 4
  • Bathroom 4
  • Square Feet 4,632
  • Acreage 1.03

This is It.....A beautiful Smart Home loaded with Audio, Video and Lighting upgrades. 4 Bedrooms, Extra Bed Room upstairs, Primary Suite on Main with private Bath and Custom Closet with built in Island, 3.5 Baths, Dining Room, Living Room, Family Room and Primary are Wired for Surround Sound, 2 Gas Log Fireplaces, Chefs Kitchen with Plenty of Cabinets, Large Island with Granite and Room to Sit and Entertain or Have a Meal, Viking SS Appliances, Pasta Pot Filler over the Stovetop, Hardwoods, Media Room with Drop Down Screen, Wet Bar, Sub Zero Fridge, 20GPM Deep Well, Sealed Crawl with Dehumidifier and Water Filtration System, 3 Car Garage with Epoxy Flooring and Two New Garage Door Openers, Storage Cabinets and Custom Walkways, Shed and so Much More.

Listed by Debra Palazzolo of Southern Homes of the Carolinas,Inc

$
$
%
$/month over payments
Federal 30-year interest rate: 7.4% last updated on Oct 8, 2026
* All Figures are estimates. Check with your bank or proposed mortgage company for actual interest rates.
This product uses the FRED® API but is not endorsed or certified by the Federal Reserve Bank of St. Louis.

Virtual TourSave FavoriteSchedule TourAsk A QuestionMore Details

1345 Shirebourn None Hickory NC 28602

Hickory, NC1345 Shirebourn None

Price$1,250,000

Est. Mortgage: $/month

MLS Number CAR4428746

  • Residential
  • Bedrooms 7
  • Bathroom 7
  • Square Feet 6,720
  • Acreage 3.49

Located in the established Deerfield community, this expansive Hickory property offers more than 6,700 square feet of heated living space across three levels and a full finished basement. Situated on 3.49 acres, the property extends to a creek at the bottom of the acreage and combines abundant interior space with multiple areas for outdoor living, entertaining and recreation. The main level is designed for gathering and entertaining. The oversized kitchen features a six-burner gas cooktop with grill, pot filler, two dishwashers, built-in ice maker, electric range, two built-in microwaves, a professional-size side-by-side refrigerator and freezer, plus a second refrigerator and trash compactor. A pantry provides additional storage, while the nearby laundry room offers space for two washers and two dryers. Beyond the laundry room is a large office area that can accommodate multiple workstations, hobbies or household organization. Also on the main level are a formal dining room, powder room, spacious living room with gas logs and a media room, providing multiple places to relax, entertain or work from home. The second level features a spacious primary suite along with three additional bedrooms and two additional full bathrooms. This thoughtful arrangement provides four bedrooms and three full bathrooms on one level, offering privacy and convenience for a variety of household needs. The third floor offers two more bedrooms connected by a full bathroom, creating flexible space for guests, offices, hobbies or extended living arrangements. The finished basement has been arranged as two private suites, making it well suited for multigenerational living, extended stays or flexible household arrangements. Each suite includes a sleeping area, closet, full bathroom, kitchen area and both interior and exterior access. A second laundry room is located on the basement level, and one suite offers space where a stackable washer and dryer could potentially be added. A utility room and additional storage complete the basement. Outdoor living is a standout feature, beginning with the wraparound porch and expansive deck. Portions of the wraparound porch are screened, creating comfortable spaces for relaxing, dining or enjoying the peaceful setting throughout multiple seasons. The in-ground pool provides another inviting place to gather and unwind. The pool liner is approximately five years old, the pump was replaced in 2026, and the Polaris pool cleaner remains. The play structure and trampoline also convey, creating an outdoor area ready to enjoy. A detached three-car garage provides generous parking, workspace and attic storage, with additional parking available in the driveway. With its substantial living space, adaptable floor plan, partially screened wraparound porch, private acreage, creek, in-ground pool and abundant storage, this distinctive Deerfield property offers space and possibilities that are difficult to find in one home.

Listed by Tami Fox of True North Realty

$
$
%
$/month over payments
Federal 30-year interest rate: 7.4% last updated on Oct 8, 2026
* All Figures are estimates. Check with your bank or proposed mortgage company for actual interest rates.
This product uses the FRED® API but is not endorsed or certified by the Federal Reserve Bank of St. Louis.

Virtual TourSave FavoriteSchedule TourAsk A QuestionMore Details

Broker Reciprocity MLS Grid Logo © 2026 Listings courtesy of Canopy MLS as distributed by MLS GRID. IDX information is provided exclusively for consumers’ personal non-commercial use and may not be used for any purpose other than to identify prospective properties consumers may be interested in purchasing. The IDX data is deemed reliable but is not guaranteed by MLS GRID and may be subject to an end user license agreement prescribed by the Member Participant’s applicable MLS.  Based on information submitted to the MLS GRID as of October 14, 2026 10:15 AM UTC . All data is obtained from various sources and may not have been verified by broker or MLS GRID. Supplied Open House Information is subject to change without notice. All information should be independently reviewed and verified for accuracy. Properties may or may not be listed by the office/agent presenting the information. Some IDX listings have been excluded from this website.