and narrow your search. If you have fewer than 200 results, you can save your search.

Mills River NC

r=3709-3720
5919 Derry Hill Place Charlotte NC 28277

Charlotte, NC5919 Derry Hill Place

Price$1,100,000

Est. Mortgage: $/month

Open House

MLS Number CAR4427950

  • Residential
  • Next Open House: Sat 10/17 2:00 pm. to 4:00 pm.
  • Bedrooms 4
  • Bathroom 3
  • Square Feet 3,635

Beautifully appointed 2-story brick home offering 3,635 heated square feet in desirable Berkeley, ideally situated near the end of a cul-de-sac street on a spacious .461-acre lot. With 4 bedrooms and 3 full baths, this home combines classic architectural details, flexible living spaces and thoughtful updates, including a new roof and two new HVAC systems, all installed in 2026. A highly desirable main-level bedroom with adjacent full bath provides wonderful flexibility for guests, multigenerational living or a private home office. A dramatic 2-story foyer with a gorgeous statement light fixture welcomes you inside, flanked by spacious formal living and dining rooms accented by heavy crown molding. Hardwood floors extend throughout the main level. At the heart of the home, the kitchen opens beautifully to the family room, where a soaring cathedral ceiling and floor-to-ceiling brick fireplace create an impressive yet inviting gathering space. The kitchen features white cabinetry, marble countertops, subway tile backsplash, breakfast-bar seating and stainless steel appliances, including a gas cooktop, wall oven and microwave. Upstairs, the spacious primary suite offers a deep tray ceiling, dual closets and a well-appointed bath with dual vanities, garden tub and frameless glass-and-tile shower. A large bonus room provides additional flexible living space along with convenient attic storage. The main-level laundry room is exceptionally functional with a utility sink, cabinetry and room for an additional refrigerator. Outdoor living is equally inviting with a screened porch opening to the deck and fenced backyard, offering plenty of room to enjoy the nearly half-acre setting. An in-ground natural gas line makes grilling easy. Additional features include an irrigation system, wiring for surround sound, abundant attic storage with aluminum pull-down stairs and an oversized 2-car side-load garage. All of this in an established South Charlotte neighborhood with the added benefit of being zoned for highly sought-after Providence High School, a wonderful combination of space, setting, updates and functionality in Berkeley.

Listed by Lane Jones and Tracy Jones of Helen Adams Realty

$
$
%
$/month over payments
Federal 30-year interest rate: 7.4% last updated on Oct 15, 2026
* All Figures are estimates. Check with your bank or proposed mortgage company for actual interest rates.
This product uses the FRED® API but is not endorsed or certified by the Federal Reserve Bank of St. Louis.

Virtual TourSave FavoriteSchedule TourAsk A QuestionMore Details

149 Vista Bluff Lane Mooresville NC 28117

Mooresville, NC149 Vista Bluff Lane

Price$1,100,000

Est. Mortgage: $/month

MLS Number CAR4417255

  • Residential
  • Bedrooms 4
  • Bathroom 4
  • Square Feet 4,316
  • Acreage 0.76

Welcome to 149 Vista Bluff Lane, a European inspired stucco estate tucked away on a private cul de sac along Mooresville's coveted Brawley Peninsula. Set on nearly three quarters of an acre and surrounded by peaceful wooded and pasture views, this is a home that feels remarkably private while remaining moments from the very best of Lake Norman. From the moment you arrive, the home makes an impression. Arched columns, warm exterior lighting, and an inviting covered front porch introduce a residence designed with both character and presence. Inside, the dramatic two story great room immediately draws your eye upward. Soaring ceilings and graceful arched openings create a sense of scale, while a wall of French doors and plantation shuttered windows fills the space with natural light and frames the greenery beyond. A gas fireplace with a crisp white surround anchors the room, creating an elegant focal point without taking attention away from the views. The open floor plan flows effortlessly from the great room into the formal dining area and kitchen, making the home equally suited for intimate evenings and large scale entertaining. At the heart of the home, the kitchen pairs timeless finishes with generous workspace. White raised panel cabinetry with glass front uppers is complemented by granite countertops, a stone tile backsplash, and a contrasting gray center island with additional prep space and sink. Stainless steel appliances, a custom painted range hood, and pendant lighting complete a space designed to be as functional as it is inviting. The main level primary suite offers privacy and convenience, while a dedicated home office provides a quiet place to work or study. A separate laundry room and side facing attached garage add everyday functionality while preserving the home's elegant exterior. A grand staircase leads upstairs to three additional bedrooms and two full bathrooms. A separate staircase reveals an oversized bonus room, a wonderfully flexible space for a media room, home gym, game room, playroom, or additional lounge. And then there is the backyard. Designed to feel like a private resort, the outdoor living spaces may be the home's most memorable feature. A covered rear terrace framed by arched columns provides a beautiful transition from indoors to out, with tile flooring and a ceiling fan creating a comfortable setting for dining and entertaining throughout the warmer months. Beyond the terrace, a sweeping paver patio wraps around a custom freeform swimming pool, surrounded by mature trees and enclosed by wrought iron fencing. The expansive porch and terrace configuration creates multiple places to gather, entertain, or simply unwind, from quiet mornings overlooking the property to summer afternoons beside the pool and dinners beneath a glowing Lake Norman sunset. The setting makes it even more special. Located along the highly sought after Brawley Peninsula, 149 Vista Bluff Lane places you close to Lake Norman's marinas, waterfront dining, recreation, and open water while offering the privacy and space that have made this corridor one of Mooresville's most desirable places to call home. Shopping, dining, and I 77 are also within convenient reach, keeping everyday necessities easily accessible. With 4 bedrooms, 4 bathrooms, 4,184 square feet, nearly three quarters of an acre, a private pool, expansive outdoor living, and no HOA, 149 Vista Bluff Lane offers a rare combination of privacy, character, and location. Homes with this much space, privacy, and outdoor living on the Brawley Peninsula do not come along often. Schedule your private showing of 149 Vista Bluff Lane and come experience what makes this Lake Norman retreat so special in person.

Listed by Josh Finigan of EXP Realty LLC Ballantyne

$
$
%
$/month over payments
Federal 30-year interest rate: 7.4% last updated on Oct 15, 2026
* All Figures are estimates. Check with your bank or proposed mortgage company for actual interest rates.
This product uses the FRED® API but is not endorsed or certified by the Federal Reserve Bank of St. Louis.

Virtual TourSave FavoriteSchedule TourAsk A QuestionMore Details

1815 Dearmon Drive Charlotte NC 28205

Charlotte, NC1815 Dearmon Drive

Price$1,100,000

Est. Mortgage: $/month

MLS Number CAR4421209

  • Residential
  • Bedrooms 3
  • Bathroom 3
  • Square Feet 2,944
  • Acreage 0.17

This beautifully refreshed Craftsman home brings together the space, style, and finish you're looking for. From the quintessential rocking-chair front porch to the dramatic two-story foyer, this gem makes a great first impression. Natural light fills an open, inviting floor plan with high ceilings, abundant windows, and a spacious great room anchored by a stone fireplace. The kitchen opens seamlessly to the living space and breakfast nook and features newly updated backsplash, light fixtures and freshly painted cabinetry - perfect for everything from morning coffee to entertaining friends. The updates continue throughout, with freshly painted interior and exterior, new light fixtures, and newly painted bathroom cabinetry. Upstairs, the oversized primary suite offers the space to truly unwind, with a reading nook, two large walk-in closets, and a spacious bath. The finished basement adds valuable flexibility for a media room, home office, gym, playroom, or guest space, with additional unfinished storage space beyond. Outside, professional landscaping & hardscaping give the home a crisp and polished feel perfect for entertaining and easy outdoor living. From the fenced backyard, expansive Trex deck, stone firepit with built-in seating, and paver patio (that also functions as a third parking space), the outdoor space is ready for al fresco dining, morning coffee, fall s'mores, and laid-back evenings. And then there's the location. Tucked into an established residential pocket of Plaza Midwood, you're just minutes walking to Midwood Park and the neighborhood's restaurants and hot spots - Resident Culture Brewing, Plot Twist Coffee & Cocktails, Wiloe Boutique, Trope Bookstore, Three Amigos, Clark's Sandwich Shop and more. This is the kind of home that feels special the moment you walk in- an opportunity you won't want to miss.

Listed by Sarah Martin of Savvy + Co Real Estate

$
$
%
$/month over payments
Federal 30-year interest rate: 7.4% last updated on Oct 15, 2026
* All Figures are estimates. Check with your bank or proposed mortgage company for actual interest rates.
This product uses the FRED® API but is not endorsed or certified by the Federal Reserve Bank of St. Louis.

Save FavoriteSchedule TourAsk A QuestionMore Details

173 Waddell Road Mooresville NC 28117

Mooresville, NC173 Waddell Road

Price$1,100,000

Est. Mortgage: $/month

MLS Number CAR4422448

  • Residential
  • Bedrooms 3
  • Bathroom 2
  • Square Feet 1,954
  • Acreage 1.34

Lake living at its best-must-see waterfront ranch home with no HOA! Welcome to this exceptional waterfront ranch on 1.35-acre lot featuring natural areas, stunning sunsets, and a large open cove just off the main channel. The spacious open floor plan showcases a wood-burning fireplace and soaring vaulted ceilings, creating an inviting atmosphere for everyday living and entertaining. Step outside to the impressive 50-foot screened porch-perfect for outdoor living year-round. Wake up to serene water views from the large primary suite, complete with sliding doors that open directly onto the screened porch. Additional features include generous secondary bedrooms and a versatile fourth room ideal as an office or bonus space. Enjoy convenient access to waterfront dining, shopping, and restaurants, with an easy commute to Charlotte and Charlotte Douglas International Airport. Located in the award-winning Iredell County Schools district. Don't miss this rare opportunity to experience true lake living without HOA restrictions.

Listed by Muong Robinson of Lake Norman Agents LLC

$
$
%
$/month over payments
Federal 30-year interest rate: 7.4% last updated on Oct 15, 2026
* All Figures are estimates. Check with your bank or proposed mortgage company for actual interest rates.
This product uses the FRED® API but is not endorsed or certified by the Federal Reserve Bank of St. Louis.

Save FavoriteSchedule TourAsk A QuestionMore Details

0 St Martin Road Albemarle NC 28001

Albemarle, NC0 St Martin Road

Price$1,100,000

Est. Mortgage: $/month

MLS Number CAR4427642

  • Land
  • Acreage 82
  • County Stanly

Escape to your private sanctuary with this extraordinary 82-acre premier tract nestled in the highly sought-after western region of Stanly County, North Carolina. Properties of this scale are rapidly vanishing in this part of the county, making this an incredibly rare opportunity to build a legacy. Hidden behind a secure, gated entrance accessed on an easement off St. Martin Road, this sprawling land listing offers the ultimate canvas for a grand personal estate, a premier hunting homestead, or a profit-yielding long-term timber investment. Nature's Paradise & Water Features Water is the lifeblood of land value, and this property is richly blessed. The eastern boundary is flanked by the expansive beauty of Big Bear Creek, while the southern border is defined by Stony Run Creek. Hidden within the interior is a secluded, small cattle pond from years gone by -a favorite watering hole that local wildlife frequents daily. Recreational Playground & Sportsman's Paradise For the ultimate outdoor enthusiast, an extensive and well-maintained trail network winds seamlessly through and around the entire property. Whether you enjoy navigating by UTV, horseback riding, or hiking, you have effortless access to every corner of your land. The diverse habitat harbors a thriving population of game, making it a true private hunting reserve. Expect to encounter: Whitetail deer browsing through the timber lines and bedding areas. Eastern wild turkeys roosting in the river bottom hardwoods. Wood ducks landing smoothly on your private water sources. An abundance of small game Smart Timber Investment Beyond its recreational allure, this land doubles as a continuous, wealth-building asset. The acreage features robust stands of planted loblolly pines managed in staggered age classes. This strategic variance guarantees a sustainable forestry cycle, allowing the new owner to harvest standing timber over time for immediate returns while younger generations grow to maturity. Country Living, City Convenience Enjoy the pure serenity of a remote wilderness without sacrificing proximity to modern necessities. This property perfectly pairs quiet country living with an exceptionally short commute to several major employment hubs and cultural centers. From your gated driveway, you are an easy, comfortable drive to: Charlotte - Capitalize on world-class dining, sports venues, and corporate business centers. Concord - Quick access to regional shipping, shopping centers, and motorsport complexes. Monroe - Experience historic charm, thriving community markets, and convenient medical facilities. Albemarle - Minutes away from everyday local shopping, schools, and nearby amenities. An Endless Weekend: Local Attractions & Entertainment Beyond the boundaries of your 82-acre retreat lies an incredible playground of regional culture, history, and outdoor recreation. Your weekends will be packed with entertainment just a short drive away: Boating & Water Sports: Spend your summer days on the pristine waters of nearby Badin Lake and Lake Tillery. Hiking & Camping: Explore the rugged trails and panoramic vistas at Morrow Mountain State Park. History & Heritage: Take a trip back in time at the historic Reed Gold Mine, the site of America's first documented gold find. Wine & Golf: Tee off at multiple premier golf courses in the area, or wind down the weekend exploring three scenic local wineries right in your backyard. Whether you choose to build your dream custom homestead, set up an off-grid hunting camp, or simply buy and hold a fast-appreciating asset, this Stanly County gem delivers the freedom and lifestyle you've been searching for.

Listed by Jimmy Underwood and Sam Hartsell of Mossy Oak Properties Land and Farms Realty

$
$
%
$/month over payments
Federal 30-year interest rate: 7.4% last updated on Oct 15, 2026
* All Figures are estimates. Check with your bank or proposed mortgage company for actual interest rates.
This product uses the FRED® API but is not endorsed or certified by the Federal Reserve Bank of St. Louis.

Virtual TourSave FavoriteSchedule TourAsk A QuestionMore Details

12414 Tantallon Court Pineville NC 28134

Pineville, NC12414 Tantallon Court

Price$1,100,000

Est. Mortgage: $/month

Coming Soon

MLS Number CAR4432003

  • Residential
  • Bedrooms 5
  • Bathroom 4
  • Square Feet 5,077
  • Acreage 0.51

This spacious beautifully maintained 5-bedroom, 4-bath home offers approximately 5,077 square feet of living space on a generous half-acre lot. A stunning two-story foyer opens to the living and dining rooms, while the open kitchen features solid-surface countertops, stainless steel appliances. The family room invites you to relax by the gas fireplace with built-in cabinetry. The home also offers a main-level bedroom or office, a spacious primary suite with a sitting area, and a bonus room with built-ins. The finished basement adds even more flexible living space, including a full bath and media or recreation areas. Step outside to enjoy veranda off of the main level and screened in porch exiting the basement to the private, fenced backyard with an in-ground salt-water pool and half-court basketball area great for entertaining, relaxing, and enjoying the outdoors. With a deck, patio, oversized two-car garage, and plenty of storage, this home offers room to enjoy both inside and out.

Listed by Kimberly McDonald of KMG Realty LLC

$
$
%
$/month over payments
Federal 30-year interest rate: 7.4% last updated on Oct 15, 2026
* All Figures are estimates. Check with your bank or proposed mortgage company for actual interest rates.
This product uses the FRED® API but is not endorsed or certified by the Federal Reserve Bank of St. Louis.

Save FavoriteSchedule TourAsk A QuestionMore Details

47 Duke Street Granite Falls NC 28630

MLS Number CAR4429197

  • Commercial
  • Square Feet 31,690
  • Acreage 2.08

Welcome to 47 Duke Street in Granite Falls, North Carolina-where history meets opportunity. Originally a Pepsi industrial plant, this 31,000+ square foot property has transformed over the years-once a brewery, now a blank canvas ready for your vision. Situated on just over two acres, this versatile space is ideal for industrial or manufacturing ventures. Inside, you'll find a massive warehouse, expansive office areas, welcoming lobbies, and even a full commercial-grade kitchen-perfect for large-scale operations. The possibilities are endless: manufacturing, distribution, or a unique business looking for space to grow. 47 Duke Street is ready to become your company's next success story. Don't miss this rare opportunity!

Listed by Nick Isenhour of SERHANT

$
$
%
$/month over payments
Federal 30-year interest rate: 7.4% last updated on Oct 15, 2026
* All Figures are estimates. Check with your bank or proposed mortgage company for actual interest rates.
This product uses the FRED® API but is not endorsed or certified by the Federal Reserve Bank of St. Louis.

Save FavoriteSchedule TourAsk A QuestionMore Details

16105 Langston Drive Charlotte NC 28278

Charlotte, NC16105 Langston Drive

Price$1,100,000

Est. Mortgage: $/month

MLS Number CAR4383819

  • Residential
  • Bedrooms 6
  • Bathroom 3
  • Square Feet 3,720
  • Acreage 3.54

Welcome to 16105 Langston Drive, an extraordinary custom-built ranch offering a rare blend of privacy, versatility, and resort-inspired living on 3.54 beautifully landscaped acres with no HOA. Tucked away in a peaceful setting yet convenient to shopping, dining, and everyday amenities, this distinctive property feels like a private estate while remaining connected to everything Charlotte has to offer. Designed for gracious single-level living, the home welcomes you with beautiful hardwood floors, generously proportioned rooms, spacious bedrooms, and an expansive owner's retreat. A light-filled sunroom captures serene views of the pool and surrounding grounds, creating an inviting place to relax and enjoy the beauty of the property year-round. Exceptional multigenerational living sets this home apart. The private in-law suite features its own kitchen, two bedrooms, laundry, and full bath, providing comfortable, independent accommodations for extended family, guests, or long-term living. Step outside and discover your own private resort. A charming wrap-around porch, expansive screened back porch, exterior fireplace, private pool, and poolhouse create an exceptional setting for entertaining, relaxing, and enjoying the outdoors. Mature landscaping and expansive grounds provide a wonderful sense of privacy and tranquility. For the car enthusiast, collector, craftsman, or hobbyist, the impressive 1,043-square-foot garage and workshop offers extraordinary flexibility, complemented by an additional 521 square feet of storage above. The possibilities continue with approximately 1,596 square feet of unfinished attic space, already studded with rough electrical in place and offering tremendous potential for future customization. Acreage, privacy, multigenerational living, a private pool, exceptional garage and workshop space, and room to grow come together in a property unlike anything offered by a typical Charlotte home. 16105 Langston Drive is more than a residence-it is a private retreat designed for the way you want to live.

Listed by Kent Van Slambrook of First Properties

$
$
%
$/month over payments
Federal 30-year interest rate: 7.4% last updated on Oct 15, 2026
* All Figures are estimates. Check with your bank or proposed mortgage company for actual interest rates.
This product uses the FRED® API but is not endorsed or certified by the Federal Reserve Bank of St. Louis.

Virtual TourSave FavoriteSchedule TourAsk A QuestionMore Details

158 Riverview Drive Asheville NC 28806

Asheville, NC158 Riverview Drive

Price$1,100,000

Est. Mortgage: $/month

MLS Number CAR4419025

  • Residential
  • Bedrooms 3
  • Bathroom 4
  • Square Feet 3,176
  • Acreage 0.17

Rarely does a West Asheville home offer this combination of location, views, parking, and outdoor living. Located on one of the area's most desirable streets, 158 Riverview Drive is walkable to New Belgium Brewing, the River Arts District, and Haywood Road, with DT Asheville just minutes away. This 3-BR, 3.5-B home offers multiple levels of living and entertaining space. The main level features a well-appointed kitchen, living area, and expansive deck with covered and uncovered spaces-perfect for grilling, dining, and relaxing. The primary suite enjoys stunning winter views toward DT Asheville and the RAD. Downstairs, an entertainer's retreat awaits with a media room, bar/kitchen, and another large deck with hot tub. The lowest level offers a versatile recreation room ideal for a gym, studio, game room, hobby space, or gatherings, plus a large fenced-in yard and easy access to the RAD Greenway Trail and French Broad River. Exceptional parking includes two additional spaces-a rarity in West Asheville. Additional features include zoned climate control, remote-controlled Hunter Douglas shades, a 15' x 7' exterior storage closet, and tool shed. TVs, washer, and dryer convey.

Listed by Nick Iannucci of Howard Hanna Beverly-Hanks Fletcher

$
$
%
$/month over payments
Federal 30-year interest rate: 7.4% last updated on Oct 15, 2026
* All Figures are estimates. Check with your bank or proposed mortgage company for actual interest rates.
This product uses the FRED® API but is not endorsed or certified by the Federal Reserve Bank of St. Louis.

Virtual TourSave FavoriteSchedule TourAsk A QuestionMore Details
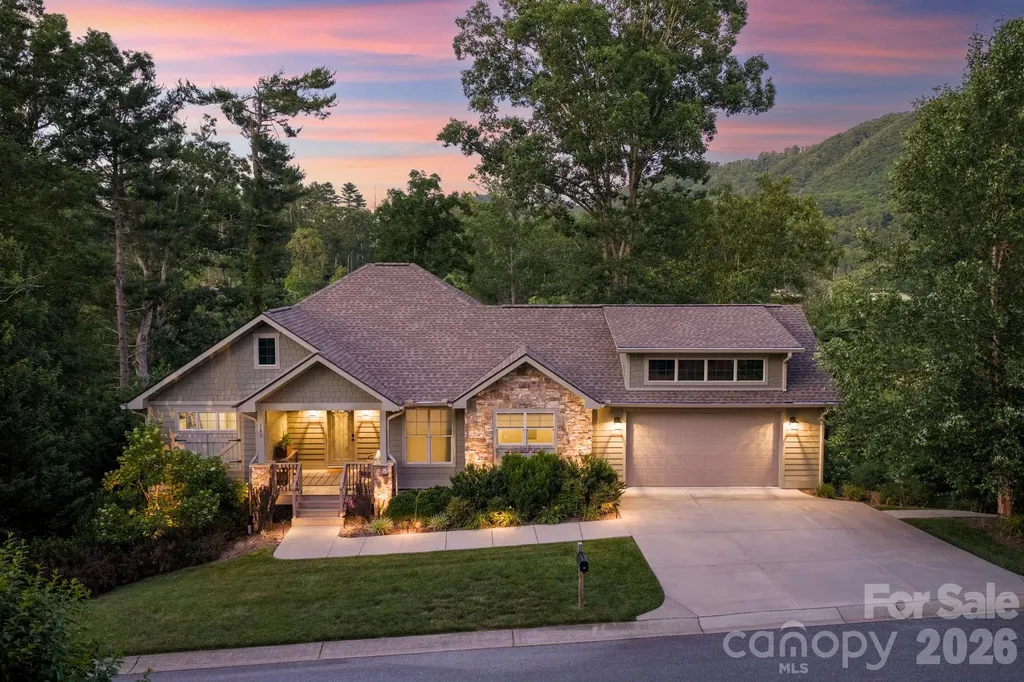
121 Still Water Lane Fletcher NC 28732

Fletcher, NC121 Still Water Lane

Price$1,100,000

Est. Mortgage: $/month

MLS Number CAR4391813

  • Residential
  • Bedrooms 3
  • Bathroom 4
  • Square Feet 3,053
  • Acreage 1

Rare South Asheville-area retreat offering privacy, mountain views, a running creek, and close proximity to everything South Asheville has to offer. Set on a full 1-acre lot, this beautifully maintained home combines a peaceful natural setting with everyday convenience just minutes from shopping, dining, medical, schools, and major corridors. The thoughtful floor plan features main-level living, an open kitchen and great room, covered porches, a finished lower level, flexible guest/work/recreation spaces, generous storage, and workshop space. The home has gone through extensive renovations and upgrades, enhancing comfort, functionality, and overall lifestyle. Highlights include smart-home features, updated interior finishes, improved outdoor living, and a sauna room. Full list of upgrades available upon request. A truly special property in one of the area's most desirable locations.

Listed by Alexey Kovrigin and Elena Kovrigin of EXP Realty LLC

$
$
%
$/month over payments
Federal 30-year interest rate: 7.4% last updated on Oct 15, 2026
* All Figures are estimates. Check with your bank or proposed mortgage company for actual interest rates.
This product uses the FRED® API but is not endorsed or certified by the Federal Reserve Bank of St. Louis.

Virtual TourSave FavoriteSchedule TourAsk A QuestionMore Details

1103 Oakmont Drive Rock Hill SC 29732

Rock Hill, SC1103 Oakmont Drive

Price$1,100,000

Est. Mortgage: $/month

Active With Contract

MLS Number CAR4420882

  • Residential
  • Bedrooms 4
  • Bathroom 4
  • Square Feet 3,320
  • Acreage 8.53

Welcome to this beautifully crafted new construction custom home located in a boutique neighborhood in a highly desired area. This is certainly no cookie-cutter spec home with many custom details throughout which are immediately apparent once stepping foot on this lovely property. Starting with the beautiful landscaping, bermuda sodded front yard, irrigation and drip system in the flower beds. The home offers 4 bedrooms, 3.5 baths, and a massive flex/bonus room that could easily serve as a 5th large bedroom, home office, media room, or additional living space. This home offers exceptional flexibility and space. The thoughtfully designed open floor plan features a desirable split-bedroom layout, creating privacy while maintaining an inviting flow throughout the main living areas. The kitchen is beautifully appointed with STUNNING quartz countertops and matching backsplash, 36" duel fuel natural gas range, drawer microwave tucked out of sight, and massive 66" Refrigerator and Freezer combo, and that ISLAND! The kitchen opens seamlessly to the living and dining spaces, making it ideal for both everyday living and entertaining. Thoughtfully selected light fixtures are featured throughout the home, adding character, warmth, and a distinctive designer touch to the beautifully crafted interior. The primary suite features a cathedral ceiling with wood beams, large moody chandelier, access to the covered rear patio, and an absolutely stunning attached bathroom. The expansive ceiling heights and 8' doors throughout have a way of making you feel small while still living large! Step outside through the collapsible 12' sliding glass doors to the generously sized, covered rear patio and enjoy peaceful views of the surrounding wooded area, offering a private and tranquil backdrop of 8.5 beautiful acres as well as built in speakers and custom switched outlets ready for wall fans. Conveniently located just minutes from shopping, dining, York Preparatory Charter School, and everyday amenities, this custom home combines quality, functionality, character, and privacy in an exceptional location. New construction comes with low maintenance naturally but just to take it further this home also features an encapsulated crawl space as well as tank-less gas water heater and well water filter conveniently located in the garage. Looking for the home to make all of your friends and family jealous? Don't miss this opportunity!

Listed by Timothy Garland of Keller Williams Connected

$
$
%
$/month over payments
Federal 30-year interest rate: 7.4% last updated on Oct 15, 2026
* All Figures are estimates. Check with your bank or proposed mortgage company for actual interest rates.
This product uses the FRED® API but is not endorsed or certified by the Federal Reserve Bank of St. Louis.

Save FavoriteSchedule TourAsk A QuestionMore Details

1613 Post Road Shelby NC 28150

MLS Number CAR4435106

  • Commercial
  • Property SubType AUTOMOTIVE
  • Square Feet 10,150
  • Acreage 4.67

Commercial Property-Former Bivins Diesel. An outstanding opportunity to own a commercial property with long standing history in the diesel service industry! For over 40 years, the business was family owned and operated building a legacy of hard work, dedication and service. Due to retirement and health related circumstances, this commercial property is now available for its next owner. Designed to accommodate heavy duty equipment and commercial operations the property features eight bay doors configured into four drive through bays, providing ample room for tractor trailers. Two additional single-entry bays have been used for re-build work offering flexibility for a variety of mechanical, diesel repairs and equipment service operations. The facility includes four offices heated and cooled, two bathrooms, one features a shower and a large employee break room. A dedicated parts area with numerous parts remaining on site adds further value and convenience. The large shop is equipped a 320,000 BTU waste oil heater, while the smaller shop features a 180,000 BTU waste oil heater to support shop operations. The property includes a 52,000 pound four post mobile lift, 22 inch flywheel grinder, 55 ton OTC press, ranger parts washer, numerous parts and additional shop equipment too numerous to list individually. There is simply too much additional equipment to list. An in-person visit is a must to fully appreciate everything this property has to offer. Whether you are an owner operator looking to establish or expand a diesel repair business, a truck trailer service provider, an equipment repair company or an investor seeking a property suited for commercial and industrial use, this facility offer an excellent opportunity. With its established history, functional shop layout, multiple service bays and extensive equipment, this property is ready for its next chapter. This property is located between Charlotte and Asheville with quick access to highway 74 and interstate 85. Don't miss this opportunity to continue the legacy of a long standing business and make it you own.

Listed by Gary Self of Clay & Associates Real Estate

$
$
%
$/month over payments
Federal 30-year interest rate: 7.4% last updated on Oct 15, 2026
* All Figures are estimates. Check with your bank or proposed mortgage company for actual interest rates.
This product uses the FRED® API but is not endorsed or certified by the Federal Reserve Bank of St. Louis.

Save FavoriteSchedule TourAsk A QuestionMore Details

Broker Reciprocity MLS Grid Logo © 2026 Listings courtesy of Canopy MLS as distributed by MLS GRID. IDX information is provided exclusively for consumers’ personal non-commercial use and may not be used for any purpose other than to identify prospective properties consumers may be interested in purchasing. The IDX data is deemed reliable but is not guaranteed by MLS GRID and may be subject to an end user license agreement prescribed by the Member Participant’s applicable MLS.  Based on information submitted to the MLS GRID as of October 16, 2026 11:24 AM UTC . All data is obtained from various sources and may not have been verified by broker or MLS GRID. Supplied Open House Information is subject to change without notice. All information should be independently reviewed and verified for accuracy. Properties may or may not be listed by the office/agent presenting the information. Some IDX listings have been excluded from this website.