and narrow your search. If you have fewer than 200 results, you can save your search.

Mills River NC

r=421-432
5049-3 Trinity Church Road Kannapolis NC 28081

MLS Number CAR4428090

  • Residential
  • Bedrooms 5
  • Bathroom 5
  • Square Feet 4,067
  • Acreage 13.33

Proposed Custom Home by Luxury Builder Simonini. Rare opportunity to build your dream home on 13.33 acres! Crafted by renowned luxury builder Simonini, this thoughtfully designed home seamlessly blends architectural elegance, high-end finishes, and functional living. Property Highlights Main-Level Living: Features an expansive primary suite on the main floor, providing a private retreat with luxury amenities. Gourmet Chef's Kitchen: Equipped for top-tier culinary experiences, complete with a dedicated scullery for seamless entertaining and clean, clutter-free prep space. Open & Airy Layout: An inviting, light-filled open floor plan designed for effortless flow between the kitchen, dining, and main living areas. Upper-Level Retreat: Offers 3 spacious en-suite bedrooms, an expansive bonus room, and a dedicated study loft-ideal for working from home or relaxed multi-generational living. Generous Parking & Storage: Includes a spacious 3-car garage. 5 Bedrooms | 5 Full Bathrooms Nestled in a serene setting with exquisite topography, this expansive parcel gives you room to spread out-with no HOA restrictions and access to city water! Unmatched Convenience & Location: Education & Community: Less than 15 minutes to Cannon School, and convenient to the vibrant downtown areas of Kannapolis, Concord, and Davidson. Commuter Friendly: Quick, easy access to I-85 makes commuting into Charlotte or traveling via Charlotte-Douglas International Airport a breeze. Growth & Amenities: Located in booming Kannapolis-a "City with Momentum"-with an exciting new golf course coming 5 minutes away in 2027!

Listed by Clark Goff of Howard Hanna Allen Tate Davidson
$
$
%
$/month over payments
Federal 30-year interest rate: 7.28% last updated on Oct 1, 2026
* All Figures are estimates. Check with your bank or proposed mortgage company for actual interest rates.
This product uses the FRED® API but is not endorsed or certified by the Federal Reserve Bank of St. Louis.

Save FavoriteSchedule TourAsk A QuestionMore Details

123 Wembley Road Asheville NC 28804

Asheville, NC123 Wembley Road

Price$3,960,000

Est. Mortgage: $/month

MLS Number CAR4392836

  • Residential
  • Bedrooms 5
  • Bathroom 8
  • Square Feet 6,318
  • Acreage 0.67

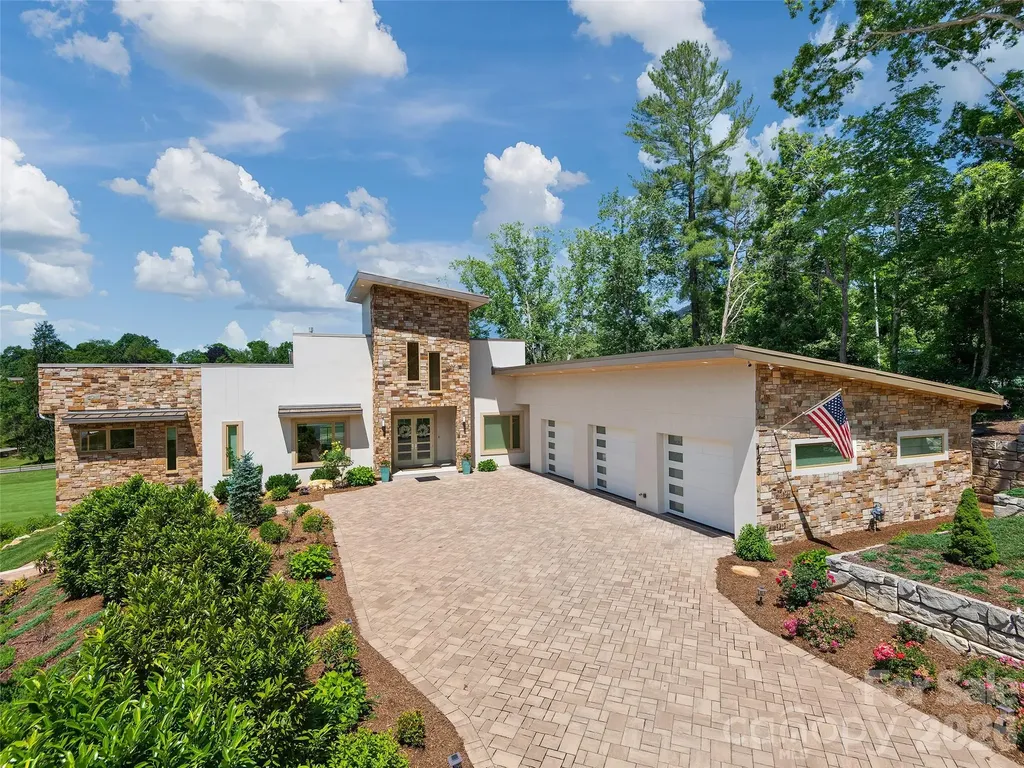
Bold architecture, resort-level amenities, and uncompromising luxury define this extraordinary modern residence overlooking the 2nd fairway of the Country Club of Asheville golf course. Completed in 2023, this striking home offers 5 bedrooms, 6 full baths, 2 half baths, an oversized 3-car garage, and a rare level of design, efficiency, and comfort in one of Asheville's most established North Asheville settings. Soaring ceilings, engineered maple flooring, expansive Pella windows and doors, and an open-concept layout create a seamless connection between indoor and outdoor living. The designer kitchen is a true showpiece, featuring Dacor appliances, wine storage, beverage center, premium finishes, and excellent flow for entertaining. Imported Italian furnishings convey, creating an exceptional turnkey luxury experience. The main living spaces are both dramatic and comfortable, anchored by a modern gas fireplace and framed by natural light and golf course views. Spa-inspired amenities include a steam shower and sauna, while the private 850-square-foot apartment with separate entrance and kitchen provides outstanding flexibility for guests, extended family, multigenerational living, or private work-from-home space. Built for efficiency and peace of mind, the home features solar, a whole-house generator, metal roof, three HVAC systems, tankless water heaters, smart security, central vacuum, irrigation, and a steel-reinforced rear porch. With bold modern design, exceptional systems, and a premier golf course setting near Beaver Lake, this residence delivers a luxury lifestyle rarely found in Western North Carolina.

Listed by Eddie Delaney and Robert Woodson of Howard Hanna Beverly-Hanks Asheville-North

$
$
%
$/month over payments
Federal 30-year interest rate: 7.28% last updated on Oct 1, 2026
* All Figures are estimates. Check with your bank or proposed mortgage company for actual interest rates.
This product uses the FRED® API but is not endorsed or certified by the Federal Reserve Bank of St. Louis.

Virtual TourSave FavoriteSchedule TourAsk A QuestionMore Details

851 Charlotte Hwy Highway Fairview NC 28730

Fairview, NC851 Charlotte Hwy Highway

Price$3,959,500

Est. Mortgage: $/month

MLS Number CAR4411365

  • Land
  • Acreage 61.03
  • County Buncombe

Prime 61-Acres commercial & mixed-use land on Charlotte Hwy (US 74A). Unrivaled development opportunity in the highly sought-after Reynolds/Fairview corridor, just minutes Southeast of downtown Asheville. Spanning 61 contiguous acres, this is the only sizeable tract along this key 5 lane corridor featuring both City Water and MSD Sewer availability. Zoning is open Use (OU) providing maximum flexibility for commercial, residential, or mixed-use development. Approximately 600 feet of high-visibility frontage along Charlotte Hwy (US 74A). Approximately 6 acres cleared frontage for immediate development or retail/commercial buildout. Property transitions from highway-frontage flat land into many acres of rolling terrain, then steeper culminating at a spectacular 3-4-acre natural plateau at the pinnacle where there are breathtaking, unobstructed views of Cedar Cliff and distant mountain ranges toward downtown Asheville. 1,600 sq. ft. metal building currently hosting a VW repair shop with ~1 acre of fenced storage/yard space. Short-term income/flexibility as current tenants (VW repair shop, mulch yard, and equipment storage lot) can remain in place for immediate income or receive a 60-day notice to vacate upon purchaser preference. Old house of no value sits beside small pond. Some 4wd access but most old logging roads are overgrown for vehicles. Download REGRID application on your phone to distinguish your location if walking this property.

Listed by Dale Merrill of RE/MAX Executive

$
$
%
$/month over payments
Federal 30-year interest rate: 7.28% last updated on Oct 1, 2026
* All Figures are estimates. Check with your bank or proposed mortgage company for actual interest rates.
This product uses the FRED® API but is not endorsed or certified by the Federal Reserve Bank of St. Louis.

Save FavoriteSchedule TourAsk A QuestionMore Details

851 Charlotte Highway Fairview NC 28730

MLS Number CAR4420677

  • Commercial
  • Square Feet 1,600
  • Acreage 61

Prime 61-Acres commercial & mixed-use land on Charlotte Hwy (US 74A). Unrivaled development opportunity in the highly sought-after Reynolds/Fairview corridor, just minutes Southeast of downtown Asheville. Spanning 61 contiguous acres, this is the only sizeable tract along this key 5 lane commercial corridor featuring both City Water and MSD Sewer availability. Zoning is open Use (OU) providing maximum flexibility for commercial, residential, or mixed-use development. Approximately 600 feet of high-visibility frontage along Charlotte Hwy (US 74A). Approximately 6 acres cleared frontage for immediate development or retail/commercial buildout. Property transitions from highway-frontage flat land into many acres of rolling terrain, then steeper culminating at a spectacular 3-4-acre natural plateau at the pinnacle where there are breathtaking, unobstructed views of Cedar Cliff and distant mountain ranges looking toward downtown Asheville. 1,600 sq. ft. metal building currently hosting a VW repair shop with ~1 acre of fenced storage/yard space. Short-term income/flexibility as current tenants (VW repair shop, mulch yard, and equipment storage lot) can remain in place for immediate income or receive a 60-day notice to vacate upon purchaser preference. Old house of no value sits beside small pond. Some 4wd access but most old logging roads are overgrown for vehicles. Download REGRID application on your phone to distinguish your location if walking this property.

Listed by Dale Merrill of RE/MAX Executive

$
$
%
$/month over payments
Federal 30-year interest rate: 7.28% last updated on Oct 1, 2026
* All Figures are estimates. Check with your bank or proposed mortgage company for actual interest rates.
This product uses the FRED® API but is not endorsed or certified by the Federal Reserve Bank of St. Louis.

Save FavoriteSchedule TourAsk A QuestionMore Details

701 Oriole Drive Hendersonville NC 28792
Active With Contract

MLS Number CAR4313050

  • Commercial
  • Property SubType INDUSTRIAL
  • Square Feet 72,784
  • Acreage 4.13

Discover the Oriole Mill, over 72,000SF of Highly Adaptive Space, Minutes from Downtown Hendersonville. This two-story facility offers unmatched flexibility for industrial/manufacturing, or adaptive reuse projects. Flexible zoning with versatility within the structure, the site features numerous drive-in doors, dock doors with a full-length loading deck along a formerly active rail spur, and access on all four sides. Located near the Oklawaha Greenway, the property also includes additional land that could be ideal for parking or laydown yard. Whether you're looking to scale operations or reimagine a legacy space, Oriole Mill is a rare opportunity in a rapidly growing market.

Listed by Jim Davis of NAI Beverly-Hanks

$
$
%
$/month over payments
Federal 30-year interest rate: 7.28% last updated on Oct 1, 2026
* All Figures are estimates. Check with your bank or proposed mortgage company for actual interest rates.
This product uses the FRED® API but is not endorsed or certified by the Federal Reserve Bank of St. Louis.

Save FavoriteSchedule TourAsk A QuestionMore Details

416 Lake Shore Drive Norwood NC 28128

Norwood, NC416 Lake Shore Drive

Price$3,950,000

Est. Mortgage: $/month

MLS Number CAR4381915

  • Land
  • Acreage 14.37
  • County Stanly

Drone and aerial pictures showing the land and views to be added shortly. Cross listed as MLS#4376520. Hawk's Nest is the combination of two parcels, making it just over a 14 acre estate overlooking Lake Tillery. 416 includes a 1,300 sq foot rustic cabin, a waterside dock with boat lift and entertaining deck with kitchen. With 104' of waterfront, you can enjoy plenty of space on the water. Off the water, tucked away in the wooded lot, there are also 2 barns, riding ring, orchards and a 7,000 sq foot lodge. The property is on city water, however, there are 2 wells, used mainly for irrigation. The cabin well has just been completely serviced and replaced (May 26). Development options are available as this is zoned R-20 which allows for 2-3 homes per acre. The town of Norwood's Land Use Plan includes this in the tourism encouragement zone for even more potential development. **For more pictures of the lodge, please see Residential listing MLS#4376520.

Listed by Jonathan Hawkins of MATHERS REALTY.COM

$
$
%
$/month over payments
Federal 30-year interest rate: 7.28% last updated on Oct 1, 2026
* All Figures are estimates. Check with your bank or proposed mortgage company for actual interest rates.
This product uses the FRED® API but is not endorsed or certified by the Federal Reserve Bank of St. Louis.

Save FavoriteSchedule TourAsk A QuestionMore Details

502 Lake Shore Drive Norwood NC 28128

Norwood, NC502 Lake Shore Drive

Price$3,950,000

Est. Mortgage: $/month

MLS Number CAR4376520

  • Residential
  • Bedrooms 5
  • Bathroom 8
  • Square Feet 8,518
  • Acreage 14.37

Cross listed at MLS#4381915. This perfectly tucked away gated estate contains two parcels. The first 7.37 acres (416 Lake Shore) includes a 1,300 sq ft rustic cabin, barn, waterside dock with boat lift and entertaining deck with kitchen. The adjoining 7 acres (502 Lake Shore) include the 7,000 sq ft lodge, barn, riding arena, and 3 fenced acres with a run-in shed. The total property is just over 14 acres, named "Hawk's Nest". Nestled on one of the highest spots on Lake Tillery, the equestrian property comes complete with rows of orchards, roses, meticulous landscaping and custom finishes throughout the property. The lodge has 3 bedrooms, living room, office and Viking kitchen on the main floor. The second floor is made for entertaining with a large event room with picturesque views of the lake, commercial grade kitchen including custom Italian Scavolini cabinets and appliances, 2 half bathrooms and a meeting room complete with wet bar plus side, back and front decks. The 3rd floor has breathtaking views of Lake Tillery and the surrounding area from multiple locations, a half bath, bonus room and more storage. Residential grade elevator installed for easy transitions between the levels. Also on the property, a second living quarters, barn complete with office space, workshop and 4 stalls. Pasture includes a run-in shed, doghouse with wooded and open green space. Property is zoned Low-Density Residential, however also in the Tourism Encouragement Area, outlined in the Town of Norwood Land Use Plan, which allows for development options. **For more pictures of the property, please see the land listing MLS#4381915.

Listed by Jonathan Hawkins of MATHERS REALTY.COM

$
$
%
$/month over payments
Federal 30-year interest rate: 7.28% last updated on Oct 1, 2026
* All Figures are estimates. Check with your bank or proposed mortgage company for actual interest rates.
This product uses the FRED® API but is not endorsed or certified by the Federal Reserve Bank of St. Louis.

Save FavoriteSchedule TourAsk A QuestionMore Details

16 Smokey Ridge Trail Arden NC 28704

Arden, NC16 Smokey Ridge Trail

Price$3,950,000

Est. Mortgage: $/month

MLS Number CAR4423322

  • Residential
  • Bedrooms 3
  • Bathroom 4
  • Square Feet 3,975
  • Acreage 1.7

A striking expression of contemporary mountain architecture, this recently completed residence in The Cliffs at Walnut Cove is designed to capture the extraordinary beauty of its Blue Ridge setting. Framed by sweeping, year-round mountain vistas and exceptional privacy, the home offers a sophisticated indoor-outdoor lifestyle centered around its dramatic infinity pool, spa, and expansive outdoor living spaces. Nearly 4,000 square feet of impeccably crafted interiors unfold across an open, light-filled floor plan distinguished by soaring 20-foot ceilings, walls of glass, and seamless connections to the surrounding landscape. Three luxurious en-suite bedrooms provide private retreats, while an elegant glass-enclosed music room offers a distinctive space for entertaining, a private den, or a refined home office. An expansive upper-level bonus and recreation room adds exceptional flexibility. The heart of the residence is an extraordinary chef's kitchen featuring Sub-Zero and Wolf appliances, exquisite Taj Mahal quartzite countertops, generous workspace, and a concealed walk-in pantry. Throughout the home, elevated finishes and carefully considered details create a sophisticated yet inviting aesthetic. Outside, multiple living and dining areas transform the mountain landscape into an extension of the home. Gather around the outdoor dining area and grill, unwind in the infinity pool and spa, or settle in beneath the stars as the Blue Ridge Mountains stretch endlessly beyond. Designed with both luxury and longevity in mind, the residence includes a dedicated elevator shaft and substantial unfinished lower-level space offering the opportunity for a private gym, art studio, workshop, wine room, or additional customized living space. An exceptional location within Walnut Cove provides convenient access to both the clubhouse and community gates. The opportunity to purchase a Club membership at The Cliffs further expands the lifestyle, with access to seven distinctive mountain and lake communities and their world-class amenities. A separate designer furnishing package is available, creating the opportunity to acquire this remarkable residence as a truly turnkey mountain retreat.

Listed by Caitlyn Thompson and Nancy Thompson of Ivester Jackson Blackstream

$
$
%
$/month over payments
Federal 30-year interest rate: 7.28% last updated on Oct 1, 2026
* All Figures are estimates. Check with your bank or proposed mortgage company for actual interest rates.
This product uses the FRED® API but is not endorsed or certified by the Federal Reserve Bank of St. Louis.

Virtual TourSave FavoriteSchedule TourAsk A QuestionMore Details

12300 Mccord Road Huntersville NC 28078

Huntersville, NC12300 Mccord Road

Price$3,950,000

Est. Mortgage: $/month

MLS Number CAR4370351

  • Residential
  • Bedrooms 7
  • Bathroom 6
  • Square Feet 6,033
  • Acreage 11.27

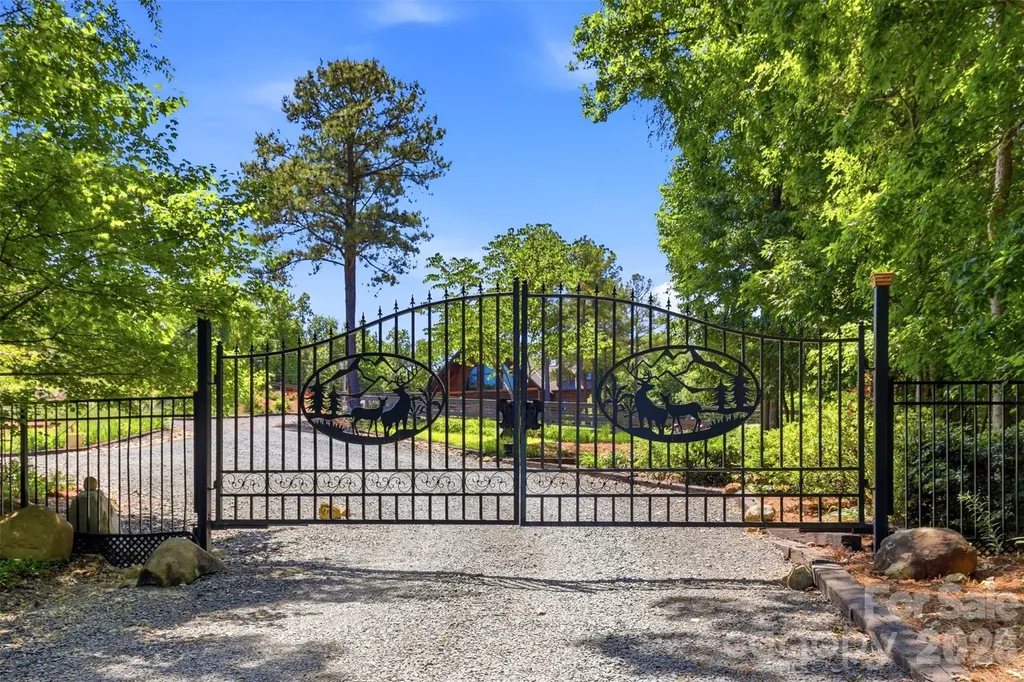
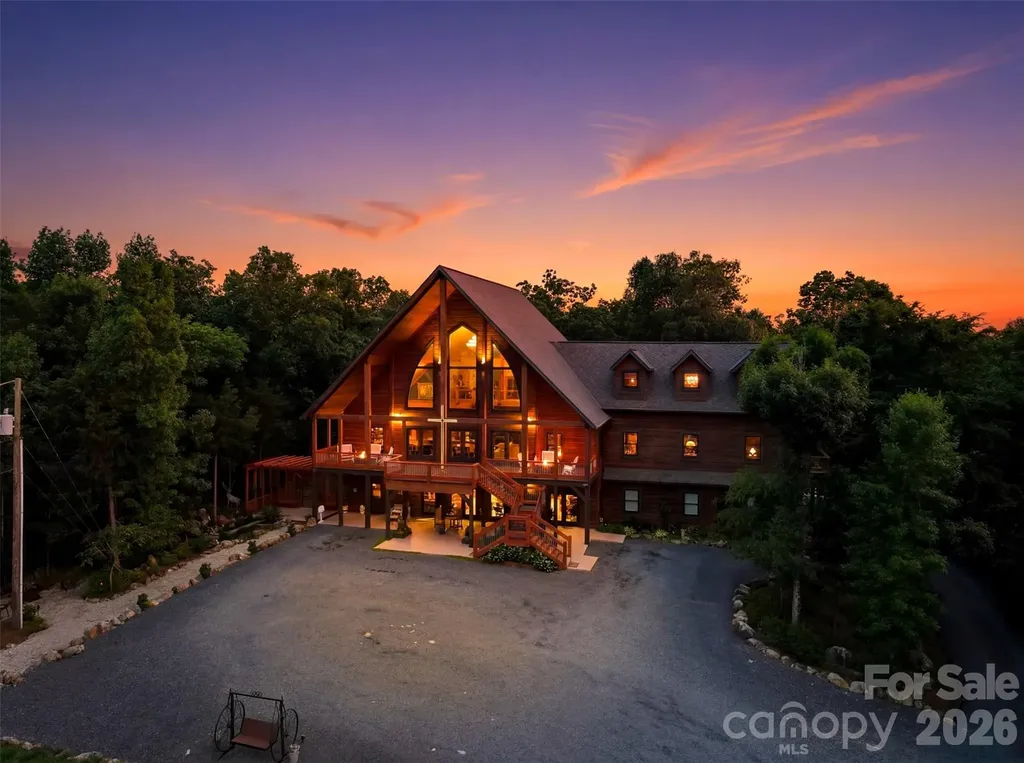
Tucked behind a private gate and set far from the road along a winding drive, 12300 McCord Road in Huntersville offers a rare blend of peaceful seclusion and timeless rustic charm. Nestled on 11.27(+/-) acres of serene, wooded beauty, this remarkable property invites you to slow down, breathe deeply, and experience true country elegance-just minutes from modern conveniences. This stunning 6,033 sq ft Custom Built Log Cabin home is thoughtfully designed with both comfort and character in mind. Featuring 7 spacious bedrooms and 4 bathrooms and 2 1/2 baths, including a 2nd living quarter with access from the home and garage. At the heart of the home, the gourmet chef's kitchen featuring a Viking Gas Stove and oven, is a true delight-crafted for both everyday living and entertaining, with ample space, high-end built-in finishes, and a welcoming atmosphere that makes every meal feel special. Large center prep island with its own sink & beverage fridge, and plenty of room for seating at the island. Enjoy the large great room with beautiful built-ins and gas fireplace where you can gather and watch your favorite movie on the large screen, just add the popcorn! Primary Bedroom is its own suite with gas fireplace and its own door to the gorgeous porch that expands to the front of the home, perfect for a cup of coffee in the morning or enjoying the sunset in the evening. The primary bedroom offers its own ensuite with a see-through gas fireplace between the spa-like walk-in shower, built-ins in the changing room + walk in closet and 2nd closet. Just off the primary ensuite/changing room is a work-out room with multi functioning for many options. Step outside through the sunroom just off the great room to your own private retreat, where a beautiful in-ground pool with a cascading waterfall and relaxing hot tub awaits. The sunroom is a wonderful place to unwind from a day outside, this stunning room includes a kitchen, and 1/2 bath that has a door to come in from the pool. Upstairs, a spacious living/game room offers endless possibilities-whether for recreation, media, built-in wet bar, or a private escape to the expansive deck that overlooks the pool. Just down the hall is 2 more bedrooms, full bathroom and large laundry room with plenty of cabinets and folding counter. Step down into the additional 2nd living quarters, featuring a spacious 2nd living area that leads you into the 2nd living quarters, where you will find a full bathroom, 2 bedrooms and a large living area with gas fireplace, kitchen, and room for an office. The home is complete with a 2-car garage with ample extended space and breezeway between garage and home with access to the garage from the 2nd living quarters from within the home. If you are looking for a place to tinker, the garage also has a workshop area and an additional laundry room with washer and dryer. Additional large storage room a rear of home near pool entrance. This RARE GEM in Huntersville offers an abundant room to roam, explore, and enjoy the beauty of your own land. From the gated entrance to the peaceful acreage beyond, this property is more than a home-it's a lifestyle of privacy, charm, and rustic luxury, paired with incredible potential in one of Huntersville's most desirable settings. TR Zoning has been approved by the Town of Huntersville for future/potential vision.

Listed by Melissa Donahue of Coldwell Banker Realty

$
$
%
$/month over payments
Federal 30-year interest rate: 7.28% last updated on Oct 1, 2026
* All Figures are estimates. Check with your bank or proposed mortgage company for actual interest rates.
This product uses the FRED® API but is not endorsed or certified by the Federal Reserve Bank of St. Louis.

Save FavoriteSchedule TourAsk A QuestionMore Details

401 Mcdonald Avenue Charlotte NC 28203

Charlotte, NC401 Mcdonald Avenue

Price$3,950,000

Est. Mortgage: $/month

MLS Number CAR4385467

  • Residential
  • Bedrooms 5
  • Bathroom 6
  • Square Feet 5,822
  • Acreage 0.2

This new construction home comes with a six year home warranty! Set on a premier corner lot in the heart of Dilworth, just moments from South Blvd with a short walk to nearby dining and retail, this 5,822 sq ft brick residence reflects European design with a touch of modern, offering a refined lifestyle comparable to luxury Uptown Charlotte living within one of the city's most established neighborhoods. The main level is thoughtfully curated, anchored by a private primary suite featuring a spa-inspired bath and dedicated laundry. Light-filled living spaces unfold seamlessly, centered around a beautifully designed kitchen that balances elegance with everyday functionality. A scullery and custom cabinetry provide added convenience, while white oak flooring and tailored millwork contribute to the home's understated sophistication. The inclusion of an ELEVATOR enhances accessibility and makes this a remarkable age in place home. The covered rear porch extends the living space outdoors, overlooking a fenced backyard and creating a natural connection between interior and exterior. Spacious backyard has potential for future pool installation. Upstairs, four additional bedrooms are complemented by a home movie theater including projector and movie screen, second laundry, and a spacious bonus room with fireplace. A private balcony offers elevated views toward Uptown Charlotte, adding a distinctive finishing touch. An exceptional opportunity to own a newly constructed home of quiet luxury and architectural intention, set within one of Charlotte's most desirable addresses.

Listed by Marcy Basrawala of Dickens Mitchener & Associates Inc

$
$
%
$/month over payments
Federal 30-year interest rate: 7.28% last updated on Oct 1, 2026
* All Figures are estimates. Check with your bank or proposed mortgage company for actual interest rates.
This product uses the FRED® API but is not endorsed or certified by the Federal Reserve Bank of St. Louis.

Save FavoriteSchedule TourAsk A QuestionMore Details

1920 Johnstown Road Crouse NC 28033

Crouse, NC1920 Johnstown Road

Price$3,938,400

Est. Mortgage: $/month

MLS Number CAR4390204

  • MultiFamily
  • Bedrooms 59
  • Square Feet 24,083
  • Acreage 11.32
  • Property SubType Residential Income

Please DO NOT DISTURB TENANTS. See attached portfolio spreadsheet for individual property details. Portfolio includes parcels in multiple counties. Cleveland County parcels include 145 Crown Ct (50336); 129 Eagles Nest Way (49555); 312 Fulton St (9385); 112 Grier St (10243); 211 Morris St (7914); 1222 New Prospect Church Rd (73530); 1447 New Prospect Church Rd (42350); 311 E Ridge St (7878); 407 E Ridge St (7036) has unfinished cellar; 110 Tepee Dr (41244); 105 N Tracy St (7277). Gaston County parcels include 112 Delmont Ct (153019 has partial finished basement; 704 N Dixie St (128870); 111 Hicks St (218442); 211 E Maine Ave (120100); 407 E Maine Ave (120615); 402 S Mountain St (130643); 2124 Rhyne Rd (165416). Lincoln County parcels include 1920 Johnstown Rd (80415). Rutherford County parcels include 203 Fairview Rd (1634158). Total square footage 24083. Tenants pay all utilities except for 112 Delmont where owner pays City of Gastonia for trash collection. Most properties include range unless tenant owned. Some have dishwasher. All have laundry connections. No tenant owned property conveys. Buyer to inspect and confirm. All properties sold as is with any tenant lease as is where is. Listing Broker is owner of Green Creek Properties, LLC. MORE PHOTOS COMING SOON!

Listed by William Anderson of Green Creek Realty LLC

$
$
%
$/month over payments
Federal 30-year interest rate: 7.28% last updated on Oct 1, 2026
* All Figures are estimates. Check with your bank or proposed mortgage company for actual interest rates.
This product uses the FRED® API but is not endorsed or certified by the Federal Reserve Bank of St. Louis.

Save FavoriteSchedule TourAsk A QuestionMore Details

0 Parkwood School Road Waxhaw NC 28173

Waxhaw, NC0 Parkwood School Road

Price$3,900,000

Est. Mortgage: $/month

Active With Contract

MLS Number CAR4224233

  • Land
  • Acreage 150
  • County Union

Rare opportunity for +/- 150 acres for sale in Waxhaw, Union County, NC. Multiple uses for farming, timber, homesteading, hunting, or equestrian. Incredible location less than 5 miles from Downtown Waxhaw with its many restaurants and shops. Land is priced at $26k per acre.

Listed by Mackenzie Moser of Moser Group,Inc.,The

$
$
%
$/month over payments
Federal 30-year interest rate: 7.28% last updated on Oct 1, 2026
* All Figures are estimates. Check with your bank or proposed mortgage company for actual interest rates.
This product uses the FRED® API but is not endorsed or certified by the Federal Reserve Bank of St. Louis.

Save FavoriteSchedule TourAsk A QuestionMore Details

Broker Reciprocity MLS Grid Logo © 2026 Listings courtesy of Canopy MLS as distributed by MLS GRID. IDX information is provided exclusively for consumers’ personal non-commercial use and may not be used for any purpose other than to identify prospective properties consumers may be interested in purchasing. The IDX data is deemed reliable but is not guaranteed by MLS GRID and may be subject to an end user license agreement prescribed by the Member Participant’s applicable MLS.  Based on information submitted to the MLS GRID as of October 5, 2026 3:45 AM UTC . All data is obtained from various sources and may not have been verified by broker or MLS GRID. Supplied Open House Information is subject to change without notice. All information should be independently reviewed and verified for accuracy. Properties may or may not be listed by the office/agent presenting the information. Some IDX listings have been excluded from this website.