and narrow your search. If you have fewer than 200 results, you can save your search.

Mills River NC

r=4357-4368
18 Old Lafayette Lane Black Mountain NC 28711

MLS Number CAR4430167

  • Residential
  • Bedrooms 3
  • Bathroom 2
  • Square Feet 1,714
  • Acreage 0.24

Rare opportunity to own a meticulously maintained, 2022-built luxury cottage in The Settings, a sought-after gated community just outside downtown Black Mountain and within 15 minutes of lively Asheville. Listed at appraised value, this thoughtfully designed 3-bedroom, 2-bath home offers easy single-level living, attractive finishes, and a floor plan that makes everyday life feel effortless. A 2-car garage with EV charging capability adds convenience, while low-maintenance features inside and out make the home ideal for a primary residence, downsizing, or a second home in the mountains. Positioned just inside the gates and bordered on two sides by community greenspace, the property offers a peaceful setting without steep roads or complicated access. Within the community, you'll find amenities such as walking trails, a clubhouse, playground, and more. Enjoy being approximately 2 minutes from shops, restaurants, groceries, and everyday conveniences while still having the beauty and character of the Blue Ridge Mountains close at hand. Come see this exceptional cottage and discover the ease of mountain living in The Settings of Black Mountain.

Listed by Clay Arnold of GreyBeard Realty

$
$
%
$/month over payments
Federal 30-year interest rate: 7.4% last updated on Oct 15, 2026
* All Figures are estimates. Check with your bank or proposed mortgage company for actual interest rates.
This product uses the FRED® API but is not endorsed or certified by the Federal Reserve Bank of St. Louis.

Virtual TourSave FavoriteSchedule TourAsk A QuestionMore Details

203 Allenton Ferry Drive New London NC 28127

MLS Number CAR4419406

  • Residential
  • Bedrooms 3
  • Bathroom 4
  • Square Feet 2,675
  • Acreage 0.5

Beautifully maintained and ideally positioned within the gated community of Old North State Club, this lakefront property offers a rare opportunity for lakeside living surrounded by Uwharrie National Forest. Set along a private cove, the property features a brand-new aluminum shared dock with boat slip.(2024) Inside, an inviting open floor plan features vaulted ceilings in the living room and a versatile bonus room. The home includes a new roof (2021), HVAC heat pump replaced (downstairs 2026) and (upstairs 2022). Custom landscaping surrounds the home, while the screened porch offers a peaceful setting to enjoy the wildlife. Club members enjoy amenities including a championship golf course within the McConnell network, swimming pool, tennis, pickleball courts, and main clubhouse. Membership required. Combining lakefront, privacy, natural beauty, and resort-style amenities, this home offers an opportunity to enjoy the peaceful lifestyle of this community. *AGENT IS RELATED TO SELLER*

Listed by Michaela Carty of ERA Live Moore

$
$
%
$/month over payments
Federal 30-year interest rate: 7.4% last updated on Oct 15, 2026
* All Figures are estimates. Check with your bank or proposed mortgage company for actual interest rates.
This product uses the FRED® API but is not endorsed or certified by the Federal Reserve Bank of St. Louis.

Save FavoriteSchedule TourAsk A QuestionMore Details

5225 Glenwalk Drive Charlotte NC 28269

Charlotte, NC5225 Glenwalk Drive

Price$969,900

Est. Mortgage: $/month

Pending

MLS Number CAR4413191

  • Residential
  • Bedrooms 6
  • Bathroom 5
  • Square Feet 5,116
  • Acreage 0.18

$10,000 Price Improvement! Unbelievable price! Most homes in Griffith Lakes stop at the main floor. This one keeps going. Below this beautifully finished 6 BR, 5 Full bath Toll Brothers home, you'll find a full second living level built for hosting with a rec room with room for a pool table, a wet bar with a second kitchen, a dedicated home theater, a private gym/guest suite with its own full bath. It's one of the few homes in the community with a finished basement at all, and it shows. Upstairs, the primary suite feels like a retreat with a spa bath and a closet built for two. Four more bedrooms give a growing or multigenerational family real room to spread out. The kitchen opens straight into the great room and out to a covered deck with an outdoor fireplace and mounted TV, all backing to a private, wooded homesite. The sellers have already put over $250,000 into upgrades since closing. You get the finishes without the eighteen-month build. Griffith Lakes adds a resort clubhouse, pool, fitness center, pickleball and tennis courts, a dog park, and lake access with a kayak launch, all a short drive from Uptown Charlotte and I-77/I-485. Move-in ready. Built to host. All this gorgeous home is missing is YOU!

Listed by Jennifer Ledford of EXP Realty LLC Ballantyne

$
$
%
$/month over payments
Federal 30-year interest rate: 7.4% last updated on Oct 15, 2026
* All Figures are estimates. Check with your bank or proposed mortgage company for actual interest rates.
This product uses the FRED® API but is not endorsed or certified by the Federal Reserve Bank of St. Louis.

Virtual TourSave FavoriteSchedule TourAsk A QuestionMore Details

6218 Cory Bret Lane Charlotte NC 28278

Charlotte, NC6218 Cory Bret Lane

Price$969,900

Est. Mortgage: $/month

Pending

MLS Number CAR4394062

  • Residential
  • Bedrooms 4
  • Bathroom 4
  • Square Feet 2,563
  • Acreage 0.72

*PRICE REDUCTION!* Welcome home to 6218 Cory Bret Lane in the vibrant "Queen City", Charlotte, NC! This property is perfectly located for privacy and travel...just minutes from the freeway, airport and uptown! You'll be greeted with a beautiful, custom gated entry and extended-width driveway. The spacious home features high-end LVP throughout the main level, Plantation Style shutters, 2 primary suites (1 on main and 1 up), main floor office, 4 bedrooms and 3.5 baths total, open-concept, kitchen with quartz countertops, double oven, efficiently designed laundry room (exterior door to backyard w/ dog door, shower, double washer and natural gas dryer included, built in cabinets and shelving), blown-in insulation in attic, epoxy garage flooring w/ overhead storage, tankless water heater, water filtration system, front yard drip irrigation system on it's own private well, and so much more! As soon as you walk through the front door, you'll see the living area flow through two sets of french doors into the resort-style outdoor entertainment area, complete with large covered pavilion w/ fireplace and TV, built in sound system, full outdoor kitchen, and salt-water pool with raised spa! This luxury set-up anchors the property with a sparkling, crystal-blue finish and a design that blends relaxation with sophistication. The swim up bar with five stools and gentle sun shelves and create the perfect spot for lounging in the water, while the stone-tiled deck offers ample room for chaise seating and umbrellas (note: much of the current outdoor furniture pieces made for this area can be included). Lush, mature landscaping frames the space for total privacy, giving the entire area the feel of a boutique getaway. At night, LED accent lighting transforms the pool and spa into a glowing centerpiece ideal for evening entertaining. With room for dining and lounging, this space functions as a true extension of the home's living area! You can have all of this, on a private cul-de-sac street and no HOA...and within 5 minutes walking distance to grocery and shops! DO NOT WAIT! Come seize this opportunity for premier location and living while it lasts! **PRE-APPROVAL and/or PROOF OF FUNDS required to schedule a showing.**

Listed by Tiffany Lee of Go Carolina Realty,LLC

$
$
%
$/month over payments
Federal 30-year interest rate: 7.4% last updated on Oct 15, 2026
* All Figures are estimates. Check with your bank or proposed mortgage company for actual interest rates.
This product uses the FRED® API but is not endorsed or certified by the Federal Reserve Bank of St. Louis.

Save FavoriteSchedule TourAsk A QuestionMore Details

12813 Mayes Road Huntersville NC 28078

Huntersville, NC12813 Mayes Road

Price$969,900

Est. Mortgage: $/month

MLS Number CAR4189023

  • Residential
  • Bedrooms 3
  • Bathroom 3
  • Square Feet 3,020
  • Acreage 0.56

PREICE IMPROVEMENT that includes over $100,000 in FREE options. New Construction in Bailey's Glen (55+ Community) - Rare Opportunity - One of the Final Single-Family Homes Available! Introducing a brand-new floor plan in the highly sought-after Bailey's Glen community! This stunning ranch-style home offers effortless main-level living with 3 bedrooms, 2.5 bathrooms, an office. Flex space over the garage perfect for a hobby room, guest retreat, or additional storage. Step outside and relax on one of the extra-large porches, ideal for morning coffee or evening gatherings. This thoughtfully designed home comes loaded with premium designer upgrades, style and comfort throughout! Enjoy resort-style living every day with 2 On-site Lifestyle Directors, A full calendar of social events and clubs, Multiple clubhouses and pools, Pickleball, bocce, woodshop, and so much more! Live the lifestyle you've dreamed of-like vacation, but better-right from home. Visit our Sales Office Open Monday-Saturday, 10AM-5PM. Contact us today for more information.

Listed by Lori Lee and Stacey Fregosi of Ayla Blakely Realty LLC

$
$
%
$/month over payments
Federal 30-year interest rate: 7.4% last updated on Oct 15, 2026
* All Figures are estimates. Check with your bank or proposed mortgage company for actual interest rates.
This product uses the FRED® API but is not endorsed or certified by the Federal Reserve Bank of St. Louis.

Save FavoriteSchedule TourAsk A QuestionMore Details

90 S Oaklawn Avenue Brevard NC 28712

Brevard, NC90 S Oaklawn Avenue

Price$969,000

Est. Mortgage: $/month

Pending

MLS Number CAR4427770

  • Residential
  • Bedrooms 3
  • Bathroom 2
  • Square Feet 2,463
  • Acreage 0.79

Enjoy the best of Brevard living in this beautifully improved home, ideally located near the heart of downtown. Situated on a large, incredibly landscaped lot, this property offers a rare combination of space, privacy, convenience, and potential. Take in the mountain views from the expansive wrap-around deck, or screened porch, perfect for morning coffee, relaxing afternoons, or entertaining. The large lot offers room for an additional dwelling/unit, subject to applicable zoning and permitting. It is an excellent opportunity for added living quarters, a guest house, or future investment possibilities. With it's prime downtown Brevard location, mountain views, extensive improvements, and an unusually large lot, this property offers a unique opportunity to enjoy everything Brevard has to offer.

Listed by Kathy Visco of Howard Hanna Beverly-Hanks Brevard Downtown

$
$
%
$/month over payments
Federal 30-year interest rate: 7.4% last updated on Oct 15, 2026
* All Figures are estimates. Check with your bank or proposed mortgage company for actual interest rates.
This product uses the FRED® API but is not endorsed or certified by the Federal Reserve Bank of St. Louis.

Save FavoriteSchedule TourAsk A QuestionMore Details

121 Ivy Ridge Road Burnsville NC 28714

Burnsville, NC121 Ivy Ridge Road

Price$969,000

Est. Mortgage: $/month

MLS Number CAR4385530

  • Residential
  • Bedrooms 4
  • Bathroom 4
  • Square Feet 2,411
  • Acreage 0.12

Price reduced with immediate occupancy and huge savings on golf or social membership at Mountain Air Country Club prior to October 1st! Located high on the mountain with a short cart ride to all the club amenities and activities. Enjoy privacy and long-range mountain views from this fully furnished, beautifully expanded Sportsman's Cottage in the private, gated community of MOUNTAIN AIR. This 4-bedroom, 4-bath single-family home offers over 2,400 square feet of heated and air-conditioned living space-a true mountain retreat with room for family and friends. Inside, hardwood floors flow through the main-level living, dining and kitchen areas, as well as the primary and guest bedrooms. The kitchen features granite countertops, stainless appliances and a spacious pantry. It opens to a great room combining living and dining spaces that showcase mountain views through large front windows. The floor-to-ceiling stone wood-burning fireplace in the living room is prepped for conversion to gas logs if you prefer. The expanded primary suite includes a lovely home office or sitting area with a long-range mountain view and a sliding door to the deck. It features a spacious ensuite bath with a spa shower, soaking tub, private water closet, built-in makeup vanity, heated floors and generous his and hers walk-in closets. With no-stairs entry, you'll find convenient one-level living-primary suite, guest bedroom and bath, laundry, and great room all on the main floor. The upper level features an ensuite guest bedroom, a gas fireplace, deck and generous closets and storage space. The lower-level guest bedroom features an ensuite bath and access to a cozy furnished screened porch for coffee and a book on those rainy days, a candlelight drink with friends in the evening, or just breathing in that fresh mountain air. The property also includes an oversized one-car detached garage plus a golf-cart garage. Residents enjoy hiking trails, seven beautiful parks, and the highest private runway east of the Mississippi. A short cart ride brings you to Mountain Air Country Club amenities, including golf, tennis, pickleball, fitness center, spa, dining, and more, available with separate club membership which the current owner can offer at a substantial discount by Oct. 1.

Listed by Debbie Phillips of Mountain Air Realty

$
$
%
$/month over payments
Federal 30-year interest rate: 7.4% last updated on Oct 15, 2026
* All Figures are estimates. Check with your bank or proposed mortgage company for actual interest rates.
This product uses the FRED® API but is not endorsed or certified by the Federal Reserve Bank of St. Louis.

Virtual TourSave FavoriteSchedule TourAsk A QuestionMore Details

513 Bowman Road Charlotte NC 28217

Charlotte, NC513 Bowman Road

Price$969,000

Est. Mortgage: $/month

MLS Number CAR4410244

  • Residential
  • Bedrooms 4
  • Bathroom 4
  • Square Feet 2,774
  • Acreage 0.26

Built in 2025, this thoughtfully upgraded 4-bedroom, downstairs office, 3.5-bath single-family home blends timeless style with everyday functionality in Charlotte's highly desirable LoSo (Lower South End) neighborhood-just minutes from Uptown, South End, the Lynx Blue Line, breweries, dining, and entertainment. The open-concept main level showcases 10-foot ceilings, 8-foot doors, elegant, coffered ceilings, and premium waterproof flooring throughout and NO carpet. At the center of the home is a true gourmet kitchen, featuring a dramatic waterfall island, 36-inch gas cooktop, abundant cabinetry, and generous prep space-perfect for both cooking and entertaining. The spacious primary suite offers a serene retreat, while the secondary bedrooms are complemented by beautifully finished bathrooms with tiled shower surrounds, including a stylish Jack-and-Jill bath. Enjoy year-round comfort in the three-season EZ-Breeze porch, designed with soaring 10-foot ceilings and a custom shiplap media wall-an ideal space for relaxing or hosting guests. An oversized three-car garage completes the property, highlighted by an 8-foot extended two-car bay, exceptional storage capacity, and a dedicated EV charger.

Listed by John Peters of JPeters Realty,LLC

$
$
%
$/month over payments
Federal 30-year interest rate: 7.4% last updated on Oct 15, 2026
* All Figures are estimates. Check with your bank or proposed mortgage company for actual interest rates.
This product uses the FRED® API but is not endorsed or certified by the Federal Reserve Bank of St. Louis.

Save FavoriteSchedule TourAsk A QuestionMore Details

6340 Harbor Oaks Drive Denver NC 28037

Denver, NC6340 Harbor Oaks Drive

Price$969,000

Est. Mortgage: $/month

MLS Number CAR4429825

  • Residential
  • Bedrooms 4
  • Bathroom 4
  • Square Feet 3,583
  • Acreage 1.29

Welcome to this beautifully appointed custom 4-bedroom, 3.5-bath home in the gated Harbor Oaks community of Denver. From the welcoming front porch to the thoughtfully designed interior and outdoor living spaces, this home offers an exceptional blend of comfort, style, and functionality. The main level immediately impresses with 9-foot ceilings and 8-foot doors, creating an open, elevated feel throughout. A dedicated office, convenient mudroom/drop zone, and spacious gathering areas make the floor plan as functional as it is inviting. At the heart of the home is a beautifully designed kitchen featuring an oversized island with seating for five, quartz countertops, stylish backsplash, walk-in pantry, and stainless GE appliance package, including a gas cooktop, wall oven, microwave, hood, dishwasher, and refrigerator. Beautiful wood floors, abundant natural light, generous windows, and crown molding add warmth and character throughout the main living areas. The spacious dining area flows seamlessly into the family room, where a gas fireplace creates a welcoming focal point. Just beyond, the screened porch provides the perfect setting for morning coffee, relaxing evenings, or entertaining guests, with convenient access to the backyard. The main-level primary suite is a private retreat featuring a luxurious bath with quartz countertops, double vanity, tiled walk-in shower, and soaking tub. The spacious walk-in closet connects directly to the laundry room, adding an extra layer of everyday convenience. A wood staircase leads upstairs to a spacious carpeted loft that can serve as a media room, playroom, or additional flex space. Three additional bedrooms and two full baths provide plenty of room for family and guests, while a walk-in attic offers valuable extra storage. Outdoor living is equally impressive, with an additional patio, hot tub, and grassy yard offering plenty of room to entertain, relax, or play. The backyard also offers potential for a future pool, while an additional parking pad provides extra space for guests. Thoughtful upgrades continue throughout the property with a whole-home water filtration system, UV air purification system, and Generac whole-home generator, providing added comfort, convenience, and peace of mind. Located in Denver's beautiful, gated Harbor Oaks community, this exceptional home combines custom details, versatile living spaces, elevated finishes, and fantastic indoor-outdoor living. This is a home designed to be enjoyed every day.

Listed by Kelly Rushmann of Redfin Corporation

$
$
%
$/month over payments
Federal 30-year interest rate: 7.4% last updated on Oct 15, 2026
* All Figures are estimates. Check with your bank or proposed mortgage company for actual interest rates.
This product uses the FRED® API but is not endorsed or certified by the Federal Reserve Bank of St. Louis.

Virtual TourSave FavoriteSchedule TourAsk A QuestionMore Details

33 & 34 Grandview Court Asheville NC 28806

MLS Number CAR4432507

  • Residential
  • Bedrooms 4
  • Bathroom 4
  • Square Feet 2,584
  • Acreage 0.91

Two neighboring homes on a private Asheville court are available together, offering rare flexibility for families and investors alike. 34 Grandview Court is a 2008 Craftsman that has never been on the market, with hardwood floors, a gas-log fireplace, a primary suite, two covered porches, a two-car garage, and an enormous daylight basement ready to be finished, all on more than half an acre of landscaped lawn. Next door, 33 Grandview Court is a well loved 1971 home with two bedrooms, three baths, and 1,519 square feet, carefully maintained by its owners and ready for its next chapter. Together they give multigenerational families the chance to live side by side while each household keeps its own front door and privacy. For investors, the pairing offers two homes in a convenient west Asheville location with room to build value, from finishing the basement at 34 to refreshing the character and original details of 33. The Buncombe County sports complex, disc golf course, and dog park are right around the corner. Purchase both homes together, or ask about 34 on its own.

Listed by Monica Rousseau of Realty ONE Group Pivot Asheville (monica@rogpivot.com), Madison Rousseau of Realty ONE Group Pivot Hendersonville

$
$
%
$/month over payments
Federal 30-year interest rate: 7.4% last updated on Oct 15, 2026
* All Figures are estimates. Check with your bank or proposed mortgage company for actual interest rates.
This product uses the FRED® API but is not endorsed or certified by the Federal Reserve Bank of St. Louis.

Virtual TourSave FavoriteSchedule TourAsk A QuestionMore Details

109 1st Street Black Mountain NC 28711

Black Mountain, NC109 1st Street

Price$968,000

Est. Mortgage: $/month

Pending

MLS Number CAR4426638

  • Residential
  • Bedrooms 3
  • Bathroom 3
  • Square Feet 2,163
  • Acreage 0.26

Welcome to 109 1st Street, an exquisite, beautifully appointed 1935 home just a two-minute walk from downtown Black Mountain. With approximately 2,200 square feet, three bedrooms, an office (or additional bedroom) nd two and a half baths, it offers inviting spaces inside and out. The living room features a wood-burning fireplace and an adjoining room that could be a home office, workout room, or playroom. The kitchen has a gas stove and an original built-in pantry. Outside, beautifully landscaped gardens surround a seating area and fire pit, while an amazing backyard treehouse invites kids and adults alike to enjoy the setting. A long driveway provides parking. Lake Tomahawk is just half a mile away, with walking paths, park space, and beautiful views of the Seven Sisters mountain range. Enjoy all of this alongside the shops, restaurants, and small-town charm of Black Mountain.

Listed by Joellen Maurer and Max Shindler of Real Broker,LLC

$
$
%
$/month over payments
Federal 30-year interest rate: 7.4% last updated on Oct 15, 2026
* All Figures are estimates. Check with your bank or proposed mortgage company for actual interest rates.
This product uses the FRED® API but is not endorsed or certified by the Federal Reserve Bank of St. Louis.

Virtual TourSave FavoriteSchedule TourAsk A QuestionMore Details
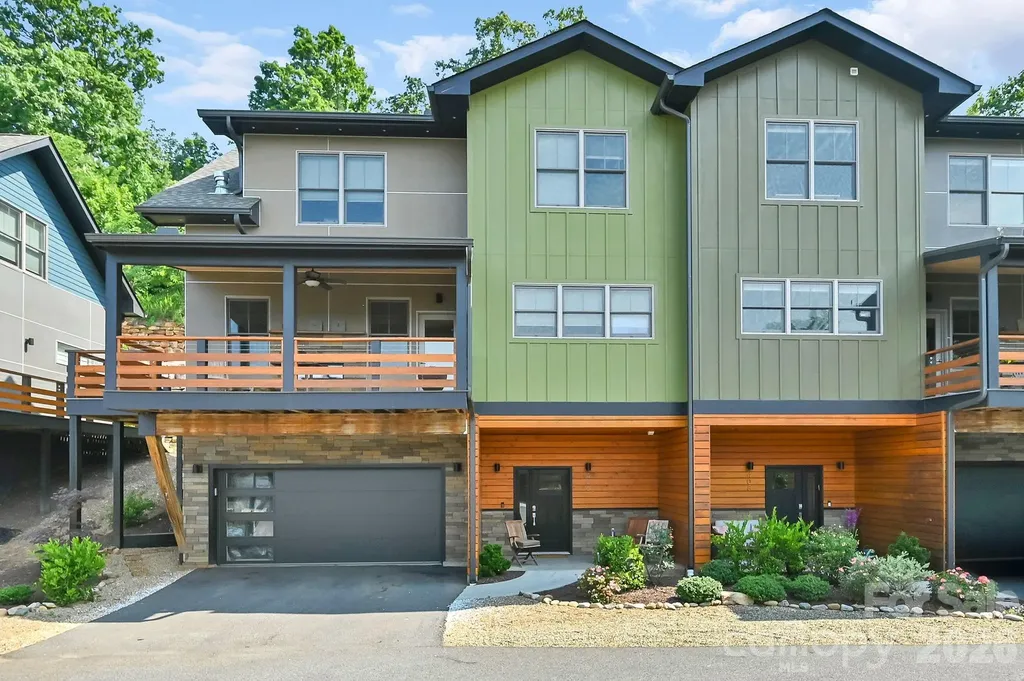
406 Kessler Place Asheville NC 28804

Asheville, NC406 Kessler Place

Price$967,400

Est. Mortgage: $/month

MLS Number CAR4398574

  • Residential
  • Bedrooms 3
  • Bathroom 3
  • Square Feet 2,299
  • Acreage 0.02

Beautiful three story townhouse within The Terrace, up prestigious Reynolds Mountain. This home has everything and is ready to move into right now! Two primary bedrooms. with en suites, one with a walk-in tub! Personal elevator from lower/entry level to 3rd floor for your easy access. Two laundry rooms. A third bedroom for guests that overlooks miles of North Carolina magnificence, or use this space as an office or studio. The heart of this house is the stunning light-filled stainless steel kitchen with beautiful year round mountain views. Crisp white cabinetry, luxurious quartz countertops and a dramatic island with an abundant workspace. Enjoy the lovely see thru gas glass pebble fireplace centered in the great room, while you are dinning or watching television. Two car garage with nice size workshop area. Seven walk-in closets. Wraparound deck that leads to a backyard that is amazing with stone terrace and an abundance of wildlife. Three-sided front porch for nearly year-round suntanning. Many neighbors walk to the YMCA below to use as their gym. This townhouse, subdivision and city are wonderful investments! Come see this beautiful functional offering -- and immediately know that you are home-

Listed by Sandy Blair of Coldwell Banker Advantage

$
$
%
$/month over payments
Federal 30-year interest rate: 7.4% last updated on Oct 15, 2026
* All Figures are estimates. Check with your bank or proposed mortgage company for actual interest rates.
This product uses the FRED® API but is not endorsed or certified by the Federal Reserve Bank of St. Louis.

Virtual TourSave FavoriteSchedule TourAsk A QuestionMore Details

Broker Reciprocity MLS Grid Logo © 2026 Listings courtesy of Canopy MLS as distributed by MLS GRID. IDX information is provided exclusively for consumers’ personal non-commercial use and may not be used for any purpose other than to identify prospective properties consumers may be interested in purchasing. The IDX data is deemed reliable but is not guaranteed by MLS GRID and may be subject to an end user license agreement prescribed by the Member Participant’s applicable MLS.  Based on information submitted to the MLS GRID as of October 18, 2026 4:51 PM EDT . All data is obtained from various sources and may not have been verified by broker or MLS GRID. Supplied Open House Information is subject to change without notice. All information should be independently reviewed and verified for accuracy. Properties may or may not be listed by the office/agent presenting the information. Some IDX listings have been excluded from this website.