and narrow your search. If you have fewer than 200 results, you can save your search.

Mills River NC

r=4381-4392
20035 Jetton Road Cornelius NC 28031

MLS Number CAR4434051

  • Commercial
  • Property SubType RETAIL CENTER
  • Square Feet 2,138
  • Acreage 2.47

Turnkey rare opportunity to own an 18 year established salon in Cornelius! 10 stations, 4 new hairdryers, 4 new sinks, 2 new A/C units. Absolutely gorgeous interior, established clientele, all equipment is in place to move your clients to this serene location in the heart of Cornelius. Price includes furniture, fixtures, appliances, approximately 2130 ft space in beautiful building. Owner will consider financing with good credit and twenty percent down. HOA is $390.00 per month, which includes water bill. Taxes are $3304.00/yr. All calls/showings must go through listing agent.

Listed by Kimberly Thaxton of Newport Properties

$
$
%
$/month over payments
Federal 30-year interest rate: 7.4% last updated on Oct 15, 2026
* All Figures are estimates. Check with your bank or proposed mortgage company for actual interest rates.
This product uses the FRED® API but is not endorsed or certified by the Federal Reserve Bank of St. Louis.

Save FavoriteSchedule TourAsk A QuestionMore Details

241 Standing Rock Cove Clyde NC 28721

Clyde, NC241 Standing Rock Cove

Price$960,000

Est. Mortgage: $/month

MLS Number CAR4429163

  • Residential
  • Bedrooms 3
  • Bathroom 4
  • Square Feet 2,703
  • Acreage 20.79

Discover a truly special property where craftsmanship, character, and country living come together on 20.79 unrestricted acres in the beautiful Clyde/Crabtree countryside. Tucked away beyond two cattle guards and a shallow creek, this property offers a peaceful sense of privacy and seclusion, with the added benefit of backing up to the Southern Appalachian Highlands Conservancy. Enjoy the natural surroundings and a beautiful mountain setting while having the freedom and flexibility that come with unrestricted acreage. The meticulously maintained Americana farmhouse reflects the care and creativity of its longtime owners. Composite siding, beautiful wood blinds, numerous built-ins, and distinctive woodworking details add warmth and character at every turn. The home features two primary suites, each with a walk-in shower, while one also offers a charming clawfoot tub. The main living area centers around a cozy wood-burning stove, and the kitchen features a separate gas fireplace. Outside, the property truly shines. A detached garage with a bonus room above and half bath offers flexible space for a studio, office, guest space, or hobby area. A large workshop provides an exceptional space for the craftsman, hobbyist, or entrepreneur, complete with abundant built-in storage, cabinetry, and its own wood-burning stove. Behind the garage, an especially charming screened-in canning porch with an outdoor kitchen, small stove, and sink creates a unique space for preserving, entertaining, gardening, or simply enjoying the peaceful surroundings. A chicken coop adds to the property's country charm and opens the door to a small-farm lifestyle. With 20.79 unrestricted acres and multiple potential building sites, the possibilities here are truly hard to find. One particularly beautiful building site offers gorgeous 360-degree mountain views in the winter, creating an incredible opportunity for a future home, guest retreat, or additional structure. Bring your animals, expand your gardens, add additional structures, create a guest retreat, or simply enjoy the freedom and privacy that come with owning acreage without restrictions. Whether you're dreaming of a homestead, hobby farm, workshop, private retreat, or simply more room to live and create, this property offers the space and flexibility to make it your own. If you're looking for a property with character, privacy, craftsmanship, and room to dream, this one is truly special.

Listed by Pamela Williams and Jessica Maselbas of Keller Williams Great Smokies

$
$
%
$/month over payments
Federal 30-year interest rate: 7.4% last updated on Oct 15, 2026
* All Figures are estimates. Check with your bank or proposed mortgage company for actual interest rates.
This product uses the FRED® API but is not endorsed or certified by the Federal Reserve Bank of St. Louis.

Save FavoriteSchedule TourAsk A QuestionMore Details

7219 Walters Farm Way Huntersville NC 28078

MLS Number CAR4403609

  • Residential
  • Bedrooms 2
  • Bathroom 3
  • Square Feet 2,831
  • Acreage 0.2

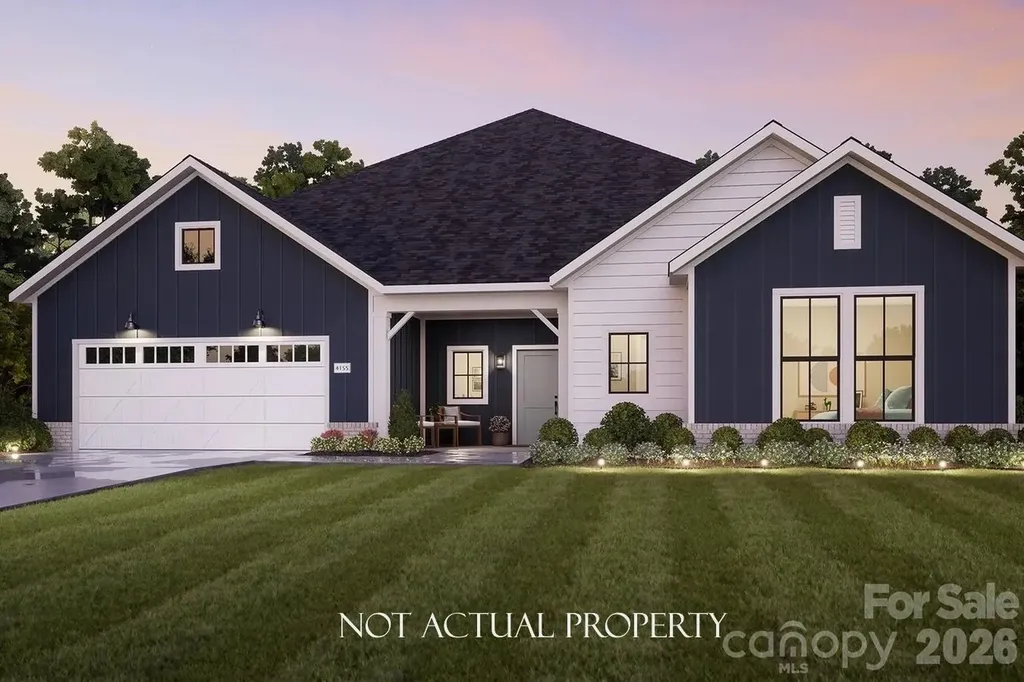
This proposed home is a luxury ranch featuring the Provenance Ranch floor plan with 2 bdrm, 2.5baths. Provenance Ranch highlights: A rare gem, 55+ community. A grand entrance leading to an open layout, luxurious amenities, spacious owner's suite with a beautiful bathroom with double vanities and zero threshold walk in shower. Close to shopping and restaurants. The Provenance offers an unmatched blend of luxury and comfort. Our homes are designed to make your life easier and more enjoyable. The Courtyards at Walters Farm, a 55+ Active Lifestyle community with resort style amenities only 2.5 mi from Birkdale Village. Amenities include: Clubhouse, pool, fitness center, walking trails, pickleball, acres of green space!

Listed by Ryan Plowman of Plowman Properties LLC.

$
$
%
$/month over payments
Federal 30-year interest rate: 7.4% last updated on Oct 15, 2026
* All Figures are estimates. Check with your bank or proposed mortgage company for actual interest rates.
This product uses the FRED® API but is not endorsed or certified by the Federal Reserve Bank of St. Louis.

Save FavoriteSchedule TourAsk A QuestionMore Details

1304 Glenview Lane Rock Hill SC 29730

Rock Hill, SC1304 Glenview Lane

Price$959,000

Est. Mortgage: $/month

MLS Number CAR4417168

  • Residential
  • Bedrooms 6
  • Bathroom 5
  • Square Feet 4,974
  • Acreage 1.04

Two homes under one roof-without sacrificing style or quality! This exceptional property offers far more than traditional secondary living quarters, with high-end finishes and thoughtfully designed living spaces on both sides. Impressive architectural details include stacked-stone fireplaces, vaulted ceilings, soaring 10'+ ceilings in the dining room, and beautiful hardwood flooring throughout the main living and dining areas. Situated on over an acre, the property also features a detached garage with additional storage above, providing plenty of room for vehicles, hobbies, or extra belongings. Ideal for multi-generational living, extended family, guests, or anyone seeking two distinct living spaces within one home, 1304 Glenview Lane offers a rare combination of flexibility, space, and upscale finishes. This one checks so many boxes-and offers possibilities you simply don't find in the average home!

Listed by Michelle Powers of Redfin Corporation

$
$
%
$/month over payments
Federal 30-year interest rate: 7.4% last updated on Oct 15, 2026
* All Figures are estimates. Check with your bank or proposed mortgage company for actual interest rates.
This product uses the FRED® API but is not endorsed or certified by the Federal Reserve Bank of St. Louis.

Virtual TourSave FavoriteSchedule TourAsk A QuestionMore Details

Lot 13 Mayes Meadow Drive Cornelius NC 28078

MLS Number CAR4217967

  • Residential
  • Bedrooms 4
  • Bathroom 3
  • Square Feet 3,599
  • Acreage 0.19

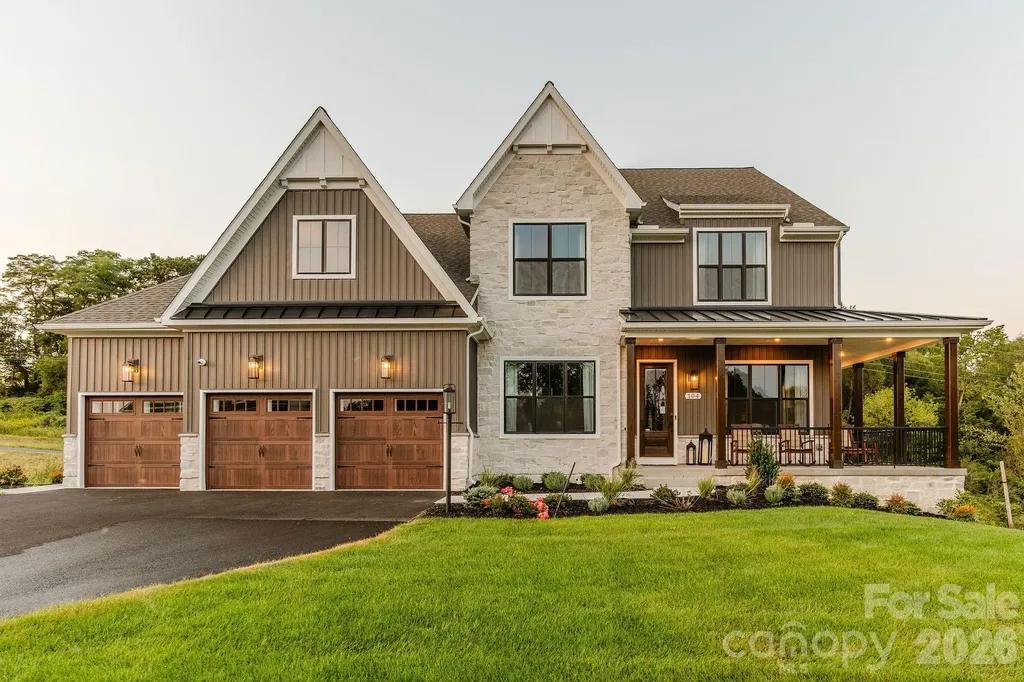
Welcome to Preserve at Mayes Meadow, a new community of homes in Cornelius, NC. Preserve at Mayes Meadow offers the ideal space to create your dream home, tailored to your lifestyle. Enjoy over 6 acres of preserved space with walking trails and two stunning 200-year-old heritage trees. The Nottingham features a 2-story Family Room open to the eat-in Kitchen with walk-in pantry and Breakfast Area. The spacious Owner's Suite is located on the first floor, with 2 walk-in closets and full Bathroom. A Study, formal Dining Room, Powder Room, Laundry Room, and 2-car garage complete the first level. The hallway upstairs overlooks the Family Room below. An optional Bonus Room is located over the Owner's Suite. 3 additional Bedrooms with walk-in closets and a full Bath are on the second floor. The Nottingham can be customized to include up to 6 Bedrooms and 4.5 Bathrooms.

Listed by Katie Gamerdinger of BSI Builder Services

$
$
%
$/month over payments
Federal 30-year interest rate: 7.4% last updated on Oct 15, 2026
* All Figures are estimates. Check with your bank or proposed mortgage company for actual interest rates.
This product uses the FRED® API but is not endorsed or certified by the Federal Reserve Bank of St. Louis.

Virtual TourSave FavoriteSchedule TourAsk A QuestionMore Details

13017 Avila Court Charlotte NC 28278

Charlotte, NC13017 Avila Court

Price$958,000

Est. Mortgage: $/month

Active With Contract

MLS Number CAR4358276

  • Residential
  • Bedrooms 5
  • Bathroom 4
  • Square Feet 4,598
  • Acreage 0.34

Tucked away on a quiet cul-de-sac in the gated Bear Creek enclave of the amenity-rich Palisades community, this exceptional two-story brick-and-stone residence offers timeless curb appeal and a highly functional floor plan designed for both entertaining and everyday living. Freshly painted ready for new owner. A welcoming foyer is flanked by a private study/living room and an elegant formal dining room accented by classic wainscoting and a tray ceiling. The home flows seamlessly into the gourmet kitchen-complete with abundant cabinetry, granite countertops, a gas cooktop, and a wall oven-while a convenient pass-through butler's pantry enhances hosting and storage. The breakfast bar opens to a sunlit great room centered around a striking stone fireplace, creating an inviting gathering space. Step outside to a generous deck overlooking a private wooded backdrop-ideal for morning coffee, outdoor dining, or relaxing in a serene setting.The main-level primary suite is a true retreat, featuring plantation shutters, a double tray ceiling, dual vanities, a soaking tub, and a glass-enclosed shower. A well-appointed laundry room with extensive cabinetry adds everyday convenience. Upstairs, secondary bedrooms are thoughtfully arranged for flexibility: bedrooms 2 and 3 share a Jack-and-Jill bath, while an additional bath connects to bedroom 3 and the bonus room/bedroom 4 configuration-perfect for guests, recreation, hobbies, or work-from-home needs. The oversized bonus room provides excellent versatility and can easily serve as a media space, playroom, or a secondary living area.Residents enjoy access to impressive community amenities, including a clubhouse, outdoor pool, fitness center, playground, pickleball and basketball courts, and walking trails, with optional golf and social memberships available through the award-winning Palisades Country Club.

Listed by Ann-Dorthe Havmoeller of Howard Hanna Allen Tate Charlotte South

$
$
%
$/month over payments
Federal 30-year interest rate: 7.4% last updated on Oct 15, 2026
* All Figures are estimates. Check with your bank or proposed mortgage company for actual interest rates.
This product uses the FRED® API but is not endorsed or certified by the Federal Reserve Bank of St. Louis.

Virtual TourSave FavoriteSchedule TourAsk A QuestionMore Details

12821 Mayes Road Huntersville NC 28078

Huntersville, NC12821 Mayes Road

Price$956,000

Est. Mortgage: $/month

MLS Number CAR4297462

  • Residential
  • Bedrooms 3
  • Bathroom 3
  • Square Feet 2,630
  • Acreage 0.52

PRICE IMPROVEMENT that includes $100,000 in FREE options. New Construction home in Bailey's Glen 55+ community. Brand new home plan for this community that features 3 bedrooms, 2 1/2 baths, office, dining, great room, laundry, kitchen and breakfast all on one floor. Rocking chair front porch and covered rear porch on a large homesite. Resort Style Active Adult Community with 2 Lifestyle Directors, pools, clubhouse, parks, planned activities, tennis, pickleball, bocce ball, clubs and so much more. It's like being on vacation and never having to leave. Sales office is open Monday - Saturday 10AM-5PM

Listed by Lori Lee and Stacey Fregosi of Ayla Blakely Realty LLC

$
$
%
$/month over payments
Federal 30-year interest rate: 7.4% last updated on Oct 15, 2026
* All Figures are estimates. Check with your bank or proposed mortgage company for actual interest rates.
This product uses the FRED® API but is not endorsed or certified by the Federal Reserve Bank of St. Louis.

Save FavoriteSchedule TourAsk A QuestionMore Details

6830 Bat Cave Road Old Fort NC 28762

Old Fort, NC6830 Bat Cave Road

Price$955,000

Est. Mortgage: $/month

MLS Number CAR4425866

  • Residential
  • Bedrooms 3
  • Bathroom 2
  • Square Feet 1,281
  • Acreage 35.68

**37.5 ACRES o PRIVATE WATERFALL o MOUNTAIN SETTING o BRICK HOME** Imagine waking up surrounded by the beauty of the Western North Carolina mountains, where wooded ridgelines, changing seasons, fresh mountain air, and peaceful surroundings become part of everyday life. Welcome to **6830 Bat Cave Road**, an exceptional 37.5-acre property offering the space, privacy, and natural beauty that make the foothills of Western North Carolina such a special place to call home. The **37.5 acres are the true showstopper**, offering a beautiful combination of flatter areas, gently rolling land, wooded hillsides, and steeper mountain terrain. Wander your own property, enjoy the quiet of the woods, and discover one of its most memorable features: **a waterfall right on your own land**. With substantial road frontage along Bat Cave Road, this is a remarkable opportunity to own a large piece of the Western North Carolina landscape. At the heart of the property sits a well-cared-for **3-bedroom, 2-bath brick home**, surrounded by the kind of scenery people come to the mountains searching for. Spectrum has already been installed, providing modern connectivity while you enjoy the privacy and peaceful setting of your mountain retreat. And when you're ready to venture out, you're conveniently positioned to enjoy Asheville and everything this incredible region has to offer, then return home to **37.5 acres of your own**. This isn't simply a home with acreage. **It's your own piece of the mountains.** A waterfall, woods, rolling land, privacy, and a place to put down roots in the beautiful foothills of Western North Carolina. **If you've been dreaming about moving to the mountains, this may be the property that finally makes you do it.**

Listed by Carla Tompkins and Katherine Todd of EXP Realty LLC

$
$
%
$/month over payments
Federal 30-year interest rate: 7.4% last updated on Oct 15, 2026
* All Figures are estimates. Check with your bank or proposed mortgage company for actual interest rates.
This product uses the FRED® API but is not endorsed or certified by the Federal Reserve Bank of St. Louis.

Save FavoriteSchedule TourAsk A QuestionMore Details

1102 S Mountain Road Bostic NC 28018

Bostic, NC1102 S Mountain Road

Price$955,000

Est. Mortgage: $/month

MLS Number CAR4318780

  • Residential
  • Bedrooms 3
  • Bathroom 4
  • Square Feet 4,717
  • Acreage 5.97

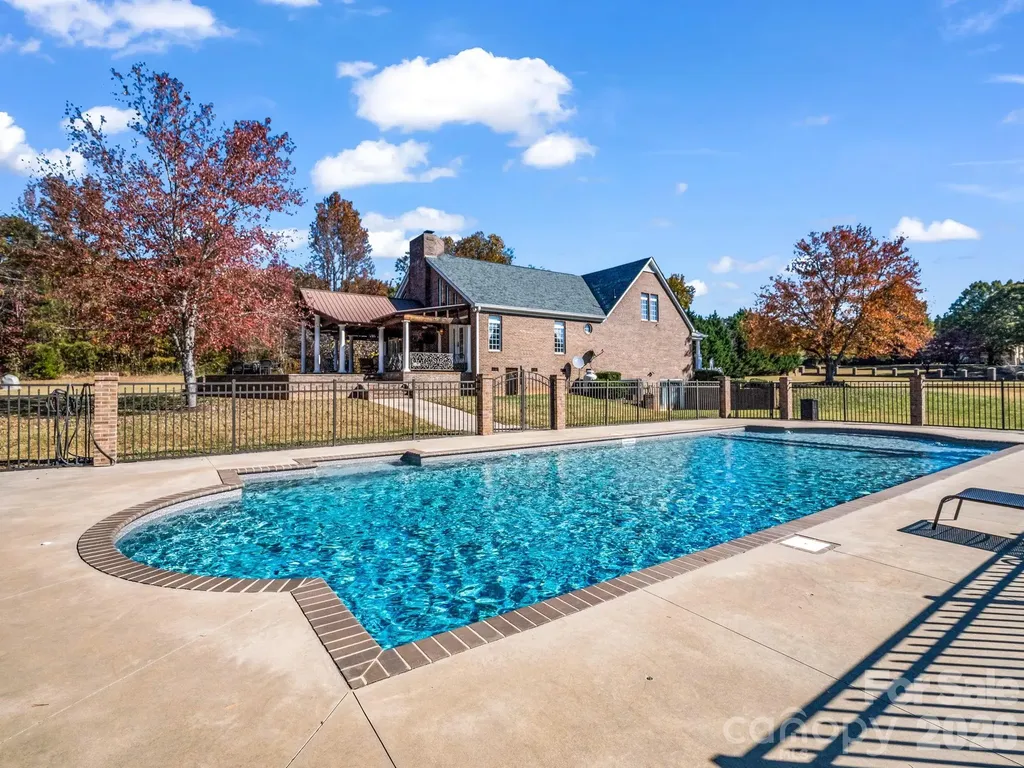
Stunning home on 5.97 acres with so many desirable amenities! Lots of space for large families or entertaining! Inside you'll find over 4500 SF with 3 BRs, 3.5 baths, 2 flex rooms, foyer, kitchen,dining rm,& a huge great room with fireplace & overlook from upstairs. But that's just the beginning! The basement has a 5.1 surround sound movie theatre with digital laser projection plus a spacious game room. Outside you'll find a very large & inviting covered patio with a beautiful wood-burning fireplace! There's plenty of extra space for entertaining especially after everyone enjoys the beautiful endless pool! It's very rare to find this type pool which has jets for endless swimming! The primary bedroom is on the main level. It has a tray ceiling with indirect lighting. The primary bath has his & her walk-in closets, a double vanity, jetted tub, and a huge shower with multiple shower heads & jets. Kitchen has beautiful cabinetry, granite countertops, double oven, two pantries, & a breakfast area. There is also a dining room with built-in lighted cabinets. There is custom ironwork railings on both front & back porches that add beauty & preeminence to this home! You'll love the circular driveway & a beautiful fountain out front. Double garage has lots of storage overhead with permanent stairs. Roof was installed in 2025, New pool liner in 2024, and 2 new heat pumps in Nov. 2022. Security system. You don't want to miss this one! Call for more details!

Listed by Pat Jackson and Bernice Kaut of The Real Estate Place

$
$
%
$/month over payments
Federal 30-year interest rate: 7.4% last updated on Oct 15, 2026
* All Figures are estimates. Check with your bank or proposed mortgage company for actual interest rates.
This product uses the FRED® API but is not endorsed or certified by the Federal Reserve Bank of St. Louis.

Save FavoriteSchedule TourAsk A QuestionMore Details

225 N Main Street Hendersonville NC 28792

MLS Number CAR4364907

  • Condo
  • Bedrooms 3
  • Bathroom 3
  • Square Feet 2,087
  • Acreage 0.07

A Rare Opportunity on Main Street: Private Rooftop Living, Timeless Design, and Turnkey Luxury. Offered fully furnished and truly turnkey, this property also presents a compelling investment opportunity with a successful history of short-term rentals and enthusiastic guest reviews. Perfectly positioned on Main Street, this extraordinary condo blends authentic rustic character with refined modern luxury following a meticulous four-year renovation completed with exceptional attention to detail. Step outside your door and experience the vibrant downtown lifestyle-award-winning restaurants, boutiques, galleries, and year-round festivals just moments away. Within 15-20 minutes in nearly any direction, you'll find hiking, waterfalls, and mountain adventures, while nearby Greenville offers an easy drive to one of the Southeast's most celebrated dining and cultural scenes. Inside, the thoughtfully designed main level offers a private primary suite tucked toward the rear for quiet comfort, along with a beautifully appointed Jack-and-Jill bath arrangement that enhances both privacy and functionality. The open living and entertainment area flows seamlessly into a chef-inspired kitchen, anchored by a statement oven range designed for both serious cooking and unforgettable gatherings. Start your mornings with coffee on the balcony as the sun rises over downtown, and unwind in the evening with a glass of wine as the energy of Main Street settles into the charm of a mountain town evening. Thanks to the region's mild four-season climate, this outdoor living space can be enjoyed nearly year-round. Recently featured on the 2026 Downtown Hendersonville Loft Tour, an exclusive showcase offering a rare opportunity to experience beautifully restored and reimagined lofts, this remarkable space was consistently described by visitors as breathtaking from the moment they stepped inside. Whether you're seeking a distinctive downtown residence, a luxury mountain retreat, or a high-performing investment property, this remarkable condo offers a lifestyle and opportunity rarely available on Main Street. Offered fully furnished and competitively priced for today's market, this extraordinary property is truly turnkey and ready for its next owner. Property is subject to lawsuit, file no: 26CV001205-440. Contact LA for details.

Listed by Jana Osada of Keller Williams Elite Realty

$
$
%
$/month over payments
Federal 30-year interest rate: 7.4% last updated on Oct 15, 2026
* All Figures are estimates. Check with your bank or proposed mortgage company for actual interest rates.
This product uses the FRED® API but is not endorsed or certified by the Federal Reserve Bank of St. Louis.

Virtual TourSave FavoriteSchedule TourAsk A QuestionMore Details

0 Hampton Plaza Drive Kernersville NC 27284

MLS Number CAR4222026

  • Land
  • Acreage 2.57
  • County Forsyth

Prime commercial land in Kernersville, NC! 2.5+ acres with recent hotel approval. Located off I-40 exit 203 and accessible from Highway 421. Boasting nearby new hotels and restaurants, this lot is perfect for various uses - hotel, restaurant, and more. Public water and sewer available, making development seamless. Limited land in this vibrant area close to a major hospital. Seize the opportunity to be part of Kernersville's growth!

Listed by Anthony Stewart of Express Home Realty

$
$
%
$/month over payments
Federal 30-year interest rate: 7.4% last updated on Oct 15, 2026
* All Figures are estimates. Check with your bank or proposed mortgage company for actual interest rates.
This product uses the FRED® API but is not endorsed or certified by the Federal Reserve Bank of St. Louis.

Save FavoriteSchedule TourAsk A QuestionMore Details

297 Hillside Street Asheville NC 28801

MLS Number CAR4326757

  • Commercial
  • Property SubType RETAIL
  • Square Feet 2,016
  • Acreage 0.16

Is this the most interesting property available in Asheville? Even without the eclectic furnishings (some of which are available), the unique and versatile layout lends itself to a variety of uses: single-family, multifamily, rental, live/work, artist studio, retail/commercial, or a mix. Zoning is the rare and coveted Neighborhood Business. So many extraordinary touches and endless customizations make it special, showing the high quality and thoughtful design. The studio apartment is being left fully furnished/turnkey and has been a reliable rental at $1800+ per month. Second floor living area has been rented for $2600+ per month. The first floor live/work space is also being prepared for rental which will bring in additional revenue. Amazing location in a friendly neighborhood in between Charlotte St and Merrimon Ave and just a mile to downtown. 3 bedrooms, 4 bathrooms, 3 kitchens, plus a bonus loft at the top! City confirmed that homestay short term rental STR possibility with two of the units with minor modifications if you live in the third. Sellers explored connecting the first and second floors to make it a more traditional two-story home but preferred the current layout so that hasn't been done but is possible according to the sellers and the City. It is well built and well-maintained. Provide proof of funds or preapproval letter with showing request. Check out the 3-D walk-through to get a sense of the layout and efficient design. Sellers are willing to consider owner financing - make an offer!

Listed by Buck Schall of DRG Homes & Land

$
$
%
$/month over payments
Federal 30-year interest rate: 7.4% last updated on Oct 15, 2026
* All Figures are estimates. Check with your bank or proposed mortgage company for actual interest rates.
This product uses the FRED® API but is not endorsed or certified by the Federal Reserve Bank of St. Louis.

Virtual TourSave FavoriteSchedule TourAsk A QuestionMore Details

Broker Reciprocity MLS Grid Logo © 2026 Listings courtesy of Canopy MLS as distributed by MLS GRID. IDX information is provided exclusively for consumers’ personal non-commercial use and may not be used for any purpose other than to identify prospective properties consumers may be interested in purchasing. The IDX data is deemed reliable but is not guaranteed by MLS GRID and may be subject to an end user license agreement prescribed by the Member Participant’s applicable MLS.  Based on information submitted to the MLS GRID as of October 18, 2026 6:55 PM EDT . All data is obtained from various sources and may not have been verified by broker or MLS GRID. Supplied Open House Information is subject to change without notice. All information should be independently reviewed and verified for accuracy. Properties may or may not be listed by the office/agent presenting the information. Some IDX listings have been excluded from this website.