and narrow your search. If you have fewer than 200 results, you can save your search.

Mills River NC

r=5677-5688
3122 Endhaven Terraces Lane Charlotte NC 28277

MLS Number CAR4381081

  • Residential
  • Bedrooms 4
  • Bathroom 5
  • Square Feet 3,018
  • Acreage 0.06

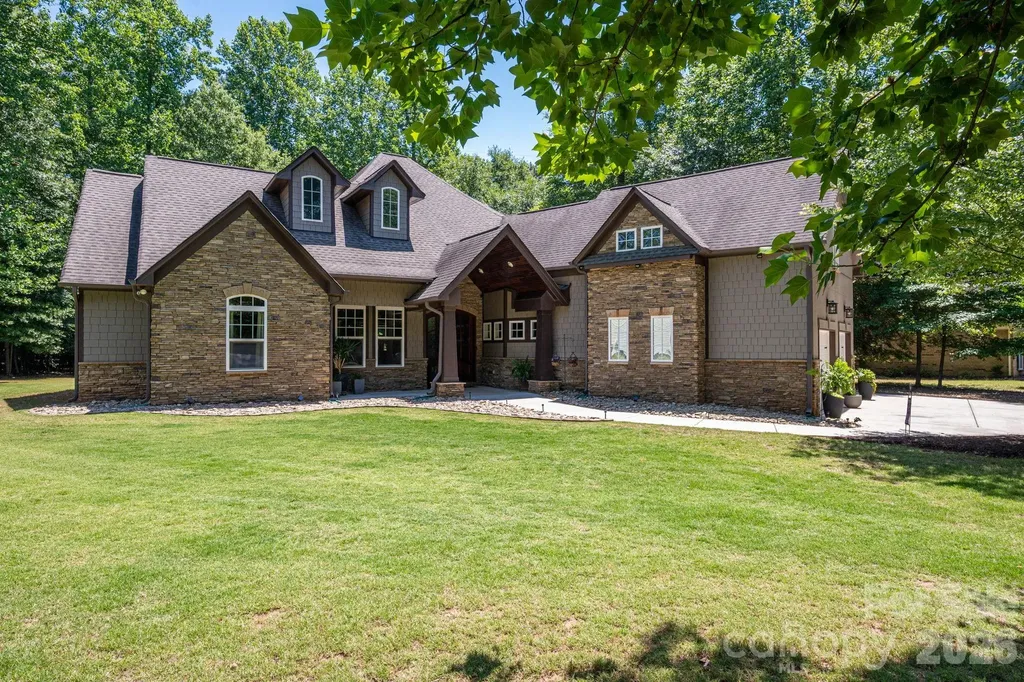
Live near "The Bowl at Ballantyne" and Charlotte's 1st "Wegman's"! Enjoy an Elevated Lifestyle Surrounded by Everyday Conveniences. Own a Well Appointed, New Townhome with ROOFTOP TERRACE in One of Charlotte's Most Sought-After Locations, Zip Code 28277. Step inside this Low Maintenance Townhome that lives like a Single-Family Home and be ready to call it "HOME". Featuring Craftsman Style Architecture, 10' Ceilings on the 1st Floor, an Open Concept Floor Plan, Covered Rear Porch off the Kitchen, Covered Balcony off the Primary Bedroom, 6" Hardwood Floors on All Levels, Gas Fireplace, Upgraded Ivory Cabinets, Upgraded Quartz Countertops, Stainless Steel Kitchen Appliances including a Bosch 36" Gas Range, Refrigerator, Microwave, Dishwasher, Blinds, Upgraded Closet Shelving Throughout, Washer/Dryer, Epoxy Floor Finish in the Garage, and More! Buy Today and Receive Up To $20,000 Towards Closing Costs, Lowering Your Interest Rate and/or Reducing Your Sales Price!

Listed by Debbie Micale of Hopper Communities INC

$
$
%
$/month over payments
Federal 30-year interest rate: 7.4% last updated on Oct 15, 2026
* All Figures are estimates. Check with your bank or proposed mortgage company for actual interest rates.
This product uses the FRED® API but is not endorsed or certified by the Federal Reserve Bank of St. Louis.

Save FavoriteSchedule TourAsk A QuestionMore Details

Lot 96 Eagles Nest Trail Banner Elk NC 28604

MLS Number CAR4398157

  • Land
  • Acreage 4.38
  • County Avery

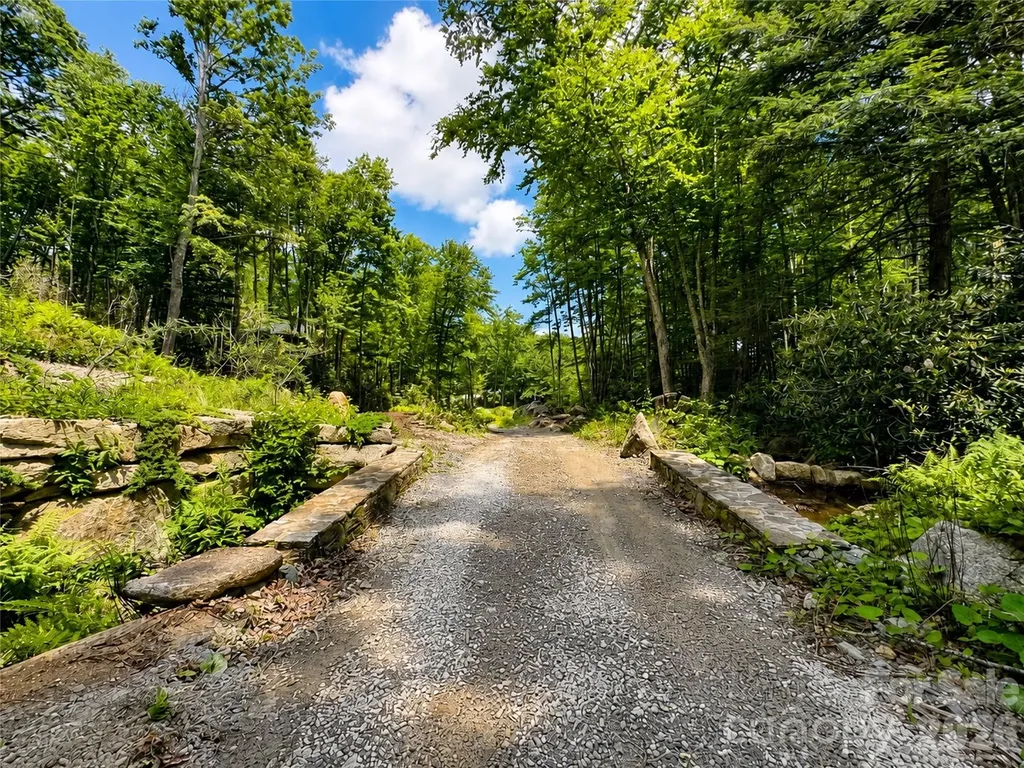
Some homesites require years of planning before construction can begin. This one gives you a remarkable head start. Set on 4.4 private acres within the gated community of The Lodges at Eagles Nest, extensive engineering, excavation, infrastructure improvements, and site preparation have already been completed, creating a rare opportunity to begin building your custom mountain estate far sooner than would otherwise be possible. Perched at approximately 4,500 feet in elevation, this exceptional estate homesite enjoys year-round long-range northern views overlooking Tennessee's Appalachian Mountains while offering an extraordinary level of privacy rarely found within one of the High Country's premier luxury communities. Surrounded by mature chestnut, red oak, and red maple trees, the property features two year-round mountain streams cascading into two natural waterfalls, and an incredible balance of wooded seclusion and mountain vistas. Unlike purchasing raw mountain land, much of the heavy lifting has already been completed. A professionally engineered private driveway extends approximately two-tenths of a mile into the property and features two DOT-grade bridges with wood plank decking, providing exceptional access to the future homesite. The primary building site has already been excavated, allowing the next owner the flexibility to design and construct a custom residence while benefiting from substantial infrastructure already in place. The property's layout also offers the potential for a private gated entrance, creating an even greater sense of arrival and privacy within the already gated community. An existing four-bedroom septic permit is in place, while the property's size and layout may offer the potential for a larger septic system, subject to county approval and permitting. Electrical service and fiber internet are readily accessible nearby. A private water well and septic system will be required. Residents of The Lodges at Eagles Nest enjoy access to an exceptional collection of private amenities, including the exclusive Epic Chophouse restaurant, Eagles Nest Winery, North Pavilion, Sportsman's Lodge, owners' fitness center, sports courts, and an extensive network of hiking, mountain biking, and ATV trails. The community's newly paved rear entrance also provides convenient access to Beech Mountain Resort, while downtown Banner Elk, Sugar Mountain Resort, boutique shopping, dining, wineries, and year-round recreation are just minutes away. Very few estate homesites within The Lodges at Eagles Nest offer this combination of privacy, completed infrastructure, year-round mountain views, natural water features, and immediate access to one of North Carolina's most sought-after luxury mountain communities. Whether your vision is a legacy family estate, luxury mountain retreat, or seasonal escape, this exceptional property offers an opportunity that simply cannot be recreated without years of additional time, planning, and investment.

Listed by Jeremy Toney and Katherine Garrett of SERHANT

$
$
%
$/month over payments
Federal 30-year interest rate: 7.4% last updated on Oct 15, 2026
* All Figures are estimates. Check with your bank or proposed mortgage company for actual interest rates.
This product uses the FRED® API but is not endorsed or certified by the Federal Reserve Bank of St. Louis.

Save FavoriteSchedule TourAsk A QuestionMore Details

21 Ivy Ridge Road Burnsville NC 28714

Burnsville, NC21 Ivy Ridge Road

Price$815,000

Est. Mortgage: $/month

MLS Number CAR4358150

  • Residential
  • Bedrooms 4
  • Bathroom 4
  • Square Feet 2,120
  • Acreage 0.09

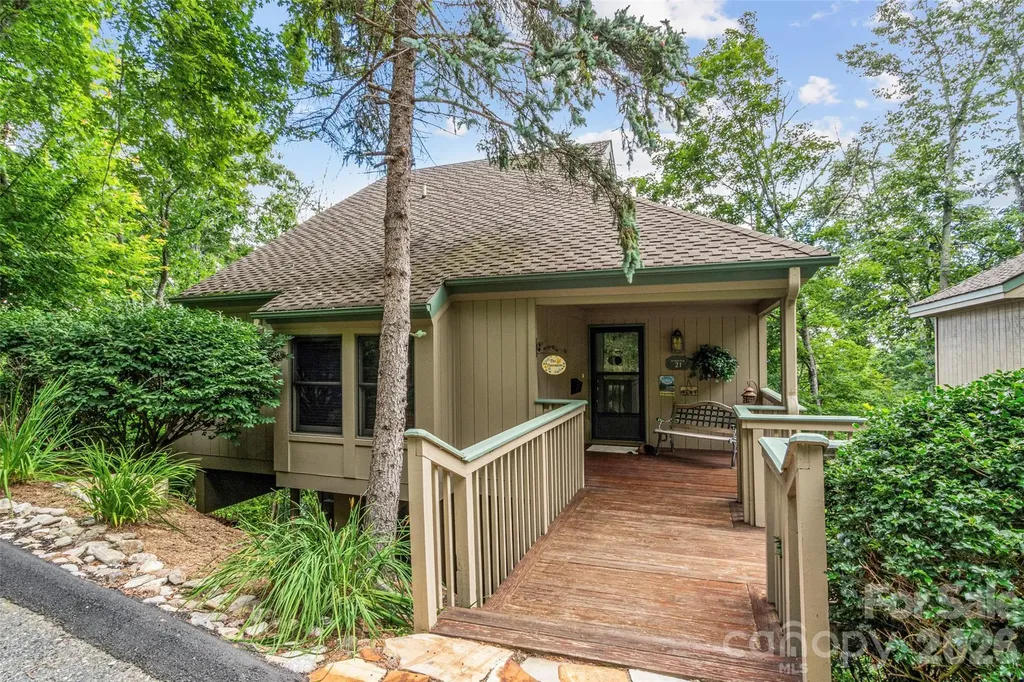
Discover your mountain escape with this 4/4 single-family retreat with long-range mountain views in the Ivy Ridge community of MOUNTAIN AIR. Step into the open great room with hardwood floors, a stone gas-log fireplace, and picturesque windows with mountain views and natural light. The kitchen opens to the great room, with views. Dishwasher and oven, have been replaced within the past 5 years. The main-floor guest BR & bath are perfect for guests (no stairs). An expansive wrap-around deck with privacy and views is accessible from the great room and primary bedroom. Downstairs, the spacious bedroom has a full bath and a private deck. The upstairs bedroom suite has a full bath and a private deck. Four upstairs storage closets are ingeniously tucked into spaces under the roofline. Good-sized, detached one-car garage and golf cart garage. HOA dues include year-round landscaping, reserves for exterior painting every 7-8 years, and a new roof reserve. Offered furnished except for personal items. Trees have recently been trimmed for a wider view corridor from the view side of the home! Attractively priced to sell.

Listed by Debbie Phillips of Mountain Air Realty

$
$
%
$/month over payments
Federal 30-year interest rate: 7.4% last updated on Oct 15, 2026
* All Figures are estimates. Check with your bank or proposed mortgage company for actual interest rates.
This product uses the FRED® API but is not endorsed or certified by the Federal Reserve Bank of St. Louis.

Save FavoriteSchedule TourAsk A QuestionMore Details

907 Osprey Bluff Court Belmont NC 28012

Belmont, NC907 Osprey Bluff Court

Price$815,000

Est. Mortgage: $/month

MLS Number CAR4329369

  • Land
  • Acreage 0.7
  • County Gaston

Premier waterfront community on Lake Wylie in Belmont NC. Homesite 1 features stunning main channel views facing south and capturing the eastern and western sun as well. Located on a short cul-de-sac street, this is a serene location. Homesite 1 can accommodate a boat dock with your permit from Duke Lake Management at the time you build your home. This homesite widens as you approach the lake which gives more space on the sides and before the buffer for your home design. McLean features exceptional approved builders who can bring your desired home design to life on this beautiful homesite. Once you purchase the homesite, there is no time limit in which you are required to start building a home, so the timing is flexible to your needs! McLean is located in an amazing spot that is quiet, yet so close to so much! Love small town living and casual downtown vibe when you visit the quaint town of Belmont NC - only about a 10-minute drive from McLean. Enjoy Stowe Park in the center of Belmont, or coffee at Everyday Market, watch the train go by, play/jog/lounge at the park while listening to the fountain on sunny days, or meet friends for dinner at any of the great restaurants in town. Take in all that Uptown Charlotte has to offer in restaurants, theater, sports, and other events - just 30 minutes away. Travel far and wide for work or play - the Charlotte Douglas international airport is only 20 minutes away and you don't even have to get on the highway - YAY! Homesite 1 is a NC address at the street and the section of the lot at the lake is located in SC. Taxes will be paid to each state based on the amount of land and improvements added in each space. Premier waterfront living is featured at McLean South Shore, the preeminent community within McLean. Let's walk this homesite and take in the views!

Listed by Anne Brade of RE/MAX Executive

$
$
%
$/month over payments
Federal 30-year interest rate: 7.4% last updated on Oct 15, 2026
* All Figures are estimates. Check with your bank or proposed mortgage company for actual interest rates.
This product uses the FRED® API but is not endorsed or certified by the Federal Reserve Bank of St. Louis.

Virtual TourSave FavoriteSchedule TourAsk A QuestionMore Details

3120 Clemson Avenue Charlotte NC 28205

Charlotte, NC3120 Clemson Avenue

Price$815,000

Est. Mortgage: $/month

Active With Contract

MLS Number CAR4422363

  • Residential
  • Bedrooms 4
  • Bathroom 3
  • Square Feet 1,952
  • Acreage 0.08

Located in the heart of NoDa, 3120 Clemson Ave offers the best of both worlds: a thoughtfully designed three-story home with easy access to one of Charlotte's most vibrant neighborhoods. Inside, abundant natural light, tall ceilings and a well-designed floor plan create an inviting sense of space. The main level features an open-concept layout with the living room, dining area and kitchen seamlessly connected. The beautiful kitchen combines style and function with ample cabinetry and a large island offering exceptional storage, while a conveniently located half bath completes the level. The second floor features a dedicated office or flex space, along with a spacious primary suite offering a beautiful ensuite bathroom and large walk-in closet. Three additional bedrooms and a full bathroom complete the third floor. Outside, mature landscaping adds character, while a storage shed provides convenient additional storage. An EV charger is conveniently positioned at the front of the home along the driveway. With its versatile layout, beautiful finishes and enviable NoDa location, 3120 Clemson Ave makes it easy to enjoy both the comforts of home and everything this dynamic neighborhood has to offer. Enjoy being close to NoDa's restaurants, breweries, coffee shops, galleries, live music and entertainment, while also having convenient access to Uptown, Plaza Midwood, major thoroughfares and light rail.

Listed by Siobhan Koch and Rachel Frazier of Savvy + Co Real Estate

$
$
%
$/month over payments
Federal 30-year interest rate: 7.4% last updated on Oct 15, 2026
* All Figures are estimates. Check with your bank or proposed mortgage company for actual interest rates.
This product uses the FRED® API but is not endorsed or certified by the Federal Reserve Bank of St. Louis.

Save FavoriteSchedule TourAsk A QuestionMore Details

31 Grey River Run Woodfin NC 28804

Woodfin, NC31 Grey River Run

Price$815,000

Est. Mortgage: $/month

MLS Number CAR4403960

  • Residential
  • Bedrooms 4
  • Bathroom 4
  • Square Feet 3,012
  • Acreage 0.23

This custom-designed, one-owner home sits in a quiet neighborhood perched above the French Broad River, only minutes from downtown Asheville. Highlights include new roof (July 2025), new exterior paint (May 2026), locally harvested and milled walnut floors, energy-efficient geothermal HVAC system with three-zone climate control, and abundant windows that fill the home with natural light. The main level has a large primary suite, while the upper level has 3 generous sized bedrooms. The lower level boasts a huge bonus room that could serve multiple functions: family room, play space, fitness area. Each level features a full bathroom, and there's also a half bath on the main. The wide 2-car garage allow plenty of space for cars and extra storage. At the entrance to the neighborhood, you'll find Taylor's Wave-a world-class whitewater wave projected to be completed in fall 2026-along with the Ledges Whitewater River Park, offering a walking trail and picnic areas. This growing area of Woodfin along the French Broad River features two coffee shops, two breweries, and a local barbecue restaurant. Experience the perfect blend of quality craftsmanship, modern efficiency, and convenience in this unique property!

Listed by Robin Mehler of Town and Mountain Realty

$
$
%
$/month over payments
Federal 30-year interest rate: 7.4% last updated on Oct 15, 2026
* All Figures are estimates. Check with your bank or proposed mortgage company for actual interest rates.
This product uses the FRED® API but is not endorsed or certified by the Federal Reserve Bank of St. Louis.

Save FavoriteSchedule TourAsk A QuestionMore Details

72 Pilgrims Lane Burnsville NC 28714

Burnsville, NC72 Pilgrims Lane

Price$815,000

Est. Mortgage: $/month

MLS Number CAR4163006

  • Residential
  • Bedrooms 3
  • Bathroom 2
  • Square Feet 2,248
  • Acreage 20.62

Spectacular Mountaintop Retreat w/Panoramic Views on 20.62 Acres is completely furnished, ready for you to enjoy! The two-level Custom Built 3BR/2BA Home includes spacious open Great Room w/soaring beamed ceiling & floor to ceiling windows that invite nature indoors & native stone corner fireplace w/gas lighter provides warmth on cooler evenings. The Chef's kitchen is a masterpiece of form & function boasting custom cabinetry, granite counters, pull out shelving & more. Laundry room is complete w/appliances, utility sink & custom cabinetry. Primary Ensuite on main level, includes custom bath w/double vanity & make-up desk. Relax & unwind on expansive covered porches, perfect for savoring sunrise coffees or sunset gatherings. Lower level includes den that's perfect place to relax, plus 2 BRs & bath and spacious mechanics room offers space for freezer & space for storage. Fully furnished features custom handmade tables & accessories, bringing warmth & character to every room. Call Now!

Listed by Wanda Proffitt and Kirby Troutman of Carolina Mountain Realty,Inc.

$
$
%
$/month over payments
Federal 30-year interest rate: 7.4% last updated on Oct 15, 2026
* All Figures are estimates. Check with your bank or proposed mortgage company for actual interest rates.
This product uses the FRED® API but is not endorsed or certified by the Federal Reserve Bank of St. Louis.

Save FavoriteSchedule TourAsk A QuestionMore Details

12604 Early Meadow Way Mint Hill NC 28227

Mint Hill, NC12604 Early Meadow Way

Price$815,000

Est. Mortgage: $/month

MLS Number CAR4425687

  • Residential
  • Bedrooms 4
  • Bathroom 4
  • Square Feet 4,231
  • Acreage 0.69

Welcome to 12604 Early Meadow Way, located on a large corner lot in the quiet Heathfield neighborhood of Mint Hill. This property offers a unique combination of comfortable living and exceptional flexibility, including separate living quarters with its own entrance. The additional space features a full kitchen with custom cabinetry and a dining/living area, providing an ideal option for multi-generational living, a private guest suite, office suite or expansive gym. This beautiful, freshly painted home showcases beautiful flooring throughout the main level, a great room with custom built-ins, a spacious home office with French doors, formal dining room, a full main level bathroom with new LVP flooring, and a versatile flex space. Upstairs, the expansive primary suite features new carpet and an updated shower. Two additional bedrooms, a bonus room, and another flex space provide plenty of room to accommodate a variety of needs. Enjoy the privacy and peaceful setting from the back deck while still being conveniently located near Mint Hill's shopping, dining, parks, and everyday amenities. With spacious and versatile living areas, a large corner lot, and separate living quarters, this home offers flexibility to accommodate the way families live today! Take a tour - https://vimeo.com/1233930296

Listed by Tara Franco of Relevate Real Estate Inc.

$
$
%
$/month over payments
Federal 30-year interest rate: 7.4% last updated on Oct 15, 2026
* All Figures are estimates. Check with your bank or proposed mortgage company for actual interest rates.
This product uses the FRED® API but is not endorsed or certified by the Federal Reserve Bank of St. Louis.

Virtual TourSave FavoriteSchedule TourAsk A QuestionMore Details

489 Evergreen Road Lake Wylie SC 29710

Lake Wylie, SC489 Evergreen Road

Price$815,000

Est. Mortgage: $/month

MLS Number CAR4383228

  • Residential
  • Bedrooms 4
  • Bathroom 3
  • Square Feet 2,760
  • Acreage 0.91

Escape to this stunning, custom-crafted 3-bedroom, 2.5-bathroom estate offering unparalleled privacy on a massive flat lot (almost an acre) just steps from the lake in the heart of Lake Wylie. The striking exterior blends hard-coat stucco, hardboard shakes, and natural stone for premium curb appeal, complemented by a sleek side-load 2-car garage. Inside, the home opens into an airy grand living space featuring soaring 14-foot ceilings, a stacked stone gas fireplace, and a freshly painted interior. Designed for low maintenance and luxury, the floor plan features zero carpet-only timeless wood look plank tile throughout. Entertain with ease around the massive center island in the gourmet kitchen using the built-in wine fridge, gas cooktop and warming drawer. The primary retreat overlooks the private backyard and has a the luxurious features you expect in a home of this caliber. Secondary beds both on main floor as well and have huge closets. Also, just off the foyer is a dedicated home office which could also be a 4th bedroom or head upstairs to the huge bonus room. There is also finished space (being used for storage) that can be finished as another full bath if needed (plumbing located just below it). The private backyard features a huge covered outdoor living space perfect for relaxing and enjoying the wildlife. At the back is also a 16x16 storage building and a firepit. Mechanical excellence defines this home, boasting three separate HVAC units, a tankless gas water heater, and a massive amount of attic space with high potential for a third-floor conversion. Best of all, the oversized property features a full RV hookup wired for 50-amp service. Enjoy lake-side living with total freedom and absolute seclusion. The neighborhood offers access to lake Wylie for Canoe and Kayak, adding to the peaceful community feel and providing opportunities for outdoor recreation. And the best part, NO HOA!!!

Listed by Wendy Eaves of Howard Hanna Allen Tate Gastonia

$
$
%
$/month over payments
Federal 30-year interest rate: 7.4% last updated on Oct 15, 2026
* All Figures are estimates. Check with your bank or proposed mortgage company for actual interest rates.
This product uses the FRED® API but is not endorsed or certified by the Federal Reserve Bank of St. Louis.

Virtual TourSave FavoriteSchedule TourAsk A QuestionMore Details

4899 Moonlite Bay Drive Sherrills Ford NC 28673

MLS Number CAR4343419

  • Residential
  • Bedrooms 3
  • Bathroom 3
  • Square Feet 2,654
  • Acreage 0.46

Discover modern living in this brand-new construction home in Sherrills Ford, offering beautiful, scenic views. This 3 bedroom, 2.5 bathroom design features an open-concept kitchen, living, and dining area built for effortless everyday living. The home boasts luxury vinyl plank (LVP) flooring throughout, custom cabinetry, and quartz countertops. The main floor includes a spacious primary suite with a walk-in closet and a well-appointed ensuite bath. Upstairs offers two additional bedrooms and a versatile bonus room ideal for a media space or playroom. A two-car garage provides convenient parking and storage. Community lake access is just steps away, offering space for picnicking, fishing, swimming, and launching kayaks or canoes. Enjoy the comfort of new construction, thoughtful design, and a scenic setting close to Lake Norman conveniences.

Listed by Kim Grace of Coldwell Banker Realty

$
$
%
$/month over payments
Federal 30-year interest rate: 7.4% last updated on Oct 15, 2026
* All Figures are estimates. Check with your bank or proposed mortgage company for actual interest rates.
This product uses the FRED® API but is not endorsed or certified by the Federal Reserve Bank of St. Louis.

Virtual TourSave FavoriteSchedule TourAsk A QuestionMore Details

5409 Mineral Springs Mountain Avenue Valdese NC 28690

MLS Number CAR4426784

  • Residential
  • Bedrooms 4
  • Bathroom 5
  • Square Feet 3,997
  • Acreage 2.1

Step into your dream home: a beautifully crafted log retreat with breathtaking, panoramic views of distant mountain ranges, just 10-15 minutes from schools, shopping, hospitals, and all the essentials. Arriving via the paved drive, you are welcomed by a wide, inviting front porch where rocking chairs beckon you to sit and savor the quiet forested view. Step through the wooded entry foyer with its stone floor and discover a grand great room where sweeping mountain and sky views greet you. The impressive stone fireplace, crowned with a hand-hewn mantle, rises dramatically to the second level. Rich maple floors flow throughout the first floor, leading you to a spacious kitchen adorned with custom black walnut cabinetry, a convenient pull-out pantry, double stainless-steel sinks, gleaming granite countertops, and a stylish tiled backsplash. The main-level primary suite opens directly onto the spacious screened porch. Inside, you will find soaring wood-beamed ceilings, a skylight that fills the room with natural light, a double vanity with mirrored medicine cabinets, a luxurious soaking tub, and a brand-new marbled shower. The tiled bath suite connects to a generous walk-in closet with a convenient laundry room nearby. Upstairs, two guest rooms each offer the privacy of their own en-suite baths. The inviting loft with maple floors and with its expansive windows, frames mountain vistas and creates a perfect nook for reading or quiet reflection. On the lower level, a spacious family room with a cozy fireplace awaits, alongside an office, a bedroom, and a bath, all with easy access to the double garage. Step out onto the lower deck from either the family room or bedroom to enjoy the fresh mountain air. Some furnishings may be negotiated separately. This beautiful mountain paradise has been well maintained. The primary shower was installed last year, and the main level heat pump is less than 2 years old. The water heater was recently replaced, and the property has close access to Hwy 70, Hwy 18 and I-40.

Listed by Thomas McKay of Pinnacle Sothebys International Realty

$
$
%
$/month over payments
Federal 30-year interest rate: 7.4% last updated on Oct 15, 2026
* All Figures are estimates. Check with your bank or proposed mortgage company for actual interest rates.
This product uses the FRED® API but is not endorsed or certified by the Federal Reserve Bank of St. Louis.

Save FavoriteSchedule TourAsk A QuestionMore Details

4109 River Birch Drive Iron Station NC 28080

MLS Number CAR4421294

  • Residential
  • Bedrooms 4
  • Bathroom 4
  • Square Feet 4,087
  • Acreage 0.87

Custom design, inviting spaces, and a style all its own make 4109 River Birch Dr. something special from the start. From the moment you arrive, you will fall in love with this distinctive, beautifully considered, magazine-worthy home. Enjoy more than 4000 square feet of thoughtfully designed living space, set on just under an acre. Inside, the home strikes a great balance between open gathering spaces and rooms with their own purpose and character. The family room is the heart of the home, featuring vaulted ceilings and a bird's-eye view of the picturesque backyard. The kitchen features custom cabinetry, granite countertops, a breakfast bar, and a light-filled casual dining area for laid-back time together. A more traditional dining room offers even more space for gathering with friends and family. A main-level primary suite and two additional bedrooms with a Jack-and-Jill bathroom offer everyday convenience, while upstairs adds flexibility with another bedroom and plenty of space for work, play, guests, or relaxing. Generous storage throughout is a bonus! The backyard is where this home really shines. An expansive partially covered deck, custom patio/entertaining area, saltwater pool (2020), outdoor shower, and fire pit create a setting made for relaxing, entertaining, and enjoying the outdoors throughout the seasons. Beyond the fenced yard, small trails wind through the wooded portion of the property, adding to the sense of space and privacy. Ideally located near desirable schools, shopping, dining, recreation, and healthcare, you will experience all the benefits of small-town living while still being just a short drive from Charlotte, Mooresville, Huntersville, etc. With a versatile floor plan and an outdoor setting that feels like a retreat of its own, this is a home designed to be enjoyed both inside and out!

Listed by Amy Lawing of Helen Adams Realty

$
$
%
$/month over payments
Federal 30-year interest rate: 7.4% last updated on Oct 15, 2026
* All Figures are estimates. Check with your bank or proposed mortgage company for actual interest rates.
This product uses the FRED® API but is not endorsed or certified by the Federal Reserve Bank of St. Louis.

Virtual TourSave FavoriteSchedule TourAsk A QuestionMore Details

Broker Reciprocity MLS Grid Logo © 2026 Listings courtesy of Canopy MLS as distributed by MLS GRID. IDX information is provided exclusively for consumers’ personal non-commercial use and may not be used for any purpose other than to identify prospective properties consumers may be interested in purchasing. The IDX data is deemed reliable but is not guaranteed by MLS GRID and may be subject to an end user license agreement prescribed by the Member Participant’s applicable MLS.  Based on information submitted to the MLS GRID as of October 18, 2026 6:55 PM EDT . All data is obtained from various sources and may not have been verified by broker or MLS GRID. Supplied Open House Information is subject to change without notice. All information should be independently reviewed and verified for accuracy. Properties may or may not be listed by the office/agent presenting the information. Some IDX listings have been excluded from this website.