and narrow your search. If you have fewer than 200 results, you can save your search.

Mills River NC

r=85-96
701 Old Fanning Bridge Road Fletcher NC 28732

MLS Number CAR4413856

  • Commercial
  • Property SubType SPECIAL PURPOSE
  • Square Feet 23,540
  • Acreage 16.67

Exceptional opportunity to acquire a premier 23,540 SF commercial destination property situated on 16.67 acres in the heart of the Asheville-Hendersonville growth corridor. Constructed in 2020, the property features modern improvements, abundant parking, and expansive outdoor space, offering flexibility for recreational, hospitality, event, institutional, or adaptive commercial uses. Ideally located minutes from Interstate 26 and Asheville Regional Airport, this one-of-a-kind asset combines exceptional accessibility, quality construction, and significant long-term redevelopment potential in one of Western North Carolina's fastest-growing markets. Premier 23,540 SF Destination Facility on 16.67 Acres - Purpose-built in 2020, this exceptional property features a modern two-story facility situated on over 16 acres with significant room for outdoor recreation, expansion, and complementary uses. Strategic Location in One of Western North Carolina's Fastest-Growing Corridors - Positioned minutes from Interstate 26, Asheville Regional Airport, Asheville, and Hendersonville, the property benefits from excellent regional accessibility and strong demographic growth. High-Quality Improvements with Outstanding Functional Design - Constructed in 2020 and rated in excellent condition, the facility offers approximately 23,540 square feet with a remaining economic life of 36 years, making it well-suited for owner-users, recreational operators, institutional users, or adaptive commercial redevelopment. Located Within a Thriving Commercial & Industrial Growth Market - The surrounding Fletcher submarket continues to experience strong industrial, commercial, and residential growth, supported by major employers, expanding population, increasing household incomes, and proximity to regional employment centers. Institutional-Quality Asset with Significant Value - CBRE concluded an "As Is" market value of $7.8 million, reflecting the property's unique improvements, strategic location, and long-term investment potential.

Listed by Andrew Riddle of Whitney Commercial Real Estate

$
$
%
$/month over payments
Federal 30-year interest rate: 7.11% last updated on Nov 12, 2026
* All Figures are estimates. Check with your bank or proposed mortgage company for actual interest rates.
This product uses the FRED® API but is not endorsed or certified by the Federal Reserve Bank of St. Louis.

Save FavoriteSchedule TourAsk A QuestionMore Details

14211 Cabarrus Road Charlotte NC 28227

Charlotte, NC14211 Cabarrus Road

Price$7,762,500

Est. Mortgage: $/month

Active With Contract

MLS Number CAR4243525

  • Land
  • Acreage 46.12
  • County Mecklenburg

46+/- acres (3 Parcels) ideal for warehouses, Distibution center, or possible residential community. Corner of Albemarle Rd and Cabarrus Rd, easy access to 485. Currently Zoned Residential but has a good chance of rezoning use to Light Industial/commercial with the Mint Hill Planning Department. Parcels 139-402-03A (3.49 Acres) +139-402-03B (41.58 Acres) & 139-404-02 (1.05 Acres)

Listed by Brian McGowan of Keller Williams South Park

$
$
%
$/month over payments
Federal 30-year interest rate: 7.11% last updated on Nov 12, 2026
* All Figures are estimates. Check with your bank or proposed mortgage company for actual interest rates.
This product uses the FRED® API but is not endorsed or certified by the Federal Reserve Bank of St. Louis.

Save FavoriteSchedule TourAsk A QuestionMore Details

4300 Glenwood Drive Charlotte NC 28208

Charlotte, NC4300 Glenwood Drive

Price$7,600,000

Est. Mortgage: $/month

MLS Number CAR4428958

  • Land
  • Acreage 5.4
  • County Mecklenburg

This 5.4-acre lot consists of 3 parcels. It is all entitled and improved for 84 townhomes. It is 97% complete. Refer to the attachments for plot plan and elevation. Located right off I-85 on Glenwood Drive just 8 minutes from uptown Charlotte. Prime location. Infrastructure is all installed. Seller is a licensed General Contractor and can finish the development for you, if needed. Broker is Owner

Listed by Rhonda Axhoj of Axhoj Realty

$
$
%
$/month over payments
Federal 30-year interest rate: 7.11% last updated on Nov 12, 2026
* All Figures are estimates. Check with your bank or proposed mortgage company for actual interest rates.
This product uses the FRED® API but is not endorsed or certified by the Federal Reserve Bank of St. Louis.

Save FavoriteSchedule TourAsk A QuestionMore Details

94 Glenn Bridge Road Skyland NC 28704

Skyland, NC94 Glenn Bridge Road

Price$7,600,000

Est. Mortgage: $/month

MLS Number CAR4345062

  • Land
  • Acreage 8
  • County Buncombe

SEE ATTACHED BROCHURE FOR DESCRIPTION 17.4 acre site at corner of Glenn Bridge and Old Shoals Rd, one block off Hendersonville Rd (between Long Shoals and Airport Rd). Extensive site work is ongoing to produce an 8 acre parcel Certified Pad Ready. The value of the site improvements is approx. $500,000 per acre. The approx. 8 acres of developable Certified Pad Ready land is offered at $950,000 per acre.

Listed by Steven Shepard of Pulliam Properties,Inc

$
$
%
$/month over payments
Federal 30-year interest rate: 7.11% last updated on Nov 12, 2026
* All Figures are estimates. Check with your bank or proposed mortgage company for actual interest rates.
This product uses the FRED® API but is not endorsed or certified by the Federal Reserve Bank of St. Louis.

Save FavoriteSchedule TourAsk A QuestionMore Details

1326 W 6th Street Charlotte NC 28216

Charlotte, NC1326 W 6th Street

Price$7,500,000

Est. Mortgage: $/month

MLS Number CAR4261331

  • Land
  • Acreage 2.28
  • County Mecklenburg

Development Opportunity in Historic West End with unobstructed Uptown Charlotte skyline views. High visibility location just outside of Uptown and fronting I-77. Listing includes 13 parcels totaling ~2.28 acres at dead end of W 6th Street. Mix in the adjoining alleys and street ROW for a total of ~2.83 acres. Current zoning is a mixture of N2-B and CG. Parcel Numbers include 07817125, 07817210, 07817209, 07817126, 07817208, 07817127, 07817207, 07817128, 07817206, 07817211, 07817212, 07817213, 07817214. Three single family homes and one billboard on property. Please do not disturb tenants. Land has a terraced topography with some flood zone at the bottom of the street. Listing agent has ownership interest.

Listed by Michael Doney of 5 Points Realty

$
$
%
$/month over payments
Federal 30-year interest rate: 7.11% last updated on Nov 12, 2026
* All Figures are estimates. Check with your bank or proposed mortgage company for actual interest rates.
This product uses the FRED® API but is not endorsed or certified by the Federal Reserve Bank of St. Louis.

Save FavoriteSchedule TourAsk A QuestionMore Details

119 S Longfellow Lane Mooresville NC 28117

Mooresville, NC119 S Longfellow Lane

Price$7,500,000

Est. Mortgage: $/month

MLS Number CAR4366723

  • Residential
  • Bedrooms 4
  • Bathroom 7
  • Square Feet 9,173
  • Acreage 1.03

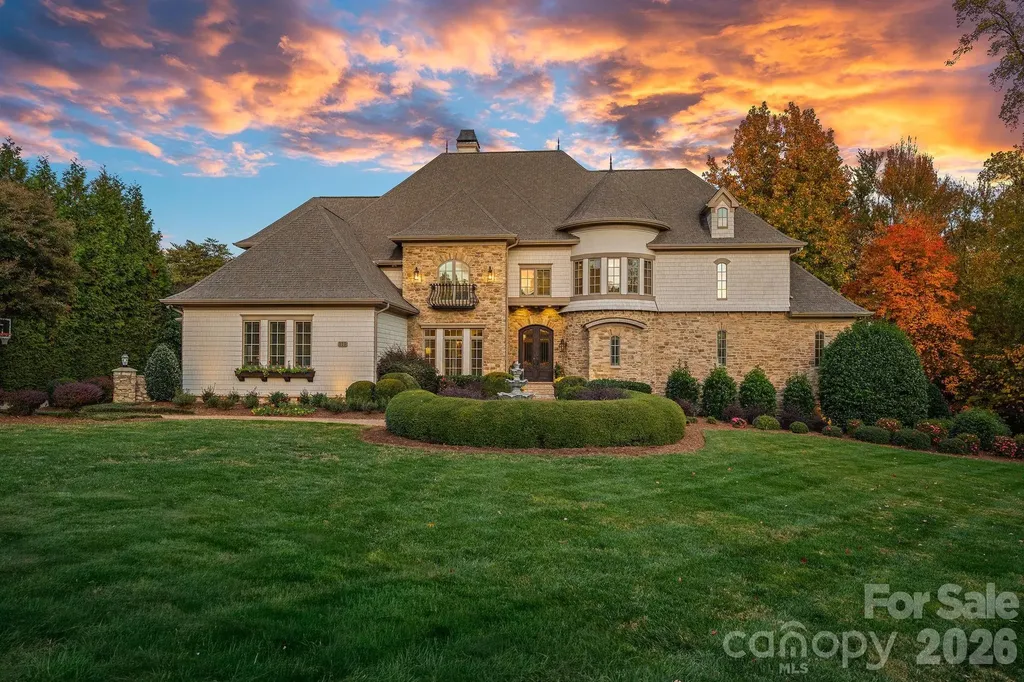
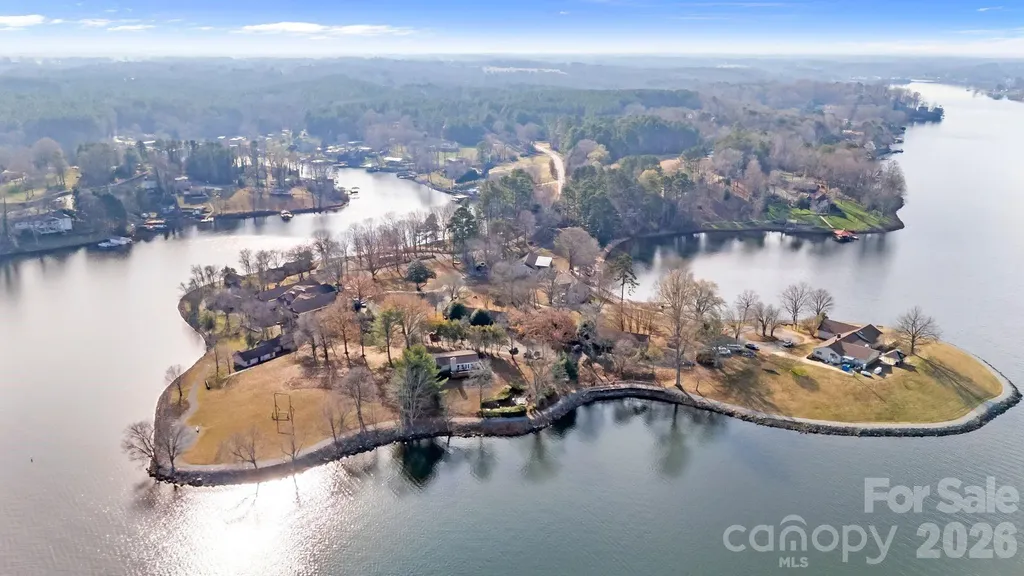
Spectacular waterfront living in The Point on Lake Norman, where refined design meets effortless comfort across more than 9,000 square feet of newly renovated luxury. Thoughtfully reimagined with impeccable style, this residence offers an elevated yet inviting atmosphere, designed for both intimate living and grand-scale entertaining. At the heart of the home, a chef's kitchen with an open-concept layout flows seamlessly into a warm, inviting hearth room, creating the perfect setting for gathering. Expansive windows frame long-range lake views, while multiple outdoor living spaces-including a screened porch, covered veranda, grilling terrace, and an expansive terrace for alfresco dining-extend the living experience outdoors. The main-level primary suite is a private retreat, featuring a completely renovated spa-inspired ensuite (2026) with elevated finishes and serene water views. Upstairs, three generously sized bedrooms each offer private ensuites, complemented by a dedicated office and a spacious game room. Designed for elevated living and unforgettable entertaining, the lower level is a destination of its own-featuring a full bar and entertainment space, private theater room, additional game room, fitness center, and a full bath serving as a convenient pool bath. A beautifully designed wine room evokes the experience of a private vineyard, introduced by a stone-lined hallway that sets the tone before opening into the cellar itself. An additional bonus room/bedroom offers flexibility for guests or extended stays. Outdoors, the newly redone saltwater pool is perfectly positioned to capture the beauty of the lake, while the private dock with boat lift and dual PWC lifts completes the waterfront experience. Additional features include laundry on all three levels, a whole-home generator, and sweeping lake views throughout. An exceptional offering in one of Lake Norman's most prestigious communities, this home captures the essence of luxury waterfront living at its finest.

Listed by Lori Jackson of Ivester Jackson Christie's

$
$
%
$/month over payments
Federal 30-year interest rate: 7.11% last updated on Nov 12, 2026
* All Figures are estimates. Check with your bank or proposed mortgage company for actual interest rates.
This product uses the FRED® API but is not endorsed or certified by the Federal Reserve Bank of St. Louis.

Virtual TourSave FavoriteSchedule TourAsk A QuestionMore Details

316 Stevenson Cove Road Waynesville NC 28785

Waynesville, NC316 Stevenson Cove Road

Price$7,500,000

Est. Mortgage: $/month

MLS Number CAR4401193

  • Residential
  • Bedrooms 4
  • Bathroom 5
  • Square Feet 5,176
  • Acreage 92

Offered by the original owners, this one-of-a-kind 92-acre equestrian estate has three homes, three barns, multiple fenced pastures, a hayfield and gorgeous mountain views. It's set in a private cove and includes 58 acres of wooded mountainside with trails and abundant wildlife. This is a once-in-a-lifetime opportunity to secure a legacy estate for your family to enjoy for generations. Located just 8 miles from downtown Waynesville, 2 miles from I-40, 28 miles from downtown Asheville, and 33 miles from the Asheville airport, the property offers accessibility along with seclusion and privacy. The main log home, custom built in 2004, features a cathedral ceiling, tongue-and-groove pine paneling throughout, southern exposure, a pool and a sun-filled solarium off the kitchen. The second home would suit a caretaker or farm management team, with 3 bedrooms and 2 bathrooms. The third home, with 2 bedrooms and 2 bathrooms, has its own garage and separate private entrance. Four separate access points make the setup flexible for multi-generational living, guests or rental income. Other features include a 50 x 125 foot organic garden, a secure chicken area, a dog-fenced front yard and pastures fenced in rough-cut oak, a durable hardwood. This well-cared-for property comes with most of its receipts and maintenance records from approximately the past 10 years. Videos of the estate: https://vimeo.com/user264218750 See MLS # 4430409

Listed by Byrdie Kent of French Broad Real Estate Co.

$
$
%
$/month over payments
Federal 30-year interest rate: 7.11% last updated on Nov 12, 2026
* All Figures are estimates. Check with your bank or proposed mortgage company for actual interest rates.
This product uses the FRED® API but is not endorsed or certified by the Federal Reserve Bank of St. Louis.

Virtual TourSave FavoriteSchedule TourAsk A QuestionMore Details

316 Stevenson Cove Road Waynesville NC 28785

Waynesville, NC316 Stevenson Cove Road

Price$7,500,000

Est. Mortgage: $/month

MLS Number CAR4430409

  • MultiFamily
  • Bedrooms 9
  • Square Feet 5,176
  • Acreage 92
  • Property SubType Residential Income

Offered by the original owners, this one-of-a-kind 92-acre equestrian estate has three homes, three barns, multiple fenced pastures, a hayfield and gorgeous mountain views. It's set in a private cove and includes 58 acres of wooded mountainside with trails and abundant wildlife. This is a once-in-a-lifetime opportunity to secure a legacy estate for your family to enjoy for generations. Located just 8 miles from downtown Waynesville, 2 miles from I-40, 28 miles from downtown Asheville, and 33 miles from the Asheville airport, the property offers accessibility along with seclusion and privacy. The main log home, custom built in 2004, features a cathedral ceiling, tongue-and-groove pine paneling throughout, southern exposure, a pool and a sun-filled solarium off the kitchen. The second home would suit a caretaker or farm management team, with 3 bedrooms and 2 bathrooms. The third home, with 2 bedrooms and 2 bathrooms, has its own garage and separate private entrance. Four separate access points make the setup flexible for multi-generational living, guests or rental income. Other features include a 50 x 125 foot organic garden, a secure chicken area, a dog-fenced front yard and pastures fenced in rough-cut oak, a durable hardwood. This well-cared-for property comes with most of its receipts and maintenance records from approximately the past 10 years. See MLS: 4401193 Videos of the estate: https://vimeo.com/user264218750

Listed by Byrdie Kent of French Broad Real Estate Co.

$
$
%
$/month over payments
Federal 30-year interest rate: 7.11% last updated on Nov 12, 2026
* All Figures are estimates. Check with your bank or proposed mortgage company for actual interest rates.
This product uses the FRED® API but is not endorsed or certified by the Federal Reserve Bank of St. Louis.

Virtual TourSave FavoriteSchedule TourAsk A QuestionMore Details

234 Skycliff Drive Asheville NC 28804

Asheville, NC234 Skycliff Drive

Price$7,500,000

Est. Mortgage: $/month

MLS Number CAR4280892

  • Residential
  • Bedrooms 4
  • Bathroom 6
  • Square Feet 12,830
  • Acreage 2

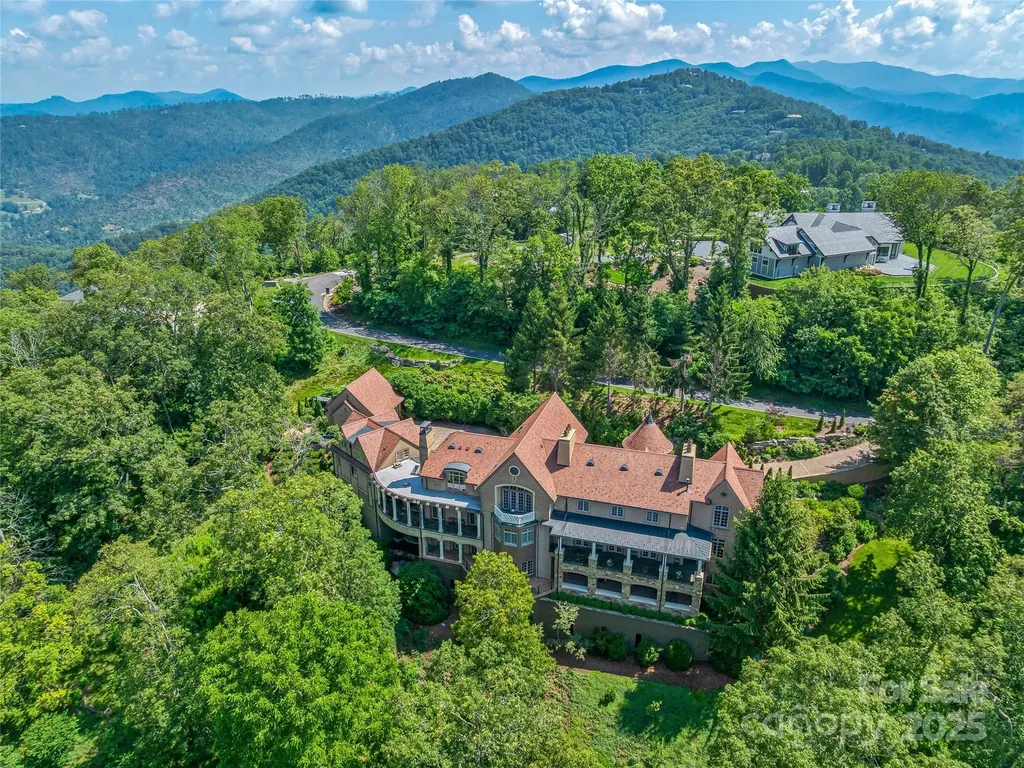
Commanding breathtaking 180-degree views of the Blue Ridge Mountains and the Asheville skyline, this extraordinary European-inspired estate presents a rare opportunity to experience refined mountain living just approximately fifteen minutes from downtown Asheville. Secluded and serene, yet remarkably convenient, the residence offers effortless access to Asheville's celebrated culinary scene, galleries, boutiques, live music, arts, and cultural experiences. Exceptional craftsmanship and timeless European influences define the interiors. Two magnificent 35-foot Italian limestone fireplaces anchor the grand living spaces beneath a dramatic 35-foot coffered ceiling, while custom ironwork, French doors, and exquisite flooring of quarter-sawn oak, marble, and Jerusalem gold limestone create an atmosphere of enduring elegance. Expansive terraces frame sweeping mountain and city views, providing an extraordinary backdrop for intimate gatherings, grand entertaining, or quiet evenings beneath the Carolina sky. The main level is designed for sophisticated entertaining, featuring an elegant billiards room complemented by a fully appointed custom bar, creating an inviting setting for cocktails, conversation, and relaxed gatherings. At the heart of the home, the chef's kitchen balances beauty and function with a striking Verdi Fire granite island, Sub-Zero refrigeration, Dacor six-burner gas cooktop, double wall ovens with warming drawer, Bosch dishwasher, detailed tilework, and inviting banquette seating. The primary suite is a private sanctuary, with French doors opening to a balcony overlooking the surrounding landscape. Custom built-ins and beautifully appointed closets complement a luxurious bath featuring marble floors with intricate medallion accents, a two-person Jacuzzi tub, walk-in steam shower, and towel warmer. Designed for exceptional entertaining, the lower level evokes the ambiance of a private resort. Guest suites with private quarters, balcony and morning kitchen. An Old World-inspired, climate-controlled wine cellar accommodating more than 800 bottles is joined by a custom home theater featuring a 102-inch screen, acoustic fabric walls, and luxurious leather lounge seating. Perhaps the home's most distinctive retreat is the private grotto, where a six-person poured-gunite hot tub with cascading waterfall, fireplace, and stone half bath creates an intimate spa-like escape. French doors open to the lower terrace, seamlessly extending the experience outdoors. Separate guest quarters feature a bedroom, living area, kitchenette, and full bath, offering privacy and comfort for family and guests. An elevator provides convenient access between levels, while two attached and two detached garage spaces provide generous parking. Furnishings are included, presenting the opportunity to enjoy this beautifully appointed estate as a turnkey residence. A 100-year ceramic tile roof complements the home's enduring European architecture, while a commercial-grade generator, Starlink backup internet, and 1,500-gallon backup clean-water storage system provide an added level of preparedness and peace of mind.

Listed by Debra Kasey of Ivester Jackson Blackstream

$
$
%
$/month over payments
Federal 30-year interest rate: 7.11% last updated on Nov 12, 2026
* All Figures are estimates. Check with your bank or proposed mortgage company for actual interest rates.
This product uses the FRED® API but is not endorsed or certified by the Federal Reserve Bank of St. Louis.

Virtual TourSave FavoriteSchedule TourAsk A QuestionMore Details

6692 Valwood Road Conover NC 28613

MLS Number CAR4333685

  • Commercial
  • Square Feet 33,000
  • Acreage 23.9

Price Improvement! Premier Lake Hickory Development Site with Established Campus Infrastructure - 23+ Acres, 3/4 mile of Lake Hickory shoreline. This exceptionally rare 23-acre waterfront offering on Lake Hickory in Conover, NC combines development-ready scale with a proven operational footprint. Zoned PD, the property is currently utilized as a fully functioning Boys Academy campus, demonstrating the site's capacity, infrastructure, and regulatory viability for large-scale residential, institutional, or hospitality uses. The existing campus includes 12 buildings, featuring 35 bedrooms and 28 bathrooms, and is designed to accommodate approximately 65 overnight residents and up to 140 daytime occupants. Supporting facilities include a central dining hall, residential and administrative structures, a publicly operating zipline with dedicated facilities, a floating dock, a beach area, and a graveled 3/4+ mile walking trail around lake, all of which underscore the property's adaptability and immediate functional value. From a developer's perspective, this property offers a rare combination of: Approximately 3/4 mile of Lake Hickory shoreline, suitable for possible future premium waterfront homesites Contiguous 23+ acres with established internal circulation and utilities Existing vertical improvements, allowing for adaptive reuse, income generation, or phased redevelopment Proven operational history as both an academy campus and a short-term rental / Airbnb property Catwaba County Planning staff could support this property being rezoned as Residential R-40. Currently, PD zoned, supporting luxury residential and estate-style waterfront development The current Boys Academy use provides clear evidence of density tolerance, utility capacity, and access, significantly reducing unknowns for future redevelopment or repositioning. The site is well-suited for luxury lakefront estates, a private residential enclave, destination retreat, wellness or education-based reuse, or continuation of institutional operations. Strategically located near Hickory, Mooresville, and the greater Charlotte region, this offering represents a high-barrier-to-entry waterfront asset with both near-term income potential and long-term development upside. Large-scale Lake Hickory opportunities with this level of shoreline, zoning, and infrastructure are exceedingly rare. Note: listing residential MLS # 4334418

Listed by Niki Long and Katie Lamboglia of True North Realty

$
$
%
$/month over payments
Federal 30-year interest rate: 7.11% last updated on Nov 12, 2026
* All Figures are estimates. Check with your bank or proposed mortgage company for actual interest rates.
This product uses the FRED® API but is not endorsed or certified by the Federal Reserve Bank of St. Louis.

Save FavoriteSchedule TourAsk A QuestionMore Details

6692 Valwood Road Conover NC 28613

Conover, NC6692 Valwood Road

Price$7,499,000

Est. Mortgage: $/month

MLS Number CAR4334418

  • Residential
  • Bedrooms 35
  • Bathroom 28
  • Square Feet 33,000
  • Acreage 23.9

Price Improvement! Premier Lake Hickory Development Site with Established Campus Infrastructure - 23+ Acres, 3/4 mile of Lake Hickory shoreline. This exceptionally rare 23-acre waterfront offering on Lake Hickory in Conover, NC combines development-ready scale with a proven operational footprint. Zoned PD, the property is currently utilized as a fully functioning Boys Academy campus, demonstrating the site's capacity, infrastructure, and regulatory viability for large-scale residential, institutional, or hospitality uses. The existing campus includes 12 buildings, featuring 35 bedrooms and 28 bathrooms, and is designed to accommodate approximately 65 overnight residents and up to 140 daytime occupants. Supporting facilities include a central dining hall, residential and administrative structures, a publicly operating zipline with dedicated facilities, a floating dock, a beach area, and a graveled 3/4+ mile walking trail around lake, all of which underscore the property's adaptability and immediate functional value. From a developer's perspective, this property offers a rare combination of: Approximately 3/4 mile of Lake Hickory shoreline, suitable for possible future premium waterfront homesites Contiguous 23+ acres with established internal circulation and utilities Existing vertical improvements, allowing for adaptive reuse, income generation, or phased redevelopment Proven operational history as both an academy campus and a short-term rental / Airbnb property Catwaba County Planning staff could support this property being rezoned as Residential R-40. Currently, PD zoned, supporting luxury residential and estate-style waterfront development The current Boys Academy use provides clear evidence of density tolerance, utility capacity, and access, significantly reducing unknowns for future redevelopment or repositioning. The site is well-suited for luxury lakefront estates, a private residential enclave, destination retreat, wellness or education-based reuse, or continuation of institutional operations. Strategically located near Hickory, Mooresville, and the greater Charlotte region, this offering represents a high-barrier-to-entry waterfront asset with both near-term income potential and long-term development upside. Large-scale Lake Hickory opportunities with this level of shoreline, zoning, and infrastructure are exceedingly rare. Please note: Commercial MLS # 4333685

Listed by Niki Long and Katie Lamboglia of True North Realty

$
$
%
$/month over payments
Federal 30-year interest rate: 7.11% last updated on Nov 12, 2026
* All Figures are estimates. Check with your bank or proposed mortgage company for actual interest rates.
This product uses the FRED® API but is not endorsed or certified by the Federal Reserve Bank of St. Louis.

Save FavoriteSchedule TourAsk A QuestionMore Details

6012 Hathaway Lane Waxhaw NC 28173

Waxhaw, NC6012 Hathaway Lane

Price$7,499,000

Est. Mortgage: $/month

MLS Number CAR4309543

  • Residential
  • Bedrooms 6
  • Bathroom 8
  • Square Feet 11,815
  • Acreage 5.03

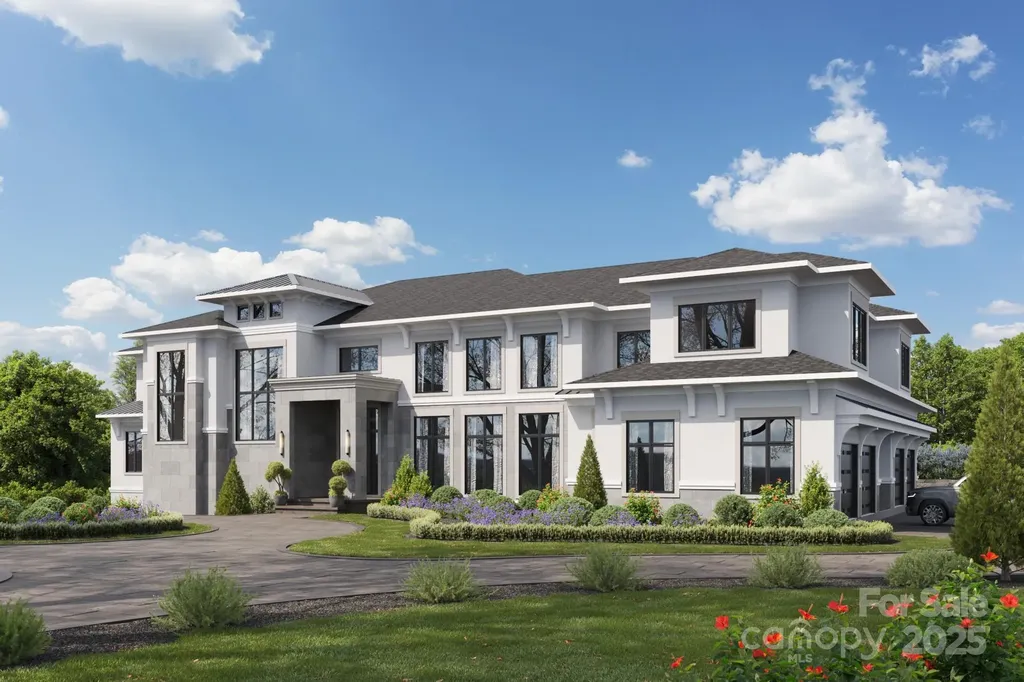
PRIVACY! 5 acres of wooded property in a luxury gated neighborhood accessed by a private shared driveway! Enjoy the peace your family deserves at 6012 Hathaway Lane! Stratford On Providence - Beautiful 1 and 2+ acre neighborhood lakes with fountains! Stone "guard house" at main entrance! Gated entrances with remote or coded access! Large properties for added privacy! Beautiful custom designed estate home for your family. This 6 bedroom, 8 bath (6 full bathrooms, 2 half bathrooms) home has space for your family plus room for extended family or guests to visit. See attached floor plans and artist's rendering for proposed design. THIS HOME IS TO BE BUILT AND SUBJECT TO ARCHITECTURAL REVIEW AND APPROVAL. DESIGN CAN BE MODIFIED, DOWNSIZED OR SUBSTITUTED.

Listed by David Rogers of David Rogers Realty

$
$
%
$/month over payments
Federal 30-year interest rate: 7.11% last updated on Nov 12, 2026
* All Figures are estimates. Check with your bank or proposed mortgage company for actual interest rates.
This product uses the FRED® API but is not endorsed or certified by the Federal Reserve Bank of St. Louis.

Save FavoriteSchedule TourAsk A QuestionMore Details

Broker Reciprocity MLS Grid Logo © 2026 Listings courtesy of Canopy MLS as distributed by MLS GRID. IDX information is provided exclusively for consumers’ personal non-commercial use and may not be used for any purpose other than to identify prospective properties consumers may be interested in purchasing. The IDX data is deemed reliable but is not guaranteed by MLS GRID and may be subject to an end user license agreement prescribed by the Member Participant’s applicable MLS.  Based on information submitted to the MLS GRID as of November 19, 2026 5:15 AM EST . All data is obtained from various sources and may not have been verified by broker or MLS GRID. Supplied Open House Information is subject to change without notice. All information should be independently reviewed and verified for accuracy. Properties may or may not be listed by the office/agent presenting the information. Some IDX listings have been excluded from this website.