and narrow your search. If you have fewer than 200 results, you can save your search.

Mills River NC

r=9517-9528
6117 Westheart Walk Charlotte NC 28278

Charlotte, NC6117 Westheart Walk

Price$599,900

Est. Mortgage: $/month

Coming Soon

MLS Number CAR4428366

  • Residential
  • Bedrooms 3
  • Bathroom 3
  • Square Feet 2,196
  • Acreage 0.09

Coming Soon at the River District, A TRUE Master Planned Community - This is more than a place to live, its also a destination! This stunning two-story home combines modern design with everyday comfort, featuring an open-concept layout and soaring 10-foot ceilings on the main level. The spacious primary suite on the second floor includes a private bathroom with two oversized closets, creating a true retreat. Secondary bedrooms are generously sized and share a well-appointed bathroom with dual vanities. Designed for both entertaining and relaxing, the open floor plan provides seamless flow throughout the home. Perfectly situated in the sought-after River District, this home offers unbeatable convenience with easy access to everything you need. The vibrant community is designed for an active and connected lifestyle, with planned amenities including a resort-style pool, parks, scenic trails, a working two-acre farm with an on-site farmer, and a unique riverfront amphitheater-creating a truly one-of-a-kind living experience.

Listed by Becky Elliott and Samantha Castadoro of DRB Group of North Carolina,LLC

$
$
%
$/month over payments
Federal 30-year interest rate: 7.28% last updated on Oct 1, 2026
* All Figures are estimates. Check with your bank or proposed mortgage company for actual interest rates.
This product uses the FRED® API but is not endorsed or certified by the Federal Reserve Bank of St. Louis.

Save FavoriteSchedule TourAsk A QuestionMore Details

25 Driftstone Circle Arden NC 28704

Arden, NC25 Driftstone Circle

Price$599,900

Est. Mortgage: $/month

MLS Number CAR4397076

  • Residential
  • Bedrooms 4
  • Bathroom 3
  • Square Feet 2,319
  • Acreage 0.2

Desirable Rivercrest location! Minutes to Biltmore Park, the Arboretum, and the airport. This stunning home features a rocking-chair front porch, vaulted ceilings, wood floors, and an open layout. The living room with a gas fireplace flows into a large kitchen boasting granite counters, a breakfast bar, and stainless appliances, plus a formal dining room perfect for hosting. The main-level primary suite offers a walk-in closet and a spa-like bath with a garden tub and walk-in shower. Upstairs holds three additional bedrooms and a full bath. Relax in the private backyard on the pergola-covered deck. Includes a two-car garage with ample storage. A must-see!

Listed by John Madden of Howard Hanna Beverly-Hanks Asheville-Biltmore Park

$
$
%
$/month over payments
Federal 30-year interest rate: 7.28% last updated on Oct 1, 2026
* All Figures are estimates. Check with your bank or proposed mortgage company for actual interest rates.
This product uses the FRED® API but is not endorsed or certified by the Federal Reserve Bank of St. Louis.

Save FavoriteSchedule TourAsk A QuestionMore Details

8537 Furrier Drive Charlotte NC 28270

Charlotte, NC8537 Furrier Drive

Price$599,900

Est. Mortgage: $/month

Active With Contract

MLS Number CAR4403046

  • Residential
  • Bedrooms 5
  • Bathroom 3
  • Square Feet 3,000
  • Acreage 0.45

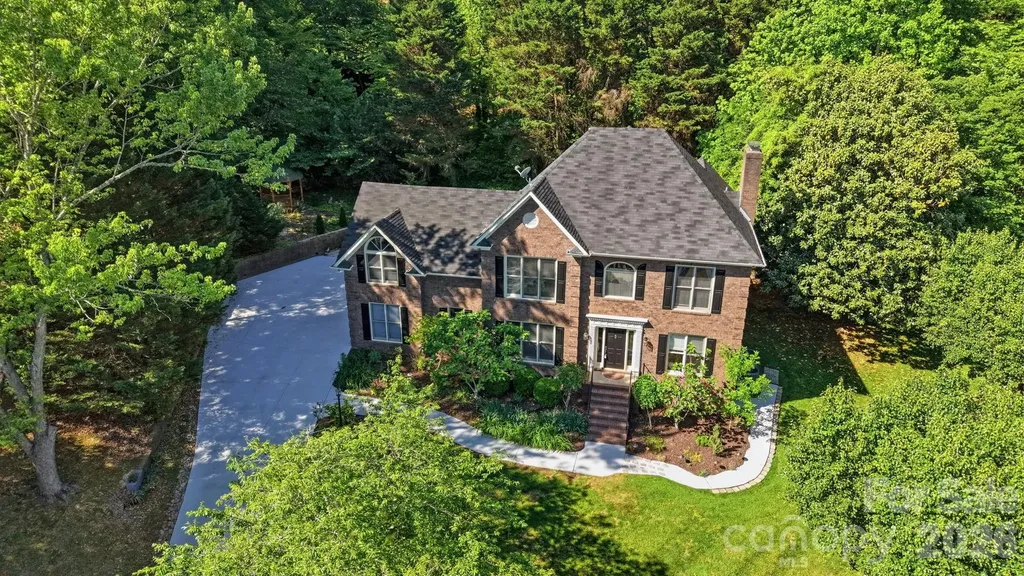
Beautiful full brick 5 bedroom, 3 full bath home nestled on a quiet cul-de-sac in the established Sardis Forest community. Offering approximately 3000 square feet of living space on nearly a half acre lot, this home combines generous living areas with exceptional flexibility for today's lifestyle. All secured with a whole house generator. The thoughtfully designed floor plan features a formal living room and formal dining room, along with a spacious kitchen that opens seamlessly to the inviting great room with fireplace creating the perfect setting for everyday living and entertaining. Filled with natural light, the home also offers a desirable main level primary suite, while the additional bedrooms provide plenty of space for family, guests, or a home office. Fresh interior paint throughout makes this home truly move in ready. The remodeled lower level guest suite features its own private entrance, offering excellent potential for multigenerational living, extended guests, or other flexible uses. A previous owner successfully used this space as a short-term rental. Buyers should verify all applicable zoning, regulations, and local ordinances regarding future short term rental use. Enjoy the peaceful outdoor setting from the spacious deck overlooking mature woods, or relax on the patio below. The private backyard backs to trees, providing a tranquil setting just steps from Sardis Park. Additional features include a welcoming covered front porch, an extra large attached two car garage, an extra parking pad, and a whole house generator for added peace of mind. Ideally located just minutes from SouthPark, Matthews, Uptown Charlotte, shopping, dining, parks, and major commuter routes, this home offers the perfect blend of convenience, privacy, and neighborhood charm. With no HOA, you'll enjoy even greater flexibility. Don't miss this rare opportunity to own a spacious, versatile home in one of southeast Charlotte's most established and desirable neighborhoods. 5th bedroom on lower level is perfect flex space for use as a bedroom, office, arts and craft room, music room, etc.

Listed by John DiCristo of Ivester Jackson Christie's

$
$
%
$/month over payments
Federal 30-year interest rate: 7.28% last updated on Oct 1, 2026
* All Figures are estimates. Check with your bank or proposed mortgage company for actual interest rates.
This product uses the FRED® API but is not endorsed or certified by the Federal Reserve Bank of St. Louis.

Virtual TourSave FavoriteSchedule TourAsk A QuestionMore Details

1265 Braeburn Road NW Concord NC 28027

Concord, NC1265 Braeburn Road NW

Price$599,900

Est. Mortgage: $/month

MLS Number CAR4373392

  • Residential
  • Bedrooms 5
  • Bathroom 4
  • Square Feet 3,125
  • Acreage 0.45

Exquisite Brick Estate in Carriage Downs | Concord, NC Tucked deep within the mature, tree-lined streets of Carriage Downs, this stately brick residence offers an exceptional blend of timeless architecture, expansive living spaces, and resort-style outdoor amenities. Surrounded by lush, established landscaping and set on a private, wooded lot, the home delivers a rare sense of tranquility while remaining close to Concord's most desirable conveniences. A Grand & Gracious Interior With over 3,100 sq. ft. of heated living space, the home welcomes you with multiple elegant gathering areas designed for both refined entertaining and relaxed everyday living. Sun-filled formal rooms flow seamlessly into more intimate spaces, including a warm family room and a serene sitting room overlooking the grounds. The great room, kitchen and breakfast area offer direct access to the deck, creating a natural hub for hosting. Upstairs, the primary suite provides a peaceful retreat with a spacious walk-in closet and private ensuite bath. Four additional bedrooms line the wide upper hallway, offering flexibility for guest accommodations, home offices, or multi-generational living. A Backyard Sanctuary Like No Other The outdoor living experience is where this property truly distinguishes itself. Step outside to a multi-level deck crafted for lounging, dining, and entertaining. A charming gazebo anchors one of several seating zones, while the surrounding landscape creates a cocoon of privacy. Beyond the deck, the yard unfolds into a beautifully curated natural oasis. Mature hardwoods, layered plantings, and sculpted greenery frame the space with year-round beauty. At the heart of the backyard, a custom waterfall feature adds a luxurious, spa-like ambiance - the gentle sound of flowing water enhancing the sense of retreat. Whether hosting gatherings or savoring quiet evenings outdoors, this backyard feels like a private resort tucked into the woods.

Listed by Noelle Donovan Baranuk of Howard Hanna Allen Tate Concord

$
$
%
$/month over payments
Federal 30-year interest rate: 7.28% last updated on Oct 1, 2026
* All Figures are estimates. Check with your bank or proposed mortgage company for actual interest rates.
This product uses the FRED® API but is not endorsed or certified by the Federal Reserve Bank of St. Louis.

Virtual TourSave FavoriteSchedule TourAsk A QuestionMore Details

3822 Sky Haven Drive Charlotte NC 28209

Charlotte, NC3822 Sky Haven Drive

Price$599,900

Est. Mortgage: $/month

MLS Number CAR4411443

  • Residential
  • Bedrooms 3
  • Bathroom 4
  • Square Feet 1,940
  • Acreage 0.02

Live in the heart of it all, with plenty of space and a private rooftop deck offering stunning views toward South End and Uptown. Enjoy a tandem two-car garage within this gated community, just steps from all the action and continued development of LoSo. Inside is perfectly designed for entertaining, with a wide-open main floor. The living room features French doors opening to a Juliet balcony and flows seamlessly into the dining area and kitchen. The kitchen offers two-tone cabinetry, with gray perimeter cabinets and a white island, along with a cooktop with vent hood, wall oven, and pantry. There's also a convenient powder room and a rear balcony overlooking the side street. Upstairs, you'll find two en suites, including the spacious primary bedroom with a large walk-in closet and a well-appointed bath featuring a dual vanity and shower. The fourth floor houses the third bedroom with another full bath, making it a great guest suite or bonus room, along with access to the rooftop deck with turf. Because the home faces South Boulevard, the rooftop terrace enjoys fantastic views rather than looking directly into another unit. Fresh paint throughout, new carpet, and updated lighting make this townhouse truly move-in ready. Enjoy countless shops and restaurants just outside your door, including a personal favorite, The Everyday Market. Welcome home!

Listed by Bobby Sisk of Nestlewood Realty,LLC

$
$
%
$/month over payments
Federal 30-year interest rate: 7.28% last updated on Oct 1, 2026
* All Figures are estimates. Check with your bank or proposed mortgage company for actual interest rates.
This product uses the FRED® API but is not endorsed or certified by the Federal Reserve Bank of St. Louis.

Virtual TourSave FavoriteSchedule TourAsk A QuestionMore Details

10420 Superb Lane Charlotte NC 28215

Charlotte, NC10420 Superb Lane

Price$599,900

Est. Mortgage: $/month

MLS Number CAR4369262

  • Residential
  • Bedrooms 3
  • Bathroom 3
  • Square Feet 2,799
  • Acreage 0.15

A Rare Find-and an incredible value- priced to SELL! This sought-after Laurel floorplan delivers exceptional value with over $100,000 in builder and owner upgrades already completed, at price point you just don't find! Thoughtfully designed for both everyday living and entertaining, this home features an enclosed 4-season sunroom PLUS a covered lanai, giving you even more space to enjoy year-round. This home is in the vibrant 55+ community of Cresswind offering a thoughtful layout with elevated finishes and flexible living spaces throughout. The upgraded gourmet kitchen is the heart of the home, featuring granite countertops, a custom backsplash, pull-out cabinetry, and new pendant lighting, all overlooking the spacious living area with a gas fireplace and custom built-ins. Just off the main living space, the sunroom has been fully enclosed with added French doors, creating a bright and versatile space to enjoy year-round. The primary suite is tucked privately at the rear of the home on the main floor and features a beautifully upgraded bath with a zero-entry shower, bench seating, and dual vanities. The main level guest bathroom has been enhanced with tiled walk-in shower design for ease and style. A dedicated office or flex room on the main level adds even more functionality. Upstairs, you'll find a generous living area with a full bath-perfect for guests, recreation, or a second living space. Enjoy outdoor living with an expanded patio, covered lanai, and a fully fenced yard . Sellers gained special approval to extend the white privacy fence along the berm for an additional buffer! Additional highlights include new LVP flooring on the main level, upgraded lighting, added ceiling fans, and a 4-foot extended garage for extra storage. Residents enjoy resort-style amenities including a clubhouse, indoor and outdoor pools, fitness center, tennis courts, walking trails, dog park, game courts, hot tub, and cabana, creating an active and social lifestyle just outside your door! Concert series, pottery classes and SO many activities offered within the community! The HOA also includes internet and security for added convenience. Close proximity to Novant Health Medical Center, Publix, and a variety of restaurants, this location makes daily errands and outings effortless!

Listed by Mike Morrell and Shannon Cole of Keller Williams Connected

$
$
%
$/month over payments
Federal 30-year interest rate: 7.28% last updated on Oct 1, 2026
* All Figures are estimates. Check with your bank or proposed mortgage company for actual interest rates.
This product uses the FRED® API but is not endorsed or certified by the Federal Reserve Bank of St. Louis.

Virtual TourSave FavoriteSchedule TourAsk A QuestionMore Details

35 Coweeta Ridge Road Otto NC 28763

Otto, NC35 Coweeta Ridge Road

Price$599,900

Est. Mortgage: $/month

MLS Number CAR4395069

  • Residential
  • Bedrooms 3
  • Bathroom 3
  • Square Feet 2,636
  • Acreage 12.84

Home with privacy yet close to shopping and town, has more than 12 buildable acres! It's your private retreat in the mountains! Relax on your covered, screened-in front porch with your morning coffee. Home is move-in ready and has a terrific floorplan for easy entertaining. Bright, open Living room with tons of natural light! Brick fireplace with gas logs. Kitchen has granite counters and backsplash, custom cabinets and a large pantry. Spacious, light-filled sunroom is just off the kitchen. French doors in dining room open to freshly-stained back deck. Downstairs is a Family room, large Bonus room with two closets and a full bath. Double, oversized garage is great for a car hobby and workshop. Outside is a two-story building with electric. Upper lot already has a separate well installed and a building site with potential incredible views with tree removal. Driveway continues all the way to the top lot. Choice Ultimate Home Warranty includes HVAC. Fiber Optic Internet is available here! Complete Privacy in the mountains but just 15 minutes from Franklin!

Listed by Debbie McMannis of Exit Realty Experts

$
$
%
$/month over payments
Federal 30-year interest rate: 7.28% last updated on Oct 1, 2026
* All Figures are estimates. Check with your bank or proposed mortgage company for actual interest rates.
This product uses the FRED® API but is not endorsed or certified by the Federal Reserve Bank of St. Louis.

Save FavoriteSchedule TourAsk A QuestionMore Details

531 Westbrook Street Jonesville NC 28642

Jonesville, NC531 Westbrook Street

Price$599,900

Est. Mortgage: $/month

MLS Number CAR4413218

  • Residential
  • Bedrooms 4
  • Bathroom 4
  • Square Feet 3,173
  • Acreage 0.59

A MUST SEE - Welcome to this beautiful 4BR/3.5BA brick home nestled in an established and quiet Jonesville neighborhood. Offering a spacious and versatile floor plan, this home features a large kitchen with breakfast seating, stainless steel appliances and plenty of space for everyday gatherings, along with a formal dining room for entertaining. Thoughtful details throughout include hardwood floors, crown molding, custom built-ins and beautiful trayed and vaulted ceilings. The inviting living room is centered around a cozy gas log fireplace and opens to a large back deck, extending your living and entertaining space outdoors. Three spacious bedrooms are conveniently located on the main level, including the primary suite with a bathtub/separate shower, dual vanity and large walk-in closet. A main-level laundry room adds everyday convenience. Upstairs, you'll find a 4th bedroom w/a half bath plus a large bonus space perfect for a playroom, home office, hobby room or additional living area. A 2-car main-level garage provides easy access, while the full unfinished basement includes an additional 1-car garage and offers plenty of potential for storage, a workshop, recreation space or future expansion. Enjoy relaxing on the covered front porch, plus the convenience of an invisible pet fence. Recent 2026 updates include a new roof & new HVAC unit. Conveniently located near I77, downtown Elkin & area wineries including Midnight Magdalena Vineyards & Dynamis Estate Wines. Schedule a tour today!

Listed by Jeff Nicholson and Payton Wallis of NorthGroup Real Estate LLC

$
$
%
$/month over payments
Federal 30-year interest rate: 7.28% last updated on Oct 1, 2026
* All Figures are estimates. Check with your bank or proposed mortgage company for actual interest rates.
This product uses the FRED® API but is not endorsed or certified by the Federal Reserve Bank of St. Louis.

Virtual TourSave FavoriteSchedule TourAsk A QuestionMore Details

949 Dav Road Hays NC 28635

Hays, NC949 Dav Road

Price$599,900

Est. Mortgage: $/month

MLS Number CAR4421327

  • Residential
  • Bedrooms 4
  • Bathroom 4
  • Square Feet 4,010
  • Acreage 5.94

This is where the errands stop and the evening starts. 5.94 acres at the very end of the road, a creek on the property, and a 63-foot covered front porch. If you want one-floor living, it's all here: the primary suite with a 21x12 bath (soaking tub, separate shower, walk-in closet), two more bedrooms, two baths, laundry, and a remodeled kitchen open to the family room and stone fireplace. A spiral staircase rises to a private upper level with a 26-foot bedroom, full bath and 454 sq ft flex room. Over the garage, a separate 409 sq ft room with its own stair for an office, studio or guest space. Out back, a 38-foot patio, two covered patios, a balcony, and a wired barn with workshop and RV hookup. Horses allowed. The big things are already done: roof 2024, main-floor HVAC 2026, new septic 2026, Rhino Shield exterior with a 25-year transferable warranty, all accessible plumbing in new PEX with a Moen main shut-off, both main-level baths fully redone, and new flooring, tile and paint through the main level. Warranties and receipts on file.

Listed by Teresa Overcash of Realty One Group Results

$
$
%
$/month over payments
Federal 30-year interest rate: 7.28% last updated on Oct 1, 2026
* All Figures are estimates. Check with your bank or proposed mortgage company for actual interest rates.
This product uses the FRED® API but is not endorsed or certified by the Federal Reserve Bank of St. Louis.

Virtual TourSave FavoriteSchedule TourAsk A QuestionMore Details

1147 10th Street Lane NW Hickory NC 28601

Hickory, NC1147 10th Street Lane NW

Price$599,900

Est. Mortgage: $/month

MLS Number CAR4385331

  • Residential
  • Bedrooms 4
  • Bathroom 3
  • Square Feet 2,718
  • Acreage 0.54

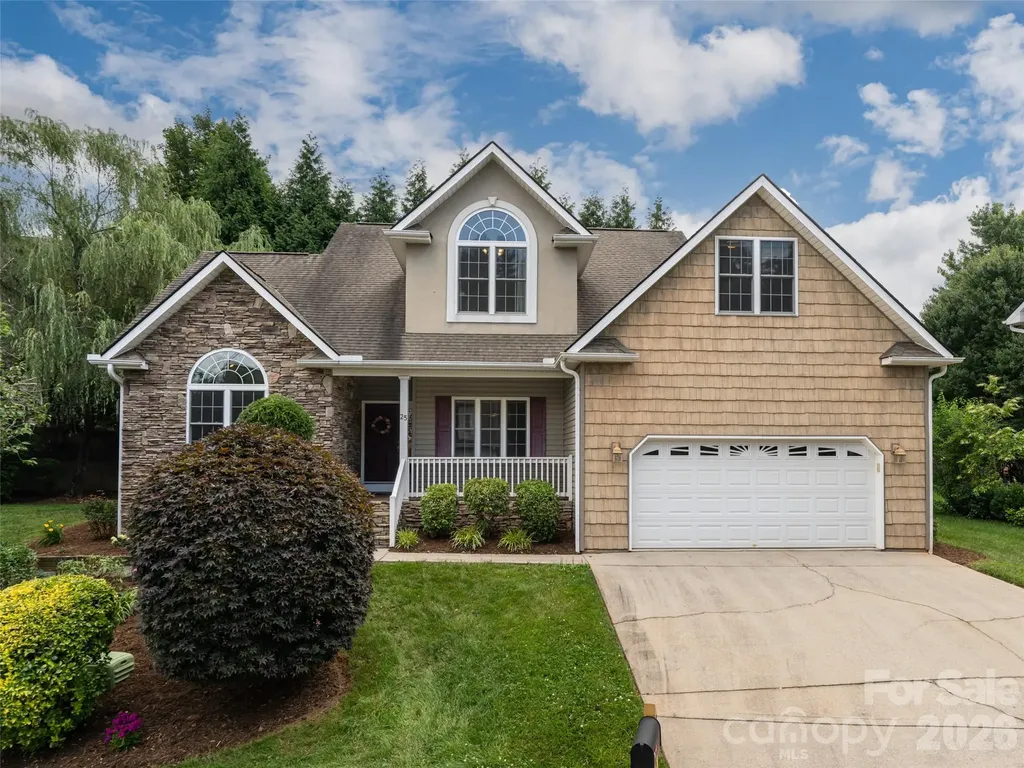
Welcome to 1147 10th Street Lane NW in the desirable The Pines Subdivision, where quality craftsmanship and modern design come together in this newly constructed home by Kiley Homes. Situated on a generous 0.54-acre lot, this impressive two-story residence offers 4 bedrooms, 2.5 bathrooms, 2,718 square feet, and a thoughtful floor plan designed for today's lifestyle. Attractive curb appeal is highlighted by a covered front porch, stone veneer accents, a concrete driveway, and an attached two-car garage. Step inside to discover a stunning two-story foyer that creates a grand first impression and sets the tone for the spacious interior. The main level features luxury vinyl plank flooring throughout and an open-concept layout that seamlessly connects the primary living spaces. A formal dining room is conveniently linked to the kitchen through a butler's pantry, creating an ideal setup for entertaining and everyday living. The spacious living room serves as the heart of the home and features an electric fireplace, providing a warm and inviting focal point. Large windows allow natural light to fill the space, while a door leads directly to the rear deck, extending your living and entertaining options outdoors. A conveniently located half bath on the main level adds functionality for guests. The kitchen is designed to impress with stylish quartz countertops, a large island with breakfast bar seating, and abundant workspace for meal preparation and gathering. Appliances include an electric range, microwave, dishwasher, and garbage disposal. The open design allows the kitchen to remain connected to the living spaces, making it easy to entertain while preparing meals. Thoughtful storage solutions and quality finishes throughout reflect the attention to detail that Kiley Homes is known for. Upstairs, you'll find all four bedrooms, including a spacious primary suite designed as a private retreat. The primary bedroom offers generous proportions along with a large walk-in closet. The en-suite bathroom features tile flooring, a soaking tub, separate walk-in shower, and dual functionality that creates a relaxing spa-like atmosphere. Three additional bedrooms provide flexibility for guests, office space, hobbies, or other lifestyle needs. Each bedroom features its own walk-in closet, offering exceptional storage rarely found in today's market. A second full bathroom with tile flooring serves the additional bedrooms, while a dedicated laundry room with utility sink adds everyday convenience. Additional storage is available with a nearby linen closet. Combining modern finishes, spacious living areas, abundant storage, and the peace of mind that comes with new construction, this home offers an exceptional opportunity in one of Hickory's sought-after communities. Conveniently located near shopping, dining, recreation, and everyday amenities, 1147 10th Street Lane NW delivers the space, style, and functionality today's buyers are searching for. Don't miss your opportunity to make this beautiful new home your own.

Listed by Garrett Osborne of Osborne Real Estate Group LLC (garrett@osbornereg.com), Robbin Osborne of COMPASS

$
$
%
$/month over payments
Federal 30-year interest rate: 7.28% last updated on Oct 1, 2026
* All Figures are estimates. Check with your bank or proposed mortgage company for actual interest rates.
This product uses the FRED® API but is not endorsed or certified by the Federal Reserve Bank of St. Louis.

Virtual TourSave FavoriteSchedule TourAsk A QuestionMore Details

831 Irish Green Drive Clover SC 29710

Clover, SC831 Irish Green Drive

Price$599,900

Est. Mortgage: $/month

Active With Contract

MLS Number CAR4337798

  • Residential
  • Bedrooms 4
  • Bathroom 3
  • Square Feet 3,451
  • Acreage 0.26

Looking for more space without paying Charlotte or Fort Mill prices? 3,451 Sq Ft | Clover Schools | Minutes to Charlotte + Charlotte Douglas Airport | Under $600,000 Why wait months for new construction when you can move right in? Welcome to 831 Irish Green Drive, where space, flexibility, and everyday functionality come together in one of Clover's most desirable communities. If you've been searching for a home that offers room to grow, room to work, and room to truly live, this may be the opportunity you've been waiting for. Designed for today's lifestyle, this spacious home offers multiple living and gathering areas that provide flexibility for remote work, entertaining, hobbies, fitness space, or simply giving everyone their own place to unwind. Whether you're a growing household, relocating to the Charlotte region, or looking for more home without sacrificing convenience, you'll appreciate the thoughtful layout and versatility this home provides. The heart of the home features an inviting kitchen that flows seamlessly into the main living areas, creating an ideal setting for everyday living and memorable gatherings. Large windows bring in natural light while creating a warm and welcoming atmosphere throughout. Upstairs and throughout the home, you'll find generously sized bedrooms and flexible spaces designed to adapt to your changing needs. Need a home office? Playroom? Media room? Guest retreat? This floor plan provides options that many newer homes simply cannot match. Step outside and enjoy an established neighborhood setting with mature landscaping, outdoor living space, and room to relax, entertain, or enjoy quiet evenings at home. Unlike many new construction communities, you'll enjoy the benefits of a completed neighborhood without ongoing construction surrounding you. Located in highly sought-after Clover and just minutes from Lake Wylie, shopping, dining, recreation, and convenient access to Charlotte, this home offers the perfect balance of small-town charm and big-city accessibility. This home creates a unique opportunity for buyers seeking immediate occupancy and a potentially quicker closing timeline. If you've been comparing homes and wondering where you'll find the best combination of space, flexibility, value, and location, your search may end here. Schedule your private showing today and discover why 831 Irish Green Drive stands apart from the competition.

Listed by Jason Klugh of Northgroup Real Estate

$
$
%
$/month over payments
Federal 30-year interest rate: 7.28% last updated on Oct 1, 2026
* All Figures are estimates. Check with your bank or proposed mortgage company for actual interest rates.
This product uses the FRED® API but is not endorsed or certified by the Federal Reserve Bank of St. Louis.

Virtual TourSave FavoriteSchedule TourAsk A QuestionMore Details

15132 Rocky Bluff Loop Davidson NC 28036

Davidson, NC15132 Rocky Bluff Loop

Price$599,900

Est. Mortgage: $/month

MLS Number CAR4351498

  • Residential
  • Bedrooms 3
  • Bathroom 3
  • Square Feet 2,522
  • Acreage 0.06

Welcome home to this beautifully maintained 3 bedroom 2.5 bath Townhome located minutes from the Historical Downtown of Davidson College. Step inside and appreciate an open concept ,lots of natural lighting, and tall ceilings that connect the dining, kitchen, and living rooms seamlessly for everyday living and entertaining. The kitchen features a cohesive color palate with an oversized quartz covered island, herring bone backsplash, ample cabinet space, stainless steel appliances ,and a wine refrigerator. This generous counterspace is the perfect spot to prepare meals while gathering with family and friends. The living room is centered with a cozy gas fireplace surrounded by custom cabinetry with shelving and tons of storage allowing you to display photos, collectables, and trinkets to add your personal touch to the space. From the living room you can enjoy the deck for morning coffee or afternoon cookouts with guest. Upstairs you will find the 3 bedrooms, 2 full bathrooms, laundry room, and a flex space that could be used as extra seating, office, or a reading nook. The large primary suite serves as a private retreat with tray ceilings, ceiling fan, a spacious walk in closet, and the ensuite bathroom with a beautifully tiled walk in shower and double vanities. Whether you are looking to enjoy downtown Davidson for dinner, shopping, and summer concerts or your interested in River Run golf and tennis with all the amenities that you can enjoy with a membership, you will be just minutes away with this location.

Listed by Amy Readling of Lantern Realty & Development,LLC

$
$
%
$/month over payments
Federal 30-year interest rate: 7.28% last updated on Oct 1, 2026
* All Figures are estimates. Check with your bank or proposed mortgage company for actual interest rates.
This product uses the FRED® API but is not endorsed or certified by the Federal Reserve Bank of St. Louis.

Save FavoriteSchedule TourAsk A QuestionMore Details

Broker Reciprocity MLS Grid Logo © 2026 Listings courtesy of Canopy MLS as distributed by MLS GRID. IDX information is provided exclusively for consumers’ personal non-commercial use and may not be used for any purpose other than to identify prospective properties consumers may be interested in purchasing. The IDX data is deemed reliable but is not guaranteed by MLS GRID and may be subject to an end user license agreement prescribed by the Member Participant’s applicable MLS.  Based on information submitted to the MLS GRID as of October 5, 2026 7:25 AM UTC . All data is obtained from various sources and may not have been verified by broker or MLS GRID. Supplied Open House Information is subject to change without notice. All information should be independently reviewed and verified for accuracy. Properties may or may not be listed by the office/agent presenting the information. Some IDX listings have been excluded from this website.