and narrow your search. If you have fewer than 200 results, you can save your search.

Montreat NC

r=1417-1428
631 Lochaven Road Waxhaw NC 28173

Waxhaw, NC631 Lochaven Road

Price$1,999,990

Est. Mortgage: $/month

MLS Number CAR4426808

  • Residential
  • Bedrooms 4
  • Bathroom 5
  • Square Feet 5,458
  • Acreage 1.08

NEW CONSTRUCTION o WALKOUT BASEMENT o POOL INCLUDED o 1.08 WOODED ACRES o NO HOA This is the Weddington opportunity buyers have been waiting for! Construction has started on this dream estate on a private 1.08-acre wooded homesite in one of Weddington's most desirable locations, complete with a walkout basement, in-ground pool, oversized 3-car garage, NO HOA, and access to highly sought-after Weddington schools. Opportunities combining this much land, privacy, luxury, and flexibility are increasingly difficult to find. Designed for both everyday living and unforgettable entertaining, this exceptional custom residence will showcase an expansive open-concept design with soaring ceilings, dramatic walls of glass, designer finishes, and beautifully curated architectural details throughout. The luxurious primary suite is designed as a true private retreat with a spa-inspired bath and convenient direct access to the laundry room. And then there's the WALKOUT BASEMENT, an entire additional level designed for entertaining and flexible living. Plans include a private guest suite, spacious recreation areas, and wet bar, with opportunities to create a golf simulator, wine room, fitness studio, home theater, or private speakeasy. Step outside to your own backyard resort. An in-ground pool is INCLUDED, creating the centerpiece for an incredible outdoor lifestyle. With more than an acre, there is room to further customize the backyard with covered outdoor living, an outdoor kitchen, fire features, entertaining areas, or recreational space while still enjoying the privacy of a wooded setting. An oversized three-car garage provides abundant room for vehicles, storage, hobbies, and more. AND BUYERS CAN STILL MAKE IT THEIR OWN! For a limited time, buyers have the opportunity to personalize many of the home's finishes, colors, fixtures, and selections. Generous builder allowances provide the flexibility to create a residence that reflects your individual style and vision. 1.08 ACRES. WALKOUT BASEMENT. POOL INCLUDED. NO HOA. WEDDINGTON SCHOOLS. Finding all of this in one new-construction opportunity is rare. Agents, bring your buyers! Buyers, schedule your private homesite and builder consultation today. Come see why this may be one of the most exciting new luxury opportunities available in Weddington.

Listed by Roger V. Berrey and Melanie Adams of Better Homes and Gardens Real Estate Paracle

$
$
%
$/month over payments
Federal 30-year interest rate: 7.28% last updated on Oct 1, 2026
* All Figures are estimates. Check with your bank or proposed mortgage company for actual interest rates.
This product uses the FRED® API but is not endorsed or certified by the Federal Reserve Bank of St. Louis.

Save FavoriteSchedule TourAsk A QuestionMore Details

21121 Shearer Road Davidson NC 28036

Davidson, NC21121 Shearer Road

Price$1,999,900

Est. Mortgage: $/month

MLS Number CAR4257351

  • Land
  • Acreage 10.03
  • County Mecklenburg

Discover the perfect canvas for your dream home on this breathtaking 10.03-acre estate lot, ideally located just minutes from the heart of historic downtown Davidson. Lot 3 offers a rare opportunity to own a private, picturesque property that seamlessly blends natural beauty with unmatched convenience. Tucked beside the expansive 200-acre Fisher Farm Park, this is a one-of-a-kind parcel. With ample space to accommodate a custom-built estate, this lot is perfect for those seeking a refined rural lifestyle with the option to bring your vision to life. Whether you're looking to create a timeless country retreat or a modern farmhouse masterpiece, this property offers the flexibility and inspiration to build something truly special. Additional acreage available.

Listed by Niki Long and Skyler Sizemore of True North Realty

$
$
%
$/month over payments
Federal 30-year interest rate: 7.28% last updated on Oct 1, 2026
* All Figures are estimates. Check with your bank or proposed mortgage company for actual interest rates.
This product uses the FRED® API but is not endorsed or certified by the Federal Reserve Bank of St. Louis.

Save FavoriteSchedule TourAsk A QuestionMore Details

0 Georgia Road Franklin NC 28734

Franklin, NC0 Georgia Road

Price$1,999,900

Est. Mortgage: $/month

MLS Number CAR4334249

  • Land
  • Acreage 21.63
  • County Macon

Unleash Unmatched Commercial Opportunities! This expansive, gently rolling lot strategically graces the vibrant Highway 441, beckoning entrepreneurs with its immense potential. Boasting convenient city water and the possibility of sewer hookup options, this prime locale is a canvas for development dreams. Zoned for C3, this property becomes a playground for astute investors, offering a spectrum of possibilities. Its central positioning guarantees high visibility and seamless accessibility-creating an ideal setting for a diverse range of businesses. Don't just invest; become an integral part of this thriving community. Seize the moment to unveil the complete potential of this promising venture and set the stage for commercial success!

Listed by Adam Tallent of Mason Peak Mountain Properties,LLC

$
$
%
$/month over payments
Federal 30-year interest rate: 7.28% last updated on Oct 1, 2026
* All Figures are estimates. Check with your bank or proposed mortgage company for actual interest rates.
This product uses the FRED® API but is not endorsed or certified by the Federal Reserve Bank of St. Louis.

Save FavoriteSchedule TourAsk A QuestionMore Details

300 White Pine Drive Hendersonville NC 28739

Hendersonville, NC300 White Pine Drive

Price$1,999,900

Est. Mortgage: $/month

MLS Number CAR4375911

  • Residential
  • Bedrooms 3
  • Bathroom 5
  • Square Feet 5,248
  • Acreage 3.78

Set behind private gates on 3.78 acres, this distinguished Hendersonville estate offers a rare convergence of seclusion and everyday convenience, with Hendersonville Country Club, the Ecusta Trail, and the charm of downtown Hendersonville just a short distance from your doorstep. Thoughtfully designed for main-level living, the home opens to an exceptional outdoor environment where a heated pool becomes the focal point for gathering, complemented by a screened porch with a see-through fireplace, a private hot tub, and multiple spaces to relax, dine and entertain, all set against a serene wooded backdrop that provides privacy and a sense of retreat rarely found this close to town. Inside, the main level strikes a balance between openness and intention, anchored by a light-filled great room with a commanding stone fireplace and seamless connection to the outdoors. The kitchen is designed with function and entertaining in mind, featuring stainless steel appliances, custom cabinetry and an oversized island with ample seating that naturally draws people together. In addition to the main living area, a dedicated office and a separate sitting room offer flexibility for work, reading or quiet moments away from the home's central gathering spaces. The primary suite is privately positioned on the main level, creating a retreat with radiant heated floors and a spa-inspired bath that includes a soaking tub and an elegantly tiled shower. Upstairs, two en-suite guest bedrooms and an open loft provide comfortable accommodations with a sense of separation, while the lower level expands the home's versatility with a spacious recreation room/family room with a fireplace, wet bar, billiards area, guest suite or bonus room, full bath, ideal for hosting or extended stays. A four-car garage, including a three-car main-level garage and a lower-level bay, adds to the home's practicality, while a front-yard putting green introduces a unique recreational element. With no HOA, the property offers a level of flexibility and freedom that is increasingly hard to find, allowing for more personalized use of the land without constraints of community restrictions. The result is a property that lives with ease, entertains effortlessly and captures a rare blend of privacy, space and easy access to some of Hendersonville's desirable amenities.

Listed by Alec Cantley of Premier Sotheby’s International Realty

$
$
%
$/month over payments
Federal 30-year interest rate: 7.28% last updated on Oct 1, 2026
* All Figures are estimates. Check with your bank or proposed mortgage company for actual interest rates.
This product uses the FRED® API but is not endorsed or certified by the Federal Reserve Bank of St. Louis.

Virtual TourSave FavoriteSchedule TourAsk A QuestionMore Details

345 Prospect Drive Burnsville NC 28714

Burnsville, NC345 Prospect Drive

Price$1,999,900

Est. Mortgage: $/month

MLS Number CAR4399945

  • Residential
  • Bedrooms 4
  • Bathroom 5
  • Square Feet 5,406
  • Acreage 5.98

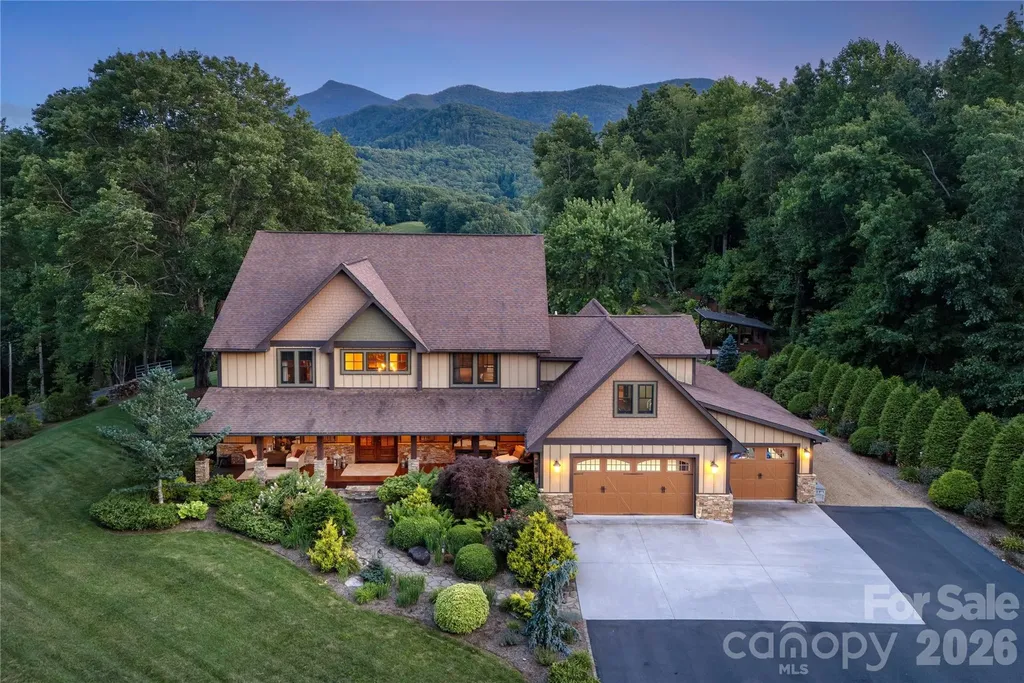
345 Prospect Drive is a 5,400-sq-ft custom mountain estate on almost six acres, showcasing year-round views of Celo Knob from nearly every major living space and the flat backyard. The main level features the primary with vaulted ceilings expansive bathroom with walk in shower and freestanding soaking tub. A chef's kitchen with professional-grade appliances, leathered granite countertops, a large island with large built in griddle, and abundant storage makes entertaining effortless, whether hosting intimate dinners or large gatherings. All four bedrooms are true en-suites, each with its own private bath, providing exceptional comfort and privacy for owners and guests. Outside, a stone fireplace terrace, hot tub deck, pavilion/stage, and lush landscaping with water features create a resort-like setting that's both playful and peaceful. A finished attached three car garage with custom cabinetry and mini split to keep you warm in the winter months and a detached workshop/garage add flexible space for vehicles, hobbies, or storage. Thoughtful details throughout-from rich wood floors and custom millwork to multiple laundry stations and well-organized utility areas to a whole house propane generator-make this property as functional as it is beautiful. This is a rare opportunity to own a fully realized mountain retreat just minutes from downtown Burnsville.

Listed by Caleb Phillips of Lusso Realty

$
$
%
$/month over payments
Federal 30-year interest rate: 7.28% last updated on Oct 1, 2026
* All Figures are estimates. Check with your bank or proposed mortgage company for actual interest rates.
This product uses the FRED® API but is not endorsed or certified by the Federal Reserve Bank of St. Louis.

Virtual TourSave FavoriteSchedule TourAsk A QuestionMore Details

308 Riverwalk Drive Connelly Springs NC 28612

MLS Number CAR4384982

  • Residential
  • Bedrooms 5
  • Bathroom 6
  • Square Feet 5,756
  • Acreage 1.66

Welcome to The Point at Harbour Ridge on pristine Lake Rhodhiss. This custom engineered, architect-designed, timber frame inspired home is truly one of a kind, with a breathtaking footprint where half the perimeter is surrounded by water. Known by local fishermen as “The Point,” this private waterfront retreat was thoughtfully designed for lake living, entertaining, and peaceful escape. Nearly every window captures stunning lake views, while each bedroom enjoys its own unique perspective of the water. The main level welcomes you with an inviting foyer and a dramatic wall of windows framing the lake, anchored by a striking rock fireplace. The kitchen was designed with both beauty and function in mind, featuring leathered granite countertops, gas cooktop, double wall ovens, expansive butler's pantry, mini bar with beverage cooler, and utility sink. The dining area showcases a dramatic vaulted rotunda-style ceiling with access to both the screened porch and open deck, creating seamless indoor and outdoor entertaining spaces. The main-level primary suite offers exposed beam vaulted ceilings, breathtaking lake views, and a spacious ensuite complete with heated tile floors, large walk-in shower, separate dressing areas, and private water closet. Just off the suite is a convenient utility room with utility sink. The lower level features four generous bedrooms, a Jack-and-Jill bath, an additional oversized ceramic tile bath with walk-in shower, plus a spacious den/game room with kitchenette and beverage cooler, perfect for guests, gatherings, or relaxing after a day on the lake. Overlooking the water from above, the stunning loft area serves as the home office and quiet retreat space, complete with built-in bookshelves, storage room, and half bath. Elevated lake views make this flexible area ideal for work, reading, or simply slowing down long enough to watch the sunlight dance across the water. ?? Adding to the home's one-of-a-kind character is a charming “Nancy Drew” secret passthrough tucked within the home, offering a playful hidden feature perfect for adventure, imagination, and unforgettable memories. The partially fenced backyard is ideal for little ones or fur babies, complete with its own charming fire hydrant for doggy use and Hot tub for relaxing The home is serviced by a large underground propane tank fueling the gas cooktop, two Rinnai tankless water heaters, and fireplaces. The fireplaces are vented through the ductwork system, providing added warmth and comfort throughout the home during cooler seasons. Outdoor living truly shines here with an expansive deck, screened porch featuring vaulted ceilings and stone fireplace, hot tub area, mature landscaping, lakeside fire pit, and custom-built boathouse with metal roof, picnic area, boat dock, and lift. Located within the gated waterfront community of Harbour Ridge, residents enjoy access to a community pavilion, boat storage, and peaceful lake living while remaining conveniently close to shopping, dining, and everyday conveniences. The property is located approximately one hour from Charlotte Douglas International Airport, about an hour and a half from Asheville, and roughly 40 minutes from Boone. A rare Lake Rhodhiss property designed with purpose, privacy, family gatherings, and unforgettable waterfront living in mind.

Listed by Starr Franklin of One Community Real Estate

$
$
%
$/month over payments
Federal 30-year interest rate: 7.28% last updated on Oct 1, 2026
* All Figures are estimates. Check with your bank or proposed mortgage company for actual interest rates.
This product uses the FRED® API but is not endorsed or certified by the Federal Reserve Bank of St. Louis.

Virtual TourSave FavoriteSchedule TourAsk A QuestionMore Details

1016 Ladera Drive Waxhaw NC 28173

Waxhaw, NC1016 Ladera Drive

Price$1,999,900

Est. Mortgage: $/month

MLS Number CAR4398888

  • Residential
  • Bedrooms 5
  • Bathroom 6
  • Square Feet 5,705
  • Acreage 0.55

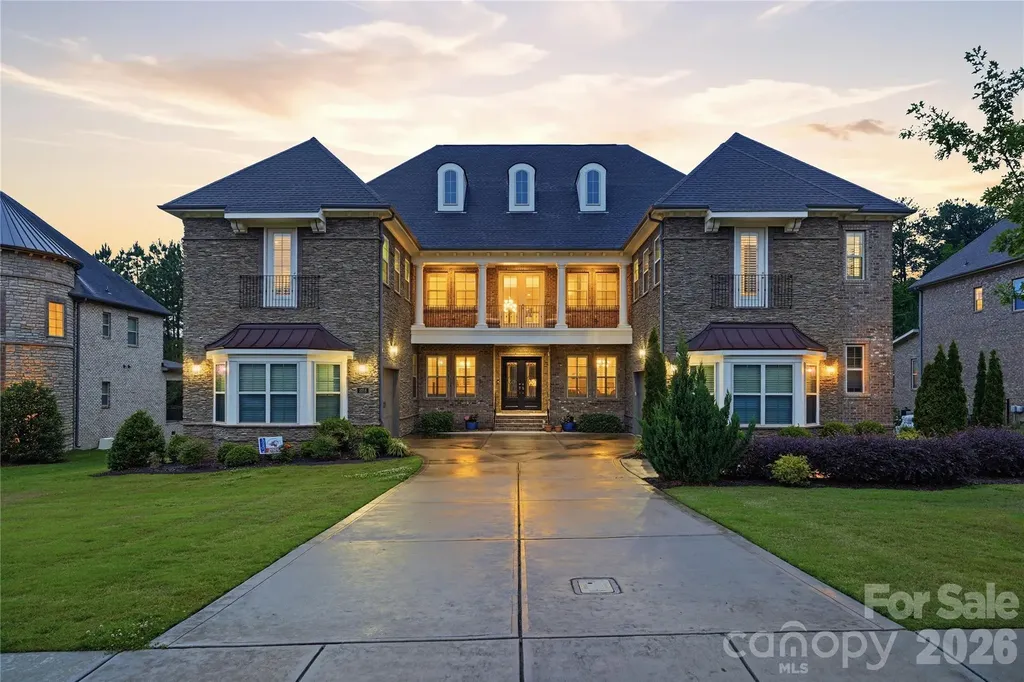
REDUCED PRICE! this will make us best deal in the area. Located in a gated community in the acclaimed Marvin school district, this amazing four-sided brick house has 5 bedrooms, 5.5 baths, and a three-car garage. The main floor is an entertainer's dream, featuring a modern kitchen with floor-to-ceiling cabinets, an expansive island, two dishwashers, and a butler's pantry. The impressive two-story living room includes a fireplace and plenty of room for oversized couches and extra dining options. Florida doors open the living room to a back porch that includes a fireplace, a retractable screen, and view of the custom built, saltwater pool with a tanning ledge, waterfall feature, and plenty of beautiful sunsets. The main floor also includes a large master bedroom that looks out into the pool and private backyard. The master suite features a spa bathroom with an oversized shower and a huge walk-in closet. Also on the main floor is a second bedroom with a full bathroom including a walk-in shower that is perfect for guests or in-laws. Tucked away behind the kitchen on the main floor is a small office and a flex room that is perfect for a small gym or a larger office. The second floor continues to impress with a large media room wired for multiple televisions (perfect for gaming) and enclosed by a beautiful glass wall. A separate media room equipped with built-in cabinets, a wet bar, and a closet can be used as a bedroom. Three additional bedrooms, each with a full bathroom, are also located on the second floor (one of those bedrooms is oversized and could easily be converted into a second master). This home is equipped with built-in speakers in the living room, dining room, kitchen, and one upstairs media room. Please note that the listing agent is related to the seller. Motivated seller, send your best offer

Listed by Joshua Alvarez of Coldwell Banker Realty

$
$
%
$/month over payments
Federal 30-year interest rate: 7.28% last updated on Oct 1, 2026
* All Figures are estimates. Check with your bank or proposed mortgage company for actual interest rates.
This product uses the FRED® API but is not endorsed or certified by the Federal Reserve Bank of St. Louis.

Save FavoriteSchedule TourAsk A QuestionMore Details

731 Mendenhall Court Fort Mill SC 29715

Fort Mill, SC731 Mendenhall Court

Price$1,999,900

Est. Mortgage: $/month

Active With Contract

MLS Number CAR4391016

  • Residential
  • Bedrooms 7
  • Bathroom 8
  • Square Feet 7,013
  • Acreage 0.56

Welcome to one of Springfield's most distinguished golf course estates. A Showcase residence where timeless architecture, exceptional craftsmanship, and modern luxury converge. Perfectly positioned on one of the community's most coveted streets, this extraordinary one of a kind full brick basement home offers an unparalleled lifestyle within Fort Mill's premier golf course community. From the moment you enter, a breathtaking two-story foyer and sweeping curved staircase (acclaimed local artist) create a dramatic first impression, setting the stage for over three levels of impeccably designed living space. Every detail has been thoughtfully curated, from the extensive custom millwork, designer lighting, coffered and vaulted ceilings and other refined architectural elements found throughout. At the heart of the home, a completely reimagined chef's kitchen showcases luxury appliances, exquisite finishes, and exceptional functionality, seamlessly connecting to both formal and casual living spaces. The main level is anchored by a private owner's retreat and a secondary guest suite/executive office (currently used as a Mahjong room) offering convenience and flexibility for today's lifestyle. Designed for both grand entertaining and comfortable everyday living, the home features 7 spacious bedrooms, 5 full baths, and 3 half baths. Multiple fireplaces throughout the residence provide warmth and ambiance while enhancing the home's timeless appeal.The walkout daylight basement is a destination unto itself, complete with a private in-law suite and kitchenette, state-of-the-art media room with projector, screen and built in speakers, billiard room (pool table conveys); and expansive recreation spaces. Outdoor living rivals that of a private resort. Three seperate terraces along the rear of the home overlook the picturesque golf course, the backyard oasis features a sparkling saltwater pool and spa, outdoor fireplace, and multiple areas designed for relaxation and entertaining. With a newer roof installed in 2025, HVAC Main 08/2023; Upper July 2025; basement - original no issues; a flawlessly executed floor plan, and countless luxury upgrades, this remarkable estate offers a rare opportunity to own one of Springfield's most impressive homes. Elegant yet inviting, grand yet comfortable, this is luxury living without compromise. Beyond this extraordinary residence awaits the unparalleled Springfield lifestyle-where an 18 hole Public golf course, Included resort-style amenities (Clubhouse; fitness center; 3 pools;Tennis and pickleball courts; playground; pocket parks etc), and access to the Anne Springs Close Greenway create one of the Charlotte region's most coveted living experiences.

Listed by Jackie Lewis of COMPASS

$
$
%
$/month over payments
Federal 30-year interest rate: 7.28% last updated on Oct 1, 2026
* All Figures are estimates. Check with your bank or proposed mortgage company for actual interest rates.
This product uses the FRED® API but is not endorsed or certified by the Federal Reserve Bank of St. Louis.

Virtual TourSave FavoriteSchedule TourAsk A QuestionMore Details

5 Meadow Ridge Drive Asheville NC 28804

Asheville, NC5 Meadow Ridge Drive

Price$1,999,900

Est. Mortgage: $/month

MLS Number CAR4423846

  • Residential
  • Bedrooms 4
  • Bathroom 4
  • Square Feet 3,616
  • Acreage 2.14

Beautifully renovated Asheville home where nearly every detail has been thoughtfully updated! This impressive full renovation offers the feel of a new, fresh, modern home with extensive upgrades inside and out. Improvements include new kitchen and bathrooms, new flooring, paint and lights, a brand-new roof, three new heat pump HVAC systems, new windows and doors, new patio, new deck, new landscaping and walkways, new insulation and drywall, and fresh stucco exterior. The stunning new gourmet kitchen provides a stylish, updated space for everyday living and entertaining, while the beautifully renovated primary bedroom and bathroom offer a fresh, modern retreat. Step outside to enjoy beautiful new landscaping, a new deck, and a new patio-perfect for relaxing or entertaining. Additional upgrades include a brand-new septic tank and a propane tankless water heater serving the primary area. The home is connected to city water and features a propane gas-log fireplace for added warmth and ambiance. One main-level bedroom features a floor-to-ceiling window that provides abundant natural light; while the current window does not meet egress requirements, at the buyer's request, the sellers will have a code-compliant egress window professionally installed prior to closing. With extensive improvements from the major systems to the finishing touches, this move-in-ready home offers the rare opportunity to enjoy an updated Asheville property where the work has already been done. Come experience the transformation at 5 Meadow Ridge Drive!

Listed by Rory Heller of Unique: A Real Estate Collective

$
$
%
$/month over payments
Federal 30-year interest rate: 7.28% last updated on Oct 1, 2026
* All Figures are estimates. Check with your bank or proposed mortgage company for actual interest rates.
This product uses the FRED® API but is not endorsed or certified by the Federal Reserve Bank of St. Louis.

Virtual TourSave FavoriteSchedule TourAsk A QuestionMore Details

5049-3 Trinity Church Road Kannapolis NC 28081

MLS Number CAR4414313

  • Land
  • Acreage 13.33
  • County Cabarrus

Lot 3 - Rare 13.33-Acre Estate Lot in Prime Location - Bring Your Own Builder! Build your custom dream home on this magnificent 11-acre estate lot offering the perfect blend of freedom, privacy, and convenience. Nestled in a serene setting with exquisite topography, this expansive parcel gives you room to spread out-with no HOA restrictions and access to city water! Unmatched Convenience & Location: Education & Community: Less than 15 minutes to Cannon School, and convenient to the vibrant downtown areas of Kannapolis, Concord, and Davidson. Commuter Friendly: Quick, easy access to I-85 makes commuting into Charlotte or traveling via Charlotte-Douglas International Airport a breeze. Growth & Amenities: Located in booming Kannapolis-a "City with Momentum"-with an exciting new golf course coming 5 minutes away in 2027! Whether you're looking to build an equestrian estate, a private family compound, or a peaceful retreat with city conveniences, this rare parcel offers endless potential. Bring your own builder and bring your vision to life today!

Listed by Clark Goff of Howard Hanna Allen Tate Davidson

$
$
%
$/month over payments
Federal 30-year interest rate: 7.28% last updated on Oct 1, 2026
* All Figures are estimates. Check with your bank or proposed mortgage company for actual interest rates.
This product uses the FRED® API but is not endorsed or certified by the Federal Reserve Bank of St. Louis.

Save FavoriteSchedule TourAsk A QuestionMore Details

189 Tatanka Trail Lake Lure NC 28746

Lake Lure, NC189 Tatanka Trail

Price$1,999,500

Est. Mortgage: $/month

MLS Number CAR4367924

  • Residential
  • Bedrooms 3
  • Bathroom 5
  • Square Feet 3,905
  • Acreage 4.46

No $11,000 initiation fee! Offered fully furnished. Perched against the breathtaking silhouette of the Blue Ridge Mountains, this exceptional 4.11-acre estate offers a rare blend of refined luxury and natural beauty. Designed for those who value privacy and prestige, the home serves as a peaceful retreat where thoughtful architecture complements its rugged surroundings. A striking exterior of natural stone and classic board-and-batten siding is framed by professional landscaping that blends seamlessly into the surrounding forest, creating an immediate sense of arrival. Inside, the home embraces its setting with organic textures and expansive windows that frame stunning seasonal views. The great room is the centerpiece, featuring soaring vaulted tongue-and-groove ceilings supported by heavy timber beams and a dramatic floor-to-ceiling stacked-stone fireplace. This inviting space flows effortlessly into a well-appointed kitchen, where rustic character meets modern convenience. Custom dark-wood cabinetry, premium stainless steel appliances, and a large granite island with an induction cooktop create a setting for everyday living and entertaining. A full covered and screened deck extends the living space outdoors. The primary suite offers a private retreat, complete with its vaulted timber ceiling and direct access to the screened deck. The en-suite bath is designed for relaxation, featuring a freestanding soaking tub, a glass-enclosed shower with detailed tilework and custom wood accents that reflect the surrounding landscape. The main level also includes an additional bedroom and full bath, a private office, a walk-in pantry and a separate laundry room. The lower level, accessible by elevator and stairs, provides an ideal space for recreation and guests. Polished concrete floors, a second stone fireplace and a distinctive Coca-Cola-themed bar give the space a unique character, while the guest en-suite bedroom offer comfort and privacy. There is an additional bonus room with an en suite and ample storage is available throughout. Go out onto the lower patio to enjoy the gas fire pit or hot tub while taking in the mountain views. Outside, the property continues to impress with expansive decking, a three-car attached garage and over 600 unfinished square feet above the garage ready for customization, ideal for a guest suite, studio or additional living space. This is more than a home, it's a mountain retreat designed for comfort, style and lasting connection to nature.

Listed by Lyn Weaver and Mariah Leahy of Premier Sotheby’s International Realty

$
$
%
$/month over payments
Federal 30-year interest rate: 7.28% last updated on Oct 1, 2026
* All Figures are estimates. Check with your bank or proposed mortgage company for actual interest rates.
This product uses the FRED® API but is not endorsed or certified by the Federal Reserve Bank of St. Louis.

Virtual TourSave FavoriteSchedule TourAsk A QuestionMore Details

8806 Hearthstone Court Terrell NC 28682

Terrell, NC8806 Hearthstone Court

Price$1,999,500

Est. Mortgage: $/month

MLS Number CAR4425622

  • Residential
  • Bedrooms 3
  • Bathroom 3
  • Square Feet 2,850
  • Acreage 0.65

Welcome home to 8806 Hearthstone Court - a beautifully updated waterfront retreat on Lake Norman where luxury meets lifestyle. Tucked at the end of a quiet cul-de-sac with NO HOA, this 3-bedroom, 3-bathroom all-brick home with elegant stone accents offers 2,835 square feet of fully renovated living space, thoughtfully designed for the way you actually want to live at the lake. At the center of it all: a true chef's kitchen with quartz countertops and an oversized island made for morning coffee, wine nights, and every gathering in between. The open living space is anchored by a warm fireplace, while the split bedroom plan creates the perfect balance of togetherness and privacy. The serene primary suite opens directly onto the brand-new covered rear deck - and includes its own washer and dryer, because convenience should feel like luxury too. Down at the shoreline, your private covered floating dock puts you moments from the main channel - ready for boats, kayaks, and lazy afternoons on the water. Recent updates include a new roof, new windows, all new designer lighting, and epoxied floors, so every big-ticket item is already handled. Homes this turnkey, this updated, and this close to the main channel - with no HOA and a cul-de-sac location - don't come along often. Come see it, feel it, and make it yours.

Listed by Rhonda Wood of Ivester Jackson Christie's

$
$
%
$/month over payments
Federal 30-year interest rate: 7.28% last updated on Oct 1, 2026
* All Figures are estimates. Check with your bank or proposed mortgage company for actual interest rates.
This product uses the FRED® API but is not endorsed or certified by the Federal Reserve Bank of St. Louis.

Save FavoriteSchedule TourAsk A QuestionMore Details

Broker Reciprocity MLS Grid Logo © 2026 Listings courtesy of Canopy MLS as distributed by MLS GRID. IDX information is provided exclusively for consumers’ personal non-commercial use and may not be used for any purpose other than to identify prospective properties consumers may be interested in purchasing. The IDX data is deemed reliable but is not guaranteed by MLS GRID and may be subject to an end user license agreement prescribed by the Member Participant’s applicable MLS.  Based on information submitted to the MLS GRID as of October 7, 2026 5:46 PM UTC . All data is obtained from various sources and may not have been verified by broker or MLS GRID. Supplied Open House Information is subject to change without notice. All information should be independently reviewed and verified for accuracy. Properties may or may not be listed by the office/agent presenting the information. Some IDX listings have been excluded from this website.