and narrow your search. If you have fewer than 200 results, you can save your search.

Montreat NC

r=2389-2400
120 Union Church Road Carthage NC 28327

MLS Number CAR4189926

  • Commercial
  • Property SubType WAREHOUSE/OFFICE
  • Acreage 13.25

Two parcels totaling +/-13.25 Acres for sale in growing Carthage North Carolina off US 15 / 501. This land currently has a building on the property being sold "As-Is". The building is currently being used for storage and maintenance for sellersbusiness. The land is currently zoned TBD-CZ. The land is located in central North Carolina in Moore County conveniently located between Charlotte and Raleigh and only 15 minutes from Southern Pines and Pinehurst. Fort Liberty/Fayettville is approximately 30 minutes away. Call listing agent for more details and showing instructions.

Listed by Kevin McLemore of United Country Real Estate - The McLemore Group

$
$
%
$/month over payments
Federal 30-year interest rate: 7.4% last updated on Oct 8, 2026
* All Figures are estimates. Check with your bank or proposed mortgage company for actual interest rates.
This product uses the FRED® API but is not endorsed or certified by the Federal Reserve Bank of St. Louis.

Virtual TourSave FavoriteSchedule TourAsk A QuestionMore Details

3331 Cansler Circle Newton NC 28658

MLS Number CAR4353057

  • Commercial
  • Acreage 23.7

High visibility 23.7 acres of prime commercial/mixed use land in an upcoming area. Approximately 971 feet of roadfrontage on Startown Road. Less than 1 mile from Apple Data Center and exit 33 off Hwy 321. Great location for mixed useapartments/retail, daycare, school, church. City water & sewer already in place. Acreage includes two additional adjacent parcels: 2092 W Maiden Road and 5624 Startown Road.

Listed by Lori Drapeau-Rogers of EXP Realty LLC Mooresville (leighloriandassociates@gmail.com), Tony Cloninger of Keller Williams Advantage

$
$
%
$/month over payments
Federal 30-year interest rate: 7.4% last updated on Oct 8, 2026
* All Figures are estimates. Check with your bank or proposed mortgage company for actual interest rates.
This product uses the FRED® API but is not endorsed or certified by the Federal Reserve Bank of St. Louis.

Save FavoriteSchedule TourAsk A QuestionMore Details

142 N Main Street Waynesville NC 28786

MLS Number CAR4403198

  • Commercial
  • Property SubType RETAIL
  • Square Feet 5,940
  • Acreage 0.07

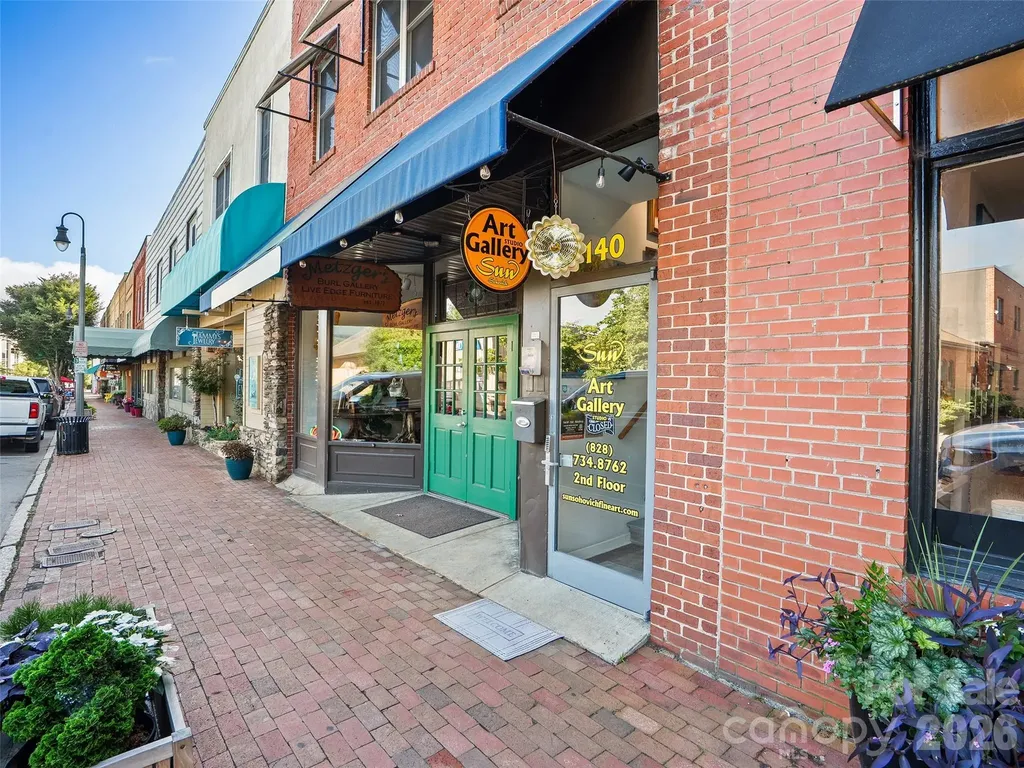
Exceptional opportunity to own one of Historic Downtown Waynesville's premier mixed-use commercial buildings. Ideally positioned along vibrant North Main Street, this landmark property offers approximately 5,900 square feet with multiple income-producing spaces and exceptional flexibility for investors or owner-users. The current configuration provides retail storefront exposure, lower-level commercial space, and upper-level office or residential opportunities, with a projected Potential Gross Income of approximately $113,400 annually. CBD zoning allows for a variety of commercial, retail, office, residential, and mixed-use possibilities. Located in the middle of town and within walking distance of award-winning restaurants, breweries, boutique shopping, entertainment, and year-round festivals, the property benefits from exceptional pedestrian traffic and one of Western North Carolina's most desirable downtown locations. Whether you're seeking a stable income-producing investment, a 1031 Exchange acquisition, or a flagship downtown business location with additional rental income, 142 N. Main Street offers a rare opportunity in a market where premier Main Street properties seldom become available.

Listed by Matthew Wells of Keller Williams Great Smokies

$
$
%
$/month over payments
Federal 30-year interest rate: 7.4% last updated on Oct 8, 2026
* All Figures are estimates. Check with your bank or proposed mortgage company for actual interest rates.
This product uses the FRED® API but is not endorsed or certified by the Federal Reserve Bank of St. Louis.

Save FavoriteSchedule TourAsk A QuestionMore Details

0 Bailey Off Road Nebo NC 28761

Nebo, NC0 Bailey Off Road

Price$1,495,000

Est. Mortgage: $/month

MLS Number CAR3732841

  • Land
  • Acreage 94
  • County McDowell

Offering 94 Acres Of Stunning Raw Land Available Now! Currently Rented Out For Hunting Grounds Right On The Foot Of Pilot Mountain In Nebo NC. Has A Creek Running Threw It And Is Adjacent To Pilot Ridge Development, Originally This Parcel It Was Designated To Become Phase 2 Of The Development. Endless Uses, Develop, Leave Raw, Build An Estate Etc... Call Now Before It Is Gone!

Listed by Paulo Benedeti of Coldwell Banker Newton RE

$
$
%
$/month over payments
Federal 30-year interest rate: 7.4% last updated on Oct 8, 2026
* All Figures are estimates. Check with your bank or proposed mortgage company for actual interest rates.
This product uses the FRED® API but is not endorsed or certified by the Federal Reserve Bank of St. Louis.

Save FavoriteSchedule TourAsk A QuestionMore Details

2924 Sharon View Road Charlotte NC 28210
Pending

MLS Number CAR4244242

  • Residential
  • Bedrooms 3
  • Bathroom 4
  • Square Feet 3,097
  • Acreage 0.11

Sharon Woods is a new construction TO BE BUILT boutique community of 3 luxury townhomes, w/ lock-and-leave convenience. Located in the SouthPark, these units are walking distance to everything SP! Premium finishes: hardwood floors, Wolf/Sub-Zero appliance pkg, semi-custom cabinetry, & designer fixtures. Kitchen includes oversized island w/ a great view of the LR & direct access to large, covered patio w/ gas FP, creating an ideal setting for outdoor living & entertaining year-round. Homeowners can customize their townhome by selecting from our Interior Designer curated selections. End units feature a primary-on-main & an add'l primary upstairs, both feature double vanities, large walk-in shower, garden tub/linen cabinet option, & ample walk-in closets. The primary suite up offers a walk-out balcony w/ stunning views of the tree-lined yard. Enjoy executive style, maintenance-free living w/ landscaping included, & 2 car garages. Elevator included as upgrade option w/ rough in included.

Listed by Winnie Simmons of Dickens Mitchener & Associates Inc

$
$
%
$/month over payments
Federal 30-year interest rate: 7.4% last updated on Oct 8, 2026
* All Figures are estimates. Check with your bank or proposed mortgage company for actual interest rates.
This product uses the FRED® API but is not endorsed or certified by the Federal Reserve Bank of St. Louis.

Save FavoriteSchedule TourAsk A QuestionMore Details

40 Toxaway Landing Drive Lake Toxaway NC 28747

MLS Number CAR4329931

  • Residential
  • Bedrooms 3
  • Bathroom 2
  • Square Feet 1,205
  • Acreage 0.17

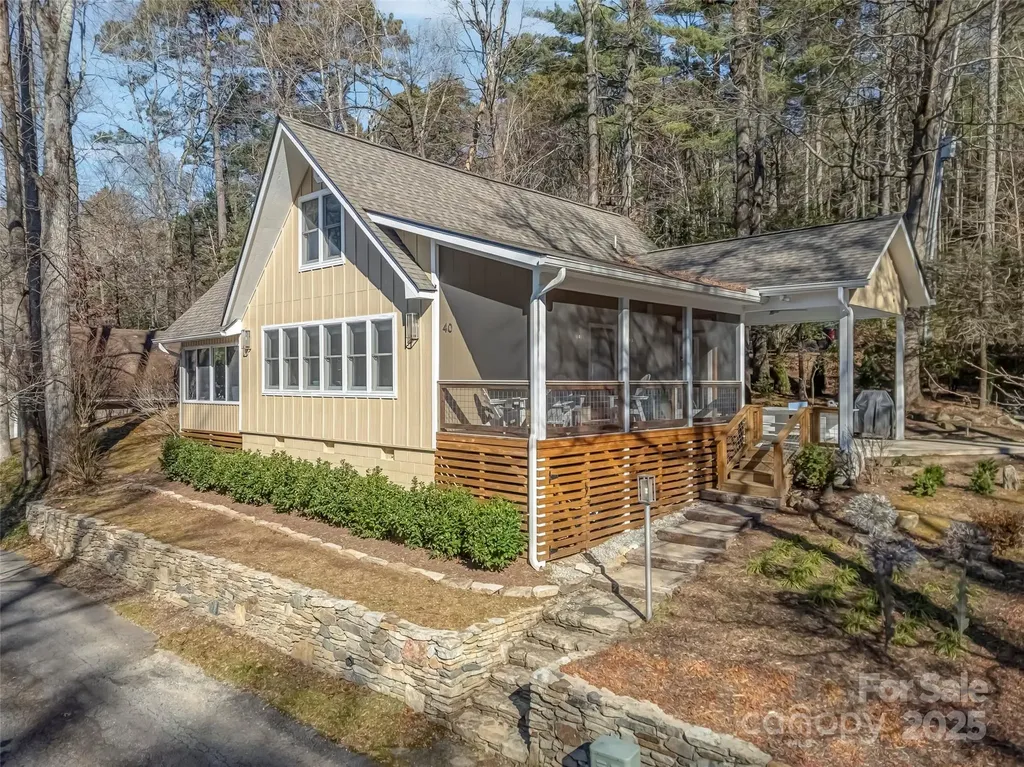
Modern Mountain Charm in Lake Toxaway Estates Experience effortless lake-living in this beautifully renovated mountain retreat, complete with a deeded boat dock on North Carolina's largest private recreational lake. Blending modern design with warm rustic touches, this home is perfectly suited for relaxing getaways and family gatherings. Step inside to an inviting open great room, anchored by a handsome stone fireplace and filled with natural light. The bright, airy kitchen features custom built-ins, a spacious granite dining counter, and premium Fisher & Paykel appliances, creating an ideal space for cooking and entertaining. The main level offers both a primary and guest room, while the family-friendly sleeping loft includes its own large bath with a walk-in shower-perfect for kids or additional visitors. Easy-care wood floors run throughout the home, complementing the fresh and modern aesthetic. Outdoor living is equally impressive with a cheerful sunroom, a large screened porch, and a covered patio that flows easily into the wooded landscape. Spend evenings around the fire pit, or stroll down to your private dock for a day on the water. Located just minutes from US-64, Lake Toxaway Country Club, and the historic Greystone Inn, this charming home offers the perfect combination of convenience, comfort, and true mountain-lake lifestyle.

Listed by Hazel Fisher of Hazel R. Fisher & Associates

$
$
%
$/month over payments
Federal 30-year interest rate: 7.4% last updated on Oct 8, 2026
* All Figures are estimates. Check with your bank or proposed mortgage company for actual interest rates.
This product uses the FRED® API but is not endorsed or certified by the Federal Reserve Bank of St. Louis.

Save FavoriteSchedule TourAsk A QuestionMore Details

575 Walnut Valley Parkway Arden NC 28704

Arden, NC575 Walnut Valley Parkway

Price$1,495,000

Est. Mortgage: $/month

MLS Number CAR4354869

  • Residential
  • Bedrooms 3
  • Bathroom 4
  • Square Feet 2,758
  • Acreage 0.28

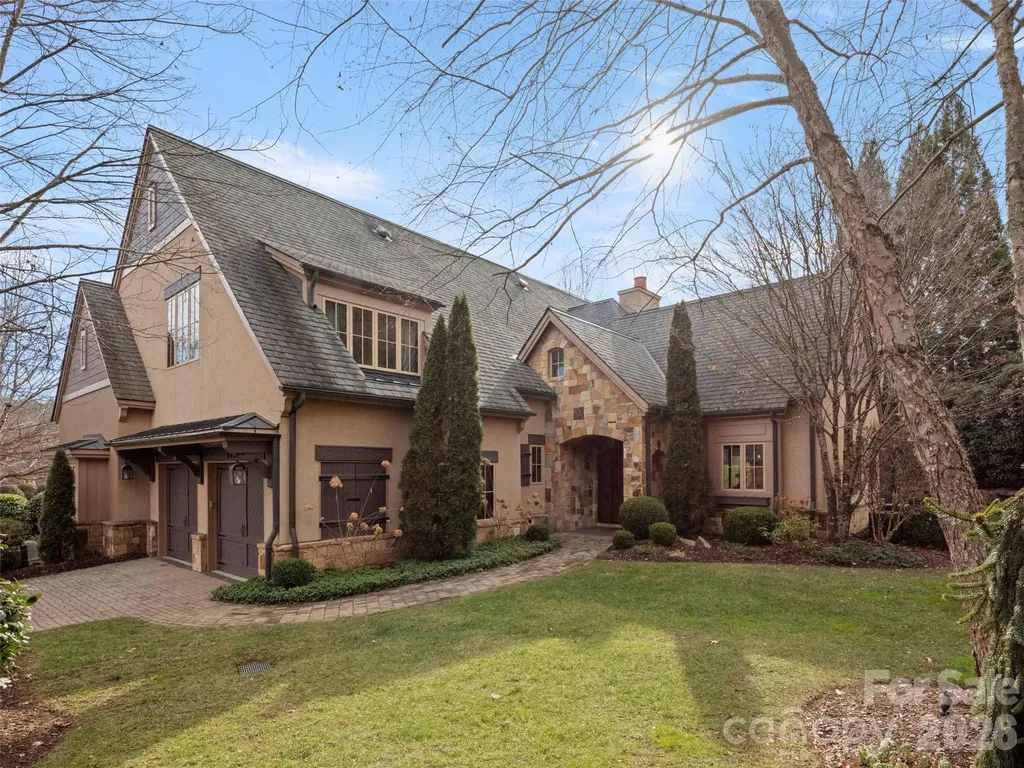
Nestled in the serene enclave of The Meadow at The Cliffs at Walnut Cove, this home offers a sophisticated blend of luxury and lock-and-leave convenience. This elegant townhome is designed for those who appreciate privacy without the burden of maintenance, as the POA meticulously manages the manicured, park-like grounds and some of the exterior upkeep. The heart of the home is a dramatic great room featuring cathedral ceilings, creating an airy, light-filled atmosphere that flows seamlessly into the professional-grade kitchen. Outfitted with Wolf and Subzero appliances and polished granite countertops, the culinary space is perfectly positioned for both intimate dinners and large-scale entertaining. For a more relaxed setting, the adjacent screened porch provides a peaceful retreat to enjoy the crisp mountain air. Thoughtfully designed for main-level living, the primary suite offers a private sanctuary on the first floor, conveniently located near the laundry and garage entry. Upstairs, the home continues to impress with an open den-ideal for a home office-and two additional ensuite guest rooms. These upper-level retreats feature vaulted ceilings that frame stunning views of the surrounding Blue Ridge Mountains. For future-proofing and accessibility, the floor plan is already optimized for an elevator installation via existing closet conversions. This residence isn't just a home; it's an invitation to the premier lifestyle of one of Arden's most prestigious gated communities.

Listed by Josh Smith of Walnut Cove Realty/Allen Tate/Beverly-Hanks

$
$
%
$/month over payments
Federal 30-year interest rate: 7.4% last updated on Oct 8, 2026
* All Figures are estimates. Check with your bank or proposed mortgage company for actual interest rates.
This product uses the FRED® API but is not endorsed or certified by the Federal Reserve Bank of St. Louis.

Save FavoriteSchedule TourAsk A QuestionMore Details

7 Bee Balm Way Asheville NC 28804

Asheville, NC7 Bee Balm Way

Price$1,495,000

Est. Mortgage: $/month

MLS Number CAR4290500

  • Residential
  • Bedrooms 3
  • Bathroom 4
  • Square Feet 3,743
  • Acreage 0.58

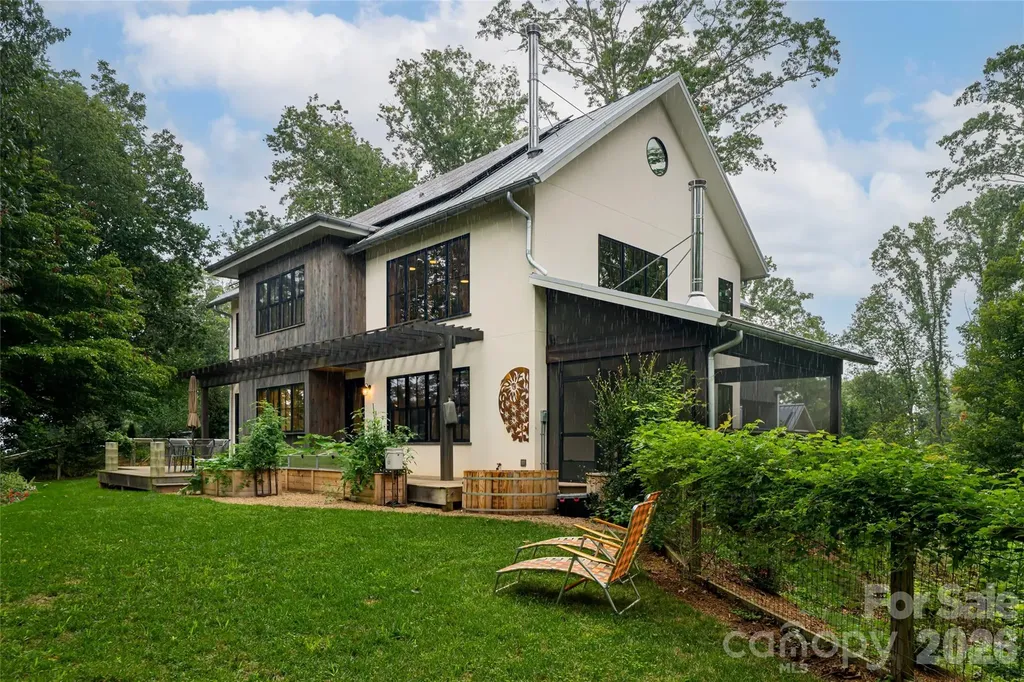
Now back on the market through no fault of the house or owners...PLATINUM GREEN BUILT MASTERPIECE IN OLIVETTE. Command true energy sovereignty in this architecturally stunning, nearly net-zero modern home. High-output solar array, dual battery backup, geothermal climate system, and 50 GPM private well ready to hook up. Soaring ceilings, exposed beams, and walls of glass flood the open main level with light, creating an extraordinary canvas for art and effortless entertaining. Crafted in 2018 on a rare, flat hilltop parcel just 6.7 miles from vibrant downtown Asheville, this modern farmhouse commands sweeping pastoral views wrapped in remarkable privacy. Olivette is Western North Carolina's most coveted agrihood - a visionary community anchored by a working organic farm and curated gardens delivering seasonal, farm-fresh abundance to your door. Scenic trails, live music along the French Broad River, a pickleball court, and a deeply connected neighborhood await. This is not just a home - it's a fully realized lifestyle: sustainable, self-sufficient, and elevated above the ordinary in every sense. TAXES TBD - property record (PIN) includes Lot 52 & 59. Lot 59 will be separated at closing (available if buyer is interested) & only Lot 52 will be conveyed. Partial seller financing might be considered.

Listed by Randi Beard of Premier Sotheby’s International Realty

$
$
%
$/month over payments
Federal 30-year interest rate: 7.4% last updated on Oct 8, 2026
* All Figures are estimates. Check with your bank or proposed mortgage company for actual interest rates.
This product uses the FRED® API but is not endorsed or certified by the Federal Reserve Bank of St. Louis.

Save FavoriteSchedule TourAsk A QuestionMore Details

153 Mills Place Asheville NC 28804

Asheville, NC153 Mills Place

Price$1,495,000

Est. Mortgage: $/month

MLS Number CAR4378268

  • Residential
  • Bedrooms 4
  • Bathroom 4
  • Square Feet 5,341
  • Acreage 1.01

Positioned to capture sweeping Blue Ridge Mountain views, 153 Mills Place is a timeless mountain retreat designed around the art of gathering. Blending refined architecture with warm, inviting living spaces, the home offers a rare balance of elegance, comfort and effortless indoor-outdoor living in one of Western North Carolina's most scenic settings. A stately brick exterior and welcoming approach set the tone for interiors filled with natural light, rich hardwood floors, detailed millwork and expansive mountain vistas throughout. Thoughtfully designed for everyday living and entertaining, the main level unfolds through a series of beautifully connected spaces, from the sophisticated dining room and private office to the inviting living room anchored by a fireplace and adjoining sunroom that feels immersed in the surrounding landscape. At the heart of the home, the spacious chef's kitchen was designed to bring people together, offering generous gathering space, mountain views, and an easy connection to the home's outdoor living areas. Multiple decks and porches create a seamless extension of the interior, including a screened porch designed for year-round enjoyment, an open-air entertaining deck and a private brick patio with a hot tub surrounded by the beauty of the mountains. The main-level primary suite offers a peaceful retreat with a spa-inspired bath and expansive walk-in closet, while the upper level provides comfortable guest accommodations and exceptional storage. Downstairs, the home transforms into an entertainer's dream with a large recreation and family room, custom bar area and direct access to the lower screened porch, creating the ideal setting for relaxed evenings, game days and unforgettable gatherings. Also on the lower level is a flexible fifth bedroom/bonus room and full bathroom, offering additional space for guests, a home gym, office, or recreation (4-BR septic). With long-range mountain views, sought-after main-level living, abundant entertaining spaces, and a setting that feels private and connected, 153 Mills Place embodies the elevated yet welcoming lifestyle that defines luxury mountain living near Asheville. Basement square footage was unpermitted.

Listed by Alec Cantley of Premier Sotheby’s International Realty

$
$
%
$/month over payments
Federal 30-year interest rate: 7.4% last updated on Oct 8, 2026
* All Figures are estimates. Check with your bank or proposed mortgage company for actual interest rates.
This product uses the FRED® API but is not endorsed or certified by the Federal Reserve Bank of St. Louis.

Virtual TourSave FavoriteSchedule TourAsk A QuestionMore Details

22 Bittersweet Lane Asheville NC 28805

Asheville, NC22 Bittersweet Lane

Price$1,495,000

Est. Mortgage: $/month

MLS Number CAR4408538

  • Residential
  • Bedrooms 4
  • Bathroom 5
  • Square Feet 3,210
  • Acreage 0.86

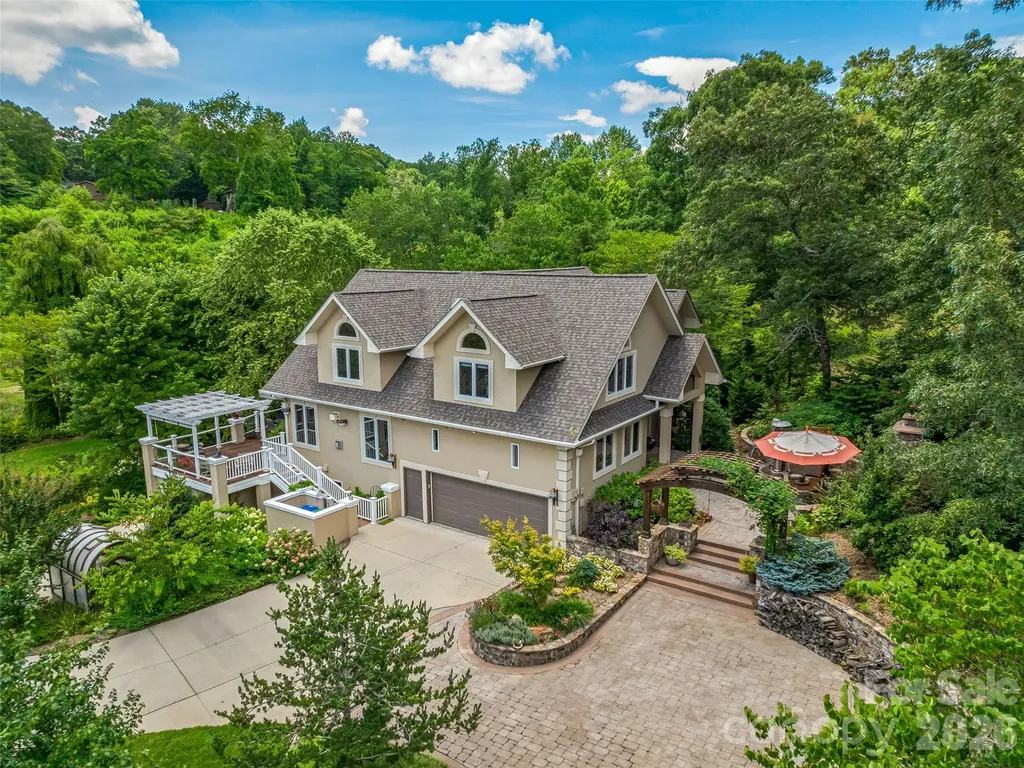
Beautiful re-style Asheville home. Completely remodeled in 2016, offered fully "Professionally Furnished” The main entrance of the home opens into a light-filled sunken living room with comfortable seating and a large window that floods light into the room. A stacked stone fireplace feature anchors the room and unique lighting fixtures introduce the creative touches found throughout this home. From this space, the kitchen and dining areas complete the L-shaped main floor living area. The well-appointed kitchen offers a pantry, and abundant custom cabinetry, including storage on both sides of the functional center island, with seating for four. The marble countertops throughout the kitchen add a color pop, enlivening space. An adjacent dining area provides ample room for seating 8 and space for a buffet or cabinetry tucked into a nook for serving and additional storage. An additional casual gathering space, located 6 steps down from the dining area, features a beautiful stone floor and fireplace feature, multiple seating areas and offers a perfect spot for shared games and conversations or quiet spaces for reading or relaxing. This home offers four king bedrooms, each with its own en-suite bathrooms boasting tile/glass showers. The Primary on the main level, opens to the phenomenal outdoor space that beckons all who enter this home. The Extraordinary outdoor space, anchored by a pavilion with plush seating, a wood burning fireplace, and flat screen TV setup, there is an adjacent fire-pit and a grand terraced, pond less waterfall. Joining the elements of Fire and Water to this space is a semi-enclosed dining area and gas grill, resplendent with a chandelier, for outdoor dining. Underground sprinkler system, tankless hot water heater, two HVAC systems. 3 car garage with additional outside parking. No Damage from Helene, STR permitted.

Listed by Ron Basile of AVL Realty Group

$
$
%
$/month over payments
Federal 30-year interest rate: 7.4% last updated on Oct 8, 2026
* All Figures are estimates. Check with your bank or proposed mortgage company for actual interest rates.
This product uses the FRED® API but is not endorsed or certified by the Federal Reserve Bank of St. Louis.

Save FavoriteSchedule TourAsk A QuestionMore Details

212 S Plains Drive Asheville NC 28803

Asheville, NC212 S Plains Drive

Price$1,495,000

Est. Mortgage: $/month

MLS Number CAR4373676

  • Residential
  • Bedrooms 4
  • Bathroom 4
  • Square Feet 4,708
  • Acreage 0.92

Nestled on .92 acres of horticultural splendor within the gated community of Keswick Hills, this stunning custom home is a rare marriage of architectural elegance and botanical artistry. While the home itself is a masterpiece, the grounds are a living legacy-meticulously curated by a Master Gardener over decades of thoughtful design and nurturing care. The Grounds: A Master Gardener's Vision, the exterior of this property transcends traditional landscaping, offering a private park-like setting that must be seen to be believed: Decades of Curation: Mature, specimen trees and lush, layered perennials create a symphony of year-round color and privacy. Artful Design: Meandering paths lead to tranquil garden "rooms," offering serene spaces for reflection or grand outdoor entertaining. Nature & Serenity: The established gardens provide a lush, green buffer making the .92-acre lot feel like a vast, secluded retreat. The Residence, Crafted Elegance: Inside, the home is bathed in natural light and defined by exquisite details. Artisan Touches: Handcrafted stained glass windows by local artisans infuse the home with warmth and a unique mountain character. Chef's Dream: A gourmet kitchen serves as the heart of the open living area, seamlessly connecting to multiple indoor and outdoor entertaining spaces. Spacious Layout: Boasting 4 bedrooms and 3.5 baths, the floor plan is designed for both refined comfort and practical luxury, complete with two attached garages and abundant storage. Location: The Best of Both Worlds, Keswick Hills offers an unparalleled lifestyle, balancing high-country peace with city convenience: Educational Hub: Ideally located near a premier selection of public, charter, and independent schools, providing families with exceptional choices. Close to the Action: Enjoy being just minutes from Asheville's top-tier shopping, world-class dining, and vibrant arts scene. Urban Proximity: Experience true mountain living without the commute-you are only 15 minutes from the heart of Downtown Asheville. This is mountain living at its most refined-a home where every detail, from the artisan glass to the master-tended soil, reflects a commitment to quality and beauty.

Listed by Brent Russell of Howard Hanna Beverly-Hanks Asheville-Downtown

$
$
%
$/month over payments
Federal 30-year interest rate: 7.4% last updated on Oct 8, 2026
* All Figures are estimates. Check with your bank or proposed mortgage company for actual interest rates.
This product uses the FRED® API but is not endorsed or certified by the Federal Reserve Bank of St. Louis.

Save FavoriteSchedule TourAsk A QuestionMore Details

2206 Camden Road Wingate NC 28174

Wingate, NC2206 Camden Road

Price$1,495,000

Est. Mortgage: $/month

MLS Number CAR4389395

  • Residential
  • Bedrooms 4
  • Bathroom 4
  • Square Feet 3,391
  • Acreage 18.55

Beautiful newer custom home (2023) located on picturesque 18+ acres just 45 minutes to downtown Charlotte and under 20 minutes to Monroe. This beautiful home features approximately 3,400 sf of finished living space plus a 1,500 sf+ walk-out basement and a 3-car garage. Great floor plan includes a lovely covered front porch, double entry doors, and a grand 2-story foyer. The main floor features the primary bedroom with a luxury bath, including his-and-hers vanities with quartz tops and a supersized tiled walk-in shower with dual showerheads, plus a HUGE walk-in closet with custom cabinetry and dedicated access to the laundry room. The main floor also includes a private study with French doors, a formal dining room, and a showstopper two-story Great Room with a gorgeous stacked-stone fireplace and two-story windows. The farmhouse kitchen features lovely white cabinets with quartz tops, a commercial 6-burner gas range with double ovens, a commercial hood, a separate microwave, a Bosch dishwasher, and a separate wine fridge. Don't miss the expansive hidden pantry! There is also a large drop zone conveniently located off the garages. Upstairs features a generously sized secondary room with a dedicated full bath + a walk-in closet. The second floor also includes two additional guest rooms and a large Jack-and-Jill bath. The basement level is framed and plumbed for additional living space and provides direct walkout access to the covered lower porch. The real gem of this property is the amazing outdoor space, starting with the expansive covered deck, which is easily accessible from both the Great Room and the kitchen. Lower covered patio includes a convenient hot tub. The primary backyard is fenced and easily accessible from the basement or deck stairs. Adjacent to the home is a metal barn for animals, which includes 2 stalls, roll-out barn doors, a convenient fly-mister system, and mounted fans, and it opens onto a fenced paddock area. The secondary run-in includes a single stall and a separate fenced paddock. All fencing also includes electric wire. The back 11 acres of the property are leased yearly for farming and produce income from soybeans and wheat. Home is on county water and septic. There is also a propane tank that provides gas for the gas range and fireplaces. Property also includes a central vac, 2 gas fireplaces with blowers, 2 water heaters, and dedicated power for an RV hookup (2 50-amp RV outlets). All the space you could want, but under an hour to the city!

Listed by Gina Lorenzo of COMPASS

$
$
%
$/month over payments
Federal 30-year interest rate: 7.4% last updated on Oct 8, 2026
* All Figures are estimates. Check with your bank or proposed mortgage company for actual interest rates.
This product uses the FRED® API but is not endorsed or certified by the Federal Reserve Bank of St. Louis.

Virtual TourSave FavoriteSchedule TourAsk A QuestionMore Details

Broker Reciprocity MLS Grid Logo © 2026 Listings courtesy of Canopy MLS as distributed by MLS GRID. IDX information is provided exclusively for consumers’ personal non-commercial use and may not be used for any purpose other than to identify prospective properties consumers may be interested in purchasing. The IDX data is deemed reliable but is not guaranteed by MLS GRID and may be subject to an end user license agreement prescribed by the Member Participant’s applicable MLS.  Based on information submitted to the MLS GRID as of October 10, 2026 6:16 PM UTC . All data is obtained from various sources and may not have been verified by broker or MLS GRID. Supplied Open House Information is subject to change without notice. All information should be independently reviewed and verified for accuracy. Properties may or may not be listed by the office/agent presenting the information. Some IDX listings have been excluded from this website.