and narrow your search. If you have fewer than 200 results, you can save your search.

Montreat NC

r=2893-2904
5 Noland Downs Road Waynesville NC 28785

Waynesville, NC5 Noland Downs Road

Price$1,300,000

Est. Mortgage: $/month

MLS Number CAR4294888

  • Residential
  • Bedrooms 3
  • Bathroom 3
  • Square Feet 4,062
  • Acreage 2.58

Exceptional 2.58-acre property with 350+ feet of road frontage, offering prime visibility and long-range views. This pristine, level-to-rolling pasture is "not zoned" allowing residential, commercial, or multipurpose use accepted and is located just 100 yards from the bustling highest traffic count Russ Ave and Dellwood Rd 5-lane intersection, behind Dunkin' Donuts and Dollar General. The 2,200+ sqft brick ranch features a 10x20 covered front porch, 3 bedrooms, 3 baths, abundant natural light, a large formal living and dining room, and hardwood floors. An 1,800+ sqft unfinished basement offers endless potential. Adding historic charm, a 103-year-old cabin and barn await restoration. Connected to public water/sewer, this property is ideal for a private estate, commercial development, or mixed-use project. Don't miss this rare opportunity to own a unique blend of modern convenience, historic character, and prime location!

Listed by Brian K. Noland of Howard Hanna Beverly-Hanks Waynesville

$
$
%
$/month over payments
Federal 30-year interest rate: 7.4% last updated on Oct 8, 2026
* All Figures are estimates. Check with your bank or proposed mortgage company for actual interest rates.
This product uses the FRED® API but is not endorsed or certified by the Federal Reserve Bank of St. Louis.

Save FavoriteSchedule TourAsk A QuestionMore Details

5 Noland Downs Road Waynesville NC 28785

MLS Number CAR4294863

  • Commercial
  • Property SubType OFFICE
  • Square Feet 4,000
  • Acreage 2.58

Exceptional 2.58-acre property with 350+ feet of road frontage, offering prime visibility, long range views. This pristine, level-to-rolling pasture is "not zoned" allowing residential, commercial, multipurpose use and is located just 100 yards from highest county traffic count 5-lane intersection, behind Dunkin' Donuts and Dollar General. The 2,200+ sqft brick ranch features a 10x20 covered front porch, 3 BR/3 bath, abundant natural light, large living/dining rm. An 1,800+ sqft unfin basement. Adding historic charm, a 103-year-old cabin & barn await restoration. Public water/sewer ideal for a private estate, commercial development, or mixed-use project.

Listed by Brian K. Noland of Howard Hanna Beverly-Hanks Waynesville

$
$
%
$/month over payments
Federal 30-year interest rate: 7.4% last updated on Oct 8, 2026
* All Figures are estimates. Check with your bank or proposed mortgage company for actual interest rates.
This product uses the FRED® API but is not endorsed or certified by the Federal Reserve Bank of St. Louis.

Save FavoriteSchedule TourAsk A QuestionMore Details

205 E Alabama Avenue Bessemer City NC 28016
Pending

MLS Number CAR4379893

  • Commercial
  • Property SubType WAREHOUSE/OFFICE
  • Square Feet 65,753
  • Acreage 3

This 65,753 Sq Ft industrial complex is the perfect investment to add to your portfolio or the home to your business. The building is built very well and would be perfect for storage, industrial operations, and much much more. The location is ideal as it is 2 minutes away from interstate 85 and hwy 74. The complex is sitting on 3 acres of fenced land and has an incredible amount of land for parking or expansion. There is 3 levels that are accessible by stairs or by elevator. The building includes several office spaces, restrooms and very tall ceilings. The property is being sold as is where is and the seller is making no repairs. Please see the attached recent appraisal for reference and buy with confidence.

Listed by Matt Huffman of NorthGroup Real Estate LLC

$
$
%
$/month over payments
Federal 30-year interest rate: 7.4% last updated on Oct 8, 2026
* All Figures are estimates. Check with your bank or proposed mortgage company for actual interest rates.
This product uses the FRED® API but is not endorsed or certified by the Federal Reserve Bank of St. Louis.

Save FavoriteSchedule TourAsk A QuestionMore Details

7809, 7837 Lawyers Road Charlotte NC 28227

Charlotte, NC7809, 7837 Lawyers Road

Price$1,300,000

Est. Mortgage: $/month

MLS Number CAR4413461

  • Land
  • Acreage 5.46
  • County Mecklenburg

Endless options with this set of parcels! It is zoned for residential townhomes/single family homes. The seller has fully approved plans. The approved plans are for 22 townhomes (Eleven 2-unit townhome pads size 55x50 each), front loaded with two-car garages. Each townhome is 2066 ft. heated approximately. There is a vacant home still on each lot that conveys as-is for no cost. City water and sewer service has been confirmed with the city. Architectural Plans for the lot and townhomes floorplans are attached. You do not have to use this floorplan. You can RTAP into your own building plans.

Listed by Cherie Burris of RE/MAX Executive

$
$
%
$/month over payments
Federal 30-year interest rate: 7.4% last updated on Oct 8, 2026
* All Figures are estimates. Check with your bank or proposed mortgage company for actual interest rates.
This product uses the FRED® API but is not endorsed or certified by the Federal Reserve Bank of St. Louis.

Save FavoriteSchedule TourAsk A QuestionMore Details

7656 Juniper Lane Denver NC 28037

Denver, NC7656 Juniper Lane

Price$1,300,000

Est. Mortgage: $/month

MLS Number CAR4375574

  • Residential
  • Bedrooms 4
  • Bathroom 4
  • Square Feet 3,356
  • Acreage 0.53

Build and customize your own lakeside retreat in the quiet and private Lakewood community. This exceptional waterfront lot is nestled at the end of a quiet cul-de-sac, offering rare privacy, natural beauty, and direct access to the water. Surrounded by mature trees and located in a peaceful cove, the setting is ideal for those seeking serenity without sacrificing convenience. Just minutes from the Little Creek Boat Access, this location is perfect for boating, paddle sports, and enjoying the relaxed pace of lake life. Optional HOA boat storage is available for added convenience. Whether you're looking for a weekend escape or a full-time residence, this property offers the perfect balance of seclusion and accessibility. Playing a part in designing your own home means opening up for possibilities-you can explore adding a walkout basement, choose your exterior finishes, siding, colors, and tailor the interior to suit your needs and style. With county water, sewer, and natural gas available, the site is ready for your vision to come to life. The Redwood modern farmhouse plan from Next Horizon Homes is a featured design for this lot, offering timeless style with contemporary flair. The home features durable steel construction with warm wood accents and abundant natural light throughout. A main-level primary suite and guest room provide ease of living, while the expansive great room with fireplace creates a welcoming space for gatherings. The chef's prep kitchen includes a pantry and center island, ideal for entertaining. A vaulted home office offers a quiet, inspiring workspace, and each bedroom includes a walk-in closet. A covered rear porch invites outdoor living in every season. Located just a short drive from Charlotte and close to shopping, dining, top-rated schools, and healthcare, this property offers the best of both worlds: lakeside living with city convenience. Don't miss this rare opportunity to build a custom home in one of the area's most desirable lakefront communities.

Listed by Hannah Ellis of NextHome World Class

$
$
%
$/month over payments
Federal 30-year interest rate: 7.4% last updated on Oct 8, 2026
* All Figures are estimates. Check with your bank or proposed mortgage company for actual interest rates.
This product uses the FRED® API but is not endorsed or certified by the Federal Reserve Bank of St. Louis.

Save FavoriteSchedule TourAsk A QuestionMore Details

2528 Providence Road Charlotte NC 28211

Charlotte, NC2528 Providence Road

Price$1,300,000

Est. Mortgage: $/month

MLS Number CAR4389120

  • Residential
  • Bedrooms 3
  • Bathroom 3
  • Square Feet 2,458
  • Acreage 0.58

Contemporary single-story living in Myers Park, reimagined for today's lifestyle. Nestled on a spectacular and private .58-acre homesite surrounded by mature trees, this beautifully renovated brick ranch offers the rare combination of architectural character, modern updates, and an exceptional outdoor setting. Thoughtfully remodeled throughout, the home showcases an open-concept floor plan filled with natural light, gorgeous hardwood flooring, oversized windows, custom built-ins, and timeless arched doorways that add warmth and character at every turn. The spacious living areas flow effortlessly, creating an inviting space for both everyday living and entertaining. Privately tucked away at the rear of the home, the stunning primary suite overlooks the picturesque backyard and features vaulted ceilings, abundant natural light, an on-suite bath and spacious walk-in custom closet. A versatile adjacent room offers endless possibilities as a home office, nursery, 4th bedroom or private sitting room. Two additional bedrooms with custom closets are thoughtfully positioned on the opposite side of the residence, creating a highly desirable split-bedroom floor plan that provides comfort and privacy for both families and guests. What truly sets this property apart is the remarkable homesite itself. Rarely available in Myers Park, the flat and exceptionally private .58-acre lot is surrounded by towering mature trees, creating a peaceful retreat with endless possibilities. Whether envisioned as a future pool oasis, outdoor entertaining destination, garden sanctuary, or simply a place to enjoy the beauty and privacy of nature, this extraordinary setting offers a lifestyle opportunity that is becoming increasingly difficult to find. Combined with a beautifully renovated, move-in-ready ranch, this is a rare opportunity to enjoy single-story living on one of Myers Park's most coveted and hard-to-find homesites, just moments from shopping, dining, parks, and everything that makes this neighborhood one of Charlotte's most desirable addresses.

Listed by Natasha Fairman of Berkshire Hathaway HomeServices Carolinas Realty

$
$
%
$/month over payments
Federal 30-year interest rate: 7.4% last updated on Oct 8, 2026
* All Figures are estimates. Check with your bank or proposed mortgage company for actual interest rates.
This product uses the FRED® API but is not endorsed or certified by the Federal Reserve Bank of St. Louis.

Save FavoriteSchedule TourAsk A QuestionMore Details

21717 Shoveller Court Cornelius NC 28031

Cornelius, NC21717 Shoveller Court

Price$1,300,000

Est. Mortgage: $/month

MLS Number CAR4417399

  • Residential
  • Bedrooms 5
  • Bathroom 3
  • Square Feet 3,281
  • Acreage 0.61

A rare find on one of the few lake-access communities in Cornelius. This all brick beauty sits on a private .6 acres lot in a cul-de-sac. Nestled on one of the select lake access communities, this 5 bedroom 2.5 bath residence delivers the trifecta every luxury buyer is chasing: space, privacy and location that puts Lake Norman and Charlotte both within easy reach. From the moment you arrive beneath the mature shade trees, the classic all brick exterior, arched entry transom, and black shuttered windows signal timeless quality. Step inside to a dramatic two-story foyer filled with natural light, setting the tone for an open floor plan spanning 3281 square feet. The main level flows beautifully from the formal living room, to dining room, to a chef-ready kitchen featuring granite countertops and a large eating area that opens seamlessly into the great room, where a warm fireplace anchors the room. A main-level laundry room with a sink adds everyday convenience. Upstairs all 5 bedrooms offer privacy from the main living areas --- including a specious primary suite, 4 secondary bedrooms, and two full bathrooms that have been beautifully remodeled in 2025, including then primary shower and Jack and Jill layout, giving this home a fresh, move-in-ready feel where it counts. . Step outside to the true showstopper: an oversized covered patio measuring 52 by 19 feet, complete with ceiling fans and a wood burning outdoor fireplace --- the kind of space the turns an ordinary evening into an occasion. A separate covered hot tub area invites year-round relaxation, while the private, beautifully landscaped back yard, dotted with fig trees, offers a peaceful retreat that is hard to find this close to the lake. This home has been thoughtfully updated for the next owner: New roof (2024), remodeled primary shower and Jack and Jill bath (2025), a new upstairs HVAC unit (2026), a finished garage, and upgraded wiring throughout. This home is ready for you to move in and enjoy. As one of the few communities in Cornelius offering direct lake access, residents enjoy a community boat ramp and launch on Lake Norman, along with a small day-dock area, perfect for a spontaneous afternoon on the water. Come gather with friends and neighbors at the community picnic area located right on the lake. The location does not stop at the shoreline. You are just minutes away from I-77 for effortless commuting, a short drive to Birkdale Village for premier shopping, dining, and entertainment, and only 10 minutes to the charm of downtown Davidson and Huntersville. Charlotte itself is only 30 minutes away, putting professional sporting events, world-class dining, and the city's vibrant cultural scene well within reach whenever you want it. This s more than a house --- it's a lifestyle. Lake access, luxury finishes, room to grow, and a location that lets you have it all. Homes like this, in communities like this, simply don't come around often. NOTE: Seller has a transferrable American Home Shield Home Warranty. NOTE: Seller has just installed a new garage door and it comes with a 3 year warranty.

Listed by Carolyn Rose of Berkshire Hathaway Homeservices Landmark Prop

$
$
%
$/month over payments
Federal 30-year interest rate: 7.4% last updated on Oct 8, 2026
* All Figures are estimates. Check with your bank or proposed mortgage company for actual interest rates.
This product uses the FRED® API but is not endorsed or certified by the Federal Reserve Bank of St. Louis.

Save FavoriteSchedule TourAsk A QuestionMore Details

47 Duke Street Granite Falls NC 28630

MLS Number CAR4429197

  • Commercial
  • Square Feet 31,690
  • Acreage 2.08

Welcome to 47 Duke Street in Granite Falls, North Carolina-where history meets opportunity. Originally a Pepsi industrial plant, this 31,000+ square foot property has transformed over the years-once a brewery, now a blank canvas ready for your vision. Situated on just over two acres, this versatile space is ideal for industrial or manufacturing ventures. Inside, you'll find a massive warehouse, expansive office areas, welcoming lobbies, and even a full commercial-grade kitchen-perfect for large-scale operations. The possibilities are endless: manufacturing, distribution, or a unique business looking for space to grow. 47 Duke Street is ready to become your company's next success story. Don't miss this rare opportunity!

Listed by Nick Isenhour of SERHANT

$
$
%
$/month over payments
Federal 30-year interest rate: 7.4% last updated on Oct 8, 2026
* All Figures are estimates. Check with your bank or proposed mortgage company for actual interest rates.
This product uses the FRED® API but is not endorsed or certified by the Federal Reserve Bank of St. Louis.

Save FavoriteSchedule TourAsk A QuestionMore Details

811 Linhigh Drive Newland NC 28657

Newland, NC811 Linhigh Drive

Price$1,300,000

Est. Mortgage: $/month

Active With Contract

MLS Number CAR4375942

  • Residential
  • Bedrooms 5
  • Bathroom 5
  • Square Feet 5,320
  • Acreage 3.72

Experience refined mountain living in this exceptional luxury estate offering space, craftsmanship, and an unbeatable location. This stunning 5-bedroom, 3.5-bath home sits on an expansive 3.49 acres across eight combined lots, providing both privacy and room to grow. Inside, you'll find beautiful wood flooring flowing throughout and high-end finishes at every turn. The kitchen and bathrooms are thoughtfully designed with custom cabinetry and elegant stone countertops, blending style with functionality. The spacious layout includes a huge bonus room that is ideal for a home theater, game room, or additional living space tailored to your needs. Car enthusiasts or those needing extra storage will appreciate the two separate 2-car garages, offering ample space for vehicles, hobbies, or workshop areas.Ideally situated in a central location, this home places you just minutes from top-rated skiing, local dining, and shopping. This property gives you the perfect balance of luxury, convenience, and mountain lifestyle.

Listed by Casey Dahnke of Proper Realty LLC

$
$
%
$/month over payments
Federal 30-year interest rate: 7.4% last updated on Oct 8, 2026
* All Figures are estimates. Check with your bank or proposed mortgage company for actual interest rates.
This product uses the FRED® API but is not endorsed or certified by the Federal Reserve Bank of St. Louis.

Save FavoriteSchedule TourAsk A QuestionMore Details

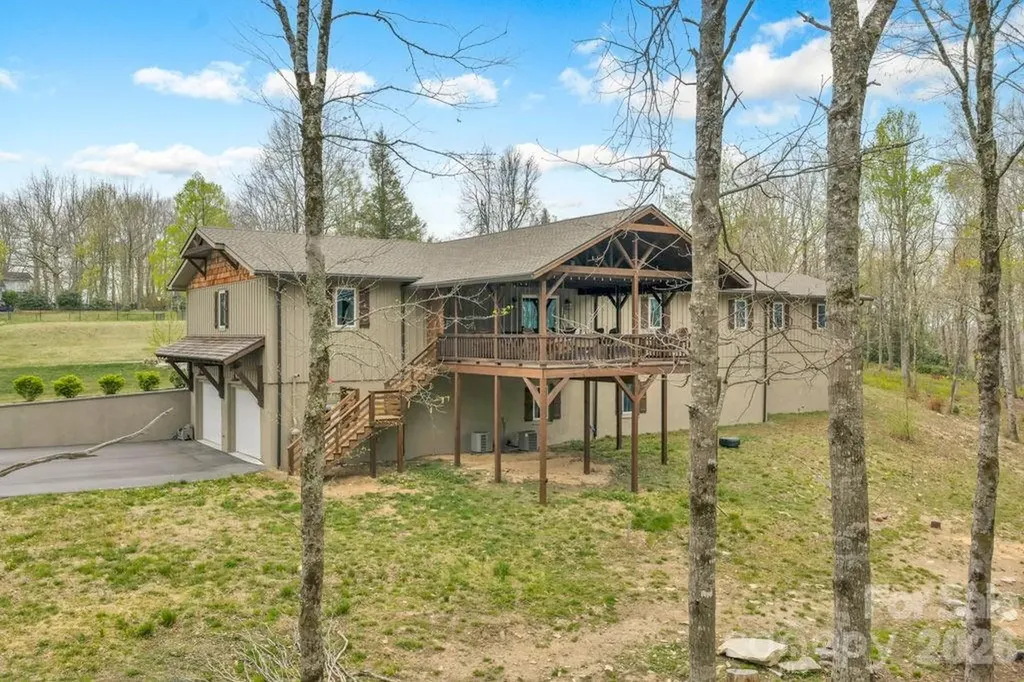
98 Running Ridge Road Asheville NC 28804

Asheville, NC98 Running Ridge Road

Price$1,300,000

Est. Mortgage: $/month

Active With Contract

MLS Number CAR4423153

  • Residential
  • Bedrooms 3
  • Bathroom 3
  • Square Feet 2,490
  • Acreage 0.65

Exceptional sunset views and luxury mountain living in this premium Asheville location. Magnificent west-facing views sweep across the French Broad River and the surrounding Blue Ridge Mountains, creating a dramatic backdrop for Asheville's celebrated sunsets, vistas and blue skies. In a peaceful setting, this thoughtfully designed contemporary home blends luxury finishes with comfort and functionality. Expansive windows frame stunning sunsets and fill the home with natural light, creating a warm and inviting atmosphere. Features include a dedicated office, primary suite with spa-inspired bath and heated floors, open-concept kitchen and living areas, grand windows capturing long-range western views, engineered oak flooring throughout the home, impressive 8-foot interior doors and office French doors featuring noise-reducing glass. Second bedroom is with a private en-suite bath. Spacious third bedroom for guests or family with private entrance. Bosch appliances, Liebherr refrigerator, custom cabinetry with pullout storage solutions and on-demand water heater. Composite decking is designed for low maintenance and outdoor enjoyment. Cedar posts add warmth and architectural character, finished with pine soffits, quality exterior finishes and lighting. At this home and location, you can have it all. Comes with floor plans and feature sheet. Call today to schedule a private showing.

Listed by Cheryl Cenderelli of Premier Sotheby’s International Realty

$
$
%
$/month over payments
Federal 30-year interest rate: 7.4% last updated on Oct 8, 2026
* All Figures are estimates. Check with your bank or proposed mortgage company for actual interest rates.
This product uses the FRED® API but is not endorsed or certified by the Federal Reserve Bank of St. Louis.

Virtual TourSave FavoriteSchedule TourAsk A QuestionMore Details

3 Blue Heron Drive Fletcher NC 28732

Fletcher, NC3 Blue Heron Drive

Price$1,300,000

Est. Mortgage: $/month

MLS Number CAR4423968

  • Residential
  • Bedrooms 4
  • Bathroom 5
  • Square Feet 4,420
  • Acreage 1.8

Nestled in the highly desirable Cane Creek Valley, this magnificent estate offers complete privacy, pastoral views, and winter mountain outlooks-all just minutes from Asheville. The home features ultradurable, energy-efficient insulated concrete form (ICF) construction. Inside, a versatile floor plan seamlessly blends modern and traditional spaces, including a gourmet kitchen with custom cabinets, a formal dining room, and a spacious upper-level entertainment room. Enjoy seamless outdoor living from the large rear balcony off the main living areas, or relax in the primary suite featuring a jacuzzi tub and custom concrete shower.

Listed by Billy Taylor of Howard Hanna Beverly-Hanks Fletcher

$
$
%
$/month over payments
Federal 30-year interest rate: 7.4% last updated on Oct 8, 2026
* All Figures are estimates. Check with your bank or proposed mortgage company for actual interest rates.
This product uses the FRED® API but is not endorsed or certified by the Federal Reserve Bank of St. Louis.

Save FavoriteSchedule TourAsk A QuestionMore Details

8843 Heydon Hall Circle Charlotte NC 28210

Charlotte, NC8843 Heydon Hall Circle

Price$1,300,000

Est. Mortgage: $/month

Active With Contract

MLS Number CAR4416774

  • Residential
  • Bedrooms 4
  • Bathroom 4
  • Square Feet 3,351
  • Acreage 0.17

Sophisticated elegance meets modern luxury in SouthPark's prestigious gated community, Heydon Hall. This timeless 4-bedroom, 3.5-bathroom home features high ceilings, pristine hardwoods, and exquisite custom millwork throughout. The gourmet kitchen is a chef's dream, boasting quartz countertops, premium appliances, and abundant storage. Relax in the sunlit great room with a gas fireplace, built-ins, and views of the manicured gardens. The main-level primary retreat offers a luxurious bath and dual walk-in closets. A spacious formal dining room, a versatile formal living room perfect for a study or music room, a laundry room, and a powder room complete the main floor. Upstairs, find three spacious bedrooms, two Jack-and-Jill baths, a bonus/exercise room, and a secondary flex space-perfectly suited for a pocket office, hobby room, or hidden storage. Enjoy peace of mind with a recently replaced roof and HVAC system. Experience an extraordinary lifestyle in Charlotte's most vibrant luxury district.

Listed by Beth Livingston of Corcoran HM Properties

$
$
%
$/month over payments
Federal 30-year interest rate: 7.4% last updated on Oct 8, 2026
* All Figures are estimates. Check with your bank or proposed mortgage company for actual interest rates.
This product uses the FRED® API but is not endorsed or certified by the Federal Reserve Bank of St. Louis.

Virtual TourSave FavoriteSchedule TourAsk A QuestionMore Details

Broker Reciprocity MLS Grid Logo © 2026 Listings courtesy of Canopy MLS as distributed by MLS GRID. IDX information is provided exclusively for consumers’ personal non-commercial use and may not be used for any purpose other than to identify prospective properties consumers may be interested in purchasing. The IDX data is deemed reliable but is not guaranteed by MLS GRID and may be subject to an end user license agreement prescribed by the Member Participant’s applicable MLS.  Based on information submitted to the MLS GRID as of October 12, 2026 6:45 AM UTC . All data is obtained from various sources and may not have been verified by broker or MLS GRID. Supplied Open House Information is subject to change without notice. All information should be independently reviewed and verified for accuracy. Properties may or may not be listed by the office/agent presenting the information. Some IDX listings have been excluded from this website.