and narrow your search. If you have fewer than 200 results, you can save your search.

Montreat NC

r=4861-4872
4818 Carmel Road Charlotte NC 28226

Charlotte, NC4818 Carmel Road

Price$899,000

Est. Mortgage: $/month

MLS Number CAR4417952

  • Residential
  • Bedrooms 4
  • Bathroom 3
  • Square Feet 3,241
  • Acreage 0.45

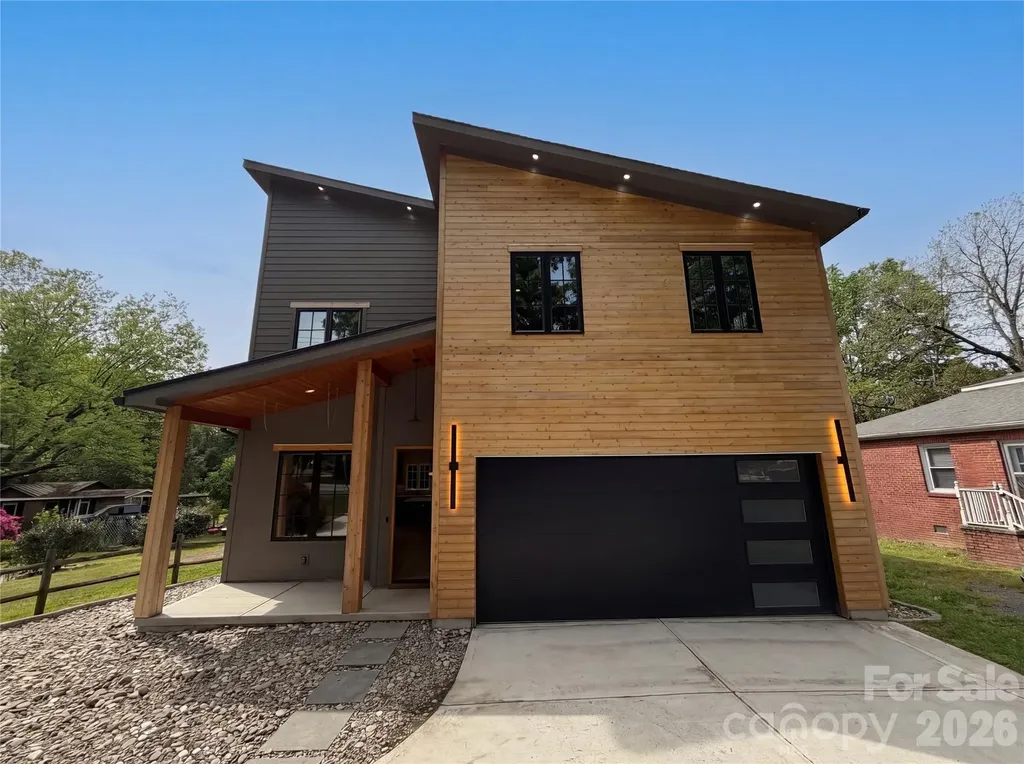
A sophisticated Casa Stiles transformation in an exceptional location at the entrance to Carmel Country Club. Completely reimagined from top to bottom through a fully permitted renovation by one of Charlotte's leading renovation teams, this impeccably designed four-bedroom residence pairs elevated style with effortless everyday living. At the heart of the home, a stunning designer kitchen features waterfall-edge island and custom finishes, opening seamlessly to generous living and entertaining spaces. The primary suite is a true retreat with soaring ceilings, a beautifully appointed bath and spacious walk-in closet. The fourth bedroom offers exceptional flexibility as a guest suite, home office or workout room. Designer lighting and carefully curated finishes continue throughout, creating a cohesive, elevated aesthetic from room to room. Outside, the expansive, fully fenced and level lot provides a rare blank canvas for a private outdoor oasis with space for a pool, gardens and entertaining areas. Multiple parking pads and an oversized two-car garage add exceptional convenience. With its turnkey condition, flexible accommodations and prime Charlotte location, the property may also present an exceptional investment, furnished rental or short-term rental opportunity. Just moments from Carmel Country Club, SouthPark, Myers Park and some of Charlotte's most sought-after shopping and dining, this is a rare opportunity to own a designer-renovated home in one of the city's most coveted locations.

Listed by Stacy Brown and Giles Barker of Premier Sotheby's International Realty

$
$
%
$/month over payments
Federal 30-year interest rate: 7.4% last updated on Oct 15, 2026
* All Figures are estimates. Check with your bank or proposed mortgage company for actual interest rates.
This product uses the FRED® API but is not endorsed or certified by the Federal Reserve Bank of St. Louis.

Save FavoriteSchedule TourAsk A QuestionMore Details

198 Quiet Forest Lane Sylva NC 28779

Sylva, NC198 Quiet Forest Lane

Price$899,000

Est. Mortgage: $/month

MLS Number CAR4370534

  • Land
  • Acreage 2.76
  • County Jackson

Whisper Woods is a turnkey micro-resort between Waynesville and Sylva, North Carolina, offering five uniquely themed tiny homes that function as a cohesive, high-performing short-term rental community. Each unit showcases unique outdoor amenities and private seating areas, with select homes featuring hot tubs, saunas, and private fire pits-designed to create intimate, resort-style experiences in a tranquil forest setting. Investment and management: The established management company can remain in place and continue day-to-day operations, providing a truly turnkey, hands-off investment from day one. This has an attractive upside potential in a post-Helene market. Comprehensive financials, occupancy trends, and expense data are available to qualified buyers through the managing office. The property is also available as a 45% fractional ownership interest, including a corresponding interest in the tiny homes and associated personal property, under MLS #4370540; the price shown here is for the entire property. Location and access: Centrally located between Waynesville and Sylva, NC. Proximity to outdoor attractions: ~8 minutes to the Blue Ridge Parkway ~35 minutes to Great Smoky Mountains National Park ~45 minutes to Asheville

Listed by William Tompkins of Scott Barfield Realty And Land Company

$
$
%
$/month over payments
Federal 30-year interest rate: 7.4% last updated on Oct 15, 2026
* All Figures are estimates. Check with your bank or proposed mortgage company for actual interest rates.
This product uses the FRED® API but is not endorsed or certified by the Federal Reserve Bank of St. Louis.

Save FavoriteSchedule TourAsk A QuestionMore Details

6613 Rocky Falls Road Charlotte NC 28211

Charlotte, NC6613 Rocky Falls Road

Price$899,000

Est. Mortgage: $/month

MLS Number CAR4385008

  • Residential
  • Bedrooms 4
  • Bathroom 4
  • Square Feet 3,034
  • Acreage 0.49

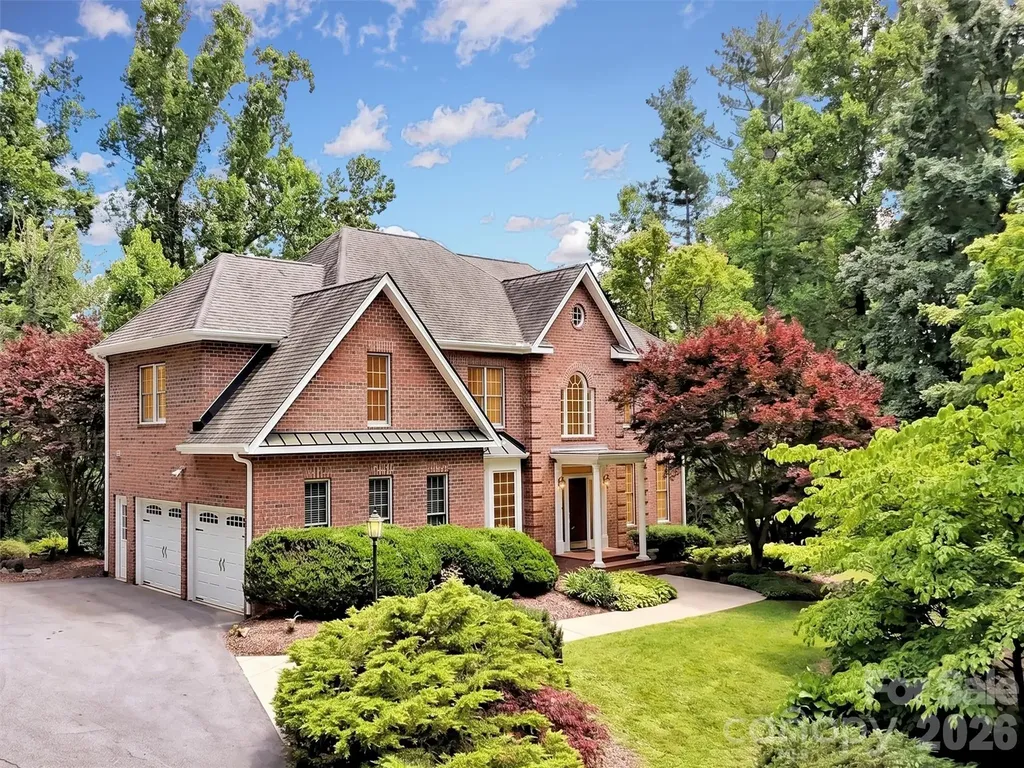
Prime Stonehaven location where designer finishes meet everyday convenience in the heart of Charlotte. Ideally situated near numerous private schools, upscale shopping, dining, and entertainment, this stunning home delivers both style and location. This spacious 4 bedroom home with updates done by Andrew Roby features sophisticated designer wallpaper, luxurious carpet upgrades, and beautifully curated interiors that give the home a polished, custom feel throughout. Situated on nearly a half-acre with no HOA, the fully fenced backyard offers exceptional space for entertaining, play, pets, or future outdoor living additions. A versatile bonus room complete with a private entrance and full bath provides endless possibilities, ideal as a second living area, main level primary bedroom,home office, media room, or multigenerational space. With elegant spaces designed for comfortable living, tons of storage, oversized 2 car garage and effortless entertaining, this is Charlotte living at its finest.

Listed by Tania Wahl of White Stag Realty NC LLC

$
$
%
$/month over payments
Federal 30-year interest rate: 7.4% last updated on Oct 15, 2026
* All Figures are estimates. Check with your bank or proposed mortgage company for actual interest rates.
This product uses the FRED® API but is not endorsed or certified by the Federal Reserve Bank of St. Louis.

Save FavoriteSchedule TourAsk A QuestionMore Details

7484 Cottonwood Drive Denver NC 28037

Denver, NC7484 Cottonwood Drive

Price$899,000

Est. Mortgage: $/month

MLS Number CAR4413902

  • Residential
  • Bedrooms 4
  • Bathroom 5
  • Square Feet 4,268
  • Acreage 0.53

A Stunning European-Style Retreat on Lake Norman's Quiet Side 7484 Cottonwood Rd, Denver, NC 27358 $899,000 Welcome to this exceptional almost 4,300 square foot custom home on a gorgeous shaded lot in the sought-after Lakewood community of Denver, NC. Great bones and a beautiful neighborhood - bring your style and make it your dream home. From the moment you enter, you'll feel the warmth and character of a home that is beautifully appointed without ever feeling pretentious. The open floor plan features custom wainscoting, nine-foot ceilings, hardwood floors, and two stone fireplaces with gas logs. The chef's kitchen offers a gas cooktop island, granite counters, and stainless steel appliances, with auto-close cabinetry and heavy trim throughout. A sunlit office joins the laundry, garage, staircase, and kitchen in one welcoming central space. The main-level primary suite boasts a spa bath. Upstairs, a bonus room, loft, and three bedrooms - all en-suite with full baths - sit under ten-foot ceilings with eight-foot doors and abundant closet space. Lake views can be enjoyed from two upstairs bedrooms. Outside, enjoy a covered porch, open deck, stone patio, irrigation system, and three-bay garage. Lakewood offers secured storage for boats and RVs, plus an easy 35-minute commute to Charlotte. At a glance: Almost 4,300 sq ft on a gorgeous shaded lot Primary on main, 3 bedrooms up En-suite bath in every bedroom Bonus/game room over 3-car garage Large kitchen, open floorplan Lake views up · 2 mi to boat access The photo(s) contained in this listing may have been created or enhanced using virtual staging software and therefore may not accurately reflect the current features in the room/home.

Listed by Carol Vandergrift of Coldwell Banker Realty

$
$
%
$/month over payments
Federal 30-year interest rate: 7.4% last updated on Oct 15, 2026
* All Figures are estimates. Check with your bank or proposed mortgage company for actual interest rates.
This product uses the FRED® API but is not endorsed or certified by the Federal Reserve Bank of St. Louis.

Virtual TourSave FavoriteSchedule TourAsk A QuestionMore Details

4224 Mountain Cove Drive Charlotte NC 28216

MLS Number CAR4426358

  • Residential
  • Bedrooms 6
  • Bathroom 6
  • Square Feet 5,346
  • Acreage 0.52

Welcome to Overlook, a sought-after waterfront community where spacious living meets a beautiful natural setting. This impressive full-brick home offers abundant space, natural light, and a versatile floor plan designed for both everyday living and entertaining. The two-story family room creates a dramatic focal point, while the open-concept main level flows seamlessly into the spacious kitchen with center island. The oversized primary suite is a true retreat, featuring a private sitting room and an expansive walk-in closet. New carpet upstairs and hardwoods throughout on the main floor. With six bedrooms and five full baths, there is exceptional flexibility for family, guests, work-from-home space, or hobbies. The full walkout basement expands the living space with plenty of room for entertaining, recreation, a media area, home gym, or game room, along with abundant storage. Step outside to a large, private backyard surrounded by mature trees and a peaceful natural setting, backing to a stream for added privacy and tranquility. The new deck provides the perfect spot for outdoor dining, entertaining, or simply enjoying the wooded backdrop. Thoughtfully updated with a new roof in 2024, HVAC systems replaced in 2024 and 2025, and a new gas water heater in 2020. The side-load three-car garage offers generous parking and storage. Enjoy the exceptional amenities of Overlook, including walking trails, neighborhood boat storage and boat launch, new pool, tennis and pickleball courts, clubhouse, basketball courts, and playground. A rare combination of space, privacy, natural beauty, and an incredible waterfront-community lifestyle.

Listed by Laura Maultsby of Maultsby Realty Group

$
$
%
$/month over payments
Federal 30-year interest rate: 7.4% last updated on Oct 15, 2026
* All Figures are estimates. Check with your bank or proposed mortgage company for actual interest rates.
This product uses the FRED® API but is not endorsed or certified by the Federal Reserve Bank of St. Louis.

Virtual TourSave FavoriteSchedule TourAsk A QuestionMore Details

8000 Bartlett Road Mint Hill NC 28227

MLS Number CAR4434870

  • Commercial
  • Acreage 1.9

LOCATION IS EVERYTHING! Check out this property- it backs up directly to the off ramp for Exit 44, Fairview Rd/Hwy 218, the property is visible from I-485. This property is just waiting for a developer to maximize its potential. Property is currently zoned residential, but can be rezoned to accommodate future use. The Town recently voted and approved the new land use plan, the property falls under- OFFICE / EMPLOYMENT CENTER. Great business potential!! Property offers high visibility in one of the fastest growing areas in Charlotte. Right off Exit 44 off I-485, this is a great investment opportunity & potential for many businesses. Traffic counts from NCDOT on I-485 are 64,500 VPD, traffic counts for Hwy 218 are 22,500 VPD and traffic counts for Hwy51/Blair Road are 20,500 VPD.

Listed by Jennifer Hoyle of Real Broker,LLC

$
$
%
$/month over payments
Federal 30-year interest rate: 7.4% last updated on Oct 15, 2026
* All Figures are estimates. Check with your bank or proposed mortgage company for actual interest rates.
This product uses the FRED® API but is not endorsed or certified by the Federal Reserve Bank of St. Louis.

Save FavoriteSchedule TourAsk A QuestionMore Details

3434 Soco Road Maggie Valley NC 28751

MLS Number CAR4313847

  • Commercial
  • Property SubType FREE STANDING STORE
  • Square Feet 2,896
  • Acreage 0.88

Incredible opportunity to own a versatile commercial building in the heart of the Central Business District of Maggie Valley! This expansive 2,800+ square foot property sits on a generous 0.88-acre lot and is packed with features ideal for a variety of retail or service-oriented business ventures. The building offers a spacious open floor plan, making it easy to customize for your specific use. Whether you're envisioning a boutique, art gallery, café, brewery, or professional office space, this location checks all the boxes. The building has been used as a restaurant in the past, and the property already includes walk-in coolers, restrooms, and an office area - reducing your build-out time and costs. Enjoy the charm and functionality of a covered wraparound deck, perfect for seating, customer gathering, or product display. There's also a large parking area that adds significant convenience for customers and staff alike. The building features ramp access to the main level, supporting easy entry for all. High visibility is guaranteed with a prominent commercial sign plus an electronic message sign - both of which convey with the sale. Situated along the bustling Soco Road corridor, this property enjoys strong daily traffic and great exposure to tourists and locals year-round. The back portion of the lot lies within a floodplain; however, it remained unaffected even during Hurricane Helene, demonstrating its resilience. With great bones, prime location, and flexible zoning, this is your chance to bring your commercial vision to life in one of Western North Carolina's most visited mountain towns!

Listed by Thomas Mallette of Better Homes and Gardens Real Estate Heritage

$
$
%
$/month over payments
Federal 30-year interest rate: 7.4% last updated on Oct 15, 2026
* All Figures are estimates. Check with your bank or proposed mortgage company for actual interest rates.
This product uses the FRED® API but is not endorsed or certified by the Federal Reserve Bank of St. Louis.

Virtual TourSave FavoriteSchedule TourAsk A QuestionMore Details

3628 Rainey Avenue Sharon SC 29742

Sharon, SC3628 Rainey Avenue

Price$899,000

Est. Mortgage: $/month

MLS Number CAR4417525

  • Residential
  • Bedrooms 5
  • Bathroom 3
  • Square Feet 3,833
  • Acreage 17.31

3628 Rainey Avenue is more than a historic home. It is a Southern estate-one with history behind it, beauty surrounding it, and possibilities still ahead. Set across 17.31 acres in Sharon, South Carolina, this distinguished circa-1908 Georgian estate offers approximately 3,833 square feet, 5 bedrooms and 3 full baths, blending more than a century of character with thoughtful modern improvements. An exquisite expression of Southern grandeur, the entrance and the winding circular drive prepares you for that unforgettable first impression of the estate, with a majestic two-story monumental portico supported by soaring classical columns, creating a timeless sense of arrival. Above, a second story balcony overlooks the property, an elevated vantage point to take in the beauty of the surrounding estate. Beyond the double-door entrance, a grand central foyer immediately establishes the home's sense of scale and history. A graceful sweeping staircase becomes an architectural focal point, while soaring ceilings, original hardwood floors and detailed millwork carry the home's character throughout. Separate formal living and dining rooms provide beautifully defined spaces for entertaining, with decorative fireplaces and elegant lighting adds to the timeless appeal while preserving the craftsmanship of another era. The beautifully renovated kitchen brings modern function to this historic setting with quartz countertops, stainless steel appliances, custom tilework, a large center island with additional storage, and a charming breakfast nook. From the kitchen, step outside onto the newly installed concrete patio-an inviting extension of the home's living and entertaining space. Updated bathrooms, including the primary bath, complement significant improvements throughout the home, including updates to the electrical wiring, plumbing, HVAC systems, siding, and windows. A light-filled sunroom just off the front porch overlooks the grounds and provides a peaceful place to relax and enjoy the surrounding landscape. But the residence is only the beginning. The 17.31-acre setting unfolds with expansive lawns, pasture, mature hardwoods, a variety of fruit-bearing trees, and, for the fishing enthusiast, a 1+/- acre pond, creating an exceptional backdrop for recreation, entertaining, or simply enjoying the privacy and natural beauty of the land. Five separate entrances add valuable accessibility and flexibility throughout the property. The improvements extend well beyond the main residence. A 50' x 40' Motorplex metal building features two bays with lean-to extensions on both sides, offering substantial covered space for vehicles, equipment, storage, or workshop use. A 50-amp RV hookup adds even more functionality, while two additional accessory buildings provide further versatility. Currently enjoyed as a private residential estate, the property's combination of acreage, architectural presence, five-bedroom layout with the primary bedroom on the main level, pond, multiple entrances, and supporting buildings opens the door to an exciting range of possibilities. In addition to serving beautifully as a private or multigenerational estate, the property may offer potential for uses such as a bed-and-breakfast, wedding venue, or special-event destination. Can't you just see it? We can. Take a look through the photos and imagine the possibilities-the sweeping lawn dressed for an outdoor ceremony, guests gathering beneath the trees, or visitors arriving along the circular drive for a weekend retreat. Cross posted as commercial. MLS# 4423744

Listed by Christy Chio of Homeland Realty Group LLC

$
$
%
$/month over payments
Federal 30-year interest rate: 7.4% last updated on Oct 15, 2026
* All Figures are estimates. Check with your bank or proposed mortgage company for actual interest rates.
This product uses the FRED® API but is not endorsed or certified by the Federal Reserve Bank of St. Louis.

Save FavoriteSchedule TourAsk A QuestionMore Details

3628 Rainey Avenue Sharon SC 29742

MLS Number CAR4423744

  • Commercial
  • Square Feet 3,833
  • Acreage 17.31

3628 Rainey Avenue offers a compelling combination of historic character, substantial acreage, and investment potential in Sharon, South Carolina. Situated on 17.31 acres, this circa-1908 Georgian estate features approximately 3,833 square feet, 5 bedrooms, and 3 full baths, complemented by expansive grounds, a shared pond, multiple accessory buildings, and five separate property access points. Currently enjoyed as a private residential estate and also listed in the residential MLS, the property offers architectural presence, a flexible layout, and supporting improvements suited to a range of potential uses. Possibilities include a bed-and-breakfast, wedding or special-event venue, retreat destination, hospitality property, or continued use as a private or multigenerational estate, subject to applicable ordinances and required approvals. Located within the Town of Sharon limits, the property is subject to the Town's applicable zoning and land-use ordinances. Preliminary discussions with the Town regarding potential wedding venue and bed-and-breakfast uses identified no anticipated issues; however, those conversations do not constitute formal approval. Buyers and their agents should verify their intended use and any approval requirements directly with Sharon Town Hall at 803-927-1927. A winding circular drive leads to a striking two-story monumental portico supported by classical columns, while a second-story balcony overlooks the grounds. The sweeping lawn and mature trees create a picturesque setting for outdoor gatherings, guest experiences, or a private retreat. Beyond the double-door entrance, a grand central foyer and graceful sweeping staircase establish the home's scale and character. Soaring ceilings, original hardwood floors, detailed millwork, formal living and dining rooms, decorative fireplaces, and elegant lighting reflect the craftsmanship of another era. The renovated kitchen offers quartz countertops, stainless steel appliances, custom tilework, a large center island, and a breakfast nook. A newly installed concrete patio extends the gathering space outdoors, while a light-filled sunroom overlooks the property. The main-level primary bedroom and updated bathrooms provide modern comfort alongside significant improvements to the electrical wiring, plumbing, HVAC systems, siding, and windows. The grounds feature expansive lawns, pasture, mature hardwoods, fruit-bearing trees, and a shared pond of approximately one acre. Supporting improvements include a 50' x 40' Motorplex metal building with two bays and lean-to extensions on both sides, providing covered space for vehicles, equipment, storage, or workshop needs. A 50-amp RV hookup and two additional accessory buildings further expand the property's versatility. With its distinctive architecture, extensive grounds, and supporting improvements, 3628 Rainey Avenue offers a memorable setting for buyers seeking a historic estate with potential beyond its current residential use. Cross-posted as Residential | MLS #4417525

Listed by Christy Chio of Homeland Realty Group LLC

$
$
%
$/month over payments
Federal 30-year interest rate: 7.4% last updated on Oct 15, 2026
* All Figures are estimates. Check with your bank or proposed mortgage company for actual interest rates.
This product uses the FRED® API but is not endorsed or certified by the Federal Reserve Bank of St. Louis.

Save FavoriteSchedule TourAsk A QuestionMore Details

9 Hickory Ridge Fletcher NC 28732

Fletcher, NC9 Hickory Ridge

Price$899,000

Est. Mortgage: $/month

MLS Number CAR4395833

  • Residential
  • Bedrooms 6
  • Bathroom 5
  • Square Feet 4,241
  • Acreage 2.3

Priced to move! This is your chance to grab the deal of the year. All you need is your favorite interior designer to help modernize and freshen these great bones. Perfectly set on a private lot in White Oak Plantation, this special property offers an ideal opportunity to transform the existing canvas into the Western NC home of your dreams! This neighborhood is sought after for its beautiful setting, larger lots, low-traffic streets, generous setbacks from neighbors, and ideal location-all rare features to find in one package. At 9 Hickory Ridge, the stately brick home is perched at the top of a ridge and is surrounded by mature landscaping and the mountain forest. Enter into the main level that features a welcoming foyer, inspiring natural light, spacious kitchen, formal dining, living room, sitting room, and screened porch. A sizable double garage completes the main level. The upper level boasts a primary suite with a newly remodeled bathroom that includes custom tile work, walk-in shower, and designer vanities. Additionally, upstairs boasts four bedrooms, two full baths and abundant storage areas. The daylight basement provides a living area with outdoor access, a bedroom and a full bathroom. An unfinished utility area offers additional room for storage or a home workshop. The convenient location is perfect for your lifestyle, only minutes from the plentiful amenities along Hendersonville Rd, schools, outdoor recreation, downtown Asheville, and more. This wonderful home has been well maintained and lives large, offering substantial value for a new owner to make updates and create their residential masterpiece.

Listed by Katie Rice and Collin O'Berry of Keller Williams Professionals

$
$
%
$/month over payments
Federal 30-year interest rate: 7.4% last updated on Oct 15, 2026
* All Figures are estimates. Check with your bank or proposed mortgage company for actual interest rates.
This product uses the FRED® API but is not endorsed or certified by the Federal Reserve Bank of St. Louis.

Virtual TourSave FavoriteSchedule TourAsk A QuestionMore Details

1609 Richland Drive Charlotte NC 28205

Charlotte, NC1609 Richland Drive

Price$899,000

Est. Mortgage: $/month

MLS Number CAR4369627

  • Residential
  • Bedrooms 4
  • Bathroom 4
  • Square Feet 2,648
  • Acreage 0.23

Experience 1609 Richland Dr, a residence arranged for everyday comfort and practicality, featuring a fireplace. The kitchen includes an island, accent backsplash, and all stainless steel appliances. A walk in closet is in the primary bedroom, and the primary bathroom contains double sinks with a separate tub and shower. Outside, a patio connects to a fenced in backyard. This home presents a perfect blend of comfort and style.. Included 100-Day Home Warranty with buyer activation

Listed by Verria Hairston of Opendoor Brokerage LLC

$
$
%
$/month over payments
Federal 30-year interest rate: 7.4% last updated on Oct 15, 2026
* All Figures are estimates. Check with your bank or proposed mortgage company for actual interest rates.
This product uses the FRED® API but is not endorsed or certified by the Federal Reserve Bank of St. Louis.

Save FavoriteSchedule TourAsk A QuestionMore Details

263 Forsythia Lane Tega Cay SC 29708

Tega Cay, SC263 Forsythia Lane

Price$899,000

Est. Mortgage: $/month

MLS Number CAR4422794

  • Residential
  • Bedrooms 5
  • Bathroom 4
  • Square Feet 3,666
  • Acreage 0.41

Welcome to this stunning Toll Brothers home in The Manors at Lake Ridge, perfectly situated in the heart of Tega Cay! Built with thoughtful design and modern living in mind, this exceptional home offers 5 bedrooms, 4 full bathrooms, a dedicated office, and a spacious bonus room, providing plenty of flexibility for everyday living, guests, and entertaining. The open-concept main level creates an effortless flow between the living, dining, and kitchen spaces. At the heart of the home, the beautifully appointed kitchen features abundant quartz countertop space, a large center island, and crisp white shaker-style cabinetry, making it both stylish and functional. A main-level guest suite with a full bath provides the perfect space for visitors or multigenerational living, while the dedicated office offers an ideal work-from-home setup. Upstairs, you'll find four additional bedrooms, including a spacious primary suite, along with a versatile bonus room that can be used as a media room, playroom, gym, or additional living space. With generous living areas throughout, this home offers the space and flexibility today's buyers are looking for. Beyond the home, enjoy everything that makes Tega Cay such a desirable place to live. Nestled along the shores of Lake Wylie, Tega Cay offers a true lifestyle community with miles of trails, parks, lakefront recreation, golf, tennis, playgrounds, boat launches, and access to the Tega Cay Beach & Swim Center. Catawba Park provides additional opportunities for outdoor recreation with athletic fields, trails, playgrounds, and open green space. You'll also love the convenience of being close to local restaurants, shopping, and everyday amenities, while I-77 provides easy access to Charlotte and the surrounding area. Tega Cay is served by the highly regarded Fort Mill School District, making this an exceptional combination of beautiful home, outstanding location, and incredible lifestyle. Don't miss your opportunity to call The Manors at Lake Ridge home and experience all that Tega Cay has to offer!

Listed by Austin Snyder of Corcoran HM Properties

$
$
%
$/month over payments
Federal 30-year interest rate: 7.4% last updated on Oct 15, 2026
* All Figures are estimates. Check with your bank or proposed mortgage company for actual interest rates.
This product uses the FRED® API but is not endorsed or certified by the Federal Reserve Bank of St. Louis.

Save FavoriteSchedule TourAsk A QuestionMore Details

Broker Reciprocity MLS Grid Logo © 2026 Listings courtesy of Canopy MLS as distributed by MLS GRID. IDX information is provided exclusively for consumers’ personal non-commercial use and may not be used for any purpose other than to identify prospective properties consumers may be interested in purchasing. The IDX data is deemed reliable but is not guaranteed by MLS GRID and may be subject to an end user license agreement prescribed by the Member Participant’s applicable MLS.  Based on information submitted to the MLS GRID as of October 19, 2026 2:26 PM EDT . All data is obtained from various sources and may not have been verified by broker or MLS GRID. Supplied Open House Information is subject to change without notice. All information should be independently reviewed and verified for accuracy. Properties may or may not be listed by the office/agent presenting the information. Some IDX listings have been excluded from this website.