and narrow your search. If you have fewer than 200 results, you can save your search.

Montreat NC

r=5053-5064
6802 W Duncan Road Indian Trail NC 28079

Indian Trail, NC6802 W Duncan Road

Price$875,000

Est. Mortgage: $/month

MLS Number CAR4378711

  • Land
  • Acreage 48.66
  • County Union

Rare opportunity to own a large private estate tract in a highly sought-after location just minutes from I-485 and everyday conveniences, yet tucked away behind Charlotte National Golf Club for a peaceful, secluded setting. This exceptional property offers deeded access from West Duncan Road and is ideal for a luxury estate, family compound, equine estate or potential development opportunity. Preliminary information indicates the property should support multiple 4-bedroom septic systems. Minimum lot sizes are zoned for 40,000 sq feet and custom built homes. Spec homes are not permitted. Water access is located just down the road at Charlotte National Golf Club. Buyer to verify accessibility and density. Owner has started FEMA paperwork (CLOMAR) for access across the creek and will provide and share the results and plans. Enjoy the perfect balance of privacy, acreage, and accessibility in one of the area's increasingly hard-to-find close-in locations. The canvas is blank and waiting for your ideas to bring it to life.

Listed by Aaron Decker of EXP Realty LLC Ballantyne

$
$
%
$/month over payments
Federal 30-year interest rate: 7.4% last updated on Oct 15, 2026
* All Figures are estimates. Check with your bank or proposed mortgage company for actual interest rates.
This product uses the FRED® API but is not endorsed or certified by the Federal Reserve Bank of St. Louis.

Virtual TourSave FavoriteSchedule TourAsk A QuestionMore Details
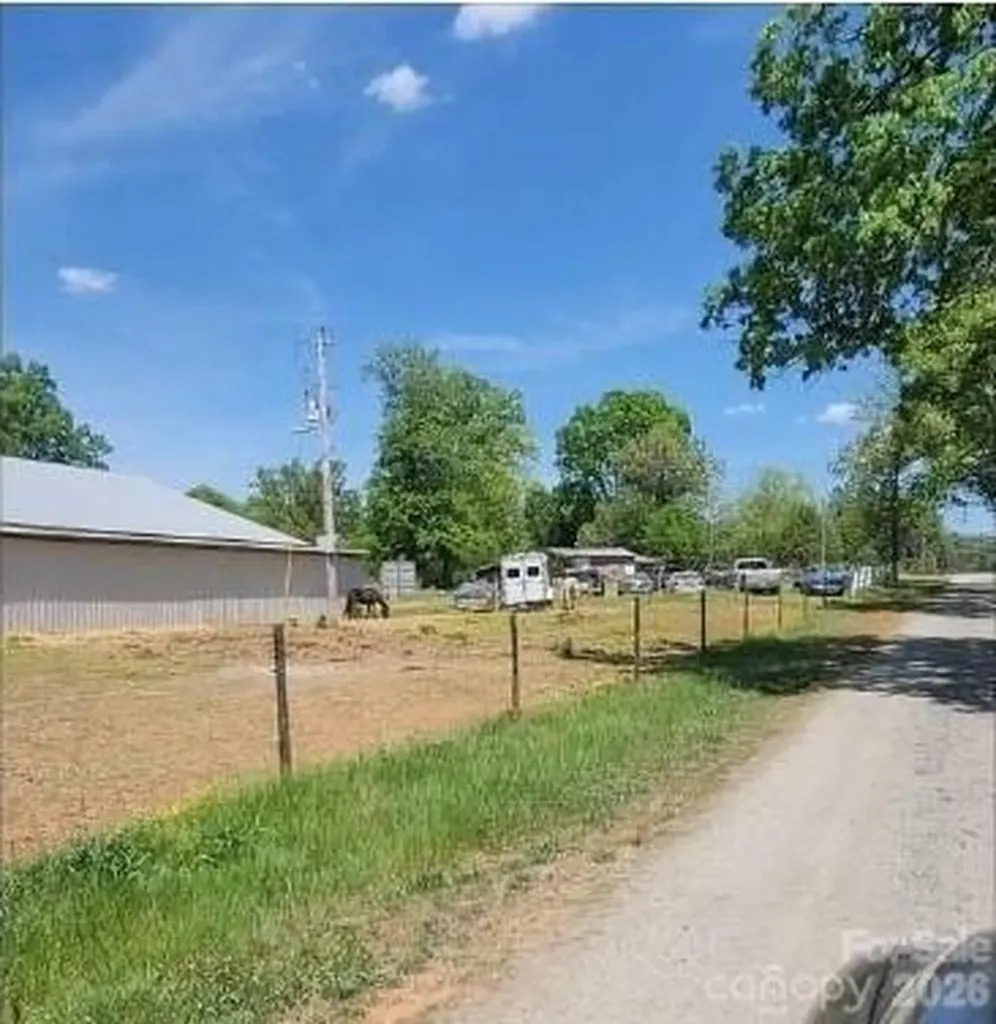
2195 Otis Dellinger Road Lincolnton NC 28092

MLS Number CAR4401218

  • Land
  • Acreage 16.95
  • County Lincoln

Discover a serene retreat at 2195 Otis Dellinger Rd in Lincolnton, NC. This charming house invites you to experience a peaceful lifestyle in a lovely setting. With its welcoming exterior and thoughtfully designed interior, this residence accords a wonderful opportunity for those seeking a tranquil living space. Nestled within a scenic area, the property provides a sense of privacy and comfort, making it a desirable choice for anyone looking to settle in a pleasant environment. The location in Lincolnton accords the advantage of being part of a community known for its friendly atmosphere and access to local amenities. Whether you enjoy spending time indoors or exploring the outdoors, this property accommodates various lifestyle preferences. With its unique features and inviting ambiance, 2195 Otis Dellinger Rd is a delightful place to call home. Embrace the opportunity to own a piece of Lincolnton and enjoy all that this wonderful property has to accord.

Listed by Craig Tribus of Beycome Brokerage Realty LLC

$
$
%
$/month over payments
Federal 30-year interest rate: 7.4% last updated on Oct 15, 2026
* All Figures are estimates. Check with your bank or proposed mortgage company for actual interest rates.
This product uses the FRED® API but is not endorsed or certified by the Federal Reserve Bank of St. Louis.

Save FavoriteSchedule TourAsk A QuestionMore Details

70 Winchester Drive Waynesville NC 28785

Waynesville, NC70 Winchester Drive

Price$875,000

Est. Mortgage: $/month

MLS Number CAR4353655

  • Land
  • Acreage 1.62
  • County Haywood

Great opportunity in an established neighborhood to combine 3 total parcels: 8617-20-4408 (.1818 acre) 8617-20-3379 (1.1024 acre) and 8617-20-5439 (.34 acre) for a total of 1.62 acres. Property is zoned to allow 16 new townhomes or a combination of the existing home at 70 Winchester and single family or townhomes. City water currently at property. City sewer available. Fantastic long range views from the rear of property. Ideally positioned just minutes from Lake Junaluska, Downtown Waynesville, and Maggie Valley the location offers convenient access to shopping, dining, and major thoroughfares in a desirable, established neighborhood.

Listed by Rick Border of ERA Sunburst Realty

$
$
%
$/month over payments
Federal 30-year interest rate: 7.4% last updated on Oct 15, 2026
* All Figures are estimates. Check with your bank or proposed mortgage company for actual interest rates.
This product uses the FRED® API but is not endorsed or certified by the Federal Reserve Bank of St. Louis.

Save FavoriteSchedule TourAsk A QuestionMore Details
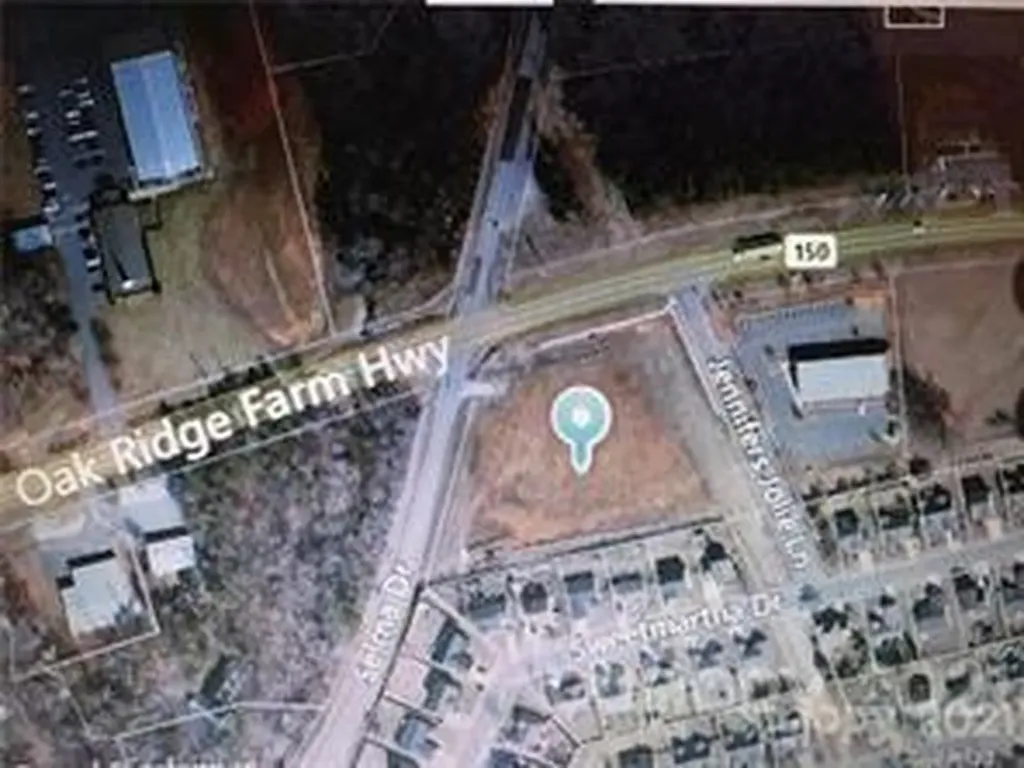
780 Oakridge Farm Highway Mooresville NC 28115

MLS Number CAR3806439

  • Commercial
  • Acreage 2.39

Perfect location for a Convenient Store. HIGH TRAFFIC COUNT!! Utilities to site, Water retention ponds in place, 70% build-able site, in City Limits. Immediate proximity to a number of new residential subdivisions in excess of 700 acres including Tall Oaks and Cherry Grove as well as established neighborhoods. Major industrial employment area with in one mile and other industrial and commercial employers within 3 miles. Mooresville Graded Middle School 1/2 mile to the East. Very fast growing area. Major industrial employment area within one mile. HWY 150 is the East/West artery between Interstate 85 to Interstate 77. Immediate proximity to a number of new residential subdivisions in excess of 700 acres including Tall Oaks and Cherry Grove.

Listed by Angela Hoke of RE/MAX Executive

$
$
%
$/month over payments
Federal 30-year interest rate: 7.4% last updated on Oct 15, 2026
* All Figures are estimates. Check with your bank or proposed mortgage company for actual interest rates.
This product uses the FRED® API but is not endorsed or certified by the Federal Reserve Bank of St. Louis.

Save FavoriteSchedule TourAsk A QuestionMore Details
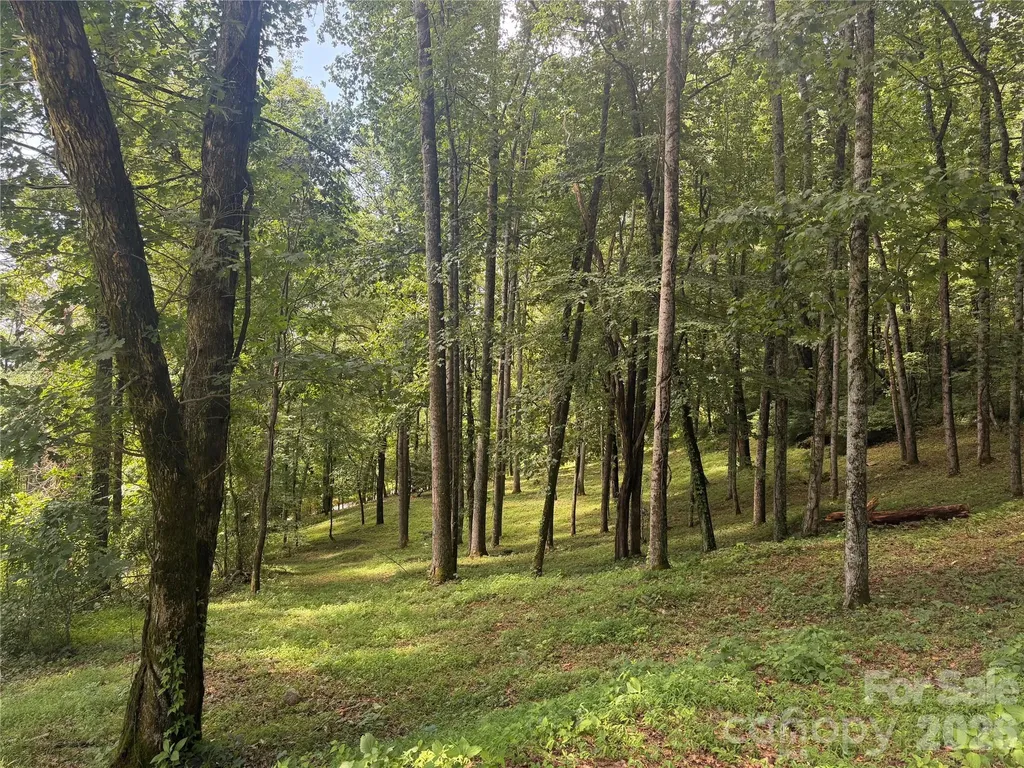
89 Split Rock Trail Arden NC 28704

Arden, NC89 Split Rock Trail

Price$875,000

Est. Mortgage: $/month

MLS Number CAR4402746

  • Land
  • Acreage 1.84
  • County Buncombe

Come home to The Cliffs at Walnut Cove, The Cliffs' fourth gated golf and wellness community located in Asheville, North Carolina. Spanning approximately 1.84 acres, this beautiful homesite offers an exceptional opportunity to build a custom mountain retreat surrounded by the natural beauty of Western North Carolina. Featuring long-range southeastern sunrise views, the property captures layers of distant mountain ridgelines and provides a spectacular backdrop to enjoy the changing seasons and breathtaking morning light. The gently sloping topography creates an ideal setting for a custom residence while maximizing both the surrounding vistas and seamless indoor-outdoor living. Conveniently located within Walnut Cove, residents enjoy easy access to world-class amenities, including the Jack Nicklaus Signature Golf Course, wellness center, hiking trails, and dining facilities. A Club membership at The Cliffs is available for purchase with this property giving you access to all seven communities.

Listed by Vince Roser of The Cliffs

$
$
%
$/month over payments
Federal 30-year interest rate: 7.4% last updated on Oct 15, 2026
* All Figures are estimates. Check with your bank or proposed mortgage company for actual interest rates.
This product uses the FRED® API but is not endorsed or certified by the Federal Reserve Bank of St. Louis.

Save FavoriteSchedule TourAsk A QuestionMore Details

644 Tea House Drive Asheville NC 28803

Asheville, NC644 Tea House Drive

Price$875,000

Est. Mortgage: $/month

MLS Number CAR4127420

  • Land
  • Acreage 2.41
  • County Buncombe

Perched along Ducker Mountain's ridge, the long-awaited Tea House Drive homesites from The Ramble are now being released. With an ideal balance of nature, community, and location, these special properties offer quiet luxury near the heart of Asheville. The enchanting Forest Home offers quiet seclusion while still remaining connected to the rest of The Ramble community. Its wide property lines offer generous breathing room and exciting build options. Bask in beautiful sunlight cast on a tapestry of hardwoods and white pines featured in this expansive homesite.

Listed by Mark Taylor of Howard Hanna Beverly-Hanks The Ramble at Biltmore Forest

$
$
%
$/month over payments
Federal 30-year interest rate: 7.4% last updated on Oct 15, 2026
* All Figures are estimates. Check with your bank or proposed mortgage company for actual interest rates.
This product uses the FRED® API but is not endorsed or certified by the Federal Reserve Bank of St. Louis.

Virtual TourSave FavoriteSchedule TourAsk A QuestionMore Details

70 Winchester Drive Waynesville NC 28785

Waynesville, NC70 Winchester Drive

Price$875,000

Est. Mortgage: $/month

MLS Number CAR4353662

  • Residential
  • Bedrooms 3
  • Bathroom 2
  • Square Feet 2,116
  • Acreage 1.54

Great opportunity in an established neighborhood to combine 3 total parcels: 8617-20-4408 (.1818 acre) 8617-20-3379 (1.1024 acre) and 8617-20-5439 (.34 acre) for a total of 1.62 acres. Property is zoned to allow 16 new townhomes or a combination of the existing home at 70 Winchester and single family or townhomes. City water currently at property. City sewer available. Fantastic long range views from the rear of property. Ideally positioned just minutes from Lake Junaluska, Downtown Waynesville, and Maggie Valley the location offers convenient access to shopping, dining, and major thoroughfares in a desirable, established neighborhood.

Listed by Rick Border of ERA Sunburst Realty

$
$
%
$/month over payments
Federal 30-year interest rate: 7.4% last updated on Oct 15, 2026
* All Figures are estimates. Check with your bank or proposed mortgage company for actual interest rates.
This product uses the FRED® API but is not endorsed or certified by the Federal Reserve Bank of St. Louis.

Save FavoriteSchedule TourAsk A QuestionMore Details

1290 Sage Pine Circle Clover SC 29710
Pending

MLS Number CAR4366717

  • Residential
  • Bedrooms 4
  • Bathroom 3
  • Square Feet 3,149
  • Acreage 1.34

NEW CONSTRUCTION due for completion mid-September. Situated on a 1.34-acre homesite in beautiful Shepherds Trace! This Ranch-style home with an Upstairs Retreat features a stunning kitchen with floor-to-ceiling cabinetry, quartz countertops, double wall oven, gas cooktop, walk-in pantry, and an oversized island overlooking the spacious family room. The family room includes a coffered ceiling and quad sliding doors leading to the covered rear deck. The Owner's Suite showcases a dramatic 16' vaulted ceiling, two walk-in closets, and a luxury bath with dual vanities and a large walk-in shower featuring both rain and hand-held shower heads. The upstairs retreat adds a generous bonus room with wet bar, plus a 4th bedroom and 3rd full bath-perfect for entertaining or multi-generational living. Crawl space is encapsulated! Depending on contract date, some selections can still be made from an extensive catalog offering multiple cabinet colors, quartz and granite countertops, hardwood flooring options, stone fireplace surrounds, and a wide range of tile finishes. Verify change availability with builder representative. Shepherds Trace is a tranquil community of wooded, 1+ acre homesites offering privacy and seclusion. Located near two state parks and just 15 minutes from Lake Wylie's water activities, dining, and entertainment-this is your chance to escape the crowds and embrace peaceful living. Photos are artist rendering and/or representative photos, from previous build of same plan, and may show items that are not scheduled to be included in this home. Options, colors, layout, etc may differ from finished home on this homesite. Selection availability is dependent on contract date. Please verify options, colors, etc with builder representative.

Listed by Brian Goodman and Sherri Walch of David Hoffman Realty Charlotte

$
$
%
$/month over payments
Federal 30-year interest rate: 7.4% last updated on Oct 15, 2026
* All Figures are estimates. Check with your bank or proposed mortgage company for actual interest rates.
This product uses the FRED® API but is not endorsed or certified by the Federal Reserve Bank of St. Louis.

Virtual TourSave FavoriteSchedule TourAsk A QuestionMore Details

200 Barra Drive Waxhaw NC 28173

Waxhaw, NC200 Barra Drive

Price$875,000

Est. Mortgage: $/month

MLS Number CAR4406685

  • Residential
  • Bedrooms 3
  • Bathroom 4
  • Square Feet 2,973
  • Acreage 0.98

Welcome to 200 Barra Drive, an absolutely stunning ranch home with a versatile bonus room, thoughtfully designed for today's modern lifestyle. Impeccably maintained and truly move-in ready, this home showcases exceptional finishes and an open, light-filled floor plan perfect for everyday living and entertaining-all with the added benefit of no HOA and no CCRs, giving you the freedom to truly enjoy your property without restrictive community rules or additional dues. The gourmet kitchen is the heart of the home, featuring a show-stopping oversized island, stainless steel appliances, and a cleverly hidden walk-in pantry with abundant storage. It flows seamlessly into the spacious living and dining areas, creating an inviting space for gathering with family and friends. The luxurious primary suite is a private retreat with vaulted ceilings, peaceful wooded views, a spa-inspired bath, and a dreamy walk-in closet. Upstairs, the expansive bonus room offers endless flexibility as a home office, media room, playroom, guest suite, or fitness space. Step outside to the covered rear patio overlooking a large, level backyard framed by mature trees, providing the perfect setting for relaxing or entertaining around the fire pit. With no HOA and no CCRs, you'll have the flexibility to personalize your property and enjoy the space on your terms. Located less than 10 minutes from charming downtown Waxhaw, this exceptional home offers the perfect blend of luxury, comfort, convenience, and freedom.

Listed by Dwayne Ogles and Ronny Chakra of Horizon Realty Carolinas

$
$
%
$/month over payments
Federal 30-year interest rate: 7.4% last updated on Oct 15, 2026
* All Figures are estimates. Check with your bank or proposed mortgage company for actual interest rates.
This product uses the FRED® API but is not endorsed or certified by the Federal Reserve Bank of St. Louis.

Virtual TourSave FavoriteSchedule TourAsk A QuestionMore Details

504 Downing Drive Kings Mountain NC 28086

Kings Mountain, NC504 Downing Drive

Price$875,000

Est. Mortgage: $/month

MLS Number CAR4409130

  • Residential
  • Bedrooms 5
  • Bathroom 5
  • Square Feet 3,617
  • Acreage 0.73

Move-in ready and meticulously maintained, 504 Downing Drive offers over 3600 square fee of living space, 5 bedrooms, 4.5 bathrooms, and a quiet cul-de-sac location overlooking the 4th hole of Kings Mountain Country Club. A dramatic two-story foyer creates an impressive first impression and sets the tone for this thoughtfully designed home. Pride of ownership is evident throughout, with major improvements including a new roof, new windows, new water heater, partially encapsulated crawl space, irrigation system, and whole-home surround sound serving both the interior and outdoor living spaces. Designed with both everyday living and entertaining in mind, the main level offers a spacious family room with fireplace, separate den, formal dining room, and a comfortable sitting room just off the kitchen. The kitchen features abundant cabinetry, generous counter space, a breakfast bar, and a functional layout with plenty of room for preparing meals and gathering with family. The main-level primary suite offers privacy and convenience with a spacious en suite bath and oversized walk-in closets. Upstairs, you'll find four generously sized bedrooms, a versatile loft that's ideal for a home office, reading area, or playroom, abundant storage throughout, and a dedicated media room wired and ready for a home theater, gaming, or the latest technology. Step outside to enjoy a beautifully landscaped backyard, spacious patio, and peaceful golf course views overlooking the 4th fairway. Located just minutes from downtown Kings Mountain, shopping, dining, schools, and I-85, this exceptional home offers the space, updates, and location that today's buyers are looking for.

Listed by Erin Jolly of Jolly Realty Group LLC

$
$
%
$/month over payments
Federal 30-year interest rate: 7.4% last updated on Oct 15, 2026
* All Figures are estimates. Check with your bank or proposed mortgage company for actual interest rates.
This product uses the FRED® API but is not endorsed or certified by the Federal Reserve Bank of St. Louis.

Save FavoriteSchedule TourAsk A QuestionMore Details

1602 Forest Run Road Whittier NC 28789

Whittier, NC1602 Forest Run Road

Price$875,000

Est. Mortgage: $/month

MLS Number CAR4396526

  • Residential
  • Bedrooms 3
  • Bathroom 4
  • Square Feet 3,025
  • Acreage 8.64

Experience mountain living at its finest in this beautifully handcrafted timber frame home showcasing authentic mortise and tenon joinery and exceptional craftsmanship. Rooms are finished with tongue and groove pine and solid wood paneling on walls and ceiling throughout with 16 different wood species represented providing warm and comforting living spaces. With efficiency in mind, the home features a Voyager gas fired water heater that supplies the home's hot water while concurrently, providing the radiant floor heat on the main and upper levels, structural insulated wall and roof panels, and 8 inch poured insulated concrete foundation walls. The quality of this home can also be found in some of the details: all closets are cedarlined, central vacuum system on all levels, hickory cabinetry, custom-crafted central staircase, whole house on demand generator for year-round peace of mind, and Brazilian Ipe hardwood decking. The walkout finished lower level offers a second living area, including full kitchen, bath, laundry/storage room and children's play space with loft bed. Outdoor features include an expansive, wraparound deck to take in the long range mountain views from an elevation of over 3000 feet, detached workshop with 60 amp service and wood-burning stove, detached storage shed for lawn and garden equipment, attached carport, and even a children's treehouse. Nestled in a serene, park-like setting, this remarkable property offers both privacy and convenience. Located just 20 minutes from the charming villages of Dillsboro and Sylva, and only 25 minutes from Cherokee, Bryson City, and the entrance to the Great Smoky Mountains National Park, it provides easy access to dining, shopping, outdoor recreation, and some of Western North Carolina's most sought-after destinations. A rare combination of timeless craftsmanship, modern efficiency, and breathtaking mountain scenery.

Listed by Robert Starrs of Western Carolina Properties,Inc.

$
$
%
$/month over payments
Federal 30-year interest rate: 7.4% last updated on Oct 15, 2026
* All Figures are estimates. Check with your bank or proposed mortgage company for actual interest rates.
This product uses the FRED® API but is not endorsed or certified by the Federal Reserve Bank of St. Louis.

Save FavoriteSchedule TourAsk A QuestionMore Details
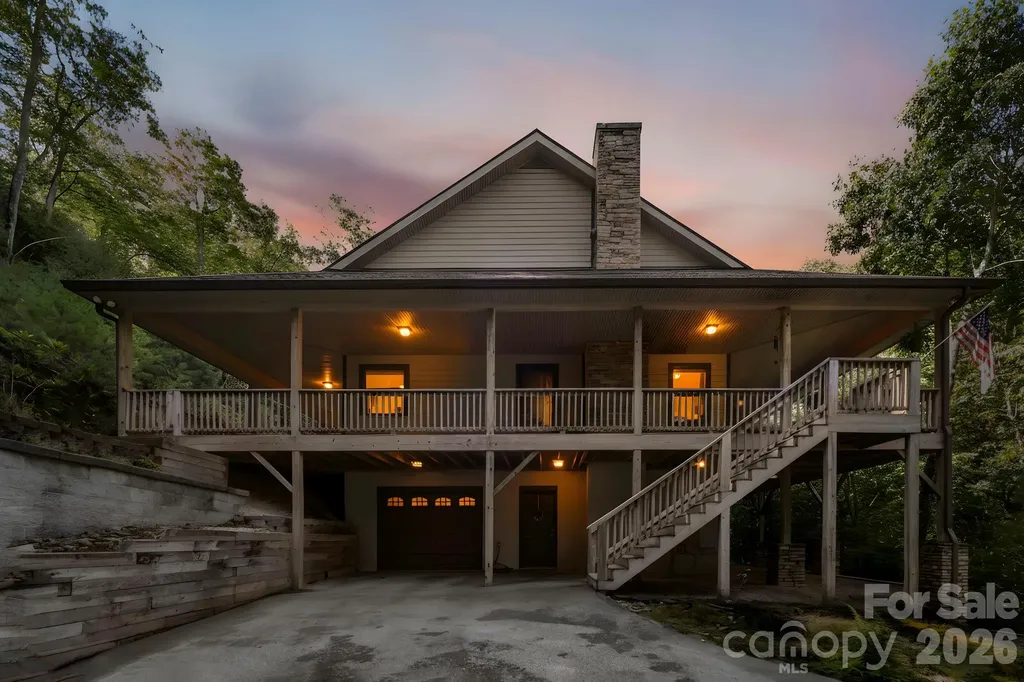
149 Oriole Road Brevard NC 28712

Brevard, NC149 Oriole Road

Price$875,000

Est. Mortgage: $/month

MLS Number CAR4404577

  • Residential
  • Bedrooms 3
  • Bathroom 4
  • Square Feet 3,326
  • Acreage 0.78

There are homes, and then there are places where life's best memories are made. Lovingly designed and meticulously maintained by its original owners, this exceptional mountain retreat is more than just a house, it's a home built for enjoying the quiet beauty of Western North Carolina. From the moment you arrive, you'll be drawn to the inviting full wraparound porch, where time with family and friends become part of everyday life. Step inside to an open floor plan highlighted by soaring vaulted tongue-and-groove ceilings, rich natural textures, and a stunning stone fireplace that anchors the heart of the home. Contemporary finishes blend seamlessly with timeless mountain character, creating the perfect balance of warmth, comfort, and modern style. Designed with both everyday living and entertaining in mind, the spacious layout offers generously sized rooms throughout, ensuring there's plenty of room for all your favorite people. The private main-level primary suite serves as a true retreat, complete with its own beautiful stone gas fireplace, spacious ensuite bath, and dual closets. Upstairs, guests will appreciate two oversized bedrooms with convenient ensuite bath access, while the open loft provides the perfect flex space for a home office, reading nook, or additional living area. The finished lower level offers even more versatility with two bonus rooms, a full bath, abundant storage, and endless possibilities for recreation, hobbies, or extended guest accommodations. Thoughtfully updated for peace of mind, the home features a new roof, a newly installed whole-house generator, and a new heat pump serving the main level for your peace of mind. Perched on a private, wooded lot along a quiet street in the highly desirable Sherwood Forest community, you'll experience the tranquility of mountain living while enjoying an impressive collection of amenities, including a golf course, swimming pool, pickleball courts, private lakes, hiking trails, clubhouse, and more. Located just minutes from DuPont State Recreational Forest and vibrant downtown Brevard, this home offers the perfect combination of privacy, convenience, recreation, and natural beauty.

Listed by Spencer Blevins of BluAxis Realty

$
$
%
$/month over payments
Federal 30-year interest rate: 7.4% last updated on Oct 15, 2026
* All Figures are estimates. Check with your bank or proposed mortgage company for actual interest rates.
This product uses the FRED® API but is not endorsed or certified by the Federal Reserve Bank of St. Louis.

Virtual TourSave FavoriteSchedule TourAsk A QuestionMore Details

Broker Reciprocity MLS Grid Logo © 2026 Listings courtesy of Canopy MLS as distributed by MLS GRID. IDX information is provided exclusively for consumers’ personal non-commercial use and may not be used for any purpose other than to identify prospective properties consumers may be interested in purchasing. The IDX data is deemed reliable but is not guaranteed by MLS GRID and may be subject to an end user license agreement prescribed by the Member Participant’s applicable MLS.  Based on information submitted to the MLS GRID as of October 19, 2026 4:47 AM EDT . All data is obtained from various sources and may not have been verified by broker or MLS GRID. Supplied Open House Information is subject to change without notice. All information should be independently reviewed and verified for accuracy. Properties may or may not be listed by the office/agent presenting the information. Some IDX listings have been excluded from this website.