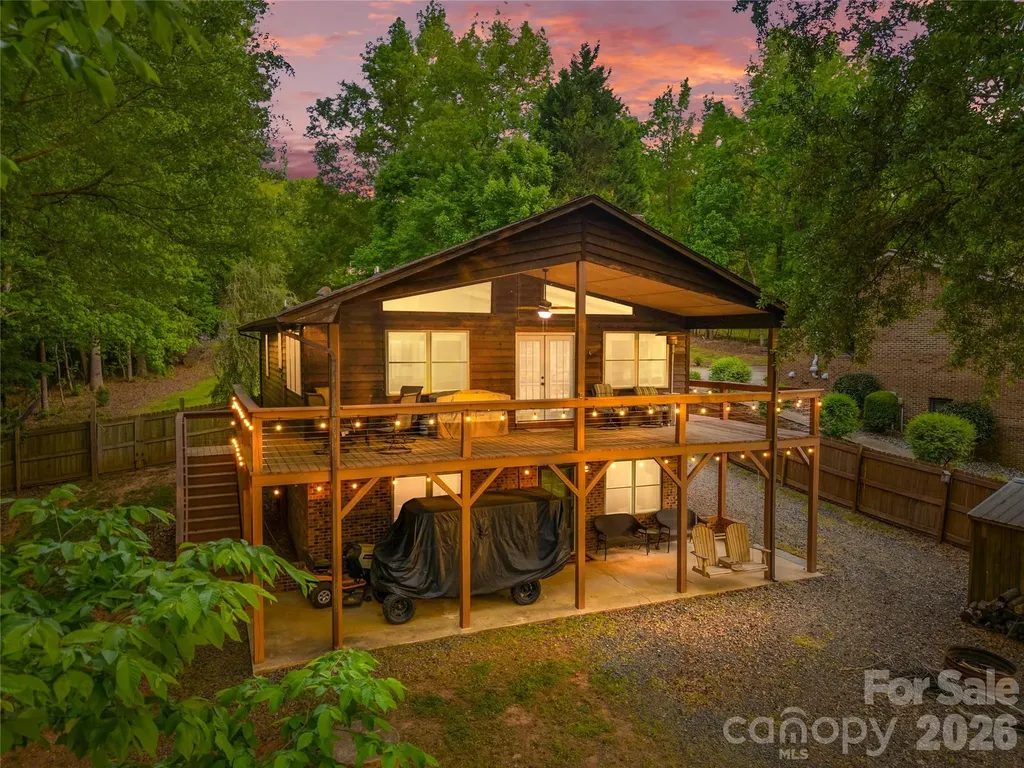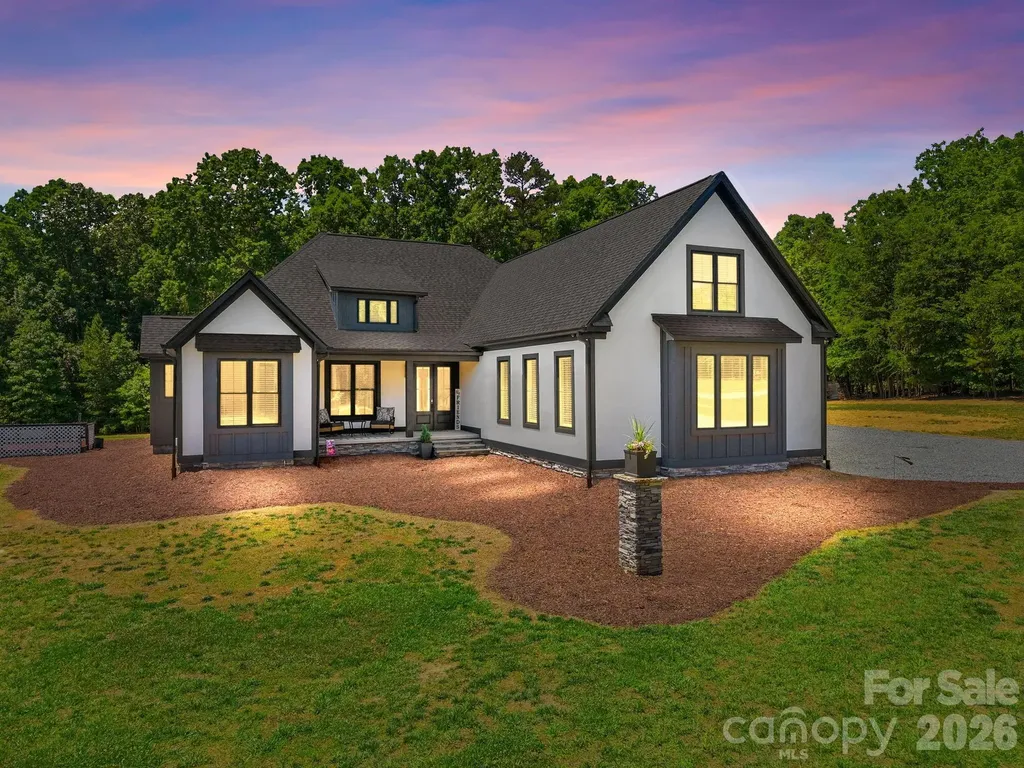
and narrow your search. If you have fewer than 200 results, you can save your search.

Montreat NC

r=5269-5280
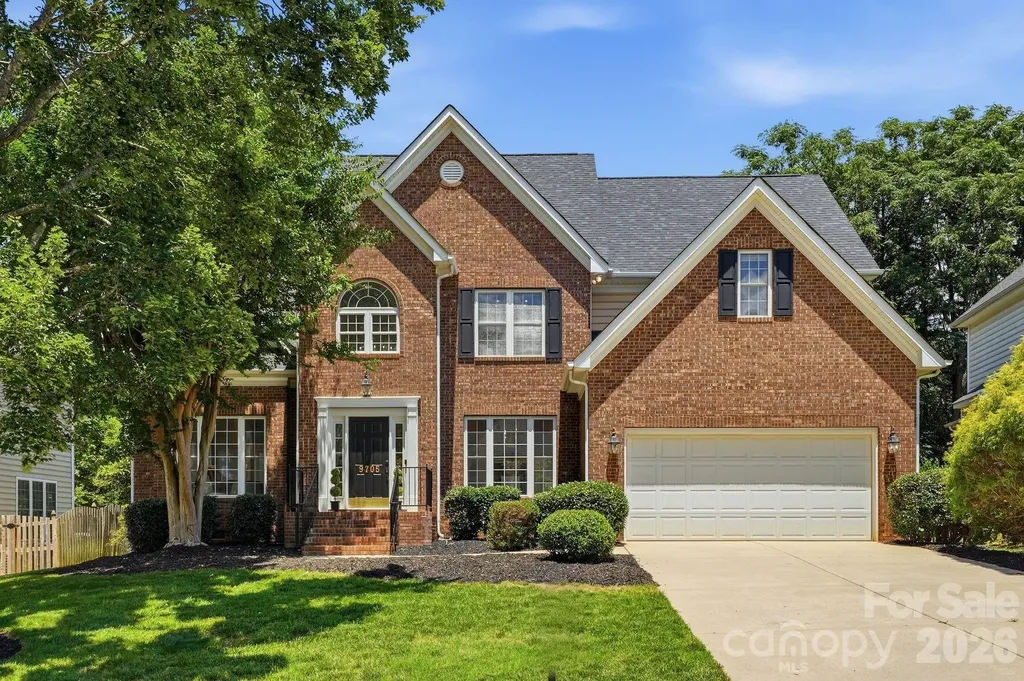
9705 Tenencia Court Charlotte NC 28277

Charlotte, NC9705 Tenencia Court

Price$850,000

Est. Mortgage: $/month

MLS Number CAR4397422

  • Residential
  • Bedrooms 4
  • Bathroom 3
  • Square Feet 2,330
  • Acreage 0.21

This exquisite, fully renovated home offers the perfect blend of modern elegance, open flow, and comfort in one of Charlotte's most desirable Ballantyne locations. Step inside to a light-filled interior where expansive windows, soaring ceilings, and refined finishes create an inviting sense of openness. The stunning two-story foyer makes a dramatic first impression, featuring a striking black-and-white staircase that sets the tone for the sophisticated design throughout. The thoughtfully designed floor plan offers exceptional flexibility, with a private first-floor primary suite and three large additional bedrooms upstairs with two additional large walk-in attic spaces- great for building out additional rooms. The entire home has been completely transformed with a luxurious renovated kitchen with custom kitchen cabinets, a high-end island, brand new stainless steel appliances-including a microwave drawer- beautifully renovated bathrooms with custom vanities, complemented by all-new lighting fixtures, new LVP flooring, a new roof, and a completely new HVAC system. Every space has been curated to provide comfort, style, and lasting quality. Enjoy seamless indoor-outdoor living with a spacious deck overlooking the perfect easy-to-maintain flat, fenced backyard - perfect for relaxing or entertaining. Complete with a two-car garage, this rare opportunity to own a fully turnkey home offering refined living in a premier Ballantyne setting.

Listed by Marina Sidorenko of COMPASS

$
$
%
$/month over payments
Federal 30-year interest rate: 7.4% last updated on Oct 15, 2026
* All Figures are estimates. Check with your bank or proposed mortgage company for actual interest rates.
This product uses the FRED® API but is not endorsed or certified by the Federal Reserve Bank of St. Louis.

Save FavoriteSchedule TourAsk A QuestionMore Details

5008 Lydgate Drive Waxhaw NC 28173

Waxhaw, NC5008 Lydgate Drive

Price$850,000

Est. Mortgage: $/month

Pending

MLS Number CAR4409757

  • Residential
  • Bedrooms 6
  • Bathroom 5
  • Square Feet 4,277
  • Acreage 0.26

Welcome to one of Millbridge's most impressive homes. Perfectly situated on a quiet cul-de-sac just steps from one of the community's trailheads, you'll have direct access to over six miles of scenic walking and biking trails connecting you to the Community House, resort-style pools, fitness center, playgrounds, Nesbit Park, pickleball courts, and Kensington Elementary. This highly upgraded Bonterra Tremont floor plan was thoughtfully designed. From the moment you walk inside, you'll appreciate the soaring 12-foot ceilings, elegant coffered ceiling, beautiful tile flooring throughout the main living areas, and the abundance of natural light that fills every room. The spacious open-concept kitchen flows effortlessly into the family room and inviting sunroom, creating the perfect space to gather with family or simply enjoy a quiet morning coffee. A dedicated home office, formal dining room, butler's pantry, oversized covered porch, and central vacuum system add both function and convenience. What truly sets this home apart is the exceptional multigenerational living suite. Complete with its own private entrance, zero-entry access, spacious bedroom, full bath with walk-in shower, and private sitting room, it offers an ideal setup for extended family, long-term guests, or anyone seeking added privacy. Upstairs, you'll find generously sized secondary bedrooms, including a flexible sixth bedroom that easily serves as a bonus room, media room, or playroom. There is no carpet on the second floor, with durable luxury vinyl plank flooring throughout. The built-in surround sound system in both the family room and bonus room makes movie nights and game days even better. Freshly painted and professionally cleaned, this home is truly move-in ready. Every detail has been carefully maintained, with abundant storage throughout to keep everything organized. Located in the award-winning Cuthbertson school district, including highly sought-after Kensington Elementary, and surrounded by Millbridge's unmatched resort-style amenities, this is more than a home. It's the lifestyle buyers have been waiting for.

Listed by Chelsea Weisensel of Keller Williams Ballantyne Area

$
$
%
$/month over payments
Federal 30-year interest rate: 7.4% last updated on Oct 15, 2026
* All Figures are estimates. Check with your bank or proposed mortgage company for actual interest rates.
This product uses the FRED® API but is not endorsed or certified by the Federal Reserve Bank of St. Louis.

Virtual TourSave FavoriteSchedule TourAsk A QuestionMore Details

8620 William Wiley Drive Charlotte NC 28215

MLS Number CAR4415687

  • Land
  • Acreage 0.77
  • County Mecklenburg

Explore the possibilities offered by this approximately 0.77-acre property in northeast Charlotte. Zoned residential and offering a spacious setting with development potential, the property may appeal to a developer, investor or buyer considering new construction, a larger development project. Ideally situated with convenient access to I-485, Reedy Creek Park and Greenway, as well as nearby shopping, dining and healthcare. The existing house/structure will not be shown before an accepted contract. Authorized access will be provided during the buyer's due diligence period after the property is under contract. Please do not disturb or attempt to access the structure without prior authorization. This property is identified as parcel number 10513201 and listed under MLS number 4415687. Three adjoining parcels on Plaza Road Extension may be purchased together with this property to create an assemblage totaling approximately 5.025 acres, with 1,452+- road frontage. The adjoining properties are separately listed under MLS number 4415686 and include parcel number 10513203, containing approximately 1.790 acres; parcel number 10513202, containing approximately 0.832 acre; and parcel number 10513207, containing approximately 1.633 acres. With nearly five adjoining acres available, this exceptional opportunity is ready for your vision.

Listed by Kenneth Harris of Harris Realty LLC

$
$
%
$/month over payments
Federal 30-year interest rate: 7.4% last updated on Oct 15, 2026
* All Figures are estimates. Check with your bank or proposed mortgage company for actual interest rates.
This product uses the FRED® API but is not endorsed or certified by the Federal Reserve Bank of St. Louis.

Save FavoriteSchedule TourAsk A QuestionMore Details

2232 Grey Road Davidson NC 28036

Davidson, NC2232 Grey Road

Price$850,000

Est. Mortgage: $/month

MLS Number CAR4409052

  • Land
  • Acreage 2.28
  • County Mecklenburg

2+ acres of lush green surround and the ability to tuck your house in on the property and create a private oasis. Original house has already been removed. Choose your builder and start your dream home just 2 miles from downtown Davidson and 10 minutes to Lake Norman! This lot is also listed as a proposed build with Classica Homes (MLS #4410535). It is shown as their Napa model with 4 bedrooms and 4 full baths with 1 half bath and 4777 square feet.

Listed by Megan Despard of Dickens Mitchener & Associates Inc

$
$
%
$/month over payments
Federal 30-year interest rate: 7.4% last updated on Oct 15, 2026
* All Figures are estimates. Check with your bank or proposed mortgage company for actual interest rates.
This product uses the FRED® API but is not endorsed or certified by the Federal Reserve Bank of St. Louis.

Save FavoriteSchedule TourAsk A QuestionMore Details

2380 Old Fort Road Black Mountain NC 28711

MLS Number CAR4370684

  • MultiFamily
  • Bedrooms 5
  • Square Feet 1,236
  • Acreage 37.71
  • Property SubType Residential Income

Step back in time to this rustic farmhouse built in 1900, set on 37 picturesque acres, full of character and opportunity. This unique property offers endless possibilities for farming, recreation, or creating your dream rural retreat. Features include a detached garage with an apartment above-perfect for guests, rental income, or multi-generational living. Ideal for investors, homesteaders, or those seeking development potential. Bring your vision and unlock the full potential of this versatile property.

Listed by Ruslana Hundley of Mountain Vista Properties

$
$
%
$/month over payments
Federal 30-year interest rate: 7.4% last updated on Oct 15, 2026
* All Figures are estimates. Check with your bank or proposed mortgage company for actual interest rates.
This product uses the FRED® API but is not endorsed or certified by the Federal Reserve Bank of St. Louis.

Virtual TourSave FavoriteSchedule TourAsk A QuestionMore Details

21 Pearl Street Asheville NC 28801

MLS Number CAR4429402

  • Commercial
  • Square Feet 1,378
  • Acreage 0.32

A rare development opportunity in the heart of downtown Asheville. Located at 21 Pearl Street and zoned CBD, this property offers exceptional flexibility for an investor, developer, or owner-user looking to establish a presence in one of Asheville's most desirable and dynamic areas. The property includes an existing home along with a second parcel, offering significant future development potential. The home's layout lends itself particularly well to professional office use, with multiple rooms that could function as private offices, meeting spaces, and a welcoming reception or lobby area. This creates the opportunity to utilize the existing structure immediately while exploring the longer-term potential of the property. Adding to its investment appeal, 21 Pearl Street is located within a designated Opportunity Zone, which may provide meaningful tax advantages for qualifying investments and redevelopment projects. Combined with CBD zoning and its downtown location, the property presents a wide range of possibilities for commercial, residential, mixed-use, or other development opportunities, subject to applicable City of Asheville requirements. Whether envisioned as an owner-occupied office, an income-producing property, a redevelopment site, or a combination of immediate use and future development, 21 Pearl Street offers a compelling opportunity to invest in downtown Asheville.

Listed by Ryan McCullough of Abode Realty

$
$
%
$/month over payments
Federal 30-year interest rate: 7.4% last updated on Oct 15, 2026
* All Figures are estimates. Check with your bank or proposed mortgage company for actual interest rates.
This product uses the FRED® API but is not endorsed or certified by the Federal Reserve Bank of St. Louis.

Save FavoriteSchedule TourAsk A QuestionMore Details

226 Balsam Circle Troy NC 27371

Troy, NC226 Balsam Circle

Price$850,000

Est. Mortgage: $/month

MLS Number CAR4341401

  • Residential
  • Bedrooms 4
  • Bathroom 3
  • Square Feet 2,424
  • Acreage 0.38

Lakefront living on the main channel of Lake Tillery with a direct view of Morrow Mountain State Park. This 4-bedroom, 3-bath home is located in the gated Carolina Forest community on Lake Tillery and offers wide water views and easy access to outdoor recreation. The main level features an open great room, kitchen, and dining area with cathedral ceiling and many windows that highlight the lake and mountain views. The layout is functional and comfortable for everyday living or hosting guests. Both main-level bedrooms include en suite bathrooms, providing convenience and privacy. Two additional bedrooms in the basement and a third full bath offer flexible space for family, visitors, or office use. Carolina Forest residents enjoy a range of amenities including a community boat ramp, outdoor pool with lake views, playground, tennis court, and basketball court. The home is conveniently located near Uwharrie National Forest and the towns of Troy, Mount Gilead, and Norwood, offering a balance of outdoor recreation and small-town charm. Don't miss this well-located Lake Tillery property with phenomenal views and a fantastic layout.

Listed by Megan Hinson of Lake Tillery Properties LLC

$
$
%
$/month over payments
Federal 30-year interest rate: 7.4% last updated on Oct 15, 2026
* All Figures are estimates. Check with your bank or proposed mortgage company for actual interest rates.
This product uses the FRED® API but is not endorsed or certified by the Federal Reserve Bank of St. Louis.

Save FavoriteSchedule TourAsk A QuestionMore Details

651 Glen Cannon Drive Pisgah Forest NC 28768

MLS Number CAR4414802

  • Residential
  • Bedrooms 4
  • Bathroom 3
  • Square Feet 2,500
  • Acreage 1.5

Tucked into a 1.5 acre lot among lush greenery and mountain views you will enjoy this one level home with a "treehouse" feel. Located in the Land of Waterfalls, Brevard, NC, this 4 bedroom, 2 1/2 bath one level home is a must see. The interior has been thoughtfully curated with sophisticated finishes and an effortless flow by esteemed Louisiana designer, Claire Major of Artvark, Ltd. Designed for relaxed entertaining the heart of the home centers around a chef's kitchen with a 20 foot angled island for food prep, dining and entertaining. The kitchen is open to the light filled living room, den with fireplace and dining area. This home offers relaxed mountain living with a nice deck for outdoor dining, enjoying cool mountain breezes and lovely vistas. The primary suite is something special! You will enjoy large walk in closets, wood accent wall and private deck. The primary bath offers walk in shower, soaking tub, private water closet, large skylight and double sinks. Additional bedrooms are great for guests with second full bath conveniently located in hall. Laundry room is located on the main level. You will appreciate a semi circular drive for easy in and out, a heated basement area that would be perfect for storage and workshop. Yard is beautifully landscaped with mature trees, seasonal flowers and beautiful view. At Glen Cannon you are only minutes to downtown Brevard, Brevard Music Center, shopping, dining, trails and The Pisgah National Forest.

Listed by Mary-Alice Baker and Ben Baker of Dimps Realty Co Inc.

$
$
%
$/month over payments
Federal 30-year interest rate: 7.4% last updated on Oct 15, 2026
* All Figures are estimates. Check with your bank or proposed mortgage company for actual interest rates.
This product uses the FRED® API but is not endorsed or certified by the Federal Reserve Bank of St. Louis.

Save FavoriteSchedule TourAsk A QuestionMore Details

36 Ravenwood Drive Fletcher NC 28732

Fletcher, NC36 Ravenwood Drive

Price$850,000

Est. Mortgage: $/month

Active With Contract

MLS Number CAR4420413

  • Residential
  • Bedrooms 3
  • Bathroom 2
  • Square Feet 2,076
  • Acreage 2

ABSOLUTELY STUNNING 3bd/2ba modern all one-level environmentally friendly home on a private two-acre lot. Large open split floor plan with gorgeous natural light from giant windows. At the heart of the home is a spacious, beautifully appointed custom kitchen featuring quartz countertops, flat front modern cabinetry, and luxury stainless steel appliances, including an induction cooktop and steam oven. A walk-in pantry and convenient prep sink add function and ease, while the generous layout creates an ideal space for entertaining and gathering. Natural wood window casings complement the hardwood floors throughout the home, adding warmth and clean living. Custom built-in bookshelves flank a modern high-end electric fireplace, creating an inviting focal point. Solid wood, multi-pane glass doors open to the screened-in porch, providing a peaceful extension of the living space and view to outdoor terraced meditation garden with water feature. The primary suite includes a spacious reading/office area, walk-in closet, and en-suite bath featuring a zero-entry tiled shower. Quality craftsmanship and thoughtful details are evident throughout the home's functional floor plan, which also includes a mudroom and two-car garage offering ample storage and everyday convenience. Notable upgrades include a water filtration system, solar panel array with Tesla batteries, a whole-house generator with propane tank, Tesla charger in the garage, and two pet doors. A full list of features and upgrades is available. The home also features a dedicated botanist/grow room that offers the versatility to create the studio, workshop, or creative space of your dreams. Move-in ready and ideally situated, this home offers convenient access to Asheville, Hendersonville, Asheville Regional Airport, shopping, dining, and outdoor recreation-all while providing a peaceful mountain setting that beautifully balances contemporary style, quality finishes, comfort, and everyday livability.

Listed by Jen Hubbell of Keller Williams Mtn Partners,LLC

$
$
%
$/month over payments
Federal 30-year interest rate: 7.4% last updated on Oct 15, 2026
* All Figures are estimates. Check with your bank or proposed mortgage company for actual interest rates.
This product uses the FRED® API but is not endorsed or certified by the Federal Reserve Bank of St. Louis.

Save FavoriteSchedule TourAsk A QuestionMore Details

364 Weaverville Road Asheville NC 28804

MLS Number CAR4386047

  • Commercial
  • Property SubType BUSINESS
  • Square Feet 2,883
  • Acreage 0.75

Over 2,800 SF on a 0.75-acre site in the North Asheville/Woodfin area with convenient access to I-26 via Exits 21 and 23. Previously utilized for healthcare and professional service operations, the property offers a flexible layout suitable for medical, dental, veterinary, wellness, professional office, financial, retail, and other commercial uses. Property features ample on-site parking, highway signage, and additional area for future expansion or site improvements. Currently vacant and well-suited fr owner/user or investment opportunity.

Listed by William Jameson of Preferred Properties

$
$
%
$/month over payments
Federal 30-year interest rate: 7.4% last updated on Oct 15, 2026
* All Figures are estimates. Check with your bank or proposed mortgage company for actual interest rates.
This product uses the FRED® API but is not endorsed or certified by the Federal Reserve Bank of St. Louis.

Save FavoriteSchedule TourAsk A QuestionMore Details

120 Palos Verde Drive Mooresville NC 28117

MLS Number CAR4422974

  • Residential
  • Bedrooms 4
  • Bathroom 4
  • Square Feet 3,543
  • Acreage 0.69

Custom-built with an emphasis on quality, craftsmanship and thoughtful design, 120 Palos Verde Drive offers 3,543 square feet of beautifully designed living space and a floor plan that is as functional as it is impressive. Details throughout the home reflect its custom construction, including solid wood doors, soaring ceilings, exceptionally tall doorways, bullnose wall corners, extensive hardwood flooring, substantial millwork and custom built-ins. The gourmet kitchen is the heart of the home, offering abundant cabinetry with specialty drawers, granite countertops, stainless steel appliances, an oversized island, a walk-in pantry, a central vac port for easy cleanup, and a side-by-side full freezer and refrigerator. It flows seamlessly into the dramatic two-story great room where a fireplace flanked by built-in bookcases and an abundance of windows creates a bright and inviting gathering space. A main-level primary suite provides privacy and convenience, while upstairs you'll find three additional bedrooms and a bonus room, giving you tremendous flexibility for guests, recreation, a media room or home office. And then there is the backyard. The large, level lot provides an impressive amount of usable lawn space, a feature that can be hard to find in a home with an in-ground pool. The saltwater pool serves as the centerpiece of the outdoor living area and is surrounded by cool surface decking designed to provide a more comfortable surface underfoot on hot summer days. Mature landscaping provides privacy while preserving the open feel of the yard. This backyard was designed to be enjoyed! Additional features that make this home more appealing include a new heat pump, an encapsulated crawl space and an irrigation system. Low HOA dues, no city taxes and no monthly water bill due to the home's private well are valuable advantages that keep ownership costs lower. Elegant without feeling formal, this exceptional home brings together quality materials, architectural character, a highly functional floor plan and outstanding outdoor living, creating a home that is as beautiful as it is comfortable.

Listed by Larissa Crawford of Premier Sotheby's International Realty

$
$
%
$/month over payments
Federal 30-year interest rate: 7.4% last updated on Oct 15, 2026
* All Figures are estimates. Check with your bank or proposed mortgage company for actual interest rates.
This product uses the FRED® API but is not endorsed or certified by the Federal Reserve Bank of St. Louis.

Save FavoriteSchedule TourAsk A QuestionMore Details

8815 Bringle Ferry Road Salisbury NC 28146

MLS Number CAR4384785

  • Residential
  • Bedrooms 4
  • Bathroom 4
  • Square Feet 3,501
  • Acreage 4.77

2023 build, sitting on 4.77 acres this 4BR, 3.5BA home blends bold architectural style w/ high-end finishes. The front door leads into an open-concept where the great room, kitchen, & dining area flow seamlessly together. The chef's kitchen features floor-to-ceiling white cabinetry, quartz countertops, a large island, wall oven, pot filler, tile backsplash, & stainless appliances. Just off the kitchen, is a dedicated coffee & beverage bar w/ under-counter beverage cooler. The great room centers around a sleek fireplace surrounded w/ built-in shelving. Rear sliding glass doors open directly onto the covered outdoor living area that overlooks the private, wooded lot. The main-level primary features a spa-caliber en suite bath w/ dual vanity, quartz countertops, a freestanding soak tub framed by a picture window, & a floor-to-ceiling marble tile walk-in shower. The 3-car attached garage is polished w/ finished floors. Conditioned crawl space, no HOA, & no city taxes round out the appeal. The land perc's for an additional 3 Bedroom building lot.

Listed by Cathy Griffin of Century 21 Towne and Country

$
$
%
$/month over payments
Federal 30-year interest rate: 7.4% last updated on Oct 15, 2026
* All Figures are estimates. Check with your bank or proposed mortgage company for actual interest rates.
This product uses the FRED® API but is not endorsed or certified by the Federal Reserve Bank of St. Louis.

Save FavoriteSchedule TourAsk A QuestionMore Details

Broker Reciprocity MLS Grid Logo © 2026 Listings courtesy of Canopy MLS as distributed by MLS GRID. IDX information is provided exclusively for consumers’ personal non-commercial use and may not be used for any purpose other than to identify prospective properties consumers may be interested in purchasing. The IDX data is deemed reliable but is not guaranteed by MLS GRID and may be subject to an end user license agreement prescribed by the Member Participant’s applicable MLS.  Based on information submitted to the MLS GRID as of October 18, 2026 9:46 AM EDT . All data is obtained from various sources and may not have been verified by broker or MLS GRID. Supplied Open House Information is subject to change without notice. All information should be independently reviewed and verified for accuracy. Properties may or may not be listed by the office/agent presenting the information. Some IDX listings have been excluded from this website.