and narrow your search. If you have fewer than 200 results, you can save your search.

Montreat NC

r=5653-5664
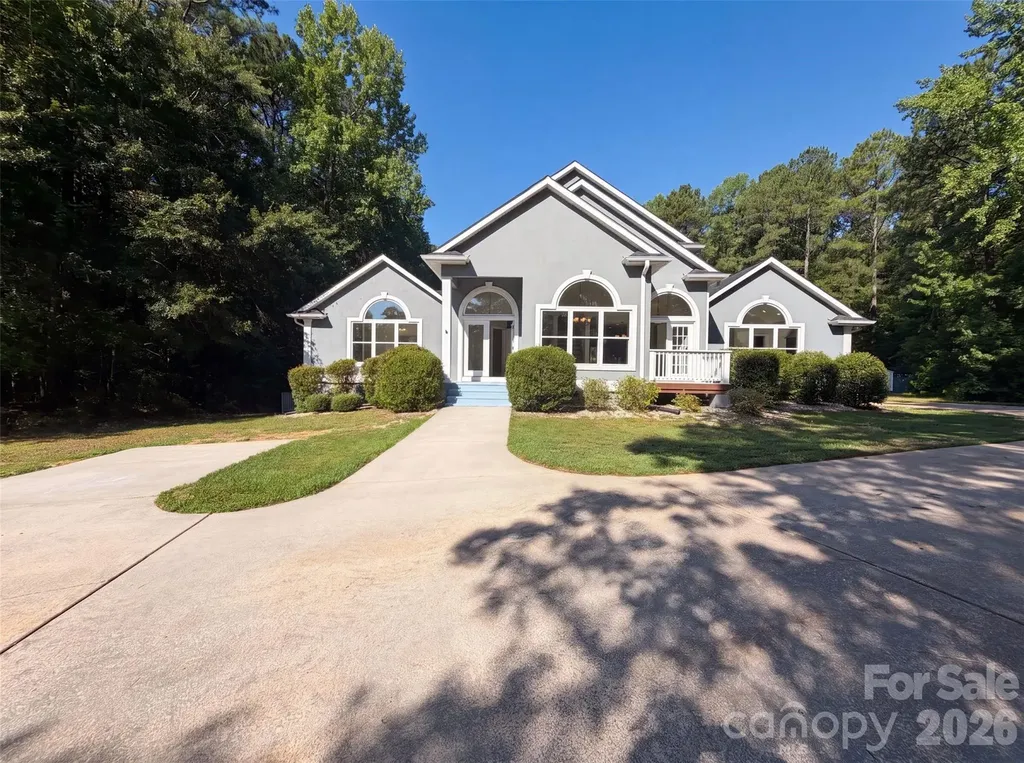
248 Wisdom Cove Road Flat Rock NC 28731

Flat Rock, NC248 Wisdom Cove Road

Price$824,000

Est. Mortgage: $/month

MLS Number CAR4413753

  • Residential
  • Bedrooms 4
  • Bathroom 5
  • Square Feet 5,057
  • Acreage 0.97

Welcome to the timeless charm of Historic Flat Rock, NC, where mountain elegance meets everyday convenience. Nestled within a small, private community just minutes from Downtown Hendersonville, the Village of Historic Flat Rock, and an easy drive to Asheville and Greenville, this exceptional custom-crafted residence offers an unparalleled combination of luxury, versatility, and enduring quality. Designed to accommodate the way people live today, this thoughtfully crafted home offers over 5,000 square feet of beautifully finished living space with remarkable flexibility for multi-generational living, executive professionals, creative pursuits, and gracious entertaining. Whether you're seeking a mountain retreat, a home office compound, space for an artist's studio or music room, or comfortable accommodations for extended family and guests, this home effortlessly adapts to your lifestyle. From the moment you enter, you'll appreciate the exceptional craftsmanship found throughout-from solid wood interior doors and custom finishes to the thoughtful architectural details that define this one-of-a-kind property. Extensive recent improvements provide peace of mind and modern efficiency, including a new HVAC system with UV air purification, tankless gas water heater, whole-house generator servicing the main and lower living levels, newer appliances, updated lighting, luxury flooring, freshly painted interior and exterior, a newer roof, newly enclosed screened porch, and newly paved asphalt and concrete driveways. The main level was designed for effortless everyday living, offering true one-level convenience with a spacious primary suite, private office, laundry room, inviting living and dining areas, well-appointed kitchen, powder room, and the newly enclosed screened porch-all easily accessed via a gently sloped walking ramp providing one-step entry and abundant main-level parking. The upper level offers exceptional privacy for family and guests, featuring an additional ensuite bedroom, another generously sized bedroom with walk-in closet, a full bath, and a versatile bonus room with walk-in closet that can easily serve as a guest suite, library, fitness room, or creative space. The walk-out lower level transforms into the ultimate entertaining destination, private guest quarters, or multi-generational living. Complete with an expansive recreation and gathering room, full wet bar with sink and full-size refrigerator, additional sleeping room, full bath, generous storage, and zero-entry access through the attached two-car garage, this level is ideally suited as an in-law suite, executive retreat, long-term guest accommodations, or private living quarters. Outdoor living is equally inviting. The gently sloping yard provides endless opportunities to personalize your own mountain oasis. Enjoy the existing golf putting green, expand the outdoor entertaining spaces, create a spectacular patio with firepit, install a pickleball court, or simply relax while surrounded by the beauty and tranquility that make Flat Rock one of Western North Carolina's most desirable communities. Located just moments from award-winning restaurants, boutique shopping, wineries, hiking trails, golf courses, the Flat Rock Playhouse, and the vibrant cultural scene of Downtown Hendersonville, this extraordinary residence offers the rare opportunity to enjoy refined mountain living without sacrificing convenience. This is far more than a home-it is a legacy property, thoughtfully designed, meticulously maintained, and ready to accommodate every stage of life with exceptional comfort, flexibility, and timeless craftsmanship. An offering of this caliber, in such a sought-after location, is truly a rare opportunity. The homes' septic capacity has been updated to a 4 bedroom system. Tile still exists under the easily removable golf carpet in basement. The golf 'carpet' is not permanently adhered and can be removed at buyers request.

Listed by Patti Shelton of NextHome AVL Realty

$
$
%
$/month over payments
Federal 30-year interest rate: 7.4% last updated on Oct 15, 2026
* All Figures are estimates. Check with your bank or proposed mortgage company for actual interest rates.
This product uses the FRED® API but is not endorsed or certified by the Federal Reserve Bank of St. Louis.

Save FavoriteSchedule TourAsk A QuestionMore Details

914 Westbrook Drive Charlotte NC 28202
Open House

MLS Number CAR4422304

  • Condo
  • Next Open House: Sun 10/18 3:00 pm. to 5:00 pm.
  • Bedrooms 3
  • Bathroom 4
  • Square Feet 2,218

Luxury, location and urban living-without the urban noise. Tucked into a quiet enclave bordering Frazier Park in Charlotte's Third Ward, Luxity Townhomes puts you minutes from Uptown while feeling surprisingly removed from the hustle and bustle. These impressive rooftop townhomes feature modern design, spacious open-concept living and abundant natural light. The sleek kitchen offers stainless steel appliances, granite countertops, contemporary lighting and generous storage. A flexible main-level room is perfect for a home office, guest space or workout room. The private primary suite offers a peaceful retreat with a large walk-in closet and spa-like bath featuring dual vanities and an oversized walk-in shower. A second bedroom provides flexibility for guests, roommates or a growing lifestyle. The showstopper is the rooftop terrace, offering sweeping Uptown views and the perfect setting for morning coffee, sunset cocktails or entertaining under the stars. With Frazier Park at your doorstep and Uptown minutes away, Luxity delivers city living with room to breathe.

Listed by Rob Swaringen of My Townhome

$
$
%
$/month over payments
Federal 30-year interest rate: 7.4% last updated on Oct 15, 2026
* All Figures are estimates. Check with your bank or proposed mortgage company for actual interest rates.
This product uses the FRED® API but is not endorsed or certified by the Federal Reserve Bank of St. Louis.

Virtual TourSave FavoriteSchedule TourAsk A QuestionMore Details

29 Walnut Street Hot Springs NC 28743

Hot Springs, NC29 Walnut Street

Price$823,900

Est. Mortgage: $/month

MLS Number CAR4371472

  • Residential
  • Bedrooms 5
  • Bathroom 4
  • Square Feet 2,635
  • Acreage 0.81

Discover "The Belle of Hot Springs" - Your Historic Mountain Escape! Nestled in the charming town of Hot Springs, NC, "The Belle" awaits as an historic gem, lovingly preserved and ready for its next chapter. Situated on an expansive property offering mountain views, this prime location directly adjoins the Appalachian Trail, making it a hiker's paradise. Imagine the possibilities! "The Belle" presents a unique opportunity for a bed and breakfast or a private, serene estate, with 5 large bedrooms, 4 with sitting areas and 1 with a kitchenette and private entrance. Step outside and enjoy the convenience of walking to local restaurants, deli, unique shops and galleries, library, outdoor outfitters, and a lively brewery. Hot Springs itself is a haven for outdoor enthusiasts, with the French Broad River offering adventures like white water rafting, kayaking, mountain biking, and a trout stream for fly-fishing. Of course, no visit is complete without indulging in the restorative benefits of the natural hot mineral baths. Experience the perfect blend of historic elegance and outdoor adventure at "The Belle of Hot Springs."

Listed by Cynthia DuBose and Steve DuBose of Mountain Home Properties

$
$
%
$/month over payments
Federal 30-year interest rate: 7.4% last updated on Oct 15, 2026
* All Figures are estimates. Check with your bank or proposed mortgage company for actual interest rates.
This product uses the FRED® API but is not endorsed or certified by the Federal Reserve Bank of St. Louis.

Virtual TourSave FavoriteSchedule TourAsk A QuestionMore Details

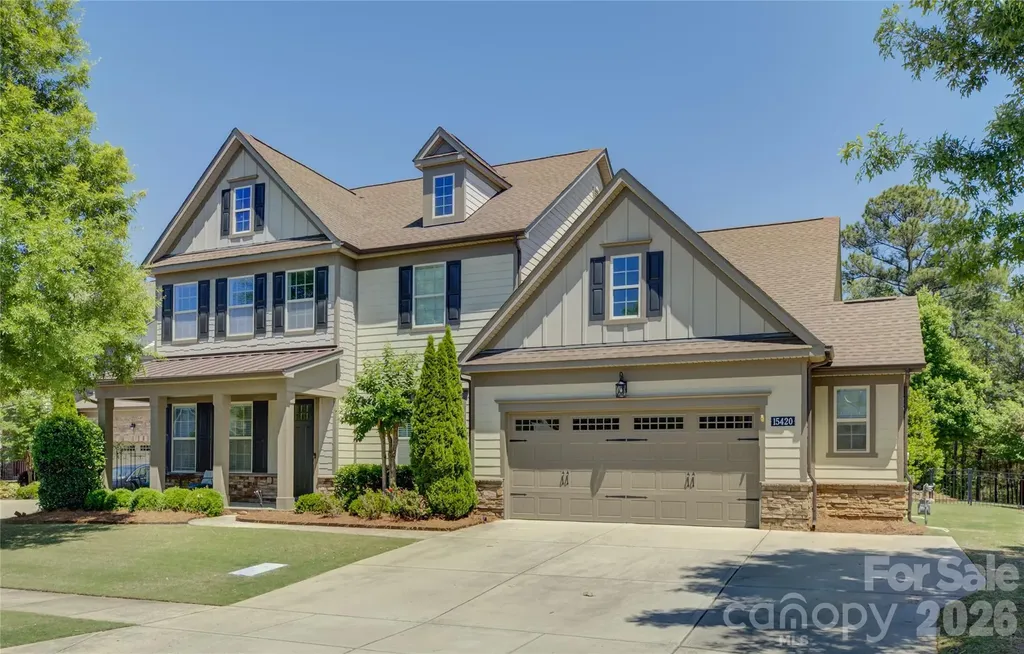
15420 Cimarron Hills Lane Charlotte NC 28278

MLS Number CAR4376037

  • Residential
  • Bedrooms 5
  • Bathroom 4
  • Square Feet 3,839
  • Acreage 0.33

Nestled on a quiet cul-de-sac in the gated Montage section of the amenity-rich The Palisades, this exceptional home enjoys a prime setting along the award-winning Jack Nicklaus Signature Golf Course at The Palisades with a deep tree save and level lot offering both beauty and privacy. A charming front porch welcomes you into an elegant interior, featuring a private French-door study opposite the formal living and dining rooms. The gourmet kitchen is designed for entertaining, featuring an oversized granite island, single-bay stainless-steel sink, gas cooktop, wall oven, abundant cabinetry, and a breakfast area enhanced by custom-built-ins that open to a screened porch overlooking the expansive paver patio, mature landscaping, and a tranquil waterfall feature. The sun-filled great room is anchored by a gas fireplace and framed by a wall of windows that flood the space with natural light. The luxurious main-level primary suite offers a tray ceiling, dual vanities, a soaking tub, and a glass-enclosed shower. Upstairs provides exceptional flexibility with a loft, three spacious secondary bedrooms, and a bonus/fifth bedroom option. Bedrooms two and three share a Jack-and-Jill bath, while bedrooms four and five access a hall bath. Residents of The Palisades enjoy resort-style amenities including a clubhouse, pool, fitness center, tennis and pickleball courts, playgrounds, walking trails, and a vibrant social lifestyle just minutes from Lake Wylie and Uptown Charlotte.

Listed by Ann-Dorthe Havmoeller of Howard Hanna Allen Tate Charlotte South

$
$
%
$/month over payments
Federal 30-year interest rate: 7.4% last updated on Oct 15, 2026
* All Figures are estimates. Check with your bank or proposed mortgage company for actual interest rates.
This product uses the FRED® API but is not endorsed or certified by the Federal Reserve Bank of St. Louis.

Virtual TourSave FavoriteSchedule TourAsk A QuestionMore Details

502 Live Oaks Court Fort Mill SC 29715

Fort Mill, SC502 Live Oaks Court

Price$823,000

Est. Mortgage: $/month

MLS Number CAR4404924

  • Residential
  • Bedrooms 5
  • Bathroom 5
  • Square Feet 4,085
  • Acreage 1.95

502 Live Oaks Ct is a one-story Fort Mill cul-de-sac home with a functional layout and modern finishes throughout. The kitchen features a center island, stainless steel appliances, granite countertops, and a walk-in pantry, creating a fully equipped space for cooking and entertaining. A fireplace anchors the main living area, adding warmth and ambiance to the central gathering space. The primary bedroom includes a spacious walk-in closet for convenient storage and organization, while the primary bathroom features a separate tub and shower for everyday convenience. A patio extends the living space outdoors, overlooking an in-ground pool set within a fully fenced backyard that creates an expansive area for relaxation and entertaining. This residence combines practical design with comfortable living spaces, delivering functional amenities throughout every room.. Included 100-Day Home Warranty with buyer activation

Listed by Verria Hairston of Opendoor Brokerage LLC

$
$
%
$/month over payments
Federal 30-year interest rate: 7.4% last updated on Oct 15, 2026
* All Figures are estimates. Check with your bank or proposed mortgage company for actual interest rates.
This product uses the FRED® API but is not endorsed or certified by the Federal Reserve Bank of St. Louis.

Save FavoriteSchedule TourAsk A QuestionMore Details

600 Andrew Banks Road Burnsville NC 28714

MLS Number CAR4376587

  • Condo
  • Bedrooms 3
  • Bathroom 3
  • Square Feet 2,160

Breathtaking long-range mountain and sunset views from this beautifully maintained lower, two-level, 3-bedroom, 3-bath Austin View Villa at MOUNTAIN AIR. Designed for both comfort and entertaining, the home features a spacious, light-filled living and dining area with a stunning stone fireplace, seamlessly connected to a screened porch-also with its own fireplace-perfect for enjoying cool mountain evenings. The well-appointed kitchen is a cook's dream, offering great space, granite countertops, a central island, breakfast nook, and an abundance of windows that fill the space with natural light. The main level includes a generous primary suite with direct access to the deck and sweeping views, along with a guest bedroom and full bath. The lower level provides excellent flexibility with a second primary suite and a den/office-ideal for guests or a private retreat. Step outside to expansive decks on both levels and take in the incredible panoramic valley and mountain vistas, along with truly unforgettable sunsets. One covered parking space plus a golf cart garage! Located just moments from Mountain Air amenities-including dining, golf, tennis, pickleball, fitness center, hiking trails, runway, and golf learning center-this home offers both convenience and lifestyle. Club membership is available separately. Offered mostly furnished (with seller exceptions; artwork does not convey), this villa is move-in ready and meticulously cared for. Enjoy cool summer temperatures, low humidity, and all that mountain living has to offer. Seller may contribute up to $20,000 toward the buyer's social club membership initiation fee at closing with an acceptable offer.

Listed by Debbie Phillips of Mountain Air Realty

$
$
%
$/month over payments
Federal 30-year interest rate: 7.4% last updated on Oct 15, 2026
* All Figures are estimates. Check with your bank or proposed mortgage company for actual interest rates.
This product uses the FRED® API but is not endorsed or certified by the Federal Reserve Bank of St. Louis.

Virtual TourSave FavoriteSchedule TourAsk A QuestionMore Details

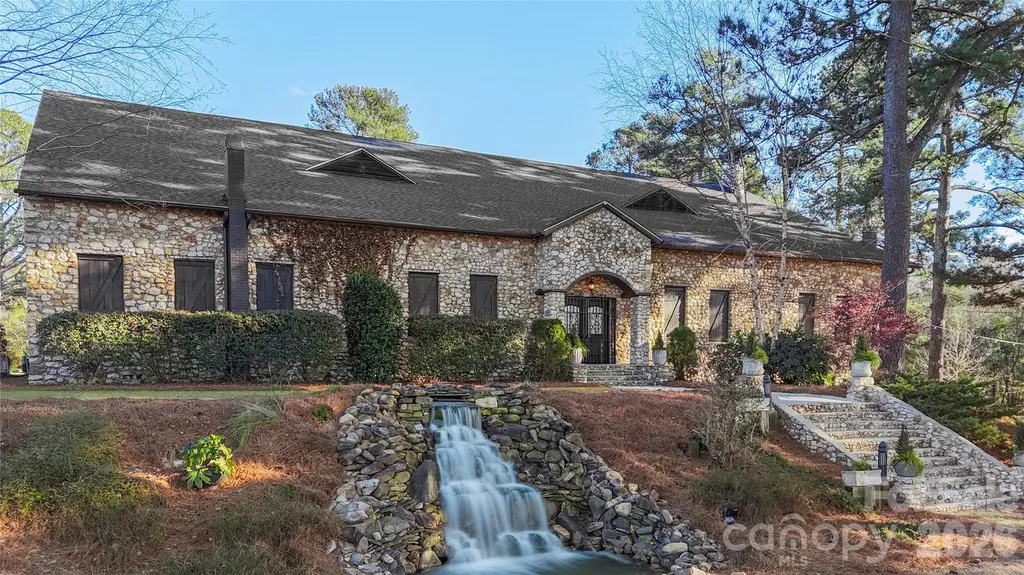
267 Depot Street Mt Croghan SC 29727

MLS Number CAR4333943

  • Commercial
  • Property SubType SPECIAL PURPOSE
  • Square Feet 9,477
  • Acreage 2.78

Step into the timeless allure of Olde Stone Villa, a masterpiece of historic craftsmanship nestled in the heart of Mount Croghan, SC. Originally constructed in the 1800s from locally sourced fieldstone, this extraordinary estate and coveted wedding venue has been meticulously restored to balance its storied past with modern elegance. Set on 2.78 acres of lush, landscaped grounds with cascading waterfalls and serene open-air ceremony spaces, the property promises an enchanting backdrop for unforgettable moments. Spanning over 9,700 square feet, the villa features soaring 22-foot ceilings, 22-inch-thick stone walls, and original hardwood floors that exude character and sophistication. The grand hall, with space for up to 400 guests, is complemented by a distinctive tin roof bar and a charming balcony offering picturesque views. A brand-new roof (installed 11/2023) ensures lasting durability. Olde Stone Villa’s sale includes everything you need to seamlessly continue its legacy as a premier venue: tables, chairs, linens, lighting, and even dcor items, all thoughtfully curated to enhance its timeless charm. This turn-key offering ensures the transition is as effortless as it is inspiring. Whether you envision hosting weddings, galas, or exclusive events, Olde Stone Villa is a rare opportunity to own a fully operational venue that seamlessly blends luxury with legacy. This is more than a property, it’s a chance to invest in history, beauty, and boundless potential.

Listed by Christina Chubachuk of COMPASS

$
$
%
$/month over payments
Federal 30-year interest rate: 7.4% last updated on Oct 15, 2026
* All Figures are estimates. Check with your bank or proposed mortgage company for actual interest rates.
This product uses the FRED® API but is not endorsed or certified by the Federal Reserve Bank of St. Louis.

Virtual TourSave FavoriteSchedule TourAsk A QuestionMore Details

313 Harvest Valley Lane Fort Mill SC 29715
Active With Contract

MLS Number CAR4415749

  • Residential
  • Bedrooms 4
  • Bathroom 3
  • Square Feet 3,117
  • Acreage 0.18

Welcome to easy, comfortable living in the sought-after Carolina Orchards community in Fort Mill, SC. Built by Del Webb, this popular Martin Ray plan offers approximately 3,100 square feet with four bedrooms, three full baths, a spacious open floor plan and an exceptionally private outdoor setting. A welcoming rocking-chair front porch sets the tone before stepping inside. The main level is designed for both everyday living and entertaining, with a light-filled great room anchored by a stone gas fireplace, dining room, breakfast area and sunroom. The kitchen features granite countertops, a butler's pantry and double wall ovens, with the refrigerator, microwave and dishwasher remaining. The primary suite is conveniently located on the main level with hardwood floors and a custom closet. Two additional bedrooms and a second full bath are also on the main level, providing flexibility for guests, an office or hobbies. Hardwood stairs lead upstairs to a loft, fourth bedroom and full bath, along with ample storage. The two-car garage offers something you don't always find-a full staircase, rather than pull-down attic stairs, leading to additional attic storage. Fresh interior paint and a new dual-zone Rheem HVAC system add to the home's move-in-ready appeal. And then there's the backyard. A brick-paver porch and pergola create an inviting outdoor living space surrounded by mature crape myrtles and hydrangeas, offering a wonderful sense of privacy. With a gas grill and dedicated gas stub already in place, it's ready for quiet mornings, dinner outside or evenings with friends. From the rocking-chair front porch to the great room and private backyard, this Martin Ray offers plenty of places to simply settle in and enjoy home.

Listed by Kenneth Vining of EXP Realty LLC Rock Hill

$
$
%
$/month over payments
Federal 30-year interest rate: 7.4% last updated on Oct 15, 2026
* All Figures are estimates. Check with your bank or proposed mortgage company for actual interest rates.
This product uses the FRED® API but is not endorsed or certified by the Federal Reserve Bank of St. Louis.

Save FavoriteSchedule TourAsk A QuestionMore Details

2634 Dellwood Road Waynesville NC 28786

MLS Number CAR4286871

  • Commercial
  • Property SubType WAREHOUSE/OFFICE
  • Square Feet 3,260
  • Acreage 1.22

Turnkey Business Opportunity on High-Traffic Dellwood Road. Exceptional opportunity to own a proven, turnkey business location in the heart of the Waynesville/Maggie Valley corridor. This well-established property includes the business, land, and equipment and is being sold turnkey, making it an ideal fit for a buyer ready to step into an existing operation or expand their own venture. The current owner has successfully operated at this location for 28 years and is willing to provide training and transition support for the new owner. Situated on 1.22 acres with approximately 225 feet of road frontage on a four-lane county road, this property offers outstanding visibility, strong traffic exposure, and approximately 20 parking spaces. The 3,260-square-foot metal building includes approximately 950 square feet of enclosed storage, a metal roof, double-insulated ceiling, 14-foot ceilings in the main workshop area, and 10-foot ceilings throughout the remainder of the building. Additional features include office space, a full bath with tub/shower, reverse gas heating system, energy-efficient LED lighting, Maggie Valley city water, no zoning, and no city taxes. Ladders, equipment, scaffolding, and an 8-foot brake are also included, delivering both functionality and value from day one. Building and property can be purchased without the business.

Listed by Bruce McGovern of McGovern Property Management,Inc.

$
$
%
$/month over payments
Federal 30-year interest rate: 7.4% last updated on Oct 15, 2026
* All Figures are estimates. Check with your bank or proposed mortgage company for actual interest rates.
This product uses the FRED® API but is not endorsed or certified by the Federal Reserve Bank of St. Louis.

Save FavoriteSchedule TourAsk A QuestionMore Details

5407 Gunpowder Drive Hickory NC 28601

Hickory, NC5407 Gunpowder Drive

Price$820,000

Est. Mortgage: $/month

Pending

MLS Number CAR4414669

  • Residential
  • Bedrooms 4
  • Bathroom 4
  • Square Feet 3,441
  • Acreage 0.86

Your Lake Life Starts Here. Imagine waking up every day to year-round water views, peaceful mornings, and your own private cove. This beautifully updated waterfront retreat offers two brand-new HVAC units, an updated primary suite and bath, two spacious decks, a finished basement with full bath, and a private dock with plenty of room for family, guests, and making memories. Enjoy coffee overlooking the water, cocktails on the deck, or an evening down at the dock. The setting is quiet and serene, yet this is a true neighborhood community, where you'll regularly see kids playing and neighbors walking their dogs so please drive carefully and enjoy the pace of lake life. With 5 bedrooms, 2 bonus / office rooms, and incredible potential, this is more than a house it's the lake home you've been dreaming about. Come see it. You may never want to leave.

Listed by Pratik Joshi of NorthGroup Real Estate LLC

$
$
%
$/month over payments
Federal 30-year interest rate: 7.4% last updated on Oct 15, 2026
* All Figures are estimates. Check with your bank or proposed mortgage company for actual interest rates.
This product uses the FRED® API but is not endorsed or certified by the Federal Reserve Bank of St. Louis.

Save FavoriteSchedule TourAsk A QuestionMore Details

3704 Weddington Road Monroe NC 28110

Monroe, NC3704 Weddington Road

Price$820,000

Est. Mortgage: $/month

MLS Number CAR4347672

  • Residential
  • Bedrooms 2
  • Bathroom 1
  • Square Feet 1,212
  • Acreage 9.12

Home and 9.12 ac of land on Highly sought after Weddington Road near the Rocky River Road crossing. Home consist of 2 BR 1 BA. Huge front yard, but most of the land is behind the home. More pictures to come. Measurements to be completed. Attachments to be added. This is not currently in city limits of Monroe. Sellers are not interested in pursuing such action, but buyers are welcome to pursue that as well as any plans to develop this parcel. Feel free to check with the county and city for any and all possibilities for the use of this large parcel in a unique and highly sought after location!!

Listed by Judy Chapman of Appleseed Realty

$
$
%
$/month over payments
Federal 30-year interest rate: 7.4% last updated on Oct 15, 2026
* All Figures are estimates. Check with your bank or proposed mortgage company for actual interest rates.
This product uses the FRED® API but is not endorsed or certified by the Federal Reserve Bank of St. Louis.

Save FavoriteSchedule TourAsk A QuestionMore Details

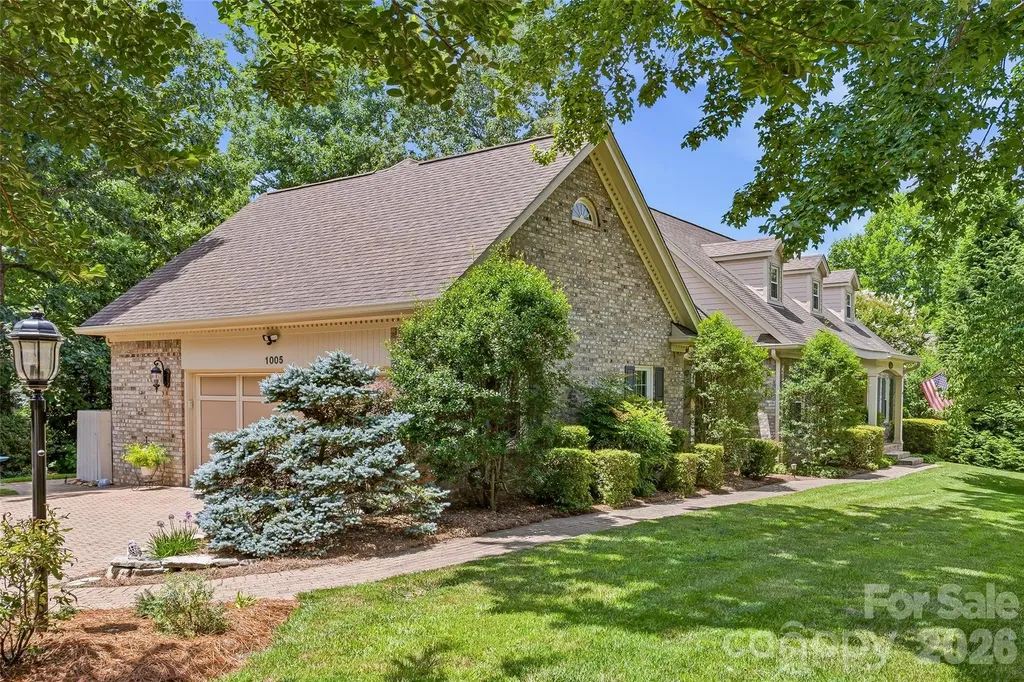
1005 Windsor Drive Asheville NC 28803

Asheville, NC1005 Windsor Drive

Price$820,000

Est. Mortgage: $/month

Active With Contract

MLS Number CAR4399959

  • Residential
  • Bedrooms 4
  • Bathroom 4
  • Square Feet 3,217
  • Acreage 0.4

Welcome to 1005 Windsor Dr where your South Asheville gem awaits. This beautifully updated 4-bedroom residence is situated in one of the area's most desirable locations, having all of South Asheville at your fingertips. Inside, you'll find an open floor plan, multiple spacious living areas, a formal dining room, a gourmet kitchen with double convection ovens, an enclosed sunroom highlighting a stone fireplace, and more. This home has been immaculately maintained and is turnkey, ready for its next owner. As you step outside to enjoy the outdoor living space, you're welcomed by professionally maintained landscaping, a custom-built shed/outbuilding that matches the home, and tree cover that offers a rare sense of privacy. If you've been waiting for the perfect balance between location, quality, privacy, and low maintenance, look no further! Please see features sheet for all the home has to offer. The 2026 tax assessed value is $755,400 and the 2027 tax bill will be based on that amount.

Listed by Matthew Rice of Howard Hanna Beverly-Hanks Asheville-Biltmore Park

$
$
%
$/month over payments
Federal 30-year interest rate: 7.4% last updated on Oct 15, 2026
* All Figures are estimates. Check with your bank or proposed mortgage company for actual interest rates.
This product uses the FRED® API but is not endorsed or certified by the Federal Reserve Bank of St. Louis.

Virtual TourSave FavoriteSchedule TourAsk A QuestionMore Details

Broker Reciprocity MLS Grid Logo © 2026 Listings courtesy of Canopy MLS as distributed by MLS GRID. IDX information is provided exclusively for consumers’ personal non-commercial use and may not be used for any purpose other than to identify prospective properties consumers may be interested in purchasing. The IDX data is deemed reliable but is not guaranteed by MLS GRID and may be subject to an end user license agreement prescribed by the Member Participant’s applicable MLS.  Based on information submitted to the MLS GRID as of October 17, 2026 5:25 AM EDT . All data is obtained from various sources and may not have been verified by broker or MLS GRID. Supplied Open House Information is subject to change without notice. All information should be independently reviewed and verified for accuracy. Properties may or may not be listed by the office/agent presenting the information. Some IDX listings have been excluded from this website.