and narrow your search. If you have fewer than 200 results, you can save your search.

Montreat NC

r=5845-5856
2963 Eppington South Drive Fort Mill SC 29708

MLS Number CAR4424192

  • Residential
  • Bedrooms 4
  • Bathroom 3
  • Square Feet 2,815
  • Acreage 0.66

Nestled in a wooded backdrop on over a half-acre private lot, this immaculately maintained home is in the prestigious Eppington South community! You can feel the custom finishes from the moment you step inside the front porch, onto gleaming hardwood floors that run throughout the main level, staircase, and primary bedroom. The 2-story foyer draws your eye to the beautiful baluster details along the staircase. The living room offers a flexible space, and leads you into the formal dining. Heavy molding, large windows letting in generous natural light, and an impressive level of care are evident throughout the home. As you continue into the kitchen, you will be impressed by dark stainless-steel appliances (ideal for warding off fingerprints, and the refrigerator is being included with the home), gas cooking, granite counters, center island, and breakfast table area. Opening into the great room you'll enjoy a gas fireplace to gather around, and full views of the tranquil backyard. As you step onto the back deck, a retractable awning provides an ideal space for any time of day or season. The expansive deck space offers multiple areas for entertaining, relaxing, grilling, and more. The backyard has been continually fine-tuned over the years, to give you the perfect blend of mature trees for privacy, level greenspace, and colorful flower beds. As you head inside and up the winding staircase, a primary bedroom retreat welcomes you, with massive walk-in closet, tray ceiling, and a spa-like renovated bathroom featuring dual sinks, water closet, soaking stand-alone tub, walk-in tile shower with niches, rain head and handheld showers, and a frameless glass door. Rounding out the upstairs is a laundry room adjacent to the primary (the washer and dryer are being included), another 3 generous bedrooms, and secondary bathroom with 2 separate vanities and shower area. The 2.5-car garage is spacious, and an extended driveway provides plenty of parking. Eppington South has one of the most central locations in Fort Mill, just minutes from I-77, located right off Gold Hill Rd, and with low SC taxes and award-winning schools, look no further for your ideal Fort Mill home! 3D tour: https://www.zillow.com/view-imx/6ea5fb75-1e17-4cb0-8ea1-9f591bff8f1d?wl=true&setAttribution=mls&initialViewType=pano

Listed by Stefanie Janky of Howard Hanna Allen Tate Fort Mill

$
$
%
$/month over payments
Federal 30-year interest rate: 7.4% last updated on Oct 15, 2026
* All Figures are estimates. Check with your bank or proposed mortgage company for actual interest rates.
This product uses the FRED® API but is not endorsed or certified by the Federal Reserve Bank of St. Louis.

Virtual TourSave FavoriteSchedule TourAsk A QuestionMore Details

658 Pleasant Grove Church Road Hendersonville NC 28739

MLS Number CAR4427845

  • Residential
  • Bedrooms 2
  • Bathroom 2
  • Square Feet 1,814
  • Acreage 4.23

Welcome to 658 Pleasant Grove Church Road, a private Hendersonville mountain retreat where 4.23 scenic acres, sweeping mountain views, and exceptional versatility come together in a peaceful Western North Carolina setting. Built in 2020, this contemporary cottage offers approximately 1,769 heated square feet with 2 bedrooms, 2 full baths, a loft, and a 2-car garage. Soaring cathedral ceilings and abundant windows fill the main living areas with natural light and showcase the surrounding landscape, while the fireplace creates a warm and inviting gathering place. The loft provides flexible additional space for a home office, reading retreat, hobby area, or guest space. Step outside and the property becomes an extension of the home. Enjoy quiet mornings on the covered porch, take in the mountain views and open acreage, or spend evenings gathered around the outdoor fire pit area beneath the Carolina sky. A 24' x 32' barn with power adds exceptional versatility, including an upstairs area with potential for an office, studio, hobby space, or possible future apartment-style use, subject to applicable permits and approvals. A dedicated RV pad provides convenient space for recreational vehicle parking. The 4.23-acre property also offers engineered septic possibilities for two additional homes, adding another layer of potential to this versatile mountain property. Surrounded by the outdoor lifestyle Western North Carolina is known for, the property is positioned in an area rich with opportunities for hiking and biking. The growing Ecusta Trail adds to the area's recreational appeal, with its first six-mile paved section between Hendersonville and Horse Shoe now open for walking, running, and biking, and future sections planned toward Etowah and Brevard. With no HOA, private well and septic, generous acreage, mountain views, a powered barn, RV parking, and flexible outdoor spaces, this Hendersonville property brings together privacy, functionality, and the relaxed mountain lifestyle. Whether you're searching for a Hendersonville, NC mountain home with acreage, space for hobbies and outdoor adventures, or a peaceful Western North Carolina retreat with room for future possibilities, 658 Pleasant Grove Church Road offers a setting that's ready to be enjoyed.

Listed by Rupesh Patel of EXP Realty LLC

$
$
%
$/month over payments
Federal 30-year interest rate: 7.4% last updated on Oct 15, 2026
* All Figures are estimates. Check with your bank or proposed mortgage company for actual interest rates.
This product uses the FRED® API but is not endorsed or certified by the Federal Reserve Bank of St. Louis.

Save FavoriteSchedule TourAsk A QuestionMore Details

4020 Avalon Avenue Charlotte NC 28208

Charlotte, NC4020 Avalon Avenue

Price$799,900

Est. Mortgage: $/month

Open House

MLS Number CAR4366606

  • Residential
  • Next Open House: Sun 10/18 12:00 pm. to 2:00 pm.
  • Bedrooms 4
  • Bathroom 4
  • Square Feet 2,654

Lender is offering $10,000 towards rate buydown or closing costs and 100% financing. Welcome to this beautiful new construction home, offering 2,654 square feet of thoughtfully designed living space with 4 bedrooms and 3.5 bathrooms. The open-concept floor plan is ideal for both everyday living and entertaining, featuring custom built-ins surrounding a cozy fireplace in the spacious living room. The chef-inspired kitchen is equipped with a premium KitchenAid appliance package, quartz countertops, a large center island with seating, and a generous walk-in pantry. The luxurious primary suite serves as a private retreat, complete with a tray ceiling and a spa-like bathroom featuring a soaking tub, walk-in shower, and ample closet space. Upstairs, a second ensuite bedroom provides added comfort and privacy for guests or family members. Designer finishes can be found throughout the home, showcasing the quality craftsmanship and attention to detail this builder is known for. Step outside to enjoy the covered rear porch overlooking a large fenced backyard-perfect for relaxing, entertaining, or outdoor activities. The last of seven homes built by this builder on this block, this exceptional property combines modern design, premium finishes, and outstanding functionality in a desirable setting. Ask agent about 100% financing!!

Listed by Emery Johnston of The Virtual Realty Group

$
$
%
$/month over payments
Federal 30-year interest rate: 7.4% last updated on Oct 15, 2026
* All Figures are estimates. Check with your bank or proposed mortgage company for actual interest rates.
This product uses the FRED® API but is not endorsed or certified by the Federal Reserve Bank of St. Louis.

Save FavoriteSchedule TourAsk A QuestionMore Details

10009 Thomas Payne Circle Charlotte NC 28277
Open House

MLS Number CAR4421485

  • Residential
  • Next Open House: Sat 10/17 1:00 pm. to 3:00 pm.
  • Bedrooms 4
  • Bathroom 3
  • Square Feet 3,035

**Seller credit for rate buy down or closing costs potentially available** Country club living on the Raintree golf course! Located in the quiet, friendly Williamsburg section of Raintree, this 4-bedroom, 2.5-bath, all brick center-hall colonial offers an exceptional combination of golf course views, classic architectural character, and unlimited potential - all in a prime South Charlotte location with top rated schools and low annual HOA dues. **$50,000 Raintree Country Club initiation fee is WAIVED for its homeowners** A large front lawn, established landscaping, and spacious lot on a side street create the privacy, character, and breathing room in this rare gem. This home features newer ductwork and AC units, rich moldings, millwork, and Brazilian Cherry hardwood floors throughout the main level, with storage galore. The main floor includes a beautifully updated kitchen with pantry, formal dining room, bright living room, and an open & comfortable family room with a Genstone accented gas fireplace. One of the home's standout features is the enclosed screened porch with an elevated setting that offers peaceful, treehouse-like views over the golf course and mature trees, making it a wonderful space for morning coffee, outdoor dining, or pure relaxation. Upstairs, the comfortable primary suite with private bath includes a walk-in closet and another separate flex room currently used as a home office that can be converted to a large custom closet, nursery or additional bath. Three additional bedrooms and a bonus room provide plenty of flexible space for kids, guests, a playroom or perhaps a home gym. The prime South Charlotte location is only 5 minutes from The Arboretum and 7 minutes from Stonecrest, Rea Farms, Providence Promenade, Waverly, and easy access to I-485 from both Rea Road and Providence Road. This is a rare opportunity to enjoy the Raintree lifestyle, golf course setting, with space, character, and unbeatable location in an established and safe community.

Listed by Tom Brennan of COMPASS

$
$
%
$/month over payments
Federal 30-year interest rate: 7.4% last updated on Oct 15, 2026
* All Figures are estimates. Check with your bank or proposed mortgage company for actual interest rates.
This product uses the FRED® API but is not endorsed or certified by the Federal Reserve Bank of St. Louis.

Save FavoriteSchedule TourAsk A QuestionMore Details

333 Kenilworth Road Asheville NC 28805

Asheville, NC333 Kenilworth Road

Price$799,900

Est. Mortgage: $/month

MLS Number CAR4422949

  • Residential
  • Bedrooms 5
  • Bathroom 3
  • Square Feet 2,814
  • Acreage 0.6

Welcome Home! This home feels special from the moment you walk in. On the main floor, there are four bedrooms and two full baths along with a large living room, dining room & kitchen. Walk out to the back deck and look over your serene backyard on .60 acres, which is a rare large lot in Kenilworth. Downstairs you will find a large garage, laundry, workshop & storage. A separate 675 sqft apartment is perfect for multi-generational living or for extra income! This house has been beautifully remodeled but also has maintained character from the original build. Updates include restoring the wood floors throughout the home, new metal roof, new windows, completely updated kitchen & guest hall bathroom and preserved 1960's primary bathroom. You need to see It in person to appreciate all this home has to offer!

Listed by Allie Bourdy of Town and Mountain Realty

$
$
%
$/month over payments
Federal 30-year interest rate: 7.4% last updated on Oct 15, 2026
* All Figures are estimates. Check with your bank or proposed mortgage company for actual interest rates.
This product uses the FRED® API but is not endorsed or certified by the Federal Reserve Bank of St. Louis.

Virtual TourSave FavoriteSchedule TourAsk A QuestionMore Details

605 Hops Alley Fort Mill SC 29715

Fort Mill, SC605 Hops Alley

Price$799,900

Est. Mortgage: $/month

MLS Number CAR4406731

  • Residential
  • Bedrooms 3
  • Bathroom 4
  • Square Feet 2,532
  • Acreage 0.12

Live Where Convenience Meets Luxury! Welcome to a refined residence tucked inside one of the area's newest community centers-where boutique restaurants, nail and med spas, a premium grocer with coffee shop and pharmacy are all just a stroll away. This isn't just a home; it's a lifestyle designed for those who want it all within reach. Looking for a Luxury Lock & Leave lifestyle without sharing walls, Look No Further!! Step into this exceptional single-family home, built by Saussy Burbank, where no detail has been overlooked. From the moment you arrive, the covered front porch-complete with ceiling fans-sets the tone for the thoughtful design found throughout. Step inside to discover a thoughtfully designed floor plan featuring three spacious bedrooms and three and a half elegantly appointed bathrooms. The heart of the home is a chef-inspired kitchen outfitted with high-end appliances, offering both the performance and polish today's discerning buyers expect. Open sightlines and abundant natural light create a warm, sophisticated atmosphere throughout. Luxury vinyl plank flooring flows seamlessly across the entire home, offering both timeless style and effortless durability. The adjoining living room features a gas vented fireplace that brings warmth and ambiance to everyday living and entertaining alike. The main-floor primary suite is a true retreat, complete with a spacious walk-in closet and conveniently located laundry just steps away-no more hauling baskets up and down stairs. Upstairs are two generously sized bedrooms each with their own private bathroom (1 is an ensuite) and walk-in closets. Additionally, a versatile loft/flex space perfect for a second living area, playroom, home office, the options are endless and YOU can decide. Abundant walk in storage throughout ensures there's a place for everything. Elevated Outdoor Entertaining reach new heights with 2 covered sitting porches, perfect for morning coffee or evening cocktails in any weather. The showpiece is a custom paver patio built for effortless indoor-outdoor living-complete with integrated outdoor speakers, a mounted outdoor television, retractable awning along with additional outdoor lighting setting the stage for unforgettable gatherings under the stars. It's the ultimate setup for al fresco gatherings, rain or shine. Better still, the HOA takes care of the yard and you even have your own privacy fenced yard on one side and landscape to the other. Car and hobby enthusiasts will appreciate the oversized, detached two-car garage, featuring non-slip modular flooring-as functional as it is finished. Walk to it all: casual and fine dining, indulgent spa treatments, everyday grocery runs, and so much more - all just steps from your front door. This is a rare blend of luxury living, comfort, craftsmanship, and thoughtful planning, not just by the home, but by everything that surrounds it. Don't let the opportunity to own this exceptional property pass you by. Schedule your private showing today. ** Need assistance to Buy before Selling - check the attachment from a lender with this option, ask me today how it works **

Listed by Michele Branning of Keller Williams Connected

$
$
%
$/month over payments
Federal 30-year interest rate: 7.4% last updated on Oct 15, 2026
* All Figures are estimates. Check with your bank or proposed mortgage company for actual interest rates.
This product uses the FRED® API but is not endorsed or certified by the Federal Reserve Bank of St. Louis.

Save FavoriteSchedule TourAsk A QuestionMore Details

102 Sandpiper Palisades Street Hendersonville NC 28792

MLS Number CAR4353413

  • Residential
  • Bedrooms 3
  • Bathroom 4
  • Square Feet 3,180
  • Acreage 0.48

SELLER INCENTIVE! Seller is offering up to $5,000 toward buyer closing costs with an acceptable offer. ** NOTE Seller has installed new stone steps to provide more convenient access to the home. Rendering shown in photos for illustration. Now featuring newly added virtually staged photos to help showcase the layout, scale, and design potential of this beautiful, unfurnished home. Imagine waking up to mountain views, soaring wood ceilings, and walls of windows filled with natural light. This brand-new modern mountain retreat offers luxury finishes, exceptional craftsmanship, and the privacy of Beechwood Lakes - all just minutes from downtown Hendersonville. Whether you're entertaining around the waterfall island or relaxing on the expansive deck, every space was designed to bring the outdoors in. Built with quality in mind, this 3-bedroom,3.5-bath home blends modern architecture with warm, high end finishes throughout. Soaring vaulted tongue-and-groove ceilings, wide-plank luxury flooring, and a striking ebonized white oak staircase create an inviting interior with a strong sense of craftsmanship. The kitchen is a true focal point, featuring custom cabinetry, a walk-in-pantry, quartz countertops, a dramatic waterfall edge island, designer lighting and brand new LG stainless steel appliances. Expansive Andersen Pro Series fiberglass windows and 8 ft French doors flood the home with natural light. Enjoy effortless indoor-outdoor living with a spacious deck extending from both the main living area and the primary suite-perfect for entertaining or relaxing in a private, elevated setting. The primary bath offers a walk-in closet, glass-enclosed tile shower, dual sinks, and generous vanity space. Designed for both comfort and efficiency, the home includes a durable metal roof and a brand new, high-efficiency 5-ton, 19 SEER York all- electric HVAC system, thoughtfully enhanced with an Aprilaire dehumidifier, ensuring optimal indoor air quality. The lower level offers versatility, featuring 2 additional bedrooms, 2 full bathrooms, and a generous secondary living space - ideal for guests, family, or flex use. Conveniently located just minutes from downtown Hendersonville and approximately 30 minutes to Asheville, with easy access to dining, shopping and outdoor recreation. Residents of Beechwood Lakes enjoy exclusive access to private lakes, beach areas and picnic spaces.

Listed by Buffy Fountain of RE/MAX Journey

$
$
%
$/month over payments
Federal 30-year interest rate: 7.4% last updated on Oct 15, 2026
* All Figures are estimates. Check with your bank or proposed mortgage company for actual interest rates.
This product uses the FRED® API but is not endorsed or certified by the Federal Reserve Bank of St. Louis.

Virtual TourSave FavoriteSchedule TourAsk A QuestionMore Details

4105 Parkwood School Road Monroe NC 28112

Monroe, NC4105 Parkwood School Road

Price$799,900

Est. Mortgage: $/month

Open House

MLS Number CAR4402329

  • Residential
  • Next Open House: Sun 10/18 12:00 pm. to 2:00 pm.
  • Bedrooms 4
  • Bathroom 4
  • Square Feet 3,225

OVER 2 ACRES + $45,000+ IN OUTDOOR UPGRADES + MOVE-IN READY CUSTOM FARMHOUSE! If you've been waiting for more space, more privacy, and a home where the expensive work is already done, this one deserves your attention. Set on more than 2 acres, this custom farmhouse-style home gives you room to spread out without giving up comfort or style. The main level features LVP flooring throughout and an open layout built for everyday life. The chef's kitchen includes a massive island, gas range, vent hood, tile backsplash, new refrigerator, and plenty of storage. It opens directly to the oversized family room with a gas fireplace. MAIN-LEVEL PRIMARY SUITE with a spacious bedroom, soaking tub, large tiled shower, and oversized walk-in closet. Upstairs, you'll find three additional bedrooms, including one with a private bath and two connected by a Jack-and-Jill bath, plus a large bonus room and more than 150 square feet of walk-in storage. The upgrades go beyond cosmetic. Most of the home has commercial-grade wiring, the interior has been freshly painted, new blinds are installed throughout, and the well system includes UV light and arsenic filtration on a fully transferable service plan. Outside, MORE THAN $45,000 IN IMPROVEMENTS are already in place, including a newly screened back porch with fans, a fire pit gathering area with two porch swings, white vinyl privacy fencing, and mature Arborvitae for added privacy. Move in, spread out, and enjoy it from day one.

Listed by Jennifer Ledford of EXP Realty LLC Ballantyne

$
$
%
$/month over payments
Federal 30-year interest rate: 7.4% last updated on Oct 15, 2026
* All Figures are estimates. Check with your bank or proposed mortgage company for actual interest rates.
This product uses the FRED® API but is not endorsed or certified by the Federal Reserve Bank of St. Louis.

Virtual TourSave FavoriteSchedule TourAsk A QuestionMore Details

156 Dogwood Drive Weaverville NC 28787

Weaverville, NC156 Dogwood Drive

Price$799,900

Est. Mortgage: $/month

MLS Number CAR4384835

  • Residential
  • Bedrooms 4
  • Bathroom 3
  • Square Feet 2,544
  • Acreage 0.62

Some houses are built to spec. This one was built with intention. Step into the foyer onto quarter-sawn white oak floors and the tone is set. The main level opens into a chef's kitchen including propane range with pot filler, double oven, black stainless appliances, mosaic tile backsplash, pantry, and a kitchen island you can pull up to for morning coffee or a late night snack. Kitchen opens to dedicated dining area and vaulted living room anchored by stone propane fireplace. The primary suite on the main level, with separate HVAC zone, offers a place to nest while the spa-inspired bath with wet room, floor-to-ceiling wood-plank tile, freestanding soaking tub, penny tile and dual shower heads will stop you in your tracks. Two additional bedrooms or office(s) round out the main floor, along with a laundry room and oversized 3-car garage. Make your way downstairs to the 866-square-foot in-law suite that is set up for genuine independence: its own entrance, kitchen, bath, living space, and dedicated 4th garage bay. Guests arrive without disrupting the house above, parents stay long-term, or the income potential is there when you want it. A workshop and storage space complete this. The outdoor space offers room to work, play or rest with covered deck off the main living room, 2 concrete patio areas (plumbed with hot and cold water), a big level back yard, mature landscape in the front, and RV parking along side. The bones match the upgraded finishes with 3-zone HVAC, generator hookup with transfer switch, 200-amp panel, two water heaters, and 927 square feet of garage across four bays. No restrictions or HOA and only half a mile to downtown Weaverville or 15 minutes to Asheville. Income or Guest Cottage also available. See MLS 4384847 for cottage listing.

Listed by Luiz Leonetti and Jessi Leonetti of Town and Mountain Realty

$
$
%
$/month over payments
Federal 30-year interest rate: 7.4% last updated on Oct 15, 2026
* All Figures are estimates. Check with your bank or proposed mortgage company for actual interest rates.
This product uses the FRED® API but is not endorsed or certified by the Federal Reserve Bank of St. Louis.

Save FavoriteSchedule TourAsk A QuestionMore Details

423 Fischer Road Fort Mill SC 29715

Fort Mill, SC423 Fischer Road

Price$799,900

Est. Mortgage: $/month

Open House

MLS Number CAR4398304

  • Residential
  • Next Open House: Sat 10/17 2:00 pm. to 4:00 pm.
  • Bedrooms 7
  • Bathroom 5
  • Square Feet 4,418

Exceptional 7BD/5BA Fort Mill home on a cul-de-sac with a second living quarters! Award-winning Fort Mill schools + modern comfort + investment flexibility = rare opportunity! Welcome to Fallbrook, where residents enjoy a neighborhood pool, clubhouse, playground, recreational green spaces, and convenient access to shopping, entertainment, and quick commutes to Charlotte. The main level features a large covered front porch, a spacious foyer, wainscoting wall trim, a built-in drop zone and a guest bedroom (office) adjacent to a full bathroom. The kitchen opens to the living room and features a center island with bartop seating, matching stainless steel appliances, a gas cooktop, excellent cabinet space and connects to a butler's pantry, a large walk-in pantry and the dining room. On the upper level, a large owner's suite overlooks privacy trees in the backyard. It features a newly tiled walk-in shower in the en-suite bathroom, a dual-sink vanity and a 19ft x 7ft walk-in closet. Four additional generously-sized bedrooms, two more full bathrooms and a convenient 10ft x 9ft laundry room with a folding station complete this level. On the lower level, a finished walkout basement features a Secondary Living Quarters (NEW)! It features a fully equipped kitchen, a spacious living area, one bedroom, a flex(theater/game) room, 10ft ceilings throughout, and a full bathroom with washer/dryer hookups. Independent exterior entrance for privacy and autonomy, with interior stairs connecting to the main home. It was recently upgraded with fresh paint throughout, quality LVP flooring in the kitchen, and new light fixtures. The theater room, which includes in-ceiling surround sound speakers and a projector, adds another layer of entertainment flexibility. Patio access from the walkout level. Outside, newly installed pavers and a fire pit create an inviting backyard oasis for gatherings and relaxation. Ask about financing/design incentives! Pictures show a virtual representation of white cabinets and a new backsplash with $8K credit from seller.

Listed by Chris Phillis of EXP Realty LLC Ballantyne

$
$
%
$/month over payments
Federal 30-year interest rate: 7.4% last updated on Oct 15, 2026
* All Figures are estimates. Check with your bank or proposed mortgage company for actual interest rates.
This product uses the FRED® API but is not endorsed or certified by the Federal Reserve Bank of St. Louis.

Virtual TourSave FavoriteSchedule TourAsk A QuestionMore Details

3328 Richards Crossing Fort Mill SC 29708

Fort Mill, SC3328 Richards Crossing

Price$799,900

Est. Mortgage: $/month

Open House

MLS Number CAR4401571

  • Residential
  • Next Open House: Sun 10/18 1:00 pm. to 3:00 pm.
  • Bedrooms 3
  • Bathroom 3
  • Square Feet 3,076

Rare opportunity to own a highly desirable one-story home in Baxter Village featuring a three-car garage and an oversized flex space above the garage-perfect for a bonus room, media room, home gym, or guest retreat. A private office with its own side entrance and new carpet offers an ideal work-from-home setup. Inside, you'll find beautiful wood floors throughout the main living areas and an open-concept floor plan that seamlessly connects the kitchen and living room, creating an inviting space for everyday living and entertaining. The kitchen features appliances that are approximately three years old, with a gas line already installed for a gas range. The spacious primary suite offers plenty of room for a sitting area or television lounge, along with a generous walk-in closet. Two additional bedrooms provide flexibility for family or guests. Plantation shutters add timeless style throughout the home, while a tankless water heater provides modern efficiency. Situated on a .30-acre lot, the backyard is a blank canvas with endless possibilities to create your own private outdoor oasis. Combining sought-after single-story living, exceptional garage space, and versatile bonus areas, this home is a rare find in Baxter Village. Professional photos coming the end of the month.

Listed by Kim McCorkle of Assist2sell Buyers & Sellers 1st Choice LLC

$
$
%
$/month over payments
Federal 30-year interest rate: 7.4% last updated on Oct 15, 2026
* All Figures are estimates. Check with your bank or proposed mortgage company for actual interest rates.
This product uses the FRED® API but is not endorsed or certified by the Federal Reserve Bank of St. Louis.

Save FavoriteSchedule TourAsk A QuestionMore Details
4008 Hickory Springs Lane Charlotte NC 28277

MLS Number CAR4405628

  • Residential
  • Bedrooms 4
  • Bathroom 5
  • Square Feet 3,080
  • Acreage 0.06

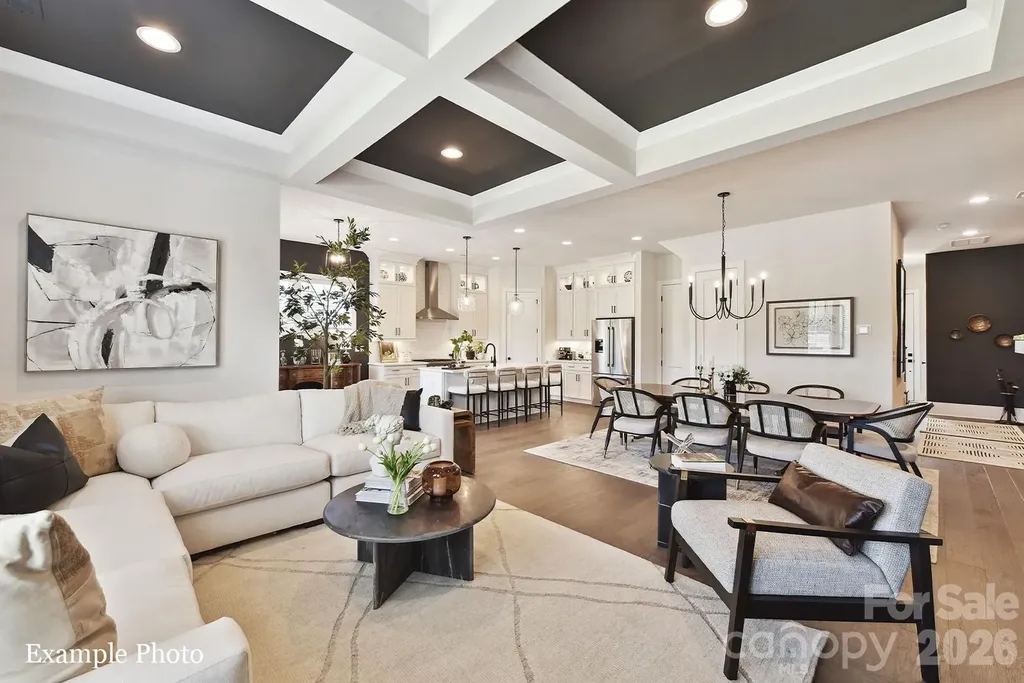
A NEW LUXURY TOWNHOME COMMUNITY IN 28277 ZIP CODE! Enjoy an Elevated Lifestyle Surrounded by Everyday Conveniences. Own a Well Appointed, New Townhome in One of Charlotte's Most Sought-After Locations. Step inside this Low Maintenance Townhome that lives like a Single-Family Home and be ready to call it "HOME". Featuring Craftsman Style Architecture, 10' Ceilings on the 1st Floor, an Open Concept Floor Plan, Outdoor Living on EVERY level: Covered Rear Porch off the Kitchen, Covered Balcony off the Primary Bedroom & an Oversized Rooftop Terrace! 6" Hardwood Floors Throughout, Gas Fireplace, Built In Bookcases, Coffered Ceilings, Ivory Cabinets, Upgraded Quartz Countertops, Stainless Steel Kitchen Appliances including a Bosch Refrigerator, Bosch 36" Gas Range, Microwave, Bosch Dishwasher, Kitchen Tile Backsplash, Epoxy Garage Floor, and More! Buy Today and Select Your Design Features AND Receive Up To $20,000 Towards Closing Costs, Lowering Your Interest Rate and/or Reducing Your Sales Price!

Listed by Debbie Micale of Hopper Communities INC

$
$
%
$/month over payments
Federal 30-year interest rate: 7.4% last updated on Oct 15, 2026
* All Figures are estimates. Check with your bank or proposed mortgage company for actual interest rates.
This product uses the FRED® API but is not endorsed or certified by the Federal Reserve Bank of St. Louis.

Save FavoriteSchedule TourAsk A QuestionMore Details

Broker Reciprocity MLS Grid Logo © 2026 Listings courtesy of Canopy MLS as distributed by MLS GRID. IDX information is provided exclusively for consumers’ personal non-commercial use and may not be used for any purpose other than to identify prospective properties consumers may be interested in purchasing. The IDX data is deemed reliable but is not guaranteed by MLS GRID and may be subject to an end user license agreement prescribed by the Member Participant’s applicable MLS.  Based on information submitted to the MLS GRID as of October 16, 2026 12:46 PM EDT . All data is obtained from various sources and may not have been verified by broker or MLS GRID. Supplied Open House Information is subject to change without notice. All information should be independently reviewed and verified for accuracy. Properties may or may not be listed by the office/agent presenting the information. Some IDX listings have been excluded from this website.