and narrow your search. If you have fewer than 200 results, you can save your search.

Montreat NC

r=6169-6180
37 Nautical Drive Camden SC 29020

Camden, SC37 Nautical Drive

Price$780,000

Est. Mortgage: $/month

Open House

MLS Number CAR4432178

  • Residential
  • Next Open House: Sun 10/18 2:00 pm. to 4:00 pm.
  • Bedrooms 3
  • Bathroom 3
  • Square Feet 1,650

Welcome to Lake Wateree! Lake days, porch dinners, and sunset evenings await at this 3-bedroom, 2.5-bath waterfront home in Lake Wateree's quiet Windward Pointe community. Nestled in a quiet cove, a private dock with a covered seating area and inviting outdoor gathering spaces make it easy to enjoy life at the water's edge. The lake-facing porch and adjoining deck offer room for morning coffee, outdoor dining, and relaxing with lake views. Below, a covered entertaining area with bar seating and a separate lounge space extends the gathering options, while mature trees shade the lawn leading to the waterfront. The private dock features recently replaced decking and a place to fish or unwind beside the water. Inside, heart pine floors connect the open kitchen, dining, and living areas. Vaulted ceilings, abundant windows, and a gas-log fireplace create a bright, welcoming gathering space. The updated kitchen features quartz countertops, white tile backsplash, and a generous island with seating, keeping the cook connected to family and guests. The main-level primary suite offers a walk-in closet, spacious bathroom with a double vanity, soaking tub, separate shower, and ample cabinetry. Two upstairs bedrooms share a Jack-and-Jill bathroom, providing comfortable accommodations for family or weekend guests. Recent interior & exterior painting throughout several areas of the home add a fresh feel to this non-smoking lakehouse. The elevated design provides covered parking and generous storage for lake gear. Community amenities include a boat ramp and pavilion, with boat storage available for an additional fee. Historic downtown Camden is approximately 20 minutes away. Enjoyed by the current owners as a second home, this property offers inviting spaces for everyday living and weekends spent making memories at the lake.

Listed by Annette Gause of Heartland Realty LLC

$
$
%
$/month over payments
Federal 30-year interest rate: 7.4% last updated on Oct 8, 2026
* All Figures are estimates. Check with your bank or proposed mortgage company for actual interest rates.
This product uses the FRED® API but is not endorsed or certified by the Federal Reserve Bank of St. Louis.

Save FavoriteSchedule TourAsk A QuestionMore Details

6901 Potter Road S Waxhaw NC 28173

MLS Number CAR4398373

  • Residential
  • Bedrooms 4
  • Bathroom 3
  • Square Feet 2,687
  • Acreage 2

Absolutely beautiful custom built home. Open floorplan, split bedroom layout. Spacious open rooms. moldings. There is so much attention to detail with this home. Beautiful open family room with fireplace. Lots of space and storage, Thoughtfully designed. Large open kitchen with new Stainless Steel Appliances. Lots of Cabinet space. Fresh paint. Welcoming Front Porch and back patio is private. Home has a very warm and inviting feeling when you walk in. The second building is large and features a beautiful workshop, 3 bay garage, A spacious residence located behind main home. Vinyl planking throughout living area of the second residence. Workshop/garage is 30' x 40', the residence has kitchen, family room, storage, two bedrooms and a full bathroom. This home sits on 2 acres. Beautiful property!

Listed by Kevin Holder of T-Rex Realty

$
$
%
$/month over payments
Federal 30-year interest rate: 7.4% last updated on Oct 8, 2026
* All Figures are estimates. Check with your bank or proposed mortgage company for actual interest rates.
This product uses the FRED® API but is not endorsed or certified by the Federal Reserve Bank of St. Louis.

Save FavoriteSchedule TourAsk A QuestionMore Details

10119 Victoria Mill Court Charlotte NC 28277

MLS Number CAR4400701

  • Residential
  • Bedrooms 3
  • Bathroom 3
  • Square Feet 2,442
  • Acreage 0.3

Nestled in the quiet Cobblestone neighborhood in Ballantyne, this beautiful 3-bedroom, 2.5-bathroom ranch serves as your own private oasis in the heart of Ballantyne. Delivering the ultimate lifestyle of convenience, you are located just minutes from the vibrant dining, shopping, and entertainment at The Bowl at Ballantyne and Blakeney, and less than two miles from Charlotte's highly anticipated first Wegmans. Step inside to an airy, light-filled layout defined by soaring high ceilings and an ideal split-bedroom floor plan that maximizes privacy. The moment you step through the front door, you are greeted by a striking visual of the pond, framed perfectly by large windows in the welcoming living room. This central space features a cozy fireplace and vaulted ceilings, overlooking the back deck and offering a serene backdrop for daily living. A dedicated office space offers the perfect setup for remote work, while the formal dining room stands ready for hosting. The kitchen is designed for easy mornings and casual entertaining, complete with a convenient breakfast bar and a sunlit eat-in nook. Storage space is maximized throughout, anchored by a massive, attached two-car garage with plenty of extra room for gear, tools, or seasonal needs. The spacious owner's suite is a true sanctuary, featuring a dual-sink vanity, a separate walk-in shower and soaking tub, and a generous custom-designed closet. Bedrooms two and three sit on the opposite side of the home and feature direct ensuite access to a shared full bathroom. The rear of the property transitions into a beautiful outdoor escape, featuring an expansive deck and patio that look directly over the calm waters of the community pond. Whether you are firing up the grill or relaxing by the water, this serene backdrop provides a peaceful escape from the daily hustle.

Listed by Sarah Jansen of Howard Hanna Allen Tate Charlotte South

$
$
%
$/month over payments
Federal 30-year interest rate: 7.4% last updated on Oct 8, 2026
* All Figures are estimates. Check with your bank or proposed mortgage company for actual interest rates.
This product uses the FRED® API but is not endorsed or certified by the Federal Reserve Bank of St. Louis.

Save FavoriteSchedule TourAsk A QuestionMore Details

221 Lee Black Road Cherryville NC 28021

Cherryville, NC221 Lee Black Road

Price$780,000

Est. Mortgage: $/month

Coming Soon

MLS Number CAR4434066

  • Residential
  • Bedrooms 4
  • Bathroom 3
  • Square Feet 3,813
  • Acreage 14.91

Your dream awaits! Situated on nearly 15 acres of beautiful, partially fenced pastureland, this Cherryville property offers room to spread out, bring your livestock, and enjoy the privacy of country living. Multiple workshops, hay sheds, and outbuildings add to the possibilities, whether you're looking for a working homestead, hobby farm, or simply a place to enjoy the land. The spacious 1973 brick ranch offers over 3,000 square feet of living space with a versatile layout that includes a downstairs in-law suite and an additional apartment with a separate entrance on the main level. While the home is ready for updates, it offers plenty of space and opportunity to make it your own. The existing septic system is permitted for three bedrooms, although the home offers additional rooms with potential for a variety of uses. With acreage, privacy, and multiple structures already in place, this property offers an opportunity to create something truly special!

Listed by Jaida Mangum of Keller Williams Unified

$
$
%
$/month over payments
Federal 30-year interest rate: 7.4% last updated on Oct 8, 2026
* All Figures are estimates. Check with your bank or proposed mortgage company for actual interest rates.
This product uses the FRED® API but is not endorsed or certified by the Federal Reserve Bank of St. Louis.

Save FavoriteSchedule TourAsk A QuestionMore Details

5109 Wedgewood Drive Charlotte NC 28210

Charlotte, NC5109 Wedgewood Drive

Price$780,000

Est. Mortgage: $/month

Open House

MLS Number CAR4433813

  • Residential
  • Next Open House: Sun 10/18 12:00 pm. to 2:00 pm.
  • Bedrooms 3
  • Bathroom 2
  • Square Feet 2,267

Welcome to 5109 Wedgewood, a charming painted brick ranch in Madison Park. A traditional foyer opens to a spacious dining room with a decorative fireplace as its focal point. The den features a lovely bay window and built-in bookshelves, creating a cozy space. The open kitchen offers white cabinetry, stainless steel appliances and ample quartz countertops. Butler's pantry/laundry room off of the kitchen features additional storage space. Three well-sized bedrooms on the main level have hardwood floors and generous closets. Both bathrooms have fresh white cabinetry, white quartz countertops and clean neutral tile. Downstairs, the basement can serve as a fourth bedroom with a spacious closet or as a bonus room. The current owners use it as an office, living area and workout space all in one. Outdoors, a screened porch off the den and a patio off the lower level offer plenty of room to relax and entertain.

Listed by Sara Yorke of Corcoran HM Properties

$
$
%
$/month over payments
Federal 30-year interest rate: 7.4% last updated on Oct 8, 2026
* All Figures are estimates. Check with your bank or proposed mortgage company for actual interest rates.
This product uses the FRED® API but is not endorsed or certified by the Federal Reserve Bank of St. Louis.

Save FavoriteSchedule TourAsk A QuestionMore Details

133 Greenbriar Road Beech Mountain NC 28604

MLS Number CAR4400899

  • Residential
  • Bedrooms 3
  • Bathroom 3
  • Square Feet 2,383
  • Acreage 0.32

A Custom Log Cabin Where Rustic Soul Meets Modern Genius Tucked away in nature's embrace, this one-of-a-kind custom log cabin equips the warmth of timber craftsmanship - elevated by a level of wifi connected rarely seen in any residence. · Bedrooms: [3] Bathrooms: [2.5] · Square Footage: [2,383] sq. ft. · Lot Size: [0.32]acres. Year Built: [2025] · Location: [Beech Mountain, NC, 28604] Every detail has been thoughtfully engineered for effortless, elevated living: Custom Log Home Cathedral Ceilings · Open Floor plan Kitchen has custom cabinets featuring self-closing doors and drawers · Baths have custom cabinets w self-closing doors · EV Charger The future is already here. · Raspberry Pi Home Assistant - The brain of the home. Seamlessly automate routines, orchestrate scenes, and command your entire home via wifi · Wi-Fi Thermostats Wifi air conditioning and heat Wifi door locks Wifi doorbell and ext cameras Keep full control of your home anywhere in the world.

Listed by Craig Tribus of Beycome Brokerage Realty LLC

$
$
%
$/month over payments
Federal 30-year interest rate: 7.4% last updated on Oct 8, 2026
* All Figures are estimates. Check with your bank or proposed mortgage company for actual interest rates.
This product uses the FRED® API but is not endorsed or certified by the Federal Reserve Bank of St. Louis.

Save FavoriteSchedule TourAsk A QuestionMore Details

2517 Mabel Lane Monroe NC 28110

Monroe, NC2517 Mabel Lane

Price$779,990

Est. Mortgage: $/month

Open House

MLS Number CAR4327123

  • Residential
  • Next Open House: Sat 10/17 12:00 pm. to 3:00 pm.
  • Bedrooms 5
  • Bathroom 5
  • Square Feet 3,900

Choose this Prescott and own the forever home of your dreams! Your brand new, 3-car garage home will be situated on a wooded homesite that is just over 1 acre, in an exclusive boutique community of only 38 residences. Whether you're upsizing from 2,500 square feet or downsizing from 6,000, the Prescott offers the perfect fit with its 5 spacious bedrooms and 4.5 bathrooms. The chef's kitchen features abundant cabinetry, a large island with seating for up to 5, and an oversized walk-in pantry. Just off the kitchen, a 16 x 16' screened-in porch offers serene views of your beautiful tree-filled backdrop. The expansive backyard is a blank canvas for your dream outdoor kitchen, in-ground pool, English garden-or whatever else you envision! The 3-car garage provides ample space for both vehicles and storage for your lawnmower and other garden tools. Upstairs, you have 4 bedrooms plus a spacious loft that would make a great movie lounge. The upstairs closets in this home are a must-see! Don't miss the opportunity to own this elegant and spacious home that checks every box!

Listed by Alisha Kasing of Mattamy Carolina Corporation

$
$
%
$/month over payments
Federal 30-year interest rate: 7.4% last updated on Oct 8, 2026
* All Figures are estimates. Check with your bank or proposed mortgage company for actual interest rates.
This product uses the FRED® API but is not endorsed or certified by the Federal Reserve Bank of St. Louis.

Save FavoriteSchedule TourAsk A QuestionMore Details

2752 Old Highway 221 None S Marion NC 28752

MLS Number CAR4074622

  • Residential
  • Bedrooms 5
  • Bathroom 3
  • Square Feet 3,776
  • Acreage 9.91

Very Unique property with an income contract in place through the year 2080.One of a kind opportunity to have a house and acreage as well as monthly income deeded from a cell tower with the property. 5 bedrooms, 2 bathrooms and a large living area on the main level with hardwood floors and a beautiful rock fireplace with a fireplace insert. A basement with a kitchen, full bathroom, 2 more bedrooms and a living area with a wood stove. An attached garage, another detached garage workshop with power, a covered front porch and wooded privacy are many of the amenities this property has to offer. Included in the agreement with the cell tower lease is a road maintenance agreement for the driveway. Approximately $795000 in income through the year 2080, a large house and almost 10 acres of land and located in the desirable area of Glenwood. No restrictions. There is a cell tower on this property. Seller will consider a flooring allowance for the basement. Call to schedule your showing today!

Listed by Cindy Ledbetter of The Marion Agency LLC

$
$
%
$/month over payments
Federal 30-year interest rate: 7.4% last updated on Oct 8, 2026
* All Figures are estimates. Check with your bank or proposed mortgage company for actual interest rates.
This product uses the FRED® API but is not endorsed or certified by the Federal Reserve Bank of St. Louis.

Save FavoriteSchedule TourAsk A QuestionMore Details

11322 Brangus Lane Charlotte NC 28227

Charlotte, NC11322 Brangus Lane

Price$779,900

Est. Mortgage: $/month

MLS Number CAR4414789

  • Residential
  • Bedrooms 5
  • Bathroom 4
  • Square Feet 3,383
  • Acreage 0.31

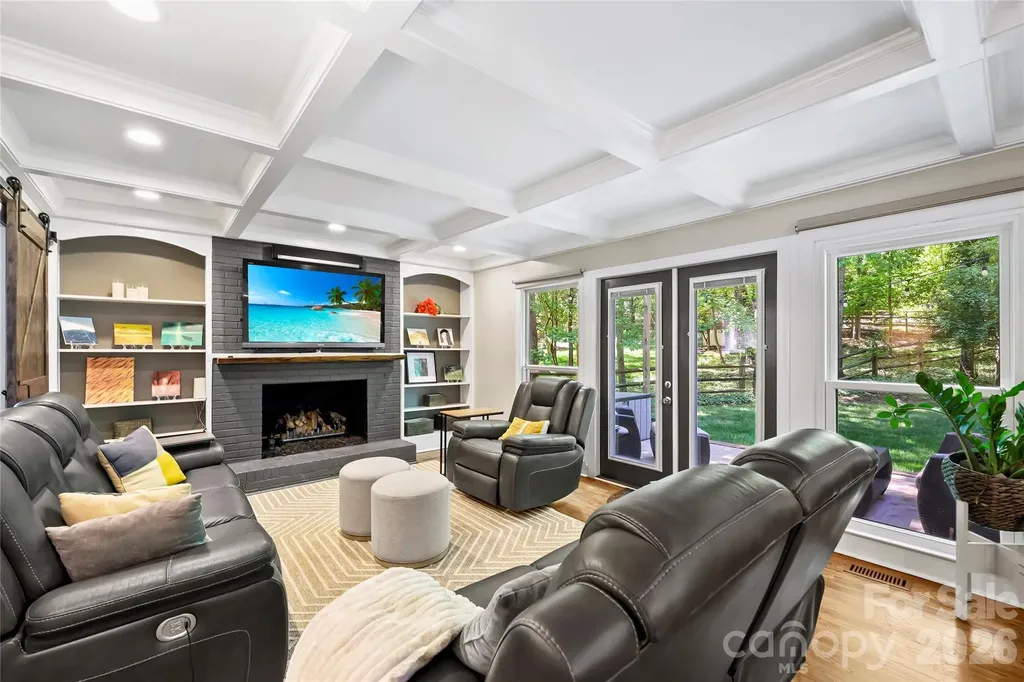
Welcome to this beautifully maintained full-brick two-story home w/ covered front porch in desirable Mint Hill, featuring the sought-after Montebello floor plan. Designed for both everyday living and entertaining, this spacious 5-bedroom, 3.5 bath home offers a rare combination of main-level living, flexible upstairs space, and an incredible backyard retreat. The main level features a spacious primary suite w/ tray ceiling, complete with a luxurious private bath offering separate dual vanities, a soaking tub, tile shower, water closet, & an impressive walk-in closet. The open-concept living area is highlighted by a beautiful coffered ceiling, hardwood flooring, & gas log fireplace. The open kitchen features granite countertops, tile backsplash, painted cabinetry, newer appliances, a large island, and a custom walk-in pantry. The stairs, landing, & the main level living space have beautiful wood flooring, including the extra storage area under the stairs. Only carpet in this home is in the upstairs bedrooms. A private office with French doors provides the perfect space for working from home, studying, or a quiet retreat. Upstairs, you'll find four additional bedrooms, one of which offers the flexibility as a bonus room, recreation room, w/ 2 closets. Three of the upstairs bedrooms feature walk-in closets, while the Jack-and-Jill bath provides convenient access b/t 2 of the upstairs bedrooms. The outdoor living space is truly one of the home's standout features. Step outside to an expansive custom-paver patio with a large covered outdoor living area featuring a beautiful wood-planked ceiling, recessed lighting, ceiling fan, and plenty of room for dining and entertaining. There is also a rarely used salt-water jacuzzi with covered pergola(seller willing to remove jacuzzi @ buyer's request). Additional landscaping pathways, mature greenery, & a fire-pit area create a private backyard setting that is perfect for relaxing or hosting family and friends. The fenced backyard offers a wonderful balance of open lawn and landscaped spaces(w/ working irrigation system in front & back), while the 3-car garage features an epoxy-coated floor for a clean, finished appearance and added durability. Seller replaced the 2 a/c units in 2023 & kitchen appliances a couple years ago. Water heater was replaced in Aug. 2025. Community features a walking/nature trail & a covered picnic area. Community is close to lots of shopping & dining areas. Downtown Charlotte is only 10 miles away. Community is walking distance to Pine Lake Golf Club.

Listed by Dwayne Hunter of Giving Tree Realty

$
$
%
$/month over payments
Federal 30-year interest rate: 7.4% last updated on Oct 8, 2026
* All Figures are estimates. Check with your bank or proposed mortgage company for actual interest rates.
This product uses the FRED® API but is not endorsed or certified by the Federal Reserve Bank of St. Louis.

Virtual TourSave FavoriteSchedule TourAsk A QuestionMore Details

5525 Lancelot Drive Charlotte NC 28270

Charlotte, NC5525 Lancelot Drive

Price$779,900

Est. Mortgage: $/month

MLS Number CAR4372784

  • Residential
  • Bedrooms 4
  • Bathroom 3
  • Square Feet 2,620
  • Acreage 0.45

Move right in. Enjoy the Providence Plantation lifestyle from day one. Providence Plantation has remained one of South Charlotte's most sought-after neighborhoods because of its mature canopy, larger homesites, quiet streets, and lasting sense of community. At 5525 Lancelot, you'll enjoy all of that in a home that's been thoughtfully improved, beautifully maintained, and ready to enjoy from the day you move in. Set on a private .45-acre lot, this inviting home blends timeless character with the spaces and finishes today's buyers value most. From the moment you walk in, it feels warm, welcoming, and designed for everyday living. At the center of the home, a spacious kitchen features a large quartz island, professional-style stainless appliances, gas cooking, double wall ovens, and a walk-in pantry. Whether it's weekday dinners, holiday gatherings, or friends lingering long after the meal, it's a space where people naturally come together. The coffered-ceiling great room opens naturally to the kitchen, creating the connected living space today's buyers are looking for while allowing each area to maintain its own character. Filled with natural light, the home's multiple living spaces provide the flexibility to work from home, host family and friends, or simply spread out and relax. Outside, the private backyard offers room to relax, garden, gather with friends, or simply enjoy the mature trees and peaceful setting that define Providence Plantation throughout the seasons. The attention to detail extends beyond the finishes. An encapsulated crawl space with a dehumidifier and ATMOX active monitoring system is one more example of the thoughtful improvements that help protect the home for years to come. Whether you're upsizing, relocating, or simply looking for a home where the work has already been done, 5525 Lancelot offers the rare opportunity to enjoy one of South Charlotte's most established neighborhoods, served by highly regarded schools and just minutes from Waverly, Rea Farms, The Arboretum, and I-485. Providence Plantation Racquet & Swim Club memberships are available.

Listed by Scott Russo of The McDevitt Agency

$
$
%
$/month over payments
Federal 30-year interest rate: 7.4% last updated on Oct 8, 2026
* All Figures are estimates. Check with your bank or proposed mortgage company for actual interest rates.
This product uses the FRED® API but is not endorsed or certified by the Federal Reserve Bank of St. Louis.

Save FavoriteSchedule TourAsk A QuestionMore Details

7289 Twelve Mile Creek Road Lancaster SC 29720

MLS Number CAR4401307

  • Residential
  • Bedrooms 4
  • Bathroom 3
  • Square Feet 3,279
  • Acreage 0.29

Welcome to this truly special, one-of-a-kind home featuring a beautiful stone-accented front, an exceptionally long and wide driveway, and concrete walkways surrounding the property. From the moment you step inside, the grand two-story foyer creates an impressive welcome. Gorgeous hardwood floors flow throughout the main level, while oversized windows fill the home with abundant natural light. The bright and spacious great room opens seamlessly to a chef-inspired kitchen designed for both everyday living and entertaining. The kitchen features a huge center island, an abundance of cabinetry and workspace, a dedicated coffee bar area, and an oversized walk-in pantry conveniently located just off the kitchen. The breakfast area is surrounded by large windows overlooking the beautifully landscaped backyard. Step outside to your own private backyard oasis. The expansive covered patio offers an incredible outdoor living space with plenty of room for relaxing, entertaining family and friends, and enjoying the outdoors in comfort. The covered design helps protect your outdoor furniture from the sun and rain, while the spacious, beautifully landscaped yard provides plenty of room for family activities and gatherings. The main level also features a private bedroom with access to a full bathroom, making it an ideal space for guests, extended family, or an in-law suite. Upstairs, the spacious and airy primary suite provides a peaceful private retreat. The luxurious primary bathroom features a large walk-in shower with dual shower heads, separate his-and-hers vanities, a garden tub, and two separate oversized walk-in closets. A huge loft provides flexible space for a media room, game room, home office, or additional entertainment area. Two additional generously sized bedrooms share a convenient Jack-and-Jill bathroom. Additional features include a tankless water heater, extensive storage space, beautiful landscaping, and an in-ground irrigation system. A large laundry room with a utility sink adds convenience and additional storage. Exceptionally clean, carefully maintained, and polished throughout, this home reflects true pride of ownership. From the grand interior spaces to the incredible covered patio and private backyard oasis, this is a home designed for comfortable everyday living and unforgettable gatherings with family and friends.

Listed by Alla Yaroshevich of Golden Bridge Realty,LLC

$
$
%
$/month over payments
Federal 30-year interest rate: 7.4% last updated on Oct 8, 2026
* All Figures are estimates. Check with your bank or proposed mortgage company for actual interest rates.
This product uses the FRED® API but is not endorsed or certified by the Federal Reserve Bank of St. Louis.

Save FavoriteSchedule TourAsk A QuestionMore Details

8 Clovelly Way Asheville NC 28803

Asheville, NC8 Clovelly Way

Price$779,900

Est. Mortgage: $/month

MLS Number CAR4415587

  • Residential
  • Bedrooms 4
  • Bathroom 3
  • Square Feet 2,923
  • Acreage 0.2

Move-in ready and beautifully maintained, 8 Clovelly Way offers an exceptional combination of effortless main-level living, flexible space and a peaceful creekside setting in the desirable Devonshire community of South Asheville. Designed with ease and accessibility in mind, the home features zero-grade entry, a level yard and a thoughtfully arranged floor plan that allows everyday living without the need for stairs. The oversized primary suite is located on the main level, along with two additional bedrooms, spacious living and dining areas, a kitchen with an adjoining breakfast area and convenient main-level laundry. From the garage and entry to the primary living spaces and outdoor areas, everything needed for daily life is comfortably located on one level. Large windows bring the outdoors in, overlooking the beautifully landscaped, level backyard where the sights and sounds of a flowing creek create an unexpected sense of privacy and tranquility. Adding to the home's low-maintenance appeal, the HOA maintains the yard, allowing more time to simply enjoy the setting. Upstairs, a secondary bedroom and full bath are joined by an expansive bonus/recreation room, providing additional space when needed without impacting the home's true main-level functionality. The bonus room offers tremendous flexibility for a home gym, game room, media room, studio or additional gathering space. An attached two-car garage and covered outdoor spaces complete the home. Devonshire is known for its well-kept surroundings, community pond, sidewalks and convenient, low-maintenance lifestyle, all in a location that is hard to beat. Tucked just off Hendersonville Road and adjacent to the Blue Ridge Parkway, the neighborhood provides easy access to the Mountains-to-Sea Trail while remaining minutes from shopping, dining and everyday conveniences. Biltmore Village, Biltmore Park, Mission Hospital and downtown Asheville are all within an easy drive. A rare opportunity to enjoy a move-in-ready home where accessibility, low-maintenance living and a beautiful natural setting come together in one of South Asheville's most convenient locations.

Listed by Alec Cantley of Premier Sotheby’s International Realty

$
$
%
$/month over payments
Federal 30-year interest rate: 7.4% last updated on Oct 8, 2026
* All Figures are estimates. Check with your bank or proposed mortgage company for actual interest rates.
This product uses the FRED® API but is not endorsed or certified by the Federal Reserve Bank of St. Louis.

Save FavoriteSchedule TourAsk A QuestionMore Details

Broker Reciprocity MLS Grid Logo © 2026 Listings courtesy of Canopy MLS as distributed by MLS GRID. IDX information is provided exclusively for consumers’ personal non-commercial use and may not be used for any purpose other than to identify prospective properties consumers may be interested in purchasing. The IDX data is deemed reliable but is not guaranteed by MLS GRID and may be subject to an end user license agreement prescribed by the Member Participant’s applicable MLS.  Based on information submitted to the MLS GRID as of October 15, 2026 5:24 PM UTC . All data is obtained from various sources and may not have been verified by broker or MLS GRID. Supplied Open House Information is subject to change without notice. All information should be independently reviewed and verified for accuracy. Properties may or may not be listed by the office/agent presenting the information. Some IDX listings have been excluded from this website.