and narrow your search. If you have fewer than 200 results, you can save your search.

Montreat NC

r=6217-6228
15001 Majestic Oak Drive Charlotte NC 28278

MLS Number CAR4381358

  • Residential
  • Bedrooms 3
  • Bathroom 4
  • Square Feet 3,772
  • Acreage 1.82

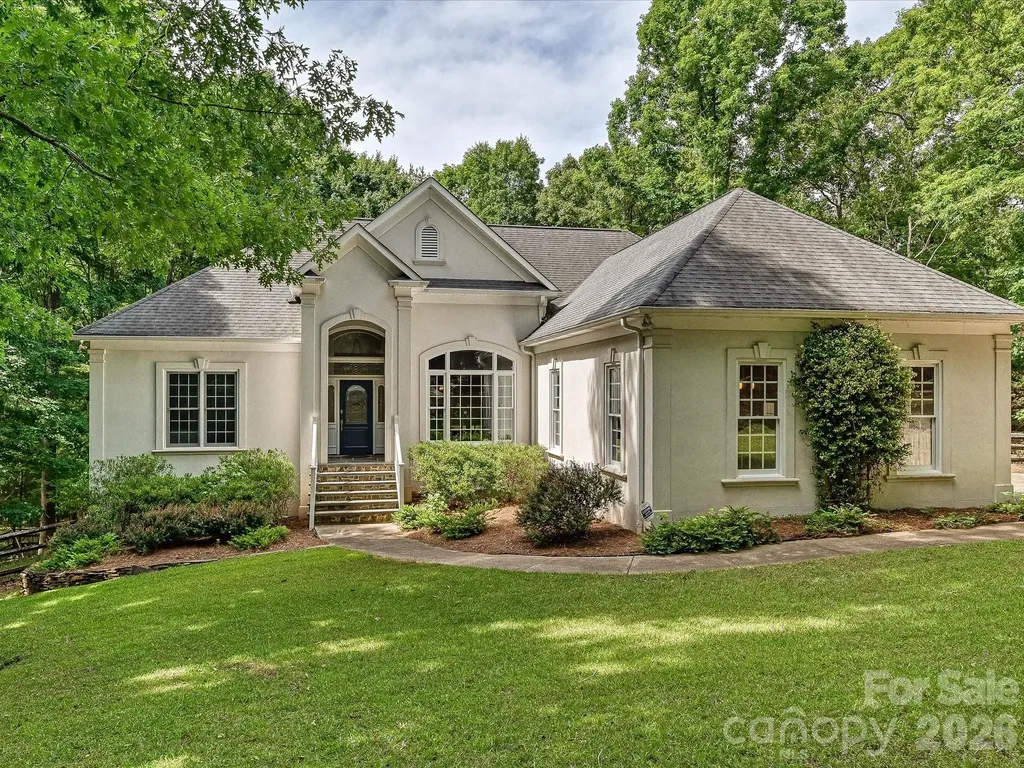
Custom-built home on 1.82 heavily wooded acres offering exceptional privacy. The spacious primary suite features panoramic windows overlooking the rear yard, a luxurious bath with a soaking tub, walk-in shower, double vanity, and a custom walk-in closet with built-ins. The great room boasts vaulted ceilings and a gas-log fireplace. The fully equipped kitchen includes an island and flows into a sitting area with views of the screened porch, complemented by a large dining room. Recent updates include fresh interior paint. The lower level offers a second kitchen, office, and expansive recreation space. Outdoor living features a new 10' x 20' Trex deck with a covered patio below, enhanced by an all-aluminum Southeastern UnderDeck system. Conveniently located near Lake Wylie, schools, and parks.

Listed by Joel Murphy and Corinne Murphy of Century 21 Murphy & Rudolph

$
$
%
$/month over payments
Federal 30-year interest rate: 7.4% last updated on Oct 8, 2026
* All Figures are estimates. Check with your bank or proposed mortgage company for actual interest rates.
This product uses the FRED® API but is not endorsed or certified by the Federal Reserve Bank of St. Louis.

Save FavoriteSchedule TourAsk A QuestionMore Details

234 Crest Drive Lake Lure NC 28746

Lake Lure, NC234 Crest Drive

Price$775,000

Est. Mortgage: $/month

MLS Number CAR4379273

  • Residential
  • Bedrooms 4
  • Bathroom 3
  • Square Feet 2,146
  • Acreage 1.12

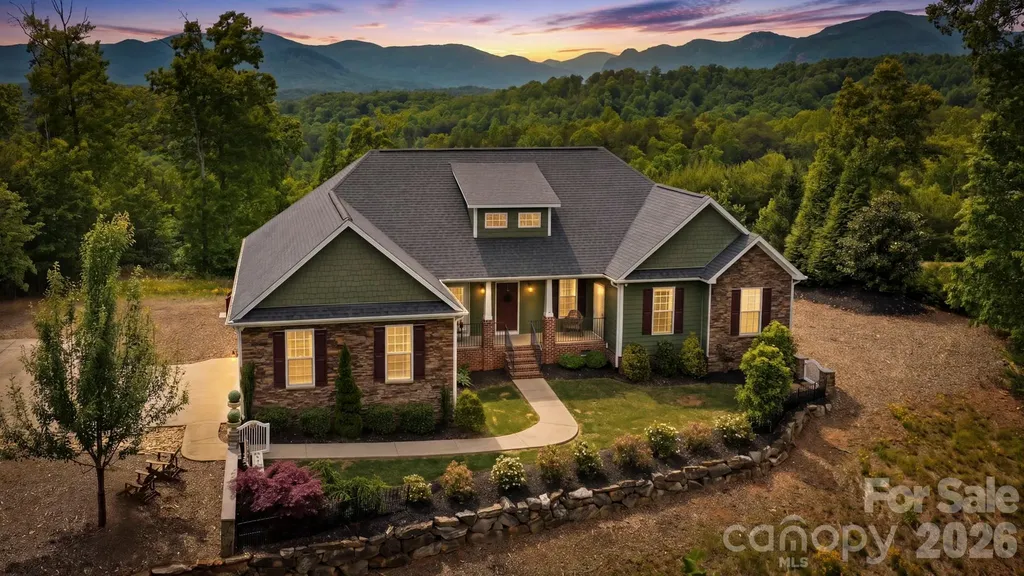
LAKE LURE........Spectacular Mountain Views from this 4 bedroom, 3 bath home located within the gates of Vista @ Bills Mountain. This beautiful home was built with outdoor living in mind, from its expansive decks, large jacuzzi, custom designed firepit and breathtaking, long range mountain views. Inside you'll find an open floor plan with 18 foot ceilings, hardwood floors, granite counters, tile baths, an oversized laundry room and dream kitchen. It's rare to find a level ridgetop lot with views so amazing. A must see at $775,000.

Listed by David Caulder of Caulder Realty & Land Co.

$
$
%
$/month over payments
Federal 30-year interest rate: 7.4% last updated on Oct 8, 2026
* All Figures are estimates. Check with your bank or proposed mortgage company for actual interest rates.
This product uses the FRED® API but is not endorsed or certified by the Federal Reserve Bank of St. Louis.

Virtual TourSave FavoriteSchedule TourAsk A QuestionMore Details

615 Rose Hill Road Asheville NC 28803

Asheville, NC615 Rose Hill Road

Price$775,000

Est. Mortgage: $/month

Active With Contract

MLS Number CAR4393254

  • Residential
  • Bedrooms 3
  • Bathroom 3
  • Square Feet 2,560
  • Acreage 0.92

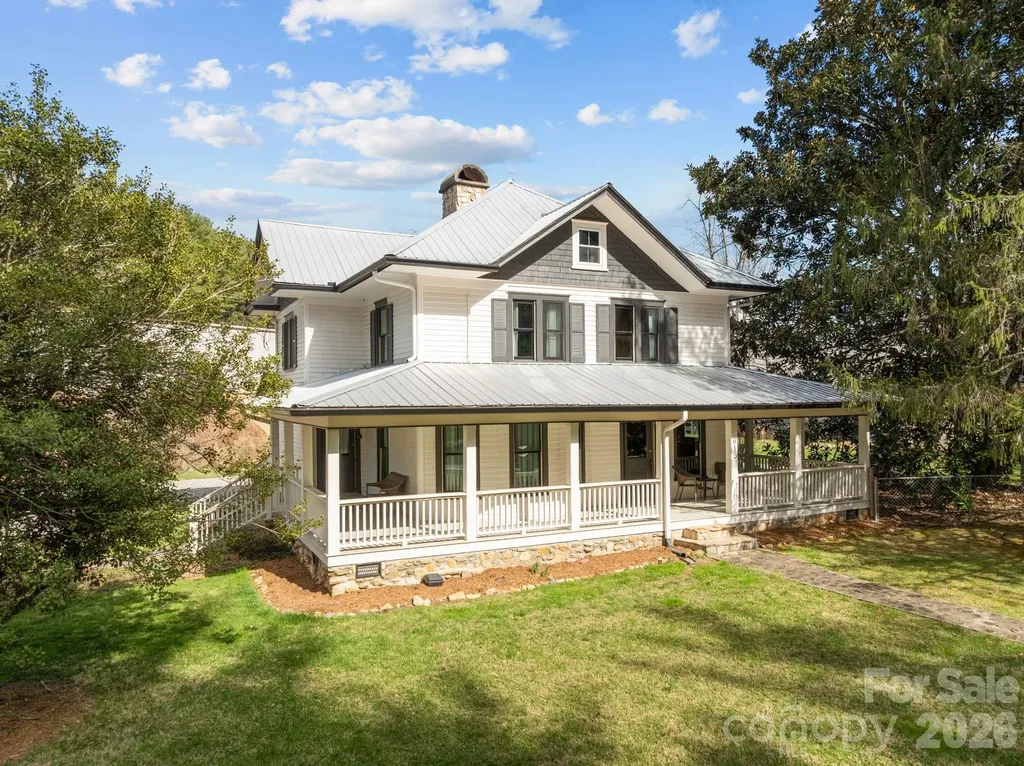
Beautiful Turn-Key Airbnb Just 10 Minutes from Downtown Asheville Timeless charm meets modern convenience in this beautifully maintained 3-bedroom, 3-bathroom home, originally built in 1914 and situated on nearly one acre. Rich in character and thoughtfully updated, this unique property offers an exceptional opportunity as a primary residence, investment property, or mixed-use venture. A stunning wraparound front porch welcomes you home and provides the perfect place to relax while enjoying the peaceful surroundings. Inside, the spacious living room serves as the heart of the home, creating a warm and inviting atmosphere for gathering with family and friends. The light-filled formal dining room offers an elegant setting for entertaining and everyday meals alike. Throughout the home, you'll find beautiful historic details that preserve its original character, complemented by modern updates including a recently renovated kitchen and updated bathrooms. Generously sized bedrooms provide comfortable retreats, while the upstairs loft offers flexible space ideal for a home office, reading nook, media room, or additional lounge area. Currently operating as a successful Airbnb, this property presents an outstanding turnkey investment opportunity. Most furnishings can convey with the sale (see private remarks for exclusions), allowing for a seamless transition for the next owner. Additional recent improvements include all-new replacement windows throughout the home. Adding to its appeal, the property is zoned for both residential and commercial use, opening the door to a variety of potential business, rental, or live-work opportunities. The nearly one-acre lot also offers potential for subdivision, creating added flexibility and future value. There is also an unfinished attic space, which provides an option for additional living area, or storage. Enjoy the best of both worlds-peaceful surroundings with easy access to the vibrant shops, restaurants, breweries, and entertainment of Downtown Asheville, located less than 10 minutes away. Also listed as a commercial property - MLS#4393257

Listed by Brooks Northrup of DASH Carolina

$
$
%
$/month over payments
Federal 30-year interest rate: 7.4% last updated on Oct 8, 2026
* All Figures are estimates. Check with your bank or proposed mortgage company for actual interest rates.
This product uses the FRED® API but is not endorsed or certified by the Federal Reserve Bank of St. Louis.

Virtual TourSave FavoriteSchedule TourAsk A QuestionMore Details

103 Woodburn Drive Swannanoa NC 28778

Swannanoa, NC103 Woodburn Drive

Price$775,000

Est. Mortgage: $/month

MLS Number CAR4391361

  • Residential
  • Bedrooms 4
  • Bathroom 3
  • Square Feet 3,155
  • Acreage 0.96

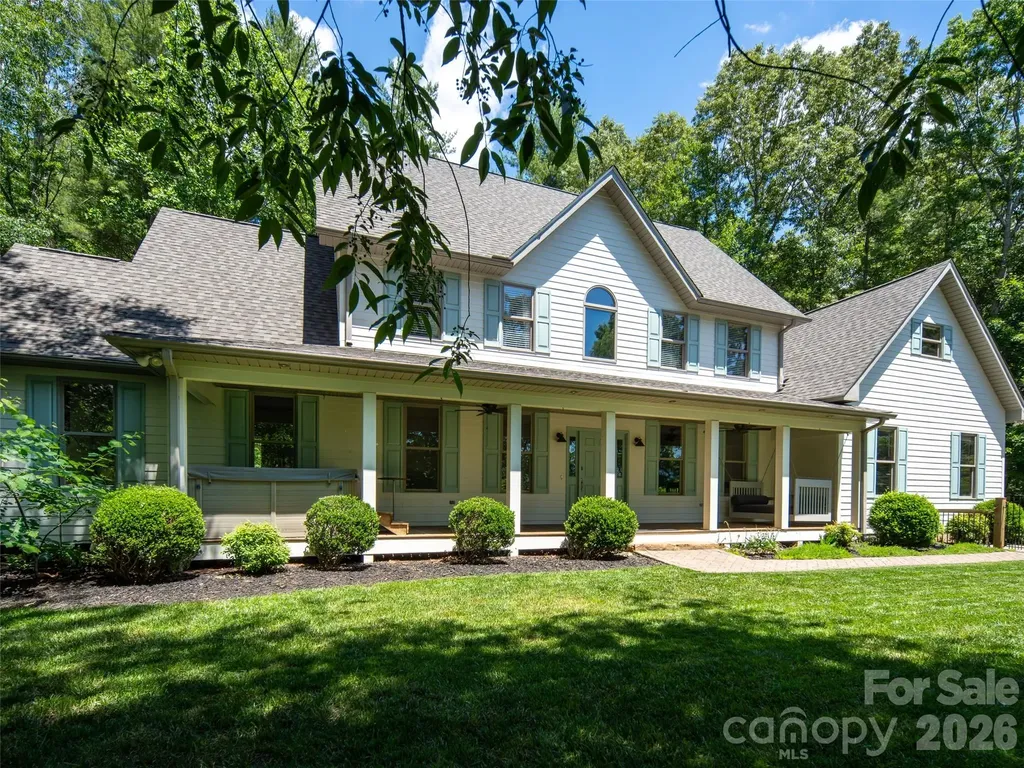
Nestled in a private mountain setting between Asheville and Black Mountain, this beautifully updated 4+ bedroom, 3.5 bath home offers the perfect balance of privacy and convenience. Enjoy winter mountain views, mature trees, and the charm of rare white squirrels, all less than a mile from Warren Wilson College and its extensive trail system. Recent upgrades include a new roof, instant hot water heater, remodeled bathrooms, granite countertops, updated LED lighting, fresh interior and exterior paint, upgraded propane tank with generator connections, and beautiful landscaping. The spacious floor plan features multiple living areas, a large bonus room with billiard table, hot tub, storage shed, oversized garage, and ample parking. Experience peaceful mountain living just minutes from shopping, dining, and all the amenities of Asheville and Black Mountain.

Listed by Jamie Turner of Howard Hanna Beverly-Hanks Asheville-Biltmore Park

$
$
%
$/month over payments
Federal 30-year interest rate: 7.4% last updated on Oct 8, 2026
* All Figures are estimates. Check with your bank or proposed mortgage company for actual interest rates.
This product uses the FRED® API but is not endorsed or certified by the Federal Reserve Bank of St. Louis.

Save FavoriteSchedule TourAsk A QuestionMore Details

1410 West Boulevard Charlotte NC 28208

Charlotte, NC1410 West Boulevard

Price$775,000

Est. Mortgage: $/month

MLS Number CAR4387441

  • Residential
  • Bedrooms 4
  • Bathroom 4
  • Square Feet 2,895
  • Acreage 0.13

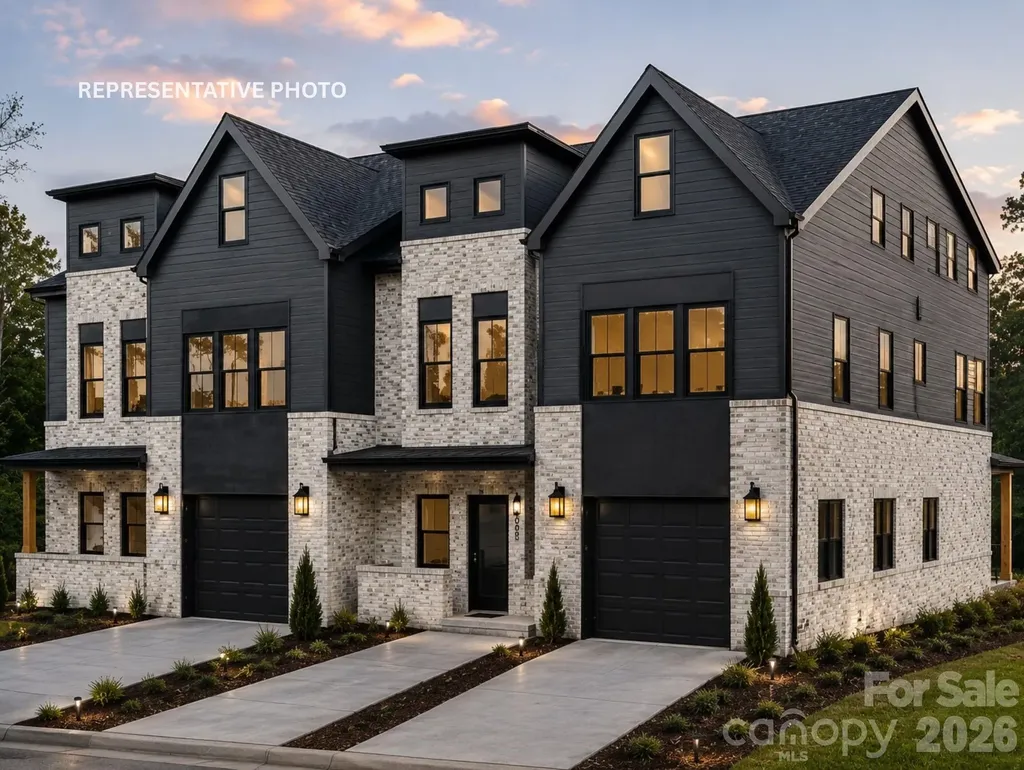
Luxury new construction featuring designer finishes, modern architecture, and thoughtfully curated living spaces throughout. Designed for both everyday living and entertaining, the open-concept floor plan showcases expansive living areas, a beautifully appointed kitchen, premium finishes, generously sized bedrooms, and a luxurious primary suite. This home combines the style and quality buyers desire with the functionality they need-all with no HOA, a private fenced backyard, covered rear patio, and attached garage. Offering over 2,800 square feet with the ability to expand beyond 3,200 square feet, this is one of the best values currently available in Charlotte for buyers seeking luxury finishes, substantial living space, and new construction at an attainable price point. Situated in one of Charlotte's fastest-growing and most heavily invested corridors, this home places buyers in the path of continued growth while remaining just minutes from Uptown Charlotte, major highways, restaurants, entertainment, and employment centers. EXPANSION OPPORTUNITY: Work directly with the builder to expand the third level, creating a 5-bedroom floor plan with additional flex space and increasing the home's total living area to over 3,200 square feet. Whether used as a guest suite, home office, media room, or bonus living area, the expanded layout offers exceptional versatility and long-term value. BUILDER INCENTIVES AND PREFERRED LENDER FINANCING INCENTIVES AVAILABLE. Multiple new construction opportunities may be available. Contact the listing agent for information on additional homes, floor plans, and upcoming inventory.

Listed by Desiree Duke and Austin Duke of Duke Realty Partners LLC

$
$
%
$/month over payments
Federal 30-year interest rate: 7.4% last updated on Oct 8, 2026
* All Figures are estimates. Check with your bank or proposed mortgage company for actual interest rates.
This product uses the FRED® API but is not endorsed or certified by the Federal Reserve Bank of St. Louis.

Save FavoriteSchedule TourAsk A QuestionMore Details

1836 Westbrook Road Edgemoor SC 29712

Edgemoor, SC1836 Westbrook Road

Price$775,000

Est. Mortgage: $/month

MLS Number CAR4379037

  • Residential
  • Bedrooms 4
  • Bathroom 4
  • Square Feet 2,800
  • Acreage 23.62

This home, with 23.62 acres, was built in 1978 by the original owners and served them well for many years. The time has come for new owners to take possession and bring it back to the original beauty it possessed. With a tri-level plan, this home provides plenty of room to spread out and entertain guests. The main level is home to the kitchen, breakfast area, dining room, living room, and family room with brick fireplace. Upstairs features the primary bedroom and bath as well as two additional bedrooms and a second full bath. The lower level has much potential for alternate living space or guest quarters with a bedroom, full bath, den with fireplace, and laundry room. The double garage provides both storage space and room for your vehicles. Although this home is sold “as-is” and needs updating, it can be a real show-stopper with the vision of new owners. Enjoy living in the middle of the vast acreage that provides amazing space for exploring and enjoying the thrills of nature. Come check out the possibilities this one holds for you!

Listed by Chris Beard of Rinehart Realty Corporation

$
$
%
$/month over payments
Federal 30-year interest rate: 7.4% last updated on Oct 8, 2026
* All Figures are estimates. Check with your bank or proposed mortgage company for actual interest rates.
This product uses the FRED® API but is not endorsed or certified by the Federal Reserve Bank of St. Louis.

Save FavoriteSchedule TourAsk A QuestionMore Details

25 Clovelly Way Asheville NC 28803

Asheville, NC25 Clovelly Way

Price$775,000

Est. Mortgage: $/month

MLS Number CAR4408337

  • Residential
  • Bedrooms 4
  • Bathroom 3
  • Square Feet 3,001
  • Acreage 0.18

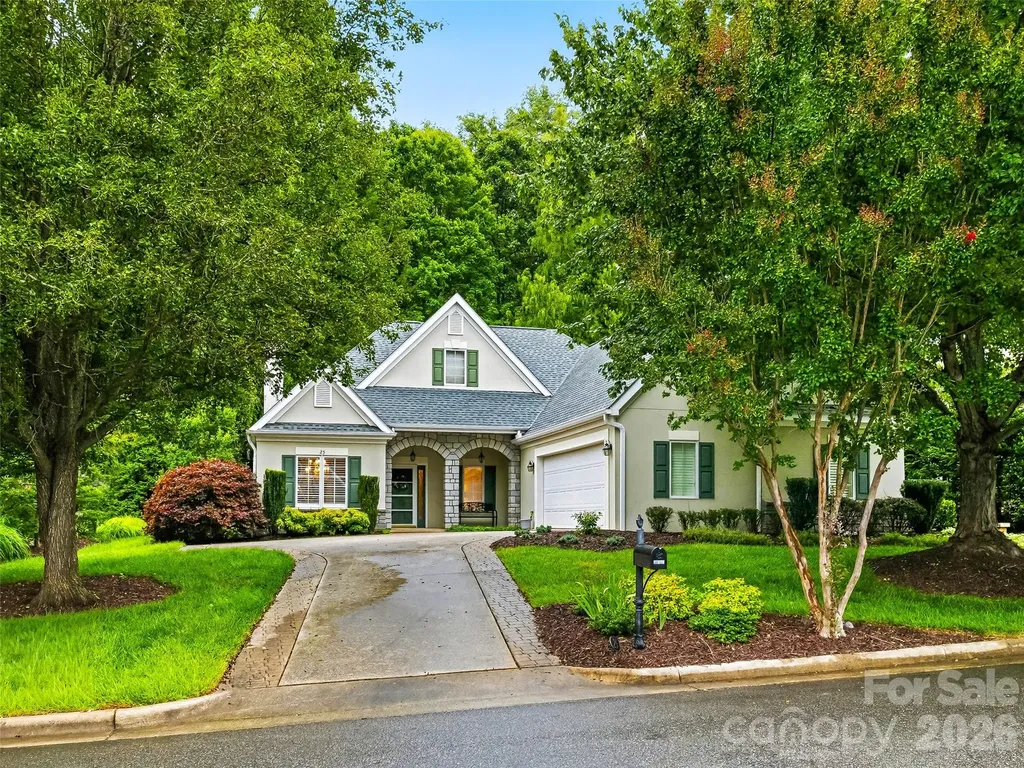
Easy living is the hallmark of the Devonshire community with grounds maintenance included in the HOA. Time is your's to enjoy this friendly highly walkable neighborhood with its central pocket park and pond This well landscaped home offers ideal mostly main floor living with lock and leave convenience. Well located within this highly sought after community this home adjoins the Blue Ridge Parkway right of way which is heavily forested offering great privacy. The main floor has up to three bedrooms or two with a dedicated office in the third. Upstairs is a complete guest suite with a bedroom and bath and copious storage. On the lower level is a large multipurpose room for hobbies, big screen viewing, a home gym or anything you can dream up. There is also a very spacious storage closet. The laundry and garage are steps away from the kitchen. Outside a terrace and garden await for morning coffee or a picnic supper. The community's popular south location offers easy access to the Asheville Racquet Club, shopping and dining in Biltmore Park or Biltmore Village and the Mountain to Sea Trail for hiking.

Listed by Ann Skoglund of Howard Hanna Beverly-Hanks Asheville-Biltmore Park

$
$
%
$/month over payments
Federal 30-year interest rate: 7.4% last updated on Oct 8, 2026
* All Figures are estimates. Check with your bank or proposed mortgage company for actual interest rates.
This product uses the FRED® API but is not endorsed or certified by the Federal Reserve Bank of St. Louis.

Virtual TourSave FavoriteSchedule TourAsk A QuestionMore Details

115 Flameleaf Lane Laurel Park NC 28739

Laurel Park, NC115 Flameleaf Lane

Price$775,000

Est. Mortgage: $/month

MLS Number CAR4385424

  • Residential
  • Bedrooms 4
  • Bathroom 4
  • Square Feet 3,459
  • Acreage 0.33

WELCOME TO GRACIOUS MOUNTAIN LIVING IN SOMERSBY PARK! Located in the prestigious, 160-acre gated mountain community of Somersby Park, this exceptional 4-bedroom, 4-bathroom home offers the perfect harmony of private, wooded serenity and sophisticated style - located adjacent to Jump Off Rock and just minutes from the vibrant dining, shopping, and culture of downtown Hendersonville. Available high-speed fiber optic internet offers excellent connectivity for working from home, streaming, and staying connected. The kitchen offers warm, wood cabinetry, granite countertops, and tile flooring. Thoughtful touches, such as a glass-front display cabinet and a built-in bookshelf, ensure form meets everyday function. The west-facing kitchen captures beautiful evening light and sunset skies. The main living space has vaulted ceilings, a cozy gas fireplace, and custom built-in shelving. Perfect for hosting, the formal dining room is defined by an elegant tray ceiling, recessed lighting, and wide arched openings that transition into the main living space and kitchen. The back of the home features multi-level outdoor living spaces that allow you to enjoy Western North Carolina's pristine natural surroundings. Step out from the main living area into a sizeable sunroom or onto the wide deck to enjoy morning coffee and take in the seasonal views and lush canopy of mature trees. The west-facing living room and decks offer year-round spectacular sunset views, while winter brings views of the Blue Ridge Mountains. The fully finished walk-out lower level dramatically expands the home's footprint, offering a private guest area with a separate entrance, a multi-purpose flex space, and a large covered deck. The spacious flex space offers the ideal setup for a home theater, a second family room, or a dedicated game room. A second private guest quarters with full, private bath is located above the garage. The backyard features stone walkways, steps, and carefully terraced, low-maintenance mulched beds that blend seamlessly into the surrounding forest. Experience the natural beauty of Somersby Park while enjoying an impeccably maintained home that is truly move-in ready. Schedule your tour today!

Listed by Steve Dozier and Kim Owen of Howard Hanna Beverly-Hanks

$
$
%
$/month over payments
Federal 30-year interest rate: 7.4% last updated on Oct 8, 2026
* All Figures are estimates. Check with your bank or proposed mortgage company for actual interest rates.
This product uses the FRED® API but is not endorsed or certified by the Federal Reserve Bank of St. Louis.

Virtual TourSave FavoriteSchedule TourAsk A QuestionMore Details

89 Vance Crescent Extension Asheville NC 28806

MLS Number CAR4338074

  • Residential
  • Bedrooms 4
  • Bathroom 4
  • Square Feet 2,311
  • Acreage 0.12

Priced below recent appraisal and county assessed value! Fantastic value located in West Asheville, 89 Vance Crescent Ext provides a short walk to Haywood Road with restaurants, cafs, music venues, art, and shops minutes away. Constructed in 2020, this modern home offers 4 bedrooms, 3.5 baths, and 2,311 square feet. The layout supports daily living and hosting, with a strong focus on energy efficiency. The main living area features an open floor plan with mountain views, hardwood and tile flooring, stainless steel appliances, and granite countertops. Indoor and outdoor spaces connect easily for everyday use. The lower level includes a private in-law suite with its own entrance. This area connects directly to the outdoor spa space, giving guests private access to the sauna and cold plunge (both convey with the property) without entering the main living area. A well-designed setup for a premium guest experience and generating income as a short-term rental, this property meets all City of Asheville requirements for a legal homestay and shows a strong rental income history. Additional features include a garage, fenced yard, and city utilities in one of the most walkable locations in West Asheville. Privacy, flexibility, and income potential in one well-designed home! Reach out to Listing Agent to schedule a private tour!

Listed by Wyatt Listrom and Wes Hight of Howard Hanna Beverly-Hanks Fletcher

$
$
%
$/month over payments
Federal 30-year interest rate: 7.4% last updated on Oct 8, 2026
* All Figures are estimates. Check with your bank or proposed mortgage company for actual interest rates.
This product uses the FRED® API but is not endorsed or certified by the Federal Reserve Bank of St. Louis.

Virtual TourSave FavoriteSchedule TourAsk A QuestionMore Details

1103 River Ridge Way Lenoir NC 28645
Active With Contract

MLS Number CAR4428029

  • Residential
  • Bedrooms 3
  • Bathroom 3
  • Square Feet 2,304
  • Acreage 8.88

Experience casual mountain luxury and the Blue Ridge lifestyle in The Coves Mountain River Club. Set on 8+ beautiful acres along a quiet cul-de-sac, this thoughtfully appointed home is surrounded by mature trees that create a wonderful sense of privacy while opening to long-range mountain views. Its location within The Coves places you convenient to both Pisgah Mountain Lodge and the riverside amenities. Enjoy it as a full-time residence, retirement retreat or vacation home, while underground high-speed fiber-optic internet provides the connectivity today's remote professionals need to work from the mountains. Designed for comfortable main-level living, the home features 3 bedrooms, 2.5 baths and a dedicated office, with the primary suite and main living areas on the first floor accented by beautiful hickory hardwood floors. The great room captures the warmth and character of a mountain home with soaring tongue-and-groove cedar wood ceilings and a dramatic floor-to-ceiling stacked-stone fireplace with remote-start gas logs. Expansive glass sliding doors frame the natural surroundings, fill the room with light and create a seamless connection to the deck, mountain views and outdoor living spaces. The beautifully appointed kitchen features quartz countertops, maple cabinetry, an oversized island with additional storage, walk-in pantry, custom tile backsplash and GE Caf appliances including gas range, hood, oven and refrigerator. A built-in Miele coffee maker makes mountain mornings even sweeter, brew a cappuccino and step onto the deck to enjoy the views, birds and thoughtfully planted landscape. The main-level primary suite is a private retreat of its own, offering mountain views and direct access to the deck for quiet mornings or evenings beneath the stars. A charming window bench creates a cozy spot to relax with a book or simply enjoy the scenery. The primary bath features heated floors, while remote-controlled blinds add convenience and comfort. Upstairs are two generously sized bedrooms and a full bath. Additional features include a whole-house Generac generator, tankless water heater, whole-home water filtration system and oversized 2-car garage. Outside, relax in the saltwater hot tub surrounded by the peaceful mountain setting. Life at The Coves extends well beyond your front door. This gated Blue Ridge community stretches along 5 miles of the Johns River and borders Pisgah National Forest. Spend mornings hiking, afternoons beside the river or pool, and evenings watching the sunset from Pisgah Mountain Lodge. Amenities include the lodge with fitness center, pool and hot tub; Riverside Pavilion and river access; Wyatt's Landing with pickleball and recreation; community garden and vineyard; dog park; equestrian facilities; and miles of trails for hiking, horseback riding and UTV adventures. An active calendar of clubs and social activities provides opportunities to connect with neighbors, while The Coves' Dark Sky setting offers spectacular stargazing. Convenient to downtown Lenoir and approximately 30 minutes from Blowing Rock, Morganton and Hickory, this property combines the privacy of an 8+ acre mountain retreat with community amenities, high-speed connectivity and easy access to Western North Carolina destinations.

Listed by Stephenie Deesy of Mountainside Realty,LLC

$
$
%
$/month over payments
Federal 30-year interest rate: 7.4% last updated on Oct 8, 2026
* All Figures are estimates. Check with your bank or proposed mortgage company for actual interest rates.
This product uses the FRED® API but is not endorsed or certified by the Federal Reserve Bank of St. Louis.

Save FavoriteSchedule TourAsk A QuestionMore Details

155 Black Mountain Drive Fort Mill SC 29708
Active With Contract

MLS Number CAR4420425

  • Residential
  • Bedrooms 4
  • Bathroom 4
  • Square Feet 3,836
  • Acreage 0.26

Originally showcased as the community's model home, this exceptional residence was thoughtfully designed with an impressive collection of upgrades and refined finishes from the very beginning. Set within The Reserve, it offers a distinctive balance of privacy and convenience, less than a mile from Interstate 77 and minutes from hospitals, airports, dining, shopping and recreation. Designed for gracious everyday living and effortless entertaining, the home features soaring ceilings, abundant natural light and hardwood flooring throughout the main level. Brand-new carpeting enhances the entire upper level and complements the home's timeless interior finishes. The main level offers beautifully proportioned spaces extending well beyond the traditional living areas. A private office provides a dedicated setting for working from home, while an additional flex room offers endless possibilities as a library, music room, sitting room or second office. The gourmet kitchen serves as the heart of the home, appointed with stainless steel appliances, double ovens, a gas cooktop and two expansive granite islands offering generous room for preparation, casual dining and gathering. A striking see-through fireplace connects the kitchen and great room, creating a warm architectural focal point and a seamless sense of connection between the spaces. Upstairs, four spacious bedrooms include a generous primary suite with a large walk-in closet and a beautifully appointed bath featuring a soaking tub and oversized shower. An additional flex space provides even more versatility and could be enjoyed as a loft, game room, media lounge or hobby space. The outdoor living experience is one of the home's most distinctive features, offering two beautifully designed spaces, each appointed with a ceiling fan and its own unique character. An expansive paver patio is framed by an impressive pergola with substantial architectural columns, custom stonework and a built-in stainless-steel grill set within a granite-topped surround, creating a striking destination for open-air dining and entertaining. Just beyond, the screened-in side porch offers a more intimate setting for morning coffee, evening conversation or simply unwinding while enjoying the wooded surroundings. Together, these thoughtfully designed spaces create a seamless extension of the home and transform the backyard into a private setting for both entertaining and everyday enjoyment. The fully fenced yard is complemented by mature trees and extensive landscaping on all four sides of the home, while a handsome brick border along the driveway and front walkway further enhances the property's distinctive curb appeal. Residents of The Reserve enjoy access to a community pool, clubhouse, recreation area, pickleball court, covered basketball court, picnic area, wooded walking trails and neighborhood sidewalks. Beautifully presented and exceptionally well located, this former model home offers a rare combination of craftsmanship, comfort, privacy and convenience.

Listed by Kelli Voss of Keller Williams Connected
$
$
%
$/month over payments
Federal 30-year interest rate: 7.4% last updated on Oct 8, 2026
* All Figures are estimates. Check with your bank or proposed mortgage company for actual interest rates.
This product uses the FRED® API but is not endorsed or certified by the Federal Reserve Bank of St. Louis.

Virtual TourSave FavoriteSchedule TourAsk A QuestionMore Details

2216 Catalina Avenue Charlotte NC 28206

Charlotte, NC2216 Catalina Avenue

Price$775,000

Est. Mortgage: $/month

Active With Contract

MLS Number CAR4423163

  • Residential
  • Bedrooms 4
  • Bathroom 4
  • Square Feet 2,697
  • Acreage 0.16

Here is your chance to own a piece of the Charlotte skyline! This former TRUE HOMES model sits on a premium corner lot in one of the city's most explosive growth corridors. Why compromise when you can have unmatched Uptown skyline views right from your living room, all while living just minutes from the vibrant energy of Camp North End, Optimist Hall, and NoDa? This meticulously upgraded 4-bedroom, 3.5-bathroom blends open-concept living with modern sophistication. The stunning kitchen serves as the true heart of the home, featuring sleek finishes, a center island, and stainless steel appliances. The thoughtfully designed main level also offers a dedicated office, a formal dining area, and a rare guest bedroom complete with a private en-suite bathroom. Upstairs, the expansive primary retreat boasts dual vanities, a massive walk-in shower, and walk-in closet. Two additional bedrooms, a versatile loft space, and a convenient laundry room complete the second floor. With an adorable front porch, a relaxing back patio, a 2-car garage, and countless builder upgrades throughout, absolutely no detail was spared. Don't miss this one!

Listed by Kate Terrigno of Corcoran HM Properties

$
$
%
$/month over payments
Federal 30-year interest rate: 7.4% last updated on Oct 8, 2026
* All Figures are estimates. Check with your bank or proposed mortgage company for actual interest rates.
This product uses the FRED® API but is not endorsed or certified by the Federal Reserve Bank of St. Louis.

Save FavoriteSchedule TourAsk A QuestionMore Details

Broker Reciprocity MLS Grid Logo © 2026 Listings courtesy of Canopy MLS as distributed by MLS GRID. IDX information is provided exclusively for consumers’ personal non-commercial use and may not be used for any purpose other than to identify prospective properties consumers may be interested in purchasing. The IDX data is deemed reliable but is not guaranteed by MLS GRID and may be subject to an end user license agreement prescribed by the Member Participant’s applicable MLS.  Based on information submitted to the MLS GRID as of October 15, 2026 11:24 AM UTC . All data is obtained from various sources and may not have been verified by broker or MLS GRID. Supplied Open House Information is subject to change without notice. All information should be independently reviewed and verified for accuracy. Properties may or may not be listed by the office/agent presenting the information. Some IDX listings have been excluded from this website.