and narrow your search. If you have fewer than 200 results, you can save your search.

Montreat NC

r=6289-6300
109 Athens Court Mooresville NC 28115

Mooresville, NC109 Athens Court

Price$775,000

Est. Mortgage: $/month

Active With Contract

MLS Number CAR4413140

  • Residential
  • Bedrooms 6
  • Bathroom 6
  • Square Feet 5,722
  • Acreage 0.62

**PRICE IMPROVEMENT** Exceptional value in Shinnville Ridge! Nestled deep within this charming, established community on the northeast side of Mooresville, 109 Athens Court offers an incredible combination of space, privacy and convenience. Set on over half an acre in a peaceful cul-de-sac, surrounded by mature trees, this generous home provides room for everyone with six bedrooms, five and a half baths and an exceptionally flexible floor plan. The main level welcomes you with a charming front porch, generous living spaces and a main-level guest suite with bedroom and full bath. Upstairs, the spacious primary suite is joined by three additional bedrooms, 2 more full baths and a large bonus room - perfect for a media or movie room, playroom, home office or additional living space. The fully finished basement adds even more versatility with a bedroom and full bath, along with abundant finished space ideal for a recreation room, home gym, hobby area or guest retreat, as well as walk in storage - who doesn't need that! Outside, enjoy the peaceful, wooded setting and a private backyard surrounded by mature trees. The sloping terrain creates a natural backdrop, while a fire pit provides a cozy spot to gather and enjoy the privacy. A two-car garage and cozy screened back porch complete this impressive home. Located in beautiful Shinnville Ridge, you'll enjoy a country-like setting while remaining conveniently close to shopping, dining, schools and all that Mooresville has to offer. If you've been searching for a substantial home with exceptional space, privacy and flexibility in a desirable Mooresville location, this one deserves a closer look.

Listed by Erika Buchholz of RE/MAX Executive

$
$
%
$/month over payments
Federal 30-year interest rate: 7.4% last updated on Oct 8, 2026
* All Figures are estimates. Check with your bank or proposed mortgage company for actual interest rates.
This product uses the FRED® API but is not endorsed or certified by the Federal Reserve Bank of St. Louis.

Save FavoriteSchedule TourAsk A QuestionMore Details

15 Temujin Drive Leicester NC 28748

Leicester, NC15 Temujin Drive

Price$775,000

Est. Mortgage: $/month

MLS Number CAR4431605

  • Residential
  • Bedrooms 3
  • Bathroom 3
  • Square Feet 2,625
  • Acreage 1.25

Tucked into the scenic mountain countryside of Leicester, 15 Temujin Drive offers approximately 2,625 square feet of light-filled, beautifully designed living space on a 1.25+ acre lot. Featuring rolling mountain views, brilliant sunsets, and exceptional indoor-outdoor flow, this inviting property offers a peaceful mountain retreat just minutes from West Asheville, Downtown Asheville, and Weaverville. At the heart of the home is an expansive, open-concept living area filled with natural light, where a cozy fireplace with gas logs creates a warm and welcoming atmosphere for cool mountain evenings. The thoughtfully appointed kitchen features quartz countertops, a gas oven and range, a custom wooden range hood, built-in wine refrigeration, and a center island with breakfast bar, making it ideal for entertaining or enjoying everyday meals. The main-level primary suite provides comfort and privacy, complemented by a well-appointed bathroom with dual vanities, custom tile work, and newly updated designer faucets. A conveniently located powder room accented with stylish custom wallpaper adds an elegant touch for guests. Upstairs, comfortable guest bedrooms offer beautiful perspectives of the surrounding mountain landscape. Outdoor living is a highlight, with two multi-level decks, freshly re-stained, providing the perfect setting to take in long-range mountain views, enjoy morning coffee, or watch spectacular evening sunsets. The surrounding grounds feature beautiful landscaping, multi-tiered stone steps, lush garden beds, fresh mulch, and vibrant seasonal plantings that add color and charm throughout the year. Residents enjoy an array of neighborhood amenities, including a swimming pool, clubhouse, playground, basketball court, and miles of paved roads ideal for peaceful evening walks. Leicester's distinctive blend of mountain scenery, local farms, and creative culture adds to the appeal, with opportunities to discover fresh produce at local farm stands, tour Addison Farms Vineyard, pick flowers at Worley Flower Farm, or explore the annual Come to Leicester Studio Tour. Hiking, horseback riding, and farm-to-table experiences are all part of the surrounding lifestyle, while convenient access to West Asheville, Downtown Asheville, and Weaverville makes shopping, dining, and entertainment easily accessible. Combining thoughtfully designed living spaces, beautiful outdoor surroundings, desirable community amenities, and the relaxed charm of Western North Carolina, 15 Temujin Drive presents a wonderful opportunity to enjoy the best of mountain living.

Listed by Christopher Purser and Pamela Purser of Howard Hanna Beverly-Hanks Asheville-North

$
$
%
$/month over payments
Federal 30-year interest rate: 7.4% last updated on Oct 8, 2026
* All Figures are estimates. Check with your bank or proposed mortgage company for actual interest rates.
This product uses the FRED® API but is not endorsed or certified by the Federal Reserve Bank of St. Louis.

Save FavoriteSchedule TourAsk A QuestionMore Details

68 Huckleberry Ridge Lane Zirconia NC 28790

MLS Number CAR4419840

  • Residential
  • Bedrooms 3
  • Bathroom 3
  • Square Feet 2,286
  • Acreage 0.55

Experience elevated mountain living in this nearly new home, beautifully situated beside a protected green space in one of Western North Carolina's sought-after communities. Offering an exceptional sense of privacy, the property backs to a peaceful creek and enjoys direct access to scenic hiking trails, creating a seamless connection to the surrounding landscape. The thoughtfully designed interior features an open-concept main living area with soaring vaulted ceilings extending through the kitchen, living room and primary suite, creating an airy, spacious atmosphere. A gas fireplace provides a warm and inviting focal point, while gleaming hardwood floors and granite countertops add timeless appeal throughout the main level. The fully finished lower level provides exceptional flexibility with two additional bedrooms and living space. Two spacious covered decks extend the living space outdoors. Each, easily accessed from the main living areas, invites a sense of relaxation while being surrounded by native trees and the sounds of the creek. Modern sustainability features include solar panels, a Tesla Powerwall 3 for energy storage and backup and an EV charging station. Beyond the home, an exceptional community lifestyle awaits with a clubhouse, well-equipped fitness center, outdoor pool, fishing pond, recreational trails and a stunning natural waterfall. Here, the best of mountain living comes together: privacy, natural beauty, modern comfort and an amenity-rich community, all in one remarkable setting.

Listed by Carly Jones of Premier Sotheby’s International Realty

$
$
%
$/month over payments
Federal 30-year interest rate: 7.4% last updated on Oct 8, 2026
* All Figures are estimates. Check with your bank or proposed mortgage company for actual interest rates.
This product uses the FRED® API but is not endorsed or certified by the Federal Reserve Bank of St. Louis.

Save FavoriteSchedule TourAsk A QuestionMore Details

7041 Irongate Drive Lancaster SC 29720

Lancaster, SC7041 Irongate Drive

Price$775,000

Est. Mortgage: $/month

MLS Number CAR4417160

  • Residential
  • Bedrooms 5
  • Bathroom 5
  • Square Feet 3,684
  • Acreage 0.28

Welcome to this stunning 5-bedroom, 4.5-bathroom home in sought-after Bent Creek, built in 2021 and thoughtfully designed with both style and functionality in mind. From the inviting rocking-chair front porch to the peaceful outdoor living space, this home offers an exceptional blend of comfort and privacy. Step inside to an open, light-filled floor plan featuring 9-foot ceilings, 8-foot doors, and an impressive collection of designer upgrades. The main level includes a custom drop zone, gourmet kitchen with a spacious walk-in pantry, and a private guest suite with a walk-in shower-ideal for multigenerational living or visiting guests. Upstairs, the spacious primary suite offers a luxurious retreat with a beautifully appointed bath. Three additional bedrooms, two full bathrooms, and a convenient laundry room with sink provide plenty of space for everyone. A bonus room and loft create flexible areas for a home office, playroom, media space, or whatever suits your lifestyle. Enjoy your morning coffee or unwind in the evening on the covered back porch overlooking a private lot bordered by protected natural buffer areas. Additional features include a 6-zone automated irrigation system and an insulated 2-car garage with a new epoxy floor. Residents of Bent Creek enjoy wonderful amenities including a community pool, fitness center, and walking trails. Conveniently located just minutes from shopping, dining, and charming Historic Downtown Waxhaw, this beautifully maintained home truly has it all! MOTIVATED SELLERS !!!!

Listed by Chris Jordan of Keller Williams Connected

$
$
%
$/month over payments
Federal 30-year interest rate: 7.4% last updated on Oct 8, 2026
* All Figures are estimates. Check with your bank or proposed mortgage company for actual interest rates.
This product uses the FRED® API but is not endorsed or certified by the Federal Reserve Bank of St. Louis.

Virtual TourSave FavoriteSchedule TourAsk A QuestionMore Details

25 Shady Park Lane Asheville NC 28804

Asheville, NC25 Shady Park Lane

Price$775,000

Est. Mortgage: $/month

Open House

MLS Number CAR4395453

  • Residential
  • Next Open House: Sun 10/18 2:00 pm. to 4:00 pm.
  • Bedrooms 4
  • Bathroom 4
  • Square Feet 2,030

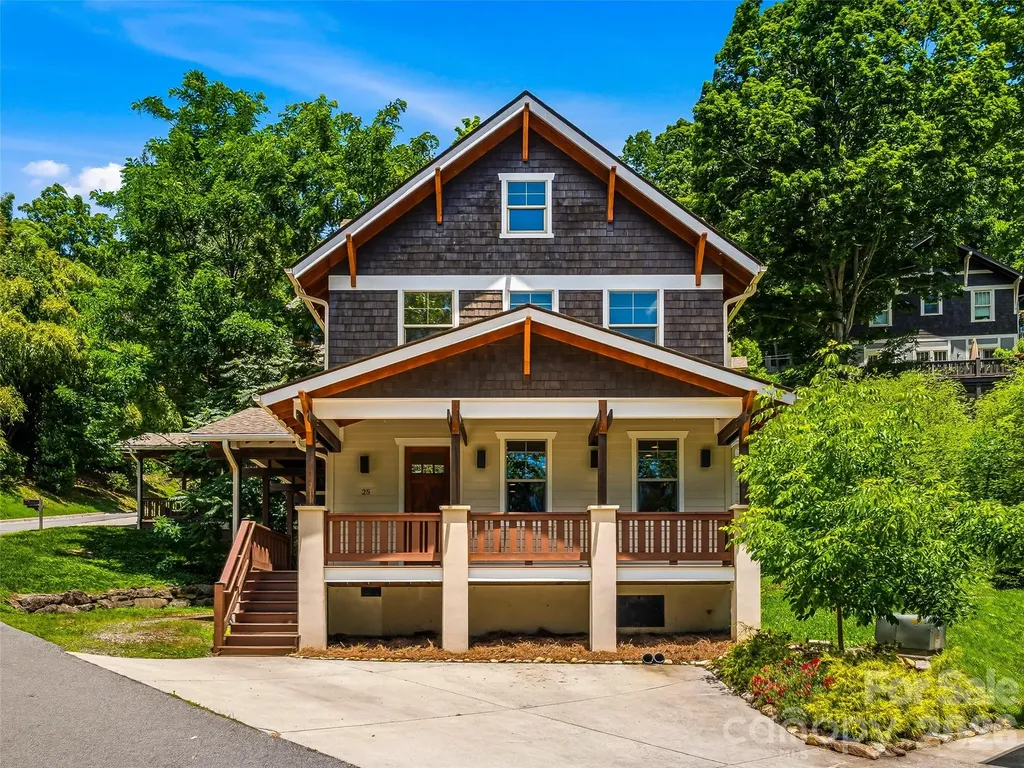
Prepaid HOA Dues for 1 year. $4,500 value! Experience the charm of North Asheville in this beautifully crafted home tucked within the exclusive Sunset Park enclave, a private collection of approximately 15 architecturally harmonious homes just moments from the heart of downtown Asheville. Built in 2014 and thoughtfully designed to complement Asheville's rich heritage, this 4-bedroom, 3.5-bath home is also certified Green Built and Energy Star compliant. The design offers over 2,000 square feet of refined living space in one of the city's most sought-after neighborhoods. A welcoming wraparound covered porch sets the tone for relaxed mountain living, while oak hardwood floors, quality finishes, and a gas fireplace create a warm and inviting interior. The open-concept main level seamlessly connects the kitchen, dining, and living spaces, making it ideal for both everyday living and entertaining. Upstairs, the vaulted primary suite offers a peaceful retreat with a walk-in closet and private bath, while the versatile third-floor suite provides exceptional flexibility for guests, a home office, or creative studio. Positioned just over a mile from downtown Asheville, residents enjoy easy access to the city's celebrated culinary, arts, and cultural scene. Stroll to neighborhood favorites including Jettie Rae's, Taco Temple, or Owl Bakery. Or, explore nearby Whole Foods, Trader Joe's, and the many conveniences of North Asheville. Winter mountain views, a quiet residential setting, and proximity to the historic Grove Park Inn create a rare opportunity to enjoy the best of Asheville living.

Listed by Brent Russell and Joseph Breiter of Howard Hanna Beverly-Hanks Asheville-Downtown

$
$
%
$/month over payments
Federal 30-year interest rate: 7.4% last updated on Oct 8, 2026
* All Figures are estimates. Check with your bank or proposed mortgage company for actual interest rates.
This product uses the FRED® API but is not endorsed or certified by the Federal Reserve Bank of St. Louis.

Virtual TourSave FavoriteSchedule TourAsk A QuestionMore Details

9702 Quail Cove Court Indian Trail NC 28079

MLS Number CAR4427145

  • Residential
  • Bedrooms 3
  • Bathroom 2
  • Square Feet 2,150
  • Acreage 8

Lovely country home with over 8 acres and NO HOA! Now this is paradise. This farmhouse styled home comes with a wrap around porch that overlooks your very own stocked pond including 2 outbuildings with electricity. In 2024 both bathrooms were remodeled including replacing the pipes. Crawl space has vapor barrier with double insulation. Picturesque tree lined driveway that leads to endless possibilities. There is enough land to build a pool with a pool house or create a multi-generational compound. 3 acres are cleared while 5+ acres are wooded creating complete privacy from your neighbors. The wood burning fireplace is perfect for the cool nights and wired to add a heat blower. An eat in area in the kitchen allows for large dinners. Primary bedroom is on the main level with 2 bedrooms upstairs joined with a jack and jill bathroom. Water filtration system is located within the well house in front. Low Union County taxes. One new furnace installed 2023 along with one new HVAC system for the upstairs in 2023. Metal roof comes with a lifetime guarantee. 2nd story fiber cement siding also comes with lifetime guarantee of no denting, cracking and no painting necessary. Several windows were replaced in 2021 with Andersen Windows. New dishwasher installed in 2022. New septic tank installed in 2011. Peaceful refuge from a busy life. Country living right outside the big city.

Listed by Lori Hawkins of Premier South

$
$
%
$/month over payments
Federal 30-year interest rate: 7.4% last updated on Oct 8, 2026
* All Figures are estimates. Check with your bank or proposed mortgage company for actual interest rates.
This product uses the FRED® API but is not endorsed or certified by the Federal Reserve Bank of St. Louis.

Save FavoriteSchedule TourAsk A QuestionMore Details

2209 Trading Ford Drive Waxhaw NC 28173

Waxhaw, NC2209 Trading Ford Drive

Price$775,000

Est. Mortgage: $/month

MLS Number CAR4413447

  • Residential
  • Bedrooms 6
  • Bathroom 5
  • Square Feet 4,911
  • Acreage 0.22

Charming Charleston style walk-out BASEMENT home in sought after Lawson! 4,911 sq feet across 3 levels. 6 bed/5 bath w/ 2 car side-load garage. Zoned for Cuthbertson schools! 1,325 sq ft fully finished walk-out basement w/ bedroom, full bathroom, kitchenette area, and MULTIPLE spaces for relaxing or entertaining- you choose! There is additional unfinished space in the basement for even more storage! Walk out the back doors to the patio and private backyard. On the main level the spacious kitchen features granite countertops, tile backsplash and stainless steel appliances. The breakfast area is light and bright and leads to the adjoining family room with fireplace and shiplap detail - the perfect spot for unwinding after a long day. Step out onto the private back deck to relax and enjoy the shade and privacy of mature trees. There is also a bedroom and full bathroom on main level. The upper level of the home is where you will find the Primary bedroom and ensuite bathroom w/ double vanity, soaking tub, stall shower, separate water closet and large walk-in closet. 3 additional spacious bedrooms, PLUS bonus room and 2 full bathrooms- one Jack and Jill style -are also on this level- along with the laundry room. The serene balcony on the front of the home is accessible from the two front bedrooms on the upper level. Lawson residents enjoy resort style amenities including a clubhouse, multiple pools, waterslides, fitness centers, tennis and pickleball courts, playgrounds, walking trails and more!

Listed by Christine Tweddle of Keller Williams Ballantyne Area

$
$
%
$/month over payments
Federal 30-year interest rate: 7.4% last updated on Oct 8, 2026
* All Figures are estimates. Check with your bank or proposed mortgage company for actual interest rates.
This product uses the FRED® API but is not endorsed or certified by the Federal Reserve Bank of St. Louis.

Virtual TourSave FavoriteSchedule TourAsk A QuestionMore Details

775 Miller Road China Grove NC 28023

China Grove, NC775 Miller Road

Price$775,000

Est. Mortgage: $/month

MLS Number CAR4426567

  • Residential
  • Bedrooms 4
  • Bathroom 3
  • Square Feet 2,500
  • Acreage 6.42

Looking for a Home with ACREAGE -wide-open spaces, privacy, and comfort with NO HOA? This 4-bedroom, 2.5-bath tri-level home offers a thoughtfully arranged living space, ideal for families seeking room to breathe both inside and outside. Situated on 3 parcels totaling over 6 acres of beautiful, gently sloped land in China Grove. The layout spans three levels: the main level includes a living room, dining room, kitchen with breakfast nook area, and large windows to overlook the property. The lower level has an oversized family room with a gas fireplace, sunroom (unheated), and large flex space(plumbed for a bathroom) with an outside entry, and could be used for an office. The upper level features a primary suite with an ensuite full bath, three additional bedrooms, and a full bath in the hall. Step outside, and the property truly shines - overlooking gorgeous, cleared acreage with mature trees along the edges for natural privacy. Parking available: 2-car attached carport with additional open parking; plenty of room for a growing family and guests. This is the kind of property that rarely comes available - private, spacious, and move-in ready. Included: washer, dryer, all appliances, and a full home water filtration system. The deck is 2 years old; the AC is 8 years old.

Listed by Elaine Register of True North Realty

$
$
%
$/month over payments
Federal 30-year interest rate: 7.4% last updated on Oct 8, 2026
* All Figures are estimates. Check with your bank or proposed mortgage company for actual interest rates.
This product uses the FRED® API but is not endorsed or certified by the Federal Reserve Bank of St. Louis.

Save FavoriteSchedule TourAsk A QuestionMore Details

5 Meadowbrook Lane Weaverville NC 28787

Weaverville, NC5 Meadowbrook Lane

Price$775,000

Est. Mortgage: $/month

MLS Number CAR4425213

  • Residential
  • Bedrooms 5
  • Bathroom 5
  • Square Feet 4,600
  • Acreage 0.4

Elevated craftsmanship meets effortless luxury in this stunning Craftsman home, where impressive living spaces and beautiful architectural details set the stage for exceptional everyday living. Rich red oak hardwoods, warm wood accents, soaring ceilings, and inviting gathering spaces create a sophisticated yet comfortable retreat designed for both entertaining and relaxing. The main level features a dramatic living room with 12-foot ceilings and fireplace, an open floorplan with dedicated dining area and breakfast nook, and a spacious primary suite with bay windows, screened porch access, soaking tub, dual vanity, and walk-in closet. Two additional bedrooms with an adjoining bathroom plus half bathroom complete the main level. Upstairs, a family room, bedroom, and full bath offer additional private living space. The lower level is designed for entertaining and flexibility, with a substantial game room, media room, bonus room with kitchenette, second oversized bonus room, plus a bedroom and full bathroom. With multiple living and recreation spaces throughout, the home easily accommodates guests, hobbies, entertaining, and everyday living. Outdoor spaces take full advantage of the setting on Reems Creek Golf Course. The covered front porch overlooks the 13th hole green, while the screened main-level porch and covered lower deck enjoy views toward the 14th hole green, creating a unique setting on both sides of the home. Recent improvements include a new HVAC system, tankless water heaters, interior paint, and updated lighting, offering added comfort and ease of ownership. Low HOA dues and optional golf and amenities membership complete the package, all less than 10 minutes from downtown Weaverville and approximately 20 minutes from Asheville.

Listed by Brad Harrison of Keller Williams Professionals

$
$
%
$/month over payments
Federal 30-year interest rate: 7.4% last updated on Oct 8, 2026
* All Figures are estimates. Check with your bank or proposed mortgage company for actual interest rates.
This product uses the FRED® API but is not endorsed or certified by the Federal Reserve Bank of St. Louis.

Virtual TourSave FavoriteSchedule TourAsk A QuestionMore Details

149 Triple Ponds Court Clover SC 29710

Clover, SC149 Triple Ponds Court

Price$775,000

Est. Mortgage: $/month

MLS Number CAR4430024

  • Residential
  • Bedrooms 4
  • Bathroom 4
  • Square Feet 2,990
  • Acreage 1.03

NEW CONSTRUCTION!!! RANCH PLAN!!! ACRE LOT!!! Wow is this a great new home!! 10' ceilings throughout, split plan RANCH with huge Bonus/Bedroom and full bath. Oversized garage!!! Huge covered deck overlooking your acre lot and private feel with beautiful woods. All the modern appointments everyone wants!!! ....Quartz countertops, stainless steel built in appliances, large island.....and a Messy Kitchen/Pantry that you will LOVE!!!!! Primary suite tucked away with a beautiful bathroom that boasts a large fully tiled shower with seamless glass enclosure and a freestanding tub!! Nice sized bedrooms on the other side of the home with large jack/jill bath. Private study if you need to catch up on your work. This is the beautiful sprawling RANCH home you have been looking for!!!

Listed by Michael Jones of ProStead Realty

$
$
%
$/month over payments
Federal 30-year interest rate: 7.4% last updated on Oct 8, 2026
* All Figures are estimates. Check with your bank or proposed mortgage company for actual interest rates.
This product uses the FRED® API but is not endorsed or certified by the Federal Reserve Bank of St. Louis.

Save FavoriteSchedule TourAsk A QuestionMore Details

12902 Blakemore Avenue Huntersville NC 28078
Active With Contract

MLS Number CAR4430263

  • Residential
  • Bedrooms 4
  • Bathroom 4
  • Square Feet 3,364
  • Acreage 0.34

WELCOME HOME to 12902 Blakemore Ave! This CORNER LOT home is located in Vermillion's established Estate Section and offers tons of upgrades. Freshly painted with new carpet, this home is move-in ready! Sunlight welcomes you into the foyer, with a private office just off the entry leading to the main living spaces. European-inspired touches set the tone in the kitchen, featuring leathered granite, a center island, and high-end appliances. The main-level owner's suite offers a spacious walk-in closet and a bathroom with dual vanities, a frameless shower, and a separate tub. The living room features upgraded surround sound and a coffered ceiling. Upstairs, you'll find a spacious bedroom with an en suite bathroom, additional bedrooms and a bathroom, plus a flexible bonus room. Step outside onto the screened porch overlooking a spacious, private fenced backyard with mature landscaping, a paver patio with a fireplace, landscape lighting, and evergreens along a 6-foot vinyl privacy fence. Irrigation covers the entire yard. NEW AC SYSTEM with blue-light air purification. TECH YOU WON'T HAVE TO ADD: A whole-home enterprise-grade wired network, multi-room audio inside and out, surround sound, pre-wiring for security cameras, and DUAL EV CHARGERS-one Tesla and one universal. THE NEIGHBORHOOD: Vermillion is the kind of community where people actually walk. Sidewalks line both sides of the streets beneath established trees. Amenities include TWO POOL AREAS, including a competition-size saltwater pool with a splash zone, trails, playgrounds, a village square and pavilion, and year-round HOA events. Harvey's Bar & Grille sits right in the middle of the community, putting dinner within walking distance. WHAT'S COMING: Right across the street, Vermillion Village is under construction with new retail, restaurant, and office space, plus apartments and townhomes. Downtown Huntersville is also evolving, with an upgraded Main Street, a new Town Hall, activities and a farmers market at Veterans Park, and spots like The Guesthouse, Cocotte French bakery, Corkscrew Wine Shoppe, and Pint & Page. LOCATION: You're minutes from I-77, Birkdale Village, and Lake Norman. Even better in person!

Listed by Mike Hege of COMPASS

$
$
%
$/month over payments
Federal 30-year interest rate: 7.4% last updated on Oct 8, 2026
* All Figures are estimates. Check with your bank or proposed mortgage company for actual interest rates.
This product uses the FRED® API but is not endorsed or certified by the Federal Reserve Bank of St. Louis.

Virtual TourSave FavoriteSchedule TourAsk A QuestionMore Details

548 Stillwater Road Troutman NC 28166

Troutman, NC548 Stillwater Road

Price$775,000

Est. Mortgage: $/month

Open House

MLS Number CAR4434783

  • Residential
  • Next Open House: Sat 10/17 10:00 am. to 12:00 pm.
  • Bedrooms 4
  • Bathroom 4
  • Square Feet 3,147

Escape to your own nature lover's retreat at 548 Stillwater Road. This beautiful all-brick home is nestled on a private acre plus lot in the charming Lake Norman State Park area. This home is minutes from a local gem, Lake Norman State Park, where miles of scenic hiking and mountain biking trails, a sandy swimming beach, kayaking, paddleboarding, fishing and boating provide endless opportunities to explore and enjoy the outdoors. Back at home, surrounded by mature trees, beautiful landscaping and a thoughtfully designed hardscape oasis, this home offers a rare opportunity to enjoy a tranquil, retreat-like setting without sacrificing proximity to all that Troutman and Mooresville have to offer. This regal home's stately front facade features a double story front porch, perfect for relaxing over the beautifully maintained front yard. Inside you'll be welcomed home with a spacious interior main floorplan, designed with an open layout in the back with preserving space for the flexibility of a home office or formal dining in the front. Upstairs, spacious bedrooms and a versatile loft offer flexibility for family, guests, or a play area. The backyard is a destination in itself - complete with firepit, gazebo area, water features, ornamental trees and a hot tub, this is the perfect place for peaceful nights by the fire or days of gardening. A side-load two-car garage offers additional storage or workshop space.

Listed by Elizabeth Crowley of Ivester Jackson Christie's

$
$
%
$/month over payments
Federal 30-year interest rate: 7.4% last updated on Oct 8, 2026
* All Figures are estimates. Check with your bank or proposed mortgage company for actual interest rates.
This product uses the FRED® API but is not endorsed or certified by the Federal Reserve Bank of St. Louis.

Save FavoriteSchedule TourAsk A QuestionMore Details

Broker Reciprocity MLS Grid Logo © 2026 Listings courtesy of Canopy MLS as distributed by MLS GRID. IDX information is provided exclusively for consumers’ personal non-commercial use and may not be used for any purpose other than to identify prospective properties consumers may be interested in purchasing. The IDX data is deemed reliable but is not guaranteed by MLS GRID and may be subject to an end user license agreement prescribed by the Member Participant’s applicable MLS.  Based on information submitted to the MLS GRID as of October 15, 2026 7:45 AM UTC . All data is obtained from various sources and may not have been verified by broker or MLS GRID. Supplied Open House Information is subject to change without notice. All information should be independently reviewed and verified for accuracy. Properties may or may not be listed by the office/agent presenting the information. Some IDX listings have been excluded from this website.