and narrow your search. If you have fewer than 200 results, you can save your search.

Montreat NC

r=7537-7548
145 Chippawa Drive Dallas NC 28034

Dallas, NC145 Chippawa Drive

Price$699,000

Est. Mortgage: $/month

MLS Number CAR4425711

  • Residential
  • Bedrooms 3
  • Bathroom 4
  • Square Feet 2,828
  • Acreage 16.64

This beautiful home offers country-like living w/quick access to major metropolitan areas. Sitting on 2.2ac w/adjoining 14.4ac parcel, the layout and architecture offer privacy, comfort and convenience. The expansive driveway takes you to the front doorstep where you enter the striking Foyer, DR, and FR (w/ stone-surround fireplace), all w/hardwood floors, 13' ceilings, and crown molding throughout. Further inside is the well-appointed Kitchen w/island, granite countertops, all-electric appliances, undersink reverse osmosis system, rich high-quality, custom cabinets equipped with large pullout drawers and abundant storage spaces, and Breakfast Nook affording a pleasant view of the deck and private backyard. The Primary Suite is generously proportioned w/large sitting area to relax and unwind. The Primary Bathroom features a walk-in jetted shower, dual vanities, linen closet, and private water closet. An expansive walk-in closet is well outfitted w/drawers and shelving for ease of organization. Secondary Bedrooms are thoughtfully placed at the opposite end of the house for comfort and privacy of family and guests. A finished Bonus Room located over the Garage w/half-bath and closet storage could be an additional private BR. The large concrete driveway provides access to the large 2-car garage and space for parking 4+ vehicles. A side asphalt driveway provides added parking space and a 30A RV electrical outlet. The private backyard is surrounded by mature hardwood trees, the region's signature Bigleaf Magnolias, and a large creek accessible by several wide trails. An elevated deck and concrete patio with Koi pond provide the perfect setting for morning coffee, outdoor dining/entertaining, or relaxing while enjoying nature and the views. A 20'x12' storage shed w/electric and water, and 18'x18' covered storage area/carport, provide outdoor storage space. The crawl space is sealed and dehumidified and a whole house water filtration system w/Culligan water softener system provide sparkling clean water. This house has a 30 year architectural shingle. unique property is a hard-to-find combination of richly-appointed ranch home with privacy, additional buildable acreage, and convenient location where you can quickly travel to Charlotte or the mountains! Tax value for both parcels combined is $659,300

Listed by Sandy Bishop and Furman Higgins of NorthGroup Real Estate LLC

$
$
%
$/month over payments
Federal 30-year interest rate: 7.4% last updated on Oct 8, 2026
* All Figures are estimates. Check with your bank or proposed mortgage company for actual interest rates.
This product uses the FRED® API but is not endorsed or certified by the Federal Reserve Bank of St. Louis.

Save FavoriteSchedule TourAsk A QuestionMore Details

170 Twin Springs Road Hendersonville NC 28792

MLS Number CAR4431168

  • Residential
  • Bedrooms 3
  • Bathroom 2
  • Square Feet 995
  • Acreage 3.09

Perched on a private knoll with stunning western views, 170 Twin Springs Road offers glowing sunsets and long-range Blue Ridge Mountain vistas. This charming 1933 cottage blends vintage appeal with updated comfort, featuring a remodeled kitchen, bathrooms, hardwood floors, and a bright, open layout. Relax on the spacious front porch or in the hot tub on the side concrete patio - soak in the serenity. The property includes deeded water rights to a natural spring, an RV hookup, and ample space to build an additional home-ideal for multigenerational living, a guest cottage, or a future investment. With its rare combination of privacy, stunning views, and potential, this property is ideal as a full-time residence, vacation getaway, or rental opportunity. Conveniently located minutes from downtown Hendersonville, Asheville Airport, and an easy drive to downtown Asheville, shopping, dining, and outdoor recreation. A unique opportunity to own a piece of mountain charm with room to grow.

Listed by Laura Livaudais of Ivester Jackson Blackstream

$
$
%
$/month over payments
Federal 30-year interest rate: 7.4% last updated on Oct 8, 2026
* All Figures are estimates. Check with your bank or proposed mortgage company for actual interest rates.
This product uses the FRED® API but is not endorsed or certified by the Federal Reserve Bank of St. Louis.

Virtual TourSave FavoriteSchedule TourAsk A QuestionMore Details

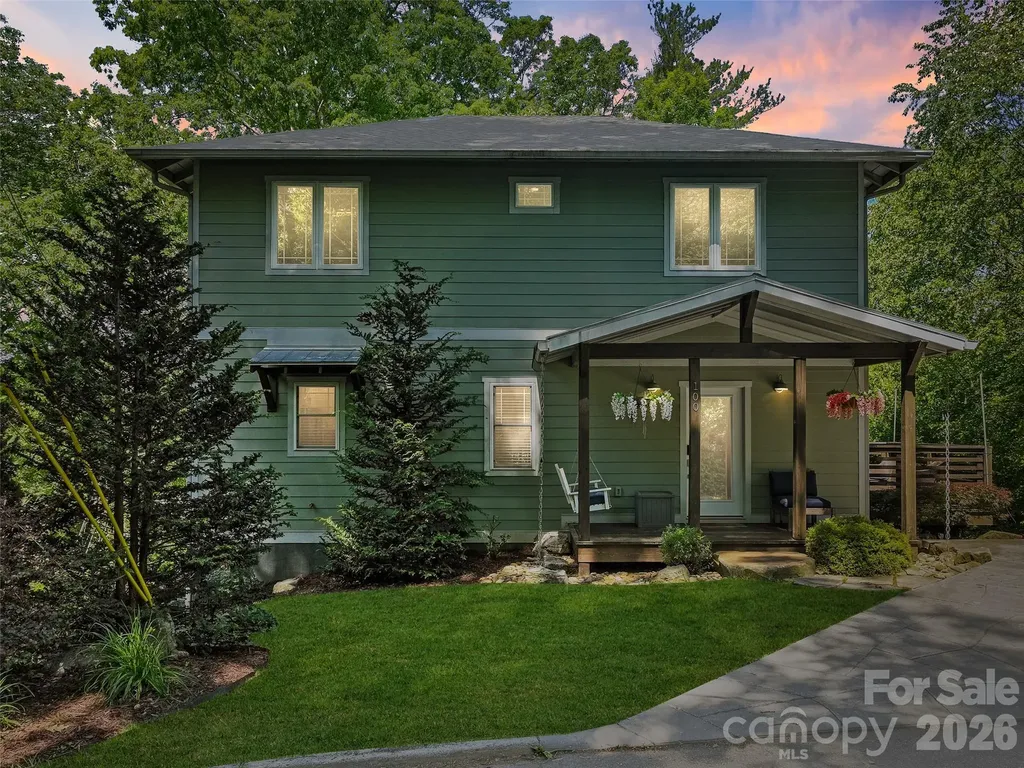
100 Hibriten Drive Asheville NC 28801

Asheville, NC100 Hibriten Drive

Price$699,000

Est. Mortgage: $/month

MLS Number CAR4379502

  • Residential
  • Bedrooms 4
  • Bathroom 4
  • Square Feet 2,422
  • Acreage 0.12

Seller now offering 2-for1- Buy Down! Welcome to this beautiful home in Asheville's highly desirable Historic Montford district-one of the city's most sought-after pedestrian-friendly neighborhoods. Once inside you're immediately greeted by warm hardwood floors and a bright, open-concept main level that perfectly blends living, dining, and kitchen spaces. The spacious living room showcases a striking fireplace with a reclaimed wood mantel and French doors that open to a private deck-ideal for morning coffee or evening relaxation. Stunning exposed wood beams add character and frame the dining area and kitchen, creating a warm, inviting flow throughout the heart of the home. The bright, updated kitchen is a true standout with granite countertops, crisp subway tile backsplash, a large center island with breakfast bar seating, and high-end stainless steel appliances. Upstairs, the luxurious primary suite offers a peaceful retreat with its own balcony and generous walk-in closet. The lower level features a fantastic second living area-perfect for a family room, home theater, or guest suite-complete with direct access to a serene stone patio. This charming home combines historic character with modern updates and thoughtful custom details throughout. Located in a truly 'close to everything' neighborhood, you're just minutes from parks, shops, restaurants, and everything Montford has to offer.

Listed by John Ellis of Walnut Cove Realty/Allen Tate/Beverly-Hanks

$
$
%
$/month over payments
Federal 30-year interest rate: 7.4% last updated on Oct 8, 2026
* All Figures are estimates. Check with your bank or proposed mortgage company for actual interest rates.
This product uses the FRED® API but is not endorsed or certified by the Federal Reserve Bank of St. Louis.

Save FavoriteSchedule TourAsk A QuestionMore Details

3808 Falling Creek Road NE Hickory NC 28601

MLS Number CAR4405941

  • Residential
  • Bedrooms 4
  • Bathroom 4
  • Square Feet 3,921
  • Acreage 0.97

Custom built home in a desirable and convenient Falling Creek area of NE Hickory! The main level offers an exceptional layout featuring an open great room, a gourmet eat-in kitchen with a cozy breakfast nook, custom island, coffee bar, stone countertops, new dishwasher installed 10/26, a formal dining room. The large primary bedroom is tucked away for privacy, has a wonderful bathroom with separate tub and large tiled, walk in shower and oversized closet. Two additional bedrooms on the main level share a Jack and Jill bathroom. Enjoy relaxing on the lovely screened porch and deck that overlooks the private backyard. The large backyard has a beautiful setting and privacy. Absolutely stellar basement area that provides incredible flexibility with a large unfinished storage areas, secondary kitchen, an additional bedroom and full bathroom and a flex room perfect for home office, gym or hobby space. This could be ideal for a mother-in-law suite because there is an additional garage and separate entrance to basement. There is also a nice patio off the basement. Designed with both comfort and functionality in mind, this home is a dream for everyday living and entertaining family and friends!

Listed by Kim Turner of The Joan Killian Everett Company,LLC

$
$
%
$/month over payments
Federal 30-year interest rate: 7.4% last updated on Oct 8, 2026
* All Figures are estimates. Check with your bank or proposed mortgage company for actual interest rates.
This product uses the FRED® API but is not endorsed or certified by the Federal Reserve Bank of St. Louis.

Save FavoriteSchedule TourAsk A QuestionMore Details

618 Windover Drive Brevard NC 28712

Brevard, NC618 Windover Drive

Price$699,000

Est. Mortgage: $/month

MLS Number CAR4425104

  • Residential
  • Bedrooms 3
  • Bathroom 3
  • Square Feet 2,385
  • Acreage 0.98

Set within the pastoral beauty of Windover Farms, 618 Windover Drive offers a rare combination of open space, natural light, mountain scenery, and convenience just minutes from historic downtown Brevard. With the French Broad River bordering one side of the community, Windover Farms feels distinctly connected to the landscape of Western North Carolina. A beautiful tree-lined entrance winds past horse pasture and opens into a community known for its expansive lawns, rolling pastures, and abundant sunshine, a setting that is increasingly rare among the heavily wooded mountains of the Blue Ridge. The current owners have completed extensive renovations and improvements, giving this 2,385-square-foot home a fresh, updated feel and making it truly move-in ready. The thoughtful floor plan provides comfortable one-level living on the main floor, including the primary living spaces, while an attached two-car garage adds everyday convenience. Upstairs, two generously sized rooms provide flexibility for bedrooms, guests, hobbies, or additional living space, along with ample storage throughout the home. With three bedrooms, three full baths, and a dedicated office, the layout easily accommodates both full-time living and those looking for additional space to work from home. Outside, the property captures everything that makes Windover Farms special. A magnificent mature oak tree welcomes you upon arrival and creates an unforgettable sense of place. The large, open yard offers plenty of room for outdoor recreation, pets, entertaining, and gardening, with established garden spaces in the backyard. Year-round mountain views frame the surrounding valley and community, while the open landscape allows sunlight to fill both the property and the home throughout the day. The location strikes an ideal balance between country living and convenience. Enjoy the peaceful atmosphere and lower county taxes of being outside the Brevard city limits while remaining only minutes from downtown's restaurants, shops, galleries, healthcare, and amenities. Some of Western North Carolina's most celebrated outdoor destinations are also within easy reach, including Pisgah National Forest and DuPont State Recreational Forest, offering exceptional hiking, mountain biking, waterfalls, and outdoor recreation. Asheville Regional Airport provides convenient regional and national access. For buyers searching for open space, mountain views, natural light, and a beautifully updated home close to Brevard, 618 Windover Drive offers a setting and lifestyle that are increasingly difficult to find.

Listed by Paul Wilander of Looking Glass Realty

$
$
%
$/month over payments
Federal 30-year interest rate: 7.4% last updated on Oct 8, 2026
* All Figures are estimates. Check with your bank or proposed mortgage company for actual interest rates.
This product uses the FRED® API but is not endorsed or certified by the Federal Reserve Bank of St. Louis.

Virtual TourSave FavoriteSchedule TourAsk A QuestionMore Details

6656 Catfish Drive Sherrills Ford NC 28673

MLS Number CAR4419908

  • Commercial
  • Acreage 8.8

Listed by Robert Davis of The Finer Homes Group

$
$
%
$/month over payments
Federal 30-year interest rate: 7.4% last updated on Oct 8, 2026
* All Figures are estimates. Check with your bank or proposed mortgage company for actual interest rates.
This product uses the FRED® API but is not endorsed or certified by the Federal Reserve Bank of St. Louis.

Save FavoriteSchedule TourAsk A QuestionMore Details

39 Valley Heights Road Mars Hill NC 28754

Mars Hill, NC39 Valley Heights Road

Price$699,000

Est. Mortgage: $/month

MLS Number CAR4429432

  • Residential
  • Bedrooms 3
  • Bathroom 4
  • Square Feet 2,677
  • Acreage 0.13

Beautiful mountain views, generous living space, and excellent short-term rental potential come together in this 4-bedroom, 3.5 bath mountain home offering approximately 2,650 square feet across four levels. Whether you're looking for an income-producing STR, second home, or personal mountain getaway, this property offers the space and amenities to accommodate family, friends, and larger vacation groups. The home comes fully-furnished One of the biggest features that sets this home apart from similar properties in the area is its four-story design and additional living space. Many homes with a similar floor plan offer approximately 2,300 square feet across three levels, while this home provides roughly 350 additional square feet due to utilization of the crawlspace. The extra level creates more room for guests to spread out and provides excellent separation between sleeping, gathering, and entertainment areas. The basement level includes a 2nd propane fireplace, pool table and room the spreadout and is two stories tall in the back half of the room. The tiki bar mezzanine is on the 2nd floor allowing for some guests to enjoy relaxing time together while overlooking the entertainment space below. The home is designed for enjoying the mountain setting, with two levels of decks, beautiful views, and a hot tub-creating inviting outdoor spaces for guests to relax after a day exploring the mountains. Inside, the entertainment continues with a tiki bar, while granite kitchen countertops and hardwood flooring throughout nearly the entire home add to its appeal. Several major improvements have already been completed, helping minimize some of the larger initial expenses for the next owner. The roof is approximately 3 years old, the HVAC was replaced in 2020, and the home was painted within the past few years. Conveniently located near Hatley Pointe Mountain Resort, the property provides easy access to skiing, mountain biking, and year-round outdoor recreation. With 4 bedrooms, 3 full baths, four levels of living space, two deck levels, hot tub, mountain views, and indoor entertainment space, this home checks many of the boxes vacation renters are looking for and offers a compelling opportunity in the Western North Carolina mountains.

Listed by Mike Pocisk of EXP Realty LLC

$
$
%
$/month over payments
Federal 30-year interest rate: 7.4% last updated on Oct 8, 2026
* All Figures are estimates. Check with your bank or proposed mortgage company for actual interest rates.
This product uses the FRED® API but is not endorsed or certified by the Federal Reserve Bank of St. Louis.

Save FavoriteSchedule TourAsk A QuestionMore Details

3745 Severn Avenue Charlotte NC 28210

Charlotte, NC3745 Severn Avenue

Price$699,000

Est. Mortgage: $/month

Pending

MLS Number CAR4431290

  • Residential
  • Bedrooms 3
  • Bathroom 2
  • Square Feet 1,568
  • Acreage 0.3

Welcome to this adorable 3-bedroom, 2-full-bath home in the heart of Beverly Woods! Situated on a large, flat lot, this sunny and light-filled home offers comfortable living spaces and plenty of room to enjoy the outdoors. Inside is a welcoming living room, dining area, and charming kitchen featuring floating shelves and generous countertops. The adjacent mudroom with washer and dryer offers separate access to the backyard. The cozy den, complete with a fireplace and hearth, opens onto the deck. Step outside to enjoy the expansive, fenced backyard, complete with a deck, patio, and fire pit-ideal for entertaining, relaxing, or enjoying quiet evenings outdoors. The three bedrooms offer flexibility for a variety of needs, with one currently being used as a home office. Located in the highly sought-after Beverly Woods neighborhood, known for its wide, tree-lined streets, this home is close to everything SouthPark has to offer, as well as Uptown, Charlotte Douglas International Airport, and area hospitals. New HVAC system installed in 2024.

Listed by Susan May and Taylor Young of Corcoran HM Properties

$
$
%
$/month over payments
Federal 30-year interest rate: 7.4% last updated on Oct 8, 2026
* All Figures are estimates. Check with your bank or proposed mortgage company for actual interest rates.
This product uses the FRED® API but is not endorsed or certified by the Federal Reserve Bank of St. Louis.

Save FavoriteSchedule TourAsk A QuestionMore Details

5059 Graystone Estates Drive Belmont NC 28012
Open House

MLS Number CAR4391332

  • Residential
  • Next Open House: Sun 10/11 1:00 pm. to 3:00 pm.
  • Bedrooms 5
  • Bathroom 3
  • Square Feet 3,169

Sellers are offering $7500 in Closing Costs with acceptable offer! Tucked away on a quiet cul-de-sac lot in Belmont's highly desired Graystone Estates, this stately home resides on a beautiful, private lot. Here, you will find all the neighborhood vibes you covet, with a level of privacy that's incredibly rare! Built by custom homebuilder, Cann Builders, this home provides a level of quality that just can't be missed! With almost 3200 sf. of pristine living space, features include cathedral ceilings in the living room, a formal dining room, a welcoming sunroom, a 5th bedroom/bonus room, a primary suite PLUS a guest bedroom with a full bathroom on the main level, and a kitchen with so many cabinets and expansive countertops that hosting loved ones is a true pleasure! Marvel at nature's beauty on your rear deck, or create your own rear yard oasis on the blank slate of tree-lined grass! Enjoy the ultimate balance of neighborhood privacy and unmatched convenience-located just minutes from vibrant downtown Belmont's premier boutique shopping, local dining, parks, and just minutes from Belmont Middle and South Point High School! This unbeatable location offers an unparalleled lifestyle in one of Belmont's most prestigious enclaves. Schedule your tour today!

Listed by Megan Triplett of Howard Hanna Allen Tate Gastonia

$
$
%
$/month over payments
Federal 30-year interest rate: 7.4% last updated on Oct 8, 2026
* All Figures are estimates. Check with your bank or proposed mortgage company for actual interest rates.
This product uses the FRED® API but is not endorsed or certified by the Federal Reserve Bank of St. Louis.

Virtual TourSave FavoriteSchedule TourAsk A QuestionMore Details

1018 Lowland Way Waxhaw NC 28173

Waxhaw, NC1018 Lowland Way

Price$699,000

Est. Mortgage: $/month

Open House

MLS Number CAR4427578

  • Residential
  • Next Open House: Sun 10/11 1:00 pm. to 3:00 pm.
  • Bedrooms 3
  • Bathroom 3
  • Square Feet 2,427

Waxhaw's Encore at Streamside! 55+ community. Built in 2024, 3 Bedrooms on Main, 3 full Bath PLUS....Versatile Upstairs Bonus Room- featuring a stylish wood slat accent wall, TV, & dartboard. A convenient Murphy bed makes this the perfect space for entertaining, relaxing, or accommodating overnight guests in a 4th bed space. Kitchen has 5 burner gas cooktop, includes refrigerator, large island to seat 4, soft close cabinetry, plus washer & dryer. Dining area with built in buffet/ dry bar & wine fridge for entertaining. Beautiful pre finished wood flooring. Fireplace in living room has tile & custom designer wood slat accent. Plantation shutters throughout! Primary Bedroom with tray ceiling, large walk in closet & door from primary bath to laundry room. Also upstairs there is a desk nook & Walk in storage with bin shelving (bins do not convey).Entertain outside under the covered patio, or enjoy the stone patio with cantilever umbrella & tiki torch planters. Residents of Encore at Streamside enjoy access to a wealth of amenities, including an award winning amenity center, pool & clubhouse, workout room, walking trail, street lights, sidewalks on both sides of the street, dog park, pickleball courts, & more! Experience the best of active adult living within the desirable Waxhaw community of Encore at Streamside. If you're looking for a resort lifestyle, then welcome home!

Listed by Judi Phillips and Mark Perry of Premier South

$
$
%
$/month over payments
Federal 30-year interest rate: 7.4% last updated on Oct 8, 2026
* All Figures are estimates. Check with your bank or proposed mortgage company for actual interest rates.
This product uses the FRED® API but is not endorsed or certified by the Federal Reserve Bank of St. Louis.

Virtual TourSave FavoriteSchedule TourAsk A QuestionMore Details

200 Timberlane Circle Pisgah Forest NC 28768
Pending

MLS Number CAR4429126

  • Residential
  • Bedrooms 3
  • Bathroom 2
  • Square Feet 1,761
  • Acreage 1.42

Architectural elegance is the best way to describe this home and property. The location is ideal, 10 minutes to downtown Brevard and yet the property offers privacy and beauty. The garden design that encircles the property fits perfectly with the mountain feel offering grace, balance and beauty in movement and form. The sellers have created outdoor enjoyment space with an open deck, a well designed screened deck, along with a covered open seating area. As you step down from the deck you step onto a stone patio where you'll find a green house, and another covered seating area with electric installed in case you want to add a hot tub. Inside is a treasure; high dramatic ceilings with large windows that bring the outside in. The stone gas fireplace surrounded by built ins to display your art pieces, pillars define the separation between dining and living room. Cove ceilings in primary bedroom and dining area. The kitchen is designed for a serious cook and entertaining. The bedrooms are a split plan allowing for privacy for both the primary bedroom and the two guest bedrooms. The primary bedroom is very large with windows that once again allows the beauty of the outdoors to be a part of the bedroom space. Both living room and primary bedroom have remote control blinds. One of the two guest rooms is currently being used as a study/office, offering lots of shelves for books and art work. There is a door leading out to the screened porch as well. This property is perfection...come see for yourself!

Listed by Leslie Libby of Looking Glass Realty

$
$
%
$/month over payments
Federal 30-year interest rate: 7.4% last updated on Oct 8, 2026
* All Figures are estimates. Check with your bank or proposed mortgage company for actual interest rates.
This product uses the FRED® API but is not endorsed or certified by the Federal Reserve Bank of St. Louis.

Save FavoriteSchedule TourAsk A QuestionMore Details

81 Summer Trees Lane Burnsville NC 28714

Burnsville, NC81 Summer Trees Lane

Price$699,000

Est. Mortgage: $/month

Open House

MLS Number CAR4417537

  • Residential
  • Next Open House: Sat 10/17 12:00 pm. to 3:00 pm.
  • Bedrooms 3
  • Bathroom 3
  • Square Feet 2,748

SELLER FINANCING AVAILABLE - flexible terms, buyer down payment required. Owner Will Carry / Seller Financing possible or creative terms. Nearly everything in this three-bedroom, three-bath home is new. New roof, new heating and air-conditioning systems, new gutters, oversized new windows and doors, new flooring, fresh paint, stylish new lighting, beautifully tiled bathrooms and premium appliances. What isn't new is the setting. 3.43 private wooded acres in West Burnsville, with established gardens, natural stonework and a tranquil fishpond that took years to mature. The feel of a new home, inside a landscape you couldn't build in a decade. Getting here is part of it. Pass picturesque barns and grazing cattle, follow the gentle streams, and arrive at a peaceful property surrounded by mountain views and abundant wildlife. UPDATED THROUGHOUT o New roof o New heating and air-conditioning systems o New gutters o Oversized new windows and doors o New flooring and fresh paint o Stylish new lighting o Beautifully tiled bathrooms o Premium appliances COMFORTABLE, FLEXIBLE LIVING o Two bedrooms on the main level - single-level living when you want it o Private upstairs primary suite o Spacious family room with a custom electric fireplace featuring adjustable flame colors and heat o Versatile loft for an office, studio, media room or guest retreat o Private forest balcony - perfect for watching deer and wild turkeys o Open kitchen, dining and living areas with abundant natural light THE LAND - 3.43 PRIVATE ACRES o Room for additional gardens, chickens or a charming mini farm o Gentle streams and a tranquil fishpond o Established gardens and terraced landscaping o Natural stonework and attractive hardscape walls o Mountain, forest and creek views o Frequent visits from deer, wild turkeys and other wildlife OVERSIZED DETACHED GARAGE o Two spacious bays with fresh paint and flooring o Room for vehicles, a workshop, outdoor equipment and hobbies o Generous attic storage THE NUMBERS AND THE LOCATION o Seller financing available - ask about terms and first-year rate o Annual property taxes: $2,204 o No city taxes, no water or septic bill o Short drive to downtown Burnsville o Approximately 30 minutes from Asheville and Weaverville o Convenient to skiing, hiking, waterfalls and the natural beauty of Western North Carolina Private spring and septic: no water bill, no sewer bill. County taxes are $2,204.72 a year with no city tax. At roughly 3,300 feet, August nights run in the upper 50s to low 60s - windows open, not air conditioning! Cane River hatchery-supported trout water is about three miles out. Mountain Heritage schools. Private without feeling isolated. Morning coffee overlooking the forest, garden paths to wander, a fishpond to sit beside and watch for deer and wild turkeys. The mountain lifestyle you've been dreaming of - already finished, and waiting.

Listed by Lisa England of Costello Real Estate and Investments LLC

$
$
%
$/month over payments
Federal 30-year interest rate: 7.4% last updated on Oct 8, 2026
* All Figures are estimates. Check with your bank or proposed mortgage company for actual interest rates.
This product uses the FRED® API but is not endorsed or certified by the Federal Reserve Bank of St. Louis.

Virtual TourSave FavoriteSchedule TourAsk A QuestionMore Details

Broker Reciprocity MLS Grid Logo © 2026 Listings courtesy of Canopy MLS as distributed by MLS GRID. IDX information is provided exclusively for consumers’ personal non-commercial use and may not be used for any purpose other than to identify prospective properties consumers may be interested in purchasing. The IDX data is deemed reliable but is not guaranteed by MLS GRID and may be subject to an end user license agreement prescribed by the Member Participant’s applicable MLS.  Based on information submitted to the MLS GRID as of October 11, 2026 1:45 AM UTC . All data is obtained from various sources and may not have been verified by broker or MLS GRID. Supplied Open House Information is subject to change without notice. All information should be independently reviewed and verified for accuracy. Properties may or may not be listed by the office/agent presenting the information. Some IDX listings have been excluded from this website.