and narrow your search. If you have fewer than 200 results, you can save your search.

Montreat NC

r=8245-8256
605 Dallas Stanley Highway Dallas NC 28034
Pending

MLS Number CAR3939336

  • Residential
  • Bedrooms 4
  • Bathroom 1
  • Square Feet 2,760
  • Acreage 23.68

3 parcels included, totaling 23.68 acres. There are two ponds/small lakes and two dwellings on the property, seller makes no representation on homes. Great investment opportunity in a prime location with so much potential - perfect for a housing development around the lakes. Desirable area and convenient to Charlotte and surrounding cities!

Listed by Marvin Biddix of RE/MAX Select

$
$
%
$/month over payments
Federal 30-year interest rate: 7.28% last updated on Oct 1, 2026
* All Figures are estimates. Check with your bank or proposed mortgage company for actual interest rates.
This product uses the FRED® API but is not endorsed or certified by the Federal Reserve Bank of St. Louis.

Save FavoriteSchedule TourAsk A QuestionMore Details

11534 Fernleigh Place Fort Mill SC 29707

Fort Mill, SC11534 Fernleigh Place

Price$650,000

Est. Mortgage: $/month

MLS Number CAR4408851

  • Residential
  • Bedrooms 4
  • Bathroom 4
  • Square Feet 3,327
  • Acreage 0.18

This home offers so much more than a beautiful place to live-it offers a lifestyle. Imagine spending your days enjoying two community pools, a scenic pond, walking trails, tennis and basketball courts, all while being just minutes from shopping, dining, and everyday conveniences. As you drive along the picturesque tree-lined streets, you'll arrive at the driveway of this timeless Southern home. A spacious rocking chair front porch welcomes you before you step through the elegant glass front door. Inside, you'll immediately feel at home. Thoughtfully updated and impeccably maintained, this home strikes the perfect balance between timeless traditional charm and modern, understated elegance. Every space has been carefully cared for, creating a home that is as beautiful as it is inviting. Move-in ready and designed for comfortable living, this is a place you'll be proud to call home.

Listed by Katherine Seger of EXP Realty LLC Rock Hill

$
$
%
$/month over payments
Federal 30-year interest rate: 7.28% last updated on Oct 1, 2026
* All Figures are estimates. Check with your bank or proposed mortgage company for actual interest rates.
This product uses the FRED® API but is not endorsed or certified by the Federal Reserve Bank of St. Louis.

Save FavoriteSchedule TourAsk A QuestionMore Details

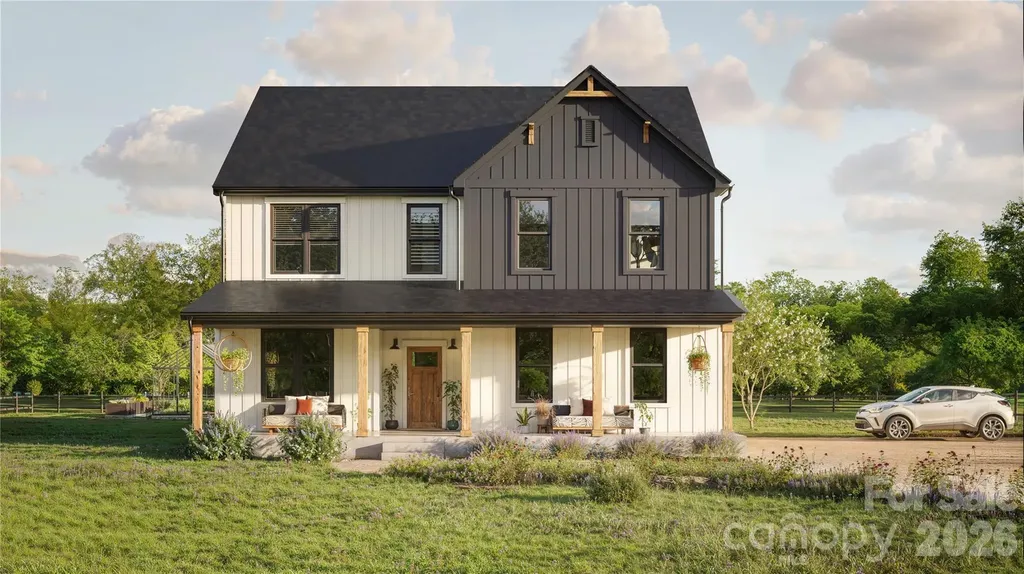
1511 Lingerfelt Farm Drive Bessemer City NC 28016

MLS Number CAR4398513

  • Residential
  • Bedrooms 4
  • Bathroom 3
  • Square Feet 2,726
  • Acreage 0.92

Listed by Brett Carraway and Allison Wallace Nix of Northstar Real Estate,LLC

$
$
%
$/month over payments
Federal 30-year interest rate: 7.28% last updated on Oct 1, 2026
* All Figures are estimates. Check with your bank or proposed mortgage company for actual interest rates.
This product uses the FRED® API but is not endorsed or certified by the Federal Reserve Bank of St. Louis.

Save FavoriteSchedule TourAsk A QuestionMore Details

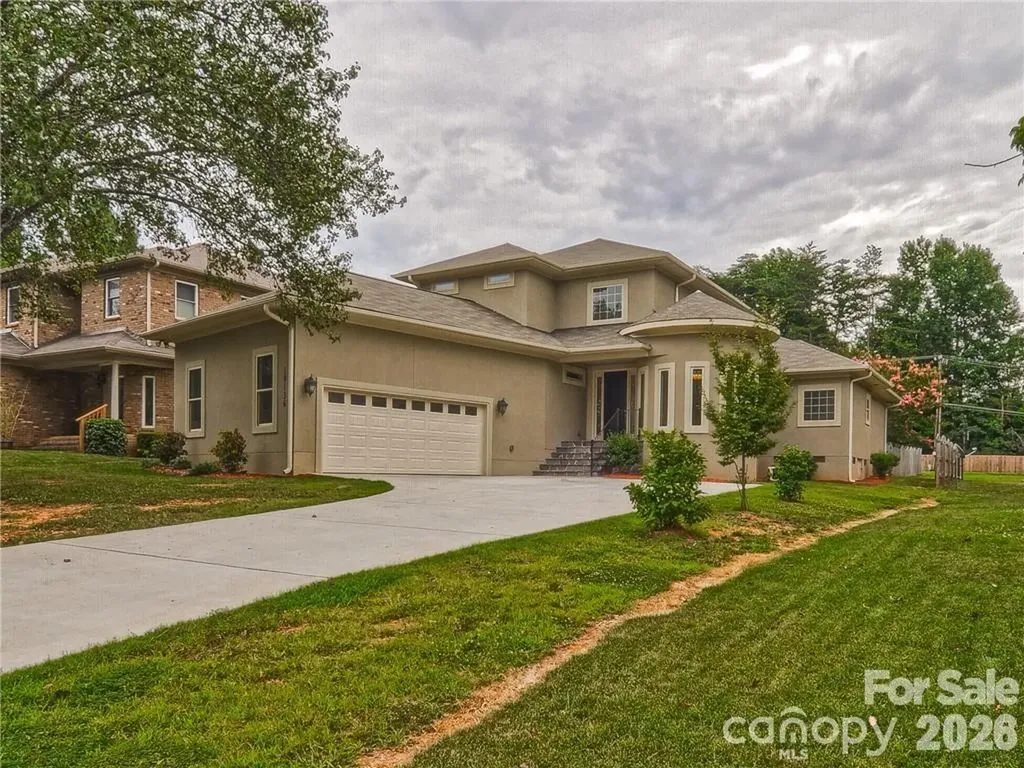
10136 Fairlea Drive Charlotte NC 28269

Charlotte, NC10136 Fairlea Drive

Price$650,000

Est. Mortgage: $/month

MLS Number CAR4396376

  • Residential
  • Bedrooms 3
  • Bathroom 3
  • Square Feet 2,790
  • Acreage 0.35

Custom-Built Showplace Across from Traditions Golf Course - Sold As-Is Built in 2015, this custom home pairs an open-concept floor plan with elevated finishes throughout: wide plank hardwoods, a fireplace, transom windows, and a striking circular office. The gourmet kitchen impresses with 42" custom cabinetry, granite countertops, upgraded stainless steel appliances, a breakfast bar, and an oversized walk-in pantry. The main-level primary suite offers a true retreat - dual walk-in closets, a seamless shower, granite dual-vanity, and a whirlpool tub. Upstairs, a versatile loft connects two generous secondary bedrooms via a Jack-and-Jill bath. Entertain effortlessly on the covered patio overlooking the fenced backyard. (Seller has added a rock garden and small pond to the back yard). Prime North Charlotte location minutes from I-85/I-77, Concord Mills, Northlake, and premier shopping and dining. Seller is relocating out of state and has elected not to pack the home. Sold as-is - all personal property, including tables, chairs, sofas, TVs, and bedroom sets, transfers to buyer at no value at closing, with the exception of the alcohol beverage collection. *****SERIOUS INQUIRIES ONLY*****

Listed by Tiffaney Collins of NorthGroup Real Estate LLC

$
$
%
$/month over payments
Federal 30-year interest rate: 7.28% last updated on Oct 1, 2026
* All Figures are estimates. Check with your bank or proposed mortgage company for actual interest rates.
This product uses the FRED® API but is not endorsed or certified by the Federal Reserve Bank of St. Louis.

Save FavoriteSchedule TourAsk A QuestionMore Details

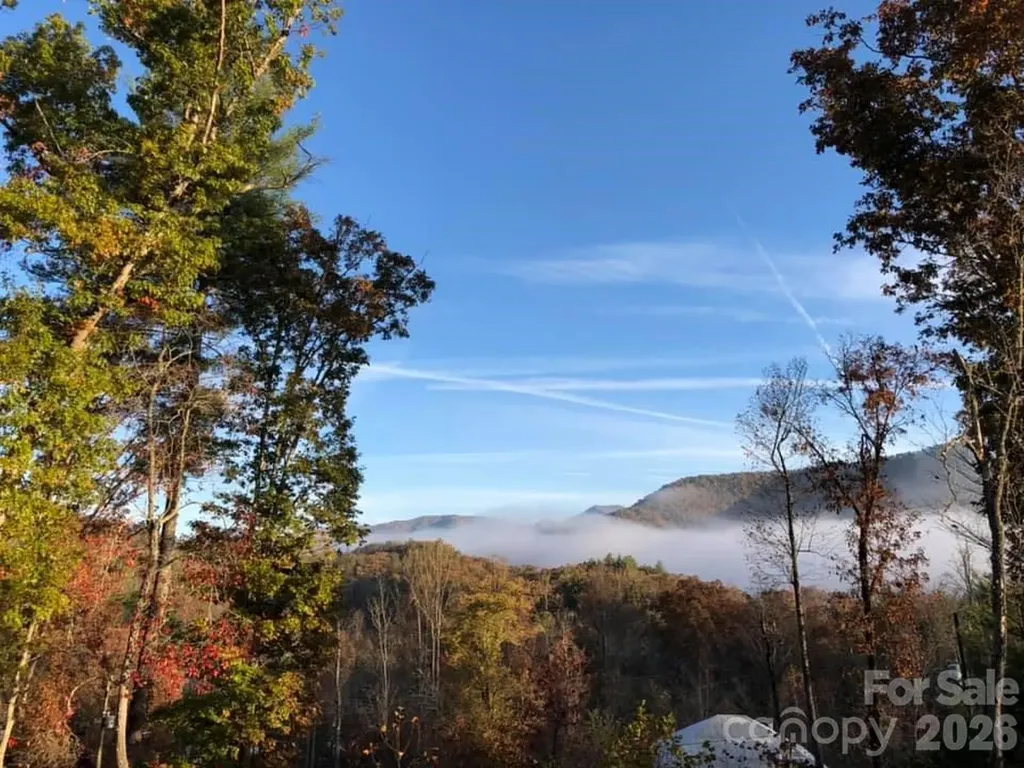
266 Egret Lane Sylva NC 28779

Sylva, NC266 Egret Lane

Price$650,000

Est. Mortgage: $/month

MLS Number CAR4371087

  • Residential
  • Bedrooms 3
  • Bathroom 2
  • Square Feet 1,686
  • Acreage 1

Great location in the Webster township! Stepping into this home the great room immediately catches your eye with a wall of windows looking out over the front deck and taking in the mountain view. Included in this open space is a kitchen any cook will enjoy complete with lots of cabinets and granite countertops. The diagonal island compliments the space and the breakfast area tops it off. Down the hall you will find 2 bedrooms, a bath and the laundry room. On the other side is the large primary bedroom with spacious bath and tiled shower. Take the stairs down to the basement and you will find just as much space as upstairs and it is 85% complete needing flooring and trim. It has a stubbed in bath as well. Since it's a walkout basement it's perfect for separate living quarters to rent out or use for other family. Don't want to clutter the house with storage? Not a problem, store everything in the attractive 12 X 40 storage building in the side yard. Endless possibilities here and close to WCU, groceries and dining.

Listed by Judy Shuler of Keller Williams Great Smokies

$
$
%
$/month over payments
Federal 30-year interest rate: 7.28% last updated on Oct 1, 2026
* All Figures are estimates. Check with your bank or proposed mortgage company for actual interest rates.
This product uses the FRED® API but is not endorsed or certified by the Federal Reserve Bank of St. Louis.

Save FavoriteSchedule TourAsk A QuestionMore Details

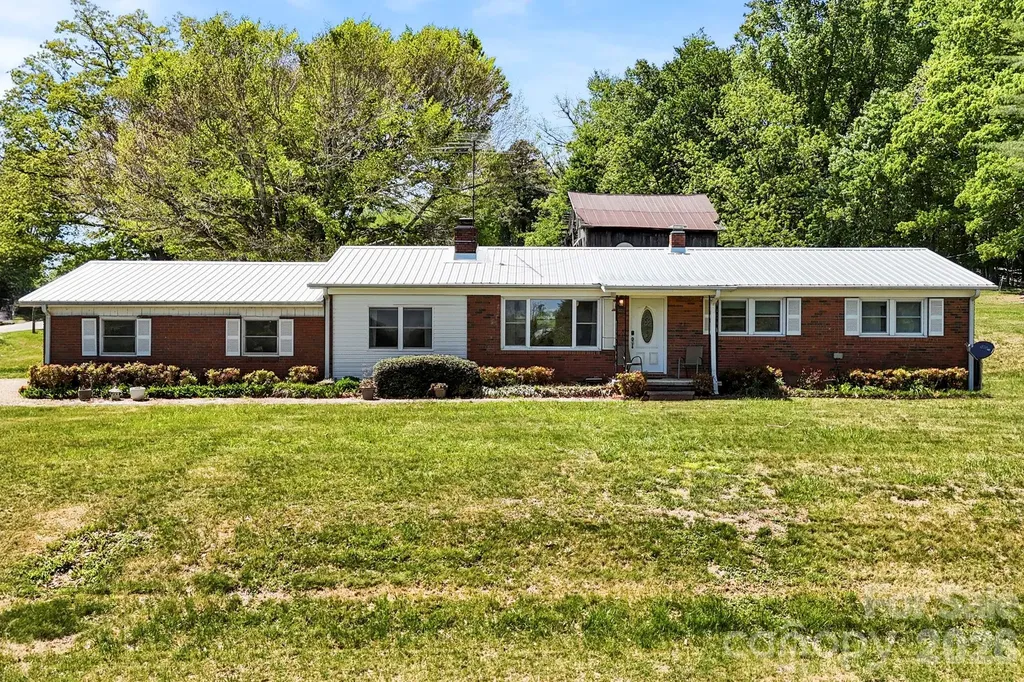
18 Hilda Lane Mills River NC 28759

Mills River, NC18 Hilda Lane

Price$650,000

Est. Mortgage: $/month

MLS Number CAR4376223

  • Residential
  • Bedrooms 3
  • Bathroom 1
  • Square Feet 1,320
  • Acreage 1.84

This charming single-level home, built in 1962, offers a rare opportunity in one of the area's most sought-after locations. Situated on an expansive 1.84-acre lot with multi-use zoning, the property provides exceptional flexibility for a variety of uses.The home features a durable metal roof and classic character, offering a solid foundation for updates or immediate occupancy. The generous acreage allows plenty of room for expansion, whether you're looking to create additional living space, add outbuildings, or take advantage of its business potential. With convenient access to Highway 280, this property combines location, space, and versatility-making it a standout opportunity in a high-demand area.

Listed by Tyler Lynch of Looking Glass Realty,Hendersonville

$
$
%
$/month over payments
Federal 30-year interest rate: 7.28% last updated on Oct 1, 2026
* All Figures are estimates. Check with your bank or proposed mortgage company for actual interest rates.
This product uses the FRED® API but is not endorsed or certified by the Federal Reserve Bank of St. Louis.

Virtual TourSave FavoriteSchedule TourAsk A QuestionMore Details

4960 York Highway Rock Hill SC 29732

Rock Hill, SC4960 York Highway

Price$650,000

Est. Mortgage: $/month

MLS Number CAR4372455

  • Residential
  • Bedrooms 3
  • Bathroom 3
  • Square Feet 2,911
  • Acreage 2.5

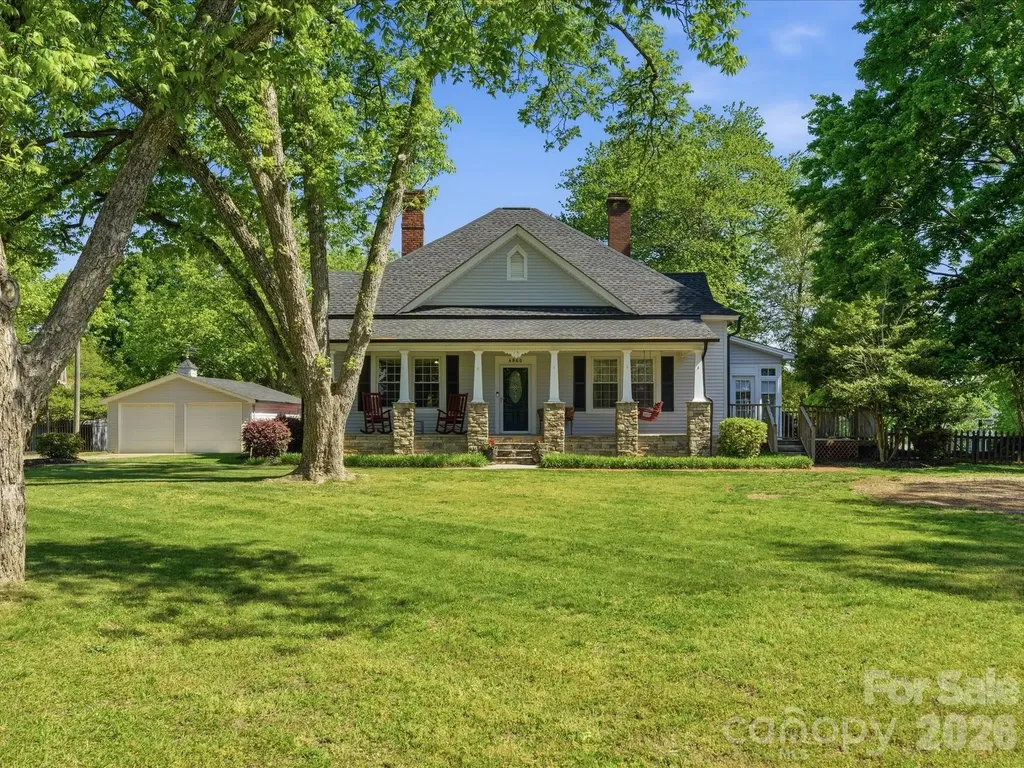
History meets the 21st century in this gorgeous estate located on 2.5 acres. Although it was originally built in the late 1800s, it has been updated and enlarged in recent years to create a timeless home for new owners. From the moment you arrive on the property, you will be enthralled with the serene setting that surrounds this homestead. The rocking chair front porch welcomes visitors and provides the perfect spot to start each morning or end each evening in peace and tranquility. The character in this home is enhanced by the perfect combination of original craftsmanship and modern-day conveniences. The living room and dining room resonate with charm as you are taken back in time. The galley-style kitchen, with stainless appliances and granite countertops, provides the new owners with good space to prepare meals and overlooks the breakfast area and family room. The primary bedroom, with en suite bath and direct access to the sunroom, is a wonderful haven to enjoy. Two additional bedrooms (one of which has been converted to a hobby/office space) complete the home. Looking for garage space? You will have multiple options, including a 26' x 36' insulated workshop with garage doors that offers tremendous potential, a double garage, and a storage building (conveying “as is”) that has been reported to be from the original construction - over one hundred years ago. Outdoor living space is perfect in this one-of-a-kind property that is ready to welcome new residents that are ready to start a new chapter in a home that is filled with historical appeal.

Listed by Chris Beard of Rinehart Realty Corporation

$
$
%
$/month over payments
Federal 30-year interest rate: 7.28% last updated on Oct 1, 2026
* All Figures are estimates. Check with your bank or proposed mortgage company for actual interest rates.
This product uses the FRED® API but is not endorsed or certified by the Federal Reserve Bank of St. Louis.

Save FavoriteSchedule TourAsk A QuestionMore Details

930 Copperhead Cove Sylva NC 28779

Sylva, NC930 Copperhead Cove

Price$650,000

Est. Mortgage: $/month

MLS Number CAR4392663

  • Residential
  • Bedrooms 2
  • Bathroom 2
  • Square Feet 1,620
  • Acreage 21

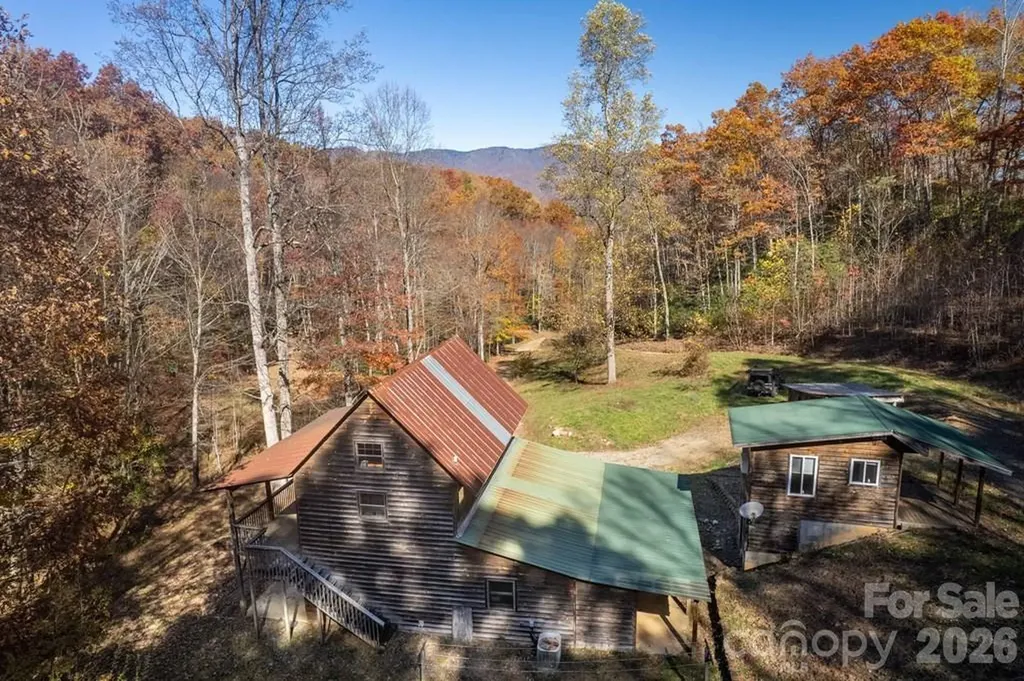
Two bed, two bath home on 20+ unrestricted, private acres. Huge mountain views and babbling branch water. A nice pond for fishing. The home has hardwood floors, a large, covered deck, storage space galore, and windows that bring in natural light. Bring your camper, boat and toys, there is ample space in the huge garage and workshop. Artists have a studio that is climate controlled with bathroom and storage. Prime location between Sylva and Waynesville where shopping, dining, breweries, festivals, concerts, hiking, waterfalls are all nearby for your pleasure.

Listed by Mark Brooks of Sundog Realty,Inc.

$
$
%
$/month over payments
Federal 30-year interest rate: 7.28% last updated on Oct 1, 2026
* All Figures are estimates. Check with your bank or proposed mortgage company for actual interest rates.
This product uses the FRED® API but is not endorsed or certified by the Federal Reserve Bank of St. Louis.

Save FavoriteSchedule TourAsk A QuestionMore Details

2913 Old Stage Road Gastonia NC 28052

Gastonia, NC2913 Old Stage Road

Price$650,000

Est. Mortgage: $/month

MLS Number CAR4395865

  • Residential
  • Bedrooms 5
  • Bathroom 4
  • Square Feet 5,107
  • Acreage 1.7

Rare opportunity to own a spacious estate property offering over 5,000 square feet of living space on approximately 1.7 private acres. This 5-bedroom, 4-bath home combines generous indoor living with exceptional outdoor amenities. The versatile floor plan features multiple gathering spaces, a finished basement, dedicated office, game room, flex space, and abundant storage to accommodate a variety of lifestyles. The expansive primary suite offers a private balcony, large walk-in closet, and ensuite bath, while the additional bedrooms and living areas provide ample room for family and guests. A wood-burning fireplace creates a warm focal point in the main living area, and the home's flexible layout offers endless opportunities for entertaining, recreation, or multi-generational living. Outdoor highlights include an in-ground pool, private basketball court, fire pit, mature trees, and multiple spaces to relax and entertain while enjoying the privacy of the surrounding acreage. Additional features include a brand-new roof, Generac whole-house generator, whole-house water filtration system, encapsulated crawl space, workshop space, and a 2-car garage. Conveniently located near Crowders Mountain, golf courses, shopping, dining, and major commuter routes, this unique property offers the space, privacy, and amenities rarely found in today's market.

Listed by Brandy Byers of Engel & Volkers Charlotte

$
$
%
$/month over payments
Federal 30-year interest rate: 7.28% last updated on Oct 1, 2026
* All Figures are estimates. Check with your bank or proposed mortgage company for actual interest rates.
This product uses the FRED® API but is not endorsed or certified by the Federal Reserve Bank of St. Louis.

Save FavoriteSchedule TourAsk A QuestionMore Details

560 Toxaway Court Lake Toxaway NC 28747

Lake Toxaway, NC560 Toxaway Court

Price$650,000

Est. Mortgage: $/month

MLS Number CAR4382223

  • Residential
  • Bedrooms 3
  • Bathroom 2
  • Square Feet 1,589
  • Acreage 0.7

Set among the peaceful woods of Lake Toxaway Estates, this charming traditional cottage offers a wonderful blend of mountain comfort and natural beauty. Featuring 3 bedrooms and 2 baths with easy one-level living, the home welcomes you with an open floor plan designed for relaxed gatherings and effortless entertaining. Surrounded by native hardwoods, the property enjoys a private, secluded setting, while the gentle sounds of a nearby stream create a tranquil backdrop throughout the year. Ideally located just minutes from the marina and Lake Toxaway Country Club, this inviting retreat provides convenient access to boating, golf, dining, and the exceptional Lake Toxaway lifestyle. Whether you're seeking a full-time residence, seasonal escape, or investment opportunity, the property also offers excellent potential as a vacation rental. Membership to Lake Toxaway Country Club is based on application and availability.

Listed by William Heinitsh of Lake Toxaway Co.

$
$
%
$/month over payments
Federal 30-year interest rate: 7.28% last updated on Oct 1, 2026
* All Figures are estimates. Check with your bank or proposed mortgage company for actual interest rates.
This product uses the FRED® API but is not endorsed or certified by the Federal Reserve Bank of St. Louis.

Save FavoriteSchedule TourAsk A QuestionMore Details

936 Little Mountain Road Waynesville NC 28786

MLS Number CAR4411867

  • Residential
  • Bedrooms 3
  • Bathroom 3
  • Square Feet 1,989
  • Acreage 0.51

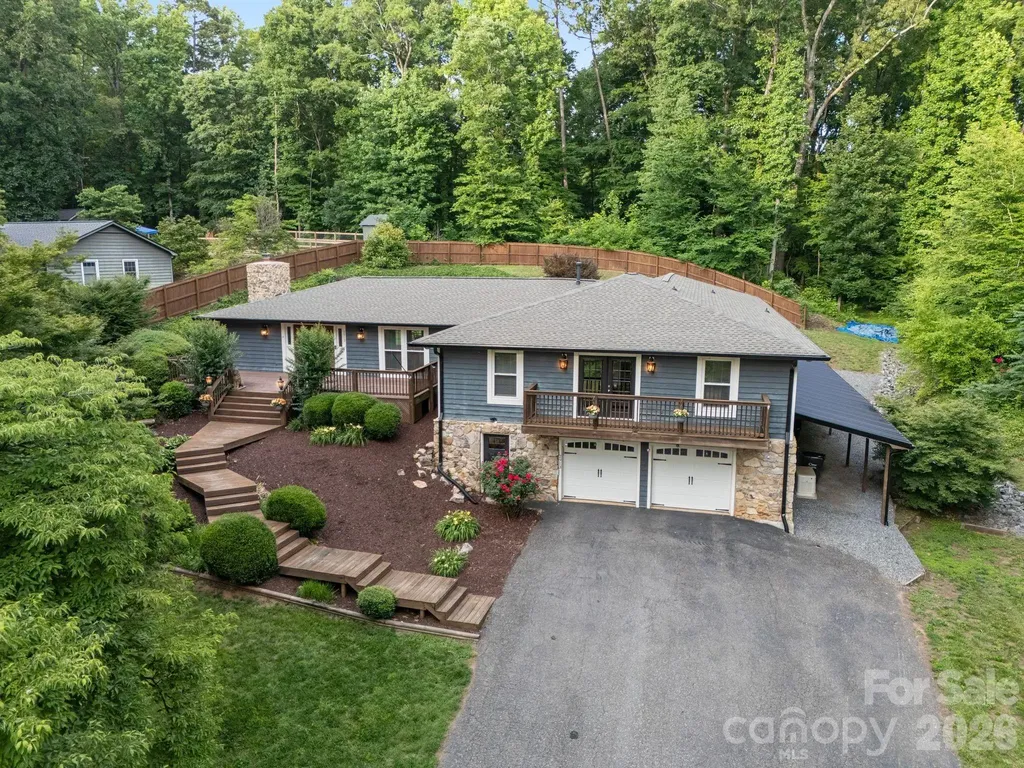
Welcome to your ultimate mountain sanctuary! Nestled in a desirable neighborhood just one minute from the highly regarded Laurel Ridge Country Club, this fresh and updated one-level living 3-Bedroom, 3-Full Bath home seamlessly pairs crisp modern finishes with classic Blue Ridge mountain charm. Designed for effortless indoor and outdoor living, this move-in-ready residence is ideal whether you are searching for a primary home, an investment property, a seasonal retreat, or an entertainer's dream. The crown jewel of the property is its extraordinary, expansive back deck engineered to capture sweeping, long-range mountain vistas. Outfitted with sleek modern cable railings, a covered section for shaded outdoor dining, and a private hot tub, it offers an unbeatable backdrop to host friends or unwind under the stars in complete serenity. Step inside to an inviting open layout highlighted by soaring vaulted ceilings, updated light fixtures, and expansive window banks that flood the interior with warm natural sunlight. The main living room serves as a cozy focal point with its sleek electric fireplace, framed seamlessly by custom white built-in shelving, display and storage cabinetry. Soft neutral paint tones and warm wood flooring run throughout the main living spaces, enhancing the home's bright, polished feel. The well-appointed kitchen is outfitted with rich wood cabinetry, pull out drawers, granite counter space, stainless steel appliances including gas cooking, and under-cabinet lighting. The versatile floor plan offers exceptional privacy for family and guests, easily accommodating a home office, entertainment room, or multi-generational needs. The exterior features neat, manicured curb appeal with a stacked-stone front courtyard patio, lush landscaping, a fully fenced side yard perfect for pets or gardening, and a covered attached carport with extra attic storage space. Beyond this well-maintained home itself, the location is a huge plus: you're just minutes from premier golfing, tennis, and social amenities, while remaining only a short drive from charming downtown shopping, farm-to-table dining, and Blue Ridge Parkway hiking trails. Don't miss this complete mountain package-schedule your private tour today!

Listed by Laura Thomas of Howard Hanna Beverly-Hanks Waynesville

$
$
%
$/month over payments
Federal 30-year interest rate: 7.28% last updated on Oct 1, 2026
* All Figures are estimates. Check with your bank or proposed mortgage company for actual interest rates.
This product uses the FRED® API but is not endorsed or certified by the Federal Reserve Bank of St. Louis.

Virtual TourSave FavoriteSchedule TourAsk A QuestionMore Details

107 Grassy Gap Loop Road Beech Mountain NC 28604

MLS Number CAR4408142

  • Residential
  • Bedrooms 4
  • Bathroom 3
  • Square Feet 1,961
  • Acreage 0.44

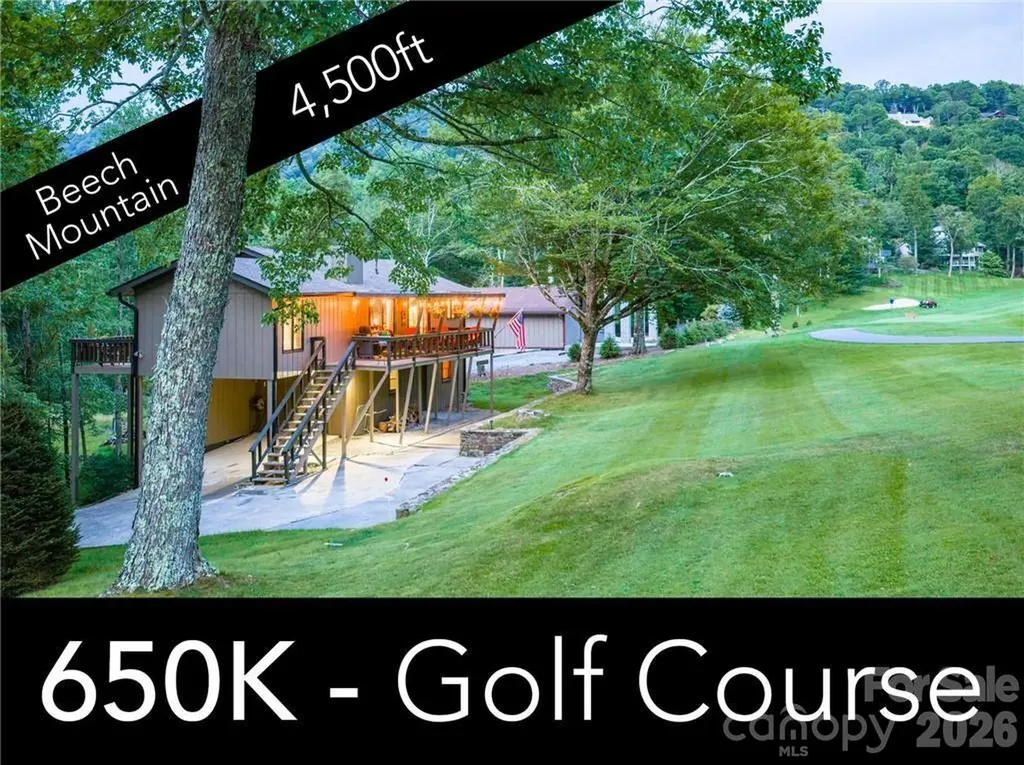
One of Beech Mountain's Best Values on the Golf Course! Fully Furnished! Golf course living at 4,500 feet on Beech Mountain! Perfectly situated along the 4th fairway of Beech Mountain Club, this spacious 4-bedroom, 3-bath mountain retreat offers cool summer temperatures, easy year-round access, and nearly 2,000 square feet of heated living space designed for relaxing and entertaining. Whether you're searching for a full-time residence, second home, or investment property, this home delivers exceptional value in one of Beech Mountain's most desirable golf course settings. The main level features a welcoming living room anchored by a beautiful stone wood-burning fireplace, an open kitchen with stainless steel appliances, and an adjoining dining area that flows seamlessly onto the expansive covered deck overlooking the fairway. The oversized covered porch is the heart of the home, offering multiple seating areas, a grilling space, and the perfect place to enjoy the cool mountain air while watching golfers pass by. The thoughtfully designed floor plan includes two primary bedrooms on the main level, while the lower level provides two additional bedrooms, a full bath, and a large family room-creating an ideal layout for hosting family and friends or accommodating vacation guests. A one-car garage, carport, unfinished storage space, and generous parking add everyday convenience. Located just minutes from Beech Mountain Club amenities, championship golf, skiing, mountain biking, hiking, restaurants, and the charming town of Beech Mountain, this property offers four-season enjoyment with outstanding rental potential. If you've been searching for an affordable golf course home with space, location, and outdoor living, 107 Grassy Gap Loop is a rare opportunity.

Listed by Matthew De Camara of De Camara Properties Inc

$
$
%
$/month over payments
Federal 30-year interest rate: 7.28% last updated on Oct 1, 2026
* All Figures are estimates. Check with your bank or proposed mortgage company for actual interest rates.
This product uses the FRED® API but is not endorsed or certified by the Federal Reserve Bank of St. Louis.

Save FavoriteSchedule TourAsk A QuestionMore Details

Broker Reciprocity MLS Grid Logo © 2026 Listings courtesy of Canopy MLS as distributed by MLS GRID. IDX information is provided exclusively for consumers’ personal non-commercial use and may not be used for any purpose other than to identify prospective properties consumers may be interested in purchasing. The IDX data is deemed reliable but is not guaranteed by MLS GRID and may be subject to an end user license agreement prescribed by the Member Participant’s applicable MLS.  Based on information submitted to the MLS GRID as of October 8, 2026 7:16 PM UTC . All data is obtained from various sources and may not have been verified by broker or MLS GRID. Supplied Open House Information is subject to change without notice. All information should be independently reviewed and verified for accuracy. Properties may or may not be listed by the office/agent presenting the information. Some IDX listings have been excluded from this website.