and narrow your search. If you have fewer than 200 results, you can save your search.

Montreat NC

r=8281-8292
11045 Double Knot Court Midland NC 28107

Midland, NC11045 Double Knot Court

Price$650,000

Est. Mortgage: $/month

Pending

MLS Number CAR4412275

  • Residential
  • Bedrooms 4
  • Bathroom 4
  • Square Feet 3,372
  • Acreage 0.37

Welcome home to 11045 Double Knot Court, where thoughtful craftsmanship meets everyday comfort in Midland's sought-after Cedarvale Farms. From the moment you step inside, the extensive woodwork sets the tone-double crown molding, soaring 8-foot doors, custom wainscoting, coffered ceilings, arched entryways and elegant tray ceilings reflect exceptional care and quality throughout. The main floor features a versatile flex room that easily serves as a quiet home office or a formal dining space to gather with friends. At the center of the home is the chef's kitchen, equipped with a large island, gas cooktop, wall oven, built-in microwave, ample cabinetry, and a custom pantry system designed to maximize organization. The living room has a cozy fireplace and beautiful coffered ceiling. The desirable split-bedroom floor plan places the primary suite on the main level as a true retreat, boasting tray ceilings, an oversized en-suite bathroom, and a custom closet system that makes morning routines effortless. Upstairs, you will find three comfortable bedrooms, two full bathrooms, and a dedicated bonus room already outfitted as a full-scale home theater. Outside, the side-load garage includes an attached third bay ideal for golf carts, lawn equipment, or a workshop setup. Step out back to an expansive hardscape patio, with a built in gas grill where you can unwind while taking in peaceful, uninterrupted views of the surrounding woods while listening to the fountain. The backyard is a true highlight and a must see as pictures do not do it justice! Beyond the front door, Cedarvale Farms offers an active neighborhood lifestyle with a community pool, picnic area, catch-and-release pond, and regular social events-all backed by top-rated Cabarrus County schools. Located just minutes from Mint Hill's Novant Medical Center, the new Publix, and easy routes to I-485 and Uptown Charlotte, this property perfectly blends small-town charm with modern convenience.

Listed by Erica Blazer of Keller Williams Ballantyne Area

$
$
%
$/month over payments
Federal 30-year interest rate: 7.28% last updated on Oct 1, 2026
* All Figures are estimates. Check with your bank or proposed mortgage company for actual interest rates.
This product uses the FRED® API but is not endorsed or certified by the Federal Reserve Bank of St. Louis.

Save FavoriteSchedule TourAsk A QuestionMore Details

16106 Cloverleaf Court Charlotte NC 28277

Charlotte, NC16106 Cloverleaf Court

Price$650,000

Est. Mortgage: $/month

Active With Contract

MLS Number CAR4390415

  • Residential
  • Bedrooms 4
  • Bathroom 3
  • Square Feet 2,365
  • Acreage 0.28

Hands down the Best Value IN Ballantyne!! An exceptional opportunity for any buyer to take advantage of this incredible price!! Sellers have also just invested an additional $6,000 in a NEW RETAINING WALL, further enhancing the backyard's usability, appearance and overall landscape. Don't miss this opportunity to live in one of Ballantyne's most sought after communities, within one of Charlotte's top rated school districts. Nestled on a private, nearly 1/3 acre cul-de-sac lot surrounded by mature trees, this home offers space, privacy and an impressive list of major improvements at an incredible value. The backyard is also fully fenced with additional storage units. Upon entry, you'll find a dedicated office with French doors and a versatile formal dining room that could easily serve as a den or flex space. Continue into the dramatic great room where soaring two story ceilings and a STUNNING wall floor to ceiling windows flood the home with natural light. A gas fireplace creates a warm and inviting ambiance, making this the true heart of the home. A convenient main level bedroom offers flexibility for guests or multigenerational living. The chef inspired kitchen is sure to impress with a large center island, abundant cabinetry, granite countertops, tile backsplash, newer gas range and microwave, and a spacious breakfast area for everyday dining. Upstairs, the open catwalk overlooks the great room below, enhancing the home's airy feel and architectural charm. The spacious primary suite features vaulted ceilings, a luxurious ensuite bath with dual vanities, a large soaking tub and a walk in closet. Two additional bedrooms and a generous bonus storage area complete the upper level. The pride of ownership shines throughout, with more than $57,000 IN MAJOR RECENT IMPROVEMENTS, including the newly completed $6,000 retaining wall, all new windows installed in October 2024 ($27,545), a new second floor HVAC system with upgraded air supply to the primary suite in April 2024 ($14,420), a new water heater and pressure regulator valve in December 2022 ($3,113), and drainage systems added to both sides of the home in November 2023 ($6,000). With a $33K PRICE IMPROVEMENT, $5K TOWARD BUYER CLOSING COSTS and more than $57K in significant recent improvements, the value here is hard to match. No expense has been spared to provide true move in ready living and peace of mind. This is a rare opportunity to own a meticulously maintained Providence Pointe home offering exceptional value, thoughtful updates, privacy and timeless appeal.

Listed by Cheryl Siegfried of Redfin Corporation

$
$
%
$/month over payments
Federal 30-year interest rate: 7.28% last updated on Oct 1, 2026
* All Figures are estimates. Check with your bank or proposed mortgage company for actual interest rates.
This product uses the FRED® API but is not endorsed or certified by the Federal Reserve Bank of St. Louis.

Virtual TourSave FavoriteSchedule TourAsk A QuestionMore Details

530 E Rutledge Avenue Gaffney SC 29340

Gaffney, SC530 E Rutledge Avenue

Price$650,000

Est. Mortgage: $/month

MLS Number CAR4354361

  • Residential
  • Bedrooms 5
  • Bathroom 4
  • Square Feet 4,944
  • Acreage 0.93

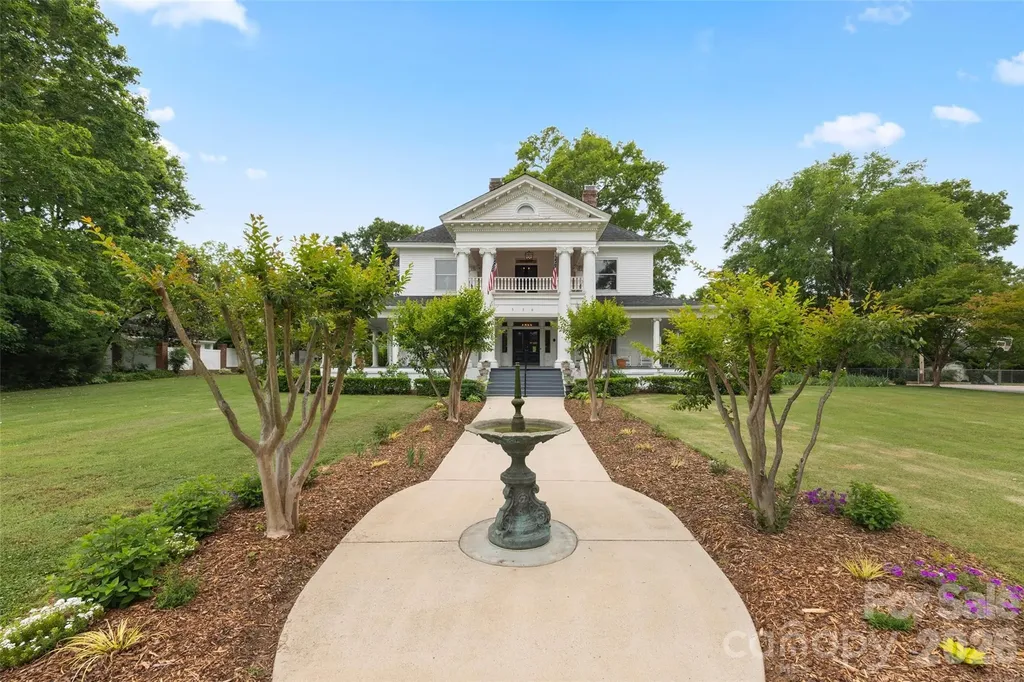
This Neo-Classical historic gem is on The National Register of Historic Places, and zoned to be a Bed in Breakfast, if you desire! Enjoy sitting on the wraparound porch with a view of the exquisite landscaping and park across the street. This home has been meticulously maintained while keeping its historic integrity intact. New Roof on the upper part of the home. Updated kitchen and butler's pantry with granite countertops, a large island, and a large porfessional gas range. Plenty of space for entertaining, with two formal rooms and a large dining room. Upstairs has four bedrooms, two of which are primary suites. Enjoy the conversation in the hall upstairs, leading to the upper balcony. At the end of the hall is a door leading to the staircase to the attic, which has ample storage. Outside you will find a large patio leading to the inground pool next to a large grass area. This large lot has so much privacy and a decent size vegetable garden.

Listed by Kim Alter of Keller Williams Ballantyne Area

$
$
%
$/month over payments
Federal 30-year interest rate: 7.28% last updated on Oct 1, 2026
* All Figures are estimates. Check with your bank or proposed mortgage company for actual interest rates.
This product uses the FRED® API but is not endorsed or certified by the Federal Reserve Bank of St. Louis.

Save FavoriteSchedule TourAsk A QuestionMore Details

534 Fisher Road Brevard NC 28712

Brevard, NC534 Fisher Road

Price$650,000

Est. Mortgage: $/month

MLS Number CAR4402172

  • Residential
  • Bedrooms 3
  • Bathroom 3
  • Square Feet 1,531
  • Acreage 0.09

Splendid rental! Well-built in 2021, fully equipped SHORT-TERM RENTAL with solid 5-star VRBO rental history. Minutes from downtown Brevard, groceries & restaurants. Fully furnished with upper-end furniture and bedding, kitchen with complete array of equipment and appliances, and a bountiful supply of linens for all bathrooms and beds. Higher ceilings, lots of window - custom window treatments in first floor windows, and bedrooms upstairs allow plenty of privacy and light, too. Crawl space is encapsulated and utility bills are very low. Home has plenty of small conveniences and is very easy to live in. A 5-star VRBO short term rental (since 2022) in Brevard, with solid rental history and "following"! Everything is here, furnishings as shown in photography and even including extra towels and linens for all the beds. Charming quality investment home, complete and ready for you to rent, live in or both!

Listed by Duval Acker of Howard Hanna Beverly-Hanks Brevard Downtown

$
$
%
$/month over payments
Federal 30-year interest rate: 7.28% last updated on Oct 1, 2026
* All Figures are estimates. Check with your bank or proposed mortgage company for actual interest rates.
This product uses the FRED® API but is not endorsed or certified by the Federal Reserve Bank of St. Louis.

Save FavoriteSchedule TourAsk A QuestionMore Details

262 Azalea Hills Lane Spruce Pine NC 28777

MLS Number CAR4379987

  • Residential
  • Bedrooms 3
  • Bathroom 3
  • Square Feet 2,355
  • Acreage 4.23

MOTIVATED SELLERS!!! Own a beautiful home with a nearly brand-new guest home in Little Switzerland. So, picture this - on 4.22 developable acres, completely un-subdivided. NO HOA! NO RESTRICTIONS! NO ZONING! - two beautifully appointed homes. Whether you're thinking multigenerational living, a legacy property for your family, a vacation rental income stream, a 1031 exchange, or simply the most extraordinary personal retreat you've ever owned - this property checks every single box. And because it's a well-documented two-home setup, financing is straightforward - ask about lender options. | Both homes have their own Generac propane generators - brand new in 2025, five-year warranties - so when the mountain weather does what mountain weather does, you're completely unfazed. Included with the property - and I love this detail - two UTVs: a 2022 Polaris Ranger Crew and a 2008 Yamaha Rhino with a snow plow and winch. Because on this property, those aren't toys - they're tools. There's a shared well, new in 2024, producing ten gallons per minute of pure mountain water through a full filtration and backwash system. Both homes run Starlink - professionally installed, averaging over 300 Mbps - and high-speed fiber is available locally as well. | Now, here's where it gets really special. The land itself has been curated - black walnut and chestnut trees, seven fenced raised-bed vegetable gardens, mature apple, pear, and peach trees, a grape and raspberry orchard. At the heart of it all is a custom "pub shed" - hemlock and cedar, water and electric, flagstone pavers, a stone fire pit - an absolute gathering place. Behind it, a state-of-the-art greenhouse with a misting system and polycarbonate roof for year-round growing. And surrounding everything - a thousand mature lavender plants, beautiful AND functional - they naturally deter pests and wildlife. There's also a section of the property - currently undeveloped - with 180-degree dramatic views of Mount Mitchell and the Black Mountain Range, overlooking a gorgeous lake on the adjoining property. Room for a third home, should someone desire it. | The main house - completed in 2004 - is a rustic mountain lodge, three bedrooms, two baths, generous decks, a four-year-old standing seam metal roof. Inside, a Mitsubishi ductless multi-zone heat and air system, two gas log units, vaulted ceilings, wood-paneled walls, granite counters, stainless appliances with a gas range, under-cabinet lighting, and tankless on-demand hot water. A new Seville Classics basement storage system conveys with the sale. | The guest house - built in 2023 - is a complete architectural contrast in the best possible way, and sits right on the Blue Ridge Parkway tourist corridor - a genuine income opportunity. Contemporary, bright, open - quartz countertops, easy-close cabinetry, one bedroom, one bath, main-level laundry, an office nook, and its own Mitsubishi system. It feels fresh and new because it is fresh and new. | And the location - five minutes to Little Switzerland, fifteen to Spruce Pine and Grassy Creek Golf and Country Club, five minutes to the Blue Ridge Parkway, thirty minutes to Burnsville, forty minutes to Banner Elk, Beech Mountain, Sugar Mountain - skiing, dining, golf. Thirty minutes to Lake James. An hour to Asheville. An hour to Tri-Cities Airport. Two hours to Charlotte. | Every single time you drive to the post office or the grocery store, you're taking a scenic drive that most people on this planet would have to save a lifetime just to come and visit. That's not a marketing line. That's just the truth.

Listed by Peter Franklin of Foxfire Real Estate,LLC

$
$
%
$/month over payments
Federal 30-year interest rate: 7.28% last updated on Oct 1, 2026
* All Figures are estimates. Check with your bank or proposed mortgage company for actual interest rates.
This product uses the FRED® API but is not endorsed or certified by the Federal Reserve Bank of St. Louis.

Save FavoriteSchedule TourAsk A QuestionMore Details

909 36th Avenue NW Hickory NC 28601

Hickory, NC909 36th Avenue NW

Price$650,000

Est. Mortgage: $/month

MLS Number CAR4381467

  • Residential
  • Bedrooms 5
  • Bathroom 3
  • Square Feet 3,048
  • Acreage 0.36

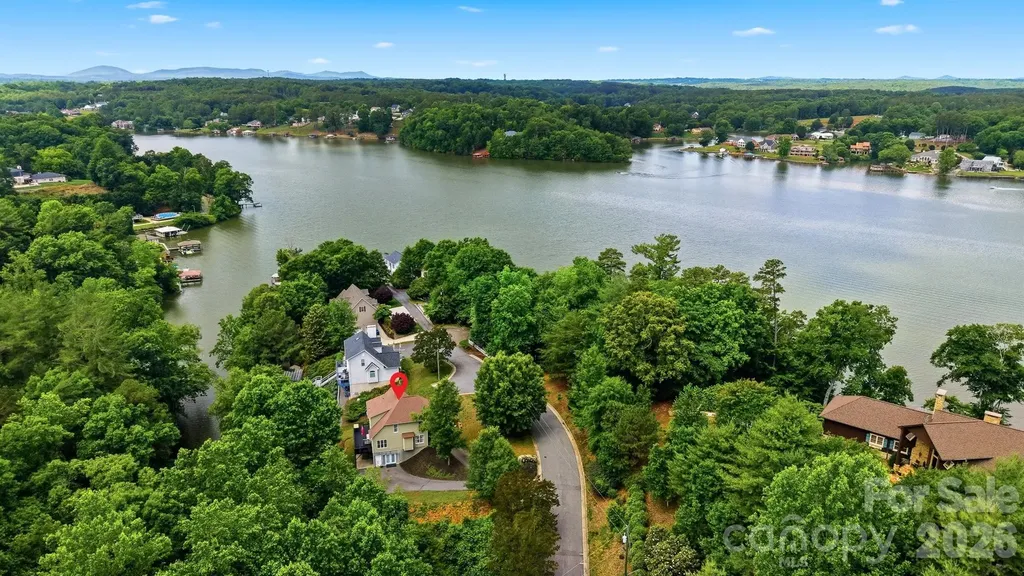
$10,000 in Seller Paid Closing Costs- With acceptable offer. Located just off the main channel of Lake Hickory, this spacious 5-bedroom, 3-bath home offers the perfect combination of comfort, functionality, and flexible living space. The thoughtfully designed floor plan features expansive living areas on both levels, ideal for entertaining, hosting guests, or accommodating extended family. The main level showcases an open-concept living room and kitchen filled with natural light, creating an inviting atmosphere for everyday living and gatherings alike. While still hosting two bedrooms, one full bath, and a full-length back deck. The upper level features an oversized primary suite that offers a private retreat with direct access to its own private deck, perfect for enjoying peaceful mornings or relaxing evenings. The lower level provides a second living quarter with additional living space, offering endless possibilities for multigenerational living, guest accommodations, recreation space, or a private retreat. The driveway offers plenty of parking and access to both the main and lower levels of the home. This home provides room to grow while maintaining comfort and privacy for everyone.

Listed by Andi Jack and Hilary Repass of RE/MAX A-Team

$
$
%
$/month over payments
Federal 30-year interest rate: 7.28% last updated on Oct 1, 2026
* All Figures are estimates. Check with your bank or proposed mortgage company for actual interest rates.
This product uses the FRED® API but is not endorsed or certified by the Federal Reserve Bank of St. Louis.

Virtual TourSave FavoriteSchedule TourAsk A QuestionMore Details

370 Appaloosa Trail Burnsville NC 28714

Burnsville, NC370 Appaloosa Trail

Price$650,000

Est. Mortgage: $/month

Active With Contract

MLS Number CAR4293891

  • Residential
  • Bedrooms 3
  • Bathroom 3
  • Square Feet 2,010
  • Acreage 4.71

Escape to your own private mountain oasis! This pristine log cabin is nestled at 3000' elevation on almost 5 acres. It offers a truly park-like setting w/breathtaking mountain views. Open floor plan creates a warm & inviting atmosphere, perfect for entertaining. Kitchen features stainless steel appliances & a walk-in pantry, while the beautiful stone fireplace in the great room is ideal for cozy evenings. Spacious primary suite on the main level w/walk-in closet. Hardwood floors & cathedral ceilings add to the rustic charm. With large windows throughout, the home is filled w/natural light. Step out to the covered front porch & enjoy your morning coffee while watching hummingbirds flit by. Located just 15 minutes from Burnsville and 45 minutes from Asheville, this home offers both seclusion & convenience. Short-term rentals are allowed, making it a perfect retreat or investment. Come see for yourself why this magnificent mountain home is the perfect place to start your next chapter! NO DRIVE-BYS! Showings by Appointment Only! 4WD REQUIRED!!

Listed by Crystal Garland of RE/MAX RESULTS

$
$
%
$/month over payments
Federal 30-year interest rate: 7.28% last updated on Oct 1, 2026
* All Figures are estimates. Check with your bank or proposed mortgage company for actual interest rates.
This product uses the FRED® API but is not endorsed or certified by the Federal Reserve Bank of St. Louis.

Save FavoriteSchedule TourAsk A QuestionMore Details

20 Stony Crest Drive Spruce Pine NC 28777

Spruce Pine, NC20 Stony Crest Drive

Price$650,000

Est. Mortgage: $/month

MLS Number CAR4421947

  • Residential
  • Bedrooms 3
  • Bathroom 4
  • Square Feet 3,753
  • Acreage 1.01

LOCATED ON THE CONTINENTAL DIVIDE in the heart of the Blue Ridge Mountains, just minutes from downtown Little Switzerland!! CUSTOM BUILD, immaculately maintained lot, in the quite, private neighborhood. Easy access to hiking, fishing, skiing and camping!! This home provides everything you need on the main level but also has a full finished basement for guest, entertaining etc.!! Open floor plan, spacious kitchen with granite countertops, stainless cooktop with telescopic downdraft, perfect for entertaining an intimate small group or large gathering. Primary bed with abundant natural light, include an en-suite bath and walk-in closet. This property won't last long. Come and enjoy time in the mountains!

Listed by Lisy Thomas of Tree House Mountain Realty,Inc

$
$
%
$/month over payments
Federal 30-year interest rate: 7.28% last updated on Oct 1, 2026
* All Figures are estimates. Check with your bank or proposed mortgage company for actual interest rates.
This product uses the FRED® API but is not endorsed or certified by the Federal Reserve Bank of St. Louis.

Save FavoriteSchedule TourAsk A QuestionMore Details

4431 Sunset Rose Drive Fort Mill SC 29708

Fort Mill, SC4431 Sunset Rose Drive

Price$650,000

Est. Mortgage: $/month

Pending

MLS Number CAR4415450

  • Residential
  • Bedrooms 4
  • Bathroom 3
  • Square Feet 3,002
  • Acreage 0.25

** SWIM ALL YEAR LONG IN YOUR CUSTOM HEATED POOL AND SPA ! ** Wonderfully Cared for Home near a Cul-De-Sac setting on a Private Lot. 3 New Heat & Cool Units 2025 & 1 AC was refurbished with its condenser replace as well ! Large Southern - style Full Front Covered Porch. Spacious Dining Room & Office w/French Doors on Either Side of the Entry Way. Light Bright Family Room w/Gas Fireplace & Kitchen are Open and Perfect for Entertaining ! Kitchen has Gas Cooking, Double Ovens, Large Center Island, Stainless Steel Appliances, Walk In Pantry, Travertine Backsplash & Granite Countertops ! Additional Library/Office Space on the Main Level could be use for Many Purposes, Potentially a 5th Bedroom. Beautiful Site Finished Hardwoods & Plantation Shutters complete the main level ! Expansive Loft Upstairs w/4 Large Bedrooms-3 with WI Closets ! Oversized Primary Suite with Custom Closet, Updated Bath, Spa like Seamless Shower, Tile, Lighting and Garden Tub ! Great Storage & Closet Space ! Enjoy Years of Play as you Swim in your Custom Pool & Spa while enjoying your Relaxing Private Yard complete with Tiki Bar ! Entertain Friends as you Cook Meals on your Newly Update Trek Deck & Patio Areas. Best Rated Schools, Only Low Country Taxes Paid ! Also a Community Pool & Playground. Close to Everything, Shopping, Restaurants, Beautiful LK Wylie & only 25 minutes to Charlotte/Douglas International Airport, with to much more great features to list, so make your Appointment to View this Tremendous Opportunity !

Listed by John Somjak of Realty One Group Revolution

$
$
%
$/month over payments
Federal 30-year interest rate: 7.28% last updated on Oct 1, 2026
* All Figures are estimates. Check with your bank or proposed mortgage company for actual interest rates.
This product uses the FRED® API but is not endorsed or certified by the Federal Reserve Bank of St. Louis.

Save FavoriteSchedule TourAsk A QuestionMore Details

115 Camerons Mill Lane Statesville NC 28625
Active With Contract

MLS Number CAR4387270

  • Residential
  • Bedrooms 4
  • Bathroom 4
  • Square Feet 2,554
  • Acreage 0.33

Luxury Custom Farmhouse Spec in Mills Garden at Woodstone Lot 34. This beautiful new construction is set on a 0.325-acre lot and is set to be completed on 10/16/2026. Woodstone Communities “Maple” is a sprawling 1 Story ranch offering approximately 2,554 sq ft with 4 bedrooms, office/study, all designed with upscale finishes and a thoughtful layout. This model includes an unfinished 700+ sq ft upstairs. The open chef's kitchen features custom cabinetry, upgraded quartz countertops throughout, gourmet Forno gas range and appliances. This all opens to your living room area that features a gas fireplace, vaulted ceilings and a 12' sliding patio door leading to your huge covered porch with Trex decking allowing for indoor/outdoor entertainment. The primary suite offers a huge bedroom, spacious walk-in closet with custom built-ins and dresser drawers, and a spa-inspired bathroom offering a curb-less entry shower and custom tile work. Additional highlights include beautiful LVP flooring and tile, custom wood shelving throughout and an abundant amount of storage. Exterior features Hardie siding for lasting curb appeal and a sealed crawlspace foundation equipped with a dehumidifier.

Listed by Sunny Dhebaria of NorthGroup Real Estate LLC

$
$
%
$/month over payments
Federal 30-year interest rate: 7.28% last updated on Oct 1, 2026
* All Figures are estimates. Check with your bank or proposed mortgage company for actual interest rates.
This product uses the FRED® API but is not endorsed or certified by the Federal Reserve Bank of St. Louis.

Save FavoriteSchedule TourAsk A QuestionMore Details

3623 Maiden Highway Lincolnton NC 28092
Pending

MLS Number CAR4310825

  • Commercial
  • Property SubType BUSINESS
  • Square Feet 1,576
  • Acreage 5.78

5.78 Acres of Prime high traffic commercial location for a great price. Zoned for business and/or R-t right beside highway 321 exit 28 with road frontage on two sides. It is perfect for convenient store/gas station or a wide range of other businesses. Contact us today for more details or a tour of the property.

Listed by Janice Peeler of Century 21 Town & Country Rlty

$
$
%
$/month over payments
Federal 30-year interest rate: 7.28% last updated on Oct 1, 2026
* All Figures are estimates. Check with your bank or proposed mortgage company for actual interest rates.
This product uses the FRED® API but is not endorsed or certified by the Federal Reserve Bank of St. Louis.

Save FavoriteSchedule TourAsk A QuestionMore Details

473 Middlefork Road Brevard NC 28712

Brevard, NC473 Middlefork Road

Price$650,000

Est. Mortgage: $/month

MLS Number CAR4420131

  • Residential
  • Bedrooms 2
  • Bathroom 2
  • Square Feet 1,851
  • Acreage 10.9

The beautiful, pastoral approach to this signature mountain property is simple yet dramatic: rows of trees define an open meadow stretching to the Middle Fork of the French Broad River, carefully hiding the tidy home from view; a shady, tree-lined lane makes a welcoming approach to a wooden bridge across the river; and the home itself, neat and well-kept, rests at the foot of an upland Appalachian forest. With just over four acres of open meadow, suitable for horses, row crops, hay or wildflowers, this property is perfect for a “mini-farm” or any number of agricultural, homesteading, or recreational uses. The bold Middle Fork of the French Broad River flows for over 700 feet directly through the middle of the tract, separating the level, even pasture area from the upland forest. Set just back from the banks of the river, the comfortable home features a two-story stone fireplace aside large, stacked windows, allowing plenty of light into the living and dining areas. The large, family-sized dining room opens onto a generous, screened sunroom where the river can be heard tumbling nearby. Ready for easy living or suitable for renovation, the home is well-tended and maintained. Whether you are looking for a first home in the mountains, a chance to homestead or farm on a smaller scale, a simple but comfortable vacation home, or a chance to renovate an existing house into a country showplace, this property has everything you need.

Listed by Woody Platt of Witherspoon Platt Associates

$
$
%
$/month over payments
Federal 30-year interest rate: 7.28% last updated on Oct 1, 2026
* All Figures are estimates. Check with your bank or proposed mortgage company for actual interest rates.
This product uses the FRED® API but is not endorsed or certified by the Federal Reserve Bank of St. Louis.

Virtual TourSave FavoriteSchedule TourAsk A QuestionMore Details

Broker Reciprocity MLS Grid Logo © 2026 Listings courtesy of Canopy MLS as distributed by MLS GRID. IDX information is provided exclusively for consumers’ personal non-commercial use and may not be used for any purpose other than to identify prospective properties consumers may be interested in purchasing. The IDX data is deemed reliable but is not guaranteed by MLS GRID and may be subject to an end user license agreement prescribed by the Member Participant’s applicable MLS.  Based on information submitted to the MLS GRID as of October 8, 2026 4:18 PM UTC . All data is obtained from various sources and may not have been verified by broker or MLS GRID. Supplied Open House Information is subject to change without notice. All information should be independently reviewed and verified for accuracy. Properties may or may not be listed by the office/agent presenting the information. Some IDX listings have been excluded from this website.