and narrow your search. If you have fewer than 200 results, you can save your search.

Montreat NC

r=8341-8352
340 Walnut Point Drive Matthews NC 28105

Matthews, NC340 Walnut Point Drive

Price$650,000

Est. Mortgage: $/month

MLS Number CAR4392617

  • Residential
  • Bedrooms 4
  • Bathroom 4
  • Square Feet 2,703
  • Acreage 0.33

Welcome to your Next Home! This full brick, two story home in Sardis Plantation offers a rare find: a finished basement with its own bedroom, full bath, and flex room, ideal for guests, a home office, or extra living space. The kitchen was refreshed with painted cabinets and extra storage in 2026 and the primary bath updated in 2025. Three quarter maple hardwood floors add warmth throughout the main living areas, and a newer deck (2022) makes for easy outdoor living. Outside, you'll find a fenced yard, extra parking area, in-ground basketball goal and a large storage shed. Check out the oversized garage - 853 square feet! Major systems have been well maintained over the years: replumbing, a roof with new boots this spring, replacement windows, vinyl siding, updated garage doors and openers, and gas logs. Washer, dryer, and refrigerator to remain. Termite bond with Terminix and Google Fiber available. Sardis Plantation offers tennis and pickleball courts, trails, and a park. Elizabeth Lane Elementary, Crestdale Middle, and Providence High for the win! This home has been well loved and it shows. Come see it for yourself!

Listed by Susie Verrill of NextHome Paramount

$
$
%
$/month over payments
Federal 30-year interest rate: 7.28% last updated on Oct 1, 2026
* All Figures are estimates. Check with your bank or proposed mortgage company for actual interest rates.
This product uses the FRED® API but is not endorsed or certified by the Federal Reserve Bank of St. Louis.

Virtual TourSave FavoriteSchedule TourAsk A QuestionMore Details

960 Middle Connestee Trail Brevard NC 28712

MLS Number CAR4373421

  • Residential
  • Bedrooms 3
  • Bathroom 2
  • Square Feet 1,717
  • Acreage 0.61

Back on the market and better than before - approximately $15,000 in recent improvements completed since the last listing, and priced $50,000 below tax value. If you have ever dreamed about living on a peaceful mountain lake, this is your chance. Set directly on the water in sought-after Connestee Falls, this home occupies a rare, level double lot with exceptionally easy lake access and a private dock. Step outside to swim, kayak, fish, or simply enjoy the waterfront from your own property. Even better, the home is just a short walk from the community's pickleball courts, clubhouse, golf course, pool, wellness center, and tennis courts. Designed for easy living, the home offers primarily one-level living with minimal steps. The spacious family room showcases sweeping lake views beneath vaulted ceilings and connects naturally to multiple outdoor living spaces, including a knotty pine sunroom with cathedral ceiling and skylights overlooking the water. The primary suite offers an easily accessible private retreat and a beautifully designed walk-in closet. Granite counters, marble vanities, and updated flooring carry throughout. A hot tub conveys with the property, and the dedicated dog run is an added convenience for pet owners. The sellers have gone well beyond cosmetic updates. Recent improvements include full crawlspace encapsulation with a 20-mil vapor barrier, sealing and moisture protection, along with significant deck rehabilitation including new steps, band boards, and fascia. Exterior wood, trim, and fascia have been replaced and refinished - and a number of additional improvements have been completed throughout the property. A full summary of completed work, along with the inspection report and contractor documentation, is available on request. The spacious double lot also provides room for a future detached two-car garage, subject to POA architectural review. Level lot. Direct waterfront with private dock. Easy lake access. Walkable amenities. Extensive improvements completed and fully documented. Opportunities combining these features at this price point are increasingly difficult to find in Connestee Falls. Connestee Falls POA requires a one-time amenity fee at closing. Buyer to verify current fee amount and rental policies with the POA.

Listed by Reba Osborne of Looking Glass Realty,Connestee Falls

$
$
%
$/month over payments
Federal 30-year interest rate: 7.28% last updated on Oct 1, 2026
* All Figures are estimates. Check with your bank or proposed mortgage company for actual interest rates.
This product uses the FRED® API but is not endorsed or certified by the Federal Reserve Bank of St. Louis.

Virtual TourSave FavoriteSchedule TourAsk A QuestionMore Details

7035 Walton Heath Lane Charlotte NC 28277

Charlotte, NC7035 Walton Heath Lane

Price$650,000

Est. Mortgage: $/month

MLS Number CAR4425336

  • Residential
  • Bedrooms 4
  • Bathroom 3
  • Square Feet 2,457
  • Acreage 0.22

Ballantyne area brick ranch located in the private gated community of Pullengreen. Full brick ranch with open floor plan & plantation shutters throughout. Main living, kitchen and dining areas feature 10ft ceilings. Spacious open kitchen with 42”cabinets, s/s appliances, granite countertops, pantry, and a large breakfast area. The kitchen overlooks a large great room designed for entertaining with a gas fireplace, wet bar and patio access. A massive primary suite includes a vaulted ceiling, custom walk-in closet, and large bath with jetted tub. Updated primary bathroom shower with designer tile and glass enclosure. Updated hall full bathroom with tile floors, tiled shower walls, and quartz topped vanity. Fourth bedroom has double doors and is currently utilized as an office space (it does have a closet). Private backyard fully enclosed with a brick privacy wall and concrete patio space. HOA includes front lawn maintenance. Convenient to multiple mixed use shopping plazas including Ballantyne Bowl, a multitude of restaurant options, movies, and all that the South Charlotte and Ballantyne areas have to offer.

Listed by Trevor Taefi of RE/MAX Executive

$
$
%
$/month over payments
Federal 30-year interest rate: 7.28% last updated on Oct 1, 2026
* All Figures are estimates. Check with your bank or proposed mortgage company for actual interest rates.
This product uses the FRED® API but is not endorsed or certified by the Federal Reserve Bank of St. Louis.

Virtual TourSave FavoriteSchedule TourAsk A QuestionMore Details

704 Meadow Lake Drive Matthews NC 28105

Matthews, NC704 Meadow Lake Drive

Price$650,000

Est. Mortgage: $/month

Coming Soon

MLS Number CAR4422367

  • Residential
  • Bedrooms 4
  • Bathroom 3
  • Square Feet 2,702
  • Acreage 0.26

Welcome home to 704 Meadow Lake Drive in Matthews Estates! Beautifully positioned on a corner lot near the neighborhood entrance, this spacious four-bedroom, 2.5-bath home offers a comfortable, well-designed layout with room to gather and places to unwind. High ceilings and abundant natural light create an open, inviting feel, while fresh paint throughout and new carpet give the home a welcoming finish. The front living room offers a place to relax. In the den, a soaring ceiling and fireplace create a gathering space that connects easily to the kitchen. A main-level bonus room could serve as a home office, study, or flex space, and a second staircase leads from the den to the upstairs hallway providing convenient access to the 2nd floor. Just minutes away, downtown Matthews offers locally owned shops and restaurants, a farmers' market featuring fresh produce and artisan foods, and festivals and community events throughout the year. Everyday shopping and the local YMCA are nearby, too. From its flexible living spaces to its corner-lot setting along with its convenient location, this home offers a wonderful way to enjoy both Matthews Estates and the surrounding community.

Listed by Victoria Green of Coldwell Banker Realty

$
$
%
$/month over payments
Federal 30-year interest rate: 7.28% last updated on Oct 1, 2026
* All Figures are estimates. Check with your bank or proposed mortgage company for actual interest rates.
This product uses the FRED® API but is not endorsed or certified by the Federal Reserve Bank of St. Louis.

Save FavoriteSchedule TourAsk A QuestionMore Details

321 W Bank Street Salisbury NC 28144

Salisbury, NC321 W Bank Street

Price$650,000

Est. Mortgage: $/month

MLS Number CAR4419880

  • Residential
  • Bedrooms 5
  • Bathroom 5
  • Square Feet 4,132
  • Acreage 0.49

Historic charm meets timeless elegance in Salisbury's West Square Historic District! This remarkable home offers over 4,100 sf of beautiful living space and is conveniently located near all the amenities Salisbury has to offer. A spacious front porch welcomes you into a gracious foyer showcasing a beautiful staircase. The main level features a cozy living room with fireplace, bedroom with full bath, sitting room/library overlooking the backyard, and an office/bedroom with half bath. The updated chef's kitchen boasts a large island, quartz countertops, tile backsplash, Wolf gas range, double wall ovens, stainless appliances and abundant cabinetry. Enjoy the breakfast area with beautiful built-ins and spacious dining room perfect for entertaining. Upstairs offers a charming landing, luxurious primary suite with glass shower, soaking tub, heated tile floors and large walk-in closet, plus two additional bedrooms and 1.5 baths. Original hardwood floors, tall ceilings, detailed crown molding and abundant natural light add to the home's timeless appeal. Relax on the screened rear porch overlooking the brick patio and private backyard. A koi pond, storage building, ample parking and concrete pad complete this exceptional property. A rare opportunity to own a beautiful piece of Salisbury history!

Listed by Mechelle Kuld of TMR Realty,Inc.

$
$
%
$/month over payments
Federal 30-year interest rate: 7.28% last updated on Oct 1, 2026
* All Figures are estimates. Check with your bank or proposed mortgage company for actual interest rates.
This product uses the FRED® API but is not endorsed or certified by the Federal Reserve Bank of St. Louis.

Virtual TourSave FavoriteSchedule TourAsk A QuestionMore Details

86 Whiskey River Run Hendersonville NC 28792

MLS Number CAR4428995

  • Residential
  • Bedrooms 4
  • Bathroom 3
  • Square Feet 2,405
  • Acreage 0.7

NEW CONSTRUCTION will be ready for you to move in before the Holiday Season!! High quality construction by one of the best builders in Western North Carolina! Open floorplan, high ceilings, walk-in pantry, main level laundry, hardwood floors, granite counters, large covered decks, and fantastic usable yard! This walkout basement with interior access offers the 4th bedroom, the 3rd full bath, a spacious rec room with fireplace, PLUS tons of storage!! Very limited restrictions, and no HOA! THIS IS AN ACTIVE CONSTRUCTION SITE. PLEASE DO NOT COME TO THE PROPERTY WITHOUT A CONFIRMED APPOINTMENT WITH A LICENSED REAL ESTATE AGENT.

Listed by Bryan Ross of Blue Ridge Real Estate

$
$
%
$/month over payments
Federal 30-year interest rate: 7.28% last updated on Oct 1, 2026
* All Figures are estimates. Check with your bank or proposed mortgage company for actual interest rates.
This product uses the FRED® API but is not endorsed or certified by the Federal Reserve Bank of St. Louis.

Save FavoriteSchedule TourAsk A QuestionMore Details

5301 Woodridge Drive Monroe NC 28110

Monroe, NC5301 Woodridge Drive

Price$650,000

Est. Mortgage: $/month

MLS Number CAR4408732

  • Residential
  • Bedrooms 4
  • Bathroom 4
  • Square Feet 3,619
  • Acreage 0.6

Full-brick traditional nestled on a private, tree-lined 0.60-acre lot in desirable Wesley Woods, offering 4 bedrooms, 3.5 baths, and 3,619 square feet designed for both everyday living and exceptional flexibility. A welcoming foyer opens to an elegant formal dining room and a light-filled office with a vaulted ceiling and custom built-ins. Rich hardwood floors lead into the spacious great room, where soaring ceilings, a gas-log fireplace, and expansive windows create a warm, inviting atmosphere while showcasing peaceful backyard views. At the heart of the home, the well-appointed kitchen features granite countertops, abundant cabinetry, a center island with breakfast seating, a gas cooktop, and an adjoining breakfast area. The living spaces flow seamlessly to an expansive 700+ square-foot deck, providing the perfect setting for outdoor dining, entertaining, or simply relaxing beneath the mature trees. The main-level primary suite offers a tray ceiling, walk-in closet, and an ensuite bath with dual vanities, a garden tub, and a separate shower. Also on the main level, a thoughtfully designed secondary living area includes its own bedroom, full bath, living room, and kitchen, creating an ideal space for multigenerational living, extended-stay guests, or added privacy. Everyday functionality is enhanced by a convenient drop zone, walk-in pantry, and laundry room with utility sink. Upstairs, you'll find two additional bedrooms, a full bath, a spacious bonus room, and charming architectural details that add character throughout. Completing the property is a detached two-car garage with approximately 640 square feet of walk-up storage. Set in a peaceful neighborhood with no HOA, this versatile home offers privacy, generous living spaces, and exceptional flexibility for a variety of lifestyles.

Listed by David Scibor of Keller Williams Ballantyne Area

$
$
%
$/month over payments
Federal 30-year interest rate: 7.28% last updated on Oct 1, 2026
* All Figures are estimates. Check with your bank or proposed mortgage company for actual interest rates.
This product uses the FRED® API but is not endorsed or certified by the Federal Reserve Bank of St. Louis.

Virtual TourSave FavoriteSchedule TourAsk A QuestionMore Details

132 Rugby Road Salisbury NC 28144

Salisbury, NC132 Rugby Road

Price$650,000

Est. Mortgage: $/month

MLS Number CAR4410249

  • Residential
  • Bedrooms 5
  • Bathroom 3
  • Square Feet 3,916
  • Acreage 0.5

Welcome to a home where space, flexibility, and timeless craftsmanship come together beautifully. Situated on a generous half-acre lot, this all-brick two-story home offers nearly 4,000 square feet of well-designed living space, making it ideal for those who appreciate room to spread out, entertain, and enjoy everyday life. With 5 bedrooms and 3 full bathrooms, this home offers exceptional flexibility for today's lifestyle. The main level features a private office, a bedroom and full bathroom, a bright sunroom, and an oversized kitchen with abundant cabinet storage, expansive counter space, a large casual dining area, and a separate formal dining room for entertaining. Upstairs, the impressive primary suite features three walk-in closets, with two currently serving as office space. The fully walkable third floor offers exceptional storage and outstanding potential for future finished living space. Enjoy the fenced backyard, low HOA, a roof that's only three years old, and the added peace of mind of an included home warranty. Combining generous space, timeless construction, and endless versatility, this home is ready to welcome its next owners.

Listed by Nancy Jarrell of Berkshire Hathaway HomeServices Carolinas Realty

$
$
%
$/month over payments
Federal 30-year interest rate: 7.28% last updated on Oct 1, 2026
* All Figures are estimates. Check with your bank or proposed mortgage company for actual interest rates.
This product uses the FRED® API but is not endorsed or certified by the Federal Reserve Bank of St. Louis.

Virtual TourSave FavoriteSchedule TourAsk A QuestionMore Details
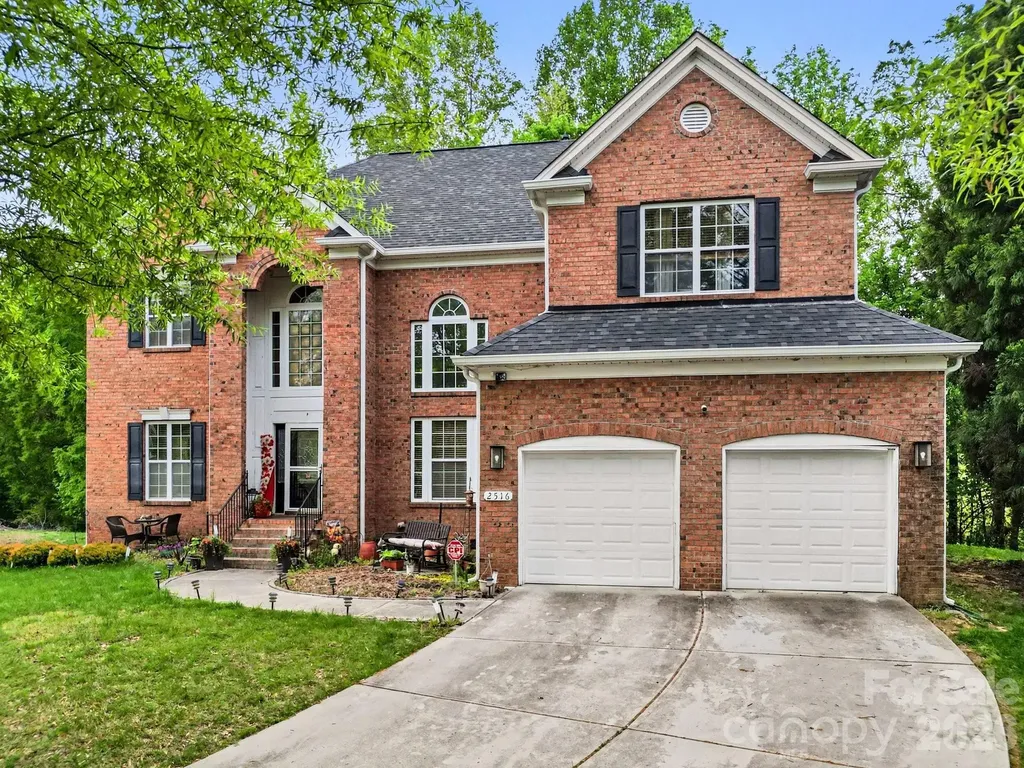
2516 River Oaks Drive Waxhaw NC 28173

Waxhaw, NC2516 River Oaks Drive

Price$650,000

Est. Mortgage: $/month

MLS Number CAR4370058

  • Residential
  • Bedrooms 5
  • Bathroom 4
  • Square Feet 3,425
  • Acreage 0.31

Nice full-brick estate situated in the highly sought-after River Oaks community of Waxhaw. This home makes a grand first impression with its stately curb appeal, professional landscaping, and a side-load two-car garage. Step through the arched entry into a soaring two-story foyer featuring hardwood floors that set the tone for the rest of the residence. The main level is designed for both sophisticated entertaining and comfortable daily living. The impressive great room is anchored by a cozy gas fireplace with a custom mantel, flanked by built-in cabinetry, and illuminated by a dramatic wall of floor-to-ceiling windows that bring the beauty of the outdoors inside. The dining room offers an elegant atmosphere with a deep tray ceiling and heavy crown molding, while the adjacent formal living room features sophisticated picture frame wainscoting. The chef's kitchen serves as the heart of the home, boasting granite countertops, a center island with breakfast bar seating, stainless steel appliances, and a classic tile backsplash. The bright breakfast nook offers a sunny spot for morning coffee and provides seamless access to the expansive outdoor living space. The upper level is home to a large primary suite that serves as a true sanctuary, complete with a double tray ceiling and a massive walk-in closet. The spa-inspired ensuite bathroom features dual vanities, a deep garden soaking tub, and a separate glass-enclosed shower. The secondary bedrooms are generously sized with ample closet space, ensuring comfort for everyone. A massive, versatile bonus room offers endless possibilities for a home theater, playroom, or secondary office. The outdoor oasis is a standout feature of this property, centered around an oversized deck that overlooks a private, wooded backyard and a beautifully manicured lawn. Additional highlights include a dedicated laundry room with a utility sink, traditional Palladium windows, and high-end finishes throughout. Located in an award-winning Union County school district and just minutes from the charming shops, local parks, and dining of historic downtown Waxhaw, this home offers the perfect blend of luxury and convenience. Schedule your private tour today to experience this exceptional property firsthand. Roof & Gutters Replaced 2024.

Listed by Daniel Koumou Nete and Shenelle Crawford of Keller Williams South Park

$
$
%
$/month over payments
Federal 30-year interest rate: 7.28% last updated on Oct 1, 2026
* All Figures are estimates. Check with your bank or proposed mortgage company for actual interest rates.
This product uses the FRED® API but is not endorsed or certified by the Federal Reserve Bank of St. Louis.

Save FavoriteSchedule TourAsk A QuestionMore Details

708 & 710 Kendal Drive Leicester NC 28748

Leicester, NC708 & 710 Kendal Drive

Price$650,000

Est. Mortgage: $/month

MLS Number CAR4429319

  • Residential
  • Bedrooms 2
  • Bathroom 2
  • Square Feet 1,555
  • Acreage 2.25

New construction home + additional building lot with stunning long range views! 2.25 acres featuring a sleek modern design home with tasteful finishes, and a picture-perfect setting. Floor-to-ceiling windows frame a stunning view of the valley from the main level primary suite. Well appointed kitchen anchored by a marble waterfall island- featuring tiled backsplash, and stainless steel appliances. Flexible loft space on upper level overlooks living space and is met by wooded hillside views. Upper level bedroom features additional views of the valley. Elegantly styled bathrooms with tiled enclosures. Bonus space in cubby above loft perfect for additional space or storage. Enjoy the peace and privacy in the rural backdrop of Leicester. Whisper Mountain is a private gated mountain community with 50 homesites spread over 450 acres. Featuring a clubhouse, walking trails, and protected green spaces. Fiber internet is available in the community. No restrictions on short term rentals. Community entrance located on Highway 63- future expansion and development along this corridor will continue to bring amenities closer to the rural communities. 35 minutes to downtown Asheville.

Listed by Ross Pritchard and Erin Pritchard of Patton Allen Real Estate LLC

$
$
%
$/month over payments
Federal 30-year interest rate: 7.28% last updated on Oct 1, 2026
* All Figures are estimates. Check with your bank or proposed mortgage company for actual interest rates.
This product uses the FRED® API but is not endorsed or certified by the Federal Reserve Bank of St. Louis.

Virtual TourSave FavoriteSchedule TourAsk A QuestionMore Details

173 Chipmunk Lane Blowing Rock NC 28605

Blowing Rock, NC173 Chipmunk Lane

Price$650,000

Est. Mortgage: $/month

MLS Number CAR4363864

  • Residential
  • Bedrooms 3
  • Bathroom 2
  • Square Feet 1,550
  • Acreage 0.5

This charming mountain retreat at 173 Chipmunk Lane in Blowing Rock offers the perfect blend of privacy, comfort, and convenience. Featuring 3 bedrooms and 2 bathrooms, this inviting home provides a peaceful escape while being just minutes from downtown shops, dining, and outdoor attractions. Step inside to discover a warm and welcoming interior with an open-concept living area, ideal for relaxing or entertaining by the fireplace. Large windows fill the space with natural light and showcase stunning long-range mountain views, creating a true sense of place. The kitchen offers ample cabinetry and workspace, seamlessly connecting to the dining and living areas. Step outside to the spacious deck where you can soak in the scenery-or unwind in the hot tub after a day of hiking in the Blue Ridge Mountains. Large Primary suite on the main level and two spacious bedrooms on the upper level with a Jack and Jill shareable bathroom. Currently one of the garages is being used as a game/ chill area with a ping pong table. Whether you're searching for a full-time residence, weekend getaway, or investment opportunity with rental history, this property delivers versatility, comfort, and unforgettable views-all in a prime location near everything Blowing Rock has to offer! Call to see today!

Listed by Roxanne Weavil of RE/MAX Realty Group

$
$
%
$/month over payments
Federal 30-year interest rate: 7.28% last updated on Oct 1, 2026
* All Figures are estimates. Check with your bank or proposed mortgage company for actual interest rates.
This product uses the FRED® API but is not endorsed or certified by the Federal Reserve Bank of St. Louis.

Save FavoriteSchedule TourAsk A QuestionMore Details
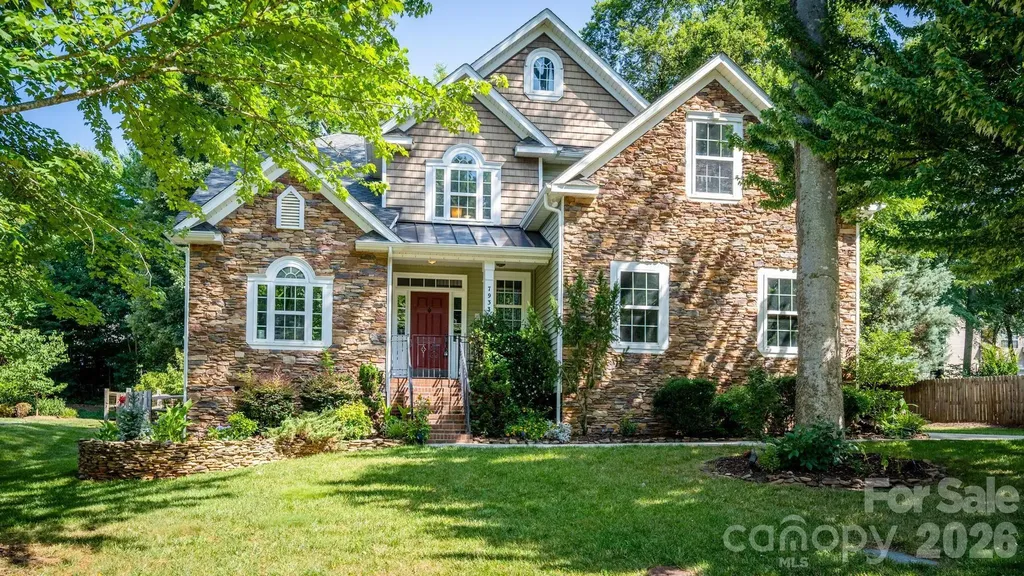
7933 Sally Clark Drive Denver NC 28037

Denver, NC7933 Sally Clark Drive

Price$650,000

Est. Mortgage: $/month

MLS Number CAR4397836

  • Residential
  • Bedrooms 5
  • Bathroom 4
  • Square Feet 3,012
  • Acreage 0.35

Welcome home to this exceptional 5-bedroom, 3.5- bath residence in the highly desirable Salem Springs neighborhood, located just across from beautiful Lake Norman. With over 3,000 square feet of living space, this home features an open floor plan, abundant storage, and a thoughtful layout designed for comfortable living and entertaining. The main level offers a spacious primary suite for easy one-level living, while the upper level includes a second ensuite bedroom, a bonus/bedroom as well as two other bedrooms, providing flexibility for guest, family, or a private retreat. Enjoy peaceful mornings and relaxing evenings on the awesome screened-in back porch overlooking a serene, tranquil setting. The inviting wood-burning fireplace, also with a natural gas connection, creates the perfect gathering space for cozy nights and memorable moments. The home also includes a refrigerator, washer and dryer for added convenience. A spacious 2-car garage provides additional storage and functionality. Located just 1/2 mile from Cowans Ford Country Club, residents have access to optional membership opportunities featuring lake access, pool, golf, pickleball, dining and more. Zoned for highly sought-after Lincoln County Schools, this home offers the perfect blend of peaceful Lake Norman-area living and convenience. Enjoy being just 5 minutes from grocery shopping and dining, approximately 10-12 minutes from Birkdale Village, and 30 minutes to uptown Charlotte and Charlotte Douglas International Airport. The TV mounts, seller will patch and repair. The wooden shelf and stained glass will not convey. Seller offering $10,000. Buyer Concession.

Listed by Deborah Hultgren of Homes of Carolina

$
$
%
$/month over payments
Federal 30-year interest rate: 7.28% last updated on Oct 1, 2026
* All Figures are estimates. Check with your bank or proposed mortgage company for actual interest rates.
This product uses the FRED® API but is not endorsed or certified by the Federal Reserve Bank of St. Louis.

Save FavoriteSchedule TourAsk A QuestionMore Details

Broker Reciprocity MLS Grid Logo © 2026 Listings courtesy of Canopy MLS as distributed by MLS GRID. IDX information is provided exclusively for consumers’ personal non-commercial use and may not be used for any purpose other than to identify prospective properties consumers may be interested in purchasing. The IDX data is deemed reliable but is not guaranteed by MLS GRID and may be subject to an end user license agreement prescribed by the Member Participant’s applicable MLS.  Based on information submitted to the MLS GRID as of October 8, 2026 12:18 PM UTC . All data is obtained from various sources and may not have been verified by broker or MLS GRID. Supplied Open House Information is subject to change without notice. All information should be independently reviewed and verified for accuracy. Properties may or may not be listed by the office/agent presenting the information. Some IDX listings have been excluded from this website.