and narrow your search. If you have fewer than 200 results, you can save your search.

Montreat NC

r=8437-8448
224 Gulledge Parker Road Monroe NC 28112

Monroe, NC224 Gulledge Parker Road

Price$649,900

Est. Mortgage: $/month

MLS Number CAR4322927

  • Residential
  • Bedrooms 4
  • Bathroom 3
  • Square Feet 2,313
  • Acreage 1.5

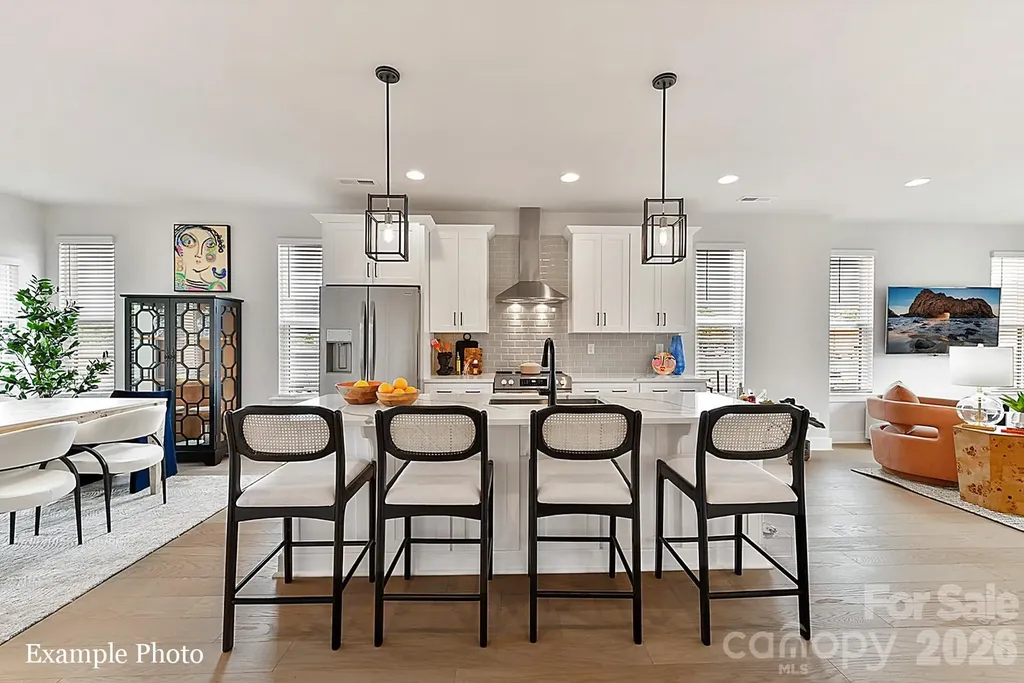
Welcome to your future dream home, currently under construction and set for completion in Spring 2027. Nestled on 1.5 private acres in a serene country setting, this modern residence offers the perfect blend of open-concept living, stylish design, and the tranquility of wide-open spaces. A charming front porch welcomes you home-perfect for rocking chairs, swings, and quiet evenings enjoying the breeze and country scenery. Step inside to an inviting open floor plan that seamlessly connects the kitchen, dining, and living areas-ideal for entertaining, gathering, or simply enjoying everyday life. One of the most exciting opportunities this home offers is the ability for the future homeowner to personalize finishes and selections. With construction underway, there is still time to choose your favorites from the builder's trusted local vendors-allowing you to tailor the spaces with the flooring, cabinetry, fixtures, and colors that best reflect your style. In the back, a spacious porch offers even more room to unwind, entertain, or enjoy outdoor dining while overlooking your peaceful acreage. Set on 1.5 expansive acres, this property provides endless possibilities for outdoor living, gardening, or simply enjoying the quiet of country life. Whether you envision a modern farmhouse aesthetic or a contemporary retreat, this home is designed to grow with your vision. Photo and Floorplan are proposed, and are representations.

Listed by Ashley Howard of NextHome Paramount

$
$
%
$/month over payments
Federal 30-year interest rate: 7.28% last updated on Oct 1, 2026
* All Figures are estimates. Check with your bank or proposed mortgage company for actual interest rates.
This product uses the FRED® API but is not endorsed or certified by the Federal Reserve Bank of St. Louis.

Save FavoriteSchedule TourAsk A QuestionMore Details

3385 Millstone Creek Road Lancaster SC 29720

MLS Number CAR4428515

  • Residential
  • Bedrooms 3
  • Bathroom 3
  • Square Feet 2,385
  • Acreage 1.34

Welcome to exceptional one-level living in the highly desirable custom home community of Millstone Creek, where estate-sized lots, mature trees and a beautiful natural setting provide privacy and generous space between neighbors. Homes in the community have sold upwards to $1.5M. This impressive full-brick custom home showcases quality craftsmanship, beautiful finishes and thoughtful architectural details throughout. The desirable split-bedroom floor plan offers a spacious primary retreat on the main level, complete with a dramatic double-tray, uplighting ceiling, luxurious en-suite bath and large walk-in closet. Two additional generously sized secondary bedrooms provide comfort and flexibility for family, guests or a home office. The light-filled great room is designed for both everyday living and entertaining, featuring a soaring vaulted ceiling, custom built-ins flanking the gas fireplace and an abundance of windows that bring the surrounding beauty of nature indoors. The well-appointed kitchen offers abundant cabinetry, extensive counter space, bar seating, separate breakfast area and walk-in pantry. Refrigerator conveys. A formal dining room provides an elegant space for gatherings. The spacious laundry room features cabinetry and utility sink, with washer and dryer conveying for added convenience. Step outside from the great room or breakfast room onto a large wood deck and enjoy the peaceful surroundings-where mature trees, abundant greenery and the sounds of birds create a private outdoor retreat. A versatile 272-square-foot second-floor bonus room provides valuable additional space for a media room, office, hobby area, exercise room or guest overflow. Ideally located just minutes from Indian Land's shopping, dining, grocery stores, medical services and everyday conveniences, with easy access to Ballantyne and South Charlotte. Enjoy nearby recreation, parks, golf, fitness, entertainment and major commuting routes while coming home to the peaceful privacy of Millstone Creek. A rare opportunity at a remarkable offering to enjoy custom-home quality, exceptional privacy and the convenience of a highly sought-after location. HURRY! Up to $6000 in closing costs with preferred lender available for qualified buyers.

Listed by Suzette Gray of Coldwell Banker Realty

$
$
%
$/month over payments
Federal 30-year interest rate: 7.28% last updated on Oct 1, 2026
* All Figures are estimates. Check with your bank or proposed mortgage company for actual interest rates.
This product uses the FRED® API but is not endorsed or certified by the Federal Reserve Bank of St. Louis.

Virtual TourSave FavoriteSchedule TourAsk A QuestionMore Details

6912 Royce Court Charlotte NC 28277

Charlotte, NC6912 Royce Court

Price$649,900

Est. Mortgage: $/month

MLS Number CAR4408091

  • Residential
  • Bedrooms 4
  • Bathroom 3
  • Square Feet 2,716
  • Acreage 0.31

If you're looking for a home that combines privacy, space, and real updates with one of the best locations in South Charlotte, this one delivers. Welcome to the Hunters Gate community, where the Blakeney area meets Ballantyne and Waverly, you get high end shopping, dining, and amenities just minutes away, and the home is zoned for Polo Ridge Elementary, J.M. Robinson Middle, and Ardrey Kell High. The home features four bedrooms upstairs and a main level office with a door that actually closes, so work stays work and home stays home. Recent upgrades include a brand new roof in 2026 and a remodeled kitchen with granite counters, a subway tile backsplash, and a gas cooktop, in a kitchen that opens straight into the family room, so you are never cooking off by yourself while everyone else is around the fireplace. Your primary suite includes a tile shower, dual vanity, and a soaking tub, so two people can get ready at once without fighting over the counter, and a second full bath plus a half bath cover the rest of the house. Outside, you get privacy at the end of a cul-de-sac on nearly a third of an acre lined with mature trees, with a front porch and a back deck to enjoy it, and a two car attached garage that keeps both cars covered. Greenway access is just a short drive away. It's all here, and it's ready for you.

Listed by Steve Jarrell of EXP Realty LLC Ballantyne

$
$
%
$/month over payments
Federal 30-year interest rate: 7.28% last updated on Oct 1, 2026
* All Figures are estimates. Check with your bank or proposed mortgage company for actual interest rates.
This product uses the FRED® API but is not endorsed or certified by the Federal Reserve Bank of St. Louis.

Save FavoriteSchedule TourAsk A QuestionMore Details

5501 Little Staton Road Marshville NC 28103

MLS Number CAR4402596

  • Residential
  • Bedrooms 4
  • Bathroom 3
  • Square Feet 2,899
  • Acreage 0.92

Hurry to see this beautiful new-construction builder-custom-designed farmhouse plan, being built for the first time in the highly desired Piedmont school district. This home offers 4 bedrooms and 3 full bathrooms. This home is spacious throughout and loaded with beautiful upgrades. It offers black windows, a covered back porch, wood porch ceilings, cedar posts, and cedar gable details. As you walk into the home, you will see the beautiful Revwood flooring, an abundance of recessed cans, crown molding, shiplap accents, and so much more. You have an open Kitchen concept with a large island, upgraded countertops, under- and over-cabinet lighting, a kitchen hood, and a butler's pantry with additional cabinet space and open wood shelving. The Kitchen opens to your large Great Room, making it ideal for entertaining guests. The Laundry Room is loaded with the cabinet and countertop space you have always desired. The downstairs Primary Bedroom features a trey ceiling, a large walk-in closet with custom closet shelving, and a massive tiled shower. Upstairs, you have a 2nd Primary Bedroom and a large open Bonus Room area for fun and games. It also offers a full bathroom upstairs with beautiful cedar shelving. The beauty and flow of this home is one of a kind. The inside of this home was designed not to disappoint!

Listed by Brian Benton of Emerald Pointe Realty

$
$
%
$/month over payments
Federal 30-year interest rate: 7.28% last updated on Oct 1, 2026
* All Figures are estimates. Check with your bank or proposed mortgage company for actual interest rates.
This product uses the FRED® API but is not endorsed or certified by the Federal Reserve Bank of St. Louis.

Save FavoriteSchedule TourAsk A QuestionMore Details

5 Kent Place Asheville NC 28804

Asheville, NC5 Kent Place

Price$649,900

Est. Mortgage: $/month

MLS Number CAR4379895

  • Residential
  • Bedrooms 3
  • Bathroom 2
  • Square Feet 1,663
  • Acreage 1.22

Welcome to 5 Kent Place! Located in the highly sought after Beaverdam area of North Asheville. Situated on one of the largest lots on Kent Pl. (1.22ac) on a cul de sac. Recently renovated throughout, this 3bd/2ba is ready for you to call home. A list of all improvements that have been made are included in the attachments. New windows, lighting accents and doors add to the fresh open floor plan feeling allowing for ample light. Sit by the fireplace and enjoy the view into the backyard, or enjoy the view from the back deck. No HOA!!!

Listed by Wayne Malagon of Keller Williams Professionals

$
$
%
$/month over payments
Federal 30-year interest rate: 7.28% last updated on Oct 1, 2026
* All Figures are estimates. Check with your bank or proposed mortgage company for actual interest rates.
This product uses the FRED® API but is not endorsed or certified by the Federal Reserve Bank of St. Louis.

Save FavoriteSchedule TourAsk A QuestionMore Details

117 W Vista View Place Mooresville NC 28117

MLS Number CAR4431255

  • Residential
  • Bedrooms 3
  • Bathroom 2
  • Square Feet 2,340
  • Acreage 0.69

Welcome home to comfortable, low-maintenance living in the desirable 55+ community of Isles of Pines, conveniently located near beautiful Lake Norman and The Point. This spacious 3-bedroom, 2-bath home offers a thoughtfully designed floor plan with all bedrooms and main living areas conveniently located on the main level. Step inside to a bright, open living room featuring soaring vaulted ceilings, beautiful wood flooring, and a cozy fireplace. The kitchen offers granite countertops, tile flooring, generous workspace, and plenty of room for everyday living and entertaining. The spacious primary suite is a true retreat, featuring a tray ceiling, an impressive oversized walk-in closet, and a luxurious private bath. Two additional bedrooms provide plenty of flexibility, including one oversized bedroom with high ceilings-perfect for guests, a home office, or hobby space. Plush carpeting adds warmth and comfort throughout the bedrooms. Upstairs, you'll find a finished bonus room over the garage, providing additional flexible living space for a media room, office, craft room, or guest retreat. Situated on approximately 0.69 acres, this property offers the space of a generous homesite with the convenience of lawn maintenance included. Just minutes to shopping and dining. Schedule your showing today!

Listed by Tiffany Gray-Napier of Better Homes and Gardens Real Estate Foothills

$
$
%
$/month over payments
Federal 30-year interest rate: 7.28% last updated on Oct 1, 2026
* All Figures are estimates. Check with your bank or proposed mortgage company for actual interest rates.
This product uses the FRED® API but is not endorsed or certified by the Federal Reserve Bank of St. Louis.

Virtual TourSave FavoriteSchedule TourAsk A QuestionMore Details

1205 Coppergate Drive Salisbury NC 28147

Salisbury, NC1205 Coppergate Drive

Price$649,900

Est. Mortgage: $/month

MLS Number CAR4406348

  • Residential
  • Bedrooms 4
  • Bathroom 4
  • Square Feet 3,186
  • Acreage 0.55

HOME IS NOW READY! Stunning custom 1.5-story designer craftsman featuring 4 bedrooms, 3.5 baths, and an oversized 18' x 24' bonus/family room that could easily serve as a 5th bedroom. Great outdoor living with a covered rear patio and a large private backyard, perfect for outdoor entertainment. Created with today's lifestyle in mind, this light-filled open floor plan offers the perfect blend of luxury, comfort, and functionality. The gourmet Kitchen is the heart of the home, showcasing a massive quartz island, stainless steel appliances, tile backsplash, walk-in pantry, and abundant workspace for entertaining and everyday living. The spacious Den features a dramatic shiplap accent wall and electric fireplace, creating a warm and inviting gathering space. Luxury finishes throughout include 9-foot ceilings, durable LVP flooring, elegant tile work, and thoughtful custom details. The main-level primary suite offers a private retreat with a large walk-in closet and a spa-inspired bath featuring separate his-and-her vanities, a tiled walk-in shower, and a modern Roman soaking tub. Custom highlights include a dream Laundry Room with extensive cabinetry, a utility sink and additional storage, a convenient drop zone off the garage entrance, a built-in homework/study desk, a 600 square foot 2-car garage, and a double-width driveway. Ideally located on the border of Mooresville and China Grove, you'll enjoy quick access to Highways 150, 152, 29, and I-85. Recreation is minutes away with nearby parks, the Y featuring an indoor pool and fitness center, and three golf courses within 10 minutes. Enjoy lower utility costs with Duke Energy, plus brand new well and septic system. Built for gathering, entertaining, and comfortable everyday luxury, this exceptional custom home offers quality, space, and features rarely found at this price point. Don't miss your opportunity to make it yours! This home is built and designed by a custom builder. No cookie cutter home her. (Home is staged & some photos have virtual staging items added.) Be sure and look at the flyer in the MLS on the home's architectural features & upgrades.

Listed by Tina Byrne of Byrne Properties,Inc.

$
$
%
$/month over payments
Federal 30-year interest rate: 7.28% last updated on Oct 1, 2026
* All Figures are estimates. Check with your bank or proposed mortgage company for actual interest rates.
This product uses the FRED® API but is not endorsed or certified by the Federal Reserve Bank of St. Louis.

Save FavoriteSchedule TourAsk A QuestionMore Details

3006 Khan Park Drive Charlotte NC 28206
Open House

MLS Number CAR4273906

  • Residential
  • Next Open House: Sat 10/10 12:00 pm. to 4:00 pm.
  • Bedrooms 4
  • Bathroom 6
  • Square Feet 2,474

TREE TOP VIEWS & PREMIUM LOCATION JUST 2 BLOCKS TO CAMP NORTH END, LIVE IN A NEW, BEAUTIFUL TOWNHOME! INCENTIVE: Receive up to $20,000 in Flex Dollars! Discover Modern Industrial Living at "North End Terraces". A Unique Townhome Community of 69 Homes w/ Modern Design, Artful Architecture & FENCED IN DOG PARK. Nestled between Charlotte's thriving Arts District, NODA, and the bustling Central Business District of Uptown. This home has 4 bedrooms, 4 full and 1 half bath, 2 car attached garage with garage door opener and EV charger outlet. Upscale finishes include 6-inch plank hardwood floors, oak tread staircase, white shaker style cabinets, quartz countertops, luxurious waterfall kitchen island with black cabinets, stainless steel appliances including refrigerator, range, dishwasher, microwave, washer, dryer, blinds, distinctive lighting, and more! Enjoy urban living at its best close to shopping, restaurants and entertainment! INVESTORS:NO RENTAL RESTRICTIONS.

Listed by Debbie Micale of Hopper Communities INC

$
$
%
$/month over payments
Federal 30-year interest rate: 7.28% last updated on Oct 1, 2026
* All Figures are estimates. Check with your bank or proposed mortgage company for actual interest rates.
This product uses the FRED® API but is not endorsed or certified by the Federal Reserve Bank of St. Louis.

Save FavoriteSchedule TourAsk A QuestionMore Details

1208 Tarrington Avenue Charlotte NC 28205

Charlotte, NC1208 Tarrington Avenue

Price$649,900

Est. Mortgage: $/month

MLS Number CAR4427867

  • Residential
  • Bedrooms 3
  • Bathroom 3
  • Square Feet 1,619
  • Acreage 0.24

Searching for a home with character without having to take on repairs or renovations? This 3 bedroom, 2 1/2 bath Charlotte home has been fully renovated down to the studs, combining timeless character with the feel and finishes of a brand new home. Even better, it qualifies for 100% financing plus up to $10,000 in closing cost assistance with a participating lender. Professionally designed with elevated finishes throughout, the home features a chef inspired kitchen with premium stainless steel Forno appliances, marble countertops, a large island, marble backsplash, pot filler, and a pocket door leading to the mudroom. The spacious primary suite offers two walk in closets and a spa inspired bathroom with a soaking tub, separate shower, and double vanity. Outdoor lovers will appreciate being just blocks from Sheffield Park with pickleball courts, tennis courts, basketball, and direct access to the 77 acre Evergreen Nature Preserve, offering walking trails, green space, and nature right in the neighborhood. The covered back porch and patio provide even more space for outdoor living, entertaining, and relaxing. Located approximately 15 minutes from Uptown Charlotte, Plaza Midwood, and NoDa, and under 20 minutes from SouthPark, you are close to some of Charlotte's best restaurants, shopping, dining, entertainment, parks, greenways, and recreation. If you have been searching for a fully renovated Charlotte home near greenways, walking trails, pickleball, tennis, and everything the city has to offer, this is one you do not want to miss.

Listed by JT Davis and Carly Farmer of EXP Realty LLC

$
$
%
$/month over payments
Federal 30-year interest rate: 7.28% last updated on Oct 1, 2026
* All Figures are estimates. Check with your bank or proposed mortgage company for actual interest rates.
This product uses the FRED® API but is not endorsed or certified by the Federal Reserve Bank of St. Louis.

Save FavoriteSchedule TourAsk A QuestionMore Details

16 Marion Meadow Lane Travelers Rest SC 29690
Active With Contract

MLS Number CAR4419509

  • Residential
  • Bedrooms 4
  • Bathroom 3
  • Square Feet 2,535
  • Acreage 1.2

LIKE-NEW 2024 CUSTOM HOME ON 1.2 PRIVATE ACRES IN TRAVELERS REST! This 4-bedroom, 3-bath home with a 3-CAR GARAGE offers 2,585 square feet of thoughtfully upgraded living space at 16 Marion Meadow Lane. The current owner is an INTERIOR DESIGNER who poured extras into this home after purchase, so you get all the custom touches without the wait or the change orders. Inside, the LIVING ROOM features a VAULTED CEILING, a GAS FIREPLACE flanked by CUSTOM BUILT-INS on both sides, and a wall of windows framing the wooded, bird-filled backyard. FRENCH DOORS open to the COVERED BACK PORCH - the perfect spot to take in the nature and privacy of the 1.2 -ACRE LOT. The kitchen is a showpiece with UPGRADED CABINETRY (ALL DRAWERS), QUARTZ COUNTERTOPS, a GAS RANGE, CAFE APPLIANCES, a MICROWAVE DRAWER, and BRASS HARDWARE. The laundry room includes a CONVENIENT DROP ZONE for backpacks, keys, and everyday clutter. The main-level PRIMARY SUITE offers a TREY CEILING and a BARN DOOR leading to a spa-style bath with DUAL VANITIES, a GARDEN TUB, a TILE SHOWER, and an AMAZING WALK-IN CLOSET. Upstairs you'll find a SEPARATE DEN plus a FULL FOURTH BEDROOM AND BATH - ideal for guests, a home office, or a media room. The extras keep going: CUSTOM CLOSET SYSTEMS in every closet, GARAGE SHELVING that conveys, a GARAGE UTILITY SINK, a FULL SMART SPRINKLER SYSTEM WITH 6 ZONES, and UPGRADED FAUCETS AND LIGHTING THROUGHOUT. Location is everything here. You're just minutes from DOWNTOWN TRAVELERS REST and the SWAMP RABBIT TRAIL, the 20-plus-mile greenway that runs from TR straight into downtown Greenville. Walk or bike to Main Street favorites like Sidewall Pizza and Farmhouse Tacos, catch a summer concert at Trailblazer Park, and shop the weekend farmers market. PARIS MOUNTAIN STATE PARK is close by for hiking and paddling, and the CHEROKEE FOOTHILLS SCENIC BYWAY (HWY 11) leads to TABLE ROCK, CAESARS HEAD, JONES GAP, waterfalls, and LAKE KEOWEE and LAKE JOCASSEE. Golfers have The Cliffs communities nearby, and downtown Greenville's Falls Park, restaurants, and the Peace Center are about 20 minutes away. GSP International Airport is an easy drive via Hwy 25. New construction quality, designer upgrades, acreage, and a location that puts the mountains and the city both within reach - 16 Marion Meadow Lane is a rare find in Travelers Rest. Schedule your showing today!

Listed by Pamela Carswell of Expert Real Estate Team

$
$
%
$/month over payments
Federal 30-year interest rate: 7.28% last updated on Oct 1, 2026
* All Figures are estimates. Check with your bank or proposed mortgage company for actual interest rates.
This product uses the FRED® API but is not endorsed or certified by the Federal Reserve Bank of St. Louis.

Save FavoriteSchedule TourAsk A QuestionMore Details

5064 Mclaughlin Loop Waxhaw NC 28173

Waxhaw, NC5064 Mclaughlin Loop

Price$649,900

Est. Mortgage: $/month

MLS Number CAR4375308

  • Residential
  • Bedrooms 4
  • Bathroom 4
  • Square Feet 2,732
  • Acreage 0.35

This 1.5-story Sullivan offers 4 bedrooms, 3.5 baths, and more than 2,700 square feet of living space. The main floor has more than 2,100 square feet and includes primary suite with tray ceiling and luxury shower, two additional bedrooms, an office with French doors, a mud room with drop zone, a half bath, and laundry room with cabinets and a sink. The family room/kitchen/breakfast area is a wonderful gathering space. The designer kitchen features white cabinets with a contrasting island, quartz counters, tile backsplash, a shiplap range hood, and stainless appliances, including a gas cooktop. The upper floor has a large loft, along with a bedroom and full bath with tub/shower combo. The rear of the home features a spacious covered porch. Other extras include a foyer with tray ceiling, tankless water heater, and Craftsman-style wood trim. Visit today!

Listed by Michael Conley of Eastwood Homes

$
$
%
$/month over payments
Federal 30-year interest rate: 7.28% last updated on Oct 1, 2026
* All Figures are estimates. Check with your bank or proposed mortgage company for actual interest rates.
This product uses the FRED® API but is not endorsed or certified by the Federal Reserve Bank of St. Louis.

Virtual TourSave FavoriteSchedule TourAsk A QuestionMore Details

1210 Chasity Trails Court Matthews NC 28104

MLS Number CAR4387944

  • Residential
  • Bedrooms 5
  • Bathroom 3
  • Square Feet 2,906
  • Acreage 0.15

Newly updated Murphy plan on private home sites! This great home features a gourmet kitchen with 42" White cabinetry perimeter, upgraded natural wood kitchen island with additional storage and walk-in pantry. Cafe is light filled and leads to the rear deck and private back yard. Extended gathering room has great natural light and a floor to ceiling brick fireplace. First floor guest suite with tile walk-in shower plus a first floor library. Second floor owner's suite has tray ceiling and owner's bath features an oversized full tile spa shower with dual shower heads and full bench seat. Secondary bedrooms are a great size and convenient second floor loft and laundry room complete this great home.

Listed by Mary Ann Dumke and Elizabeth Appenzeller of Pulte Home Corporation

$
$
%
$/month over payments
Federal 30-year interest rate: 7.28% last updated on Oct 1, 2026
* All Figures are estimates. Check with your bank or proposed mortgage company for actual interest rates.
This product uses the FRED® API but is not endorsed or certified by the Federal Reserve Bank of St. Louis.

Save FavoriteSchedule TourAsk A QuestionMore Details

Broker Reciprocity MLS Grid Logo © 2026 Listings courtesy of Canopy MLS as distributed by MLS GRID. IDX information is provided exclusively for consumers’ personal non-commercial use and may not be used for any purpose other than to identify prospective properties consumers may be interested in purchasing. The IDX data is deemed reliable but is not guaranteed by MLS GRID and may be subject to an end user license agreement prescribed by the Member Participant’s applicable MLS.  Based on information submitted to the MLS GRID as of October 8, 2026 5:15 AM UTC . All data is obtained from various sources and may not have been verified by broker or MLS GRID. Supplied Open House Information is subject to change without notice. All information should be independently reviewed and verified for accuracy. Properties may or may not be listed by the office/agent presenting the information. Some IDX listings have been excluded from this website.