and narrow your search. If you have fewer than 200 results, you can save your search.

Montreat NC

r=8761-8772
6133 Rhone Drive Charlotte NC 28226

Charlotte, NC6133 Rhone Drive

Price$635,000

Est. Mortgage: $/month

Coming Soon

MLS Number CAR4431409

  • Residential
  • Bedrooms 5
  • Bathroom 3
  • Square Feet 3,364
  • Acreage 0.35

Welcome to this beautifully maintained mid-century modern home, lovingly cared for by its current owners for the past four years. Ideally located in the desirable Arbor Estates neighborhood, this spacious property puts you just minutes from SouthPark Mall, fine dining, shopping, and highly regarded schools. Offering 3,365 square feet of thoughtfully designed living space, the open concept floor plan provides flexibility and endless possibilities. With 4-5 bedrooms (guest suite with a full bath on the main level), this home is perfectly suited for a large family, multigenerational living, or those who love to host overnight guests. Step outside to your own private retreat. The backyard features a resort style in-ground pool, beautiful stone walls, and Trex decking-creating the perfect setting for relaxing, entertaining, and enjoying summer days at home. A rare combination of space, versatility, location, and outdoor living, this Arbor Estates home is ready to welcome its next owners.

Listed by Randy Cernohorsky of The McDevitt Agency

$
$
%
$/month over payments
Federal 30-year interest rate: 7.28% last updated on Oct 1, 2026
* All Figures are estimates. Check with your bank or proposed mortgage company for actual interest rates.
This product uses the FRED® API but is not endorsed or certified by the Federal Reserve Bank of St. Louis.

Save FavoriteSchedule TourAsk A QuestionMore Details

12023 Elsa Lane Charlotte NC 28277

Charlotte, NC12023 Elsa Lane

Price$634,990

Est. Mortgage: $/month

Pending

MLS Number CAR4330507

  • Residential
  • Bedrooms 4
  • Bathroom 4
  • Square Feet 2,585
  • Acreage 0.05

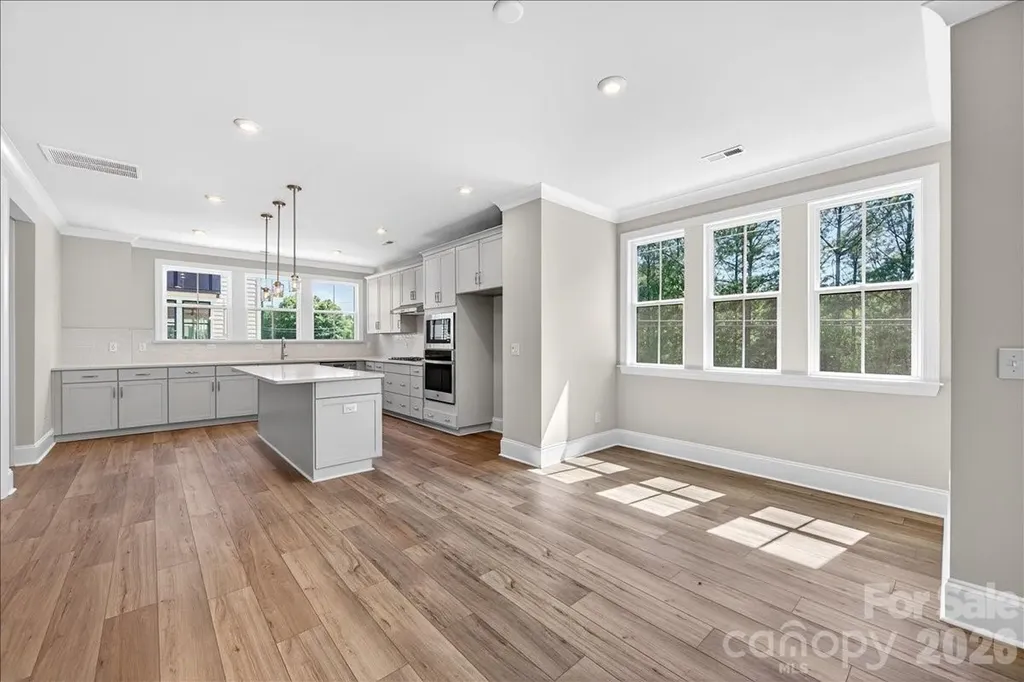
This spacious end-unit Regent townhome is designed for functional, elevated living. The first floor offers multigenerational living or a private guest suite with full bath and separate living area. The main living floor flows seamlessly from room to room, anchored by a gourmet kitchen with frost cabinetry, stainless hardware, and quartz countertops. Upstairs, the primary suite features 9-foot ceilings, 8-foot doorways, a spa-inspired en suite bath, and an oversized walk-in closet. A private covered outdoor living space completes this thoughtfully designed home.

Listed by Brooke Fields-Christenburg of TRI Pointe Homes INC

$
$
%
$/month over payments
Federal 30-year interest rate: 7.28% last updated on Oct 1, 2026
* All Figures are estimates. Check with your bank or proposed mortgage company for actual interest rates.
This product uses the FRED® API but is not endorsed or certified by the Federal Reserve Bank of St. Louis.

Save FavoriteSchedule TourAsk A QuestionMore Details

Tbd Stonewall Trail Brevard NC 28712

MLS Number CAR4376687

  • Residential
  • Bedrooms 2
  • Bathroom 3
  • Square Feet 1,691
  • Acreage 0.1

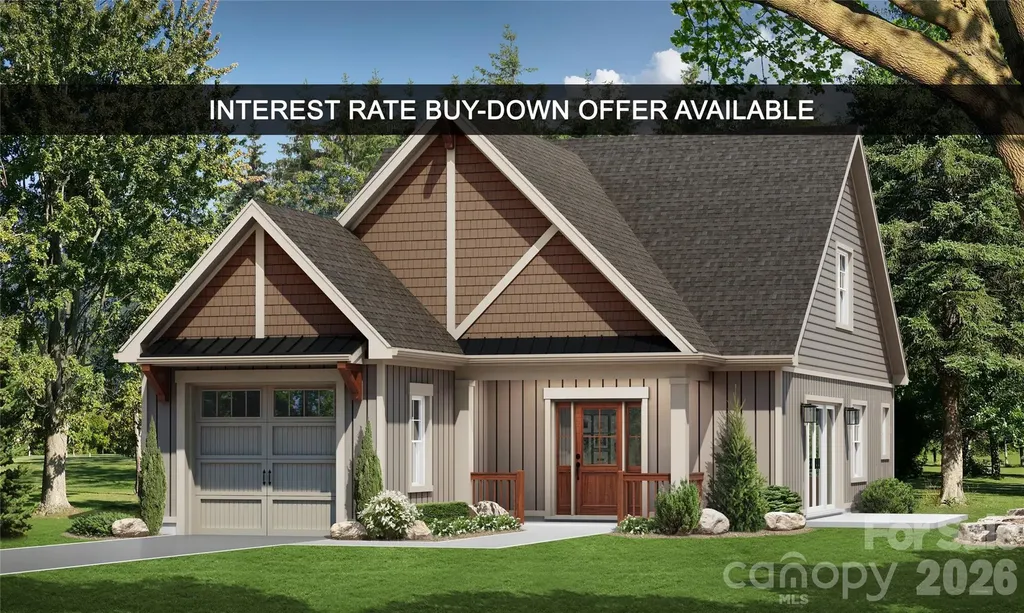
Surrounded by the natural beauty of the French Broad River Valley, GlenLaurel Preserve borders Pisgah National Forest and is less than 10 minutes from downtown Brevard, NC- placing you close to hiking trails, waterfalls, scenic overlooks, and world-class outdoor recreation in Western North Carolina and offering a rare blend of nature, privacy, and convenience without sacrificing comfort, design, or build quality. The Courtyard Collection at GlenLaurel Preserve features custom-built homes thoughtfully designed for efficient, low-maintenance, easy mountain living. This home offers a wide lot, a private landscaped courtyard, patio space, an attached garage, a bright open floor plan, a fireplace, vaulted ceilings, and quality craftsmanship throughout. Imagine customizing your dream mountain modern space and collaborating with a professional designer to create a home that's uniquely yours- from cabinetry and lighting to flooring, tile, hardware, and finish selections. Offering exceptional value for new construction in a premier mountain location, GlenLaurel Preserve's Courtyard Collection homes are priced from the low $500,000s to the middle $800,000s with building cycles ranging from six to seven months. Each home is crafted with premium construction standards, including LP SmartSide siding with a 50-year warranty; radiant barrier roof decking; R-19 BIB wall insulation and R-48 attic insulation; Low-E, argon-filled windows; ultra-high-efficiency heat pumps; fresh air and air purification systems; GreenGuard RainDrop moisture management; and a radon mitigation system. The Homeowners' Association's and community amenities and services include public water and sewer, natural gas, high-speed internet, lawn and road maintenance, a clubhouse, an amphitheater, a fire pit, a dog park, green spaces, secluded hiking trail, trout streams, mountain and valley views, Pisgah National Forest access, and a free membership to Brevard Health & Racquet Club. An ideal choice for full-time residents, second-home buyers, or anyone seeking a mountain retreat with easy access to several nearby major cities like Asheville, NC, Greenville, SC, Charlotte, NC, and Atlanta, GA- come and find your home in the GlenLaurel Preserve today! Interest Rate Buy-Down Offer Available: Buy down the interest rate 1%, locked in for the life of a 30-year loan. Details are available upon request.

Listed by Ted Futrelle of MountainSide Real Estate Pros LLC

$
$
%
$/month over payments
Federal 30-year interest rate: 7.28% last updated on Oct 1, 2026
* All Figures are estimates. Check with your bank or proposed mortgage company for actual interest rates.
This product uses the FRED® API but is not endorsed or certified by the Federal Reserve Bank of St. Louis.

Save FavoriteSchedule TourAsk A QuestionMore Details

4708 Mcdade Lane Gastonia NC 28056

Gastonia, NC4708 Mcdade Lane

Price$634,900

Est. Mortgage: $/month

MLS Number CAR4423980

  • Residential
  • Bedrooms 5
  • Bathroom 3
  • Square Feet 3,074
  • Acreage 0.34

Welcome to this spacious 5-bedroom, 3-full-bath all-brick home in the sought-after Cramer Woods neighborhood. Offering a wonderful blend of classic character, comfortable living spaces, and exceptional outdoor areas, this home is designed for both everyday living and entertaining. Step inside and you'll find inviting spaces with thoughtful details throughout, including a stunning coffered ceiling in the dining room that adds an elegant touch and creates a beautiful setting for family dinners and special occasions. Retreat to the fully remodeled primary bathroom, thoughtfully designed with a luxurious, spa-like feel. It provides a relaxing escape at the end of the day and adds a touch of sophistication to the primary suite. One of the home's standout features is the main-level/downstairs bedroom with an attached full bathroom. This versatile space offers endless possibilities-perfect for guests, a private home office, in-law suite, or for a special hobby. The bonus room also gives you an extra area that your family can adapt to whatever your lifestyle needs-create a home theater, a playroom, an exercise space, an office, or a game room. Step outside and discover your own private retreat. The tree-lined backyard provides a peaceful and secluded setting, while the deck and flagstone patio create multiple spaces for outdoor dining, relaxing, and entertaining. Gather around the firepit on cool evenings and enjoy the privacy and natural beauty of this special backyard. A two-car garage offers convenient parking and additional storage, adding to the home's everyday functionality. With five bedrooms, three full bathrooms, flexible living space, and an exceptional outdoor setting, this Cramer Woods home offers the space and versatility you've been looking for. Come see all that this beautiful all-brick home has to offer!

Listed by Shannon Long of Moss Realty

$
$
%
$/month over payments
Federal 30-year interest rate: 7.28% last updated on Oct 1, 2026
* All Figures are estimates. Check with your bank or proposed mortgage company for actual interest rates.
This product uses the FRED® API but is not endorsed or certified by the Federal Reserve Bank of St. Louis.

Save FavoriteSchedule TourAsk A QuestionMore Details

109 Fairway Drive Fort Mill SC 29715

Fort Mill, SC109 Fairway Drive

Price$634,900

Est. Mortgage: $/month

MLS Number CAR4375161

  • Residential
  • Bedrooms 4
  • Bathroom 3
  • Square Feet 2,670
  • Acreage 1.38

Tucked away near the heart of Historic Fort Mill, this lovely home is privately situated on over 1.3 beautiful acres. you'll feel like you are worlds away when you arrive, yet everything you need is just minutes from home. As you make your way down the long, circular, driveway take note of how peaceful it becomes. Soak up the calm that surrounds you. From the abundance of greenery to the surprise spaces at every turn including the charming arbor that leads to the meandering brick sidewalk. The cozy front porch w/classic broken quarry mosaic tile surface just might be your inspiration to sit a spell; get lost in a good book or friendly conversation. Inside, a spacious foyer welcomes you followed by dedicated den with built-ins, wood-burning fireplace, raised hearth and mantle. The expansive living room leads to the dining room and a well-appointed kitchen with an adjoining eating area-ideal for both everyday living and entertaining. A full bath and a large and convenient laundry room complete the main floor. Upstairs, you'll find a spacious primary suite with a private ensuite bath, along with three additional generously sized bedrooms and another full bath. Storage is abundant with a walk-in attic plus an additional attic space with pull-down access. Outside, enjoy the exceptionally large deck - perfect for gatherings or quiet mornings. Unique, whimsical spaces throughout the property add charm and personality you won't often find. Location of this home is key - offering convenience, seclusion and top rated Fort Mill Schools. Located just minutes from shopping, dining, easy access to Charlotte, Ballantyne, Indian Land, I-77 and so much more. This home offers the perfect blend of privacy and convenience. A home warranty from HWA will be included. Schedule your appointment today!

Listed by Lisa Edwards of 1 Percent Lists Advantage

$
$
%
$/month over payments
Federal 30-year interest rate: 7.28% last updated on Oct 1, 2026
* All Figures are estimates. Check with your bank or proposed mortgage company for actual interest rates.
This product uses the FRED® API but is not endorsed or certified by the Federal Reserve Bank of St. Louis.

Virtual TourSave FavoriteSchedule TourAsk A QuestionMore Details

2157 Bluebell Way Tega Cay SC 29708

Tega Cay, SC2157 Bluebell Way

Price$634,900

Est. Mortgage: $/month

MLS Number CAR4405848

  • Residential
  • Bedrooms 5
  • Bathroom 3
  • Square Feet 3,203
  • Acreage 0.16

Welcome to 2157 Bluebell Way, where timeless elegance meets everyday comfort in one of Tega Cay's most desirable communities. Situated on a tree lined level lot, This well maintained and beautifully appointed 5-bedroom, 3-bath home showcases a sought-after main-level guest suite with a full bath. Luxurious Hardwood floors throughout the main level, a gourmet kitchen featuring granite countertops and a stylish butler's pantry, eat in kitchen, Breakfast bar, Open floor plan, walk-in pantry, and so much more. Upstairs, you'll find a spacious primary retreat, generous secondary bedrooms, a versatile bonus room, and a spacious laundry room. New Carpet on second floor. Conveniently located just minutes from Charlotte, enjoy the benefit of lower South Carolina taxes while being close to award-winning Fort Mill schools, premier shopping, dining, and Lake Wylie. This exceptional home offers the perfect blend of luxury, convenience, and location.

Listed by Jay White and Carol Fancher of Keller Williams Ballantyne Area

$
$
%
$/month over payments
Federal 30-year interest rate: 7.28% last updated on Oct 1, 2026
* All Figures are estimates. Check with your bank or proposed mortgage company for actual interest rates.
This product uses the FRED® API but is not endorsed or certified by the Federal Reserve Bank of St. Louis.

Save FavoriteSchedule TourAsk A QuestionMore Details

125 Beechmont Drive Morganton NC 28655

Morganton, NC125 Beechmont Drive

Price$634,900

Est. Mortgage: $/month

MLS Number CAR4411904

  • Residential
  • Bedrooms 3
  • Bathroom 3
  • Square Feet 2,368
  • Acreage 0.37

This beautifully maintained home offers the perfect blend of comfort, quality, and functionality. The open-concept floor plan seamlessly connects the spacious living room, dining area, and large kitchen, creating an ideal space for everyday living and entertaining. The chef-inspired kitchen features quality finishes, ample cabinetry, and generous counter space. The thoughtfully designed split-bedroom layout includes a spacious primary suite with a large walk-in closet and a private bathroom, while the secondary bedrooms share a convenient Jack-and-Jill bathroom. A generously sized laundry room and attached two-car garage add to the home's practicality. The covered porch, overlooks a beautifully designed patio featuring a stone fire pit with pavers and a cozy seating area-perfect for entertaining or enjoying quiet evenings at home. Additional features include a versatile room in the basement, ideal for a home office or playroom, as well as a large unfinished basement, which provides abundant storage or the opportunity to expand to fit your needs. Don't miss out on this amazing home! Schedule your showing today!

Listed by Kasey Jackson of Howard Hanna Beverly-Hanks,Lake Lure

$
$
%
$/month over payments
Federal 30-year interest rate: 7.28% last updated on Oct 1, 2026
* All Figures are estimates. Check with your bank or proposed mortgage company for actual interest rates.
This product uses the FRED® API but is not endorsed or certified by the Federal Reserve Bank of St. Louis.

Virtual TourSave FavoriteSchedule TourAsk A QuestionMore Details

2035 Slippery Rock Cove Clover SC 29710

Clover, SC2035 Slippery Rock Cove

Price$634,900

Est. Mortgage: $/month

MLS Number CAR4392694

  • Residential
  • Bedrooms 3
  • Bathroom 3
  • Square Feet 2,772
  • Acreage 0.6

PRICE REDUCED! MOTIVATED SELLER! Full Brick custom home in Patrick Place. Private lot on cul-de-sac street. Primary bedroom on main level with triple tray ceiling. Primary bathroom has whirlpool tub, double vanities & separate shower. Office on main level that can be used as bedroom with full bathroom-perfect for in laws. Kitchen with cherry cabinets, island & stainless steel appliances. Main floor has beautiful hardwood floors. Spacious 2-story great room with gas fireplace. Two nice sized bedrooms upstairs. Huge bonus room can be 5th bedroom or media/playroom. Back yard backs up to wooded area-very private. New roof June 2026! New upper floor HVAC 2026! Award winning Clover schools. Convenient to shopping & the YMCA.

Listed by Sue Mainhart of Carolina Homes Connection,LLC

$
$
%
$/month over payments
Federal 30-year interest rate: 7.28% last updated on Oct 1, 2026
* All Figures are estimates. Check with your bank or proposed mortgage company for actual interest rates.
This product uses the FRED® API but is not endorsed or certified by the Federal Reserve Bank of St. Louis.

Save FavoriteSchedule TourAsk A QuestionMore Details

6226 Intertwine Street Charlotte NC 28278
Pending

MLS Number CAR4314552

  • Residential
  • Bedrooms 4
  • Bathroom 4
  • Square Feet 2,224
  • Acreage 0.03

New to The River District is our Yadkin floorplan. This home provides a highly versatile layout throughout 3 Stories of living space with a bedroom on ever level. 2 outdoor spaces with a balcony on the main level and a fourth floor rooftop terrace. Designed appointed finishes throughout the home. Dual primary suites on the third level. The River District is a highly anticipated, amenity rich community that will have it all. Playgrounds, pools, walking trails, and it's own 2 acre community garden are just some of the amazing amenities that you will enjoy.

Listed by Justin Hicks of Toll Brothers Real Estate Inc

$
$
%
$/month over payments
Federal 30-year interest rate: 7.28% last updated on Oct 1, 2026
* All Figures are estimates. Check with your bank or proposed mortgage company for actual interest rates.
This product uses the FRED® API but is not endorsed or certified by the Federal Reserve Bank of St. Louis.

Save FavoriteSchedule TourAsk A QuestionMore Details

121 Mitchell View Drive Old Fort NC 28762

Old Fort, NC121 Mitchell View Drive

Price$634,500

Est. Mortgage: $/month

Active With Contract

MLS Number CAR4418432

  • Residential
  • Bedrooms 3
  • Bathroom 3
  • Square Feet 1,938
  • Acreage 4.78

Enjoy long-range views of Mt. Mitchell and the Pisgah Ridge from this immaculate cedar-sided mountain retreat in the gated Gateway Mountain community. Ideally located near the community entrance-a significant advantage in a neighborhood where some homes can be another 20+ minutes beyond the gate-this property offers mountain privacy without sacrificing convenient access. Tucked into a peaceful, wooded setting with no other homes in sight, the home welcomes you with a long, gentle grade driveway and an inviting park-like atmosphere. Inside, the dramatic great room features a soaring cathedral ceiling, a beautiful stone wood-burning fireplace extending to the ceiling, abundant windows, and glass doors that frame the mountain views and open to the partially covered rear deck. The main level offers comfortable everyday living with a spacious primary suite featuring a recently updated bath and new walk-in shower, an upgraded kitchen, open dining area, laundry room, and half bath. Upstairs you'll find two additional bedrooms, a full bath, and a large open loft perfect for a home office, sitting area, or additional gathering space. Outdoor living includes the partially covered deck and two brick patios surrounded by the natural beauty and privacy of the wooded property. Additional highlights include recently installed heat pumps, a Generac whole-house generator, the roof was installed in Nov of 2023 and a two-car garage. A beautifully maintained mountain home combining privacy, dramatic views, thoughtful updates, and convenient access within Gateway Mountain.

Listed by Eddie Colley of Keller Williams Professionals

$
$
%
$/month over payments
Federal 30-year interest rate: 7.28% last updated on Oct 1, 2026
* All Figures are estimates. Check with your bank or proposed mortgage company for actual interest rates.
This product uses the FRED® API but is not endorsed or certified by the Federal Reserve Bank of St. Louis.

Virtual TourSave FavoriteSchedule TourAsk A QuestionMore Details

1139 Stone Marker Drive Monroe NC 28112

Monroe, NC1139 Stone Marker Drive

Price$633,900

Est. Mortgage: $/month

Active With Contract

MLS Number CAR4410417

  • Residential
  • Bedrooms 3
  • Bathroom 3
  • Square Feet 3,110
  • Acreage 0.21

COME HOME TO PARADISE and experience front row living on the fairway! Chip from your backyard to the 17th Hole at Stonebridge Golf Course! This community offers it all. Walkers will love the beauty and options for long strolls. Tennis courts, golf, club house, and pool all await you and are steps from your front door. The quality in detail brings a luxurious yet comfortable feel to homeowner and guest. Open floor plan is ideal for entertaining and offers a refined flow between living spaces. Custom window shutters designed for sophistication and privacy! Professional window treatments. The kitchen is a chef's dream with a large island flanked in bar stools for entertaining while you cook. There is a well-appointed Bulter's kitchen with separate prep and storage space. Large great room is beautiful and cozy with a gas fireplace and custom window treatments that draw the eye and add warmth and sophistication. The dining room is visible to the entry hall and kitchen. After a long day, you will feel like you have escaped in this primary ensuite that has an abundance of natural light with a separate sitting room facing the golf course! The primary bath is a dream with all the amenities; exquisite shower, dual sinks and more! This main floor is a perfect layout, providing your overnight guests with a space of their own including a guest bathroom! Morning coffee can be enjoyed by all in this breakfast room with views of the fairway and screened back porch. Second floor living offers a large bedroom and bath, recreation, office, or additional living space in room over garage, and a bonus room that could be used as a 4rth bedroom with a wall and door added. The lot is beautiful and level. A golfer's paradise! AVAILABLE FOR QUICK CLOSE!

Listed by Kelly Benton of Ross & Associates Real Estate

$
$
%
$/month over payments
Federal 30-year interest rate: 7.28% last updated on Oct 1, 2026
* All Figures are estimates. Check with your bank or proposed mortgage company for actual interest rates.
This product uses the FRED® API but is not endorsed or certified by the Federal Reserve Bank of St. Louis.

Save FavoriteSchedule TourAsk A QuestionMore Details

1015 Fen Lane Waxhaw NC 28173

Waxhaw, NC1015 Fen Lane

Price$633,467

Est. Mortgage: $/month

MLS Number CAR4373698

  • Residential
  • Bedrooms 3
  • Bathroom 3
  • Square Feet 2,224
  • Acreage 0.13

Spring into your NEW home! Enjoy the shine of natural light that fills the open family and dining areas. Experience the ambiance of a family room fireplace. At the heart of your home, your gourmet kitchen boasts stylish cabinetry, Quartz countertops and tile backsplash. The working island is functional and showcases finished panels. Your owner's retreat is privately located at the rear of your home. Relax at your spa-inspired owner's bathroom with oversized shower featuring tile to the ceiling. Stay organized with a family foyer that includes cabinetry, drop zone, utility sink and countertop. You will have the ultimate versatility with an open 1st floor study and secondary bedroom plus a 2nd floor guest bedroom, bonus room, bath #3 and unfinished storage!

Listed by Zan Love and Jenny Miller of David Weekley Homes

$
$
%
$/month over payments
Federal 30-year interest rate: 7.28% last updated on Oct 1, 2026
* All Figures are estimates. Check with your bank or proposed mortgage company for actual interest rates.
This product uses the FRED® API but is not endorsed or certified by the Federal Reserve Bank of St. Louis.

Virtual TourSave FavoriteSchedule TourAsk A QuestionMore Details

Broker Reciprocity MLS Grid Logo © 2026 Listings courtesy of Canopy MLS as distributed by MLS GRID. IDX information is provided exclusively for consumers’ personal non-commercial use and may not be used for any purpose other than to identify prospective properties consumers may be interested in purchasing. The IDX data is deemed reliable but is not guaranteed by MLS GRID and may be subject to an end user license agreement prescribed by the Member Participant’s applicable MLS.  Based on information submitted to the MLS GRID as of October 7, 2026 8:16 AM UTC . All data is obtained from various sources and may not have been verified by broker or MLS GRID. Supplied Open House Information is subject to change without notice. All information should be independently reviewed and verified for accuracy. Properties may or may not be listed by the office/agent presenting the information. Some IDX listings have been excluded from this website.