and narrow your search. If you have fewer than 200 results, you can save your search.

Montreat NC

r=9409-9420
12002 N Tryon Street Charlotte NC 28262

Charlotte, NC12002 N Tryon Street

Price$600,000

Est. Mortgage: $/month

MLS Number CAR4413824

  • Land
  • Acreage 1.14
  • County Mecklenburg

Prime commercial development opportunity at 12002 N Tryon St! This 1.137-acre corner parcel offers approximately 389.5 feet of road frontage, excellent visibility, and a strategic location along the N Tryon corridor. Conveniently positioned near Charlotte Motor Speedway, Concord Mills, UNC Charlotte, I-85 and I-485, with surrounding residential and commercial growth. The owner has already invested in preliminary development planning, including a completed survey and preliminary drawings/renderings for a proposed retail development that are currently in the approval process, potentially giving the next owner a valuable head start. Ideal opportunity for an investor, developer or owner-user looking for a highly visible commercial site. Buyer and buyer's agent must verify zoning, permitted uses, utilities, development requirements and approvals directly with the City of Charlotte and all applicable governing authorities.

Listed by Loretta Lucas of LPT Realty,LLC

$
$
%
$/month over payments
Federal 30-year interest rate: 7.28% last updated on Oct 1, 2026
* All Figures are estimates. Check with your bank or proposed mortgage company for actual interest rates.
This product uses the FRED® API but is not endorsed or certified by the Federal Reserve Bank of St. Louis.

Save FavoriteSchedule TourAsk A QuestionMore Details

163 Walnut Drive Jefferson NC 28640

Jefferson, NC163 Walnut Drive

Price$600,000

Est. Mortgage: $/month

MLS Number CAR4420717

  • Residential
  • Bedrooms 3
  • Bathroom 3
  • Square Feet 1,813
  • Acreage 0.75

CUSTOM HOME | MAIN LEVEL LIVING | UNIQUE ARCHITECTURAL DETAILS | COVERED PORCH | OUTDOOR LIVING | NEAR HIKING TRAILS | Experience this CRAFTSMAN inspired home in Ashe County with true main level living, useable yard, located just a stone's throw from the Blue Ridge Parkway and Mountain to Sea Trail. Enjoy mountain living in this beautiful home with countless upgrades. As you enter the front door you are greeted by a 2 story foyer with an arched entryway that leads you to the great room. Inside the great room you have a sitting area to your left, dining area in the center, and an open concept kitchen to your right. Vaulted ceilings with exposed beams carry through the entire great room allowing natural light to enter through the multiple custom encased windows. Stories will be told and memories made around the custom gas fireplace with mountain inspired mantle. Home chefs and entertainers will love the spacious kitchen with an abundance of cabinets, workspace, and custom backsplash with hidden electrical outlets. If you're searching for main level living, you've found it. Opposite the great room you'll find a half bath, laundry room, and a primary suite with ensuite bathroom. The primary bathroom features a floor to ceiling tile shower with glass door, tons of cabinets, and vanity with plenty of counter space. Upstairs you will find 2 bedrooms with vaulted ceilings, spacious closets, and second full bathroom. The outside of this home is as unique as the inside. There's an oversized rear covered porch, fire pit area, and a grilling shelter. The yard has plenty of room for playing and is relatively flat. EVs are welcome and the home has been pre-wired for an EV charging station in the parking area. Convenient storage shed for all your gear. The location cannot be beat. 20 minutes to West Jefferson, 10 to the New River, 35 to Boone, 45 to Blowing Rock, 2 hours to CLT, 1.5 hours to the Triad, 3 hours to Raleigh. Make your appointment today to see this truly one-of-a-kind mountain home in Ashe County.

Listed by Theresa DeMarco Gatewood and Jon Gatewood of Gatewood Group Real Estate

$
$
%
$/month over payments
Federal 30-year interest rate: 7.28% last updated on Oct 1, 2026
* All Figures are estimates. Check with your bank or proposed mortgage company for actual interest rates.
This product uses the FRED® API but is not endorsed or certified by the Federal Reserve Bank of St. Louis.

Virtual TourSave FavoriteSchedule TourAsk A QuestionMore Details

509 Strong Avenue Charlotte NC 28205

Charlotte, NC509 Strong Avenue

Price$600,000

Est. Mortgage: $/month

MLS Number CAR4418385

  • Residential
  • Bedrooms 3
  • Bathroom 4
  • Square Feet 1,631
  • Acreage 0.02

Modern style, skyline views, and an exceptional connection to the city come together at 509 Strong Avenue. Located in Charlotte's vibrant Belmont neighborhood, this luxury townhome by Copper Builders combines contemporary design with the space and privacy of home in one of the city's most connected locations. Inside, clean lines, hardwood floors, quartz countertops, designer finishes, and abundant natural light create a polished, modern atmosphere. The open-concept main level brings the kitchen, dining, and living areas together, with the kitchen serving as the centerpiece for everyday living and entertaining. The multi-level floor plan offers 3 bedrooms and 3.5 bathrooms with flexibility built into the design. A private lower-level bedroom and full bathroom is ideal for guests, a home office, or additional living space. Upstairs, the primary suite and additional bedroom provide a comfortable retreat from the main living areas. Continue to the rooftop, where one of the home's defining features awaits. The spacious rooftop terrace offers views toward the Uptown Charlotte skyline and room to entertain, dine outdoors, or unwind above the city. Start the morning with coffee outside, gather with friends before a night out, or relax as the skyline lights up in the evening. At 509 Strong Avenue, the city isn't just the view from the rooftop. It's part of everyday life. Plaza Midwood, Optimist Hall, NoDa, Uptown, Little Sugar Creek Greenway, parks, breweries, restaurants, entertainment, and light rail are all within easy reach. Meet friends for dinner, explore the greenway, spend an afternoon at Optimist Hall, catch the light rail into Uptown, or enjoy an evening at home on your own rooftop terrace. Skyline Townes also allows short-term rentals, providing the flexibility to utilize the property as an Airbnb or Vrbo in addition to a primary residence, second home, or investment property. Modern, low-maintenance living. A rooftop overlooking the city. Some of Charlotte's most popular neighborhoods and destinations just minutes away. 509 Strong Avenue offers a home designed around both where you live and how you want to live.

Listed by Michael Lasek of Helen Adams Realty

$
$
%
$/month over payments
Federal 30-year interest rate: 7.28% last updated on Oct 1, 2026
* All Figures are estimates. Check with your bank or proposed mortgage company for actual interest rates.
This product uses the FRED® API but is not endorsed or certified by the Federal Reserve Bank of St. Louis.

Save FavoriteSchedule TourAsk A QuestionMore Details

2915 Texs Fish Camp Road Connelly Springs NC 28612

MLS Number CAR4410324

  • Residential
  • Bedrooms 3
  • Bathroom 4
  • Square Feet 2,280
  • Acreage 12.1

Rare move-in ready Property with a private 12+ Acres, Barn and Fenced Pasture! Welcome to the best of both worlds-peaceful country living with convenient access to everything. Located just approximately 14 minutes from downtown Hickory and about an hour from Charlotte, this move-in-ready farmette offers more than 12 acres of privacy, flexibility, and exceptional equestrian amenities, all in an area known for comparatively low property taxes. The spacious home features generously sized rooms, abundant storage, and two primary suites, providing excellent options for multigenerational living, extended guests, or the potential creation of separate secondary living quarters. With its comfortable layout and expansive setting, the property offers room to live, work, entertain, and enjoy the outdoors without sacrificing everyday convenience. Horse enthusiasts will appreciate the impressive 36-by-36-foot barn, freshly painted in 2026. The barn includes five stalls-four measuring 12 by 12 feet and one measuring 12 by 14 feet-along with a 12-by-10-foot tack area, a durable metal roof, electrical service, rough-cut oak interior construction, and sliding stall doors. The surrounding pasture is secured by more than five-foot-tall, four-panel wood fencing, also newly painted in 2026. Three 10-foot-wide drive-through gates provide convenient access for trailers, equipment, and pasture maintenance. Whether you have been searching for a private equestrian retreat, a property with room for multiple generations, or simply the space to enjoy a quieter lifestyle, this rare Hickory-area farmette delivers. With substantial acreage, a well-equipped barn, flexible living arrangements, and easy access to both downtown Hickory and Charlotte, this distinctive property is ready to welcome its next owner-and their horses. Make your appointment today before it's gone!

Listed by Janee Krauth of Realty Executives of Hickory

$
$
%
$/month over payments
Federal 30-year interest rate: 7.28% last updated on Oct 1, 2026
* All Figures are estimates. Check with your bank or proposed mortgage company for actual interest rates.
This product uses the FRED® API but is not endorsed or certified by the Federal Reserve Bank of St. Louis.

Save FavoriteSchedule TourAsk A QuestionMore Details

8407 Pompano Road Harrisburg NC 28075

Harrisburg, NC8407 Pompano Road

Price$600,000

Est. Mortgage: $/month

MLS Number CAR4417863

  • Residential
  • Bedrooms 3
  • Bathroom 4
  • Square Feet 2,248
  • Acreage 2.05

Beautifully renovated home on 2.05 private acres with plenty of room to spread out. Recent updates include brand-new flooring, freshly updated cabinets, new lighting and more. The property is completely tree-lined from the street and backs to farmland, giving you a great sense of privacy without feeling too far removed from everything. Inside, the home feels fresh, bright and move-in ready, while outside there's tons of space to enjoy, entertain, garden or simply relax. A great option for anyone looking for a little more land and privacy while still staying close to everyday amenities.

Listed by Victoria McHutchon of North & Co. LLC

$
$
%
$/month over payments
Federal 30-year interest rate: 7.28% last updated on Oct 1, 2026
* All Figures are estimates. Check with your bank or proposed mortgage company for actual interest rates.
This product uses the FRED® API but is not endorsed or certified by the Federal Reserve Bank of St. Louis.

Save FavoriteSchedule TourAsk A QuestionMore Details

10906 Chamberlain Hall Court Charlotte NC 28277

MLS Number CAR4402127

  • Residential
  • Bedrooms 4
  • Bathroom 2
  • Square Feet 2,146
  • Acreage 0.21

Prepare to be wowed by this beautifully updated, move-in-ready Ballantyne ranch! Situated on a quiet cul-de-sac street, this exceptional home welcomes you with a charming rocking-chair front porch. Inside, gorgeous hardwood floors span the main living areas, flanked by a formal dining room and a dedicated home office behind classic French doors.The heart of the home features soaring ceilings that open to a fully updated kitchen, complete with bar seating, a casual breakfast area, and an included refrigerator. Relax in the adjacent family room, anchored by custom built-in shelving and a cozy gas fireplace. Just beyond, a bright sunroom offers a peaceful retreat surrounded by windows with premium plantation shutters.The functional floor plan offers four well-appointed bedrooms. The primary suite features a private en-suite bath and an oversized walk-in closet behind a stylish farmhouse sliding door. Three additional spacious bedrooms also feature plantation shutters and large closets. The dedicated laundry room provides built-in storage and includes the washer and dryer. Outside, the private backyard boasts a mature tree line, an extended paver patio perfect for entertaining, and a convenient storage shed. Homes of this caliber in Ballantyne rarely hit the market at this price point-schedule your tour today! Check out the listing video! https://www.hommati.com/3DTour-AerialVideo/unbranded/10906-Chamberlain-Hall-Ct-Charlotte-Nc-28277--HPI75055419

Listed by Lauren Fox of Howard Hanna Allen Tate Charlotte South

$
$
%
$/month over payments
Federal 30-year interest rate: 7.28% last updated on Oct 1, 2026
* All Figures are estimates. Check with your bank or proposed mortgage company for actual interest rates.
This product uses the FRED® API but is not endorsed or certified by the Federal Reserve Bank of St. Louis.

Virtual TourSave FavoriteSchedule TourAsk A QuestionMore Details

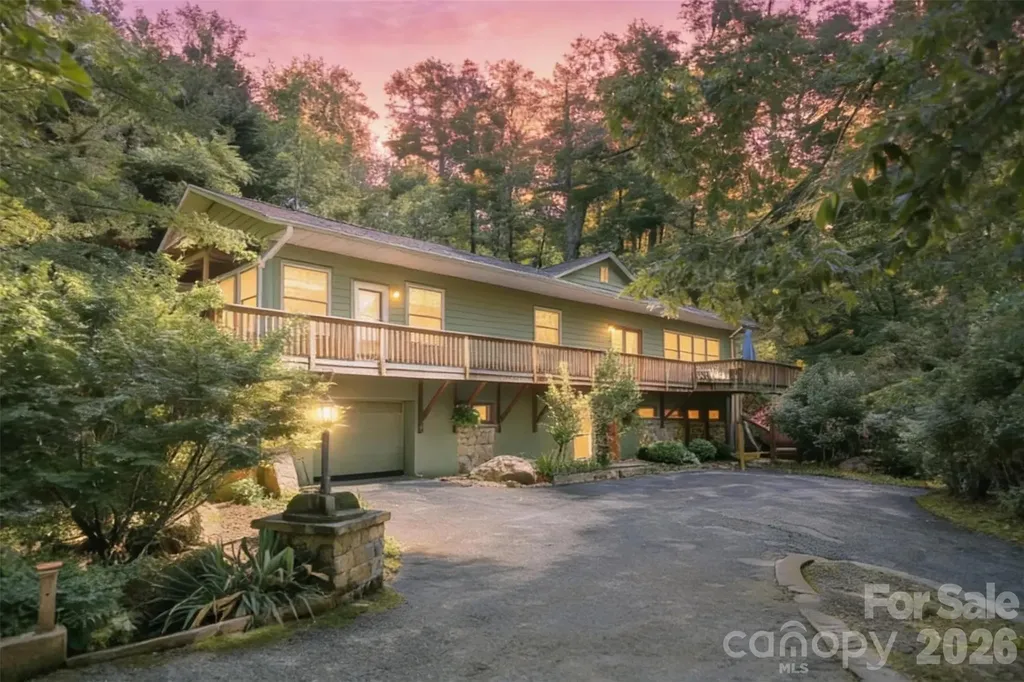
75 Cougar Lane Saluda NC 28773

Saluda, NC75 Cougar Lane

Price$600,000

Est. Mortgage: $/month

MLS Number CAR4263735

  • Residential
  • Bedrooms 3
  • Bathroom 5
  • Square Feet 4,282
  • Acreage 1.45

Tucked away on a private road in the desirable Rixhaven community, 75 Cougar Lane offers the perfect blend of seclusion, space, and thoughtful design. This spacious 4,282 sq ft home sits on 1.45 wooded acres and features an open floor plan with hardwood floors, soaring ceilings, and abundant natural light. The main level boasts two bedrooms with en-suite baths, a powder room, a cozy living area with gas fireplace, and a chef's kitchen with granite countertops, island, and black stainless-steel appliances. Upstairs, a flexible loft area is ideal for a home office or library. The fully finished walk-out lower level includes two large rooms with full baths-perfect as guest suites, media rooms, or studios-plus a charming art space. Enjoy peaceful mornings on the deck surrounded by nature, with easy access to charming downtown Saluda, yet immersed in peaceful seclusion. A rare find offering privacy, functionality, and timeless mountain charm.

Listed by Corey Maman of Carolina Mountain Sales

$
$
%
$/month over payments
Federal 30-year interest rate: 7.28% last updated on Oct 1, 2026
* All Figures are estimates. Check with your bank or proposed mortgage company for actual interest rates.
This product uses the FRED® API but is not endorsed or certified by the Federal Reserve Bank of St. Louis.

Virtual TourSave FavoriteSchedule TourAsk A QuestionMore Details

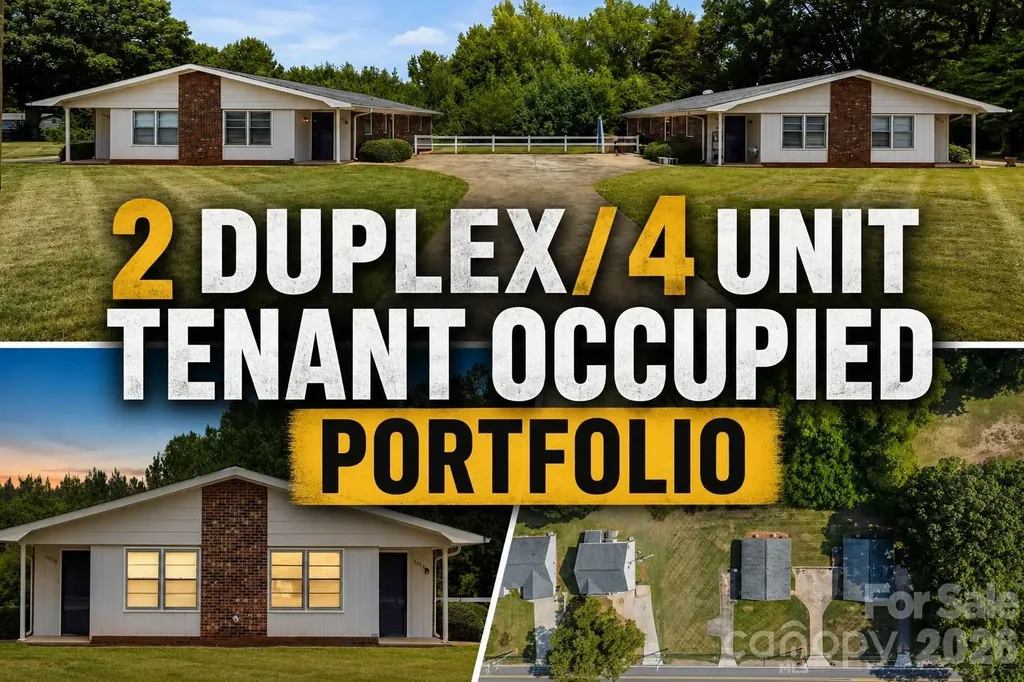
6010 Pleasant Grove Road Charlotte NC 28216

MLS Number CAR4401539

  • Residential
  • Bedrooms 8
  • Bathroom 4
  • Square Feet 3,352
  • Acreage 1.48

Rare opportunity to acquire two fully occupied duplexes (4 total units) in Charlotte with immediate cash flow and significant upside potential. This turnkey investment features four 2-bedroom, 1-bath units, each approximately 838 square feet, with strong rental demand in an established location. Three of the four units are currently leased below market value, providing a clear value-add opportunity for increased future returns, while one recently leased unit demonstrates current market rental potential. Whether you're looking to expand your portfolio, complete a 1031 exchange, or secure a long-term buy-and-hold asset, this property offers stable income today with room for growth tomorrow. Conveniently located near major highways, shopping, dining, and employment centers, this is an investment opportunity that is increasingly difficult to find in today's market.

Listed by Alexis Hughes of EXP Realty LLC Ballantyne

$
$
%
$/month over payments
Federal 30-year interest rate: 7.28% last updated on Oct 1, 2026
* All Figures are estimates. Check with your bank or proposed mortgage company for actual interest rates.
This product uses the FRED® API but is not endorsed or certified by the Federal Reserve Bank of St. Louis.

Virtual TourSave FavoriteSchedule TourAsk A QuestionMore Details

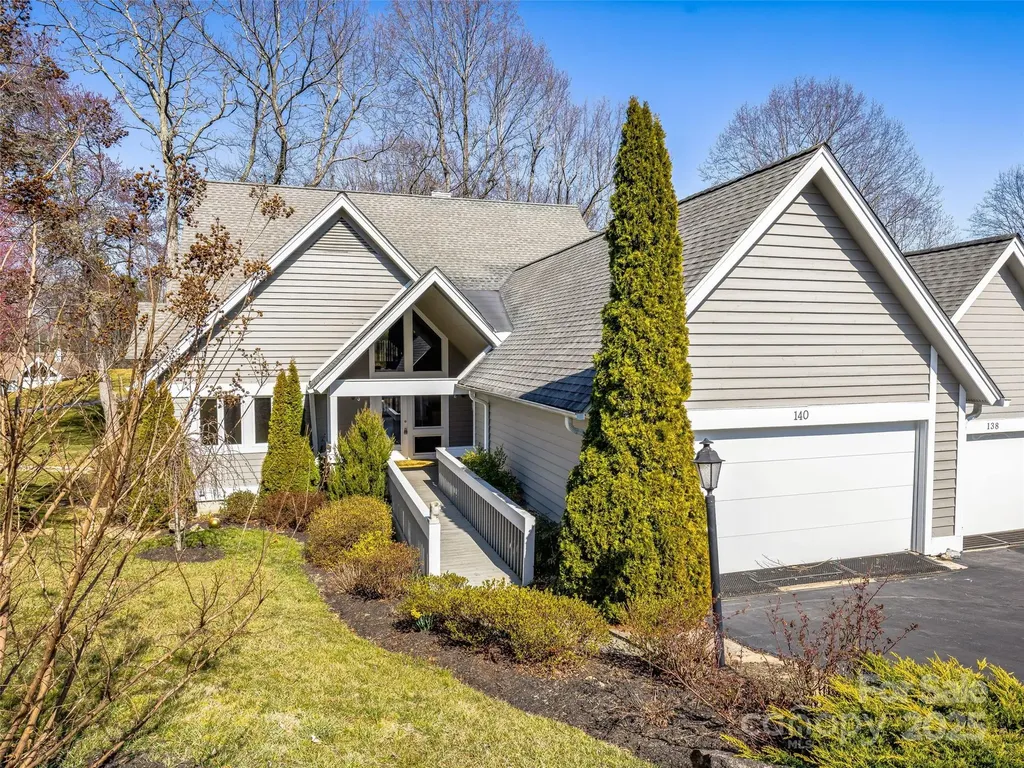
140 Overlook Drive Flat Rock NC 28731

Flat Rock, NC140 Overlook Drive

Price$600,000

Est. Mortgage: $/month

MLS Number CAR4233590

  • Condo
  • Bedrooms 3
  • Bathroom 4
  • Square Feet 3,049

Exquisite condo on the golf course in prestigious Kenmure, a gated community. Be captivated as you enter via the enchanting front porch. The main level features a grand great room with vaulted ceilings, a fireplace flanked by built-ins, sliders to the deck, and a wall of windows framing stunning views. The updated kitchen boasts gorgeous countertops, a stylish backsplash, high-end amenities, ample cabinetry, an island, a breakfast nook, and an open dining area. The spa-like primary suite offers a fireplace, sitting area, walk-in closet, glass-enclosed shower, and double vanities. A cozy den and guest bedroom (currently a study) complete the level. Upstairs, find a second primary suite with a sitting area, a beautiful bath, a bonus room/office, and an additional full bath. Relax on the deck with a retractable awning or the charming front porch. Enjoy elegance, comfort, and breathtaking golf course views in this stunning home!

Listed by Steve Dozier and Kim Owen of Howard Hanna Beverly-Hanks

$
$
%
$/month over payments
Federal 30-year interest rate: 7.28% last updated on Oct 1, 2026
* All Figures are estimates. Check with your bank or proposed mortgage company for actual interest rates.
This product uses the FRED® API but is not endorsed or certified by the Federal Reserve Bank of St. Louis.

Virtual TourSave FavoriteSchedule TourAsk A QuestionMore Details

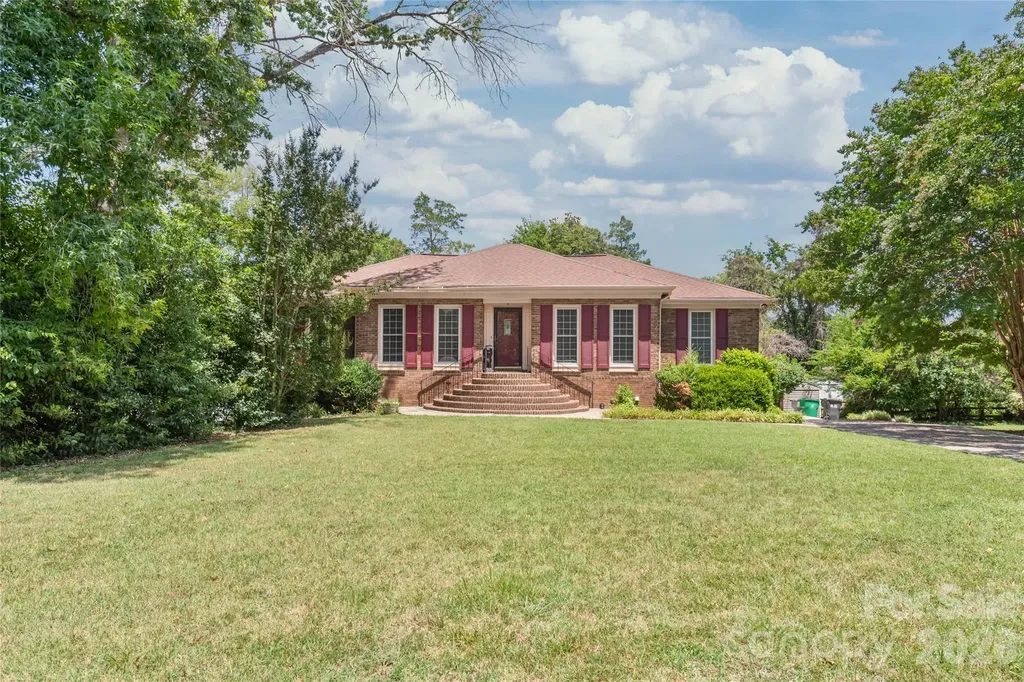
7308 Quail Ridge Drive Charlotte NC 28226

Charlotte, NC7308 Quail Ridge Drive

Price$600,000

Est. Mortgage: $/month

MLS Number CAR4405785

  • Residential
  • Bedrooms 4
  • Bathroom 3
  • Square Feet 3,146
  • Acreage 0.34

Welcome to 7308 Quail Ridge Drive! This beautifully maintained 4-bedroom, 3-bath brick home offers over 3,100 square feet of versatile living space in one of Charlotte's most desirable areas. Nestled in the established Shadowlake community, this property combines comfort, flexibility, and exceptional value with no required HOA. Step inside to discover fresh updates, including brand-new carpet, spacious living areas, and a functional floor plan designed for everyday living and entertaining. Out back, enjoy your own private retreat featuring a fenced in-ground pool, screened porch, deck, and patio-perfect for relaxing or hosting family and friends. A standout feature is the fully finished walk-out basement apartment, complete with its own private entrance, full kitchen, bedroom, full bath, laundry, office, fitness room, and generous living space. Whether you're looking for an in-law suite, multigenerational living, a private guest retreat, or the opportunity to generate rental income, this flexible space offers endless possibilities. Located just minutes from SouthPark, Quail Hollow, Atrium Health, I-485, premier shopping, grocery stores, dining, and everyday conveniences, this home delivers the ideal combination of peaceful neighborhood living and unbeatable accessibility. If you've been looking for a home that offers space, flexibility, and an unbeatable location, it's a rare find in one of Charlotte's most prime areas.

Listed by Shawn Wilson of Wilson Realty

$
$
%
$/month over payments
Federal 30-year interest rate: 7.28% last updated on Oct 1, 2026
* All Figures are estimates. Check with your bank or proposed mortgage company for actual interest rates.
This product uses the FRED® API but is not endorsed or certified by the Federal Reserve Bank of St. Louis.

Save FavoriteSchedule TourAsk A QuestionMore Details

35 Iswa Drive Taylorsville NC 28681

Taylorsville, NC35 Iswa Drive

Price$600,000

Est. Mortgage: $/month

Pending

MLS Number CAR4369331

  • Residential
  • Bedrooms 3
  • Bathroom 3
  • Square Feet 2,229
  • Acreage 1.16

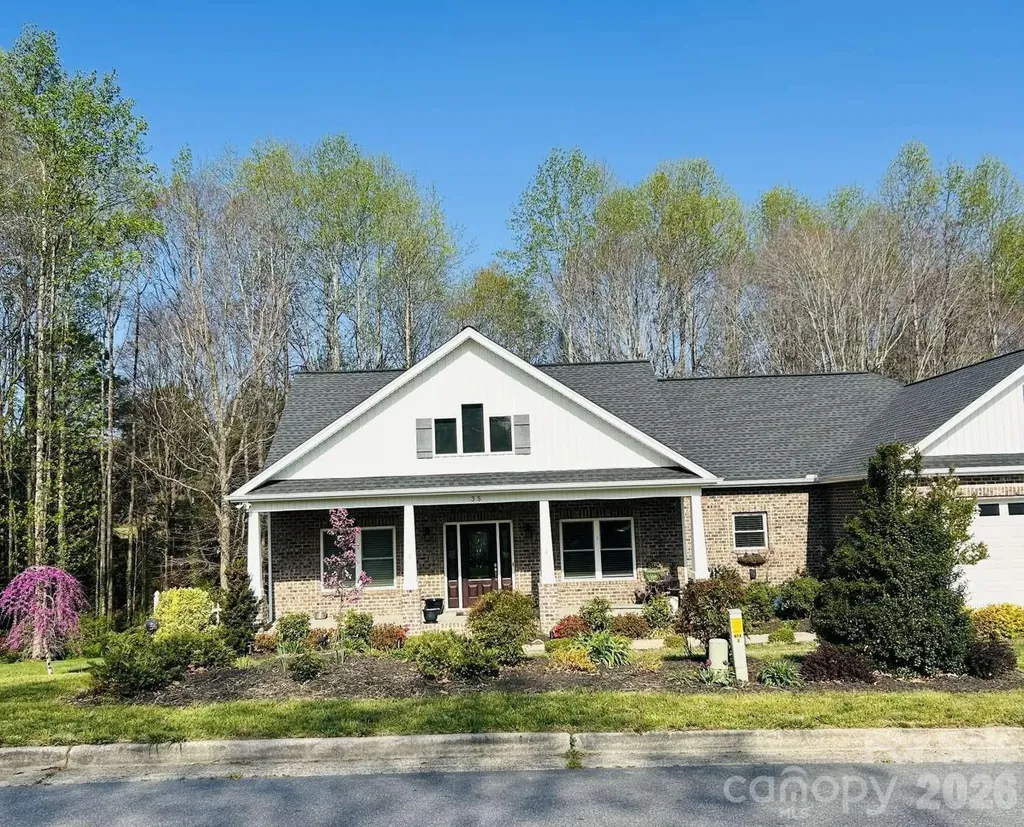
DEEDED BOAT SLIP - Enjoy lake life at Lake Hickory! Built in 2018, 2,229 Sq Ft. custom, one level 3 BR, 2.5 bath full brick home on 1.16 acres in the desirable Iswa Point Subdivision in the Bethlehem community. Only 20 minutes to downtown Hickory. The rocking chair front porch welcomes you as you step inside to craftsmanship details. Hardwood floors through most of the home including Master BR. Living room has a vaulted ceiling with wood beams and a gas fireplace. Attached sunroom. Additional living space off of the foyer can be used as a home office. Oversized kitchen and dining area featuring granite countertops with raised bar, abundant cabinets with built ins and a free-standing island. Master BR suite has 2 walk-in closets and the Master bath has a tile shower and oversized soaking tub. Lots of natural light throughout the home. Walk-in crawlspace w/concrete floor with plenty of storage. Private, wooded lot with nice landscaping and raised garden beds. Great for nature lovers.

Listed by Nick Huscroft of Chosen Realty of NC LLC

$
$
%
$/month over payments
Federal 30-year interest rate: 7.28% last updated on Oct 1, 2026
* All Figures are estimates. Check with your bank or proposed mortgage company for actual interest rates.
This product uses the FRED® API but is not endorsed or certified by the Federal Reserve Bank of St. Louis.

Save FavoriteSchedule TourAsk A QuestionMore Details

14926 Bridle Trace Lane Pineville NC 28134
Pending

MLS Number CAR4379453

  • Residential
  • Bedrooms 5
  • Bathroom 3
  • Square Feet 3,058
  • Acreage 0.3

As soon as you step in the door you are greeted with warmth and openness. Downstairs showcases a gourmet kitchen with tons of cabinets as well as high-end stainless steel appliances. A separate dining room as well as an eating area off of the kitchen that flows out to the covered deck and fenced backyard where you will find an abundance of blooming flowers and raised garden beds. Upstairs you will find a large primary bedroom with a huge walk-in closet and plenty of room for all of your furniture and a king-sized bed. There is also a large room over the garage that has the flexibility to be another bedroom, playroom, craft room or whatever you can imagine. HVAC system was replaced in the summer of 2025. LVP installed throughout the lower level installed in September of 2024. Lots of upgraded light fixtures and ceiling fans.

Listed by Laura Dyer of Keller Williams Ballantyne Area

$
$
%
$/month over payments
Federal 30-year interest rate: 7.28% last updated on Oct 1, 2026
* All Figures are estimates. Check with your bank or proposed mortgage company for actual interest rates.
This product uses the FRED® API but is not endorsed or certified by the Federal Reserve Bank of St. Louis.

Save FavoriteSchedule TourAsk A QuestionMore Details

Broker Reciprocity MLS Grid Logo © 2026 Listings courtesy of Canopy MLS as distributed by MLS GRID. IDX information is provided exclusively for consumers’ personal non-commercial use and may not be used for any purpose other than to identify prospective properties consumers may be interested in purchasing. The IDX data is deemed reliable but is not guaranteed by MLS GRID and may be subject to an end user license agreement prescribed by the Member Participant’s applicable MLS.  Based on information submitted to the MLS GRID as of October 5, 2026 2:47 PM UTC . All data is obtained from various sources and may not have been verified by broker or MLS GRID. Supplied Open House Information is subject to change without notice. All information should be independently reviewed and verified for accuracy. Properties may or may not be listed by the office/agent presenting the information. Some IDX listings have been excluded from this website.