and narrow your search. If you have fewer than 200 results, you can save your search.

Montreat NC

r=9697-9708
220, 226 & 99999 Hazel Mill Road Asheville NC 28806

MLS Number CAR4291788

  • Commercial
  • Acreage 0.95

Prime development opportunity with 3 contiguous parcels totaling 0.95 acres on Hazel Mill Road in Asheville, NC. Featuring gentle topography and access to city water and sewer, this site is ideally situated just off Patton Avenue, a major commercial corridor with 54,000 vehicles per day, with excellent potential for visibility from Patton Avenue as well. Parcels are zoned OFFICE, RM8 and HB, suitable for office and multifamily development. This property offers easy access to I-240 and I-26, connecting quickly to downtown Asheville and surrounding areas. Nearby businesses include Ingles Markets, Sam's Club, Chipotle, Walgreens, and multiple retail, dining, and service establishments, ensuring strong visibility and traffic for future development. Located within an Opportunity Zone, buyers may be eligible for tax benefits! The home is currently occupied. Please do not disturb Tenants and contact Broker for all site visits.

Listed by Jessica Auge of Likewise Commercial Real Estate

$
$
%
$/month over payments
Federal 30-year interest rate: 7.28% last updated on Oct 1, 2026
* All Figures are estimates. Check with your bank or proposed mortgage company for actual interest rates.
This product uses the FRED® API but is not endorsed or certified by the Federal Reserve Bank of St. Louis.

Virtual TourSave FavoriteSchedule TourAsk A QuestionMore Details

34.94+/- Acres Beaver Dam Church Road Shelby NC 28152

MLS Number CAR4420072

  • Land
  • Acreage 34.95
  • County Cleveland

Rare opportunity to own approximately 35+/- acres in a highly desirable location just minutes from both Shelby and Boiling Springs. This versatile tract offers paved road frontage and access to county water, making it an excellent candidate for a variety of uses. Whether you're looking for productive pasture or agricultural land, a recreational property, a private estate, or a potential development opportunity, this property provides the acreage, access, and flexibility to bring your vision to life. The land offers plenty of room for farming, livestock, hunting, outdoor recreation, or creating a private homesite surrounded by acreage. Its convenient location provides the best of both worlds-peaceful country living with easy access to the amenities, schools, shopping, dining, and services of Shelby and Boiling Springs. With approximately 35 acres, paved road frontage, county water availability, and multiple potential uses, this is a unique opportunity to secure a substantial tract of land in a convenient Cleveland County location. Bring your plans and explore the possibilities!

Listed by Justin McClure of Mossy Oak Properties Land and Luxury

$
$
%
$/month over payments
Federal 30-year interest rate: 7.28% last updated on Oct 1, 2026
* All Figures are estimates. Check with your bank or proposed mortgage company for actual interest rates.
This product uses the FRED® API but is not endorsed or certified by the Federal Reserve Bank of St. Louis.

Save FavoriteSchedule TourAsk A QuestionMore Details

1101 N Main Street Salisbury NC 28144

Salisbury, NC1101 N Main Street

Price$599,000

Est. Mortgage: $/month

MLS Number CAR4371932

  • MultiFamily
  • Bedrooms 4
  • Square Feet 3,852
  • Acreage 0.2
  • Property SubType Residential Income

TURNKEY INVESTMENT OPPORTUNITY! Affectionately known as the "Historic Modern on Main," this FULLY renovated, full brick, fully rented quadplex is available for your investment portfolio. Each unit features 1 bedroom, 2 bathrooms with a bonus flex/office space, perfect for remote work/study, crafting, or lounging. Laundry Room on site with two coin-operated washers and two coin-operated dryers included. Don't miss out this amazing opportunity!

Listed by Sharetha Holman of Apex Realty Of The Carolinas Inc

$
$
%
$/month over payments
Federal 30-year interest rate: 7.28% last updated on Oct 1, 2026
* All Figures are estimates. Check with your bank or proposed mortgage company for actual interest rates.
This product uses the FRED® API but is not endorsed or certified by the Federal Reserve Bank of St. Louis.

Save FavoriteSchedule TourAsk A QuestionMore Details

241 Golden Hawk Drive Bryson City NC 28713

MLS Number CAR4420380

  • Residential
  • Bedrooms 3
  • Bathroom 3
  • Square Feet 1,720
  • Acreage 5.71

Imagine owning a stunning 5.71-acre property complete with breathtaking Southwest views, where your dream home awaits! This nearly new residence, built in 2023, offers the perfect solution to avoid the hassle and costs of construction. Nestled at an elevation of 3,500 feet, the wooded lot provides you with end-of-the-road privacy and refreshing summer temperatures. This exceptional two-and-a-half-level home boasts three spacious bedrooms, three modern bathrooms, soaring vaulted ceilings, and a cozy wood-burning fireplace. Enjoy entertaining in the game room or relaxing on any level of this spacious home. With four covered porches, there's no shortage of outdoor spaces to unwind or gather around the fire pit for memorable evenings. The expansive property allows for future growth and adventure, and most of the furniture is included at this attractive price! The versatile layout makes it ideal for transforming the first level into a mother-in-law suite or separate living area. Plus, you'll be just a short 20-minute drive from Bryson City, offering you the perfect blend of seclusion and accessibility. Don't miss this incredible opportunity! More land is available for purchase at an attractive price. Call for details!

Listed by Megan Cookston of Yellow Rose Real Estate LLC

$
$
%
$/month over payments
Federal 30-year interest rate: 7.28% last updated on Oct 1, 2026
* All Figures are estimates. Check with your bank or proposed mortgage company for actual interest rates.
This product uses the FRED® API but is not endorsed or certified by the Federal Reserve Bank of St. Louis.

Save FavoriteSchedule TourAsk A QuestionMore Details

2917 Audubon Ridge Belmont NC 28012
Pending

MLS Number CAR4356403

  • Residential
  • Bedrooms 4
  • Bathroom 4
  • Square Feet 2,907
  • Acreage 0.18

Nestled within easy walking distance of historic downtown Belmont's restaurants, parks and events, and just blocks from Belmont Middle and Southpoint High schools, the Enclave at Belmont neighborhood offers 36 two & three-story new homes from 2500 to 4275 square feet on private homesites. Priced from the upper $500's-$700's, homebuyers have purchased on average one new home a week since our grand opening. There are still 7 remaining new homes, so plan a visit soon to get in on this amazing Belmont neighborhood! This three-story "Chestnut" home design has 4 bedrooms & 3.5 bathrooms in a 2907 square foot home. There's ample space for everyone with a first-floor study, wonderful open family room & kitchen living areas opening out to a screened porch overlooking a private backyard. Upstairs you'll find the owner's bedroom suite with a deluxe bath that includes a luxurious soaking tub with a separate walk-in shower with tile walls & a bench. There's lots of storage in the large walk-in closet with wood shelving included. The 2nd floor also offers 2 bedrooms that share a bathroom, plus a 4th bedroom suite that has its own full bathroom. The 3rd floor has an enormous recreation/media room! Come visit soon to walk through this home while it is under construction on a private homesite, with a wooded common area to the left of it where nobody else can build. The estimated completion for this home is the end of September. Don't miss this RARE opportunity to secure a beautiful brand-new home in a small Belmont neighborhood where you won't need to "live though" construction for years to come!

Listed by Wray Farlow of Davidson Homes Realty,LLC

$
$
%
$/month over payments
Federal 30-year interest rate: 7.28% last updated on Oct 1, 2026
* All Figures are estimates. Check with your bank or proposed mortgage company for actual interest rates.
This product uses the FRED® API but is not endorsed or certified by the Federal Reserve Bank of St. Louis.

Save FavoriteSchedule TourAsk A QuestionMore Details

22 Woodbend Lane Black Mountain NC 28711

Black Mountain, NC22 Woodbend Lane

Price$599,000

Est. Mortgage: $/month

MLS Number CAR4415693

  • Residential
  • Bedrooms 6
  • Bathroom 5
  • Square Feet 3,527
  • Acreage 2.26

Step Back in Time in Historic Black Mountain Beautifully preserved and full of timeless character, this historic Black Mountain home offers a rare blend of privacy, charm, and spacious living on 2.26 acres. Tucked away on a very private cul-de-sac, the property feels like a peaceful retreat while remaining close to all that Black Mountain has to offer. Spend summer evenings relaxing on the inviting wrap-around porch or upstairs veranda, surrounded by the tranquility of the private grounds. Inside, high ceilings, original interior wood trim, chestnut built-ins, and beautiful oak floors showcase the craftsmanship and character of a bygone era. With 5 bedrooms and 6 bathrooms, there is plenty of space for family, guests, and memorable gatherings. The kitchen and bathrooms offer an opportunity to bring your own vision to this special home-finish and personalize them to your taste while preserving the character and charm that make this property unique. A truly distinctive property with history, space, and privacy, this Black Mountain home invites you to slow down, settle in, and step back in time. Investors encouraged. Please don't disturb the neighbors.Listing Agent Must Accompany.

Listed by Alejo Rottenberg of GreyBeard Realty

$
$
%
$/month over payments
Federal 30-year interest rate: 7.28% last updated on Oct 1, 2026
* All Figures are estimates. Check with your bank or proposed mortgage company for actual interest rates.
This product uses the FRED® API but is not endorsed or certified by the Federal Reserve Bank of St. Louis.

Save FavoriteSchedule TourAsk A QuestionMore Details

185 Kadire Drive Waynesville NC 28785

Waynesville, NC185 Kadire Drive

Price$599,000

Est. Mortgage: $/month

MLS Number CAR4420272

  • Residential
  • Bedrooms 3
  • Bathroom 3
  • Square Feet 1,748
  • Acreage 0.2

Elevated mountain living meets effortless convenience at this beautifully designed retreat in Waynesville's desirable Jonathan Creek area. Expansive westward-facing mountain views take center stage, captured from nearly every room and providing a stunning backdrop of layered ridgelines and evening sunsets. The main level welcomes you with bright, open living spaces thoughtfully oriented toward the views. At the heart of the home, the well-appointed kitchen features quartz countertops, an oversized island with generous prep space and seating, abundant cabinetry, stainless steel appliances, and a wine refrigerator-equally suited for everyday living and entertaining. The main-level primary suite offers a private retreat of its own, pairing mountain views with a spacious, thoughtfully designed bath featuring a double vanity with ample counter space, tiled walk-in shower with an overhead rain showerhead, and a sizable walk-in closet. The lower level provides two additional well-proportioned bedrooms and a full bath, creating comfortable accommodations for family and guests. Spacious decks on both levels extend the living areas outdoors, offering exceptional spaces to unwind, entertain, and take in the sweeping mountain scenery and colorful western sunsets. City water and sewer further enhance the ease of ownership and low-maintenance appeal. Whether enjoyed as a full-time residence or a lock-and-leave mountain retreat, this home offers the sought-after combination of views, comfort, and accessibility-just minutes from Waynesville and Maggie Valley, with convenient access to I-40 and easy drives to Cherokee and Asheville.

Listed by Bradley Pace and Collin O'Berry of Keller Williams Professionals

$
$
%
$/month over payments
Federal 30-year interest rate: 7.28% last updated on Oct 1, 2026
* All Figures are estimates. Check with your bank or proposed mortgage company for actual interest rates.
This product uses the FRED® API but is not endorsed or certified by the Federal Reserve Bank of St. Louis.

Save FavoriteSchedule TourAsk A QuestionMore Details

201 Kadire Drive Waynesville NC 28785

Waynesville, NC201 Kadire Drive

Price$599,000

Est. Mortgage: $/month

MLS Number CAR4420299

  • Residential
  • Bedrooms 3
  • Bathroom 3
  • Square Feet 1,793
  • Acreage 0.2

Set against a backdrop of long-range mountain scenery, this inviting Jonathan Creek home pairs a peaceful mountain setting with the convenience of being close to everything Waynesville has to offer. Western exposure brings the surrounding ridgelines into view throughout the home and delivers a front-row seat to beautiful sunsets from both levels. Inside, an open main-level floor plan creates an easy connection between the living area, kitchen, and outdoor spaces. The kitchen serves as a natural gathering place with an oversized island, quartz countertops, ample cabinet storage, stainless steel appliances, and a dedicated wine refrigerator. Large windows keep the mountain landscape at the forefront while filling the space with natural light. The primary bedroom is conveniently located on the main level and enjoys its own connection to the views. Its spacious ensuite bath includes an expansive double vanity, tiled walk-in shower with overhead rain showerhead, and generous walk-in closet. Two additional bedrooms and a full bath are located on the lower level, providing a comfortable and private setup for guests or additional living needs. Outdoor living is a highlight, with decks on each level offering plenty of room for morning coffee, evening gatherings, or simply settling in to watch the sun disappear behind the mountains. City water and sewer provide added simplicity for those seeking an easy-to-maintain mountain home. Enjoy the privacy and scenery of a mountain escape while remaining minutes from Waynesville and Maggie Valley, convenient to I-40, and within easy reach of Cherokee and Asheville. An appealing option for full-time living, a second home, or a lock-and-leave Western North Carolina retreat.

Listed by Bradley Pace and Collin O'Berry of Keller Williams Professionals

$
$
%
$/month over payments
Federal 30-year interest rate: 7.28% last updated on Oct 1, 2026
* All Figures are estimates. Check with your bank or proposed mortgage company for actual interest rates.
This product uses the FRED® API but is not endorsed or certified by the Federal Reserve Bank of St. Louis.

Save FavoriteSchedule TourAsk A QuestionMore Details
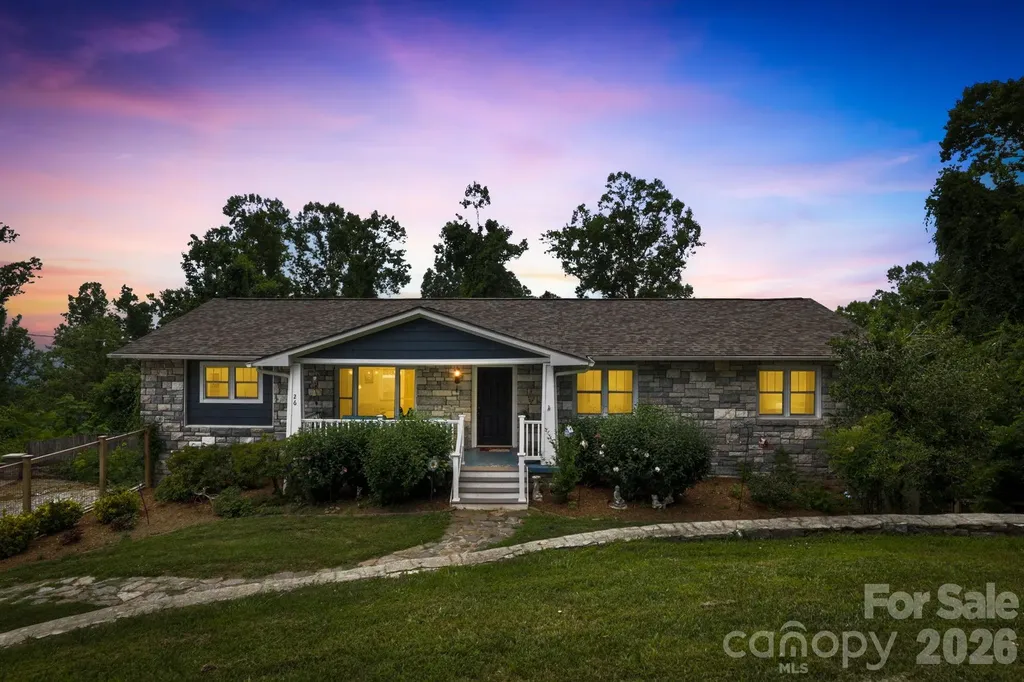
26 Crestwood Drive Arden NC 28704

Arden, NC26 Crestwood Drive

Price$599,000

Est. Mortgage: $/month

MLS Number CAR4400337

  • Residential
  • Bedrooms 3
  • Bathroom 3
  • Square Feet 2,650
  • Acreage 0.83

Experience mountain living at its best in this beautifully appointed home featuring an open-concept floor plan and main-level living. The renovated kitchen flows seamlessly into the living and dining areas, creating the perfect space for entertaining and relaxing. The spacious primary suite is conveniently located on the main level and offers direct access to the upper deck, where you can take in the gorgeous Blue Ridge Mountains. The fully finished basement has plenty of space for entertaining, complete with a full bathroom, wet bar and wine refrigerator. Along with a 1-car garage and an extra room off the garage to be used as an office, art space, studio, gym, or just storage. Step outside to enjoy multiple outdoor living spaces, including two separate firepits- perfect for roasting s'mores while admiring the views- and a private hot tub on the lower deck for the ultimate mountain retreat. About 10 minutes to Airport Road- No restrictions, No HOA.

Listed by Heather Leslie of Asheville Realty Group

$
$
%
$/month over payments
Federal 30-year interest rate: 7.28% last updated on Oct 1, 2026
* All Figures are estimates. Check with your bank or proposed mortgage company for actual interest rates.
This product uses the FRED® API but is not endorsed or certified by the Federal Reserve Bank of St. Louis.

Virtual TourSave FavoriteSchedule TourAsk A QuestionMore Details

1033 Harrogate Drive Bessemer City NC 28016

MLS Number CAR4396058

  • Residential
  • Bedrooms 4
  • Bathroom 3
  • Square Feet 3,032
  • Acreage 2.27

Welcome to Bennington Estates. Tucked away at the end of a quiet cul-de-sac on 2.27 acres, this hidden gem offers the perfect blend of privacy, space, and convenience. Enjoy beautiful views, a peaceful setting, and wildlife sightings right from your own backyard. Inside, you'll find custom touches throughout, including a coffered ceiling and fireplace in the living room, shaker-style cabinetry, upgraded lighting, and thoughtful storage. The flexible floor plan features a dedicated office, bonus room, and spacious primary suite with a trey ceiling and walk-in closet. Upstairs, the primary bedroom and bonus room feature updated flooring, while carpet remains only in the three secondary bedrooms. Whether you're hosting friends, working from home, or simply enjoying the extra space, this home offers room to fit your lifestyle. Conveniently located just 15 minutes from I-85 and 30 minutes from Charlotte Douglas Airport, you'll enjoy the private setting without giving up everyday convenience!

Listed by Samantha Kontz of Keller Williams South Park

$
$
%
$/month over payments
Federal 30-year interest rate: 7.28% last updated on Oct 1, 2026
* All Figures are estimates. Check with your bank or proposed mortgage company for actual interest rates.
This product uses the FRED® API but is not endorsed or certified by the Federal Reserve Bank of St. Louis.

Save FavoriteSchedule TourAsk A QuestionMore Details
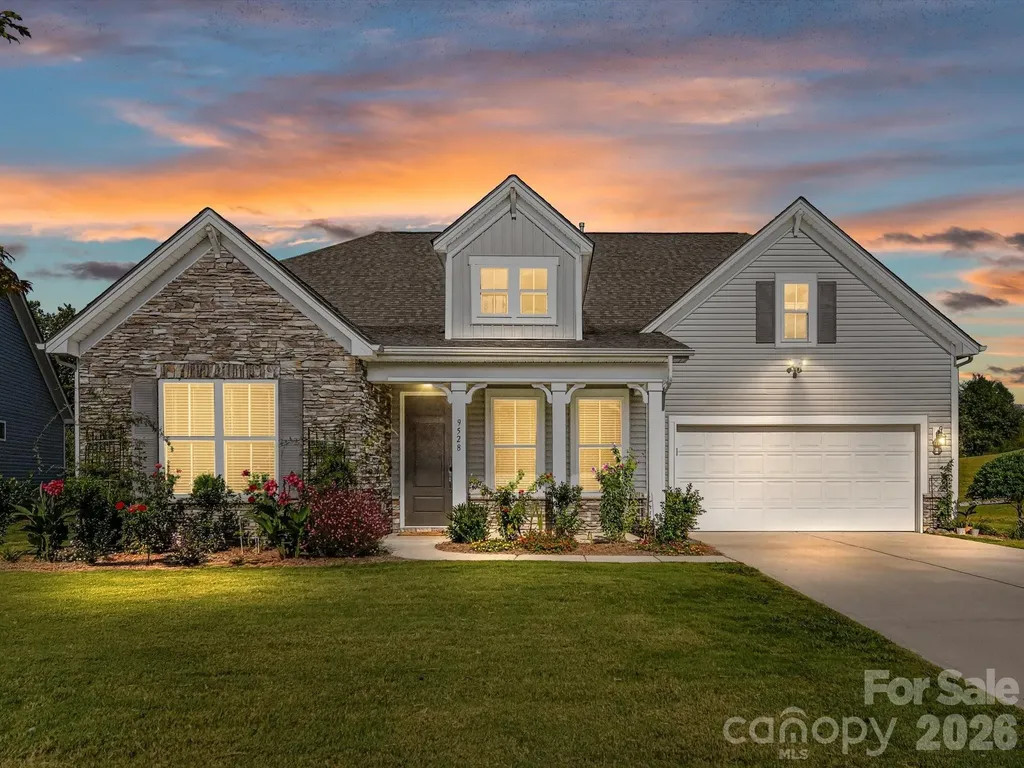
9528 Horsebit Lane Concord NC 28027

Concord, NC9528 Horsebit Lane

Price$599,000

Est. Mortgage: $/month

MLS Number CAR4347652

  • Residential
  • Bedrooms 4
  • Bathroom 4
  • Square Feet 3,205
  • Acreage 0.21

Welcome to the coveted Wellington Chase community! This section (Pinnicle) was initially designated as 55+ but is now open for all. LAWN CARE INCLUDED (additional HOA), and it shows throughout the community. Notice the sidewalks on both sides of these wide streets. Designed with retirees and professionals in mind, the home features an open floor/SPLIT bedroom concept (great for families too) with 5-inch prefinished hardwood floors throughout, 10 ft doors, fresh paint, picturframe molding, and new carpet on the stairs and loft. The Gourmet chef's kitchen boasts Granite, Stainless steel appliances, Gas cooktop, abundant Cabinet space, and a Massive island-perfect for family meals or entertaining guests. New Samsung Washer & Dryer included! Upstairs features a private EN-SUITE bedroom and a expansive loft, ideal for a media room, man-cave, home-schooling, playroom, care provider living space or just versatile family-flex space. The home's gorgeous bathroom finishes and thoughtful layout provide a balance of style and function. Step outside to a screened-in porch with fireplace overlooking peaceful water views, creating the perfect retreat after work or on weekends. Residents of Wellington Chase enjoy outstanding community amenities including a clubhouse, olympic-junior pool, tennis courts, and playground, offering endless opportunities for recreation, connection, and family fun! Recently installed solar panels keep energy costs low, making it efficient as well. Located very close to Davidson and Hunterville, this is a premium LOCATION! The home blends elegance, comfort, and an active lifestyle in one of the area's most desirable neighborhoods. Priced to MOVE, compare and save. Don't miss this chance to make it yours!

Listed by John Martin of Southern Homes of the Carolinas,Inc

$
$
%
$/month over payments
Federal 30-year interest rate: 7.28% last updated on Oct 1, 2026
* All Figures are estimates. Check with your bank or proposed mortgage company for actual interest rates.
This product uses the FRED® API but is not endorsed or certified by the Federal Reserve Bank of St. Louis.

Virtual TourSave FavoriteSchedule TourAsk A QuestionMore Details
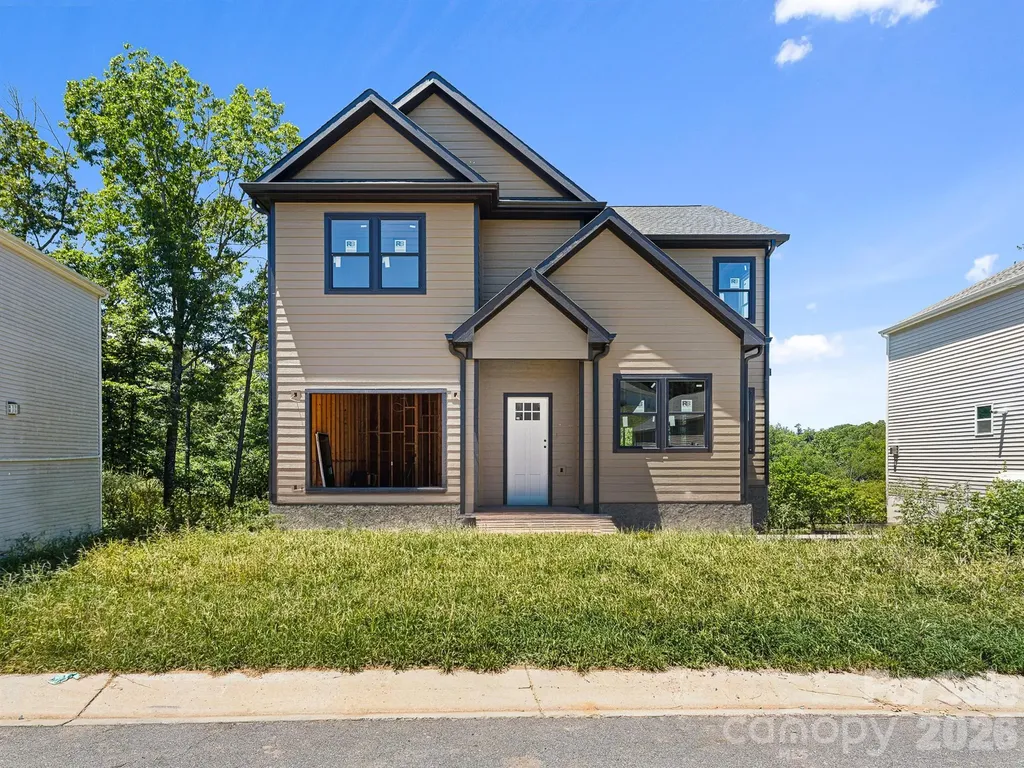
914 Newport Court Asheville NC 28806

Asheville, NC914 Newport Court

Price$599,000

Est. Mortgage: $/month

MLS Number CAR4400786

  • Residential
  • Bedrooms 3
  • Bathroom 3
  • Square Feet 2,237
  • Acreage 0.25

Welcome to the brand-new construction home located in Asheville! community Fountain Park! This exceptional three-bedroom, two-and-a-half-bathroom home offers 2,237 heated square feet, this builder keeps quality in mind with all wood decking, luxury vinyl flooring, Tiled showers. Open concept living with a fireplace as your focal point. The perfect layout for entertaining and easy living. Located in a desirable neighborhood. Residents enjoy convenient access to Ingles Markets for daily shopping needs and Tanger Outlets mall for retail. The home's unique positioning provides scenic views of Hominy Creek flowing behind the property, creating a peaceful natural backdrop. An unfinished basement presents excellent potential for customization or additional storage space. This well-built residence combines comfort with practicality in one of Asheville's sought-after communities.

Listed by Vlad Grebenyuk of Superior Real Estate WNC LLC

$
$
%
$/month over payments
Federal 30-year interest rate: 7.28% last updated on Oct 1, 2026
* All Figures are estimates. Check with your bank or proposed mortgage company for actual interest rates.
This product uses the FRED® API but is not endorsed or certified by the Federal Reserve Bank of St. Louis.

Save FavoriteSchedule TourAsk A QuestionMore Details

Broker Reciprocity MLS Grid Logo © 2026 Listings courtesy of Canopy MLS as distributed by MLS GRID. IDX information is provided exclusively for consumers’ personal non-commercial use and may not be used for any purpose other than to identify prospective properties consumers may be interested in purchasing. The IDX data is deemed reliable but is not guaranteed by MLS GRID and may be subject to an end user license agreement prescribed by the Member Participant’s applicable MLS.  Based on information submitted to the MLS GRID as of October 4, 2026 9:15 PM UTC . All data is obtained from various sources and may not have been verified by broker or MLS GRID. Supplied Open House Information is subject to change without notice. All information should be independently reviewed and verified for accuracy. Properties may or may not be listed by the office/agent presenting the information. Some IDX listings have been excluded from this website.