and narrow your search. If you have fewer than 200 results, you can save your search.

Montreat NC

r=9757-9768
4214 Settler Heights Drive Fort Mill SC 29708

MLS Number CAR4375542

  • Residential
  • Bedrooms 3
  • Bathroom 4
  • Square Feet 1,920
  • Acreage 0.07

Astounding Location, Maintenance Free! An oasis of vibrant living, entertainment and envy! Imagine your loved ones splashing in a perfectly situated Jr. Olympic pool mere steps from your front door. Summer concerts on the Village Green, like a 300 ft. screen from your front porch. Coffee with friends; stroll to restaurants up Market street. Drinks, dinner, wine bar, sports bar, and boutiques within walking distance. Turnkey, peace of mind, when adventure calls. Welcome to every weekend is a vacation! HOA service turns the monotony of chores into “on the the road again” golf, tennis or the leisure of a good novel from the local county library. Village trails, bird watching the splendor and beauty of Mother Nature calls. Located in the award winning Fort Mill school district. I77 interstate allows easy access to Uptown Charlotte, Ballantyne and CLT international airport. This isn't just a townhome; it's a forever home. Unique footprint for all walks of life. Two stairs from the attached two car garage to the primary en-suite bedroom, walk-in shower and ample; custom closet system. French doors allow you to step out to a beautiful brick courtyard with large roll-up awning, a morning cup of coffee or afternoon cocktail. The stunning renovated kitchen, shiplap accents, stainless steel appliances, quartz countertops, oak floors and walk-in pantry. Other accents include dining room, wainscoting and crown molding throughout the entire first floor. Second floor has a private 2 bedroom suite and Jack and Jill bath set-up. Perfect for guests. Every season replete with front row seat to most beloved traditions. All parades end at our HOA meeting hall. Visualize stepping into a tranquil peek of days gone by. Come experience why so many people dream of this Townhome area. Once you do you'll understand its mystique and Envy! Welcome to Baxter Village where neighbors become friends. Every season brings a celebration and reinforces: life is for the adventurist. Let us extend an invitation to a truly vibrant community. Townhouse HOA funds provide daily landscape watering, weekly grass mowing, hedge/bush trimming, edging and clean- up. Yearly power washing of complete outside, gutter cleaning, pine needle mulch and termite inspection. Exterior roof and dwelling insurance.

Listed by Angela Cerbelli of Assist2sell Buyers & Sellers 1st Choice LLC

$
$
%
$/month over payments
Federal 30-year interest rate: 7.28% last updated on Oct 1, 2026
* All Figures are estimates. Check with your bank or proposed mortgage company for actual interest rates.
This product uses the FRED® API but is not endorsed or certified by the Federal Reserve Bank of St. Louis.

Save FavoriteSchedule TourAsk A QuestionMore Details

7355 Drury Lane Denver NC 28037

Denver, NC7355 Drury Lane

Price$598,796

Est. Mortgage: $/month

MLS Number CAR4365592

  • Residential
  • Bedrooms 4
  • Bathroom 3
  • Square Feet 2,434
  • Acreage 0.32

Located in a small private neighborhood in Denver, NC, 7355 Drury Ln is a beautifully maintained two-story four-sided brick home offering space, comfort, and timeless curb appeal. This established neighborhood is known for its attractive homes, peaceful setting, and convenient location close to schools, shopping, dining, and everyday amenities. The home features 4 bedrooms and 2 full baths upstairs with 1,353 square feet on the upper level, plus 1,081 square feet on the main floor and a convenient half bath for guests. The layout provides the ideal balance of open living space and private bedroom areas, making it well suited for both everyday living and entertaining. A highlight of the property is the beautiful rear screened porch, creating a comfortable outdoor retreat for morning coffee, evening relaxation, or gathering with family and friends. With its classic brick exterior, private neighborhood setting, and proximity to Lake Norman, Charlotte, and local schools, 7355 Drury Ln is an outstanding opportunity for buyers searching for a 4 bedroom home in Denver NC with charm, space, and an excellent location. New roof in 2026 and New Hvac 2022

Listed by Gary Mitchell of Keller Williams Advantage

$
$
%
$/month over payments
Federal 30-year interest rate: 7.28% last updated on Oct 1, 2026
* All Figures are estimates. Check with your bank or proposed mortgage company for actual interest rates.
This product uses the FRED® API but is not endorsed or certified by the Federal Reserve Bank of St. Louis.

Save FavoriteSchedule TourAsk A QuestionMore Details

7413 Westrow Avenue Charlotte NC 28278

Charlotte, NC7413 Westrow Avenue

Price$598,687

Est. Mortgage: $/month

MLS Number CAR4390575

  • Residential
  • Bedrooms 4
  • Bathroom 4
  • Square Feet 1,997
  • Acreage 0.09

Introducing The Rainey, a thoughtfully designed 2-bedroom, 2.5-bath home in Basswood, the newest phase of The River District. Part of the Pioneer Collection, this home combines elegant design, flexible living spaces, and a connection to Charlotte's premier planned community. T At the heart of the home, the gourmet kitchen is designed for both style and function, boasting professional-grade appliances, soft close cabinetry, a beverage center, expansive gathering island along with a spacious pantry. The open-concept layout seamlessly flows into the living and dining areas, ideal for entertaining or relaxing with loved ones. Retreat upstairs to the Owner's Suite, spa-inspired bath, and generous walk-in closet. Nestled in The River District, residents enjoy an abundance of green spaces, nature trails, and scenic gathering areas, creating a lifestyle that blends modern living with the tranquility of the outdoors. Thoughtful finishes, flexible spaces, low maintainance material make The Rainey a home that truly adapts to your family's needs. Amenities are in different stages and will continue to come online along with commercial and retail. Check out www.theriverdistrict.com for details on all The River District has to offer and timelines of amenities.

Listed by Preston Nowaski and Jenny Miller of David Weekley Homes

$
$
%
$/month over payments
Federal 30-year interest rate: 7.28% last updated on Oct 1, 2026
* All Figures are estimates. Check with your bank or proposed mortgage company for actual interest rates.
This product uses the FRED® API but is not endorsed or certified by the Federal Reserve Bank of St. Louis.

Save FavoriteSchedule TourAsk A QuestionMore Details

454 Dream Valley Drive Clyde NC 28721

Clyde, NC454 Dream Valley Drive

Price$598,500

Est. Mortgage: $/month

MLS Number CAR4375564

  • Residential
  • Bedrooms 2
  • Bathroom 3
  • Square Feet 1,210
  • Acreage 1.35

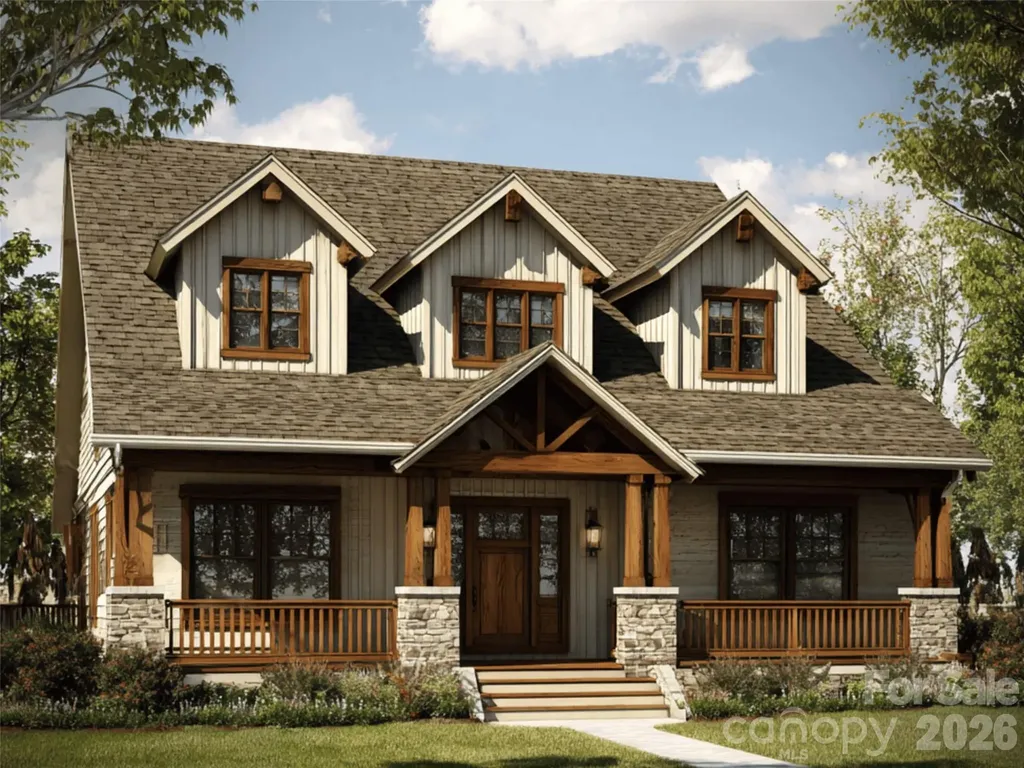
Construction is underway on this exceptional Arts & Crafts residence in the scenic community of Dream Valley, expertly built by Distinctive Building & Design, a builder known for outstanding vision and craftsmanship. Designed as an elevated mountain retreat, this thoughtfully appointed home offers a highly desirable floor plan with a main-level primary suite and laundry room, a two-story great room with soaring fireplace, and inviting outdoor living spaces positioned to capture SW-facing mtn views. The upper level features a second primary bedroom, and a versatile loft/office space overlooking the great room below. Exterior finishes include durable fiber cement siding and native stone, blending timeless style with modern performance. Dream Valley offers gently rolling land and adjoins the Pigeon River below. Its serene walking trails and captivating vistas are now complemented by a newly installed gated entrance. Ideally located just minutes from Waynesville and Maggie Valley, and only about 40 minutes to Asheville and its airport, this home combines peaceful mountain living with convenient access to the best of WNC and beyond.

Listed by Julie Lapkoff and Darrin Graves of Howard Hanna Beverly-Hanks Waynesville

$
$
%
$/month over payments
Federal 30-year interest rate: 7.28% last updated on Oct 1, 2026
* All Figures are estimates. Check with your bank or proposed mortgage company for actual interest rates.
This product uses the FRED® API but is not endorsed or certified by the Federal Reserve Bank of St. Louis.

Save FavoriteSchedule TourAsk A QuestionMore Details

75 Cisco Road Asheville NC 28805

Asheville, NC75 Cisco Road

Price$598,500

Est. Mortgage: $/month

MLS Number CAR4425797

  • Residential
  • Bedrooms 4
  • Bathroom 4
  • Square Feet 1,586
  • Acreage 0.42

Don't let the per sq ft # fool you-this is 2 separate homes on a lush, nearly half-acre lot, offering roughly 1,600 square feet of flexible living. The MAIN HOME lives large with 3 bedrooms and 3 full baths- two with private ensuite baths plus a cozy woodstove, a screened porch made for morning coffee, a jacuzzi tub, warm wood floors, and natural light pouring in from every direction. The third bedroom is perfect as a home office, guest room, or child's room. The detached GUEST COTTAGE offers something you simply can't get anymore: an active, Asheville HOMESTAY short-term-rental permit . New detached-cottage homestay permits are no longer issued in the city, making this a genuinely rare asset. Step into an income-producing business from day one. Live in the main home and let the cottage help carry your mortgage from month one, or use for extended family, a private studio, or long-term guests. A rare chance to own two homes, real income potential, and privacy, all at one address.

Listed by Glenn Haden of Howard Hanna Beverly-Hanks Asheville-Downtown

$
$
%
$/month over payments
Federal 30-year interest rate: 7.28% last updated on Oct 1, 2026
* All Figures are estimates. Check with your bank or proposed mortgage company for actual interest rates.
This product uses the FRED® API but is not endorsed or certified by the Federal Reserve Bank of St. Louis.

Virtual TourSave FavoriteSchedule TourAsk A QuestionMore Details

15617 Northcross Drive Huntersville NC 28078
Active With Contract

MLS Number CAR4287381

  • Residential
  • Bedrooms 4
  • Bathroom 3
  • Square Feet 2,442
  • Acreage 0.12

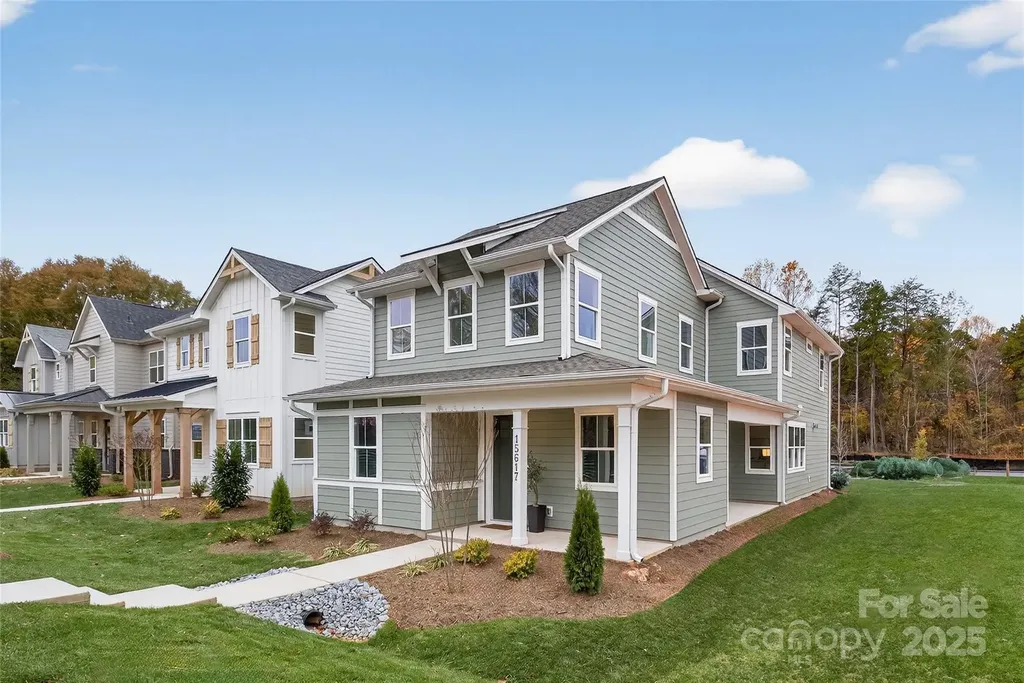
Lachlan Park is your perfect new home base, offering a blend of modern style and comfort in the heart of Huntersville. These beautifully designed homes range from ~1,969 to 2,441 square feet, featuring 3 to 4 bedrooms and spacious living areas. Each new construction home is designed with natural light in mind, showcasing open layouts, integrated patios, and flexible spaces for all your needs, including convenient rear-loaded garages, walk-in laundry rooms, and ample storage options.****Seller to credit buyer up to $3120 to prepay Homeowner's Association Dues for up to 12 months. All seller credits are subject to lending guidelines and maximum seller contribution limits do apply. Please speak to your lender to confirm that the credit is allowable.****

Listed by Kate Watts of Shea Communities Marketing Company

$
$
%
$/month over payments
Federal 30-year interest rate: 7.28% last updated on Oct 1, 2026
* All Figures are estimates. Check with your bank or proposed mortgage company for actual interest rates.
This product uses the FRED® API but is not endorsed or certified by the Federal Reserve Bank of St. Louis.

Save FavoriteSchedule TourAsk A QuestionMore Details

308 Bluebird Road Lake Lure NC 28746

Lake Lure, NC308 Bluebird Road

Price$598,000

Est. Mortgage: $/month

MLS Number CAR4352489

  • Residential
  • Bedrooms 3
  • Bathroom 3
  • Square Feet 2,686
  • Acreage 0.88

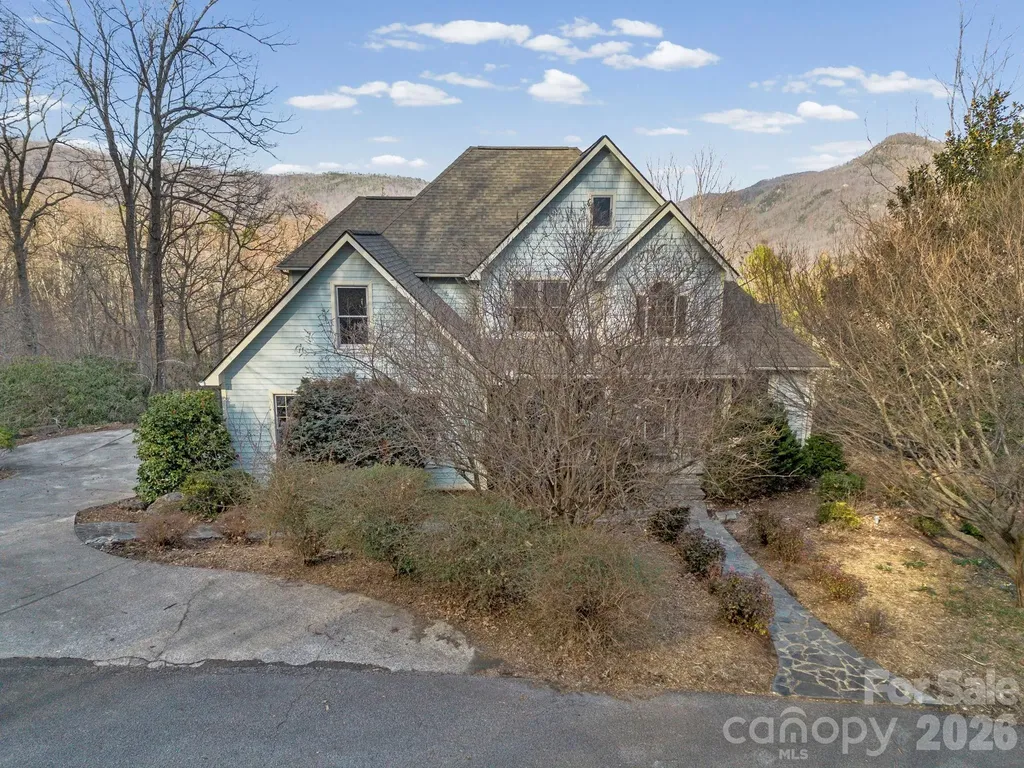
Perfectly positioned within the Rumbling Bald community, this stunning mountain retreat offers an exceptional combination of privacy, architectural character, and breathtaking natural surroundings. Situated as the second-to-last home on a quiet dead-end road, the property offers remarkable peace and sweeping mountain views while also providing resort-style amenities. Inside, the living room is anchored by a dramatic two-story stone gas fireplace, creating a warm and inviting focal point for the home. The thoughtful floor plan offers the perfect balance of open concept and defined spaces-ideal for everyday living and entertaining. Large windows bring in abundant natural light and highlight the beautiful surroundings. Admire the warm wood floors throughout the home and the beautiful cherry cabinets, two ovens, and a gas cooktop in the kitchen. Accessible from both main floor bedrooms and the living room, step out to the east-facing back deck with low-maintenance Trex decking, the perfect setting for soaking in the morning sun, mountain breezes, and quiet evenings overlooking the fenced in backyard. The grounds are beautifully curated for low-maintenance mountain living, featuring mature rhododendrons, flowering perennials, a graceful magnolia tree, and charming stone walkways + covered sitting area that complement the home's tranquil setting. This lovely home has a 3 bedroom septic plus an additional office space and large bonus room upstairs- so plenty of room for all your loved ones! Would make a fantastic full-time residence or short-term rental. The home is being sold furnished so you can move right in! Rumbling Bald amenities include two championship golf courses, three resort pools (with a lazy river), tennis and pickleball courts, private beach with lake access, hiking trails, mini golf, a fitness center, multiple on-site restaurants and more. Be a part of Lake Lure's revival; the lake is back open and ready to welcome you home!

Listed by Hannah Bayles of Nest Realty Asheville

$
$
%
$/month over payments
Federal 30-year interest rate: 7.28% last updated on Oct 1, 2026
* All Figures are estimates. Check with your bank or proposed mortgage company for actual interest rates.
This product uses the FRED® API but is not endorsed or certified by the Federal Reserve Bank of St. Louis.

Save FavoriteSchedule TourAsk A QuestionMore Details

760 New Hope Road Flat Rock NC 28731

Flat Rock, NC760 New Hope Road

Price$598,000

Est. Mortgage: $/month

MLS Number CAR4299455

  • Residential
  • Bedrooms 3
  • Bathroom 4
  • Square Feet 2,218
  • Acreage 0.42

A rare opportunity to secure Luxury living at an exceptional price. New Construction Luxury Modern home showcasing elevated design, exceptional craftsmanship, and everyday functionality. Thoughtfully designed for both comfort and style, this new construction features 3 spacious bedrooms plus a bonus room, including a main-level primary suite and a secondary upstairs suite ideal for guests or extended living. The light-filled open-concept layout is enhanced with soaring ceilings and a striking fireplace, creating a warm yet sophisticated focal point flowing effortlessly into the chef's kitchen featuring ceiling-height custom cabinetry, quartz countertops, stainless steel appliances, and a generous walk-in pantry. Spa-inspired bathrooms offer sleek glass-enclosed showers, while custom walk-in closets with built-ins provide both luxury and functionality. Step outside to the covered back deck, perfect for entertaining, grilling, or relaxing in a peaceful setting. Additional highlights include high-end LVP flooring, soundproofed walls, custom cabinetry throughout, a large walk-in attic for additional storage, and a spacious two-car garage. Enjoy the freedom of no HOA fees- while having easy access to dinning, shopping, and everyday convenience. Short-term rentals, including Airbnb, are allowed- offering a strong investment opportunity and potential for future income.

Listed by Lina Gorovoy of Realty ONE Group Pivot Hendersonville

$
$
%
$/month over payments
Federal 30-year interest rate: 7.28% last updated on Oct 1, 2026
* All Figures are estimates. Check with your bank or proposed mortgage company for actual interest rates.
This product uses the FRED® API but is not endorsed or certified by the Federal Reserve Bank of St. Louis.

Save FavoriteSchedule TourAsk A QuestionMore Details

7052 Westrow Avenue Charlotte NC 28278

Charlotte, NC7052 Westrow Avenue

Price$598,000

Est. Mortgage: $/month

MLS Number CAR4352081

  • Residential
  • Bedrooms 4
  • Bathroom 4
  • Square Feet 2,224
  • Acreage 0.03

New to The River District is our Yadkin floorplan. This home provides a highly versatile layout throughout 3 Stories of living space with a bedroom on ever level. Outdoor space with a balcony on the main level off the kitchen. Designed appointed finishes throughout the home. Dual primary suites on the third level. The River District is a highly anticipated, amenity rich community that will have it all. Playgrounds, pools, walking trails, and it's own 2 acre community garden are just some of the amazing amenities that you will enjoy.

Listed by Allison Broglie and Justin Hicks of Toll Brothers Real Estate Inc

$
$
%
$/month over payments
Federal 30-year interest rate: 7.28% last updated on Oct 1, 2026
* All Figures are estimates. Check with your bank or proposed mortgage company for actual interest rates.
This product uses the FRED® API but is not endorsed or certified by the Federal Reserve Bank of St. Louis.

Save FavoriteSchedule TourAsk A QuestionMore Details

55 Observation Point Road Bryson City NC 28713

MLS Number CAR4422662

  • MultiFamily
  • Bedrooms 4
  • Square Feet 3,200
  • Acreage 0.28
  • Property SubType Residential Income

Unique opportunity to own a fully furnished income-producing duplex in a desirable Smoky Mountains location. Located directly beside #57, this separate property offers the same functional layout with two private rental units, one upstairs and one downstairs. Each unit features 2 full bedrooms, 2 full bathrooms, a full kitchen, living area, and covered porch space for enjoying the surrounding mountain setting. Designed for comfort, flexibility, and rental potential, #55 offers a total of 4 bedrooms, 4 full bathrooms, 2 kitchens, and two independent living spaces within one separate house. The layout is well suited for vacation rentals, group getaways, extended stays, or buyers who want to use one unit while generating income from the other. Each level gives guests the privacy and convenience of a separate rental, along with comfortable indoor living areas and covered outdoor space for relaxing after a day in the mountains. The covered porches provide additional space to enjoy the peaceful surroundings and fresh mountain air. Located within Nantahala Village Resort, owners and guests can enjoy amenities including an outdoor pool, basketball and tennis courts, game room, gym, horseback riding, and nearby hiking trails within Nantahala National Forest. This 4-bedroom duplex in the Smoky Mountains is conveniently located near popular Western North Carolina destinations including Nantahala Outdoor Center (5 min), Fontana Lake (5 min), Great Smoky Mountains Railroad (15 min), Cherokee, and Harrah's Cherokee Casino Resort (25 min). Whether you're searching for a mountain investment property, vacation rental opportunity, or personal getaway with rental income potential, #55 offers two separate living spaces in its own house, directly beside #57 and close to recreation, attractions, and mountain adventure.

Listed by Ginny Mosteller of Better Homes and Gardens Real Estate Heritage

$
$
%
$/month over payments
Federal 30-year interest rate: 7.28% last updated on Oct 1, 2026
* All Figures are estimates. Check with your bank or proposed mortgage company for actual interest rates.
This product uses the FRED® API but is not endorsed or certified by the Federal Reserve Bank of St. Louis.

Save FavoriteSchedule TourAsk A QuestionMore Details

38 Chadwick Wade Drive Asheville NC 28804

Asheville, NC38 Chadwick Wade Drive

Price$598,000

Est. Mortgage: $/month

MLS Number CAR4414061

  • Residential
  • Bedrooms 3
  • Bathroom 3
  • Square Feet 3,275
  • Acreage 1.32

Tucked at the end of a quiet cul-de-sac on 1.32 acres, 38 Chadwick Wade Drive offers privacy, flexibility and room to spread out just minutes from Asheville and Weaverville. This 3-bedroom, 2.5-bath home provides approximately 3,275 square feet of living space with all three bedrooms and two full baths on the main level. The open-concept living room, dining room and kitchen create an inviting central gathering space, highlighted by a beautiful German Schmear fireplace with wood-burning stove. A light-filled sunroom adds another comfortable place to relax and enjoy the seasonal views. Downstairs, the finished walkout basement offers a family room, exercise/flex space, bonus room and half bath-ideal for recreation, hobbies, guests or working from home. Outside, enjoy the large front yard, deck, patio, fire pit, hot tub and fenced backyard. Beyond the fence, the property extends into a wooded area with a walking trail, creating a peaceful natural setting. An attached garage and whole-house water filtration system complete this versatile property with convenient access to shopping, dining and area amenities. A must-see!

Listed by Robert Woodson of Howard Hanna Beverly-Hanks Asheville-North

$
$
%
$/month over payments
Federal 30-year interest rate: 7.28% last updated on Oct 1, 2026
* All Figures are estimates. Check with your bank or proposed mortgage company for actual interest rates.
This product uses the FRED® API but is not endorsed or certified by the Federal Reserve Bank of St. Louis.

Virtual TourSave FavoriteSchedule TourAsk A QuestionMore Details

149 Windy Hill Circle Tuckasegee NC 28783

Tuckasegee, NC149 Windy Hill Circle

Price$598,000

Est. Mortgage: $/month

MLS Number CAR4348981

  • Residential
  • Bedrooms 3
  • Bathroom 3
  • Square Feet 2,806
  • Acreage 2.13

A little slice of Heaven in the North Carolina mountains. Get away from it all to enjoy pristine, long range, panoramic views at 3700 feet elevation. A peaceful mountain setting with mature trees, gentle breezes, and quiet privacy await. A spacious light filled floor plan transitions seamlessly from the gourmet kitchen to the vaulted great room. Comfortable bedrooms offer restful spaces for family or guests. Outdoor living at its best with space to relax, garden, or simply enjoy the mountain air. The huge, covered deck serves as the ultimate front-row seat for beautiful sunsets. Convenient access to nearby hiking trails, and the best that Jackson County recreation has to offer. Situated just minutes from Bear Lake, Cedar Creek Lake, Lake Glenville, and Balsam Lake. Western Carolina University is just 15 scenic miles away. Whether you're seeking adventure, culture or tranquility, this location delivers. Ideal for full-time living, a seasonal getaway, or make it a thriving short-term rental.

Listed by Mark Brooks of Sundog Realty,Inc.

$
$
%
$/month over payments
Federal 30-year interest rate: 7.28% last updated on Oct 1, 2026
* All Figures are estimates. Check with your bank or proposed mortgage company for actual interest rates.
This product uses the FRED® API but is not endorsed or certified by the Federal Reserve Bank of St. Louis.

Save FavoriteSchedule TourAsk A QuestionMore Details

Broker Reciprocity MLS Grid Logo © 2026 Listings courtesy of Canopy MLS as distributed by MLS GRID. IDX information is provided exclusively for consumers’ personal non-commercial use and may not be used for any purpose other than to identify prospective properties consumers may be interested in purchasing. The IDX data is deemed reliable but is not guaranteed by MLS GRID and may be subject to an end user license agreement prescribed by the Member Participant’s applicable MLS.  Based on information submitted to the MLS GRID as of October 4, 2026 6:45 PM UTC . All data is obtained from various sources and may not have been verified by broker or MLS GRID. Supplied Open House Information is subject to change without notice. All information should be independently reviewed and verified for accuracy. Properties may or may not be listed by the office/agent presenting the information. Some IDX listings have been excluded from this website.