and narrow your search. If you have fewer than 200 results, you can save your search.

Nebo NC

r=1693-1704
4231 Piaffe Avenue Mint Hill NC 28227

Mint Hill, NC4231 Piaffe Avenue

Price$1,849,795

Est. Mortgage: $/month

Open House

MLS Number CAR4356872

  • Residential
  • Next Open House: Sat 10/10 1:00 pm. to 5:15 pm.
  • Bedrooms 5
  • Bathroom 5
  • Square Feet 4,587

This pristine Classica-built home in the highly sought-after Cheval community offers the luxury, style, and amenities of today's finest new construction. Built in 2013 and extensively updated in 2023, this exceptional 4,587-square-foot residence blends timeless craftsmanship with modern comfort. Enjoy outdoor living at its finest from the private rear screened porch featuring a remote-controlled screen wall and elegant brick flooring, or step onto the expansive travertine terrace surrounding the heated, auto-cleaning gunite saltwater pool with tanning ledge and waterfall features. Inside, the home showcases numerous recent upgrades including new carpet, refinished staircase, newer HVAC systems, custom high-end lighting, plantation shutters, and designer window treatments. The chef's kitchen is a true centerpiece featuring a stunning island, custom-painted cabinetry, custom glass tile backsplash, and a bespoke range hood. Premium appliances include a Wolf 36” gas range/oven, Wolf microwave, Instashot hot water faucet, new kitchen sink, and a 45-bottle Zephyr wine cabinet. Additional highlights include laundry rooms on both levels, remote-controlled blackout shades in the media room, porcelain tile in baths and laundry areas, and a walk-in floored attic providing exceptional storage. See the attached Property Features sheet for a complete list of upgrades and enhancements.

Listed by Diane Austin of Builder Developer Advisors Inc

$
$
%
$/month over payments
Federal 30-year interest rate: 7.28% last updated on Oct 1, 2026
* All Figures are estimates. Check with your bank or proposed mortgage company for actual interest rates.
This product uses the FRED® API but is not endorsed or certified by the Federal Reserve Bank of St. Louis.

Virtual TourSave FavoriteSchedule TourAsk A QuestionMore Details
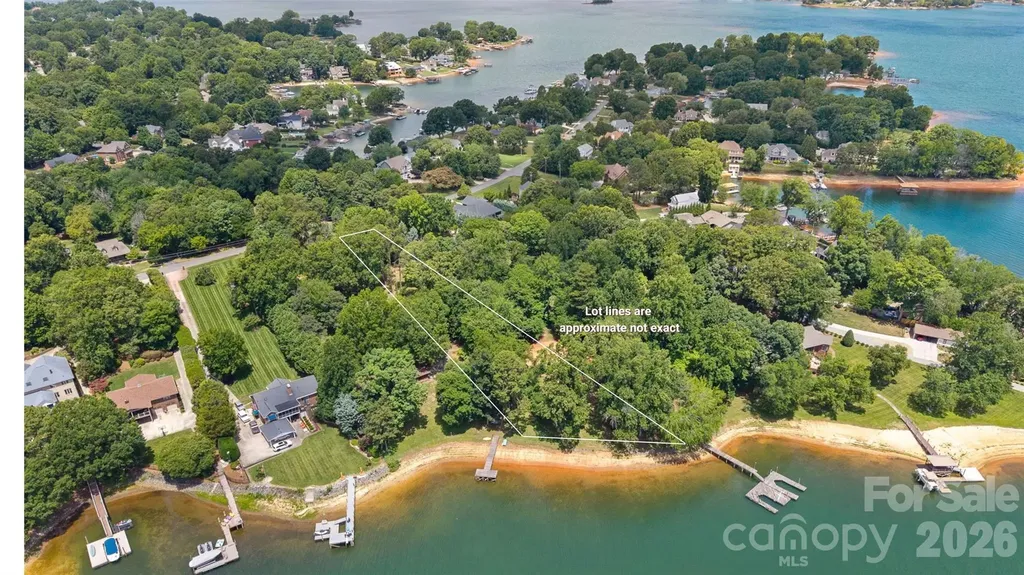
21024 Norman Shores Drive Cornelius NC 28031

Cornelius, NC21024 Norman Shores Drive

Price$1,849,500

Est. Mortgage: $/month

MLS Number CAR4395745

  • Land
  • Acreage 1.13
  • County Mecklenburg

Rare Lake Norman waterfront opportunity in Cornelius. This 1+ acre homesite features year-round water views, over 100 feet of shoreline, a sandy beach, and beautiful large cove views. The deep, wooded lot offers a rare combination of privacy, natural beauty, and flexibility to design a custom waterfront estate tailored to your vision. Mature trees create a picturesque setting from the homesite to the water's edge, providing the feeling of a private retreat while preserving expansive views of the lake. With ample space for a custom residence, pool, and outdoor living areas, the property offers endless possibilities for creating a one-of-a-kind lakefront sanctuary. Preliminary site plans provide a valuable head start for future development. Ideally located just minutes from I-77, with convenient access to Uptown Charlotte, Charlotte Douglas International Airport, premier shopping, dining, and Lake Norman amenities. Waterfront homesites of this size and character are increasingly rare, making this an exceptional opportunity to build your dream home on the lake.

Listed by Mary Kay Portaro of Ivester Jackson Christie's

$
$
%
$/month over payments
Federal 30-year interest rate: 7.28% last updated on Oct 1, 2026
* All Figures are estimates. Check with your bank or proposed mortgage company for actual interest rates.
This product uses the FRED® API but is not endorsed or certified by the Federal Reserve Bank of St. Louis.

Save FavoriteSchedule TourAsk A QuestionMore Details

8707 Fairview Road Charlotte NC 28226

Charlotte, NC8707 Fairview Road

Price$1,849,000

Est. Mortgage: $/month

MLS Number CAR4350865

  • Residential
  • Bedrooms 4
  • Bathroom 4
  • Square Feet 4,234
  • Acreage 0.59

Perfectly positioned in one of Charlotte's most sought-after enclaves, this exceptional residence offers a seamless blend of contemporary luxury and timeless sophistication just moments from top-rated schools, premier golf courses, scenic greenways, SouthPark Mall, and Uptown Charlotte. Designed for both elevated living and effortless entertaining, the home features four spacious bedrooms and four beautifully appointed baths, with an open-concept layout filled with natural light, gleaming hardwood floors, and curated designer finishes throughout. The gourmet chef's kitchen serves as the heart of the home, showcasing premium stainless steel appliances, granite countertops, custom cabinetry, and an expansive center island ideal for gatherings large or small. The primary suite is a true private retreat, complete with a spa-inspired ensuite bath and generous closet space. Outdoors, meticulously landscaped grounds provide a serene setting perfect for quiet mornings or summer entertaining. A new roof installed in 2025 offers added peace of mind and long-term value, making this a rare opportunity to enjoy refined luxury, exceptional convenience, and the elevated lifestyle today's most discerning buyers expect.

Listed by Erika Mendoza and Lexi Cai of Coldwell Banker Realty

$
$
%
$/month over payments
Federal 30-year interest rate: 7.28% last updated on Oct 1, 2026
* All Figures are estimates. Check with your bank or proposed mortgage company for actual interest rates.
This product uses the FRED® API but is not endorsed or certified by the Federal Reserve Bank of St. Louis.

Save FavoriteSchedule TourAsk A QuestionMore Details
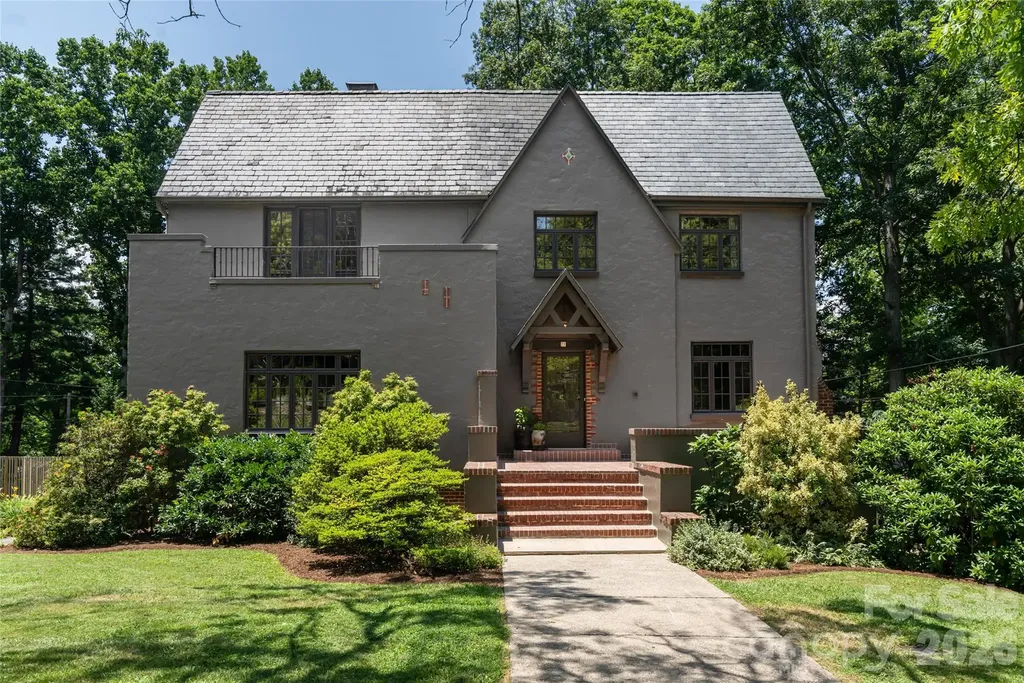
21 Lynwood Road Asheville NC 28804

Asheville, NC21 Lynwood Road

Price$1,849,000

Est. Mortgage: $/month

MLS Number CAR4403141

  • Residential
  • Bedrooms 4
  • Bathroom 4
  • Square Feet 3,725
  • Acreage 0.68

A masterfully reimagined 1920s English Tudor where timeless architecture meets uncompromising modern luxury. Extensively renovated with an emphasis on craftsmanship, quality, and livability, this exceptional Grove Park residence preserves the character that makes homes of this era so special while introducing the comfort, functionality, and finishes expected in a modern luxury home. With the recent addition of a new main-level heat pump, the entire home now offers air conditioning along with multiple heat sources for year-round comfort. Inside, beautifully refinished hardwood floors, a graceful curved staircase, original architectural details, and custom hand-hewn wood beams create a sense of warmth and authenticity throughout. The living room is anchored by a classic wood-burning fireplace and dramatic timber beams, offering an inviting gathering space that feels both substantial and intimate. At the heart of the home is an extraordinary chef's kitchen built around custom handcrafted quarter-sawn white oak cabinetry, soapstone countertops, handmade tile, solid brass plumbing fixtures, designer lighting, and a professional Wolf and Sub-Zero appliance package. A custom built-in buffet with dedicated wine and beverage refrigeration extends into the adjoining dining room, creating a seamless setting for both everyday living and entertaining. Nearby, a beautifully appointed laundry suite features extensive custom cabinetry and two full sets of washers and dryers-one of many thoughtful details designed to make the home as functional as it is beautiful. The reimagined floor plan includes a main-level guest bedroom and full bath, while upstairs, the primary suite occupies its own private wing. Hand-hewn beams add architectural character to the bedroom, complemented by dual walk-in closets, a Juliet balcony, and a completely redesigned spa-inspired bath featuring handmade tile, elevated fixtures, and a TOTO Washlet. Two additional bedrooms and another fully redesigned bath complete the upper level, with handcrafted materials and carefully considered details carried throughout the home. Set on nearly three-quarters of an acre, the property offers an extraordinary sense of privacy for its Grove Park location. Mature landscaping, expansive lawn, an in-ground pool, and generous outdoor entertaining areas create a private oasis equally suited to quiet mornings, afternoons by the pool, and evenings with family and friends. From the handcrafted cabinetry and millwork to the refinished floors, bespoke beams, redesigned baths, premium fixtures and lighting, professional-grade appliances, and newly completed whole-house cooling, the improvements extend far beyond what is immediately visible. The result is a rare combination: the craftsmanship and soul of a 1920s Tudor with the comfort and refinement of a thoughtfully renovated modern home. Ideally positioned in the heart of Grove Park adjacent to the beloved Rose Garden, this is a truly exceptional opportunity to experience one of Asheville's most coveted neighborhoods.

Listed by Ryan McCullough of Abode Realty

$
$
%
$/month over payments
Federal 30-year interest rate: 7.28% last updated on Oct 1, 2026
* All Figures are estimates. Check with your bank or proposed mortgage company for actual interest rates.
This product uses the FRED® API but is not endorsed or certified by the Federal Reserve Bank of St. Louis.

Save FavoriteSchedule TourAsk A QuestionMore Details

13812 Penick Place Davidson NC 28036

Davidson, NC13812 Penick Place

Price$1,849,000

Est. Mortgage: $/month

MLS Number CAR4429015

  • Residential
  • Bedrooms 5
  • Bathroom 5
  • Square Feet 4,884
  • Acreage 0.36

Set on a beautiful private cul-de-sac backing to River Run green space, this impeccably maintained home offers an exceptional blend of elegance, comfort and livability. From the moment you enter, the beautiful living room study with vaulted ceilings create an inviting sense of space, while extensive custom millwork and hardwood floors bring warmth and character throughout the main level. Two gas fireplaces add a welcoming touch, and two staircases provide an easy, natural flow throughout the home. At the heart of the house is a chef's kitchen designed for both everyday living and memorable family gatherings, opening beautifully to the dining room and a convenient butlers pantry.The first-floor laundry room and mudroom office add exceptional functionality, with the office offering direct access to the front porch. The primary suite is privately positioned on the main level and features separate his and her closets, creating a comfortable retreat with everything you need close at hand. Upstairs, the home continues to impress with four bedrooms, each with en-suite access, including a convenient Jack-and-Jill arrangement and a second primary suite that offers a wonderful private retreat for family or guests. The large bonus room is made for gathering, whether it's movie night, a game of billiards or relaxing together, while the adjoining office nook provides a dedicated space for work or study. Generous walk-in closets and thoughtful storage continue throughout. Thoughtfully designed for exceptional indoor and outdoor living, the home offers a beautiful backyard retreat with a saltwater heated pool in a private, resort-like setting. The flagstone screened porch, renovated in 2025 with a beautiful tongue-and-groove ceiling, is the perfect place for morning coffee, afternoon relaxation or long evenings with friends or family. An outdoor wood-burning fireplace extends the enjoyment well beyond pool season. The three-car garage with epoxy floors provides plenty of room for vehicles, storage and everyday life. Behind the beautiful finishes, the important updates have already been completed, including a new roof, HVAC systems and water heaters, along with a custom driveway finish, exterior repainting and a new crawl space liner. Homes offering this combination of privacy, thoughtful design, exceptional outdoor living and extensive updates are rare in River Run. This is a home designed to be enjoyed, gathered in and loved for years to come.

Listed by Nancy Hannon of Ivester Jackson Christie's

$
$
%
$/month over payments
Federal 30-year interest rate: 7.28% last updated on Oct 1, 2026
* All Figures are estimates. Check with your bank or proposed mortgage company for actual interest rates.
This product uses the FRED® API but is not endorsed or certified by the Federal Reserve Bank of St. Louis.

Virtual TourSave FavoriteSchedule TourAsk A QuestionMore Details
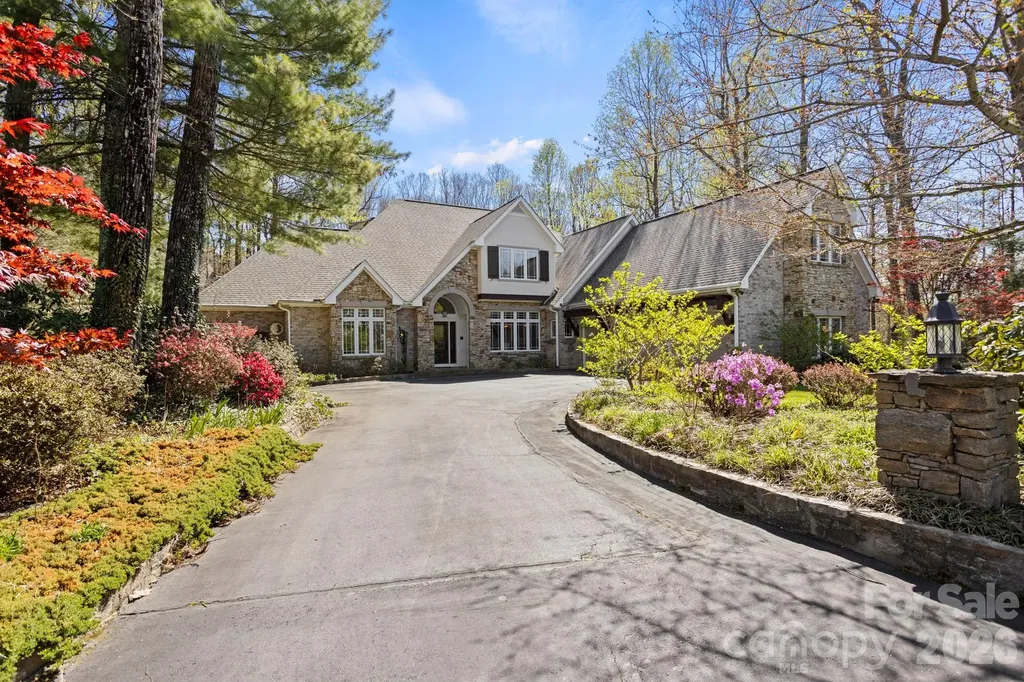
106 Farwood Court Flat Rock NC 28731

Flat Rock, NC106 Farwood Court

Price$1,847,500

Est. Mortgage: $/month

MLS Number CAR4371400

  • Residential
  • Bedrooms 5
  • Bathroom 7
  • Square Feet 6,627
  • Acreage 1.38

Stunning Estate Home in Prestigious Kenmure Golf Community. Experience luxury mountain living in this exceptional home located in the highly sought after Kenmure- a gated golf course community. Perfectly positioned on 1.3 private acres on a cul-de-sac, this beautifully designed 4-bedroom, 5 full bath, 2 half bath residence offers the ideal blend of elegance, comfort, and functionality-with space for every lifestyle need. From the moment you arrive, you'll appreciate the level driveway, welcoming entry and fully fenced backyard-ideal for pets, play, and outdoor enjoyment. Inside, the home showcases impressive architectural details, soaring vaulted ceilings, rich hardwood floors and thoughtful craftsmanship throughout. The main level centers around a breathtaking great room featuring cathedral ceilings with exposed beams, a dramatic wall of windows with Palladian window accents, custom built-ins, and a floor-to-ceiling stone fireplace-creating a warm and inviting setting for entertaining or relaxing. The chef's kitchen is truly extraordinary, offering abundant cabinetry and counter space, premium stainless steel appliances, sub-zero refrigerator/freezer, oversized gas cooktop with griddle, custom exhaust hood and double wall ovens-both of these framed by stunning brickwork, center island with prep sink and breakfast bar, plus a Butler's pantry/bar area with beverage refrigerator. The luxurious primary suite is a private retreat featuring vaulted beam ceilings, spa-inspired bath with garden tub, walk-in tiled shower with multiple shower heads, dual vanities, and two walk-in closets. Additional main-level highlights include: breakfast room and elegant dining room with tray ceilings, private den/study, spacious office area, huge laundry room with sink, cabinetry and workspace and two powder baths. Upstairs, guests and family will enjoy three additional bedrooms, three full baths, and a large bonus/flex room with closet. The lower level is designed for recreation and relaxation with: large family room with fireplace, wet bar area, billiards/game room, full bath and two expansive storage/workshop areas. Outdoor living is equally impressive with a screened porch, open deck, lower patio/deck, and hot tub, all overlooking the beautifully landscaped fenced yard. Additional features include a two-car plus golf cart garage, newer roof and a prime location convenient to Kenmure's amenities and gate access. This remarkable property offers a rare opportunity to own a luxury mountain home with unmatched space, style, and versatility.

Listed by Terri Eisenhauer of RE/MAX Results

$
$
%
$/month over payments
Federal 30-year interest rate: 7.28% last updated on Oct 1, 2026
* All Figures are estimates. Check with your bank or proposed mortgage company for actual interest rates.
This product uses the FRED® API but is not endorsed or certified by the Federal Reserve Bank of St. Louis.

Save FavoriteSchedule TourAsk A QuestionMore Details

463 Summit Trail Nebo NC 28761

Nebo, NC463 Summit Trail

Price$1,845,000

Est. Mortgage: $/month

MLS Number CAR4350199

  • Residential
  • Bedrooms 3
  • Bathroom 4
  • Square Feet 3,497
  • Acreage 19.89

Nestled on 19.89 acres of pristine land, this breathtaking 3-bedroom, 3.5-bathroom mountain modern home offers unparalleled and spectacular multi layered Blue Ridge Mountain and sunset views. Set against a serene wildflower meadow, the property also includes a private walking trail leading to a tranquil creek. Open the front door to a spacious great room with unbelievable mountain views. Large windows invite natural light to flood the space, creating a perfect spot to unwind while watching the sunset paint the sky. The seamless flow between the great room and kitchen allows for easy entertaining, with the chef-inspired kitchen featuring a large island, stainless steel appliances and a glass induction cooktop with restaurant-grade exhaust fan for the serious cook. Off the kitchen you'll find room for an office or theater room offering sound blocking walls and speaker wiring to ensuring a quiet and immersive environment for work or play. The main level also includes a primary suite with breathtaking mountain views, a walk-in closet with built-in closet system and a luxurious en-suite bathroom. Indulge yourself with a zero-entry tiled shower, soaking tub with a mountain vista, double sinks, and heated floors to keep you cozy all year round. The lower level boasts 2 additional bedrooms with en-suite baths, laundry room, exercise room and 2-car heated and cooled garage with plenty of additional space for storage. The home has battery backup with automatic sub-second cutover in case of grid power failure for zero downtime. Equipped with a radon mitigation system, EV charger, and pre-wiring for audio, wifi and cameras throughout the home for the tech savvy buyer. For outdoor living, there is a deck with metal railings and composite decking, lower level patio for a fire pit or hot tub providing ideal spaces for enjoying the fresh mountain air while taking in the stunning views. With its modern design, top-tier finishes, and tech features, this home offers the perfect blend of comfort, convenience, and luxury. Don't miss out on this rare opportunity to own a piece of this private mountain paradise.

Listed by Polly Leadbetter and Cory Coady of Engel & Volkers Foothills Lake James

$
$
%
$/month over payments
Federal 30-year interest rate: 7.28% last updated on Oct 1, 2026
* All Figures are estimates. Check with your bank or proposed mortgage company for actual interest rates.
This product uses the FRED® API but is not endorsed or certified by the Federal Reserve Bank of St. Louis.

Save FavoriteSchedule TourAsk A QuestionMore Details
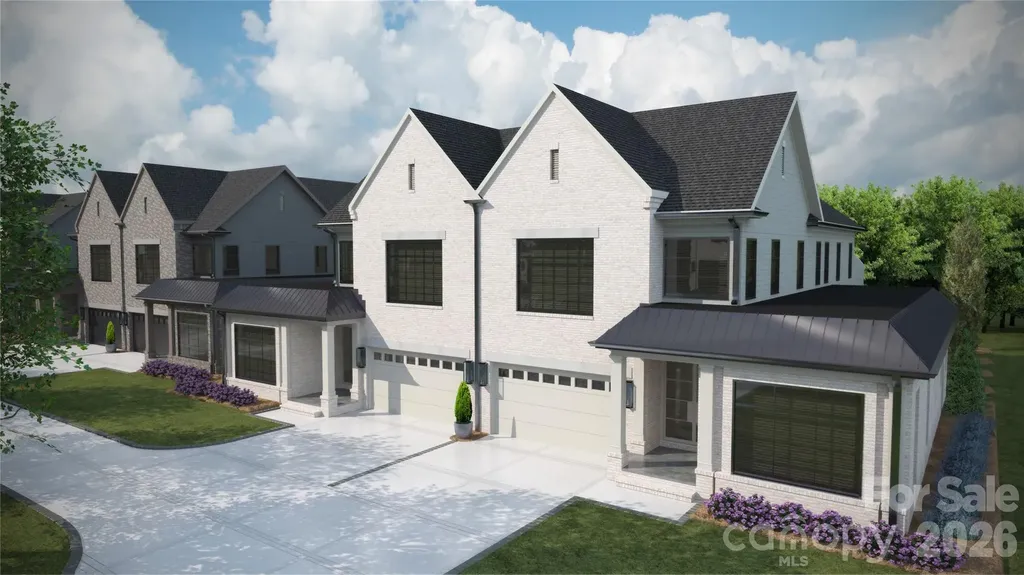
3142 Providence Road Charlotte NC 28211

MLS Number CAR4240140

  • Residential
  • Bedrooms 4
  • Bathroom 5
  • Square Feet 3,953

GreenTree Manor is a new construction TO BE BUILT boutique community of 6 luxury end unit townhomes, w/ primary-on-main & lock & leave convenience. Centrally located btw Cotswold & Foxcroft, duets are mins to SouthPark & Uptown! Premium finishes: hardwood floors, Wolf/Sub-Zero appliance pkg, semi-custom cabinetry, & designer fixtures. Kitchen includes oversized island w/ great view of the LR & direct access to large, covered patio with gas FP, creating an ideal setting for outdoor lvg & entertaining year-round. Homeowners can customize their townhome selecting from our Interior Designer curated selections. The primary-on-main & primary up feature 2 vanities, walk-in shower, garden tub/linen cabinet option, & ample walk-in closets. The primary suite up offers a walk-out balcony w/ stunning views of the tree-lined yard. Enjoy executive style, maintenance-free living w/ landscaping included, 2 car garages, & add'l pkg for guests. Elevator included as upgrade option, rough in included.

Listed by Winnie Simmons of Dickens Mitchener & Associates Inc

$
$
%
$/month over payments
Federal 30-year interest rate: 7.28% last updated on Oct 1, 2026
* All Figures are estimates. Check with your bank or proposed mortgage company for actual interest rates.
This product uses the FRED® API but is not endorsed or certified by the Federal Reserve Bank of St. Louis.

Save FavoriteSchedule TourAsk A QuestionMore Details

19149 Newburg Hill Road Davidson NC 28036

Davidson, NC19149 Newburg Hill Road

Price$1,845,000

Est. Mortgage: $/month

Open House

MLS Number CAR4329364

  • Residential
  • Next Open House: Sun 10/11 1:00 pm. to 3:00 pm.
  • Bedrooms 5
  • Bathroom 5
  • Square Feet 4,139

Last New Construction opportunity in the neighborhood by an award-winning builder is almost ready! This beautifully designed home in the highly anticipated second phase of Davidson Wood features 5 beds, 5 baths, a first-floor primary suite, plus a guest suite on the main level. Enjoy high-end details like a chef's kitchen, a spacious rear porch, and designer finishes throughout. Situated on a private lot with an oversized 2-car garage, this home offers both elegance and functionality and room for a pool. Plus, the lot is next to a Greenway access point, providing easy outdoor recreation. Don't miss this opportunity-- 5 of 6 homes by builder have sold and just this one remains in the perfect neighborhood location!

Listed by Michael Orlando and Jessica Martin of TSG Residential

$
$
%
$/month over payments
Federal 30-year interest rate: 7.28% last updated on Oct 1, 2026
* All Figures are estimates. Check with your bank or proposed mortgage company for actual interest rates.
This product uses the FRED® API but is not endorsed or certified by the Federal Reserve Bank of St. Louis.

Save FavoriteSchedule TourAsk A QuestionMore Details

1205 Jersey Lane Charlotte NC 28209

Charlotte, NC1205 Jersey Lane

Price$1,845,000

Est. Mortgage: $/month

MLS Number CAR4432667

  • Residential
  • Bedrooms 4
  • Bathroom 4
  • Square Feet 4,259
  • Acreage 0.21

This Duet sets a new standard for elevated living, offering over 4,200 square feet of thoughtfully curated space with a main-level primary suite and an expansive loft. Every inch of this home has been intentionally designed, delivering a level of finish and architectural detail rarely seen in its category. From the moment you enter through the custom front door, the scale and craftsmanship are immediately apparent. Soaring ceilings, custom barrel vaults, arched openings, and exposed beams create a layered, architectural feel throughout, while engineered hardwoods, designer tile, and tailored lighting selections carry seamlessly from room to room. The living room fireplace anchors the main living space, adding warmth and dimension. The primary main level suite offers a true retreat with a 12' ceiling and a spa-inspired bath, while spacious secondary bedrooms and a large loft provide flexibility for everyday living. The kitchen features custom two-tone cabinetry from tile to ceiling, custom hood, quartz countertops, fluted island, and a premium JennAir appliance suite, complemented by a functional scullery. A 15'x10' Pella sliding glass door system opens to the covered rear lanai with a fireplace, extending the living space outdoors and creating the ideal setting for year-round entertaining. Additional highlights include Pella high-efficiency windows, an oversized garage with 18' custom wood doors, and thoughtfully integrated energy-efficient features including dual HVAC systems and Rinnai tankless hot water. This is a rare opportunity to own a home where architecture, scale, and finish meet in desirable Ashbrook.

Listed by Shad Rafferty of Charlotte Living Realty

$
$
%
$/month over payments
Federal 30-year interest rate: 7.28% last updated on Oct 1, 2026
* All Figures are estimates. Check with your bank or proposed mortgage company for actual interest rates.
This product uses the FRED® API but is not endorsed or certified by the Federal Reserve Bank of St. Louis.

Save FavoriteSchedule TourAsk A QuestionMore Details

2200 Stratford Avenue Charlotte NC 28205

Charlotte, NC2200 Stratford Avenue

Price$1,840,000

Est. Mortgage: $/month

MLS Number CAR4413769

  • Residential
  • Bedrooms 5
  • Bathroom 5
  • Square Feet 4,270
  • Acreage 0.18

Exceptional design, luxurious finishes, and thoughtful details define this stunning home. From the new landscaping, lighting, and tongue-and-groove porch ceiling to the impressive 10' main-level ceilings, wide hallways, and double crown molding, every detail has been carefully considered. The light-filled living room features a dramatic floor-to-ceiling windows, while the gourmet kitchen is truly a showstopper with a 60" refrigerator, Forno 8-burner dual range, double ovens, pot filler, walk-in pantry, and butler's pantry with built-ins, sink, ice maker, and microwave drawer. Double doors open from the family room to the outdoors. The luxurious primary suite offers a spa-inspired bath with soaking tub and oversized shower featuring rain, body spray, and handheld fixtures. The second floor includes a spacious light filled bonus room with custom built-ins and a convenient laundry room with sink. The third floor offers two generous bedrooms, a shared bath with dual vanities, abundant storage, and a walk-in attic. An impressive The above garage ADU provides incredible flexibility with a kitchenette, refrigerator, walk-in closet, and beautifully tiled full bath-perfect for guests, extended family, or a private retreat. Nestled in a peacefully quiet pocket of the neighborhood, this home is perfectly situated for a short stroll to the park, Charlotte Country Club, and local favorites like Mezzo Market, Tip Top Daily Market, and Summit Coffee. Beautifully designed, exceptionally appointed, and offering flexible spaces rarely found in one home-this is one you won't want to miss.

Listed by Kelly Ensminger of Dickens Mitchener & Associates Inc

$
$
%
$/month over payments
Federal 30-year interest rate: 7.28% last updated on Oct 1, 2026
* All Figures are estimates. Check with your bank or proposed mortgage company for actual interest rates.
This product uses the FRED® API but is not endorsed or certified by the Federal Reserve Bank of St. Louis.

Virtual TourSave FavoriteSchedule TourAsk A QuestionMore Details

4201 Commonwealth Avenue Charlotte NC 28205

Charlotte, NC4201 Commonwealth Avenue

Price$1,835,000

Est. Mortgage: $/month

MLS Number CAR4325562

  • Residential
  • Bedrooms 6
  • Bathroom 5
  • Square Feet 3,843
  • Acreage 0.32

Discover a new level of intentional living at 4201 Commonwealth Avenue, one of only two Commonwealth Cottages at Mattie Rose, designed by Frusterio and built by Grandfather Homes. This modern cottage blends timeless craftsmanship with thoughtful design, creating a home that's as flexible as your lifestyle and as welcoming as your favorite gathering place. Sunlight fills the open main level with 10-foot ceilings, site-finished hardwood floors, and spaces that flow effortlessly from room to room. The kitchen is a masterpiece with custom cabinetry, Thermador appliances, and a generous island for cooking, entertaining, or simply gathering. Retreat to the primary suite, a calming sanctuary with a spa-inspired bath and oversized walk-in closet. Six bedrooms allow your home to adapt with your lifestyle-guest suites, office, wellness room, or creative studio-while smart home features and audio pre-wiring support modern life. Outdoor spaces invite quiet reflection or lively gatherings, extending the home's warmth and connection. Every detail is intentionally curated to elevate how you live, not just where you live. For a limited time, buyer can choose interior design selections with our team of respected designers. Your vision is not only welcomed but celebrated. Together, we transform dreams from concept to reality, creating a home that reflects not just where you live, but how you want to live.

Listed by Missy Bagley and Matt Ewers of Grandfather Homes Inc.

$
$
%
$/month over payments
Federal 30-year interest rate: 7.28% last updated on Oct 1, 2026
* All Figures are estimates. Check with your bank or proposed mortgage company for actual interest rates.
This product uses the FRED® API but is not endorsed or certified by the Federal Reserve Bank of St. Louis.

Save FavoriteSchedule TourAsk A QuestionMore Details

Broker Reciprocity MLS Grid Logo © 2026 Listings courtesy of Canopy MLS as distributed by MLS GRID. IDX information is provided exclusively for consumers’ personal non-commercial use and may not be used for any purpose other than to identify prospective properties consumers may be interested in purchasing. The IDX data is deemed reliable but is not guaranteed by MLS GRID and may be subject to an end user license agreement prescribed by the Member Participant’s applicable MLS.  Based on information submitted to the MLS GRID as of October 8, 2026 9:17 AM UTC . All data is obtained from various sources and may not have been verified by broker or MLS GRID. Supplied Open House Information is subject to change without notice. All information should be independently reviewed and verified for accuracy. Properties may or may not be listed by the office/agent presenting the information. Some IDX listings have been excluded from this website.