and narrow your search. If you have fewer than 200 results, you can save your search.

Nebo NC

r=1753-1764
15 Evian Court Asheville NC 28804

Asheville, NC15 Evian Court

Price$1,799,000

Est. Mortgage: $/month

MLS Number CAR4320178

  • Residential
  • Bedrooms 4
  • Bathroom 5
  • Square Feet 3,626
  • Acreage 0.29

NEW CONSTRUCTION! This European inspired custom home plan features main level living with custom finishes. Near the end of a large cul-de-sac, this home offers an open concept with the kitchen and great room opening onto a screened porch. The great room and porches look out towards the mountains through large windows offering ample light. Energy Star Certified, the home features improved insulation, enhanced heating and cooling and Energy Star appliances including an induction range. The lower level features a recreation room with built in beverage bar with sink, powder room, a second ensuite and two additional guest rooms.

Listed by Alex Brittian of Ark Development Realty,LLC

$
$
%
$/month over payments
Federal 30-year interest rate: 7.28% last updated on Oct 1, 2026
* All Figures are estimates. Check with your bank or proposed mortgage company for actual interest rates.
This product uses the FRED® API but is not endorsed or certified by the Federal Reserve Bank of St. Louis.

Save FavoriteSchedule TourAsk A QuestionMore Details

18802 Pentwater Court Cornelius NC 28031

Cornelius, NC18802 Pentwater Court

Price$1,799,000

Est. Mortgage: $/month

Active With Contract

MLS Number CAR4351983

  • Residential
  • Bedrooms 4
  • Bathroom 5
  • Square Feet 3,744
  • Acreage 0.39

Welcome to your fully renovated dream home in The Peninsula - where timeless elegance meets modern luxury in one of the area's most sought-after waterfront communities. This stunning 4-bedroom, 4 1/2-bath residence has been completely transformed with high-end finishes and thoughtful design throughout. From the moment you step inside, you'll notice the rich warmth of brand-new hardwood floors spanning the entire main level, creating a seamless and sophisticated foundation for the home. All windows have been replaced, enhancing energy efficiency while allowing natural light to pour in and highlight the home's clean lines and elevated craftsmanship. The heart of the home is the beautifully redesigned kitchen. Featuring brand-new designer cabinetry, sleek quartz countertops, and premium finishes, this space is as functional as it is impressive. Whether you're hosting a crowd or enjoying a quiet morning coffee, the open layout provides the perfect setting. Ample counter space, abundant storage, and a refined aesthetic make this kitchen truly show-stopping. Just off the main kitchen, a newly added scullery elevates both form and function. This dedicated prep space offers additional cabinetry, quartz surfaces, and room for small appliances, making entertaining effortless while keeping the main kitchen pristine. Ideal for catering, a coffee station, or everyday organization, the scullery adds a layer of convenience and luxury rarely found in homes at this price point. Upstairs, the spacious primary suite offers a private retreat designed for relaxation. The fully renovated primary bath feels like a spa, complete with an oversized walk-in shower, soaking tub, and all-new cabinetry topped with elegant quartz surfaces. Thoughtful details and modern finishes create a calm, luxurious atmosphere where you can unwind at the end of the day. All secondary bathrooms have been completely redone with the same level of quality and attention to detail. Featuring new cabinetry, updated tile work, modern fixtures, and quartz countertops, each bath feels fresh, cohesive, and move-in ready. The secondary bedrooms are generously sized, providing comfort and privacy. A large upstairs bonus room adds incredible flexibility to the floor plan. Perfect for a media room, playroom, home office, or gym, this expansive space allows you to tailor the home to your lifestyle while keeping the main living areas open and inviting. With four full bathrooms and an additional half bath, convenience is built into every corner of the home. Beyond the interior upgrades, the outdoor space is equally inviting. The fenced backyard provides privacy and flexibility - perfect for entertaining, pets, play, or simply enjoying a quiet evening outdoors. Every inch of this home reflects quality renovation and true turnkey convenience. From the new hardwoods and replaced windows to the completely renovated kitchen, scullery, and bathrooms throughout, no detail has been overlooked. You'll enjoy the peace of mind that comes with a home thoughtfully updated from top to bottom. Located in The Peninsula, residents enjoy access to premier neighborhood amenities and a vibrant lifestyle near Lake Norman. This community offers a blend of recreation and refinement that is hard to match. Turn-key, stylish, and thoughtfully upgraded - this exceptional property delivers luxury, practicality, and a premier address all in one. All that's left to do is move in and start enjoying everything this beautifully renovated home has to offer.

Listed by Lance Carlyle of Carlyle Properties

$
$
%
$/month over payments
Federal 30-year interest rate: 7.28% last updated on Oct 1, 2026
* All Figures are estimates. Check with your bank or proposed mortgage company for actual interest rates.
This product uses the FRED® API but is not endorsed or certified by the Federal Reserve Bank of St. Louis.

Save FavoriteSchedule TourAsk A QuestionMore Details

8749 Nc 63 Highway Leicester NC 28748

Leicester, NC8749 Nc 63 Highway

Price$1,799,000

Est. Mortgage: $/month

MLS Number CAR4214996

  • Residential
  • Bedrooms 5
  • Bathroom 4
  • Square Feet 3,645
  • Acreage 202

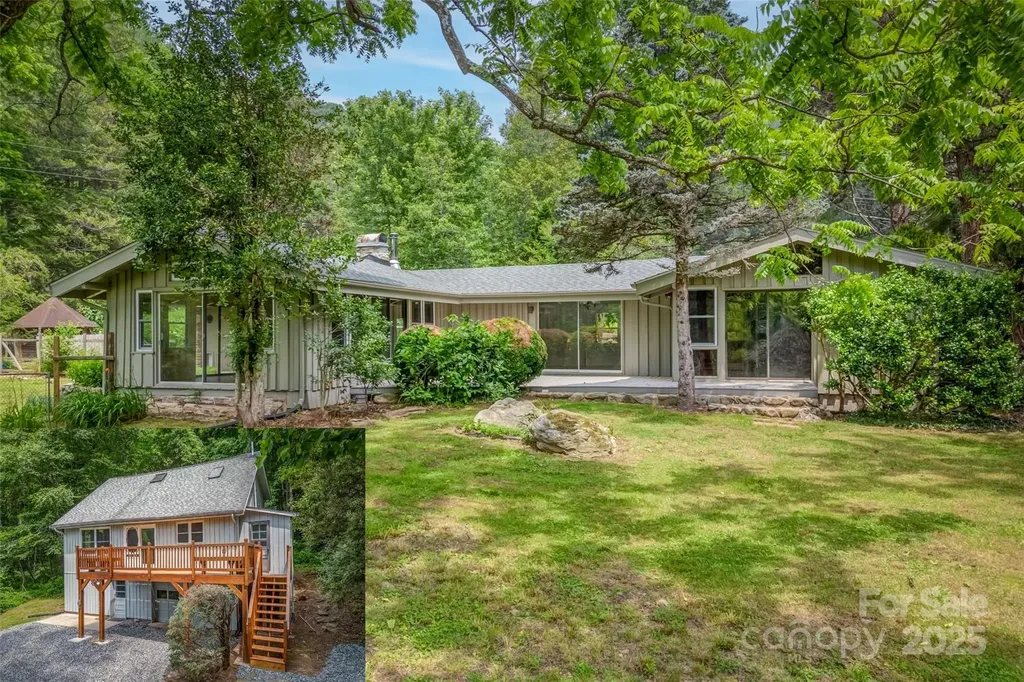
Looking for your own grand piece of solitude and beauty?? This stunning ~202 acre property that spans ridge to ridge, offering wonderful privacy, can be found only ~35 min from downtown AVL. 2 well maintained homes, both w lots of light from large windows & skylights. 3 beautiful ponds, huge garage/workspace/office, greenhouse, chicken coop, fruit trees, small vinyard, etc, The possibilities on this magnificent property are endless. Multiple streams & springs originate on property. ~166.5 wooded and steeper acres were lovingly placed a conservation easement, while the remaining ~35.5 gently rolling acres were not. Lower house & garage have a new roof from 2022 and furnace/AC from 2022; upper house new roof in 2018. You can see the love and care in this property with beautiful stone walls and well established landscaping from the past. This property has been a haven for the current owner for many decades and they hope it can be the same for the next owner

Listed by Susan Shelton of Eclat Realty + Co

$
$
%
$/month over payments
Federal 30-year interest rate: 7.28% last updated on Oct 1, 2026
* All Figures are estimates. Check with your bank or proposed mortgage company for actual interest rates.
This product uses the FRED® API but is not endorsed or certified by the Federal Reserve Bank of St. Louis.

Save FavoriteSchedule TourAsk A QuestionMore Details

704 Isle Of Pines Road Mooresville NC 28117

Mooresville, NC704 Isle Of Pines Road

Price$1,799,000

Est. Mortgage: $/month

MLS Number CAR4398359

  • Residential
  • Bedrooms 4
  • Bathroom 2
  • Square Feet 2,121
  • Acreage 0.51

Location, convenience, privacy and big water-this rare main-channel Lake Norman property offers a combination that is increasingly difficult to find. Located on the Isle of Pines peninsula, the spacious, level corner lot sits in the final cul-de-sac of a quiet, well-kept neighborhood, with easy access along scenic, publicly maintained Isle of Pines Road. Shopping, dining and everyday conveniences are just minutes away. Enjoy open-water views toward The Point and The Yacht Club, 60 feet of sandy-beach shoreline, true beach entry and a covered slip on a shared private dock-not a narrow cove. The deeded lot is 0.51 acre, or approximately 0.65 acre including the Duke Energy peripheral strip, providing more space and privacy than many similarly situated waterfront properties. With no HOA and fiber available, the property offers exceptional potential to remodel, fully reimagine or build new. The existing 1974 brick ranch features 4 bedrooms, 2 baths, approximately 2,121 heated square feet, 2,900 square feet under roof and a 2-car garage, and conveys as-is. Existing septic is permitted for 4 bedrooms; well water. Survey available in attachments. Room for a pool verified by septic survey stakes. The value is in the location, convenience, land, water and dock. Bring your architect-and your vision. A detailed written renovation quote from a licensed builder is available from the listing agent. Seller has a detailed written renovation quote dated 8/27/2026. PDF is attached. Estimate only-not a guarantee of cost, scope, schedule, or permits. Buyer to obtain independent bids and verify Iredell County, septic, and Duke Energy requirements.

Listed by Mark Miller of Ivester Jackson Christie's

$
$
%
$/month over payments
Federal 30-year interest rate: 7.28% last updated on Oct 1, 2026
* All Figures are estimates. Check with your bank or proposed mortgage company for actual interest rates.
This product uses the FRED® API but is not endorsed or certified by the Federal Reserve Bank of St. Louis.

Save FavoriteSchedule TourAsk A QuestionMore Details

980 Mountain Forest Drive Union Mills NC 28167

MLS Number CAR4422633

  • Land
  • Acreage 116.75
  • County Rutherford

116+ private acres in the foothills of Western North Carolina offering an exceptional combination of recreation, water, improvements and privacy. Located at the end of the community, this expansive Union Mills property features miles of trails, two stocked ponds, multiple streams, pasture, wooded acreage and established hunting areas. Approximately 20 acres lie outside the HOA, providing additional flexibility for recreational use. The property is extensively improved and includes a handcrafted log lodge, detached garage with apartment, large cedar barn with four stalls, tack area, loft, water and full bath, plus a separate cedar storage building. Three standby generators serve the main residence, garage apartment and well. Additional features include established deer stands, outdoor BBQ area and an extensive trail network providing access throughout the acreage. This is far more than a homesite-it's an established mountain estate offering the acreage, infrastructure and natural features that can take years to assemble. Ideal for a private retreat, recreational property, equestrian use, hunting or a legacy family estate. Also listed as Residential - MLS #4389604

Listed by Melvin Digh of NorthGroup Real Estate LLC

$
$
%
$/month over payments
Federal 30-year interest rate: 7.28% last updated on Oct 1, 2026
* All Figures are estimates. Check with your bank or proposed mortgage company for actual interest rates.
This product uses the FRED® API but is not endorsed or certified by the Federal Reserve Bank of St. Louis.

Virtual TourSave FavoriteSchedule TourAsk A QuestionMore Details

980 Mountain Forest Drive Union Mills NC 28167

MLS Number CAR4389604

  • Residential
  • Bedrooms 5
  • Bathroom 5
  • Square Feet 3,152
  • Acreage 116.75

The Lodge at Cane Creek - A 116-Acre Private Mountain Estate. Discover an extraordinary Western North Carolina retreat where a handcrafted mountain lodge, equestrian facilities, recreation, and remarkable privacy come together across approximately 116 acres. Behind a private gated entrance, the estate encompasses four parcels, including approximately 20 acres outside HOA restrictions-offering an exceptional combination of privacy, flexibility, and recreational opportunity. At the heart of the property is a handcrafted dovetail log lodge constructed from timber harvested directly from the land. Surrounded by mountain views, streams, established trails, and abundant wildlife, the lodge offers timeless craftsmanship and an unmistakable sense of place. Soaring ceilings, exposed timber beams, expansive windows, and a grand stone fireplace create an impressive gathering space, while the primary suite features its own fireplace and separate bathrooms. A detached 647-square-foot guest apartment above the garage provides additional accommodations with its own kitchen, full bath, bedroom area, and private entrance. Beyond the lodge, the estate is designed to be experienced outdoors. Two stocked ponds, multiple streams, established trails, abundant wildlife, hunting opportunities, two hunting stands, and a waterfront BBQ area create a true sporting and recreational retreat. Equestrian amenities include a custom cedar barn with four stalls, tack room, loft with hay feeders, full bath, water, electricity, and adjacent pasture. A large cedar storage building provides additional space for equipment, tools, and recreational gear. The property is also exceptionally well equipped, with generator systems serving the main lodge, guest apartment, and well house, along with two wells and a 290-gallon fuel storage tank. Most furnishings, the tractor, UTVs, and additional equipment convey, allowing the next owner to begin enjoying the property immediately. The Lodge at Cane Creek represents a rare opportunity to own 116 acres of Western North Carolina for recreation, equestrian pursuits, a family retreat, or a legacy estate to be enjoyed for generations.

Listed by Melvin Digh of NorthGroup Real Estate LLC

$
$
%
$/month over payments
Federal 30-year interest rate: 7.28% last updated on Oct 1, 2026
* All Figures are estimates. Check with your bank or proposed mortgage company for actual interest rates.
This product uses the FRED® API but is not endorsed or certified by the Federal Reserve Bank of St. Louis.

Virtual TourSave FavoriteSchedule TourAsk A QuestionMore Details

42 Spring Cove Road Asheville NC 28804

Asheville, NC42 Spring Cove Road

Price$1,799,000

Est. Mortgage: $/month

Active With Contract

MLS Number CAR4246585

  • Residential
  • Bedrooms 5
  • Bathroom 5
  • Square Feet 4,186
  • Acreage 1.53

Schedule your tour TODAY as this incredible property is now listed UNDER $1.8M!! Priced WELL BELOW replacement value (new construction for this size and quality of home would be nearly $3M), this incredible residence delivers refined mountain luxury just minutes from Downtown Asheville and its acclaimed dining, entertainment, craft breweries, galleries, and vibrant arts scene. From the moment you step inside, the home reveals a curated blend of sophistication and comfort. Tall ceilings on every level, rich premium hardwoods, rift-sawn white and black oak cabinetry, and bespoke architectural details create a truly elevated living experience. Offering 5 spacious bedrooms and 4.5 spa-quality baths, the home is ideal for guests, multi-generational living, or hosting in style. The main level welcomes you with a grand foyer leading into a chef-crafted gourmet kitchen, elegant dining space, and a serene living room anchored by a dramatic floor-to-ceiling fireplace. Sliding doors open to a large covered/screened porch-an effortless extension of the luxury indoor living experience. Upstairs, a generous common area connects to 3 more beautifully appointed bedrooms and 2 baths. The expansive lower-level transforms into a true entertainer's retreat: a massive family room, custom wet bar with built-in multi-tap beer servery, game/dining area, dedicated home gym, and a large bedroom adjacent to a luxury steam shower and sauna which allows it to feel and function like a second primary suite. Step outside to the covered patio and fully fenced backyard-perfect for relaxing or hosting. The sprawling property spans 1.53 acres with expansive space not only on both sides of the home, but ALSO across the private/shared drive. Thoughtful upgrades elevate the home even further, including a whole-home GENERAC generator, remote-control solar shades in all bedrooms, custom Newage Bold Series garage cabinetry, and lush professional landscaping. Nestled in the very back of the development, you'll enjoy a VERY private and quiet location shared with only one adjoining neighbor (no through traffic!). Location also offers great proximity to rear neighborhood entrance with quick access to Beaverdam Rd, Merrimon Ave, and Beaver Lake! With seasonal mountain views, the perfect amount of privacy, and proximity to Asheville's cultural heartbeat, this better-than-new home-barely lived in-is luxury mountain living at its absolute finest and ready for immediate occupancy. Why build when this incredible home is available now and FAR BELOW today's current replacement cost?!! Schedule your private tour today and make the dream of owning an exceptional Asheville mountain home a reality today! Sellers considering all reasonable offers!

Listed by Brian Peinkofer of Jason Land Realty

$
$
%
$/month over payments
Federal 30-year interest rate: 7.28% last updated on Oct 1, 2026
* All Figures are estimates. Check with your bank or proposed mortgage company for actual interest rates.
This product uses the FRED® API but is not endorsed or certified by the Federal Reserve Bank of St. Louis.

Save FavoriteSchedule TourAsk A QuestionMore Details

157 Dedham Loop Mooresville NC 28117

Mooresville, NC157 Dedham Loop

Price$1,799,000

Est. Mortgage: $/month

MLS Number CAR4407854

  • Residential
  • Bedrooms 4
  • Bathroom 5
  • Square Feet 4,103
  • Acreage 1.17

Perfectly situated at the end of the loop in Chatham Village in The Point, this custom-designed residence delivers the old-house charm you simply can't manufacture; starting with a classic front walkway leading from the sidewalk to a covered front porch with winter lake views. Built by Kenneth Bealer Homes, this 4 bedroom, 4.5 bath home has been beautifully re-imagined: lighter, brighter, and freshly painted throughout for an inviting cottage feel. Inside, thoughtful updates abound including reconfigured living spaces, an updated kitchen with new appliances and a new island and refreshed bathrooms throughout. Entertain in style with a newly built heated, salt-water pool and an all-new entertainment area on the second-floor loft. A new roof (2025) adds peace of mind for years to come. Enjoy exceptional privacy, lush landscaping, timeless architecture, and meticulous craftsmanship throughout. A deeded boat slip (Pier Z, #55) offers ample parking for relaxing days on the lake. This is a rare opportunity to own an updated, character-filled home in one of the area's most sought-after communities.

Listed by Lisa Haislip and Jackie Morgan of Ivester Jackson Christie's

$
$
%
$/month over payments
Federal 30-year interest rate: 7.28% last updated on Oct 1, 2026
* All Figures are estimates. Check with your bank or proposed mortgage company for actual interest rates.
This product uses the FRED® API but is not endorsed or certified by the Federal Reserve Bank of St. Louis.

Save FavoriteSchedule TourAsk A QuestionMore Details

24 Westhaven Drive Asheville NC 28804

Asheville, NC24 Westhaven Drive

Price$1,799,000

Est. Mortgage: $/month

MLS Number CAR4379464

  • Residential
  • Bedrooms 3
  • Bathroom 4
  • Square Feet 3,867
  • Acreage 0.98

A distinctive mountain retreat with extraordinary views, architectural character, and room to live beautifully. Set high on Asheville's Sunset Mountain, 24 Westhaven is a thoughtfully designed home that pairs expansive mountain views with a sense of privacy and ease. With more than 3,800 square feet, the home offers generous spaces for gathering, quiet corners for retreat, and a seamless connection to the surrounding landscape. Walls of glass bring the ever-changing Blue Ridge landscape into the living spaces, while the architecture creates a wonderful balance of openness and warmth. The main living areas are designed for both everyday life and entertaining, with a natural flow between the kitchen, dining, living, and outdoor spaces. The primary suite is a true retreat, with views, generous proportions, and the privacy to make it feel distinctly separate from the rest of the home. Additional bedrooms and flexible spaces provide room for guests, work, hobbies, or simply spreading out. And then there is the setting. From the elevated vantage point on Westhaven, the mountains become part of the experience of living here-morning light, changing weather, dramatic sunsets, and the quiet that comes with being above the city while remaining remarkably close to it. There is no HOA, and the neighborhood has a relaxed, established character that feels distinctly Asheville. Downtown, restaurants, galleries, music, and the everyday pleasures of the city are all nearby, while home itself feels like a world apart.

Listed by Gretchen Lewis and Aviva Pitt of Town and Mountain Realty

$
$
%
$/month over payments
Federal 30-year interest rate: 7.28% last updated on Oct 1, 2026
* All Figures are estimates. Check with your bank or proposed mortgage company for actual interest rates.
This product uses the FRED® API but is not endorsed or certified by the Federal Reserve Bank of St. Louis.

Save FavoriteSchedule TourAsk A QuestionMore Details

19322 Yachtman Drive Cornelius NC 28031

Cornelius, NC19322 Yachtman Drive

Price$1,798,500

Est. Mortgage: $/month

MLS Number CAR4349479

  • Residential
  • Bedrooms 6
  • Bathroom 5
  • Square Feet 3,893
  • Acreage 0.73

RARE Lake Norman WATERFRONT opportunity in a premier location between Jetton Park and Ramsey Creek Park, where privacy, natural beauty, and true lake living come together in one of the lake's most desirable corridors. Nestled along a wooded shoreline, this property offers a peaceful waterfront setting with a private dock and covered gazebo-perfect for boating, entertaining, fishing, or simply enjoying year-round lake views. A significant $93,000 professional dredging project has already been completed, enhancing water depth and long-term usability of the cove-an important improvement that adds immediate and future value while eliminating a major future expense for the next owner. Set on a spacious, private lot with no HOA, the property offers flexibility, seclusion, and long-term appeal in a tightly held waterfront area. The setting between two of Lake Norman's most popular parks provides a rare combination of convenience and privacy, with close access to marinas, waterfront dining, and Charlotte connectivity. In today's market, waterfront properties with this level of shoreline, improved water access, and PRIVATE DOCK infrastructure are limited. Buyer activity is highly selective, and successful sales are being driven by correct positioning and urgency, as well-priced properties continue to attract immediate attention and competitive interest.This is a standout opportunity for a buyer seeking shoreline presence, privacy, and long-term waterfront value in a premier Lake Norman location. NEW Roof 2020

Listed by Karen Hollingsworth Miller of Dickens Mitchener & Associates Inc

$
$
%
$/month over payments
Federal 30-year interest rate: 7.28% last updated on Oct 1, 2026
* All Figures are estimates. Check with your bank or proposed mortgage company for actual interest rates.
This product uses the FRED® API but is not endorsed or certified by the Federal Reserve Bank of St. Louis.

Virtual TourSave FavoriteSchedule TourAsk A QuestionMore Details

56 Spring House Drive Burnsville NC 28714

Burnsville, NC56 Spring House Drive

Price$1,798,000

Est. Mortgage: $/month

MLS Number CAR4376620

  • Residential
  • Bedrooms 6
  • Bathroom 7
  • Square Feet 5,525
  • Acreage 3.24

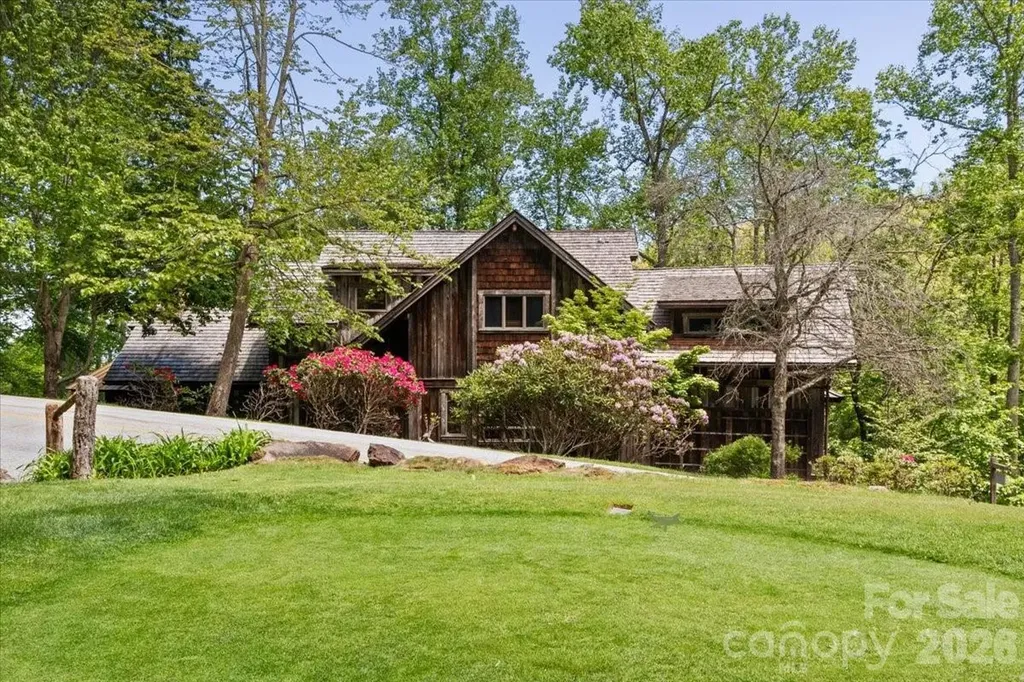
Nestled in the bucolic Mountain Air Country Club community on Spring House Drive, this custom-designed mountain estate provides a spacious, luxury home on a large, forested property. The exterior features reclaimed barnwood and a cedar shake roof. The interior provides more than 5,500 square feet of classic, mountain elegance for family gathering and entertaining. Rich woodwork is everywhere, including the cathedral ceilings in the great room and the upstairs bedrooms. There are custom, wood mantles over stone fireplaces, handcrafted accents, and mixed hardwood floors throughout. The open floor plan main living area flows seamlessly from a great stone fireplace to the spacious dining area, featuring a unique table that seats 14, and on into a chef's kitchen with abundant custom cabinetry and thoughtfully designed conveniences at every turn. Outdoor decks are accessible on all three levels and provide over 2400 square feet of space to relax, entertain, and enjoy the mountain beauty and the sound of the stream running along the property. The expansive main-level deck includes a seating area around a cozy gas-log fireplace for year-round enjoyment. The private primary suite on the upper level includes a bonus room that is currently used as an office/den. Additional guest suites include one on the main floor, and 2/3 on the lower floor, each with direct outside deck access plus a common gathering room with a stone fireplace. There is a spacious, two-car garage and abundant guest parking. This home offers a generator and a central alarm system. The entire property is approximately 3.24 acres, including the original lots 106 & 107 and the adjoining lot 108, to provide enhanced privacy and the potential to enhance long-range mountain views. Furniture and furnishings are included, except for the seller's personal items. A list of exceptions to be provided.

Listed by Debbie Phillips of Mountain Air Realty

$
$
%
$/month over payments
Federal 30-year interest rate: 7.28% last updated on Oct 1, 2026
* All Figures are estimates. Check with your bank or proposed mortgage company for actual interest rates.
This product uses the FRED® API but is not endorsed or certified by the Federal Reserve Bank of St. Louis.

Save FavoriteSchedule TourAsk A QuestionMore Details

19329 Youngblood Road W Charlotte NC 28278

MLS Number CAR4255292

  • Residential
  • Bedrooms 4
  • Bathroom 6
  • Square Feet 5,449
  • Acreage 1

Enjoy a beautiful 1 acre, wooded homesite with new construction by Classica Homes inside The Palisades. This homesite is in The Ranch, an equestrian focused collection of homes within The Palisades. This proposed Montecito, French Cottage boasts a fully finished walk-out basement. This amazing plan offers the Primary Suite and 2 enlarged additional bedrooms with ensuite baths on the main floor, large kitchen and island and vaulted ceilings in the Great Room which open to spacious outdoor living with stone gas fireplace. The basement has a VIP guest suite, with additional powder room, flex room great for a home gym, media room, card room and great room with fireplace. Classica Homes offers 10 luxury plans that you can choose from and curate your dream home. This price includes the 1 acre lot, site development costs and a full landscape plan. As a resident of The Palisades, enjoy walking trails, The Residents Clubhouse with a large pool, gym, playground, tennis and basketball courts. You also have the opportunity to join the Golf Club and/or Tennis Club.

Listed by Nannette Hinton and Amanda Dundorf of Classica Homes Realty LLC

$
$
%
$/month over payments
Federal 30-year interest rate: 7.28% last updated on Oct 1, 2026
* All Figures are estimates. Check with your bank or proposed mortgage company for actual interest rates.
This product uses the FRED® API but is not endorsed or certified by the Federal Reserve Bank of St. Louis.

Save FavoriteSchedule TourAsk A QuestionMore Details

Broker Reciprocity MLS Grid Logo © 2026 Listings courtesy of Canopy MLS as distributed by MLS GRID. IDX information is provided exclusively for consumers’ personal non-commercial use and may not be used for any purpose other than to identify prospective properties consumers may be interested in purchasing. The IDX data is deemed reliable but is not guaranteed by MLS GRID and may be subject to an end user license agreement prescribed by the Member Participant’s applicable MLS.  Based on information submitted to the MLS GRID as of October 8, 2026 1:48 PM UTC . All data is obtained from various sources and may not have been verified by broker or MLS GRID. Supplied Open House Information is subject to change without notice. All information should be independently reviewed and verified for accuracy. Properties may or may not be listed by the office/agent presenting the information. Some IDX listings have been excluded from this website.