and narrow your search. If you have fewer than 200 results, you can save your search.

Nebo NC

r=2161-2172
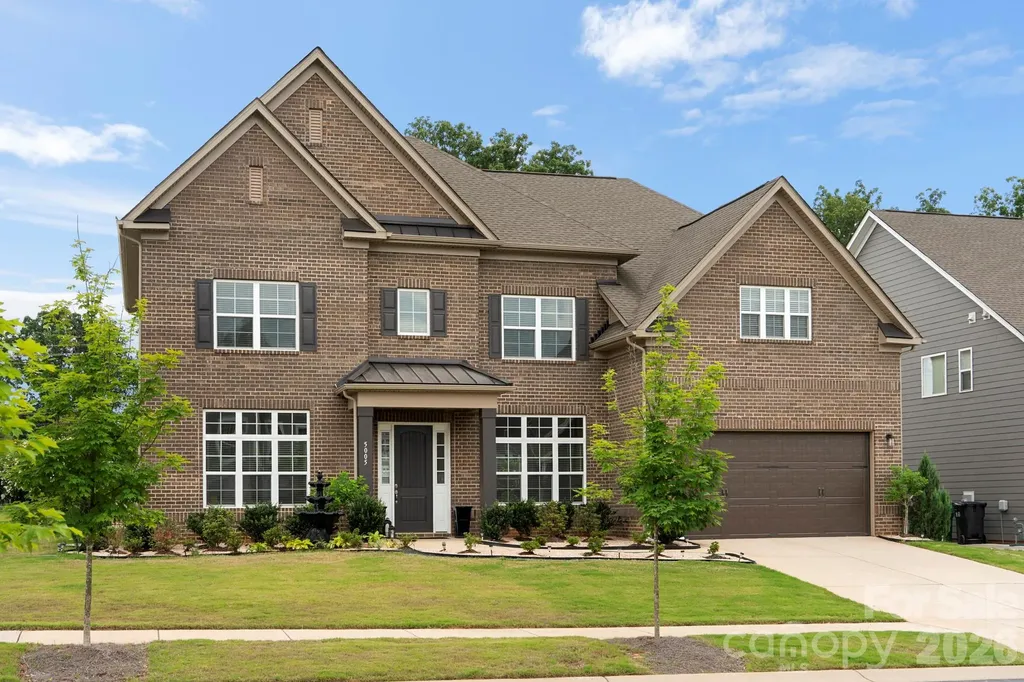
5005 Alexander Manor Drive Charlotte NC 28270

MLS Number CAR4388391

  • Residential
  • Bedrooms 5
  • Bathroom 4
  • Square Feet 3,979
  • Acreage 0.24

Welcome to 5005 Alexander Manor Dr, a luxury property located in the South Charlotte. Upon entry, the grand foyer opens beautifully into a spacious, open formal dining room, creating an immediate impression of sophisticated grand scale. Bathed in an abundance of glorious natural light, this exceptionally bright and airy layout creates an instant feeling of warmth from the moment you cross the threshold. The heart of the home centers around a spectacular open-concept family room, anchored by a magnificent, floor-to-ceiling stone surround fireplace. This space flows seamlessly into the gourmet kitchen, which features a large island with a breakfast bar - perfect for casual morning coffee, meal prep, or keeping the chef company while hosting. Boasting 5 generously sized bedrooms and 4 full bathrooms, the sprawling floor plan is meticulously engineered for comfort and ultimate flexibility. A private guest bedroom is located downstairs, offering the ideal setup for visitors, multi-generational living, or an accessible retreat. Upstairs, you will find the spacious primary suite, a spa-like en-suite bathroom designed for relaxation. The second floor also features a bonus or flex space - perfect for a remote workspace or media room - along with the remaining three spacious bedrooms and two additional full bathrooms, ensuring plenty of convenience and privacy for everyone. The luxury extends seamlessly outdoors into your own personal backyard paradise. Beat the summer heat in the pristine in-ground swimming pool featuring 2 beautiful waterfall features. Relax in the resort-style setting for outdoor dining or lounging by the water. Two-car garage has an EV charger. Just minutes from premier shopping, diverse dining, and everyday essentials. Plus, enjoy close access to I-485 for commuting throughout the Charlotte metro area and into Uptown. Don't miss this incredible opportunity. Schedule your private tour today!

Listed by Jamie Thomas and Jennifer Croft of Corcoran HM Properties

$
$
%
$/month over payments
Federal 30-year interest rate: 7.4% last updated on Oct 8, 2026
* All Figures are estimates. Check with your bank or proposed mortgage company for actual interest rates.
This product uses the FRED® API but is not endorsed or certified by the Federal Reserve Bank of St. Louis.

Save FavoriteSchedule TourAsk A QuestionMore Details

87 Mont Clair Trail Horse Shoe NC 28742

MLS Number CAR4413474

  • Residential
  • Bedrooms 3
  • Bathroom 4
  • Square Feet 4,877
  • Acreage 0.8

Welcome to Horseshoe's Newest Gated Community! Nestled among rolling hills, lush trees, and a tranquil stream, this stunning new construction home offers the perfect escape from the bustle of everyday life. Designed for effortless one-level living, the open floor plan features soaring ceilings, a dramatic stone fireplace, and a great room with beautiful vaulted ceilings that invite natural light throughout. The chef's kitchen is amazing, complete with exquisite Crystal Quartz countertops, a spacious walk-in pantry, and premium stainless steel Energy Star Thermador appliances. Step out onto the screened-in deck and relax by the impressive outdoor stone fireplace. Retreat to the luxurious primary suite with spa-like bath and large, walk-in shower. The upper level offers even more flexibility with two large bonus rooms, a convenient entertainment bar, and a full bath which is perfect for guests, hobbies, or a home office. Situated on a large, private wooded lot, this exceptional home combines modern luxury with serene surroundings. Conveniently located just minutes from Brevard, Hendersonville, Arden, and South Asheville. Schedule your private tour today and discover the best of mountain living!

Listed by Debbie Hrncir of Howard Hanna Beverly-Hanks Asheville-Biltmore Park

$
$
%
$/month over payments
Federal 30-year interest rate: 7.4% last updated on Oct 8, 2026
* All Figures are estimates. Check with your bank or proposed mortgage company for actual interest rates.
This product uses the FRED® API but is not endorsed or certified by the Federal Reserve Bank of St. Louis.

Save FavoriteSchedule TourAsk A QuestionMore Details

2494 Cherry Lane Denver NC 28037

Denver, NC2494 Cherry Lane

Price$1,595,000

Est. Mortgage: $/month

MLS Number CAR4404242

  • Residential
  • Bedrooms 5
  • Bathroom 3
  • Square Feet 3,273
  • Acreage 1.02

Experience waterfront living at its finest in this beautifully renovated 5 bedroom, 3 bathroom home on Lake Norman. Thoughtfully redesigned from top to bottom, this home blends modern luxury with breathtaking lake views and an open, inviting floor plan perfect for everyday living and entertaining. The heart of the home is the stunning chef's kitchen, featuring a dramatic quartz waterfall island, two tone shaker cabinetry, stainless steel appliances, and seamless flow into the spacious living and dining areas. A 10 foot folding glass door opens the entire living space to the expansive deck, creating an effortless indoor-outdoor lifestyle while showcasing incredible views of the lake. The main level primary suite offers a peaceful retreat, while multiple additional bedrooms and expansive living spaces provide flexibility for family and guests. The finished walk-out lower level features a large recreation room, wet bar, and additional entertaining space with easy access to the backyard and waterfront. Outside, enjoy multiple outdoor living spaces including a screened porch, expansive deck, and a gentle walk to your private dock. Nestled in a quiet cove with beautiful long range water views, this property offers the perfect balance of peaceful waterfront living and convenient access to everything Lake Norman has to offer. Whether you're looking for a full-time residence or the perfect lake retreat, this move-in-ready home delivers modern finishes, exceptional entertaining spaces, and an unbeatable waterfront lifestyle.

Listed by Josh Tucker and Joseph Adams of Corcoran HM Properties

$
$
%
$/month over payments
Federal 30-year interest rate: 7.4% last updated on Oct 8, 2026
* All Figures are estimates. Check with your bank or proposed mortgage company for actual interest rates.
This product uses the FRED® API but is not endorsed or certified by the Federal Reserve Bank of St. Louis.

Save FavoriteSchedule TourAsk A QuestionMore Details

5 Cleftridge Court Asheville NC 28803

Asheville, NC5 Cleftridge Court

Price$1,595,000

Est. Mortgage: $/month

MLS Number CAR4347455

  • Residential
  • Bedrooms 5
  • Bathroom 4
  • Square Feet 3,656
  • Acreage 0.39

In The Ramble Biltmore Forest, this thoughtfully designed residence pairs timeless architecture with exceptional craftsmanship in one of Asheville's premier gated communities. Filled with natural light, the open floor plan features rich hardwood floors, custom built-ins and a striking stone fireplace that anchors the main living spaces. The well-appointed kitchen offers generous workspace and flows seamlessly into the living and breakfast areas, making it ideal for everyday living and entertaining. The main level includes a spacious primary suite, private office, formal dining room with custom cabinetry, and an elevator providing easy access to every floor. Upstairs, four additional bedrooms, two full baths and a large storage room offer flexibility for family and guests. A covered front porch, screened porch and deck overlook a fenced backyard surrounded by mature trees. Residents enjoy The Ramble's Living Well Center, saline pool, tennis and pickleball courts, parks, miles of trails and 24-hour gated security.

Listed by Marilyn Wright of Premier Sotheby’s International Realty

$
$
%
$/month over payments
Federal 30-year interest rate: 7.4% last updated on Oct 8, 2026
* All Figures are estimates. Check with your bank or proposed mortgage company for actual interest rates.
This product uses the FRED® API but is not endorsed or certified by the Federal Reserve Bank of St. Louis.

Virtual TourSave FavoriteSchedule TourAsk A QuestionMore Details

119 Shelter Cove Lane Mooresville NC 28117

Mooresville, NC119 Shelter Cove Lane

Price$1,595,000

Est. Mortgage: $/month

MLS Number CAR4365805

  • Residential
  • Bedrooms 4
  • Bathroom 5
  • Square Feet 6,016
  • Acreage 0.63

NEW PRICE - $1,595,000! MOTIVATED SELLER! A rare opportunity to own an exceptional waterfront retreat on Lake Norman. Nestled in a deep-water cove just off the main channel, 119 Shelter Cove Lane offers year-round lake views, a private dock and an incredible combination of space, privacy and lake lifestyle. This beautifully maintained home features approximately 6,016 square feet with a primary suite and laundry on the main level, additional en-suite bedrooms upstairs, and an expansive finished walk-out basement designed for entertaining. Enjoy the screened porch overlooking the lake, spacious gathering areas, home office, exercise room, theatre room and impressive recreation area complete with pool table, pinball machine, bar, kegerator and more. Recent improvements include a new roof, updated HVAC systems, refinished main-level floors and fresh paint in key areas. The deep-water location provides easy access to the main channel while offering the protection and privacy of a cove setting. Significant price improvement and motivated seller make this a property that deserves a fresh look! Buyers can also take advantage of a $10,000 closing cost credit by using our preferred lender (contact list agent for details). This rare combination of deep water, luxury space, and Mooresville convenience make this an exceptional opportunity. Community Storage Unit #48 conveys ($60/yr).

Listed by Kim Davis and Tracy Cromie of Mooresville Realty LLC

$
$
%
$/month over payments
Federal 30-year interest rate: 7.4% last updated on Oct 8, 2026
* All Figures are estimates. Check with your bank or proposed mortgage company for actual interest rates.
This product uses the FRED® API but is not endorsed or certified by the Federal Reserve Bank of St. Louis.

Virtual TourSave FavoriteSchedule TourAsk A QuestionMore Details

4533 Arborway Way Charlotte NC 28211

Charlotte, NC4533 Arborway Way

Price$1,595,000

Est. Mortgage: $/month

MLS Number CAR4432154

  • Residential
  • Bedrooms 4
  • Bathroom 3
  • Square Feet 2,460
  • Acreage 0.77

Welcome to this charming 4-bedroom brick home, offering timeless character, spacious living, and an exceptional location. Surrounded by mature trees and featuring a generous front yard, this property presents a unique opportunity for homeowners and investors. The home showcases a classic brick exterior with attractive architectural details, a spacious front and back yard, a huge 775 sqf workshop and a functional layout with excellent potential for renovation, customization, or redevelopment. Located in an established and desirable neighborhood, the property is conveniently situated near shopping, dining, schools, major roads, and everyday amenities. Excellent Opportunity for Investors! With its prime location, solid brick construction, spacious 4-bedroom layout, and attractive curb appeal, this property offers tremendous potential for investors. Whether you are looking to remodel and renovate the existing home or explore the possibility of building a new home that complements the surrounding properties, this is an opportunity worth considering. Don't miss your chance to invest in a property with character, location, and significant potential. Schedule your private showing today!

Listed by Liana Ungur of Carolina Homes Connection,LLC

$
$
%
$/month over payments
Federal 30-year interest rate: 7.4% last updated on Oct 8, 2026
* All Figures are estimates. Check with your bank or proposed mortgage company for actual interest rates.
This product uses the FRED® API but is not endorsed or certified by the Federal Reserve Bank of St. Louis.

Save FavoriteSchedule TourAsk A QuestionMore Details

221 Whiterock Drive Mount Holly NC 28120

Mount Holly, NC221 Whiterock Drive

Price$1,594,000

Est. Mortgage: $/month

Active With Contract

MLS Number CAR4374843

  • Residential
  • Bedrooms 5
  • Bathroom 4
  • Square Feet 3,951
  • Acreage 0.7

Experience luxury waterfront living in this custom-built 5BR/4BA home showcasing breathtaking main channel views and exceptional outdoor living. Designed for entertaining, the open floor plan flows seamlessly into the gourmet kitchen with custom cabinetry, oversized island, Sub-Zero refrigerator, Wolf gas range, and high-end finishes throughout. Neutral paint tones and new upstairs carpet make this home truly move-in ready. Wake up each morning to stunning lake views from the spacious primary suite on the main level featuring a cozy fireplace, vaulted ceiling, completely updated spa-like bathroom, and dual walk-in closets with custom closet systems. Every bedroom features access to a bath, offering comfort and privacy for family and guests alike. Main-level office could easily function as a secondary bedroom on main if desired. The spectacular screened porch addition (2018) with fireplace and slate tile flooring creates the perfect year-round retreat to relax and enjoy the incredible waterfront setting. Outside, Trex steps lead down to the stationary dock with boat lift, ready for all your lake day toys. Additional updates include newer roof (2018), downstairs HVAC units (2022), and new gas water heaters (2024). A rare opportunity to own a thoughtfully updated waterfront custom home with unforgettable views and premium features throughout. This home is located in sought-after Stonewater, an amenity-rich lakefront community featuring a clubhouse, pool, tennis courts, playgrounds, and sidewalks throughout. Perfectly located with convenient access to Charlotte, Denver restaurants and shopping, I-485, and Charlotte Douglas International Airport.

Listed by Laura Maultsby of Maultsby Realty Group

$
$
%
$/month over payments
Federal 30-year interest rate: 7.4% last updated on Oct 8, 2026
* All Figures are estimates. Check with your bank or proposed mortgage company for actual interest rates.
This product uses the FRED® API but is not endorsed or certified by the Federal Reserve Bank of St. Louis.

Virtual TourSave FavoriteSchedule TourAsk A QuestionMore Details

227 W Glendale Avenue Mount Holly NC 28120

Mount Holly, NC227 W Glendale Avenue

Price$1,590,000

Est. Mortgage: $/month

Pending

MLS Number CAR4315009

  • MultiFamily
  • Bedrooms 22
  • Square Feet 9,600
  • Acreage 0.83
  • Property SubType Residential Income

. 11 townhouse style units - built in 1969 and 1985. Renovated 2024/25 NUMBER OF UNITS: 11 YEAR BUILT: 1969/1985 Fully Renovated: 2024/2025 STYLE: Townhouse-style BUILDINGS: 2 PARKING: 22 Spaces STORIES: 2 6-2 Bedroom, 1 Bath 5-2 Bedroom, 1.5 Bath EXTERIOR MATERIAL: Painted Brick & Wood ROOF TYPE: Pitched Shingle PETS ALLOWED: Dogs Yes/Cats No Community Amenities New Asphalt Parking Lot Professional Exterior Paint & Siding Restoration Extensive Tree Work & Landscaping Concrete Dumpster Pad with Privacy Panels Short Walk to Downtown Mount Holly Schools Adjacent to New Ransom Hunter Park Easy Access to I-85 & I-485 Easy Access to Charlotte (20 minutes) & CLT Airport (15 minutes) Near Brand New Caromont Hospital (7 minutes) Complete Interior Renovation (7 units) 2024/2025 Quartz Countertops Stainless Steel Appliances Shaker-Style Cabinetry Subway Tile Backsplash Luxury Vinyl Plank Flooring & Carpet Professional Interior Paint Updated Plumbing Fixtures 4 New Central HVAC System Modern Light Fixtures & Hardware

Listed by Multifamily Property Management LLC

$
$
%
$/month over payments
Federal 30-year interest rate: 7.4% last updated on Oct 8, 2026
* All Figures are estimates. Check with your bank or proposed mortgage company for actual interest rates.
This product uses the FRED® API but is not endorsed or certified by the Federal Reserve Bank of St. Louis.

Save FavoriteSchedule TourAsk A QuestionMore Details

0000 Sand Tar Road York SC 29745

York, SC0000 Sand Tar Road

Price$1,590,000

Est. Mortgage: $/month

MLS Number CAR4314024

  • Land
  • Acreage 8.38
  • County York

## Legacy Point | 8.38 Acres of Lake Wylie Waterfront | Build Without the Wait One of the most exceptional waterfront opportunities remaining on Lake Wylie has returned to the market. Nestled within the exclusive Legacy Point community, this remarkable **8.38-acre waterfront estate** that has been approved to be sub-divided if desired, offers a rare combination of privacy, natural beauty, and development readiness. While many waterfront parcels require months of engineering, approvals, and uncertainty before construction can begin, **the heavy lifting has already been completed.** A **new survey**, **soil and perc testing**, and **York County rezoning approvals** have all been secured, significantly shortening the path from purchase to construction and providing valuable time and cost savings for the next owner. Towering hardwoods, gently rolling topography, and an expansive shoreline create an extraordinary setting for a private luxury estate. Whether your vision is a contemporary waterfront masterpiece or a timeless custom home, this property provides the space, flexibility, and setting to bring it to life. Wake to panoramic lake views, spend afternoons boating, fishing, or paddleboarding from your own shoreline, and enjoy unforgettable Carolina sunsets from what could become one of Lake Wylie's premier private residences. Despite its secluded setting, Legacy Point is just minutes from Lake Wylie, Clover, and the Charlotte metropolitan area, offering convenient access to dining, shopping, golf, and everyday amenities while remaining within the highly regarded **Clover School District**. Opportunities of this caliber are increasingly rare. Large-acreage waterfront homesites with completed due diligence and governmental approvals seldom become available. **The planning is complete. The approvals are in place. The vision is yours to build.** This is more than a homesite-it's an opportunity to create a legacy on one of the Carolinas' most desirable lakes.

Listed by Jason Klugh of Northgroup Real Estate

$
$
%
$/month over payments
Federal 30-year interest rate: 7.4% last updated on Oct 8, 2026
* All Figures are estimates. Check with your bank or proposed mortgage company for actual interest rates.
This product uses the FRED® API but is not endorsed or certified by the Federal Reserve Bank of St. Louis.

Save FavoriteSchedule TourAsk A QuestionMore Details

785 Kemp Road Mooresville NC 28117

Mooresville, NC785 Kemp Road

Price$1,590,000

Est. Mortgage: $/month

Active With Contract

MLS Number CAR4370941

  • Residential
  • Bedrooms 2
  • Bathroom 2
  • Square Feet 1,662
  • Acreage 0.78

Rare Waterfront opportunity on Lake Norman with no HOA! Lakefront home situated on a peaceful 0.73-acre lot, 179 feet of shoreline. Long-range water views, and gentle topography with easy access to the lake. Home offers single-level living with 2 bedrooms, 2 baths, plus a large third room currently used as a bedroom. Lake views can be enjoyed from the primary bedroom, second bedrooms, and main living area, which features vaulted ceilings. Outdoor living is where this property truly shines. The private covered dock includes two boat lifts, along with a large floating dock and lounge platform. A sandy beach area provides the perfect setting for swimming, boating, kayaking, or simply relaxing along the shoreline. The expansive outdoor space also includes a large deck, a screened four-season porch, firepit, and a beautifully landscaped yard with mature trees, flowering plants, and fruit trees. Additional features include an encapsulated crawl space, an insulated workshop under the deck, an irrigation system, a 10x12 shed, a 2-car carport, 3+ parking spaces, and a classic rocking chair front porch. Whether you are looking for a turnkey lake retreat, a weekend getaway, a property to renovate, or an opportunity to build in the future, this property offers exceptional flexibility and an outstanding waterfront setting. Located in one of the most desirable and quiet areas of Lake Norman on the Brawley School Peninsula. Close to shopping and restaurants, quick access to I-77, Davidson, and Charlotte. Waterfront properties offering this combination of acreage, shoreline, privacy, dock, and no HOA are increasingly difficult to find. Come experience the lake view, and the possibilities for yourself. This is a rare chance to own waterfront property with unrestricted use and tremendous potential in a prime Lake Norman location.

Listed by Chris Sauerbrey of Trump International Realty Charlotte

$
$
%
$/month over payments
Federal 30-year interest rate: 7.4% last updated on Oct 8, 2026
* All Figures are estimates. Check with your bank or proposed mortgage company for actual interest rates.
This product uses the FRED® API but is not endorsed or certified by the Federal Reserve Bank of St. Louis.

Save FavoriteSchedule TourAsk A QuestionMore Details

170 S Kimberly Road Davidson NC 28036

Davidson, NC170 S Kimberly Road

Price$1,590,000

Est. Mortgage: $/month

MLS Number CAR4405171

  • Residential
  • Bedrooms 4
  • Bathroom 4
  • Square Feet 3,908
  • Acreage 0.79

Just minutes from downtown Davidson, enjoy direct access to the Rocky River Greenway, and come home to an exceptional .78-acre lot, this is the Davidson lifestyle buyers have been waiting for. Beautifully updated and thoughtfully maintained, this 4-bedroom, 3.5-bath home offers a rare combination of space, location, character, and future potential just one mile from charming downtown Davidson. From the moment you arrive, the generous lot and inviting front porch set this home apart. Inside, you'll find gorgeous molding, fresh paint, plantation shutters, and a cozy gas fireplace that create a warm and welcoming atmosphere. The bright dining room features oversized windows, while the kitchen opens seamlessly to the living area and a convenient breakfast coffee bar. A dedicated office with French doors provides a private work-from-home space, and the spacious family room showcases beautiful coffered ceilings. The functional mudroom adds even more everyday convenience and storage. The outdoor living spaces are just as impressive. Enjoy the screened-in sunroom year-round, or step onto the recently refreshed expansive deck, complete with a built-in wood-burning fireplace, an ideal setting for entertaining, relaxing, and enjoying the privacy of the large backyard. A finished shed provides additional versatile space for hobbies, a workshop, storage, or whatever your lifestyle requires. Upstairs, all four bedrooms offer comfortable accommodations, including a spacious primary suite with a walk-in closet featuring custom built-ins, jewelry drawers, and built-in hampers. The spa-like primary bath includes a garden tub and walk-in shower with a built-in sauna feature. An additional bedroom features charming built-in bunk beds. Storage is truly a standout feature throughout this home, with thoughtfully designed spaces that make it easy to keep everything organized while maximizing the home's livability. And for buyers looking for even more potential, Town-approved plans for a 2-car garage with a second-story living space. Per the previous owners, these plans were permitted and approved by the Town of Davidson but were never executed, offering the next owner an incredible opportunity to add a garage plus additional living space. With more than $200K in updates, a rare .78-acre lot, greenway access at the end of the road, abundant storage, and the ability to walk to downtown Davidson, this property offers something increasingly difficult to find: space and privacy without giving up location. Come experience everything this Davidson home has to offer.

Listed by Bridget Gusmano of Howard Hanna Allen Tate Mooresville/LKN

$
$
%
$/month over payments
Federal 30-year interest rate: 7.4% last updated on Oct 8, 2026
* All Figures are estimates. Check with your bank or proposed mortgage company for actual interest rates.
This product uses the FRED® API but is not endorsed or certified by the Federal Reserve Bank of St. Louis.

Save FavoriteSchedule TourAsk A QuestionMore Details

3760 Cappadocia Church Road Polkton NC 28135

Polkton, NC3760 Cappadocia Church Road

Price$1,590,000

Est. Mortgage: $/month

MLS Number CAR4312373

  • Residential
  • Bedrooms 5
  • Bathroom 4
  • Square Feet 4,381
  • Acreage 15

Truly one-of-a-kind, this equestrian retreat on 15 private acres showcases a perfect balance of refined craftsmanship and modern design. Custom built in 2024, the 4,300+ sq. ft. farmhouse features an open, split-bedroom floor plan with five bedrooms, three and a half bathrooms, and a private office all on the main level plus a spacious upstairs flex room-all thoughtfully designed for seamless living and entertaining. The chef's kitchen serves as the heart of the home, complete with a 6-burner range, copper farmhouse sink, butler's pantry, expansive island, and elegant granite countertops throughout. Cathedral ceilings and an open-concept layout create a bright, airy flow from the dining area to the living room, anchored by a grand gas fireplace. Both the front and back covered porches showcase authentic craftsmanship, constructed with real pine 10x10 timbers and 1½-inch pine decking-providing warm, natural character and timeless curb appeal. Enjoy peaceful countryside views from these inviting outdoor spaces, ideal for morning coffee, outdoor dining, or sunset relaxation. Equestrian and hobby enthusiasts will appreciate the 4,400+ sq. ft. insulated workshop and barn, featuring two oversized bay doors (perfect for RV or boat storage), a full bath with hot and cold water, a wood stove, three horse stalls, tack room, and multiple storage areas. A covered run-in near the paddock offers flexible shelter for horses, hay, or equipment. The structure is also equipped with a gas line for a generator, ensuring reliable power when needed. Built with quality and longevity in mind, the home features a compressed wood exterior for durability and timeless appeal. The oversized three-car garage includes extended bays ideal for long-bed vehicles, and the property is enhanced with a French drain system for optimal drainage and site maintenance. Smartly equipped for comfort and future expansion, the home is pre-wired for a hot tub, pendant lighting, living room surround sound, outdoor porch TV, and whole-home internet boosters. A prewired generator setup with transfer switch and propane connection is already in place. Additional upgrades include pre-plumbed underground irrigation infrastructure with stubbed connections for a future full irrigation system, underground gutter piping, and a sealed crawlspace with dehumidifier for year-round protection. Experience the perfect blend of luxury, practicality, and privacy-with additional acreage available for those seeking even more room to live, play, and ride.

Listed by Andy Griesinger and Farrah Biggerstaff of EXP Realty LLC Ballantyne

$
$
%
$/month over payments
Federal 30-year interest rate: 7.4% last updated on Oct 8, 2026
* All Figures are estimates. Check with your bank or proposed mortgage company for actual interest rates.
This product uses the FRED® API but is not endorsed or certified by the Federal Reserve Bank of St. Louis.

Virtual TourSave FavoriteSchedule TourAsk A QuestionMore Details

Broker Reciprocity MLS Grid Logo © 2026 Listings courtesy of Canopy MLS as distributed by MLS GRID. IDX information is provided exclusively for consumers’ personal non-commercial use and may not be used for any purpose other than to identify prospective properties consumers may be interested in purchasing. The IDX data is deemed reliable but is not guaranteed by MLS GRID and may be subject to an end user license agreement prescribed by the Member Participant’s applicable MLS.  Based on information submitted to the MLS GRID as of October 9, 2026 7:16 PM UTC . All data is obtained from various sources and may not have been verified by broker or MLS GRID. Supplied Open House Information is subject to change without notice. All information should be independently reviewed and verified for accuracy. Properties may or may not be listed by the office/agent presenting the information. Some IDX listings have been excluded from this website.