and narrow your search. If you have fewer than 200 results, you can save your search.

Nebo NC

r=2209-2220
340 North Fork Road Black Mountain NC 28711

MLS Number CAR4317526

  • Residential
  • Bedrooms 4
  • Bathroom 4
  • Square Feet 3,125
  • Acreage 0.27

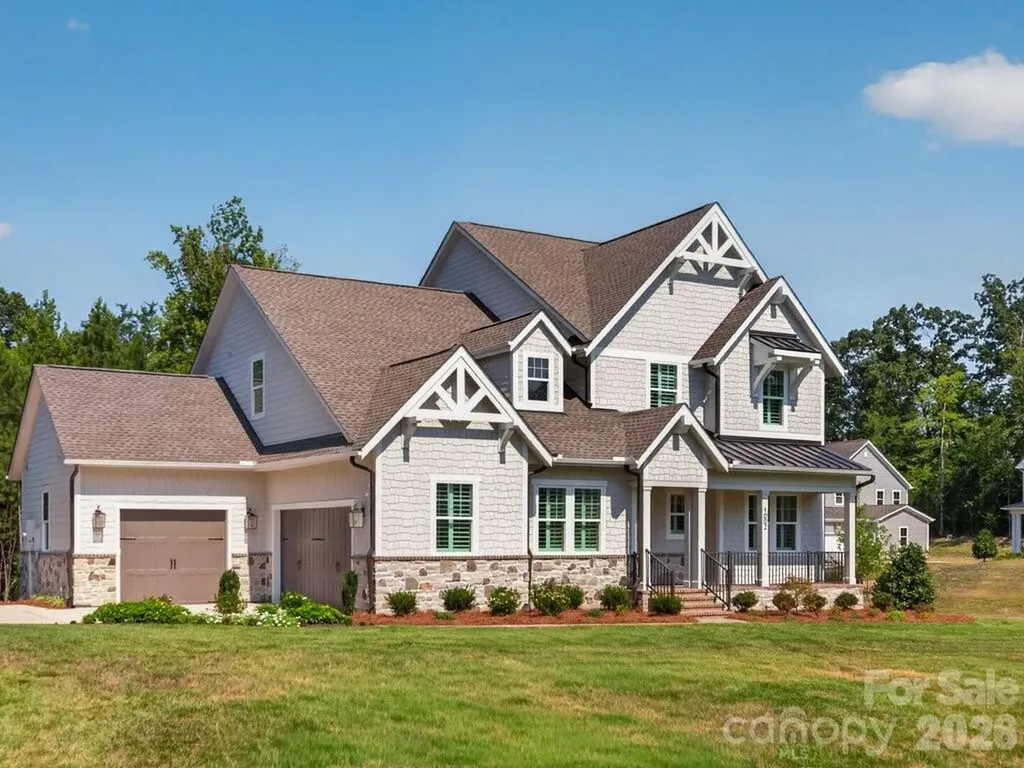
CHATSWORTH COTTAGE Rooted in the architectural grace of English Tudor manors, Chatsworth Cottage pairs classic elegance with a livable modern sensibility. Its brick faade, steep gables, and finely trimmed portico recall the stately homes of the English countryside - places built to endure and to inspire. Within its 3,125 square feet, Chatsworth Cottage reveals a thoughtful rhythm of form and function: four bedrooms, three and a half baths, and open-concept gathering spaces that invite connection and light. The lodge-inspired living room is balanced by a refined kitchen and dining hall, while the primary suite offers a secluded retreat on the main level. A right-side portico opens to a two-bay carriage garage, marrying utility with architectural poise. Chatsworth Cottage is not simply a residence - it is a portrait of English tradition reimagined for modern life, where every beam, brick, and window tells the story of timeless craftsmanship and quiet grandeur. “Subject to final plat approval by the Town of Black Mountain. Seller reserves the right to create, retain, or grant easements affecting the subject property. CCR to be recorded prior to closing.” AN EXCLUSIVE FRUSTERIO DESIGN - CREATED IN PARTNERSHIP WITH STAG BROOK COTTAGES TO CELEBRATE CRAFTSMANSHIP, SOPHISTICATION, AND LEGACY IN EVERY DETAIL. STAG BROOK COTTAGES is a curated collection of manor-sized English-inspired cottages where timeless architecture meets modern craftsmanship, located right outside of Asheville, in Black Mountain, NC. Nestled in a tranquil setting surrounded by nature, each cottage is thoughtfully designed to reflect the charm of old-world England while embracing today’s comforts and conveniences. From distinctive faades and handcrafted details to an inviting sense of community, Stag Brook Cottages offers a place not merely to live - but to belong. - Artist’s rendering. Final design, finishes, and details may vary. - All information to be verified by buyer. - Optional elevator upgrade available on select cottages.

Listed by Suzanne Fitzgerald of Keller Williams Professionals

$
$
%
$/month over payments
Federal 30-year interest rate: 7.4% last updated on Oct 8, 2026
* All Figures are estimates. Check with your bank or proposed mortgage company for actual interest rates.
This product uses the FRED® API but is not endorsed or certified by the Federal Reserve Bank of St. Louis.

Save FavoriteSchedule TourAsk A QuestionMore Details

1814 Bella Vista Court Arden NC 28704

Arden, NC1814 Bella Vista Court

Price$1,559,000

Est. Mortgage: $/month

MLS Number CAR4167659

  • Land
  • Acreage 2.07
  • County Buncombe

Nestled within the exclusive Cliffs at Walnut Cove, 1814 Bella Vista Court offers an unparalleled opportunity to build your dream home on a prime golf course location. Spanning approximately 2.07 acres, this homesite boasts breathtaking views of both distant and nearby mountain ranges with the Blue Ridge Parkway in sight, providing a serene and picturesque setting. The homesite features a gentle slope with an easy build-site that maximizes the natural beauty of the surrounding landscape. Easy access to world-class amenities, including a championship golf course, wellness center, and gourmet dining. The adjacent homesite at 1822 Bella Vista Court is also available for purchase separately, offering additional possibilities for expansion. A Club membership at The Cliffs is available for purchase with this property giving you access to all seven communities.

Listed by Vince Roser of The Cliffs

$
$
%
$/month over payments
Federal 30-year interest rate: 7.4% last updated on Oct 8, 2026
* All Figures are estimates. Check with your bank or proposed mortgage company for actual interest rates.
This product uses the FRED® API but is not endorsed or certified by the Federal Reserve Bank of St. Louis.

Virtual TourSave FavoriteSchedule TourAsk A QuestionMore Details

00 Old Goldmine Road Marshville NC 28104

Marshville, NC00 Old Goldmine Road

Price$1,558,000

Est. Mortgage: $/month

MLS Number CAR4409888

  • Land
  • Acreage 82
  • County Union

property requires well and septic. Large Tract of 130 acres with 82 acres on one side of the road and 48 on other side of the road. Mls Numbers 4409888 and 4225970.

Listed by Terry Richardson of Richardson Homes & Realty

$
$
%
$/month over payments
Federal 30-year interest rate: 7.4% last updated on Oct 8, 2026
* All Figures are estimates. Check with your bank or proposed mortgage company for actual interest rates.
This product uses the FRED® API but is not endorsed or certified by the Federal Reserve Bank of St. Louis.

Save FavoriteSchedule TourAsk A QuestionMore Details

Tbd Murphy Bend Road Ennice NC 28623

Ennice, NCTbd Murphy Bend Road

Price$1,557,200

Est. Mortgage: $/month

MLS Number CAR4297546

  • Land
  • Acreage 183.2
  • County Alleghany

Rare Opportunity to buy an outstanding property in Alleghany County, part of which adjoins the Blue Ridge Parkway! Over 183 acres. Partially cleared, mostly wooded and most of it fenced. Beautiful long range views from the upper meadow. Some harvestable timber, springs and streams throughout the property. There is an old family 'Home Place' and an old mobile home on the property, but the owner states neither are habitable. There is also an old well and septic, but no current information on current information of their condition or usability available. No Restrictions. Opportunities are endless. Abundant Wildlife!

Listed by Wanda Deal of Keller Williams Elite BR

$
$
%
$/month over payments
Federal 30-year interest rate: 7.4% last updated on Oct 8, 2026
* All Figures are estimates. Check with your bank or proposed mortgage company for actual interest rates.
This product uses the FRED® API but is not endorsed or certified by the Federal Reserve Bank of St. Louis.

Save FavoriteSchedule TourAsk A QuestionMore Details

161 Church Street Asheville NC 28801

MLS Number CAR4370282

  • Condo
  • Bedrooms 2
  • Bathroom 2
  • Square Feet 1,388

Welcome to Residence #302 at The Churchill, offering refined, light-filled living with approx. 1,388 SF and a private terrace. This thoughtfully designed 2BR residence features an open-concept living, kitchen, and dining area with fireplace, a spacious primary suite with walk-in closet and spa-inspired bath, and a well-appointed secondary bedroom ideal for guests or a home office. Enjoy a private covered terrace with northeast-facing exposure overlooking Asheville's vibrant city center. Ideally located on one of Asheville's most iconic, quiet tree-lined streets and moments from James Beard Award-winning and Michelin-recognized restaurants, The Churchill offers over 9,000 SF of amenities including a grand lobby with concierge, rooftop garden terrace, owners' lounge with sunset patio, fitness center, and game room, while the level of finishes, craftsmanship, and attention to detail delivers a standard of luxury not yet achieved in Asheville.

Listed by William Coin and Scott Mills of Howard Hanna Beverly-Hanks Biltmore Avenue

$
$
%
$/month over payments
Federal 30-year interest rate: 7.4% last updated on Oct 8, 2026
* All Figures are estimates. Check with your bank or proposed mortgage company for actual interest rates.
This product uses the FRED® API but is not endorsed or certified by the Federal Reserve Bank of St. Louis.

Save FavoriteSchedule TourAsk A QuestionMore Details

317 Windmill Lane Waxhaw NC 28173

Waxhaw, NC317 Windmill Lane

Price$1,556,000

Est. Mortgage: $/month

Open House

MLS Number CAR4429362

  • Residential
  • Next Open House: Sat 10/10 11:00 am. to 2:00 pm.
  • Bedrooms 4
  • Bathroom 3
  • Square Feet 4,339

A rare opportunity to own a private gated estate on 12.77 acres in Wildwood Estates, just minutes from downtown Waxhaw. Designed for those who value space, privacy, craftsmanship, and an extraordinary indoor-outdoor lifestyle, this exceptional property offers more than 4,300 SF of beautifully appointed living space with a distinctive one-story-plus-loft design and separate living quarters above the oversized 3-car garage. Built in 2020, the home beautifully blends timeless craftsmanship with sophisticated finishes. The post-and-beam showcases Eastern White Pine, exposed beams, dramatic ceilings, and an exceptional owner's suite featuring a luxurious walk-in shower, leathered serpentine stone, copper soaking tub, and custom details. At the heart of the home, the chef's kitchen is designed to impress with a Viking 6-burner gas range, quartzite countertops, farmhouse sink, custom cabinetry, and an abundance of natural light. The great room invites you to slow down and stay awhile, with a wood-burning stove, custom built-ins, and expansive tri-fold doors opening to a covered tongue-and-groove porch stretching the length of the home. Beyond the porch, the estate unfolds into a private retreat with a 12' x 40' in-ground pool, creek, river house, garden shed, and multiple outbuildings offering endless possibilities for storage, hobbies, equipment, workshops, or recreational pursuits. The oversized garage provides both a 2-car front-load and separate side-load bay, while the finished living quarters above offer flexibility for guests, extended family, or private accommodations. With RA-40 zoning and nearly 13 acres of land, this is more than a home it is a lifestyle rarely found so close to Waxhaw's vibrant downtown. A private sanctuary where exceptional craftsmanship, natural beauty, and space come together to create something truly special.

Listed by Robin Lynn Scott of Farms & Estates Realty Inc

$
$
%
$/month over payments
Federal 30-year interest rate: 7.4% last updated on Oct 8, 2026
* All Figures are estimates. Check with your bank or proposed mortgage company for actual interest rates.
This product uses the FRED® API but is not endorsed or certified by the Federal Reserve Bank of St. Louis.

Virtual TourSave FavoriteSchedule TourAsk A QuestionMore Details

1216 Reverdy Lane Matthews NC 28105

Matthews, NC1216 Reverdy Lane

Price$1,550,000

Est. Mortgage: $/month

MLS Number CAR4349056

  • Land
  • Acreage 2.21
  • County Mecklenburg

2.2 acre estate lot available in highly desirable Matthews location in the Providence High school district and close to many private schools. This lot is apart of a larger estate that is being subdivided into 6 lots. 2 large estate lots over 2 acres and 4 smaller lots. Builder has over 20 years of custom home building experience and has built many homes if the Reverdy Lane area.

Listed by Karen Webb of Carolina Home Buyers Realty

$
$
%
$/month over payments
Federal 30-year interest rate: 7.4% last updated on Oct 8, 2026
* All Figures are estimates. Check with your bank or proposed mortgage company for actual interest rates.
This product uses the FRED® API but is not endorsed or certified by the Federal Reserve Bank of St. Louis.

Save FavoriteSchedule TourAsk A QuestionMore Details

119 Boone Ridge Drive Burnsville NC 28714
Active With Contract

MLS Number CAR3768427

  • Commercial
  • Property SubType OTHER
  • Square Feet 15,480
  • Acreage 1.31

Quiet community in Burnsville. Just 5 minutes from the town square and all shopping. Perfect investment opportunity with value add. 50% renovated being offered at a 5.8% CAP Highly sought after location.

Listed by Absolute Bespoke Properties LLC

$
$
%
$/month over payments
Federal 30-year interest rate: 7.4% last updated on Oct 8, 2026
* All Figures are estimates. Check with your bank or proposed mortgage company for actual interest rates.
This product uses the FRED® API but is not endorsed or certified by the Federal Reserve Bank of St. Louis.

Save FavoriteSchedule TourAsk A QuestionMore Details

704 Charles Avenue Charlotte NC 28205

Charlotte, NC704 Charles Avenue

Price$1,550,000

Est. Mortgage: $/month

MLS Number CAR4393616

  • Residential
  • Bedrooms 4
  • Bathroom 4
  • Square Feet 3,468
  • Acreage 0.21

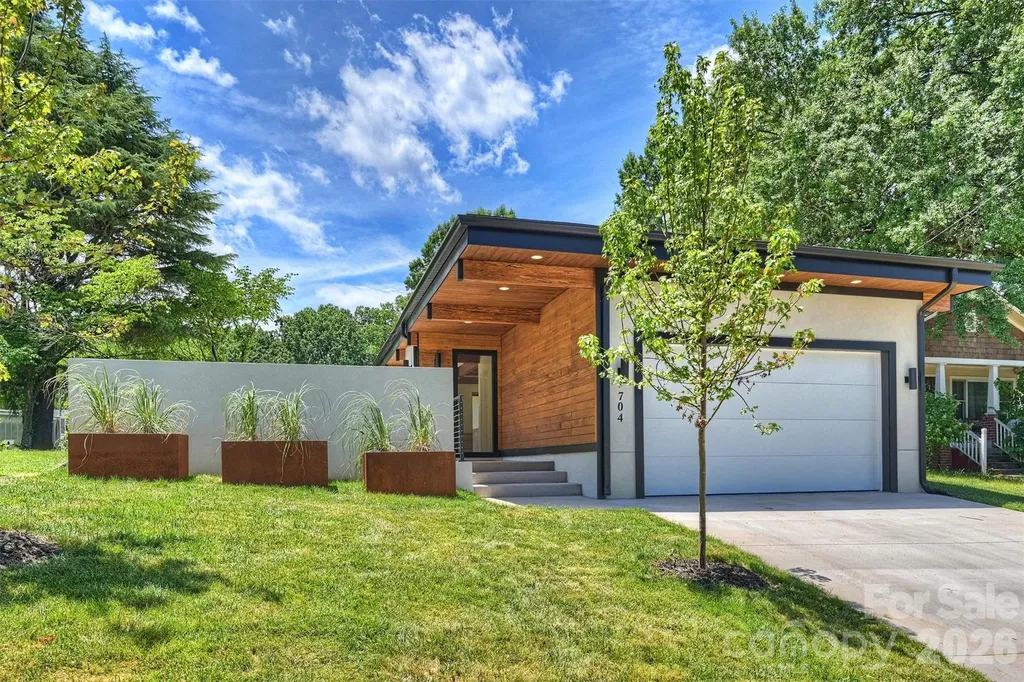
New construction home designed by architecture firm Assembly AB. This contemporary home with subtle mid-century modern influences offers 4 bedrooms, 3.5 bathrooms, and a 2-car garage. The open floor plan is designed for both everyday living and entertaining, featuring a spacious living and dining area separated by a large gas fireplace. The kitchen is equipped with Thor appliances, features two large islands and abundant cabinet space, and overlooks the main living spaces. Large windows throughout the home provide abundant natural light. The primary suite includes private courtyard access, an en suite bathroom with a garden tub, and a large walk-in closet. Outdoor living spaces feature a large partially covered paver patio, fenced backyard, and in-ground irrigation system. Thoughtful design elements and functional outdoor areas create the perfect setting to relax, entertain, and enjoy everything this exceptional home has to offer. Home was designed by architecture firm Assembly AB

Listed by Liz Cantu of Epique Inc.

$
$
%
$/month over payments
Federal 30-year interest rate: 7.4% last updated on Oct 8, 2026
* All Figures are estimates. Check with your bank or proposed mortgage company for actual interest rates.
This product uses the FRED® API but is not endorsed or certified by the Federal Reserve Bank of St. Louis.

Save FavoriteSchedule TourAsk A QuestionMore Details

1002 Kingbird Lane Clover SC 29710

Clover, SC1002 Kingbird Lane, Unit 7

Price$1,550,000

Est. Mortgage: $/month

Pending

MLS Number CAR4355913

  • Residential
  • Bedrooms 4
  • Bathroom 4
  • Square Feet 3,483
  • Acreage 0.76

The Marin-Expanded lives large and features flexibility. The main floor features a vaulted living/dining area, open to the kitchen, with an amazing 30' wide covered outdoor living room, bringing the outdoors in. You will enjoy the feel of being outdoors and sharing space for entertaining or causal nights with family no matter whether enjoying the view from the kitchen, great room or dining. The primary suite is private and tucked away for a true retreat feel, with expansive bath and laundry room in the closet. Private Guest Suite with full bath/shower on the main level. Upstairs are two private bedrooms and two full baths with an expansive open loft/bonus, a second laundry, plus a tech work space and unfinished storage.

Listed by Nannette Hinton and Amanda Dundorf of Classica Homes Realty LLC

$
$
%
$/month over payments
Federal 30-year interest rate: 7.4% last updated on Oct 8, 2026
* All Figures are estimates. Check with your bank or proposed mortgage company for actual interest rates.
This product uses the FRED® API but is not endorsed or certified by the Federal Reserve Bank of St. Louis.

Save FavoriteSchedule TourAsk A QuestionMore Details

729 Bear Wallow Road Little Switzerland NC 28749

MLS Number CAR4388369

  • Residential
  • Bedrooms 5
  • Bathroom 5
  • Square Feet 4,524
  • Acreage 5.4

Breathtaking, year-round long-range mountain views take center stage on this multi-acre estate in highly desirable Little Switzerland! Located less than a mile from the village and the Blue Ridge Parkway, this unique 5-bedroom, 5-bathroom property offers the ultimate multigenerational compound or a lucrative multi-unit investment opportunity. The clever layout functions beautifully as two separate homes, boasting a main-level split-bedroom plan and a fully finished lower level complete with its own kitchen, living area, and private entrance. The architectural character shines with soaring cathedral ceilings, cherry paneling, open floor plan, historic stone materials, and fiber-cement siding. Unwind on the massive, covered porches overlooking the cascading ridges, or enjoy the beauty of the vibrant flowers. There is plenty of sunny space to start your own gardens or another home. This property is equipped with a backup generator that powers both homes for guaranteed peace of mind. This is a versatile mountain sanctuary with endless potential!

Listed by Cherie Fox-Parker and Zarina Herdrick of Howard Hanna Beverly-Hanks Burnville

$
$
%
$/month over payments
Federal 30-year interest rate: 7.4% last updated on Oct 8, 2026
* All Figures are estimates. Check with your bank or proposed mortgage company for actual interest rates.
This product uses the FRED® API but is not endorsed or certified by the Federal Reserve Bank of St. Louis.

Save FavoriteSchedule TourAsk A QuestionMore Details

1333 Queens Road Charlotte NC 28207

Charlotte, NC1333 Queens Road, Unit C4

Price$1,550,000

Est. Mortgage: $/month

MLS Number CAR4429475

  • Condo
  • Bedrooms 3
  • Bathroom 3
  • Square Feet 2,651

A rare opportunity to own a full-floor residence in one of Myers Park's most iconic locations. Set along beautiful Queens Road, this private upper-level home combines incredible walkability, standout finishes, and the kind of privacy that is hard to find in condo living. From the gated garage, take the elevator-shared with just four neighbors-directly to your own private foyer. Inside, the home feels bright, open, and thoughtfully upgraded well beyond the original builder selections. Ten-foot ceilings, hardwood floors, electric shades, and a custom linear gas fireplace wrapped in dramatic black natural stone create a clean, modern look without sacrificing warmth. The kitchen is a showstopper, featuring a Wolf range, Sub-Zero refrigerator, wine cooler, oversized walk-in pantry, added custom cabinetry, and striking leathered black countertops with a waterfall edge. The layout flows easily from the kitchen into the living and dining spaces, making it just as comfortable for a quiet night at home as it is for entertaining. Step outside to the private terrace with a natural gas connection for grilling-an ideal extension of the living space and a feature you rarely find in this type of residence. A Control4 smart home system ties together lighting, HVAC, and security for easy day-to-day living. And the location is hard to beat. Walk to the Booty Loop, Harris Teeter, boutique shopping, and some of Charlotte's favorite restaurants including Stagioni, Maman, RuRu's, Napa on Providence, Salted Melon, and more. Private, upgraded, highly walkable, and right in the heart of Myers Park, this is one of those homes that offers the convenience of condo living without feeling like a typical condo. 2 deeded parking spaces in gated garage, along with ample guest parking inside the gates.

Listed by John Siddons of Berkshire Hathaway HomeServices Carolinas Realty

$
$
%
$/month over payments
Federal 30-year interest rate: 7.4% last updated on Oct 8, 2026
* All Figures are estimates. Check with your bank or proposed mortgage company for actual interest rates.
This product uses the FRED® API but is not endorsed or certified by the Federal Reserve Bank of St. Louis.

Save FavoriteSchedule TourAsk A QuestionMore Details

Broker Reciprocity MLS Grid Logo © 2026 Listings courtesy of Canopy MLS as distributed by MLS GRID. IDX information is provided exclusively for consumers’ personal non-commercial use and may not be used for any purpose other than to identify prospective properties consumers may be interested in purchasing. The IDX data is deemed reliable but is not guaranteed by MLS GRID and may be subject to an end user license agreement prescribed by the Member Participant’s applicable MLS.  Based on information submitted to the MLS GRID as of October 9, 2026 11:16 PM UTC . All data is obtained from various sources and may not have been verified by broker or MLS GRID. Supplied Open House Information is subject to change without notice. All information should be independently reviewed and verified for accuracy. Properties may or may not be listed by the office/agent presenting the information. Some IDX listings have been excluded from this website.