and narrow your search. If you have fewer than 200 results, you can save your search.

Nebo NC

r=2653-2664
103 White Crest Court Mooresville NC 28117

Mooresville, NC103 White Crest Court

Price$1,395,000

Est. Mortgage: $/month

Open House

MLS Number CAR4400823

  • Residential
  • Next Open House: Sun 10/11 1:00 pm. to 3:00 pm.
  • Bedrooms 4
  • Bathroom 4
  • Square Feet 4,404

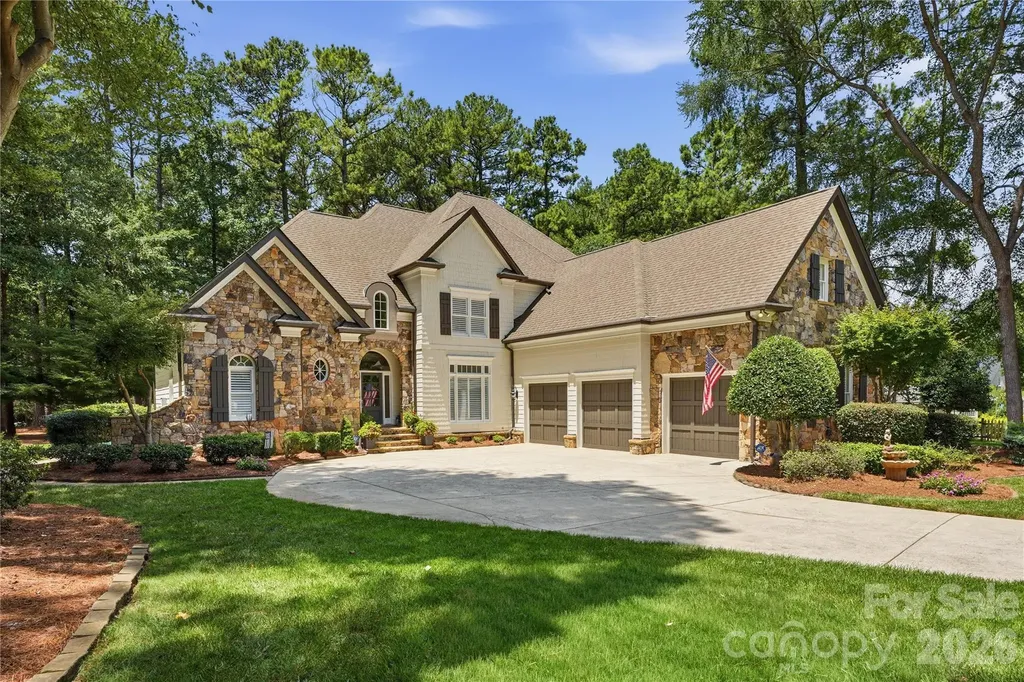
Nestled on a beautifully landscaped 1.079-acre corner lot in the sought-after Point community, this exceptional residence offers over 4,400 square feet of thoughtfully designed living space with 4 bedrooms and 3.5 bathrooms. A stone and cedar shake exterior showcase immediate craftsmanship at first glance. Walk inside to be welcomed by a grand two-story foyer and living room creating an unforgettable first impression, while the spacious floor plan is designed for both everyday comfort and effortless entertaining. The beautifully updated kitchen features quartz countertops, updated appliances, and flows seamlessly into the breakfast area, family room, and bright all-seasons sunroom. Plantation shutters throughout, updated lighting, refinished hardwood floors, and quality craftsmanship add timeless character at every turn. Step outside to enjoy professionally landscaped grounds with new hardwired lighting, flagstone rear patio and a private backyard designed for relaxing or gathering with family and friends. Completing the Lake Norman lifestyle, this remarkable property includes a deeded deep-water boat slip (C12) with a HydroHoist tritoon lift installed in 2024, conveniently located just a short walk or golf cart ride away. Recent improvements-including a professionally repainted exterior, encapsulated crawl space, two new 50-gallon water heaters, updated lower HVAC system, a whole-house saltwater water softener system, a whole-home stereo system, and gutter guards-provide exceptional value and peace of mind. Located in one of Lake Norman's most sought-after communities, residents enjoy access to championship golf, tennis, swimming, walking trails, and a vibrant country club lifestyle. Combining timeless design, thoughtful updates, and direct lake access, this home offers an exceptional opportunity to enjoy everything Lake Norman has to offer. Schedule your private showing today.

Listed by Aaron Digh of Key Real Estate Group,LLC

$
$
%
$/month over payments
Federal 30-year interest rate: 7.4% last updated on Oct 8, 2026
* All Figures are estimates. Check with your bank or proposed mortgage company for actual interest rates.
This product uses the FRED® API but is not endorsed or certified by the Federal Reserve Bank of St. Louis.

Save FavoriteSchedule TourAsk A QuestionMore Details

769 Daniel Circle Drive Mills River NC 28759

Mills River, NC769 Daniel Circle Drive

Price$1,395,000

Est. Mortgage: $/month

Open House

MLS Number CAR4408552

  • Residential
  • Next Open House: Sat 10/17 1:00 pm. to 4:00 pm.
  • Bedrooms 3
  • Bathroom 4
  • Square Feet 3,765

Welcome to an exceptional mountain retreat in the prestigious gated community of Mills River Crossing South, where timeless elegance meets refined mountain living. Perfectly positioned in the picturesque landscapes of Mills River, this remarkable residence offers an unparalleled lifestyle just moments from Asheville, Hendersonville, and Brevard. Designed for effortless one-level living, this exquisite three-bedroom, three-and-a-half-bath home is bathed in natural light and showcases soaring ceilings, beautifully engineered hardwood flooring, and an expansive open-concept floor plan that seamlessly blends sophisticated design with everyday comfort. At the heart of the home, the gourmet kitchen is appointed with high-end granite countertops, custom cabinetry, Energy Star® stainless steel appliances, and a spacious walk-in pantry-creating an ideal space for both casual dining and elegant entertaining. The inviting living area is anchored by a stunning gas fireplace, while a second gas fireplace transforms the screened porch into a year-round outdoor sanctuary. The luxurious primary suite and generously sized guest accommodations feature large walk-in closets with custom built-ins, offering exceptional comfort and organization. Thoughtful enhancements throughout the home include custom blinds, beautifully crafted built-in cabinetry in both the living room and laundry room, high-speed fiber optic connectivity, a tankless water heater, a full-home generator, an encapsulated crawl space providing abundant storage, and a whole-home steam humidifier and UV air purification system integrated into the HVAC, enhancing indoor comfort, air quality, and year-round efficiency. Car enthusiasts and hobbyists alike will appreciate the expansive three-bay garage, while residents enjoy the peace of mind and exceptional standards maintained within the highly sought-after Mills River Crossing South community. This is more than a home-it is a private mountain sanctuary where luxury, craftsmanship, and convenience come together to create an extraordinary lifestyle in one of Western North Carolina's most desirable locations. Video available.

Listed by D'Ann Ford and Tyler Kardos of Premier Sotheby’s International Realty

$
$
%
$/month over payments
Federal 30-year interest rate: 7.4% last updated on Oct 8, 2026
* All Figures are estimates. Check with your bank or proposed mortgage company for actual interest rates.
This product uses the FRED® API but is not endorsed or certified by the Federal Reserve Bank of St. Louis.

Virtual TourSave FavoriteSchedule TourAsk A QuestionMore Details

2121 Chambwood Drive Charlotte NC 28205

Charlotte, NC2121 Chambwood Drive

Price$1,395,000

Est. Mortgage: $/month

Active With Contract

MLS Number CAR4429254

  • Residential
  • Bedrooms 4
  • Bathroom 4
  • Square Feet 2,763
  • Acreage 0.17

Tucked Beneath A Canopy Of Trees On One Of The Most Coveted Streets In All Of Plaza Midwood, This Darling Cottage Is The Kind Of Home You Drive Past And Instantly Fall In Love With-Charming, Private And Perfectly Positioned In The Neighborhood. But Step Inside, And You'll Discover Something Entirely Unexpected: Nearly 2,800 Square Feet Of Beautifully Renovated Living Space, Including More Than 2,000 Square Feet On The Main Level. And Then There's The Setting. Chambwood Drive Isn't A Cut-Through Street. It Hugs The Edge Of Midwood Park, Creating A Rare Sense Of Privacy While Putting One Of Plaza Midwood's Most Beloved Gathering Places Practically In Your Backyard. With Private Access Directly Into The Park, Midwood Park Can Become An Extension Of Your Everyday Life-Morning Walks, Impromptu Playdates, Neighborhood Hangs, Fall Crawl Festivities, Midwood Maynia And All The Little Moments That Make This Neighborhood So Special. Inside, The Home Is A Total Charmer With A Distinctly Designer Point Of View. The Renovated Kitchen Features Open Shelving, Beautiful Finishes And Thoughtful Details, While Reclaimed Wood Ceilings, Built-Ins, Designer Lighting, Gorgeous Wallpaper, Statement Tile And Rich Hardwood Floors Create Personality Throughout. Moody Paint Colors Add Just The Right Amount Of Drama, While A Bohemian Swing Tucked Into The Living Room Brings An Unexpected Dose Of Whimsy. The Main Level Offers Two Guest Bedrooms, Beautifully Updated Baths And A Spacious Primary Suite With A Large Custom Bathroom Featuring Reclaimed Wood, Designer Tile And Elevated Finishes, Plus A Generous Walk-In Closet Outfitted With Custom Built-Ins. Downstairs, The Surprises Continue With An Additional Bedroom And Full Bath, Along With An Expansive Bonus/Media Room That Offers Endless Possibilities-Movie Nights, Playroom, Home Gym, Office, Guest Retreat Or Whatever Your Lifestyle Demands. But The Real Showstopper May Be Outside. The Oversized Screened Porch Overlooks Midwood Park And Feels Like A Private Outdoor Living Room, Complete With Vaulted Tongue-And-Groove Ceilings, Exposed Wood Beams And A Gas Fireplace. Step Outside To The Adjoining Patio For Dinner Parties, Cocktails With Friends Or An Afternoon Spent Watching The Neighborhood Come Alive. And Beyond The Fence, The Park Is Right There-Giving You A Front-Row Seat To One Of Plaza Midwood's Most Iconic Community Spaces. And For A Little Modern-Day Convenience, The Home Is Already Equipped With A Built-In EV Charger-Just Plug In And Go! This Is More Than A Beautifully Renovated Home. It's The Plaza Midwood Lifestyle, With A Private Front-Row Seat. Walk To The Park. Let The Kids Run Off And Make New Friends. Host The Neighborhood. Walk To Your Favorite Local Spots. Become Part Of The Fabric Of One Of Charlotte's Most Beloved Neighborhoods. Homes On Chambwood Drive Rarely Come Available-And A Home With This Much Space, This Level Of Renovation And This Kind Of Direct Relationship To Midwood Park Is Even Harder To Find. If You've Been Waiting For Your Chance To Live In Prime-Time Plaza Midwood, This Is It. Come See Why This Little Cottage Is So Much More Than Meets The Eye.

Listed by Jeff King of Savvy + Co Real Estate

$
$
%
$/month over payments
Federal 30-year interest rate: 7.4% last updated on Oct 8, 2026
* All Figures are estimates. Check with your bank or proposed mortgage company for actual interest rates.
This product uses the FRED® API but is not endorsed or certified by the Federal Reserve Bank of St. Louis.

Save FavoriteSchedule TourAsk A QuestionMore Details

3201 Donahue Drive Nebo NC 28761

Nebo, NC3201 Donahue Drive

Price$1,395,000

Est. Mortgage: $/month

Active With Contract

MLS Number CAR4418458

  • Residential
  • Bedrooms 3
  • Bathroom 4
  • Square Feet 2,953
  • Acreage 1.11

Tucked in the sought-after Hully Gully area of 1780 , this 3000-square-foot Arts and Crafts-inspired home blends craftsman character with easy mountain-lake living, right down to a deeded boat slip and direct access to the community trail leading to Camp Lake James. The open main level is anchored by a living room with a stone fireplace and custom built-ins, plus a cute reading nook tucked under the stairs-a perfect place for a nap or kids to sleep. Hardwood floors run throughout. The kitchen's large quartzite island flows into an open dining area leading to an uncovered deck and a screened porch with its own wood-burning fireplace - ideal for three-season entertaining. The primary suite, also on the main level, offers an ensuite bath with a large tiled shower plus a private study or sitting room for quiet mornings or work-from-home flexibility. Upstairs, two additional bedrooms each enjoy private half baths with a shared tub/shower, alongside a flexible bonus space ready to serve as a TV room, game room, or bunk room for extra sleeping quarters - perfect for visiting family and friends. Practical spaces are just as thoughtfully designed, with a large mud room, laundry area, walk-in pantry, coat closet, and a dedicated storage/office area keeping everyday life organized. A one-car garage and outdoor shower are easily accessible from the mudroom. Outdoor living is exceptional here with a grilling deck, uncovered deck and an a lower patio with a hot tub inviting relaxation under the stars. For true tranquility, take a short walk into the woods to a private deck made for yoga, meditation, or quiet reading.For more social activities, access the adjacent community trail and head to Camp Lake James with canteen for snacks and drinks, exercise room, outdoor pool and hot tub, tennis & pickle ball courts and trails. Your deeded slip is also near the Camp. Although this is a one owner home that has never been rented, short term rental are allowed. Enjoy biking and hiking on nearby trails at Lake James State Park, Pisgah NF and Fonta Flora State Trail.

Listed by Polly Leadbetter of Engel & Volkers Foothills Lake James

$
$
%
$/month over payments
Federal 30-year interest rate: 7.4% last updated on Oct 8, 2026
* All Figures are estimates. Check with your bank or proposed mortgage company for actual interest rates.
This product uses the FRED® API but is not endorsed or certified by the Federal Reserve Bank of St. Louis.

Virtual TourSave FavoriteSchedule TourAsk A QuestionMore Details

1635 Quest Ridge Sylva NC 28779

Sylva, NC1635 Quest Ridge

Price$1,395,000

Est. Mortgage: $/month

MLS Number CAR4310256

  • Residential
  • Bedrooms 4
  • Bathroom 4
  • Square Feet 3,882
  • Acreage 4.57

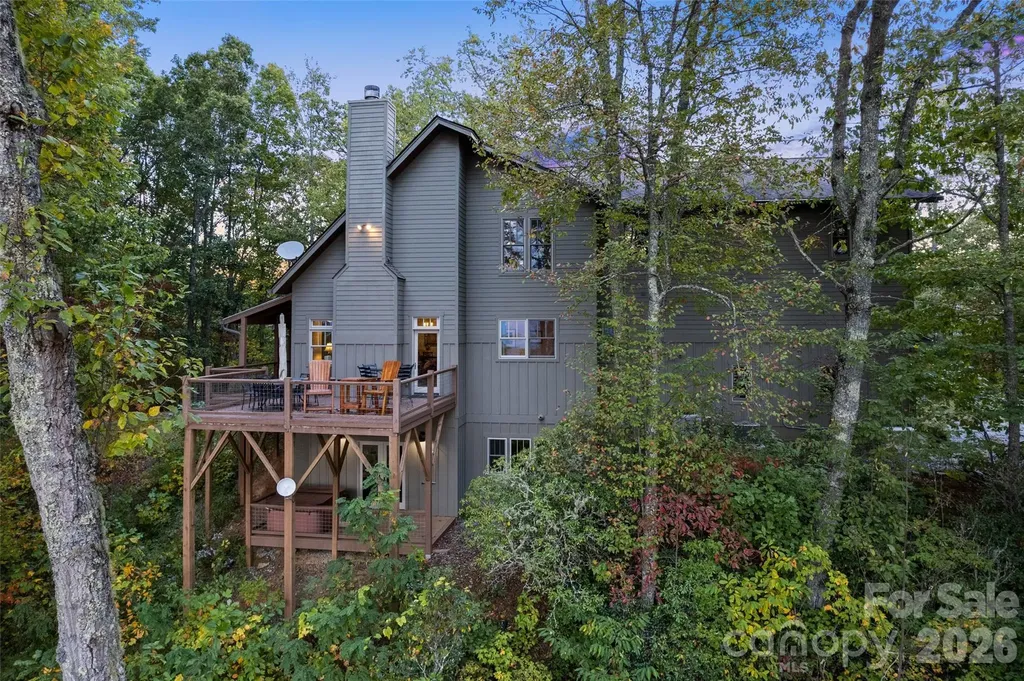
PRIVACY!! Serenity and LUXURY! Scenic porch sitting observing layered Mountain VIEWS away from life's noise! Seeking a Private Scenic Mountain Retreat that blends exquisite Rustic Style with Luxury & Nature? Search no further than 1635 Quest Ridge nestled atop a ridge line in Jackson County, NC. Situated at 3500 feet in elevation this home boasts of the long range layered Blue Ridge Mountain views from both sides. Offering over 3,800 square feet of functional living space in addition to a newly heated partially finished basement, this home is sure to please. Enjoy a chef's kitchen custom created with granite tops, double wall oven, stainless appliances, island, pantry & breakfast corner. Hosting your guests in the open concept living area with stacked stone fireplace, rustic beams from Pennsylvania barn wood, a separate sitting area and stunning views will enhance any gathering. Primary suite offers a spacious bedroom, heated floor bath, claw foot tub and pebble stone shower. Meander upstairs to see how well 3 additional bedrooms plus a bonus room served by 2 full baths will accommodate a plenty of guests. Designed for entertaining the grassy level backyard has a fire pit, an old corn crib converted to a bar with lights! If all of this is not enough, dip in the hot tub that seats 6 while overlooking your dream view. Oversized 3 car garage provides dry warm parking on the main level. You're invited to come view the stunning vistas from the covered porch or open deck and envision your future retreat! Adventure out to hike the Great Smoky Mountains National Park, ride the Blue Ridge Parkway or raft the Nantahala! Just 20 minutes to Sylva, 25 minutes to Waynesville and 45 minutes to Asheville.

Listed by Susan Hooper and Amy Valliere of Howard Hanna Beverly-Hanks Waynesville

$
$
%
$/month over payments
Federal 30-year interest rate: 7.4% last updated on Oct 8, 2026
* All Figures are estimates. Check with your bank or proposed mortgage company for actual interest rates.
This product uses the FRED® API but is not endorsed or certified by the Federal Reserve Bank of St. Louis.

Virtual TourSave FavoriteSchedule TourAsk A QuestionMore Details

1301 Catawba Avenue Charlotte NC 28205

Charlotte, NC1301 Catawba Avenue

Price$1,395,000

Est. Mortgage: $/month

MLS Number CAR4389843

  • Residential
  • Bedrooms 4
  • Bathroom 4
  • Square Feet 3,637
  • Acreage 0.25

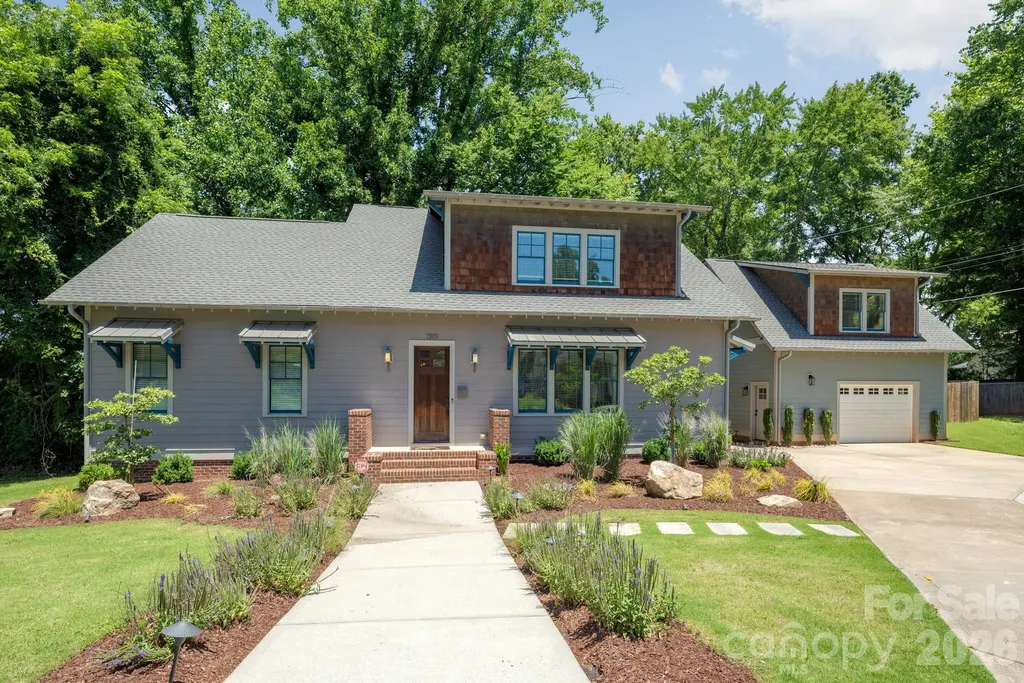
This beautiful Villa Heights home with separate studio apartment and luxurious spa/pool combo makes every day feel like you're at a resort. This gem offers an open, flowing floor plan purpose-built for entertaining, high ceilings that add an airy sense of volume, and refinished site-finished hardwood floors throughout - all freshly updated with new paint, upgraded lighting and fixtures, and meticulous attention to detail. The heart of the home is a modern open kitchen that flows seamlessly into the main living areas, making hosting large groups feel natural and effortless. Generously sized bedrooms offer real comfort and breathing room, anchored by the luxurious primary suite on the main floor that feels like a true retreat. The detached garage includes a fully finished 545 sq ft. studio apartment above with a private entrance, full bath, kitchenette, and washer/dryer. This adds exceptional flexibility as an Airbnb, extended family suite, or creative studio. Outside, the backyard is something special. Mature landscaping and privacy fencing wrap a beautifully designed outdoor oasis featuring a custom heated inground spa/pool with travertine tile surround, lush fescue, an irrigation system, and hardscape lighting that transforms the space after dark into something truly magical. Storage abounds, whether in the detached garage or in the walk-attic, presenting the opportunity to customize the home with an additional bonus room or large bedroom. Every system has been cared for - encapsulated crawl space, energy-efficient upgrades, and turnkey condition throughout. Don't let the opportunity to own this unique Villa-Heights gem pass you by!

Listed by Josh Looney of 5 Points Realty

$
$
%
$/month over payments
Federal 30-year interest rate: 7.4% last updated on Oct 8, 2026
* All Figures are estimates. Check with your bank or proposed mortgage company for actual interest rates.
This product uses the FRED® API but is not endorsed or certified by the Federal Reserve Bank of St. Louis.

Save FavoriteSchedule TourAsk A QuestionMore Details

133 Golden Pasture Drive Fletcher NC 28732

Fletcher, NC133 Golden Pasture Drive

Price$1,395,000

Est. Mortgage: $/month

MLS Number CAR4417989

  • Residential
  • Bedrooms 3
  • Bathroom 4
  • Square Feet 3,119
  • Acreage 1.05

Brand-new, custom-built home offering luxury finishes and mountain views. This 3-bedroom, 3.5-bathroom property combines modern design with functional living. The main living area features vaulted ceilings with exposed beams, massive windows framing the mountains like a piece of art, and a wood-burning fireplace with gas start and a black marble mantel. The kitchen is equipped with professional Bosch appliances, Taj Mahal natural stone countertops with a full slab backsplash, custom cabinetry, and a spacious butler's pantry. Wide-plank white oak hardwood floors run throughout the home, along with Restoration Hardware lighting and a dedicated office/library with built-ins. Each bedroom includes a private full bathroom and walk-in closet. The primary suite features heated marble floors and a custom walk-in closet. All bathrooms are finished with Italian marble tile and marble countertops. Additional living space includes a large unfinished basement with windows, ideal for a gym, office, or storage, and an upstairs bonus room suitable for a media room or playroom. Outdoor living includes a screened porch with a built-in grill, where you can enjoy the mountain views, along with a dedicated grilling area. Additional features: o Whole-home generator o Commercial-grade Ubiquiti internet system o Central vacuum system o Custom iron front door o Paver driveway

Listed by Mark Sychuk of EXP Realty LLC

$
$
%
$/month over payments
Federal 30-year interest rate: 7.4% last updated on Oct 8, 2026
* All Figures are estimates. Check with your bank or proposed mortgage company for actual interest rates.
This product uses the FRED® API but is not endorsed or certified by the Federal Reserve Bank of St. Louis.

Save FavoriteSchedule TourAsk A QuestionMore Details

39 Windover Drive Asheville NC 28803

Asheville, NC39 Windover Drive

Price$1,395,000

Est. Mortgage: $/month

MLS Number CAR4352682

  • Residential
  • Bedrooms 4
  • Bathroom 6
  • Square Feet 5,484
  • Acreage 1.03

Life in Asheville's most coveted gated communities rarely comes with this kind of accessibility - and 39 Windover Drive delivers both effortlessly. Positioned within Poplar Ridge just steps from the community park and conveniently close to the main gate, this expansive three-level residence offers the best of private, gated living without sacrificing the everyday ease that makes South Asheville one of Western North Carolina's most desirable addresses. Whole Foods, Publix, Ingles, local dining, boutique shopping, and the Blue Ridge Parkway are all within minutes - the kind of proximity that transforms a luxury home into a luxury lifestyle. Across more than 5,000 square feet of thoughtfully designed living space, the home balances impressive scale with genuine livability. The main level sets the tone immediately: rich hardwood floors, a dramatic two-story great room anchored by a gas fireplace and custom built-ins, formal dining, and a private office suited for remote work or quiet focus. A main-level guest suite provides discreet accommodations for visitors, while the chef's kitchen serves as the true heart of the home - outfitted with a Wolf cooktop and professional vented hood, KitchenAid double wall ovens, Bosch dishwasher, an oversized island, and two walk-in pantries engineered for serious entertaining and everyday function alike. Upstairs, the primary suite is a private sanctuary unto itself - a generous bedroom with sitting area and fireplace, a dedicated four-seasons room currently serving as a home gym, a spa-inspired bath with jetted soaking tub and tiled shower, and a walk-in closet built for a full wardrobe. Additional bedrooms offer both ensuite and shared bath configurations, adapting naturally to growing families or multigenerational living. The lower level is where the home shifts into full entertainment mode. A dedicated private theater, game room with wet bar, additional bedroom or bonus room, and full bath create a complete secondary living environment - with direct access to the fenced backyard when the gatherings move outside. The outdoor spaces are equally considered: a large back deck, a brick patio framed by a wood-burning fireplace, and raised garden beds set a scene that's as suited to a casual evening as a curated dinner party. A three-car main-level garage, mature landscaping, and storage shed complete a home that handles daily life as gracefully as it handles a crowd. For buyers seeking luxury gated communities in Asheville NC, walkable access to South Asheville amenities, and a home that truly lives as well as it presents - 39 Windover Drive is a rare and compelling answer.

Listed by Alec Cantley of Premier Sotheby’s International Realty

$
$
%
$/month over payments
Federal 30-year interest rate: 7.4% last updated on Oct 8, 2026
* All Figures are estimates. Check with your bank or proposed mortgage company for actual interest rates.
This product uses the FRED® API but is not endorsed or certified by the Federal Reserve Bank of St. Louis.

Virtual TourSave FavoriteSchedule TourAsk A QuestionMore Details

303 Flying Hawk Trail Waynesville NC 28786

Waynesville, NC303 Flying Hawk Trail

Price$1,395,000

Est. Mortgage: $/month

Active With Contract

MLS Number CAR4272138

  • Residential
  • Bedrooms 3
  • Bathroom 4
  • Square Feet 5,164
  • Acreage 3.49

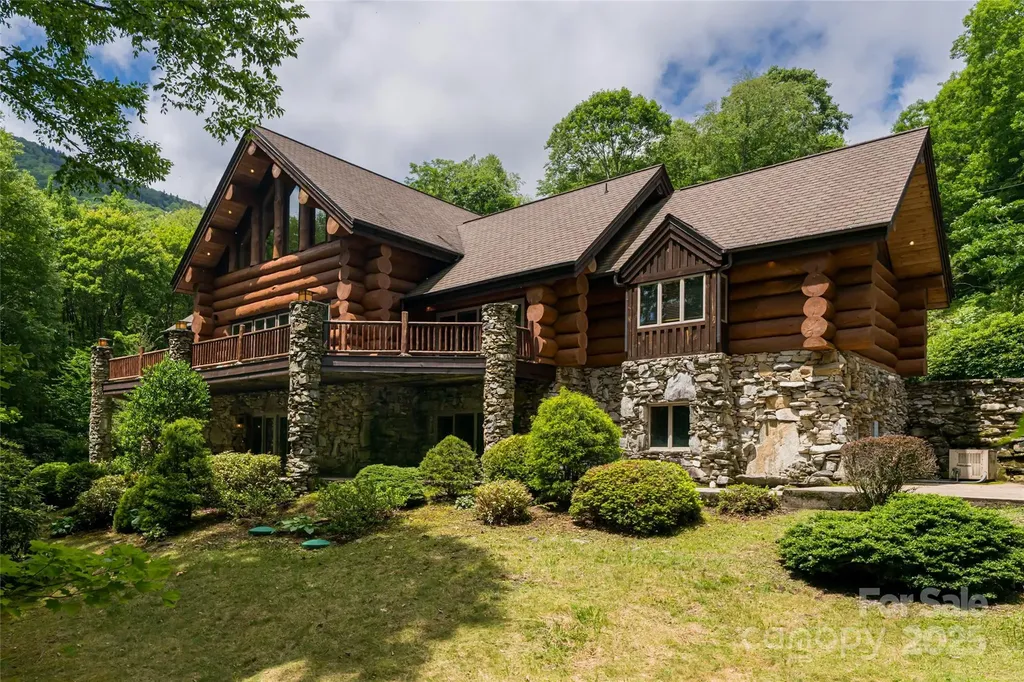
Priced to sell! A residence of rare provenance & craftsmanship, this Montana-style log home was built with logs harvested from the Biltmore Estate. Few homes can claim a direct tie to one of the most recognized estates in the Blue Ridge, and here that history is part of the structure itself. Set on 3.5+/- park-like acres with a private trout pond, this mountain estate pairs Appalachian heritage with architectural elegance and the warmth of a true mountain lodge. The Biltmore logs define the character of the home inside and out. Their scale, texture, & natural warmth give the residence a presence that newer construction cannot replicate, and they carry a story that will be part of the property for generations. The quality is clear from the moment you arrive. A lodge-style porte-cochre provides a covered, gracious entry, while extensive stone rockwork anchors the home to its setting. Ironwood decking, copper gutters, & an oversized 2-car garage speak to durable, lasting materials chosen with care. The grounds offer room to walk, gather, & enjoy time outdoors, with the trout pond as a natural focal point. Step inside through a dramatic grand entry to soaring vaulted ceilings, the Biltmore log walls, & massive stone fireplaces that set a bold & warm tone. The great room is made for entertaining, with generous scale for holidays, family gatherings, & quiet evenings by the fire alike. The main level offers the primary suite on main, the great room, & an eat-in kitchen finished with custom hickory cabinetry. The kitchen is designed for everyday living as much as hosting, keeping the cook connected to the conversation. The lower level expands the home's flexibility with 2 bedroom suites, a second living room, & a bonus room. Guests & family have their own comfortable space, and the bonus room adapts easily as a media room, game room, office, or hobby space. Cherry hardwood floors & artisan finishes carry through the home, completing a one-of-a-kind log residence where every detail reflects a commitment to craftsmanship. Whether you are seeking a full-time residence, second home, or mountain retreat, this property offers both privacy & proximity. Big Sky character in the heart of the Blue Ridge Mountains, built from Biltmore logs, and now priced to sell.

Listed by Jennifer Campbell-Overbeeke of Premier Sotheby’s International Realty

$
$
%
$/month over payments
Federal 30-year interest rate: 7.4% last updated on Oct 8, 2026
* All Figures are estimates. Check with your bank or proposed mortgage company for actual interest rates.
This product uses the FRED® API but is not endorsed or certified by the Federal Reserve Bank of St. Louis.

Virtual TourSave FavoriteSchedule TourAsk A QuestionMore Details

39 S Main Street Marshall NC 28753

MLS Number CAR4428401

  • Commercial
  • Square Feet 3,909
  • Acreage 0.36

Colonel Lawrence M. Allen House (circa 1849) & separate guest cottage (circa 1850) on the National Historic Registry in Downtown Marshall. This is truly a rare opportunity to own a piece of history, the oldest home on Main Street, with extensive outdoor space, in the thriving mountain Town of Marshall, 30 minutes North of Downtown Asheville and on the French Broad River. Opportunities for a residential home w/separate 1BR cottage that has a small kitchen & bathroom OR business OR combination live/work. This home has just undergone a complete renovation and approximate 1000 sq ft addition. Each room was taken down to the studs and built back with attention to every detail. New windows throughout the main house, new HVAC, new hardwood floors downstairs, new plumbing, gorgeous gourmet kitchen addition to include commercial grade appliances, sunroom dining area and lots of counter space. Seven fireplaces remain among the home's defining architectural features, with new gas lines in place for future gas-log installation. Primary BR addition of large walk in closet or sitting room and all new bathroom fixtures. New exterior/interior paint as well as renovated front upper and lower porches. Not enough room here for all the details but happy to provide a more detailed list of the renovation upon request. Come be part of this artistic & entrepreneurial community. Historic, flexible and deeply connected to its surroundings, the Allen House provides the chance to help write the next chapter of Downtown Marshall. *Helene waters only came in the first story and quickly receded, the owners took this opportunity to do a whole house renovation which included a 2-story addition. This was the only time this house flooded and Helene did not impact guest cottage.

Listed by Ann Harold of French Broad Real Estate Co.

$
$
%
$/month over payments
Federal 30-year interest rate: 7.4% last updated on Oct 8, 2026
* All Figures are estimates. Check with your bank or proposed mortgage company for actual interest rates.
This product uses the FRED® API but is not endorsed or certified by the Federal Reserve Bank of St. Louis.

Save FavoriteSchedule TourAsk A QuestionMore Details

39 S Main Street Marshall NC 28753

Marshall, NC39 S Main Street

Price$1,395,000

Est. Mortgage: $/month

MLS Number CAR4422117

  • Residential
  • Bedrooms 5
  • Bathroom 5
  • Square Feet 3,909
  • Acreage 0.36

Colonel Lawrence M. Allen House (circa 1849) & separate guest cottage (circa 1850) on the National Historic Registry in Downtown Marshall. This is truly a rare opportunity to own a piece of history, the oldest home on Main Street, with extensive outdoor space, in the thriving mountain Town of Marshall, 30 minutes North of Downtown Asheville and on the French Broad River. Opportunities for a residential home w/separate 1BR cottage that has a small kitchen & bathroom OR business OR combination live/work. This home has just undergone a complete renovation and approximate 1000 sq ft addition. Each room was taken down to the studs and built back with attention to every detail. New windows throughout the main house, new HVAC, new hardwood floors downstairs, new plumbing, gorgeous gourmet kitchen addition to include commercial grade appliances, sunroom dining area and lots of counter space. Seven fireplaces remain among the home's defining architectural features, with new gas lines in place for future gas-log installation. Primary BR addition of large walk in closet or sitting room and all new bathroom fixtures. New exterior/interior paint as well as renovated front upper and lower porches. Not enough room here for all the details but happy to provide a more detailed list of the renovation upon request. Come be part of this artistic & entrepreneurial community. Historic, flexible and deeply connected to its surroundings, the Allen House provides the chance to help write the next chapter of Downtown Marshall. *Helene waters only came in the first story and quickly receded, Owners took this opportunity to do a whole house renovation which included a 2-story addition. This was the only time this house flooded and Helene did not impact guest cottage.

Listed by Ann Harold of French Broad Real Estate Co.

$
$
%
$/month over payments
Federal 30-year interest rate: 7.4% last updated on Oct 8, 2026
* All Figures are estimates. Check with your bank or proposed mortgage company for actual interest rates.
This product uses the FRED® API but is not endorsed or certified by the Federal Reserve Bank of St. Louis.

Virtual TourSave FavoriteSchedule TourAsk A QuestionMore Details

216 Lake Pines Lane Lexington NC 27292

Lexington, NC216 Lake Pines Lane

Price$1,395,000

Est. Mortgage: $/month

MLS Number CAR4430891

  • Residential
  • Bedrooms 3
  • Bathroom 3
  • Square Feet 3,336
  • Acreage 0.57

239 feet of open-water frontage, a private dock, a pool overlooking High Rock Lake, and a gated setting shared by only five residences 216 Lake Pines Lane was designed for the kind of lake living that happens both on and off the water. Inside, the home has been thoughtfully redesigned with the vision of a professional interior designer, bringing a coastal-inspired aesthetic through carefully selected finishes, tile, luxury LVP flooring, and a warm, cohesive palette. Expansive windows keep the lake in view and fill the main living spaces with natural light. The open floor plan offers 3 bedrooms and 3 full bathrooms, including a private main-level primary suite. At the center of the home, the kitchen features an oversized island and flows naturally into the dining and living areas, creating a space that works just as well for a quiet morning overlooking the water as it does for entertaining. One of the home's standout features is the dedicated bar area, where a pass-through window opens directly to the pool area, connecting the indoor entertaining space with the outdoor lakefront setting. The main level also includes a bonus room, dedicated laundry room, and abundant storage throughout the home. Upstairs, two additional bedrooms are joined by two separate loft areas one larger and one more intimate creating flexible spaces for a home office, media area, reading space, playroom, or additional lounge. Outside is where this property truly comes together. With 239 feet of open-water frontage, a private dock with floating dock, and a pool positioned to take in the lake views, the property is set up for days that move easily from the water to the pool and back home. A two-car carport, covered boat parking, a private boat ramp with direct lake access, extensive storage throughout, and updates completed with permits add even more functionality. Set within a gated enclave of only five homes, 216 Lake Pines Lane offers something increasingly difficult to find on High Rock Lake: substantial open-water frontage, privacy, and a home designed around enjoying the lake.

Listed by Leslie Ledesma Valladares of EXP Realty LLC Ballantyne

$
$
%
$/month over payments
Federal 30-year interest rate: 7.4% last updated on Oct 8, 2026
* All Figures are estimates. Check with your bank or proposed mortgage company for actual interest rates.
This product uses the FRED® API but is not endorsed or certified by the Federal Reserve Bank of St. Louis.

Virtual TourSave FavoriteSchedule TourAsk A QuestionMore Details

Broker Reciprocity MLS Grid Logo © 2026 Listings courtesy of Canopy MLS as distributed by MLS GRID. IDX information is provided exclusively for consumers’ personal non-commercial use and may not be used for any purpose other than to identify prospective properties consumers may be interested in purchasing. The IDX data is deemed reliable but is not guaranteed by MLS GRID and may be subject to an end user license agreement prescribed by the Member Participant’s applicable MLS.  Based on information submitted to the MLS GRID as of October 11, 2026 10:15 AM UTC . All data is obtained from various sources and may not have been verified by broker or MLS GRID. Supplied Open House Information is subject to change without notice. All information should be independently reviewed and verified for accuracy. Properties may or may not be listed by the office/agent presenting the information. Some IDX listings have been excluded from this website.