and narrow your search. If you have fewer than 200 results, you can save your search.

Nebo NC

r=3193-3204
223 Fairway Terrace Canton NC 28716

Canton, NC223 Fairway Terrace

Price$1,245,000

Est. Mortgage: $/month

MLS Number CAR4359000

  • Residential
  • Bedrooms 3
  • Bathroom 3
  • Square Feet 2,540
  • Acreage 0.95

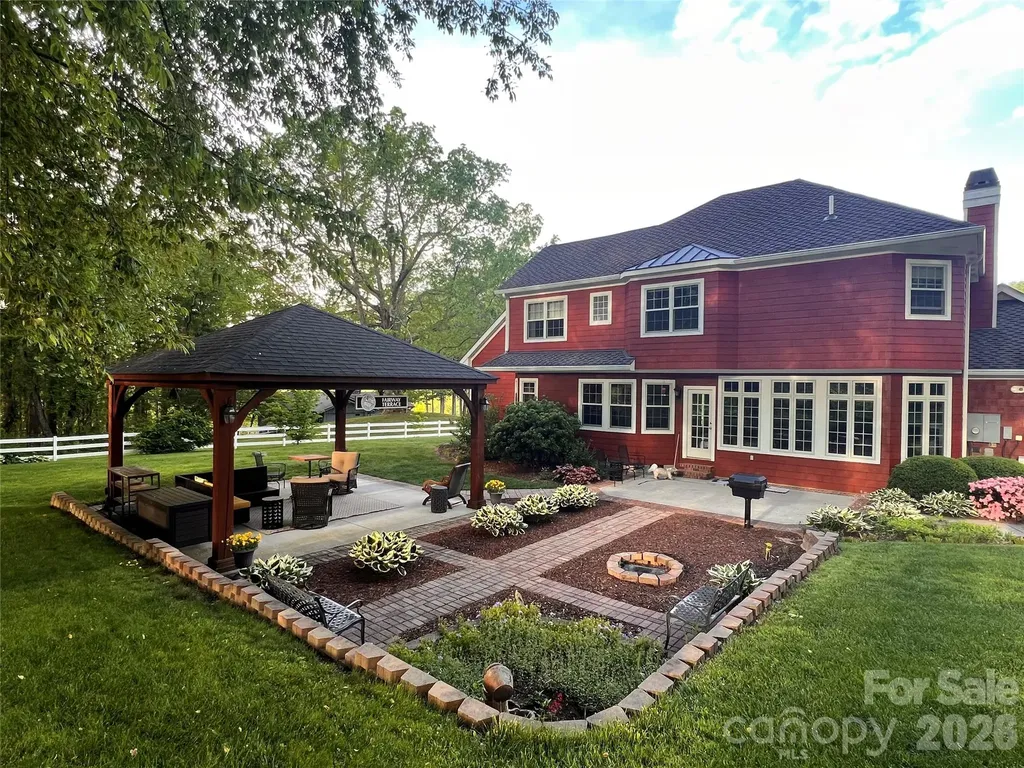
Where Mountain Living Meets Championship Golf Perfectly positioned between the 9th and 18th fairways of Springdale Resort, this exceptional Fairway Terrace home offers more than beautiful finishes-it offers a way of life. Wake to peaceful mountain mornings, spend the day on the golf course or exploring nearby trails, then gather with friends beneath the outdoor pavilion as the sun sets over the Blue Ridge Mountains. Beautifully maintained and thoughtfully designed, the home blends timeless craftsmanship with comfortable elegance. Expansive Pella Architect Series windows fill the living spaces with natural light while framing picturesque golf course views. Brazilian Cherry hardwood floors, solid Cherry custom cabinetry, and extensive built-ins create a warm, refined interior that feels equally suited for entertaining or quiet evenings at home. Outside, a private courtyard and covered pavilion provide inviting spaces to dine, relax, and enjoy the fresh mountain air in every season. Life at Springdale Resort extends well beyond your front door. Residents enjoy championship golf, a swimming pool, fitness center, and year-round dining. Just minutes away, the Blue Ridge Parkway, Pisgah National Forest, mountain streams, waterfalls, hiking trails, and charming mountain towns offer endless opportunities for outdoor adventure and relaxation. Whether you're searching for a full-time residence, a seasonal retreat, or a lock-and-leave mountain escape, this home delivers the perfect combination of luxury, convenience, and the mountain lifestyle Western North Carolina is known for. Highlights Include: o Premier golf course setting overlooking the 9th and 18th fairways o CertainTeed Presidential Lifetime Roof o Pella Architect Series Windows o Brazilian Cherry Hardwood Flooring o Solid Cherry Custom Cabinetry & Built-Ins o Outdoor Pavilion & Private Courtyard o Gated resort community with golf, pool, fitness center, and dining Experience the Springdale Resort Renaissance-where every day feels like a mountain getaway.

Listed by Michael Boss of Mountain Time Realty

$
$
%
$/month over payments
Federal 30-year interest rate: 7.4% last updated on Oct 8, 2026
* All Figures are estimates. Check with your bank or proposed mortgage company for actual interest rates.
This product uses the FRED® API but is not endorsed or certified by the Federal Reserve Bank of St. Louis.

Virtual TourSave FavoriteSchedule TourAsk A QuestionMore Details

17 Lynwood Road Asheville NC 28804

Asheville, NC17 Lynwood Road

Price$1,245,000

Est. Mortgage: $/month

MLS Number CAR4416577

  • Residential
  • Bedrooms 4
  • Bathroom 4
  • Square Feet 3,401
  • Acreage 0.32

Welcome Home to Grove Park! This charming 4 bedroom, 3.5 bath brick Colonial offers timeless character, flexible living spaces, and an exceptional North Asheville location. Nestled in the heart of highly sought after Grove Park, the home is ideally situated near the Rose Garden, Beaver Lake, the iconic Grove Park Inn, and Downtown Asheville. Gorgeous original hardwood floors, classic crown molding, and abundant natural light create warmth and character throughout. The light filled sunroom is perfect for morning coffee, reading, a home office, or an art studio, while the screened porch invites you to relax and enjoy peaceful afternoons.The walkout daylight basement adds valuable flexible living space with a spacious family room ideal for a media room, playroom, home office, or cozy movie nights. Outside, the private, fenced backyard provides a wonderful retreat, complemented by an electric remote controlled gate, a rare and desirable feature for a home so close to everything Grove Park and Downtown Asheville have to offer. Enjoy the best of North Asheville living with convenient access to restaurants, shopping, arts and entertainment, outdoor recreation. A classic Grove Park home offering character, versatility, privacy, and an unbeatable location.

Listed by Scott McKenzie and Molly McNichols of Carolina Mountain Sales

$
$
%
$/month over payments
Federal 30-year interest rate: 7.4% last updated on Oct 8, 2026
* All Figures are estimates. Check with your bank or proposed mortgage company for actual interest rates.
This product uses the FRED® API but is not endorsed or certified by the Federal Reserve Bank of St. Louis.

Save FavoriteSchedule TourAsk A QuestionMore Details

6609 Mcneely Road Waxhaw NC 28173

Waxhaw, NC6609 Mcneely Road

Price$1,245,000

Est. Mortgage: $/month

MLS Number CAR4366407

  • Residential
  • Bedrooms 4
  • Bathroom 5
  • Square Feet 3,272
  • Acreage 2.09

*** SELLER OFFERING $15,000 TO BUY DOWN RATE *** Spectacular new construction “Modern Farmhouse” on 2+ acres of land -- just 2 miles from historic Downtown Waxhaw -- with primary suite on the main. Built to entertain, this new home features the best of indoor-outdoor living. The party flows easily from large sparkling kitchen to vaulted great room to 31-foot covered back porch. Friends will be wowed by your new home -- natural light beaming off the hardwood floors, vaulted ceilings, custom wood beams, gourmet kitchen, 2 fireplaces, split floor plan, 458-sf bonus room, 5 bathrooms, the coolest laundry room you've ever seen and much more. At almost 3,300 square feet, every room in this home is spacious and jaw-dropping. ... Chefs will drool over this magnificent kitchen with giant island, custom cabinetry, quartz countertops, high-end appliances, farm sink, tons of prep space and a giant walk-in pantry. Kitchen opens to vaulted great room with stone-wrapped electric fireplace. ... Your worries will melt away every day when you walk into your large (17x15) new owners' suite with a 15-foot cathedral ceiling -- complete with walk-in shower, elegant soaking tub, two vanities, water closet and large walk-in closet. Split floor plan allows the kiddos and guests to live loudly and proudly on the other side of the home. Two secondary bedrooms open to a Jack-and-Jill bathroom. The fourth bedroom offers a second bedroom suite for Mom and Dad. ... Love outdoor living? Your 31-foot covered back porch features a gorgeous wood fireplace & cedar-ceiling, overlooking your massive backyard. It's large enough to build your dream swimming pool, your own putting green, your own pickleball court, your own vegetable garden. Or ALL of the above. Oh, and don't forget about your 32-foot covered front porch, too. You'll love greeting your friends and family on that porch. Or sipping coffee in the mornings. ... Don't miss the 28x15 bonus room with half bath; it's big enough for a home theater AND pool table, too. Bar? Yes, please. Lest we not forget about your 890-sf, 3-car garage that's 25-feet deep. And your large and flat driveway spacious enough for a sweet basketball court. ... No HOA. With well, no expensive water bills. ...Super convenient to shopping, restaurants and parks -- you'll be only 5 minutes to historic Downtown Waxhaw. ... Up to 5 acres of adjacent land also available. ... (Note: A $15,000 rate buy down is estimated to save buyers about $300/month on a mortgage. Ask your agent/lender for more details.)

Listed by Barry Reeves of Keller Williams South Park

$
$
%
$/month over payments
Federal 30-year interest rate: 7.4% last updated on Oct 8, 2026
* All Figures are estimates. Check with your bank or proposed mortgage company for actual interest rates.
This product uses the FRED® API but is not endorsed or certified by the Federal Reserve Bank of St. Louis.

Virtual TourSave FavoriteSchedule TourAsk A QuestionMore Details

0000 Grand Peak Springs Road Zirconia NC 28790

MLS Number CAR4415766

  • Land
  • Acreage 46.05
  • County Henderson

First time ever on the market! Discover a rare opportunity to own approximately 46 acres along Grand Peak Springs Road in beautiful southern Henderson County. The North Carolina/South Carolina state line crosses the property, with approximately 9 acres located in South Carolina, making this a truly unique tract spanning both Carolinas. Predominantly wooded with mature trees, the property offers mountain views, privacy, and numerous potential building sites. The size and versatility of the acreage make it ideal for a secluded mountain dream home, vacation retreat, multi-generational family estate, or potentially a small residential development. Enjoy the tranquility of mountain living without sacrificing convenience. The property offers quick access to Highway 25 South, providing an easy commute to Hendersonville, Travelers Rest, Greenville, Spartanburg, and Asheville. With substantial acreage, beautiful natural surroundings, multiple potential homesites, and a location convenient to both North and South Carolina destinations, this property presents an exceptional opportunity to build, develop, or create a private mountain retreat to enjoy for generations.

Listed by Johnny Duncan of BluAxis Realty

$
$
%
$/month over payments
Federal 30-year interest rate: 7.4% last updated on Oct 8, 2026
* All Figures are estimates. Check with your bank or proposed mortgage company for actual interest rates.
This product uses the FRED® API but is not endorsed or certified by the Federal Reserve Bank of St. Louis.

Save FavoriteSchedule TourAsk A QuestionMore Details

0000 Nc Hwy 24/27 None Midland NC 28107

Midland, NC0000 Nc Hwy 24/27 None

Price$1,242,600

Est. Mortgage: $/month

Active With Contract

MLS Number CAR3919497

  • Land
  • Acreage 41.42
  • County Cabarrus

Beautiful farmland close to Midland. Presently a tree farm, however pines are being harvested. Property offers lots of possibilities. Additional 41 acres for sale. Sewer is close with approval from County.

Listed by Donna Plyler of ProStead Realty

$
$
%
$/month over payments
Federal 30-year interest rate: 7.4% last updated on Oct 8, 2026
* All Figures are estimates. Check with your bank or proposed mortgage company for actual interest rates.
This product uses the FRED® API but is not endorsed or certified by the Federal Reserve Bank of St. Louis.

Save FavoriteSchedule TourAsk A QuestionMore Details
5104 Rooted Street Charlotte NC 28278

Charlotte, NC5104 Rooted Street

Price$1,242,257

Est. Mortgage: $/month

MLS Number CAR4402105

  • Residential
  • Bedrooms 5
  • Bathroom 6
  • Square Feet 4,004
  • Acreage 0.2

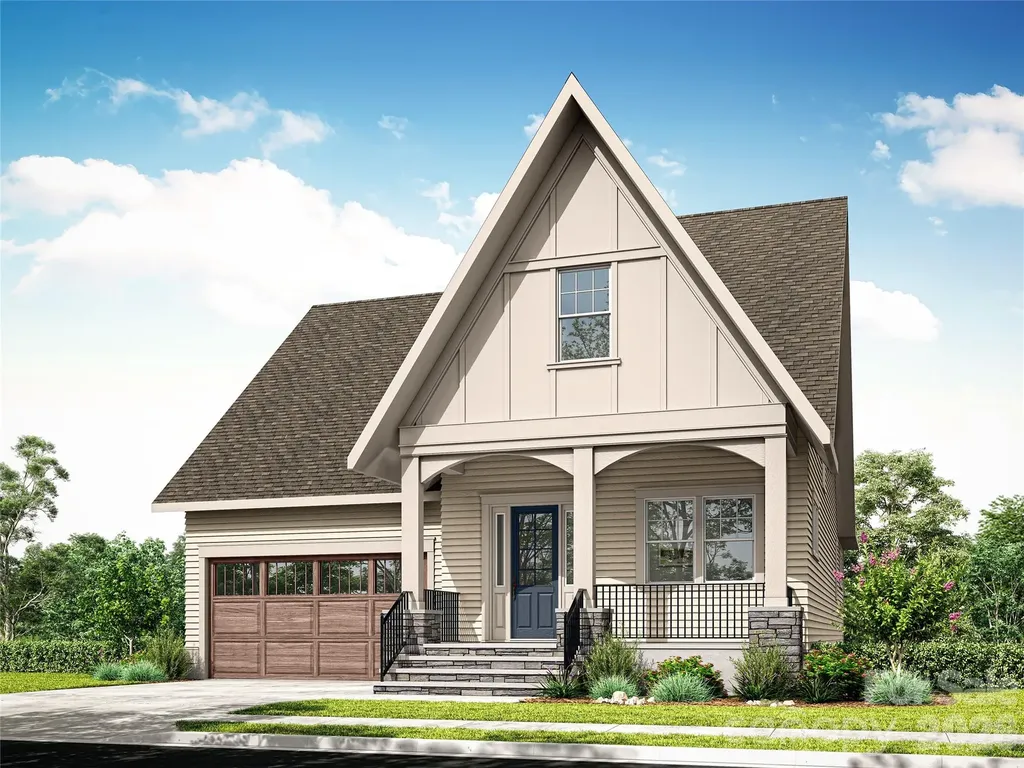
Come fall in love with life at the River District, where the Catawba River and City of Charlotte connect. Surrounded by nature, you'll enjoy hiking, biking and the many planned community amenities the River District has to offer. The Emmett welcomes you with a charming rocking chair front porch. Inside, the open concept floor plan features an inviting kitchen with a large island, perfect for entertaining. The primary suite is conveniently located on the main level, with two additional bedrooms and a loft upstairs. Plus, working from home is a breeze with the extra office, bedroom and bonus space in the finished basement! Come discover your new home in the River District Community!

Listed by Sherry Webb of SaussyBurbank

$
$
%
$/month over payments
Federal 30-year interest rate: 7.4% last updated on Oct 8, 2026
* All Figures are estimates. Check with your bank or proposed mortgage company for actual interest rates.
This product uses the FRED® API but is not endorsed or certified by the Federal Reserve Bank of St. Louis.

Save FavoriteSchedule TourAsk A QuestionMore Details

580 Freemont Drive Leicester NC 28748

Leicester, NC580 Freemont Drive

Price$1,242,000

Est. Mortgage: $/month

MLS Number CAR4057787

  • Residential
  • Bedrooms 5
  • Bathroom 5
  • Square Feet 3,820
  • Acreage 1.8

Nestled in a haven of natural beauty and ecological mindfulness lies a canvas upon which to weave your dreams adorned with breathtaking mountain views. Whisper Mountain features a select 55 homesites meticulously placed within its vast 450 acres. This is where an active lifestyle seamlessly melds with the awe-inspiring embrace of nature's wonders. Wander through gardens, gazebos, and waterfalls, and streams, cradled within preserved land, intertwined with hiking trails that lead through diverse landscapes. This homesite is more than a location; it's an embodiment of a lifestyle fused with nature, within a community that champions sustainability and a reverence for the great outdoors. Whisper Mountain's synthesis of serenity, modernity, and environmental harmony provides an unparalleled living experience, ready to be graced by your narrative. Features unfinished basement, porte-cochere with storage, all high-end finishes. Don't compromise on quality. This customizable home awaits you.

Listed by Alexandra Schrank of RE/MAX Executive

$
$
%
$/month over payments
Federal 30-year interest rate: 7.4% last updated on Oct 8, 2026
* All Figures are estimates. Check with your bank or proposed mortgage company for actual interest rates.
This product uses the FRED® API but is not endorsed or certified by the Federal Reserve Bank of St. Louis.

Virtual TourSave FavoriteSchedule TourAsk A QuestionMore Details

832 Asheville Highway Sylva NC 28779

Sylva, NC832 Asheville Highway

Price$1,240,000

Est. Mortgage: $/month

MLS Number CAR4417137

  • Residential
  • Bedrooms 4
  • Bathroom 5
  • Square Feet 5,105
  • Acreage 4.45

If it is your own oasis near all amenities is what you are desiring, then look no further. This 5,000+ sq foot home on 4.45 acre property has it all. There are four bedrooms with at least 4 other bonus rooms to use as you desire. A living room with beautiful stone fireplace to enjoy your morning beverage by, a large enough kitchen to host a cooking show or your whole family and/or friends, with solid surface countertops, wall oven and microwave, and a Jenn Air gas downdraft stove top,. If you need to have your own space to talk, there is the keeping room. In the dining room, there is enough space to continue the celebration of family and/or friends. In the laundry room, you have plenty of space to sort and hang dry if wanted. You will need places to store some of the goodies, no problem, plenty of storage at the breezeway. The primary ensuite is a true retreat itself. Large bedroom, large double vanity bathroom with jet tub, two closets, etc…. If you have that family member or friend who likes their privacy, they can walk across the breezeway into their own sanctuary. For those friends and family who like to hang-out, two of the bedrooms upstairs are only separated by a Jack-and-Jill bathroom along with another bedroom and bathroom. Downstairs there is so much room that it is hard to describe. There is a family room with another stone fireplace. Off of this room are three other bonus rooms, one with lots of open space, maybe a great place for a media room with comfy recliners. The bathroom downstairs let's everyone have their own privacy and space across all three levels. There is flex space that will lead you to your garage and workshop. Outside there is plenty of flat cleared area to play croquet, volleyball, chase lightning bugs, or play hide and seek. There is plenty of space for parking, even designated parking for special guest. If you have friends who desire to live in their RV's when visiting, there is a spacious 2 Bay RV Garage with a full bathroom is perfect for them. Supposedly, there is enough space for 9 cars. With all of this, you don't have to worry about being stuck in your oasis during freezing weather. The driveway is heated. In the winter, you have beautiful mountain views. In the summer, when everyone is enjoying the delightful evenings, the trees keep the noise to a barely detectible level. Don't let this rare opportunity go by, make it yours!

Listed by Shelly White of Sundog Realty,Inc.

$
$
%
$/month over payments
Federal 30-year interest rate: 7.4% last updated on Oct 8, 2026
* All Figures are estimates. Check with your bank or proposed mortgage company for actual interest rates.
This product uses the FRED® API but is not endorsed or certified by the Federal Reserve Bank of St. Louis.

Save FavoriteSchedule TourAsk A QuestionMore Details

14015 Camden Close Circle Huntersville NC 28078

MLS Number CAR4426694

  • Residential
  • Bedrooms 4
  • Bathroom 4
  • Square Feet 3,722
  • Acreage 0.35

BACK ON THE MARKET - THROUGH NO FAULT OF THE SELLERS! Welcome to 14015 Camden Close Circle, a stunning 2025-built home in the Camden community of Huntersville - never lived in, though offered as a resale. This 3,600+ square-foot home offers four bedrooms, three-and-a-half baths, and sits on a generously sized lot with great spacing between neighbors. The exterior showcases Hardie siding with a striking two-story front porch elevation, a brick foundation, and a fully finished three-car garage. Step inside to an open floor plan anchored by beautiful wide-plank engineered hardwoods throughout the main level, ten-foot ceilings, and eight-foot, five-panel doors that add to the home's elevated feel. The gourmet kitchen is a showstopper, featuring a large granite island, a KitchenAid appliance package, and a 36-inch five-burner natural gas cooktop. A butler's pantry connects to a dining room finished with craftsman-style wainscoting, textured wallpaper, and upgraded lighting fixtures, while a light-filled sunroom offers a relaxing spot to unwind. The gathering room is warmed by a natural gas fireplace, and eight-foot collapsible patio doors open fully to the covered patio and extended cobblestone patio beyond - perfect for indoor-outdoor entertaining. The primary suite is conveniently located on the main level and features a spa-like bath with quartz countertops, a soaker tub, and an oversized shower with a bench and dual rain heads. The immense primary closet includes a custom closet system and leads directly into a spacious first-floor laundry room complete with a sink. Upstairs, a wide staircase leads to a large loft, three additional bedrooms - including one with access to a second-story front balcony - and walk-in attic storage for all your extra needs. Ideally situated directly across from NorthStone Country Club, this home offers easy access to membership - open to non-residents through several annual non-equity categories, including Dining, Social-Fitness, Tennis, Family Sports, Individual Golf, Executive Golf, Family Golf, and Senior Family Golf, with no spending minimums or assessments. The location is equally convenient to great dining and shopping nearby, with a short commute to both downtown Charlotte and Charlotte Douglas International Airport.

Listed by Mark Gibson of Coldwell Banker Realty

$
$
%
$/month over payments
Federal 30-year interest rate: 7.4% last updated on Oct 8, 2026
* All Figures are estimates. Check with your bank or proposed mortgage company for actual interest rates.
This product uses the FRED® API but is not endorsed or certified by the Federal Reserve Bank of St. Louis.

Save FavoriteSchedule TourAsk A QuestionMore Details
1288 Johns Ridge Parkway Lenoir NC 28645

MLS Number CAR4397383

  • Residential
  • Bedrooms 3
  • Bathroom 4
  • Square Feet 2,052
  • Acreage 4.77

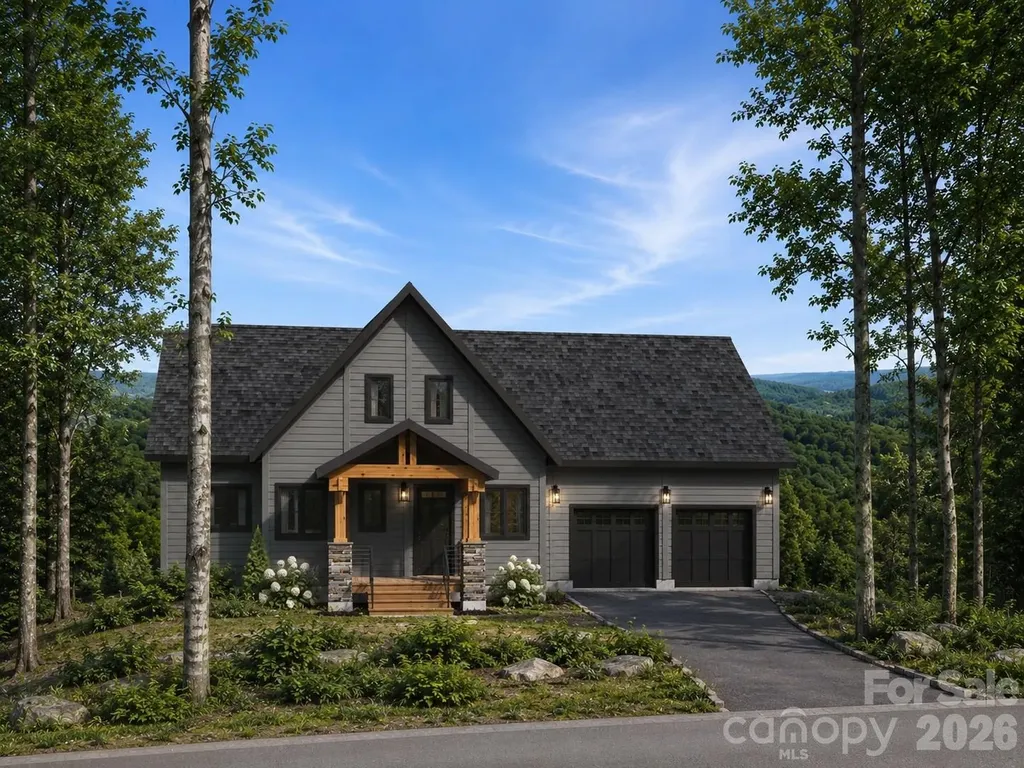
**Virtual Listing** Introducing The Lakeside, Timberblock's newest and most breathtaking addition, a stunning A-frame home designed to embrace the beauty of nature while offering modern comfort. With 2,047 sq. ft. of thoughtfully designed space, this 3-bedroom, 3+1 bathroom retreat features an open-concept layout that seamlessly connects the kitchen, dining, and living areas, creating a warm and inviting atmosphere with expansive lake views. The signature A-frame design allows for soaring ceilings and floor-to-ceiling windows, flooding the home with natural light and maximizing the breathtaking surroundings. A spacious 2-car garage adds convenience, while the luxurious primary suite and additional bedrooms provide ample space for family and guests. Whether as a year-round residence or a vacation escape, The Lakeside perfectly blends modern architecture, natural beauty, and functional design. Due to Timberblock's cutting edge technology and their unique advancement in SIP (Structure Insulated Panels) on-site construction time is reduced to 6 to 8 months from breaking ground to completion. Their homes have superior R-30 structural wall insulation, and their insulation foam process is free from any ozone depleting substances. For more information about Timberblock, visit www.Timberblock.com or call Jeff Allen at (866) 929-5647. This property is located within The Coves Mountain River Club, a premier gated mountain community nestled in the foothills of North Carolina's Blue Ridge Mountains, bordering the Pisgah National Forest and stretching along five miles of the scenic Johns River. Designed for those seeking both luxury and adventure, The Coves offers an exceptional collection of amenities surrounded by breathtaking natural beauty. At the heart of the community is The Pisgah Lodge, featuring a fitness center, pool, hot tub, tabletop games, gathering spaces, and a wraparound porch with stunning Blue Ridge Mountain views. Residents also enjoy the Riverside Pavilion, complete with a covered picnic shelter, outdoor kitchen, fire pit, and riverfront beach area perfect for relaxing along the Johns River. Additional amenities include Wyatt's Landing, offering pickleball courts, shuffleboard, cornhole, a putting green, and a covered picnic pavilion. Residents can also enjoy a community vineyard, community garden, miles of trails for hiking, horseback riding, and UTV adventures, plus a vibrant social calendar filled with event and gatherings throughout the year. Recognized as a Dark Sky Community, The Coves provides incredible opportunities for stargazing under some of the clearest night skies in the region. Equestrian enthusiasts will appreciate two community equestrian centers with barns and pastures operated through a collaborative self-care program. Despite its peaceful mountain setting, The Coves is conveniently located just 15 minutes from downtown Lenoir for medical services, banking, shopping, and dining. Blowing Rock, Morganton, and Hickory are all within 30 minutes, while Charlotte Douglas International Airport is approximately 75 minutes away, making travel easy and accessible. Experience mountain living at its finest in one of North Carolina's most sought-after luxury gated communities.

Listed by Stephenie Deesy of Mountainside Realty,LLC

$
$
%
$/month over payments
Federal 30-year interest rate: 7.4% last updated on Oct 8, 2026
* All Figures are estimates. Check with your bank or proposed mortgage company for actual interest rates.
This product uses the FRED® API but is not endorsed or certified by the Federal Reserve Bank of St. Louis.

Save FavoriteSchedule TourAsk A QuestionMore Details

720 E Park Avenue Charlotte NC 28203

Charlotte, NC720 E Park Avenue

Price$1,235,000

Est. Mortgage: $/month

MLS Number CAR4409263

  • Residential
  • Bedrooms 3
  • Bathroom 3
  • Square Feet 2,090
  • Acreage 0.22

Classic Dilworth Home! Beautiful home situated on a knoll overlooking Latta Park. This fully renovated home is move-in ready and exudes Bungalow Charm. Convenient covered side porch that overlooks the front yard perennial garden. Recently painted both inside and out. Fully updated Chef's kitchen that opens up to a cozy family room with a wood burning fireplace. Primary bedroom on the main with large primary bath, two bedrooms up, and additional office space. All bathrooms have been completely redone. Spacious basement area with extra storage. Large rear patio with a flat and private backyard. Rear shed offers extra storage as well. Incredible location with serene park views. Steps away from East Blvd retail, restaurants, and grocery stores. Easy access to Uptown, Southend, 77/85, and all that Dilworth has to offer.

Listed by Jack Marinelli of Helen Adams Realty

$
$
%
$/month over payments
Federal 30-year interest rate: 7.4% last updated on Oct 8, 2026
* All Figures are estimates. Check with your bank or proposed mortgage company for actual interest rates.
This product uses the FRED® API but is not endorsed or certified by the Federal Reserve Bank of St. Louis.

Save FavoriteSchedule TourAsk A QuestionMore Details

155 Patterson Road Kings Mountain NC 28086

Kings Mountain, NC155 Patterson Road

Price$1,232,550

Est. Mortgage: $/month

MLS Number CAR4232015

  • Land
  • Acreage 27.38
  • County Cleveland

27.38+/- Acres in Kings Mountain City limits. Sewer, Water, Gas, and Electricity are all available. Property is planted in Pine Trees that are approximately 20 years old. Great opportunity for development. This plot of land fronts Patterson Rd and backs up to Kings Mountain Country Club. Less than 1 mile from NC HWY 74 and 4+/- miles from i85.

Listed by Russ Putnam and Chip McGill of Point 135 Real Estate

$
$
%
$/month over payments
Federal 30-year interest rate: 7.4% last updated on Oct 8, 2026
* All Figures are estimates. Check with your bank or proposed mortgage company for actual interest rates.
This product uses the FRED® API but is not endorsed or certified by the Federal Reserve Bank of St. Louis.

Save FavoriteSchedule TourAsk A QuestionMore Details

Broker Reciprocity MLS Grid Logo © 2026 Listings courtesy of Canopy MLS as distributed by MLS GRID. IDX information is provided exclusively for consumers’ personal non-commercial use and may not be used for any purpose other than to identify prospective properties consumers may be interested in purchasing. The IDX data is deemed reliable but is not guaranteed by MLS GRID and may be subject to an end user license agreement prescribed by the Member Participant’s applicable MLS.  Based on information submitted to the MLS GRID as of October 13, 2026 8:45 AM UTC . All data is obtained from various sources and may not have been verified by broker or MLS GRID. Supplied Open House Information is subject to change without notice. All information should be independently reviewed and verified for accuracy. Properties may or may not be listed by the office/agent presenting the information. Some IDX listings have been excluded from this website.