and narrow your search. If you have fewer than 200 results, you can save your search.

Nebo NC

r=3289-3300
1483 Hopewell Church Road Catawba NC 28609

Catawba, NC1483 Hopewell Church Road

Price$1,200,000

Est. Mortgage: $/month

MLS Number CAR4402699

  • Residential
  • Bedrooms 3
  • Bathroom 2
  • Square Feet 1,579
  • Acreage 11.48

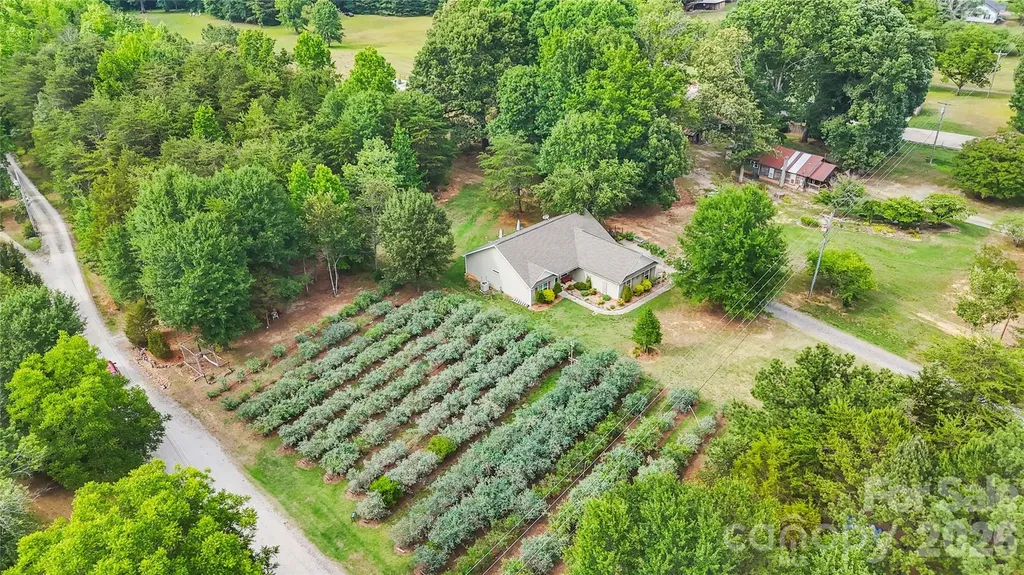
Welcome to DeFarm on Blueberry Hill, a one-of-a-kind opportunity on 11.48 +/- Acres in Catawba, North Carolina, where country living meets established income potential. This remarkable property features a thriving U-pick blueberry farm, a well-known farm stand, and a fully equipped jam kitchen, along with a herb garden and mushrooms. This unique offering allows the opportunity to continue a successful agricultural business from day one. The farm is being offered with two rental homes that provide dependable income, creating multiple revenue streams while you enjoy all the benefits of farm ownership. Whether you're looking to expand an existing operation, launch an agritourism venture, or invest in a productive farm, DeFarm on Blueberry Hill offers endless possibilities. With plenty of room to build your dream home, you can create your own private country retreat while enjoying income from the established blueberry operation, farm stand, jam kitchen, and rental houses. Surrounded by the beauty of Catawba's countryside, this exceptional property blends lifestyle, investment, and legacy into one rare offering. Included in the offering! -The business name and brand equity & Social media presence. -The Primary Blueberry Field: The land was cleared and naturally amended with cover crops to achieve the perfect soil profile for blueberries. Because blueberry bushes require three years to fruit and five to reach full maturity, a buyer bypasses years of zero-income development. Last year, this field harvested 5,000 pints with ease. This mature field will maintain this high-producing average with minimal ongoing labor. -Built-In Expansion Field: To meet overwhelming demand, an additional 145 properly cared-for bushes were planted two years ago. They will begin their first fruit production this year, immediately increasing the farm's baseline yield. -Forest-Grown Mushroom Operation:Utilizing the original ancient woodlands, an established mushroom business grows premium mushrooms on inoculated logs. These logs last 3 to 5 years with two harvests annually. The currently inoculated logs will automatically produce for the next several years. -Nursery Plant Revenue Stream: The blueberry bushes produce their own offspring. Pruned in February, they create a highly economical source of secondary income. A large supply of plastic nursery pots is included in the sale to support this branch. -Beehives & Raised Bed Extravaganza:The sale includes two established beehives, which serve as essential pollinators to guarantee high crop yields. Additionally, there are 20 fully soiled, low-maintenance galvanized raised beds for flowers, spices, and vegetables, beautifully surrounding a central pond built from repurposed stones from the property's original homestead. -Certified Jam Kitchen: The farm's homemade jam is wildly popular. The barn was built to all required standards for a certified jam kitchen. To support this growing branch, fields of blackberries, strawberries and figs have also been successfully established. Certified Jam Kitchen & Processing 16-foot stainless steel food processing counter with four built-in sinks. Four (4) refrigerators, Commercial dehydrator. -Historic Retail Station: For customer purchases, the farm features a stunning antique market wagon-a beautiful nod to local history and the Piedmont Wagon Company. To protect this asset, a custom open shed with a metal roof has been built and stained to match the farm's aesthetic. -Two Modern Rental Properties/ With tenants in place: The property features two appealing rental units that provide immediate financial stability. Both homes are less than 10 years old, virtually maintenance-free, and come fully furnished with refrigerators, stoves, and washers/dryers. 3BR/2BA 1,579 +/- HLA SQFT, 1BR/1BA 719 +/- HLA SQFT

Listed by Chase Blalock of America's Land Partners North Carolina LLC

$
$
%
$/month over payments
Federal 30-year interest rate: 7.4% last updated on Oct 8, 2026
* All Figures are estimates. Check with your bank or proposed mortgage company for actual interest rates.
This product uses the FRED® API but is not endorsed or certified by the Federal Reserve Bank of St. Louis.

Save FavoriteSchedule TourAsk A QuestionMore Details

2273 A Horton Cove Lake Water Road Camden SC 29020

MLS Number CAR4407008

  • Residential
  • Bedrooms 4
  • Bathroom 4
  • Square Feet 3,877
  • Acreage 8.48

Nestled atop a gentle hill on this private 8.48-acre estate, this Northern timber frame-inspired lake home offers unparalleled seclusion. Timbered valleys frame the side property lines, while the home's due-west orientation captures breathtaking Lake Wateree sunsets right from your doorstep. The residence combines timeless charm with low-maintenance living, featuring durable HardiPlank shakes and siding thoughtfully accented by manufactured stone. Inside, the dramatic great room welcomes you with a massive wood-burning fireplace and soaring ceilings lined with multi-level windows and doors that frame stunning lake views. The luxurious owner's suite boasts a spa-like bath and private access to the lakeside deck. Upstairs, two additional bedrooms are complemented by generous storage. The lower level provides another bedroom, a spacious workshop, and a large entertaining area complete with a kitchenette and covered lakeside porch beneath the main deck. Outside, an elevated firepit patio overlooks the natural rocky shoreline. To the left, a large floating dock awaits, while a natural sandy beach to the right offers the perfect spot for lakeside relaxation and recreation.

Listed by Morris Worthington of Lake Wateree Properties

$
$
%
$/month over payments
Federal 30-year interest rate: 7.4% last updated on Oct 8, 2026
* All Figures are estimates. Check with your bank or proposed mortgage company for actual interest rates.
This product uses the FRED® API but is not endorsed or certified by the Federal Reserve Bank of St. Louis.

Save FavoriteSchedule TourAsk A QuestionMore Details

5548 Union Road Gastonia NC 28056

Gastonia, NC5548 Union Road

Price$1,200,000

Est. Mortgage: $/month

MLS Number CAR4419403

  • Residential
  • Bedrooms 3
  • Bathroom 2
  • Square Feet 2,246
  • Acreage 2.02

INVESTMENT OPPORTUNITY WITH MULTIPLE INCOME STREAMS! Welcome to 5548 Union Rd., Gastonia, NC, a unique property combining a beautifully updated residence with an established RV, boat, trailer and storage facility. The 2,246 sq. ft. home features 3 bedrooms, 2 baths, hardwood flooring throughout, a game room and numerous updates, offering the opportunity to live on-site, provide housing for a property manager, or potentially create an additional rental income stream. Behind the residence is where this property truly sets itself apart! A fully fenced and gated storage facility offers a variety of indoor, enclosed, covered and open-air storage options for RVs, boats, trailers, vehicles and more. Storage spaces vary in size, creating multiple opportunities for rental income. The property also features a large workshop with HVAC, installed air compressor, 12' x 10' garage doors, dedicated power meter and water, plus an RV space with water and sewer hookups. Additional parking and storage areas provide even more potential for expansion and increased revenue. Whether you're an investor searching for an established income-producing property, an entrepreneur looking for a live/work opportunity, or someone wanting to expand an existing storage operation, the possibilities here are exceptional. There is simply more income potential than can be described in this space! Schedule your private showing today and discover everything this one-of-a-kind property has to offer. Investment property + residence + existing storage infrastructure + expansion potential = an opportunity you don't want to miss! Buyer/agent to verify square footage, zoning, permitted uses, storage capacity, income/expenses and all information important to buyer.

Listed by Lorie Huskey of Century 21 Blackwell & Company Realty

$
$
%
$/month over payments
Federal 30-year interest rate: 7.4% last updated on Oct 8, 2026
* All Figures are estimates. Check with your bank or proposed mortgage company for actual interest rates.
This product uses the FRED® API but is not endorsed or certified by the Federal Reserve Bank of St. Louis.

Save FavoriteSchedule TourAsk A QuestionMore Details

5604 Challis View Lane Charlotte NC 28226

Charlotte, NC5604 Challis View Lane

Price$1,200,000

Est. Mortgage: $/month

Active With Contract

MLS Number CAR4416834

  • Residential
  • Bedrooms 4
  • Bathroom 4
  • Square Feet 3,777
  • Acreage 0.43

Welcome to this beautiful custom home in the highly desired, gated Challis Farm community! This exceptional home features a primary suite on the main level and a luxurious kitchen designed for gathering and entertaining. The true highlight is the incredible indoor-outdoor living space-a light-filled sunroom, expansive deck, and custom screened porch overlooking a private, wooded backyard. Challis Farm features a scenic 18-acre lake with community access for fishing and small boats, plus golf cart access to Carmel Country Club for members. New roof in 2023! Enjoy an unbeatable South Charlotte location convenient to Ballantyne, the Arboretum, SouthPark, Piper Glen Shoppes, Trader Joe's, Stonecrest, McAlpine Creek Greenway, I-485, dining, and highly rated schools. A rare opportunity in one of South Charlotte's most desirable gated communities!

Listed by Brett Dunleavy and Kerry Dunleavy of Keller Williams Ballantyne Area

$
$
%
$/month over payments
Federal 30-year interest rate: 7.4% last updated on Oct 8, 2026
* All Figures are estimates. Check with your bank or proposed mortgage company for actual interest rates.
This product uses the FRED® API but is not endorsed or certified by the Federal Reserve Bank of St. Louis.

Virtual TourSave FavoriteSchedule TourAsk A QuestionMore Details

22 Stoner Road Asheville NC 28803

MLS Number CAR4397957

  • Commercial
  • Property SubType FREE STANDING STORE
  • Square Feet 3,000
  • Acreage 0.53

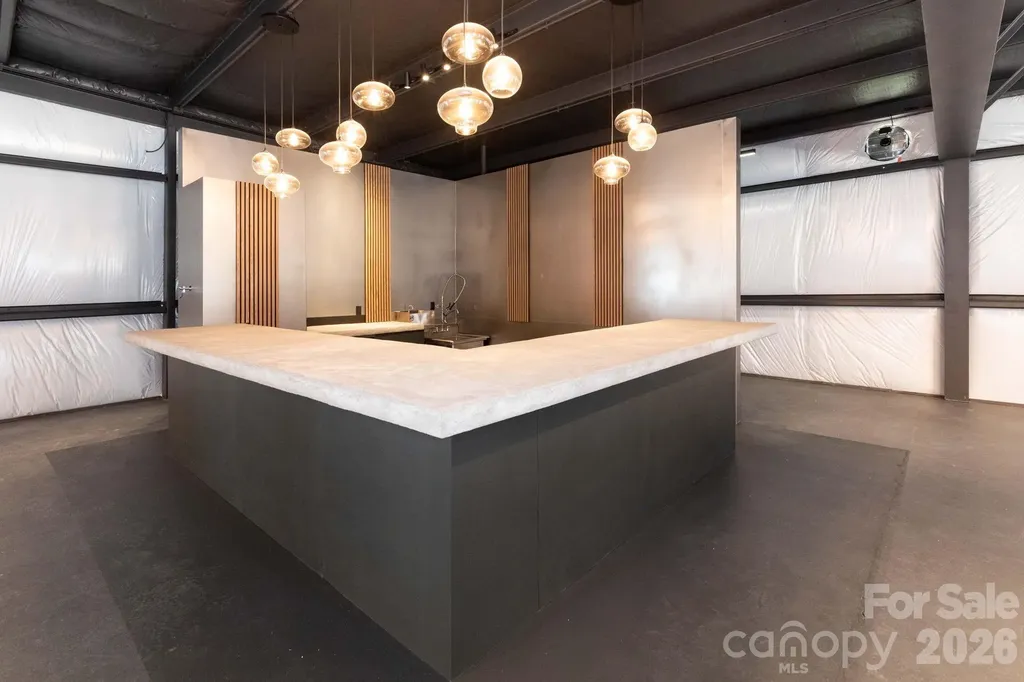
Exceptional commercial opportunity with an assembly permit issued, surrounded by new residential construction and just one mile from Historic Biltmore Village in Asheville's revitalizing Swannanoa River Corridor. This extensively reconstructed commercial building was rebuilt following Hurricane Helene using commercial-grade, flood-resistant materials and engineered construction methods designed for long-term durability, resilience, and reduced maintenance. The walls are finished with VRR Plus vinyl-faced insulation, providing vapor control, a radiant barrier, enhanced durability, and a clean industrial aesthetic. The building is wired for infrared heating with the option for gas radiant heating and cooling, offering flexibility for future owners or tenants. The versatile open floor plan can accommodate a wide variety of commercial uses, including a wine bar, brewery, taproom, restaurant, coffee shop, retail boutique, event venue, office, gallery, wellness studio, company headquarters, showroom, or other mixed-use concepts. Multiple floor plan concepts have also been professionally drafted for the property, providing options to reconfigure the existing open space into separate private offices, workspaces, and other functional layouts. These plans give a future owner or tenant a valuable head start in customizing the building to fit their specific business needs. Designed with hospitality in mind, the space features a custom bar, commercial wash sink, separate handwashing sink, ADA-compliant restroom, smart wall-mounted bathroom heaters, illuminated smart mirrors, and a commercial-grade dishwasher (currently rented). The spacious interior offers ample room for tables, chairs, bar seating, workstations, private offices, or a stage for live entertainment. A dedicated food truck hookup with 50-amp electrical service and water connections provides an excellent opportunity to expand food service without the expense of constructing a full commercial kitchen. Additional improvements include an electrically equipped 160-square-foot Containest office/flex space and a 320-square-foot High Cube Connex storage container, both permanently installed using FEMA-certified engineered tie-down systems, providing approximately 480 square feet of additional functional space beyond the main building. The property is development-ready with completed engineering, permitting, floodplain compliance, and a completed Flood Elevation Certificate. Located in one of Asheville's growing commercial corridors, this unique property offers exceptional flexibility and long-term investment potential. Whether you're launching a speakeasy, restaurant, professional office, company headquarters, showroom, entertainment venue, retail concept, or another creative business, 22 Stoner Road offers the infrastructure and flexibility to bring your vision to life. Built to last. Designed for flexibility. Positioned to grow.

Listed by Sophia Carliss of Cool Mountain Realty

$
$
%
$/month over payments
Federal 30-year interest rate: 7.4% last updated on Oct 8, 2026
* All Figures are estimates. Check with your bank or proposed mortgage company for actual interest rates.
This product uses the FRED® API but is not endorsed or certified by the Federal Reserve Bank of St. Louis.

Virtual TourSave FavoriteSchedule TourAsk A QuestionMore Details

547 Windover Drive Brevard NC 28712

Brevard, NC547 Windover Drive

Price$1,200,000

Est. Mortgage: $/month

MLS Number CAR4388356

  • Residential
  • Bedrooms 5
  • Bathroom 4
  • Square Feet 4,322
  • Acreage 6.19

RARE FRENCH BROAD RIVER ACCESS IN BREVARD! Dreaming of mountain living with river access? This is your opportunity to own a home in one of Brevard's most sought-after locations with access to the iconic French Broad River. Stretching more than 240 miles through the Blue Ridge Mountains, the French Broad is one of the oldest rivers in the world and a treasured destination for kayaking, fishing, tubing, paddleboarding, and enjoying the natural beauty of Western North Carolina. Only a limited number of properties enjoy access to this remarkable river, making this an opportunity that rarely comes available. Whether you're looking for a full-time residence, mountain getaway, or investment property, the location alone is worth a look. The home is ready for renovation and updating, but underneath is a solid foundation with tremendous potential. Bring your vision, creativity, and personal style to transform this property into something truly special. Good bones, a desirable setting, and access to one of the region's most treasured natural resources create a combination that's hard to find in today's market. Located just minutes from downtown Brevard, Pisgah National Forest, DuPont State Recreational Forest, world-class hiking and mountain biking trails, waterfalls, breweries, restaurants, and all the outdoor recreation that makes Brevard one of North Carolina's most beloved mountain towns. Opportunities to purchase a home with French Broad River access are few and far between. If you've been searching for the perfect location and are willing to put in the work to create your dream mountain retreat, this could be the one you've been waiting for. Horses are welcome too. Home has a barn and a 6-acre parcel and neighborhood covenants approval for your livestock. Local builder in the neighborhood wants to help with remodel: go to https://www.centurycrafthomes.com/ to see similar before and after pictures. Excellent opportunity to have it all in Windover Farms. Schedule your showing today and discover the potential, the location, and the lifestyle that make this property so special.

Listed by Amy Turner and Hunter Futch of Looking Glass Realty

$
$
%
$/month over payments
Federal 30-year interest rate: 7.4% last updated on Oct 8, 2026
* All Figures are estimates. Check with your bank or proposed mortgage company for actual interest rates.
This product uses the FRED® API but is not endorsed or certified by the Federal Reserve Bank of St. Louis.

Save FavoriteSchedule TourAsk A QuestionMore Details

30 Catawba Valley Boulevard SE Hickory NC 28602
Active With Contract

MLS Number CAR4404565

  • Commercial
  • Property SubType SHOWROOM/OFFICE
  • Square Feet 14,332
  • Acreage 4

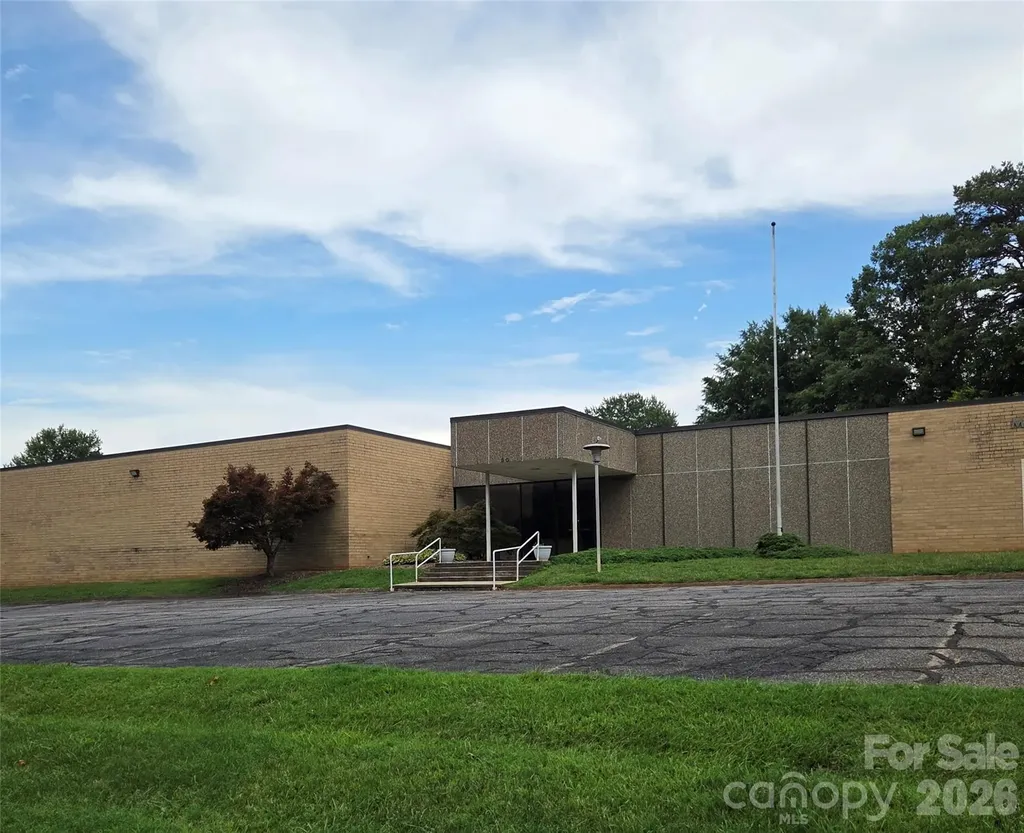
Large brick building in great location to schools & retail with lobby area, paved parking lot, 2 large meeting rooms, office, class rooms, commercial type kitchen setup with reception hall. Roof tmp in 2008. Gas hot water heat. Currently used as church/sanctuary. Men bathroom stalls, women bathroom stalls. Storage rooms. Cleared land gives room for expansion. Kitchen appliances & equipment negotiable. There are 2 parcels: 1 is zoned R-2 thru city of Hickory & other zoned general business thru town of Brookford. Brookford willing to annex thru application. City water & sewer thru city of Hickory.

Listed by Tonya Collier of NC Homes Direct

$
$
%
$/month over payments
Federal 30-year interest rate: 7.4% last updated on Oct 8, 2026
* All Figures are estimates. Check with your bank or proposed mortgage company for actual interest rates.
This product uses the FRED® API but is not endorsed or certified by the Federal Reserve Bank of St. Louis.

Save FavoriteSchedule TourAsk A QuestionMore Details

128 La Agua Lane Troutman NC 28166

Troutman, NC128 La Agua Lane

Price$1,200,000

Est. Mortgage: $/month

Active With Contract

MLS Number CAR4406062

  • Residential
  • Bedrooms 3
  • Bathroom 3
  • Square Feet 2,904
  • Acreage 0.95

Waterfront Lake Norman, No HOA, your own private boat ramp, and a Duke registered dock sitting on a huge cove with long range water views: 128 La Agua Lane is the almost-an-acre slice of Lake Norman freedom buyers wait years for, and the separate lakefront cottage brings rental income on top. Built in 2012 down a private road, this is waterfront with no association dictating your dock, your boat, your paint color, or your rentals. The private boat ramp means you launch on your own schedule, and the wide cove setting opens to long range views you feel the second you walk in. The main home lives easy, with a huge main level primary bedroom, an updated kitchen open to the dining and living space, and the whole living area flowing out to the lake side. Low maintenance vinyl siding, a 2 car oversized garage, and Upstairs holds two more generous bedrooms plus a dedicated office. Out back, a massive covered lakeside deck runs nearly the length of the house, built for morning coffee, sunset cocktails, and everything in between. Then the bonus almost no listing offers: a separate lakefront cottage with its own kitchen, sleeping space, and full bath, ideal for guests, extended family, or its established rental track record. History and details available upon request. The gazebo is the cherry on top. Minutes from Lake Norman State Park and 1,900 plus acres of trails, swimming, and shoreline, tucked between I-40 and I-77. Dock, ramp, cottage, main home, almost an acre, no HOA, all at one address. Bring your boat.

Listed by Sandy McAlpine of RE/MAX Results

$
$
%
$/month over payments
Federal 30-year interest rate: 7.4% last updated on Oct 8, 2026
* All Figures are estimates. Check with your bank or proposed mortgage company for actual interest rates.
This product uses the FRED® API but is not endorsed or certified by the Federal Reserve Bank of St. Louis.

Virtual TourSave FavoriteSchedule TourAsk A QuestionMore Details

16105 Langston Drive Charlotte NC 28278

Charlotte, NC16105 Langston Drive

Price$1,200,000

Est. Mortgage: $/month

MLS Number CAR4383819

  • Residential
  • Bedrooms 6
  • Bathroom 3
  • Square Feet 3,720
  • Acreage 3.54

Welcome to 16105 Langston Drive, an extraordinary custom-built ranch offering a rare blend of privacy, versatility, and resort-inspired living on 3.54 beautifully landscaped acres with no HOA. Tucked away in a peaceful setting yet convenient to shopping, dining, and everyday amenities, this distinctive property feels like a private estate while remaining connected to everything Charlotte has to offer. Designed for gracious single-level living, the home welcomes you with beautiful hardwood floors, generously proportioned rooms, spacious bedrooms, and an expansive owner's retreat. A light-filled sunroom captures serene views of the pool and surrounding grounds, creating an inviting place to relax and enjoy the beauty of the property year-round. Exceptional multigenerational living sets this home apart. The private in-law suite features its own kitchen, two bedrooms, laundry, and full bath, providing comfortable, independent accommodations for extended family, guests, or long-term living. Step outside and discover your own private resort. A charming wrap-around porch, expansive screened back porch, exterior fireplace, private pool, and poolhouse create an exceptional setting for entertaining, relaxing, and enjoying the outdoors. Mature landscaping and expansive grounds provide a wonderful sense of privacy and tranquility. For the car enthusiast, collector, craftsman, or hobbyist, the impressive 1,043-square-foot garage and workshop offers extraordinary flexibility, complemented by an additional 521 square feet of storage above. The possibilities continue with approximately 1,596 square feet of unfinished attic space, already studded with rough electrical in place and offering tremendous potential for future customization. Acreage, privacy, multigenerational living, a private pool, exceptional garage and workshop space, and room to grow come together in a property unlike anything offered by a typical Charlotte home. 16105 Langston Drive is more than a residence-it is a private retreat designed for the way you want to live.

Listed by Kent Van Slambrook of First Properties

$
$
%
$/month over payments
Federal 30-year interest rate: 7.4% last updated on Oct 8, 2026
* All Figures are estimates. Check with your bank or proposed mortgage company for actual interest rates.
This product uses the FRED® API but is not endorsed or certified by the Federal Reserve Bank of St. Louis.

Virtual TourSave FavoriteSchedule TourAsk A QuestionMore Details

2609 Woodsdale Street Kannapolis NC 28081

Kannapolis, NC2609 Woodsdale Street

Price$1,200,000

Est. Mortgage: $/month

Active With Contract

MLS Number CAR4410282

  • Residential
  • Bedrooms 4
  • Bathroom 4
  • Square Feet 2,114
  • Acreage 5.39

Own a piece of Nascar History. One-of-a-kind property that consists of two Commercial Shops/Buildings, large building, Residential House, Open Air Covered Shed, Singlewide Mobile Home (office/storage space) all situated on approx. 5.39 acres on three parcels. Tons of possibilities. The larger Commercial Building (Total 10,272 sq ft) has 3 levels consisting of the First Floor (7,623 sq ft): 5 Garage Bays w/ 10'W x 9.8'H garage doors w/ air drops throughout, oversized shop area (51'x39') w/ 16' ceiling, thicker concrete floors and a 12'Wx14'H door to allow access of large equipment, An additional Bay (12'W x 89'L) w/ steel hoist tracks in ceiling w/ 8'Wx10'H garage door. Second Floor is a Mezzanine (1,443 sq ft) w/ access to the Large Shop below which was used for storage. Third Floor is Living Quarters (1,206 sq ft) with Bedrooms, Flex Rooms, Kitchen and Full Bathroom w/ private access. The Second Commercial Shop (Total: 1,696 sg ft) consists of 2 garage bays, a paint booth bay (1,408 sq ft), storage areas (288 sq ft) and carport area. Both Commercial buildings are heated by a HeatMor wood burning furnace. Both Commercial Shops have their own independent Air Compressors. On the property, there is a Oversized Garage (20.7'W x 46'L) w/ power and a 14'W x 14'H garage door that is large enough to store an RV. An Open Air Shed (40' x 52') is perfect for storing large equipment. A single wide mobile home (used as office/storage) has power, but no water connected. There is a home (2,114 sq ft) on the property with 4 bedrooms, 4 bathrooms, and sunroom. Home is tenant occupied on a Month to Month Lease. Do Not disturb the tenant. Home is 1788 sq ft. One HVAC unit at home is not working. Home and two large shops are located on parcel 245C019 and is Zoned: CBI. The other two parcels (245C024 and 245C029) are Zoned: RA. Contact Rowan County Zoning at (704) 216-8588 to verify your intended usage. Property Sold As-Is. Auto Lift conveys with the property.

Listed by Mark Kyker and Amy Kyker of Keller Williams Unified

$
$
%
$/month over payments
Federal 30-year interest rate: 7.4% last updated on Oct 8, 2026
* All Figures are estimates. Check with your bank or proposed mortgage company for actual interest rates.
This product uses the FRED® API but is not endorsed or certified by the Federal Reserve Bank of St. Louis.

Virtual TourSave FavoriteSchedule TourAsk A QuestionMore Details

1321 Mecklenburg Highway Mooresville NC 28115
Active With Contract

MLS Number CAR4387637

  • Land
  • Acreage 12.89
  • County Iredell

Court ordered sale of approximately 12.885 acres zoned Residential Mixed Use. Property includes an existing structure identified on the tax card as a 3 BD / 1 BA; however, the dwelling is considered non-habitable and is being sold as-is w/ no value issued. Existing well and septic are present on the property, but we were unable to located a septic permit. Property is currently located outside the Town of Mooresville municipal limits. Annexation into the Town of Mooresville may be required for access to public water and sewer services-- public water and sewer are available to surrounding properties; please verify availability, capacity, and connection requirements with appropriate authorities. Sale is subject to a 10-day upset bid period pursuant to court order.

Listed by Jamie Gentry of Keller Williams Unified

$
$
%
$/month over payments
Federal 30-year interest rate: 7.4% last updated on Oct 8, 2026
* All Figures are estimates. Check with your bank or proposed mortgage company for actual interest rates.
This product uses the FRED® API but is not endorsed or certified by the Federal Reserve Bank of St. Louis.

Save FavoriteSchedule TourAsk A QuestionMore Details

00 Camp Knob Road Casar NC 28020

Casar, NC00 Camp Knob Road

Price$1,200,000

Est. Mortgage: $/month

MLS Number CAR4425739

  • Land
  • Acreage 285.15
  • County Cleveland

Tucked into the foothills of western North Carolina, this 285.15+- acre Cleveland County property offers a rare combination of elevation, privacy, and recreational opportunity. The land rises to a peak elevation of 1,870 feet, where a limited pocket of high ground opens up sweeping mountain and long-range views. The tract is heavily timbered with a good mixture of pines and hardwoods, creating diverse wildlife habitat and long-term timber value. Several bold creeks run through the property, and an established trail system offers easy access throughout for hunting, scouting, or simply exploring the terrain. This is a strong hunting property, with excellent opportunities for whitetail deer, black bear, and wild turkey. It also borders South Mountains Game Land adding valuable wildlife movement and long-term appeal. Multiple build sites give buyers the flexibility to design a cabin, homestead, or full-time residence, and the property's privacy and seclusion make it well suited for a hunting camp, mountain retreat, or long-term homestead.

Listed by Chip Camp and John Matt Camp of Whitetail Properties Real Estate LLC

$
$
%
$/month over payments
Federal 30-year interest rate: 7.4% last updated on Oct 8, 2026
* All Figures are estimates. Check with your bank or proposed mortgage company for actual interest rates.
This product uses the FRED® API but is not endorsed or certified by the Federal Reserve Bank of St. Louis.

Save FavoriteSchedule TourAsk A QuestionMore Details

Broker Reciprocity MLS Grid Logo © 2026 Listings courtesy of Canopy MLS as distributed by MLS GRID. IDX information is provided exclusively for consumers’ personal non-commercial use and may not be used for any purpose other than to identify prospective properties consumers may be interested in purchasing. The IDX data is deemed reliable but is not guaranteed by MLS GRID and may be subject to an end user license agreement prescribed by the Member Participant’s applicable MLS.  Based on information submitted to the MLS GRID as of October 13, 2026 3:18 PM UTC . All data is obtained from various sources and may not have been verified by broker or MLS GRID. Supplied Open House Information is subject to change without notice. All information should be independently reviewed and verified for accuracy. Properties may or may not be listed by the office/agent presenting the information. Some IDX listings have been excluded from this website.