and narrow your search. If you have fewer than 200 results, you can save your search.

Nebo NC

r=3313-3324
68 Sigmon Road Fletcher NC 28732

Fletcher, NC68 Sigmon Road

Price$1,200,000

Est. Mortgage: $/month

MLS Number CAR4336800

  • Residential
  • Bedrooms 5
  • Bathroom 4
  • Square Feet 3,814
  • Acreage 1.5

Absolutely fabulous luxury home located in the highly desirable Brush Creek Farms in Fairview/Fletcher! Offering over 3,800 square feet of beautifully updated living space, this home features 5 bedrooms and 3.5 bathrooms, along with a wonderful wraparound front porch-perfect for rocking chairs, relaxing, and taking in the peaceful sounds of nature. Nearly completely remodeled, the home showcases gorgeous wood flooring throughout and tile in all bathrooms. The spacious primary suite is a true retreat, featuring a brand-new tiled shower, a relaxing soaking tub, double vanities, and a large walk-in closet. Enjoy seamless indoor-outdoor living with private access from the primary bedroom to both the back deck and the wraparound front porch. The impressive living room boasts a vaulted ceiling, abundant natural light, and a stunning stone fireplace-perfect for gathering and entertaining. The updated kitchen includes new countertops, all new top-of-the-line appliances, a double oven, and a convenient breakfast bar, along with a separate dining area ideal for hosting holiday meals. Upstairs offers three generously sized bedrooms with wood floors and a full bathroom. The finished basement provides additional living space with a large family room featuring a wood-burning fireplace, perfect for movie nights, along with an additional bedroom, a full bathroom, and direct exterior access. Situated on approximately 1.5 acres, the property is absolutely beautiful and thoughtfully laid out. Mature trees grace the front yard, while a large, open, sun-filled side area provides the perfect space for gardening or outdoor enjoyment. The lot is fairly level with lush plantings throughout, creating a peaceful setting where you can relax, unwind, and enjoy the sounds of nature. This exceptional home blends luxury, comfort, and functionality in a prime location-don't miss your opportunity to own in one of the area's most sought-after communities!

Listed by Jenny Brunet of Cool Mountain Realty

$
$
%
$/month over payments
Federal 30-year interest rate: 7.4% last updated on Oct 8, 2026
* All Figures are estimates. Check with your bank or proposed mortgage company for actual interest rates.
This product uses the FRED® API but is not endorsed or certified by the Federal Reserve Bank of St. Louis.

Virtual TourSave FavoriteSchedule TourAsk A QuestionMore Details

505 Muirfield Drive Albemarle NC 28001

Albemarle, NC505 Muirfield Drive

Price$1,200,000

Est. Mortgage: $/month

MLS Number CAR4424334

  • Residential
  • Bedrooms 4
  • Bathroom 6
  • Square Feet 4,162
  • Acreage 0.97

Exceptional craftsmanship, thoughtful design and an uncommon level of finish distinguish this impressive brick residence situated on a .97-acre cul-de-sac lot in Muirfield. Offering 4,162 SF of heated living area, including 3,276 SF on the main level, the home features 4 bedrooms, 4 full and 2 half baths, with a private ensuite bath for every bedroom. Two bedroom suites are located on the main level, including the primary suite with dual closets, while two additional ensuite bedrooms are upstairs. Hardwood floors, extensive moldings and carefully selected finishes complement the spacious interiors. The well-appointed kitchen features premium Wolf cooking appliances, including a gas island range with ventilation, built-in wall oven and warming drawer, along with Sub-Zero refrigeration. A gas-log fireplace anchors the great room, while the living room features a gas insert. The spacious entry foyer is highlighted by a graceful descending staircase and overhead skylight. Outdoor living continues on the slate terrace with wood-burning fireplace overlooking custom landscaping enhanced by accent lighting and a distinctive fountain and garden area. An original bronze frog sculpture by local artist Roger Martin, displayed on a brick pedestal within the water garden setting, adds a unique artistic element and conveys with the property. A three-car garage with adjoining potting/storage area provides approximately 941 SF, while the 1,776 SF unfinished basement and walk-in attic provide exceptional additional storage and possibilities. Central vacuum, a mudroom and two half baths add everyday functionality. The original residential blueprints by WHJ Designs, Inc. of Durham, NC, along with the yard and garden design plans, have been retained and are displayed in the basement. From its substantial main-level living and architectural detailing to its premium finishes, outdoor living spaces and thoughtfully designed grounds, 505 Muirfield offers a distinctive combination of quality, scale, functionality and design.

Listed by Larry McGuire of Larry McGuire Realty

$
$
%
$/month over payments
Federal 30-year interest rate: 7.4% last updated on Oct 8, 2026
* All Figures are estimates. Check with your bank or proposed mortgage company for actual interest rates.
This product uses the FRED® API but is not endorsed or certified by the Federal Reserve Bank of St. Louis.

Virtual TourSave FavoriteSchedule TourAsk A QuestionMore Details

195 Azalea Road Mooresville NC 28115

Mooresville, NC195 Azalea Road

Price$1,200,000

Est. Mortgage: $/month

MLS Number CAR4381056

  • Residential
  • Bedrooms 4
  • Bathroom 3
  • Square Feet 3,413
  • Acreage 11.19

Farmhouse serenity close to town. This extraordinary offering includes 11+/- acres, creating a rare opportunity to own a secluded estate just minutes from the vibrant heart of Mooresville. Located only five minutes from downtown dining, shopping, and entertainment, 195 Azalea Road delivers the perfect balance of convenience, privacy, and natural beauty. As you enter through the gated entrance, a winding tree-lined driveway sets the tone for this peaceful retreat tucked away among mature hardwoods and rolling landscape. The setting feels worlds away while still being close to everything Mooresville has to offer. Surrounded by nature, the home is thoughtfully positioned to capture breathtaking wooded views, open green spaces, flourishing wildlife and the tranquil sounds of a nearby year-round waterfall. Designed for those who appreciate indoor-outdoor living, the property offers an incredible variety of spaces to relax and entertain. The expansive screened front porch stretches across the full width of the home, creating the perfect place to enjoy morning coffee, evening sunsets, or peaceful afternoons surrounded by nature. Multiple outdoor living areas include a spacious covered rear porch, side deck, and additional gathering spaces that seamlessly connect the home to its serene surroundings. Two car garage with fresh epoxied floor. Inside, oversized windows flood the home with natural light and frame stunning views from nearly every room. A spectacular sunroom serves as the centerpiece of the home, offering panoramic views of the trees while creating a peaceful year-round escape. The thoughtfully updated interior features new LVP flooring, fresh paint, and modern finishes throughout, blending warmth and comfort with contemporary style. The beautifully renovated kitchen has been redesigned with sleek cabinetry, updated granite countertops, stylish fixtures, and modern appliances, offering both elegance and functionality for everyday living and entertaining. The spacious primary suite and updated bath provide a luxurious retreat feel, while the flexible floor plan offers four bedrooms with room for guests, home offices or recreation spaces. Beyond the home itself, the property opens up to endless possibilities. This multigenerational estate offers the opportunity to build a guest house or if homesteading is your thing you could build a 54 x 34 barn (permit for this on file and land has been prepped for foundation) creating exceptional flexibility rarely found this close to downtown Mooresville. Whether you are searching for a full-time residence, weekend escape, equestrian property, or private estate with room to grow, 195 Azalea Road offers an unmatched combination of acreage, peace, modern updates. Permitted Sunroom was added in 2008. New roof in 2026. Kitchen, floors and paint update 2025. New windows 2024. Electric cooktop can be converted back to gas, hookup still present. No Septic permit on file (tax records indicate 4 bedroom), tank and lines were located. Driveway was resurfaced in 2026. Experience the perfect blend of nature, privacy, luxury, and opportunity - a truly one-of-a-kind property where your next chapter begins. Gated, Appointment Required, no drive-byes. Additional 7.24=/- acres and barn may be added - please inquire about details

Listed by Maureen Roberge of LKNHomes.com Inc

$
$
%
$/month over payments
Federal 30-year interest rate: 7.4% last updated on Oct 8, 2026
* All Figures are estimates. Check with your bank or proposed mortgage company for actual interest rates.
This product uses the FRED® API but is not endorsed or certified by the Federal Reserve Bank of St. Louis.

Virtual TourSave FavoriteSchedule TourAsk A QuestionMore Details

17920 Culross Lane Charlotte NC 28278

Charlotte, NC17920 Culross Lane

Price$1,200,000

Est. Mortgage: $/month

MLS Number CAR4422290

  • Residential
  • Bedrooms 5
  • Bathroom 4
  • Square Feet 4,905
  • Acreage 0.43

Gorgeous home with stunning views overlooking Lake Wylie! This impressive home offers an amazing floorplan designed for both everyday living and entertaining. The spacious main level features tall ceilings, an abundance of windows, and generously sized rooms filled with natural light. The gorgeous kitchen is sure to impress with plenty of space for cooking and gathering. Enjoy the beautiful surroundings from the screened porch, perfect for relaxing while taking in the lake views. Upstairs, a spacious bonus room provides flexible space for a home office, media room, playroom, or additional living area. The finished walkout basement offers even more room to entertain, relax, or accommodate guests. With beautiful lake views, exceptional living spaces, and a floorplan that offers room to grow, this home is a must-see!

Listed by Lisa Belk of Mark Spain Real Estate

$
$
%
$/month over payments
Federal 30-year interest rate: 7.4% last updated on Oct 8, 2026
* All Figures are estimates. Check with your bank or proposed mortgage company for actual interest rates.
This product uses the FRED® API but is not endorsed or certified by the Federal Reserve Bank of St. Louis.

Save FavoriteSchedule TourAsk A QuestionMore Details

1232 & 1240 Mineral Springs Road Charlotte NC 28262

MLS Number CAR4367870

  • Land
  • Acreage 3.7
  • County Mecklenburg

3.7 acre piece of property with nice road frontage is zoned N1-A - Property has lots of potential. Please contact City of Charlotte zoning if you have additional questions on how the lot could be developed. City water and sewer is nearby on adjacent properties.

Listed by Nancy Buckstad and Candy Gilder of EXP Realty LLC Mooresville

$
$
%
$/month over payments
Federal 30-year interest rate: 7.4% last updated on Oct 8, 2026
* All Figures are estimates. Check with your bank or proposed mortgage company for actual interest rates.
This product uses the FRED® API but is not endorsed or certified by the Federal Reserve Bank of St. Louis.

Save FavoriteSchedule TourAsk A QuestionMore Details

725 Fawns Glen Place Lake Wylie SC 29710

Lake Wylie, SC725 Fawns Glen Place

Price$1,200,000

Est. Mortgage: $/month

MLS Number CAR4418002

  • Residential
  • Bedrooms 5
  • Bathroom 6
  • Square Feet 4,911
  • Acreage 1.12

Welcome to your private oasis in desirable Heron Cove! Nestled on a sprawling, beautiful 1.12 acre lot, this magnificent transitional brick home perfectly blends country estate style with modern luxury. The moment you step inside the main level, you are greeted with an inviting foyer, open floor plan featuring gleaming new LVP floors, soaring beamed ceilings, and a light-filled great room anchored by a tiled wall gas fireplace. Cheerful, bright breakfast room has awesome views of back deck and yard. The heart of the home is a chef's kitchen with a gas cooktop, wall oven and microwave, large island, and a walk-thru butlers pantry perfectly configured for grand entertaining or casual family gatherings. Celebrate holidays and special occasions in the elegant formal Dining Room. Office/flex/wine room offers an additional sit and sip, or relax and read space. Retreat to the main-level owner's suite, a spacious serene sanctuary boasting an volume beamed ceiling, bright bay window, and inviting sitting area. The en-suite spa like bath has a garden tub, separate tile walk-in shower, dual sink vanity, and large walk-in closet. Designer first floor laundry room is convenient to kitchen. Upstairs, versatility abounds with four generously sized secondary bedrooms, four full baths, a second laundry room; and, a highly adaptable bonus room that easily transitions to a home theater, gym, or rec room. Step outside to your personal backyard paradise, where a massive rear deck overlooks your private acreage and features an inviting hot tub for starlit relaxation. Complete with 3-car side load garage, and award winning Clover Schools, this rare Lake Wylie area gem offers resort like lifestyle just steps away from the community pool, lake, park and canoe launch. Convenient to Lake Wylie, restaurants, shopping, Charlotte. Come experience the private and exceptional lifestyle this home has to offer. Schedule your private tour today!!! Paving of Montgomery Road complete by end of month, and traffic light to access Highway 49 coming.

Listed by Lu Aiken of Highgarden Real Estate

$
$
%
$/month over payments
Federal 30-year interest rate: 7.4% last updated on Oct 8, 2026
* All Figures are estimates. Check with your bank or proposed mortgage company for actual interest rates.
This product uses the FRED® API but is not endorsed or certified by the Federal Reserve Bank of St. Louis.

Save FavoriteSchedule TourAsk A QuestionMore Details
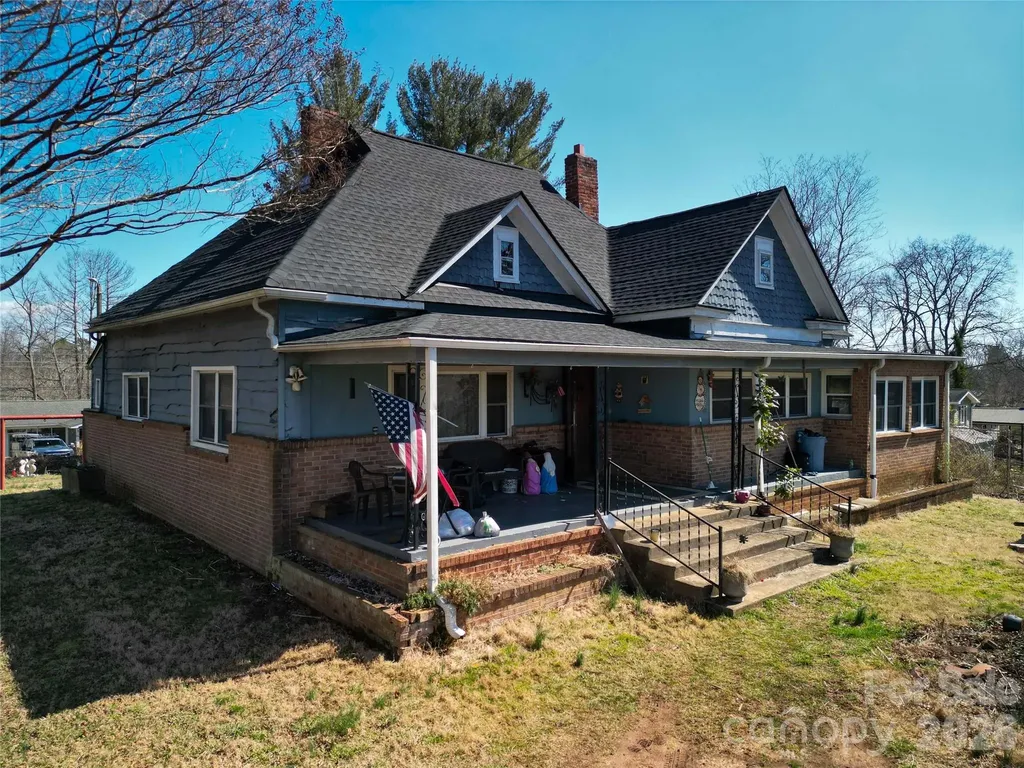
192 Brevard Road Asheville NC 28806

Asheville, NC192 Brevard Road, Unit 4

Price$1,200,000

Est. Mortgage: $/month

MLS Number CAR4354273

  • Residential
  • Bedrooms 4
  • Bathroom 2
  • Square Feet 1,711
  • Acreage 0.86

Just half a mile from the vibrant intersection of Brevard Road and Haywood Road-the heart of West Asheville-this rare offering presents a unique blend of history, character, and opportunity. Built in 1903, the home carries more than a century of stories and has remained in the same family since 1964. Now, for the first time in decades, it is ready for its next chapter. The house itself is in need of moderate repair but holds tremendous potential for the right buyer with a vision for restoration. With its historic charm and original character, it could once again become a stunning showcase of early-20th-century architecture. While the home offers an exciting restoration opportunity, the true value of this property lies in the land and its development possibilities. The offering includes three parcels totaling approximately 0.86 acres in a highly desirable West Asheville location. Under current zoning, the property could potentially be subdivided into at least six lots-possibly more depending on layout and design. Permitted uses also include townhouse development, making this a compelling opportunity for builders, investors, or developers looking to create something special in one of Asheville's most sought-after neighborhoods. Whether you envision restoring the historic home, creating a thoughtfully designed small neighborhood, or exploring other permitted uses, this property offers flexibility, location, and potential that are increasingly rare to find in West Asheville.

Listed by Michael Finley of EXP Realty LLC

$
$
%
$/month over payments
Federal 30-year interest rate: 7.4% last updated on Oct 8, 2026
* All Figures are estimates. Check with your bank or proposed mortgage company for actual interest rates.
This product uses the FRED® API but is not endorsed or certified by the Federal Reserve Bank of St. Louis.

Save FavoriteSchedule TourAsk A QuestionMore Details

1800 Chestnut Lane Matthews NC 28104

Matthews, NC1800 Chestnut Lane

Price$1,200,000

Est. Mortgage: $/month

MLS Number CAR4379528

  • Residential
  • Bedrooms 3
  • Bathroom 4
  • Square Feet 4,133
  • Acreage 6.92

New price, now with more land: the adjoining 1.19-acre lot is included, bringing the property to 6.92 acres across two recorded lots. Room for a guest house, a barn or simply more privacy (buyer to verify permitted uses). The beautifully upgraded home blends modern comfort with country charm. This is a great opportunity to have all the convenience of the city, while enjoying privacy and space that is a rare find this close to Charlotte. Enter down a long driveway to take you to a serene escape from the city. The fenced in backyard has been cleared, leveled, and seeded with premium fescue grass that stays lush and green year-round. Professional landscaping frames the space, while a custom chicken coop (which conveys with the property) and a mature fruit garden provide the perfect setup for hobby farming. Enjoy muscadine grapes, figs, pears, blueberries, apples, and plums. Additional exterior features include a gazebo and a workshop that were both just freshly painted. Inside, the home has been completely reimagined with high-quality updates. The entire interior has been repainted in fresh neutral tones, refinished hardwood floors throughout the main level, and elegant wainscoting adds classic charm. The kitchen features refinished cabinets, new countertops, sink, backsplash, and new hardware. All bathrooms have been fully remodeled, with the primary bath transformed into a true spa retreat complete with a jetted jacuzzi tub, large glass shower, dual vanity, makeup desk, and oversized walk-in closet with custom built-ins. The dining room impresses with soaring vaulted ceilings and skylights. Additional interior highlights include all-new lighting, fans, and outlets, a new smart thermostat, and a brand-new downstairs bedroom with a closet.

Listed by Ryan Palmer of The Agency - Charlotte

$
$
%
$/month over payments
Federal 30-year interest rate: 7.4% last updated on Oct 8, 2026
* All Figures are estimates. Check with your bank or proposed mortgage company for actual interest rates.
This product uses the FRED® API but is not endorsed or certified by the Federal Reserve Bank of St. Louis.

Save FavoriteSchedule TourAsk A QuestionMore Details

11626 Brief Road Charlotte NC 28227

Charlotte, NC11626 Brief Road

Price$1,200,000

Est. Mortgage: $/month

MLS Number CAR4418942

  • Residential
  • Bedrooms 3
  • Bathroom 2
  • Square Feet 1,589
  • Acreage 8.8

Private log home on approximately 8.84 deeded acres, set roughly 1,000 feet from the road at the end of a gravel drive. Property is offered as an assemblage of four recorded parcels spanning Mecklenburg and Union counties near the Mint Hill / Union County line. The land includes cleared and fenced pasture, open lawn beneath mature hardwoods, wooded acreage, a stable with stalls, barn and additional outbuildings. With over 1,500-square-foot log home features 3 bedrooms, 2 baths, hardwood floors, a two-story great room open to a loft, vaulted ceilings with exposed beams, French doors opening to a stone-faced deck and a full-length covered porch. Private well and septic system. Property spans multiple parcels and governmental jurisdictions. Buyers interested in subdivision, additional building sites, development or alternative land uses should independently verify zoning, permitted use, access, easements, septic capacity and development feasibility with the applicable governmental authorities and appropriate professionals. Seller and listing broker make no representation regarding subdivision approval, development yield or number of potential additional homesites. Acreage per recorded deed DB 32077 PG 566. Buyer to verify all information.

Listed by Eridania Bonilla of Better Homes and Gardens Real Estate Paracle

$
$
%
$/month over payments
Federal 30-year interest rate: 7.4% last updated on Oct 8, 2026
* All Figures are estimates. Check with your bank or proposed mortgage company for actual interest rates.
This product uses the FRED® API but is not endorsed or certified by the Federal Reserve Bank of St. Louis.

Save FavoriteSchedule TourAsk A QuestionMore Details

243 Poplar Lane Pisgah Forest NC 28712

Pisgah Forest, NC243 Poplar Lane

Price$1,200,000

Est. Mortgage: $/month

MLS Number CAR4386955

  • Residential
  • Bedrooms 4
  • Bathroom 6
  • Square Feet 4,212
  • Acreage 5.21

Welcome to the River House at 243 Poplar Lane, a rare 5.21-acre riverfront estate nestled along the French Broad River in Pisgah Forest. Offering over 4,200 square feet of finished living space, the home is positioned safely above the flood zone, allowing you to enjoy peaceful river views and private waterfront ownership to the center of the river with complete peace of mind. Inside, rich heart pine floors, double crown molding, custom built-ins, and gas fireplaces create a warm, timeless atmosphere. The main-level primary suite serves as a quiet retreat featuring with a new, tile walk-in shower, and dual vanities. The main kitchen has been thoughtfully remodeled with quartz countertops, a gas cooktop, double ovens, and a butler's pantry. Designed for multi-generational living or seamless hosting, the lower level features a complete second full kitchen, recreation room, and extra living area. Upstairs, 2 rooms open to private balconies. As well as a second Primary with a large walk-in closet and en-suite as well as a large 3rd bedroom. Outdoor living is exceptional with expansive rocking-chair porches, a dedicated hot tub deck, an outdoor fire pit area, and level grounds that flow toward the water. Practical features include a new roof in 2023, two-car basement garage, tankless water heater, radon mitigation, two laundry areas, and no HOA constraints. Situated just half a mile from the future Ecusta Trail, five minutes to Pisgah National Forest, and ten minutes to downtown Brevard, this property offers an extraordinary mountain lifestyle.

Listed by Billy Harris of Howard Hanna Beverly-Hanks Brevard South

$
$
%
$/month over payments
Federal 30-year interest rate: 7.4% last updated on Oct 8, 2026
* All Figures are estimates. Check with your bank or proposed mortgage company for actual interest rates.
This product uses the FRED® API but is not endorsed or certified by the Federal Reserve Bank of St. Louis.

Save FavoriteSchedule TourAsk A QuestionMore Details

115 Rainbow Lane Mooresville NC 28117

Mooresville, NC115 Rainbow Lane

Price$1,200,000

Est. Mortgage: $/month

Active With Contract

MLS Number CAR4413654

  • Residential
  • Bedrooms 3
  • Bathroom 3
  • Square Feet 2,416
  • Acreage 0.5

Welcome to this waterfront brick ranch with a walk-out basement, offering 3 bedrooms, 3 full baths, an office, and breathtaking lake views. Situated on a private and peaceful lot, this home combines comfortable one-level living with wonderful additional space downstairs and easy access to the water. The main level features beautiful hardwood floors throughout, an inviting living room with built-in shelving, plantation shutters in several rooms, and an eat-in dining area. The kitchen is equipped with stainless steel appliances and offers a functional layout for everyday living and entertaining. The primary suite includes a walk-in closet, dual vanities, and a good sized walk-in shower. An additional second full bath on the main also includes a linen closet and tub/shower combination, with a bedroom conveniently located across the hall. French doors open to a wonderful enclosed porch where you can relax and take in the gorgeous lake views. The walk-out lower level offers even more living space with built-in cabinetry and shelving, a third bedroom, and the third full bath featuring a stand-alone walk-in shower. A spacious laundry room and flexible room, perfect for a home office, hobby room, or additional living space, complete the lower level. Step outside to the patio and enjoy the private yard, fire pit, and tranquil surroundings. For the lake enthusiast, this property includes a covered deeded boat slip with dock and excellent water views, conveniently located close to the main channel. A storage shed provides additional space for your outdoor needs. Tucked away in a quiet and private setting yet conveniently located near I-77, this hidden gem offers easy access to shopping, excellent restaurants, and everything you need. Whether you're relaxing on the enclosed porch, enjoying the lake from your own boat slip, or gathering around the fire pit, this waterfront retreat offers the perfect blend of privacy, comfort, and lake living. No representation on fire place in basement as the sellers have never lived in the home.

Listed by Naomi Hofert and Diane Hofert of Howard Hanna Allen Tate Lake Norman

$
$
%
$/month over payments
Federal 30-year interest rate: 7.4% last updated on Oct 8, 2026
* All Figures are estimates. Check with your bank or proposed mortgage company for actual interest rates.
This product uses the FRED® API but is not endorsed or certified by the Federal Reserve Bank of St. Louis.

Virtual TourSave FavoriteSchedule TourAsk A QuestionMore Details

1503 W Main Street Albemarle NC 28001
Active With Contract

MLS Number CAR4423976

  • Commercial
  • Property SubType SPECIAL PURPOSE
  • Square Feet 20,275
  • Acreage 4.43

Notice is hereby given that the Stanly County Board of Education has accepted an offer to purchase real property from a private party, said real property appearing on the Stanly County GIS maps having PIN Nos: 6538-04-83-1623 & map: 6538-04-83-3461 and described in Deed Book 101, Pg. 428; and Bok 183, Pg. 96 of the Register of Deeds Office, to which reference is made for a more complete and accurate description. The address is 1503 W. Main Street, Albemarle, NC. Within 10 days from the publication of this notice, October 09, 2026, any person may make an upset bid to purchase this property. All questions, offers, and deposits should be directed to the Board's agent: Carla Weyrick (704)- 564-5585.

Listed by Carla Weyrick and John Williams of Howard Hanna Allen Tate Albemarle

$
$
%
$/month over payments
Federal 30-year interest rate: 7.4% last updated on Oct 8, 2026
* All Figures are estimates. Check with your bank or proposed mortgage company for actual interest rates.
This product uses the FRED® API but is not endorsed or certified by the Federal Reserve Bank of St. Louis.

Virtual TourSave FavoriteSchedule TourAsk A QuestionMore Details

Broker Reciprocity MLS Grid Logo © 2026 Listings courtesy of Canopy MLS as distributed by MLS GRID. IDX information is provided exclusively for consumers’ personal non-commercial use and may not be used for any purpose other than to identify prospective properties consumers may be interested in purchasing. The IDX data is deemed reliable but is not guaranteed by MLS GRID and may be subject to an end user license agreement prescribed by the Member Participant’s applicable MLS.  Based on information submitted to the MLS GRID as of October 13, 2026 4:58 PM UTC . All data is obtained from various sources and may not have been verified by broker or MLS GRID. Supplied Open House Information is subject to change without notice. All information should be independently reviewed and verified for accuracy. Properties may or may not be listed by the office/agent presenting the information. Some IDX listings have been excluded from this website.