and narrow your search. If you have fewer than 200 results, you can save your search.

Nebo NC

r=3385-3396
4023 Prosperity Way Stanley NC 28164

Stanley, NC4023 Prosperity Way

Price$1,198,000

Est. Mortgage: $/month

Pending

MLS Number CAR4420641

  • Residential
  • Bedrooms 4
  • Bathroom 5
  • Square Feet 4,835
  • Acreage 13.28

A Home Built With Nature In Mind Set on 13+ acres of woods, trails, and a creek running the full width of the back property line, this custom-built home was designed to make the most of its setting. The media room, dining room, living room, and kitchen flow together in bright, open spaces made for gathering, while each of the four spacious bedrooms have their own private bath. A generous bonusroom that can also be used as a bedroom, adds flexible living space. Outside, the covered back porch overlooks the land and has been the setting for countless evenings, from campfires and fish fries to quiet mornings with coffee. Deer, wild turkey, hummingbirds, and migrating geese are frequent visitors. Built with intention, cultivated in nature, and ready for its next chapter. Pre-sale inspection complete and listed under appraisal Some photos have been virtually rendered.

Listed by Craig Tribus of Beycome Brokerage Realty LLC

$
$
%
$/month over payments
Federal 30-year interest rate: 7.4% last updated on Oct 8, 2026
* All Figures are estimates. Check with your bank or proposed mortgage company for actual interest rates.
This product uses the FRED® API but is not endorsed or certified by the Federal Reserve Bank of St. Louis.

Save FavoriteSchedule TourAsk A QuestionMore Details

15 E Owl Creek Lane Fairview NC 28730

Fairview, NC15 E Owl Creek Lane

Price$1,198,000

Est. Mortgage: $/month

Open House

MLS Number CAR4385269

  • Residential
  • Next Open House: Sun 10/18 2:00 pm. to 4:00 pm.
  • Bedrooms 3
  • Bathroom 3
  • Square Feet 3,708

Crafted by Living Stone Design + Build, this Arts & Crafts home in the nature-focused gated community of Southcliff blends timeless craftsmanship with exceptional functionality. Designed for effortless main-level living, it features aging-in-place amenities including step-free garage access and an easy-entry primary shower. The open floor plan is highlighted by soaring vaulted ceilings, a striking stacked stone fireplace, and a beautifully appointed kitchen featuring custom cabinetry, granite countertops, and a 36-inch Thermador gas range. A spacious screened porch extends the living space outdoors, overlooking a private, fenced backyard with a firepit-an ideal setting for entertaining or enjoying the peaceful wooded surroundings. The finished lower level offers exceptional flexibility, including a conditioned 420sqf workshop with a private entrance, dedicated electrical panel, and 220-volt service-ideal for woodworking, creative pursuits, a home gym, or studio. The home is Energy Star certified and equipped with 400-amp electrical service, generator pre-wire, EV charging capability, and a Venmar whole-home fresh air filtration system. Heat and AC is dual zone with heat pump and gas back-up. Residents enjoy over 6 miles of private hiking trails, a large covered pavilion for outdoor gatherings, and community parks throughout Southcliff, all just minutes from downtown Asheville.

Listed by Britt Allen of Premier Sotheby’s International Realty

$
$
%
$/month over payments
Federal 30-year interest rate: 7.4% last updated on Oct 8, 2026
* All Figures are estimates. Check with your bank or proposed mortgage company for actual interest rates.
This product uses the FRED® API but is not endorsed or certified by the Federal Reserve Bank of St. Louis.

Virtual TourSave FavoriteSchedule TourAsk A QuestionMore Details

3528 Broadfield Road Charlotte NC 28226

Charlotte, NC3528 Broadfield Road

Price$1,197,000

Est. Mortgage: $/month

MLS Number CAR4424467

  • Land
  • Acreage 0.45
  • County Mecklenburg

Outstanding opportunity in highly sought-after Montibello! In an area experiencing significant new-construction activity, this property offers tremendous potential for builders, investors or buyers looking to create a custom home. Purchase at land value and remove the existing structure to make way for your dream new build, or explore the possibility of renovating the residence. The established setting and continued investment throughout the immediate vicinity make this an exciting opportunity in one of Charlotte's most desirable areas. Property is being sold with the existing home and is cross-listed as a Single-Family Residence under MLS #4414169.

Listed by Giles Barker of Premier Sotheby's International Realty

$
$
%
$/month over payments
Federal 30-year interest rate: 7.4% last updated on Oct 8, 2026
* All Figures are estimates. Check with your bank or proposed mortgage company for actual interest rates.
This product uses the FRED® API but is not endorsed or certified by the Federal Reserve Bank of St. Louis.

Save FavoriteSchedule TourAsk A QuestionMore Details

634 Hollybrook Drive Flat Rock NC 28731

Flat Rock, NC634 Hollybrook Drive

Price$1,197,000

Est. Mortgage: $/month

MLS Number CAR4284666

  • Residential
  • Bedrooms 3
  • Bathroom 3
  • Square Feet 2,588
  • Acreage 0.95

Rare, one-level new construction home offered atop Kenmure at nearly 3,000 feet elevation. Craftsman styled home with 2,588 square feet all on one level ... Features open floorplan consisting of 3 Bedrooms / 2.5 Baths. The custom built kitchen will be equipped with GE stainless steel appliances, granite countertops, and plenty of storage. Also on the main floor you'll find the luxurious master suite, complete with a walk-in closet and a spa-like ensuite bathroom with a walk-in tiled shower + dual vanity sinks. Additional features include a Large 2-car garage + a spacious covered screened porch for a great place to relax and enjoy the beautiful mountain views. Stone fireplace in the great room and site - finished wood floors throughout the home. Welcome to your dream home in Flat Rock. This home is now complete and ready for immediate occupancy. 50% off Kenmure Membership Initiation Fee!

Listed by Mark Ebert and Art Redden of Kenmure 12 Broker LLC

$
$
%
$/month over payments
Federal 30-year interest rate: 7.4% last updated on Oct 8, 2026
* All Figures are estimates. Check with your bank or proposed mortgage company for actual interest rates.
This product uses the FRED® API but is not endorsed or certified by the Federal Reserve Bank of St. Louis.

Save FavoriteSchedule TourAsk A QuestionMore Details

3528 Broadfield Road Charlotte NC 28226

Charlotte, NC3528 Broadfield Road

Price$1,197,000

Est. Mortgage: $/month

MLS Number CAR4414169

  • Residential
  • Bedrooms 4
  • Bathroom 3
  • Square Feet 3,090
  • Acreage 0.45

Rare opportunity in the heart of Montibello, one of South Charlotte's most exciting and evolving neighborhoods. Situated on sought-after Broadfield Road, 3528 Broadfield offers exceptional potential-reimagine and renovate the existing grand Georgian residence or take advantage of the homesite to create a custom new construction. The surrounding streetscape is already transforming, with impressive multimillion-dollar custom homes underway and recently completed nearby, highlighting the continued investment in this established neighborhood. The existing home offers gracious proportions, classic Georgian architecture, and a substantial footprint for those looking to restore and modernize a home with character rather than start from scratch. Alternatively, the property presents an outstanding opportunity for a builder or buyer looking to create something entirely new. Ideally positioned within Montibello with quick access to Carmel Road, SouthPark, dining, shopping, and Carmel Country Club, this is a unique opportunity to invest in a location that combines established neighborhood charm with an exciting new chapter of luxury residential growth. House virtually staged. Cross Listed as Lot MLS# 4424467

Listed by Giles Barker of Premier Sotheby's International Realty

$
$
%
$/month over payments
Federal 30-year interest rate: 7.4% last updated on Oct 8, 2026
* All Figures are estimates. Check with your bank or proposed mortgage company for actual interest rates.
This product uses the FRED® API but is not endorsed or certified by the Federal Reserve Bank of St. Louis.

Save FavoriteSchedule TourAsk A QuestionMore Details

1979 Willie Usher Road Lancaster SC 29720

Lancaster, SC1979 Willie Usher Road

Price$1,196,850

Est. Mortgage: $/month

MLS Number CAR4410738

  • Residential
  • Bedrooms 3
  • Bathroom 2
  • Square Feet 1,434
  • Acreage 55.95

The Rock Grove Farm | A Legacy Property set along Willie Usher Road in the Buford township of Lancaster County, The Rock Grove Farm encompasses approximately 56 acres of rolling pasture, mature woodland, and a picturesque 5.77-acre pond. Shaped by decades of family stewardship, this remarkable property is now ready for its next chapter. Tucked into a natural copse of trees, the custom log home feels both sheltered and expansive, with long covered porches offering views across open pasture and water. Built with premium, enduring materials, the home reflects the same care and permanence given to the land itself. Cedar siding, a stone foundation, and a stacked-stone chimney rising through the vaulted great room create a distinctive sense of character and craftsmanship. Inside, hardwood floors and cypress tongue-and-groove walls bring warmth and timeless appeal throughout the home. At the apex of the vaulted ceiling, a stained-glass art window catches the natural light, serving as a quiet signature of the home's craftsmanship. Dual 12'x 6' casement windows frame the pastoral and lake views from the front of the home, while covered porches extend the full length of both the front and back-spaces designed for slow mornings, long evenings, and gathering with family and friends. The three-bedroom, two-bath home offers comfortable, character-rich living spaces, including a jacuzzi soaking tub and thoughtful details that complement its rustic yet refined setting. Beyond the home, the land itself tells a story of balance and intention. o At the heart of the property, the 5.77-acre pond serves as its picturesque anchor, complementing the rolling hills and expansive views captured from nearly every vantage point around the home. o ~ 23 acres of cleared tillable pasture provide opportunities for livestock, crops, equestrian pursuits, or continued homesteading. o ~ 20 acres of mature timber create a natural privacy buffer while offering opportunities for hunting, recreation, and exploring. A natural fruit grove adds another layer of character and connection to the land. o Additional acreage not included in this listing, surrounding this property is available for sale. The Rock Grove Farm is more than a residence. It is a property shaped by time, stewardship, and a deep connection to the land. A rare opportunity to own a piece of Lancaster County where you can put down roots, create new traditions, enjoy a working and livable landscape, and preserve a legacy for generations to come.

Listed by Heather Brown and Robin Lynn Scott of Farms & Estates Realty Inc

$
$
%
$/month over payments
Federal 30-year interest rate: 7.4% last updated on Oct 8, 2026
* All Figures are estimates. Check with your bank or proposed mortgage company for actual interest rates.
This product uses the FRED® API but is not endorsed or certified by the Federal Reserve Bank of St. Louis.

Virtual TourSave FavoriteSchedule TourAsk A QuestionMore Details

149 Thompson Farm Road Rockingham NC 28379

Rockingham, NC149 Thompson Farm Road

Price$1,195,000

Est. Mortgage: $/month

MLS Number CAR4422937

  • Land
  • Acreage 10
  • County Richmond

Excellent opportunity for those looking to expand or establish an agricultural operation. This property features four 40' x 500' breeder poultry houses and is conveniently located just outside of Rockingham. A great opportunity to invest in an established agricultural property in a convenient location.

Listed by Mike Allen of United Country Real Estate-Uwharrie Property Group

$
$
%
$/month over payments
Federal 30-year interest rate: 7.4% last updated on Oct 8, 2026
* All Figures are estimates. Check with your bank or proposed mortgage company for actual interest rates.
This product uses the FRED® API but is not endorsed or certified by the Federal Reserve Bank of St. Louis.

Save FavoriteSchedule TourAsk A QuestionMore Details

6 Hamlet Street Black Mountain NC 28711

Black Mountain, NC6 Hamlet Street

Price$1,195,000

Est. Mortgage: $/month

MLS Number CAR4402819

  • Residential
  • Bedrooms 5
  • Bathroom 4
  • Square Feet 2,576
  • Acreage 0.45

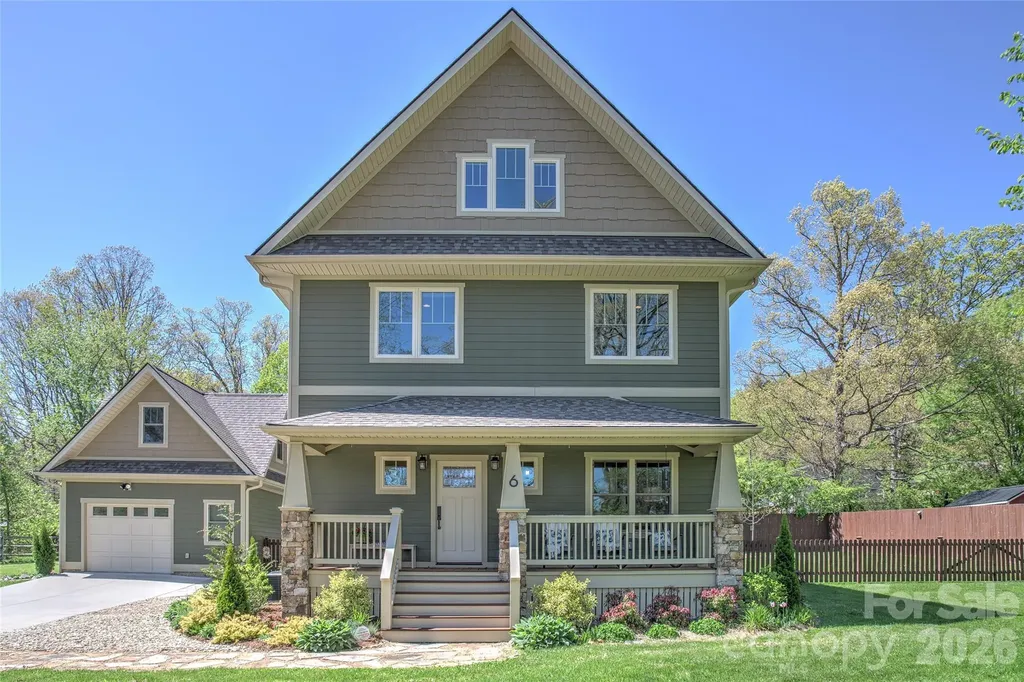
Welcome to 6 Hamlet Street, an exceptional Arts and Crafts style home that perfectly captures the essence of mountain living with beautiful modern finishes. Situated on a rare, flat 0.45-acre lot in the heart of Black Mountain, this home offers an incredible array outdoor living spaces, premium upgrades, and highly coveted proximity to downtown. The outdoor living spaces of this property are truly second to none. Designed to seamlessly blend indoor comfort with the great outdoors, the home boasts multiple covered porches and a massive rear patio that serves as the ultimate backdrop for outdoor entertainment, al fresco dining, or peaceful relaxation around the firepit. Even the primary bedroom has its own private coffee porch. A standout feature of the exterior is the phenomenal, expansive level yard. Finding a yard this spacious, flat, and usable is a true rarity in Black Mountain, providing a perfect palette for gardening, recreation, and pets. The detached garage perfectly matches the home's architecture and has an additional 328 square feet of unfinished space above that could be easily converted to a studio apartment, loft, or home office. The space already has drywall, subfloor, and windows. There is plumbing stubbed in the garage below, so adding a bathroom, kitchenette, or wet bar should be very easy. The thoughtfully designed interior include an open concept with tons of natural light, French doors that open to the back patio, a mud room with drop zone, updated kitchen and baths, and a flexible third-floor family room with an office and full bath. Location is everything, and this property delivers the ideal lifestyle balance. While tucked away in a quiet neighborhood, you are just moments away from the heart of downtown Black Mountain. Enjoy immediate, convenient access to the town's iconic local boutiques, renowned dining destinations, vibrant music scene, and community parks. It's just a short walk or bike ride to the Black Mountain Tailgate Market and Lake Tomahawk Park! The flat driveway (another hard-to-find feature in the mountains) can fit several cars, so hosting guests and entertaining is easy. For energy efficiency, this amazing home features a top-of-the-line grid-tied solar panel system engineered by Sundance Power Systems. Comprising 14 premium REC Solar panels and a high-efficiency SolarEdge HD-Wave inverter, this 4.48 kW DC system provides a substantial electric utility bill offset of approximately 57 percent, keeping your footprint low and your energy efficiency exceptionally high for years to come. Served by public water and sewer, this gem of a Black Mountain property represents a premier opportunity to secure a high-quality, energy-efficient sanctuary in one of Western North Carolina's most desirable mountain communities. ***Photos are from the previous sale in 2020. Some furnishings will be different, but the sellers have made no significant cosmetic changes.

Listed by Scott Russell of Howard Hanna Beverly-Hanks Freestone Properties

$
$
%
$/month over payments
Federal 30-year interest rate: 7.4% last updated on Oct 8, 2026
* All Figures are estimates. Check with your bank or proposed mortgage company for actual interest rates.
This product uses the FRED® API but is not endorsed or certified by the Federal Reserve Bank of St. Louis.

Virtual TourSave FavoriteSchedule TourAsk A QuestionMore Details

235 White Pine Drive Fletcher NC 28732

Fletcher, NC235 White Pine Drive

Price$1,195,000

Est. Mortgage: $/month

Active With Contract

MLS Number CAR4425262

  • Residential
  • Bedrooms 4
  • Bathroom 4
  • Square Feet 3,458
  • Acreage 3.65

Perfectly set in the sought-after Cane Creek Valley, this fully updated home sits on +-3,65 park-like acres, offering a special setting rarely found on the market. Thoughtfully restored through multiple renovations and meticulously maintained, this modern ranch blends intentional design, quality finishes, cheerful natural light, and an ideal floor plan. Expansive windows frame pleasant outdoor views, showcasing the rare combination of grassy yard, creek, and pond found on this beautiful property. The main level offers a welcoming open-concept living area, a cozy den, dining room, two primary suite bedrooms, a private office, and garage. Prepare meals in the gourmet kitchen, featuring high-end appliances, granite countertops, a large island with seating, and abundant cabinet space. The lower level adds two more bedrooms, a second living area, a second garage, and plentiful unfinished bonus space for storage, hobbies, or a home workshop. The outdoor spaces are exceptional, with water features that make the property feel like a private Audubon sanctuary. This delightful home feels a world apart in the quiet Western NC countryside, despite being just minutes from schools, shopping, dining, recreation, the airport, and everyday amenities. All considered, this stunning property combines a beautiful setting, convenient location, and quality craftsmanship, all to create a remarkable retreat that is poised and ready for a lucky new owner to call home. *Please refer to MLS 4424786 for house listed on +-4.35 acres*

Listed by Collin O'Berry and Reese Morgani of Keller Williams Professionals

$
$
%
$/month over payments
Federal 30-year interest rate: 7.4% last updated on Oct 8, 2026
* All Figures are estimates. Check with your bank or proposed mortgage company for actual interest rates.
This product uses the FRED® API but is not endorsed or certified by the Federal Reserve Bank of St. Louis.

Save FavoriteSchedule TourAsk A QuestionMore Details

55 Toxaway Shores None Lake Toxaway NC 28747
Active With Contract

MLS Number CAR4267379

  • Condo
  • Bedrooms 2
  • Bathroom 3
  • Square Feet 1,704
  • Acreage 0.01

Fully furnished and beautifully renovated lakefront condo at Toxaway Shores with exceptional view of Lake Toxaway. This move-in ready unit features a newly renovated master bathroom, paint, appliances, roof, and skylights. This is a beautiful and easy way to enjoy all that Lake Toxaway has to offer.

Listed by Amanda Jennings Gravley of Fisher Realty,Sapphire/Toxaway

$
$
%
$/month over payments
Federal 30-year interest rate: 7.4% last updated on Oct 8, 2026
* All Figures are estimates. Check with your bank or proposed mortgage company for actual interest rates.
This product uses the FRED® API but is not endorsed or certified by the Federal Reserve Bank of St. Louis.

Save FavoriteSchedule TourAsk A QuestionMore Details

Lot G-61 American Eagle Trail Banner Elk NC 28604

MLS Number CAR4425171

  • Land
  • Acreage 3.32
  • County Avery

RARELY does a mountain homesite offer this much without asking you to compromise-panoramic long-range views, usable acreage, privacy, and immediate access to Great Camp. Set at 4,200 feet in elevation with a southern orientation, this homesite captures expansive layered mountain views with Grandfather Mountain positioned to the left and dramatic Tennessee sunsets to the west. The perspective is especially notable-this lot enjoys the same general mountain-view orientation as Epic Chophouse, creating a beautiful backdrop for a custom mountain residence. Approximately 3.32 acres provides room to create a substantial homesite while maintaining privacy and a strong connection to the surrounding landscape. The building area is favorable for mountain construction and avoids much of the extreme topography often associated with premium view property. G-61 is located immediately beside the Great Camp amenity area, including the amphitheater, Epic Chophouse, sports and recreation amenities, and the community's touchless Dollar General market. Yet its position along American Eagle Trail keeps the homesite removed from the community's primary roads, creating a setting that feels secluded without being isolated. County tax records still reflect the former street name, Twilight Court; the road has since been renamed American Eagle Trail. Great Camp's 3,200-square-foot minimum building requirement supports the scale and architectural character of the surrounding homes, making this an ideal setting for a thoughtfully designed luxury mountain residence. Offered for the first time since its original developer sale, G-61 is an increasingly rare opportunity to create a legacy property in one of Eagles Nest's most desirable locations. View without extreme topography. Privacy without isolation. Acreage without sacrificing usability. Amenity access without main-road exposure.

Listed by Melissa Hilton of Ivester Jackson Christie's

$
$
%
$/month over payments
Federal 30-year interest rate: 7.4% last updated on Oct 8, 2026
* All Figures are estimates. Check with your bank or proposed mortgage company for actual interest rates.
This product uses the FRED® API but is not endorsed or certified by the Federal Reserve Bank of St. Louis.

Virtual TourSave FavoriteSchedule TourAsk A QuestionMore Details

11 E Fish Camp Trail Glenville NC 28736

MLS Number CAR4411915

  • Residential
  • Bedrooms 3
  • Bathroom 3
  • Square Feet 1,861
  • Acreage 1.26

Your mountain story begins here - now at a brand-new price. Enjoy weekend escapes year-round in this never-before-lived-in home in Chinquapin, where fresh air and peaceful surroundings become part of everyday life. Offered partially furnished and enhanced with upgraded landscaping, a stone driveway, and an outdoor firepit, the home is move-in ready and primed for creating family memories. Tucked behind the gates yet conveniently close to the entrance, you'll have easy access to groceries and restaurants while enjoying privacy and a tranquil setting. Spacious indoor and outdoor living areas make entertaining effortless - linger over morning coffee on the deck, gather around the firepit at sunset, or host friends in the open plan living spaces. Chinquapin is just 15 minutes to the center of Cashiers and another 15 minutes to Highlands' Main Street, home to upscale boutiques and exceptional dining. Residents enjoy a welcoming community atmosphere and abundant amenities: miles of hiking and UTV trails, scenic waterfalls, pickleball courts, a driving range, a dog park, and clubhouse events throughout the summer. With so much to do nearby and a peaceful home to return to, this property offers the ideal balance of adventure and relaxation. Come experience a place where friends and family always want to stay.

Listed by Kelly Ramsay of Howard Hanna/Allen Tate

$
$
%
$/month over payments
Federal 30-year interest rate: 7.4% last updated on Oct 8, 2026
* All Figures are estimates. Check with your bank or proposed mortgage company for actual interest rates.
This product uses the FRED® API but is not endorsed or certified by the Federal Reserve Bank of St. Louis.

Virtual TourSave FavoriteSchedule TourAsk A QuestionMore Details

Broker Reciprocity MLS Grid Logo © 2026 Listings courtesy of Canopy MLS as distributed by MLS GRID. IDX information is provided exclusively for consumers’ personal non-commercial use and may not be used for any purpose other than to identify prospective properties consumers may be interested in purchasing. The IDX data is deemed reliable but is not guaranteed by MLS GRID and may be subject to an end user license agreement prescribed by the Member Participant’s applicable MLS.  Based on information submitted to the MLS GRID as of October 13, 2026 10:20 PM UTC . All data is obtained from various sources and may not have been verified by broker or MLS GRID. Supplied Open House Information is subject to change without notice. All information should be independently reviewed and verified for accuracy. Properties may or may not be listed by the office/agent presenting the information. Some IDX listings have been excluded from this website.