and narrow your search. If you have fewer than 200 results, you can save your search.

Nebo NC

r=3937-3948
190 Alenda Lux Circle Mooresville NC 28115

Mooresville, NC190 Alenda Lux Circle

Price$1,030,901

Est. Mortgage: $/month

MLS Number CAR4382298

  • Residential
  • Bedrooms 3
  • Bathroom 3
  • Square Feet 3,423
  • Acreage 0.2

This proposed single-level luxury ranch home with finished basement is a functional yet elegant design emphasizing manageability and convenience. The Verona Walk Out is the perfect choice for you featuring a thoughtfully laid out kitchen, living and dining area, den, with access to a Trex deck on a beautiful wooded lot overlooking the lake. The Courtyards at Lake Davidson is a boutique 55+ Active Lifestyle community in a great location, .9 mile to Davidson College, Restaurants, and Golf courses. Our Clubhouse features a Fitness Center, Catering Kitchen, Fireplace Lounge, Sundeck, Saltwater Pool, Pickleball, Pond and Walking Trails. Kick back and enjoy doing more of what you love and let us take care of the yard work for you!

Listed by Ryan Plowman of Plowman Properties LLC.

$
$
%
$/month over payments
Federal 30-year interest rate: 7.4% last updated on Oct 8, 2026
* All Figures are estimates. Check with your bank or proposed mortgage company for actual interest rates.
This product uses the FRED® API but is not endorsed or certified by the Federal Reserve Bank of St. Louis.

Save FavoriteSchedule TourAsk A QuestionMore Details

188 Alenda Lux Circle Mooresville NC 28115

Mooresville, NC188 Alenda Lux Circle

Price$1,030,901

Est. Mortgage: $/month

MLS Number CAR4386009

  • Residential
  • Bedrooms 3
  • Bathroom 3
  • Square Feet 3,423
  • Acreage 0.2

This proposed home is a luxury ranch featuring the Verona Basement floor plan with 3 bdrm, den/flex space, 3baths. Verona Basement highlights: A rare gem, 55+ community with wooded and Lake Davidson home site. A grand entrance leading to an open layout, luxurious amenities, spacious owner's suite with a beautiful bathroom with double vanities and zero threshold walk in shower. With many convenient features, such as a centrally located laundry room, and plenty of storage, and large kitchen with oversized Island. The Verona offers an unmatched blend of luxury and comfort. Our homes are designed to make your life easier and more enjoyable. The Courtyards at Lake Davidson, a 55+ Active Lifestyle community with resort style amenities located in Mooresville, NC and only .9 miles from the beautiful, highly sought after town of Davidson. Amenities include: Clubhouse, pool, fitness center, lake access with kayak pavilion, pickleball and 15 acres of green space!

Listed by Ryan Plowman of Plowman Properties LLC.

$
$
%
$/month over payments
Federal 30-year interest rate: 7.4% last updated on Oct 8, 2026
* All Figures are estimates. Check with your bank or proposed mortgage company for actual interest rates.
This product uses the FRED® API but is not endorsed or certified by the Federal Reserve Bank of St. Louis.

Save FavoriteSchedule TourAsk A QuestionMore Details

7100 Ridge Lane Road Charlotte NC 28262

Charlotte, NC7100 Ridge Lane Road

Price$1,030,000

Est. Mortgage: $/month

MLS Number CAR4108035

  • Residential
  • Bedrooms 4
  • Bathroom 3
  • Square Feet 4,270
  • Acreage 11.02

Welcome to this private 11+ acre wooded lot with a 4 BR, 3BA, midcentury modern home. Escape the hustle and bustle of city life and step into your own private estate with a picture perfect outdoor space. Home boasts a large oversized deck that is perfect for outdoor entertaining and enjoying the peaceful pond. Upstairs is equipped with a second kitchen, bedroom, and full bath perfect for an in-law suite and/or short term rental. Plenty of land for expansion and development. This is a rare opportunity within Charlotte city limits. Home is leased out until the end of July, please DO NOT DISTURB tenants. Priced under Tax value!

Listed by Kevin Fu of Paragon Real Estate Group

$
$
%
$/month over payments
Federal 30-year interest rate: 7.4% last updated on Oct 8, 2026
* All Figures are estimates. Check with your bank or proposed mortgage company for actual interest rates.
This product uses the FRED® API but is not endorsed or certified by the Federal Reserve Bank of St. Louis.

Save FavoriteSchedule TourAsk A QuestionMore Details

7100 Ridge Lane Road Charlotte NC 28262

Charlotte, NC7100 Ridge Lane Road

Price$1,030,000

Est. Mortgage: $/month

MLS Number CAR4117585

  • Land
  • Acreage 11.02
  • County Mecklenburg

Welcome to this private 11+ acre wooded lot with a 4 BR, 3BA, midcentury modern home. Escape the hustle and bustle of city life and step into your own private estate with a picture perfect outdoor space. Home boasts a large oversized deck that is perfect for outdoor entertaining and enjoying the peaceful pond. Upstairs is equipped with a second kitchen, bedroom, and full bath perfect for an in-law suite and/or short term rental. Plenty of land for expansion and development. This is a rare opportunity within Charlotte city limits. Home is leased out until the end of July, please DO NOT DISTURB tenants. Priced under Tax value!

Listed by Kevin Fu of Paragon Real Estate Group

$
$
%
$/month over payments
Federal 30-year interest rate: 7.4% last updated on Oct 8, 2026
* All Figures are estimates. Check with your bank or proposed mortgage company for actual interest rates.
This product uses the FRED® API but is not endorsed or certified by the Federal Reserve Bank of St. Louis.

Save FavoriteSchedule TourAsk A QuestionMore Details

6095 Diamond Place Harrisburg NC 28075

Harrisburg, NC6095 Diamond Place

Price$1,027,200

Est. Mortgage: $/month

MLS Number CAR4419400

  • Residential
  • Bedrooms 5
  • Bathroom 5
  • Square Feet 4,423
  • Acreage 0.51

Proposed/to-be-built by Eastwood Homes. Enjoy convenient main-level living in this thoughtfully designed home featuring a first-floor primary suite, formal dining room, and a stunning two-story family room. The open layout flows seamlessly into an upstairs loft, providing additional flexible living space. A finished basement adds even more room with an extra bedroom, full bath, and spacious recreation area, perfect for guests, entertaining, or multi-generational living. Outdoor living options include a covered porch, screened porch, or sunroom, making this home as versatile as it is inviting.This home is to-be-built and photos are for representation purposes only. You have the ability to customize the floorplan, or choose another of Eastwood's home designs to suit your lifestyle! It is understood and agreed that Eastwood Homes Build On Your Lot, LLC shall have a limited license to advertise its services and potential home plans available (on any listed Lot, MLS advertisement, or on any EBOYL marketing or publication source) to supplement Seller's agent's listing and sales efforts. The parties agree a separate contract for construction would be required for home construction on any lot. Such limited license does not convey any plan use rights absent a fully executed contract. Other terms as conditions as specified by EBOYL may apply.

Listed by Derrick Faulk of Key Central Realty

$
$
%
$/month over payments
Federal 30-year interest rate: 7.4% last updated on Oct 8, 2026
* All Figures are estimates. Check with your bank or proposed mortgage company for actual interest rates.
This product uses the FRED® API but is not endorsed or certified by the Federal Reserve Bank of St. Louis.

Save FavoriteSchedule TourAsk A QuestionMore Details

3 Dola Ray Place Stanley NC 28164

Stanley, NC3 Dola Ray Place, Unit 3

Price$1,025,700

Est. Mortgage: $/month

MLS Number CAR4354615

  • Residential
  • Bedrooms 4
  • Bathroom 3
  • Square Feet 2,941
  • Acreage 0.75

Set on a private, flat .75-acre homesite, this custom-built organic modern craftsman offers a rare combination of thoughtful design, elevated finishes, and everyday livability, all within easy reach of Lake Norman and Charlotte. From the moment you arrive, the home is intentionally positioned to create a sense of quiet separation. A gently curving walkway leads from the driveway to the front porch, guiding you through a professionally designed landscape that feels established, yet understated. The architecture blends clean lines with natural materials, dark siding, stone accents, and layered rooflines, creating a look that is both current and timeless. Inside, the home opens into a light-filled, open-concept layout defined by 10-foot ceilings and a natural flow between spaces. The great room, kitchen, and dining areas connect seamlessly, creating an environment that feels equally suited for everyday living and entertaining. At the center of the home, the kitchen is designed to perform as beautifully as it presents. An oversized 8-foot island anchors the space, offering both functionality and a natural gathering point. Outfitted with KitchenAid appliances, gas cooking, and designer finishes, it delivers a level of quality expected at this price point while maintaining a warm, approachable feel. Sightlines extend from the kitchen into the great room and out toward the rear of the property, reinforcing the home's connection to its setting. Privately positioned, the primary suite is designed as a true retreat. Tucked toward the rear of the home, it offers both separation and convenience. The en-suite bath is thoughtfully laid out with a large walk-in shower, a freestanding soaking tub, and a spacious walk-in closet, creating a space that feels both functional and restorative. Three additional bedrooms provide flexibility for guests, family, or a dedicated office, with a layout that prioritizes privacy without sacrificing accessibility. Where this home truly sets itself apart is in its outdoor living. The rear elevation is intentionally designed as a clean, continuous plane, allowing the covered porch, positioned to one side, to feel like a purposeful extension rather than an afterthought. From there, the space flows naturally into an expansive paver patio, creating multiple zones for dining, lounging, and entertaining. With a flat, usable backyard and ample room for future additions such as a pool, the setting offers both immediate enjoyment and long-term potential. The side-load garage is strategically positioned to maintain the integrity of the front elevation, allowing the home to present as a custom residence rather than a production build, an important distinction in both perception and long-term value. This is a proposed custom build, offering buyers the unique opportunity to personalize select finishes and design elements to reflect their individual style and preferences, creating a home that feels truly their own from the very beginning. Built with a high-end approach to both design and construction, this home offers a level of finish, layout efficiency, and architectural intention that is increasingly difficult to find at this price point. This is more than just new construction, it is an opportunity to shape a home around your lifestyle while benefiting from a thoughtfully designed plan and a proven vision.

Listed by Andy Nock of COMPASS

$
$
%
$/month over payments
Federal 30-year interest rate: 7.4% last updated on Oct 8, 2026
* All Figures are estimates. Check with your bank or proposed mortgage company for actual interest rates.
This product uses the FRED® API but is not endorsed or certified by the Federal Reserve Bank of St. Louis.

Save FavoriteSchedule TourAsk A QuestionMore Details

0 Maple Creek Road Rutherfordton NC 28139

Rutherfordton, NC0 Maple Creek Road

Price$1,025,000

Est. Mortgage: $/month

MLS Number CAR4413383

  • Land
  • Acreage 185.6
  • County Rutherford

Rare opportunity to own one of the nicest Parcel of land, 10 minutes from Rutherfordton and 25 Minutes to Lake Lure! This property has it all, Gently Sloping Topography for easy development, 2,697' of County Road frontage, Maple Creek running through smaller side of property, Power access borders property lines on both sides of property. 10 Minutes from Rutherford Regional Medical Center, 3 Minutes to Piedmont Gun Club. This property gives you all the luxuries of living close to town, while still feeling like you live deep in the mountains! A truly one of a kind opportunity.

Listed by Josh Campbell of Geoff Campbell Realty Inc

$
$
%
$/month over payments
Federal 30-year interest rate: 7.4% last updated on Oct 8, 2026
* All Figures are estimates. Check with your bank or proposed mortgage company for actual interest rates.
This product uses the FRED® API but is not endorsed or certified by the Federal Reserve Bank of St. Louis.

Save FavoriteSchedule TourAsk A QuestionMore Details

2069 Shannon Drive Morganton NC 28655
Active With Contract

MLS Number CAR4316389

  • Residential
  • Bedrooms 3
  • Bathroom 4
  • Square Feet 2,407
  • Acreage 2.35

Great European home under construction in a gated foothills community. Over 2400 sqft of main level living with a walk out basement that has been framed for future finish. Large windows and a lot of natural light allowing mountain views. We have two other lots with homes currently in design. We also have another home being built that has been listed in the same cul de sac. The development is 15 minutes to Morganton and 20 minutes to Lenoir. Plenty of hiking, skiing nearby, rivers, and wildlife.

Listed by Scott Blake of Lantern Realty & Development

$
$
%
$/month over payments
Federal 30-year interest rate: 7.4% last updated on Oct 8, 2026
* All Figures are estimates. Check with your bank or proposed mortgage company for actual interest rates.
This product uses the FRED® API but is not endorsed or certified by the Federal Reserve Bank of St. Louis.

Save FavoriteSchedule TourAsk A QuestionMore Details

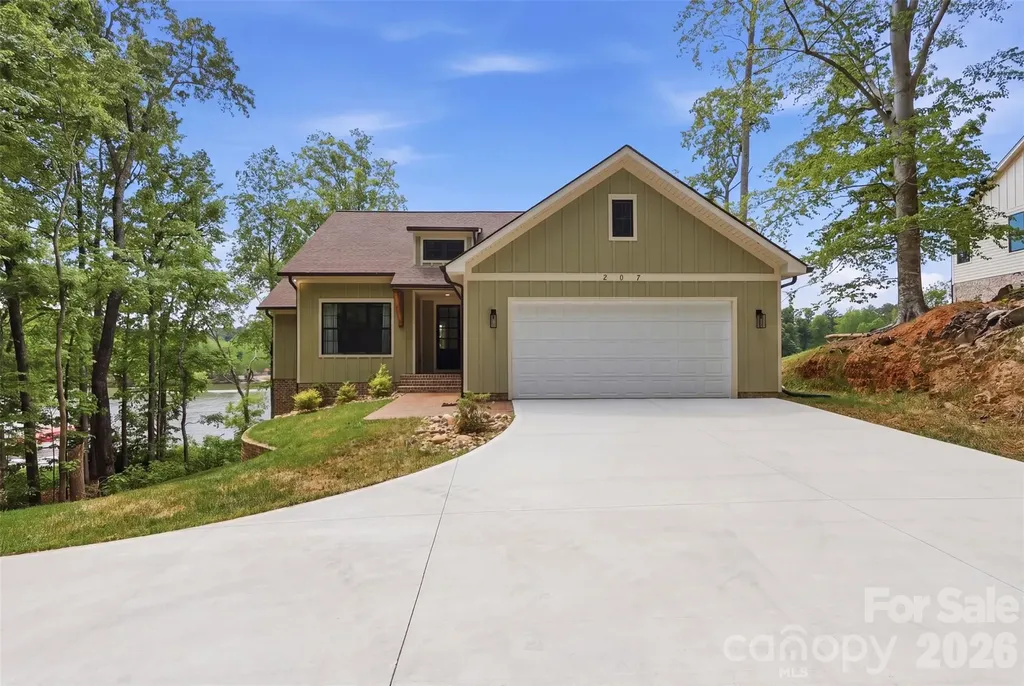
207 Haven Hill Road Lexington NC 27292

Lexington, NC207 Haven Hill Road

Price$1,025,000

Est. Mortgage: $/month

Active With Contract

MLS Number CAR4368092

  • Residential
  • Bedrooms 3
  • Bathroom 3
  • Square Feet 3,368
  • Acreage 2.17

Stunning new waterfront home on High Rock Lake offering 2.17 acres of privacy and breathtaking lake living! Arrive via a beautiful, tree-lined drive that opens to this nearly new home perched on 2.17 acres with views of High Rock Lake. Enjoy the ultimate waterfront lifestyle - relax on the expansive new 976 sq ft deck spanning the entire back of the home while watching stunning sunsets over the water, and access the lake anytime from your brand-new dock which includes a floating boat dock. The spacious main level features an open living area perfect for family and friends, along with 3 bedrooms. The fully finished lower level offers even more flexibility with a large family room, kitchenette with dining area, 4 additional flex rooms (currently used as bedrooms and a gym), plus a generous storage room. The home is fully furnished and move-in ready. This rare combination of new construction, generous acreage, and direct High Rock Lake access provides privacy, recreation, and relaxation all in one package. Whether you love boating, fishing, or simply unwinding with lake views, this is truly a special waterfront retreat. Property includes two tax parcels sold together. Buyer to verify all lakefront permits, shoreline regulations, and dock compliance with the lake authority.

Listed by Yelena Barko of Dalton Wade,Inc.

$
$
%
$/month over payments
Federal 30-year interest rate: 7.4% last updated on Oct 8, 2026
* All Figures are estimates. Check with your bank or proposed mortgage company for actual interest rates.
This product uses the FRED® API but is not endorsed or certified by the Federal Reserve Bank of St. Louis.

Save FavoriteSchedule TourAsk A QuestionMore Details

11 Aster Court Asheville NC 28801

Asheville, NC11 Aster Court

Price$1,025,000

Est. Mortgage: $/month

Pending

MLS Number CAR4181846

  • Residential
  • Bedrooms 3
  • Bathroom 3
  • Square Feet 1,887
  • Acreage 99999

Welcome to Aster Court, a distinguished new townhome community situated just 0.5 miles from the vibrant heart of downtown Asheville. Nestled in the historic Chestnut Hill neighborhood, Aster Court presents a unique blend of modern convenience and classic charm. The Showy floor plan boasts generous indoor and outdoor living spaces, spread across three levels. With 3 bedrooms, a half bath, a patio, and a private deck, this home offers both comfort and style. The open floor plan, combined with split levels, provides the perfect balance of spaces for socializing or retreating with a good book. Additional garage access ensures enhanced privacy, making Aster Court the ideal sanctuary for contemporary living. Call the listing agents to get yours reserved today! $10,000 refundable reservation deposit. Elevator is an upgrade option.

Listed by William Coin and Scott Mills of Howard Hanna Beverly-Hanks Biltmore Avenue

$
$
%
$/month over payments
Federal 30-year interest rate: 7.4% last updated on Oct 8, 2026
* All Figures are estimates. Check with your bank or proposed mortgage company for actual interest rates.
This product uses the FRED® API but is not endorsed or certified by the Federal Reserve Bank of St. Louis.

Save FavoriteSchedule TourAsk A QuestionMore Details

116 Burley Drive Mooresville NC 28115

Mooresville, NC116 Burley Drive

Price$1,025,000

Est. Mortgage: $/month

Active With Contract

MLS Number CAR4402820

  • Residential
  • Bedrooms 4
  • Bathroom 5
  • Square Feet 3,405
  • Acreage 1.64

Custom Luxury Living with Resort-Style Outdoor Entertaining situated on a private 1.64-acre homesite, 116 Burley Drive seamlessly blends timeless craftsmanship with modern luxury while offering resort-style outdoor living designed for unforgettable entertaining. From the sparkling saltwater pool and heated spa to the Tiki bar gazebo, and multiple gathering spaces, this home delivers the feel of a private backyard retreat. Inside, nearly every detail has been thoughtfully curated, with designer finishes and oversized windows that flood the home with natural light. Main living area has custom caf-style plantation shutters. Offering four generously sized bedrooms, four full baths, a powder room, dedicated office, versatile bonus room, and an air-conditioned three-car garage. From the moment you enter, you'll be captivated by the soaring 10-foot ceilings, cathedral ceilings with exposed cedar beams in both the great room and the primary suite, and the open concept floor plan filled with natural light. A multi-panel sliding glass door opens the great room to the screened porch, creating a seamless transition between indoor and outdoor living while framing beautiful views of the pool and backyard. The chef's kitchen serves as the centerpiece of the home, anchored by a showpiece island topped with striking Calacatta Sunlite quartz. Premium stainless appliances, custom cabinetry, beautiful quartz perimeter countertops, and abundant prep space make this kitchen equally suited for everyday living and large-scale entertaining. Just beyond, the walk-in butler's pantry offers butcher block countertops, designer glass tile backsplash, open shelving, and exceptional storage. The private main-level primary suite overlooks the pool and provides a true retreat with luxurious finishes and spa-inspired comfort. A convenient pocket office tucked behind the kitchen offers the perfect work-from-home space, while the oversized mudroom and laundry room provide abundant storage and organization. The main level also includes a full pool bath with direct access to the screened porch and outdoor entertainment areas. Upstairs, the versatile bonus room is ideally suited for a media room (pre-wired surround sound/projector), playroom, fitness studio, or additional living space. Two secondary bedrooms share a Jack-and-Jill bathroom, while the fourth bedroom enjoys its own private hall bath. The second level has 9-foot ceiling, along with 8-foot custom interior doors throughout the home. Every space in this home has been carefully designed to blend luxury, comfort, and practicality. Whether you're hosting large gatherings around the pool, enjoying quiet mornings on the screened porch, watching the unbelievable sunset or simply appreciating the exceptional craftsmanship found throughout, 116 Burley Drive offers an unparalleled lifestyle in one of the area's most desirable settings. Please view the home video by visiting https://listings.lighthousevisuals.com/videos/01a029b9-09cd-729c-a9a2-211063477903 *Seller is co-owner and Licensed NC Realtor/Listing Agent

Listed by Kelly Church of Howard Hanna Allen Tate Mooresville/LKN

$
$
%
$/month over payments
Federal 30-year interest rate: 7.4% last updated on Oct 8, 2026
* All Figures are estimates. Check with your bank or proposed mortgage company for actual interest rates.
This product uses the FRED® API but is not endorsed or certified by the Federal Reserve Bank of St. Louis.

Virtual TourSave FavoriteSchedule TourAsk A QuestionMore Details

1873 Farrow Drive Rock Hill SC 29732

Rock Hill, SC1873 Farrow Drive

Price$1,025,000

Est. Mortgage: $/month

Active With Contract

MLS Number CAR4358682

  • Residential
  • Bedrooms 4
  • Bathroom 5
  • Square Feet 4,757
  • Acreage 0.64

Waterfront living meets timeless design in this custom-built home in Meadow Lakes II. Offering nearly 4,800 square feet, this 4-bedroom, 3 full and 2 half bath residence blends expansive living spaces with thoughtful craftsmanship and stunning lake views throughout. The main level showcases rich Brazilian cherry floors, custom built-ins, and multiple gathering areas designed for both everyday living and entertaining. The kitchen is well-appointed with high-end appliances and opens to a warm and inviting keeping room, creating a natural hub for connection and relaxed living. A whole-home 7-zone speaker system (4 inside/3 outside) enhances both indoor and outdoor living. Upstairs, the spacious primary suite offers a true retreat, where you can wake up to peaceful water views each morning. The suite is complemented by a spa-inspired bath and a custom walk-in closet, creating a comfortable and well-appointed private space. Generously sized secondary bedrooms and a large bonus room featuring built-ins, a cedar closet, desk area, and multiple walk-in closets provide exceptional and functional storage. A dedicated study with custom cabinetry offers a refined and flexible space for working from home. Step outside to a true backyard experience. A bluestone terrace with a striking outdoor stone fireplace and built-in Bull grill sets the stage for year-round enjoyment, overlooking an expansive paved patio with a lighted saltwater pool, cascading water features, and spa. Thoughtful details like LED lighting integrated into the stone columns and steps elevate the ambiance, while mature landscaping and palm trees frame the setting. Whether hosting or unwinding, the outdoor spaces are designed to shine day or night with peaceful lake views as the backdrop. Located in the established Meadow Lakes II community with access to clubhouse, pool, and tennis amenities, this home offers a rare combination of space, setting, and lifestyle.

Listed by Jody Munn of COMPASS

$
$
%
$/month over payments
Federal 30-year interest rate: 7.4% last updated on Oct 8, 2026
* All Figures are estimates. Check with your bank or proposed mortgage company for actual interest rates.
This product uses the FRED® API but is not endorsed or certified by the Federal Reserve Bank of St. Louis.

Save FavoriteSchedule TourAsk A QuestionMore Details

Broker Reciprocity MLS Grid Logo © 2026 Listings courtesy of Canopy MLS as distributed by MLS GRID. IDX information is provided exclusively for consumers’ personal non-commercial use and may not be used for any purpose other than to identify prospective properties consumers may be interested in purchasing. The IDX data is deemed reliable but is not guaranteed by MLS GRID and may be subject to an end user license agreement prescribed by the Member Participant’s applicable MLS.  Based on information submitted to the MLS GRID as of October 15, 2026 4:23 PM UTC . All data is obtained from various sources and may not have been verified by broker or MLS GRID. Supplied Open House Information is subject to change without notice. All information should be independently reviewed and verified for accuracy. Properties may or may not be listed by the office/agent presenting the information. Some IDX listings have been excluded from this website.