and narrow your search. If you have fewer than 200 results, you can save your search.

Nebo NC

r=4021-4032
1582 Sandy Plains Road Tryon NC 28782

Tryon, NC1582 Sandy Plains Road

Price$1,000,000

Est. Mortgage: $/month

Open House

MLS Number CAR4429727

  • Residential
  • Next Open House: Thu 10/22 4:00 pm. to 6:00 pm.
  • Bedrooms 5
  • Bathroom 4
  • Square Feet 5,063

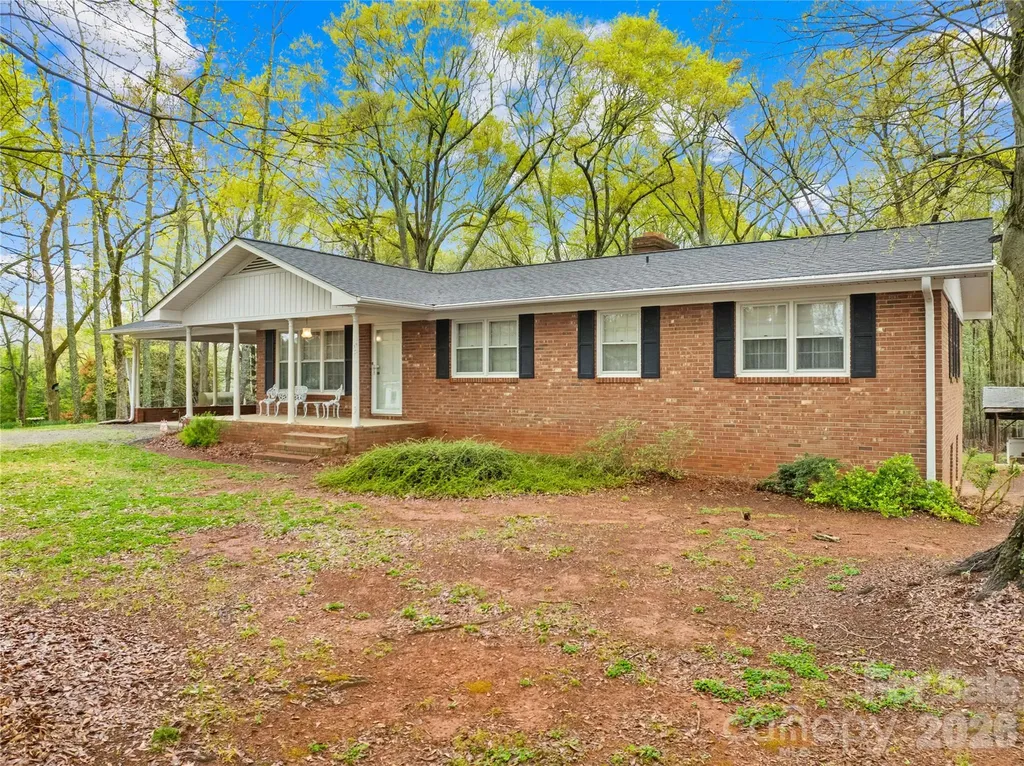
Welcome to Multi-Generational luxury living in Tryon's Horse Country, located less than 5 minutes from Tryon International Equestrian Center and local vineyards. This 2020 built home situated on over 3.5 private acres, features 4 bedrooms and 3.5 bathrooms, including a primary suite on the main floor and a private office. The heart of the home is a chef's kitchen featuring an 18-foot island designed for entertaining and commercial-grade stainless steel appliances, including a Viking Professional gas range and a Frigidaire Professional refrigerator and freezer. The property includes surround sound throughout the home and a large bonus room. Upstairs features a spacious loft, 3 additional bedrooms, and a shared Jack-and-Jill bathroom. The property also includes a secondary living area, accessible via its own exterior entrance or from inside the main home. This space includes one bedroom, one full bathroom, its own kitchen, and a separate laundry room. The garage spans the entire square footage of the first floor, offering 3 tandem spaces fitting up to 6 vehicles and an additional garage office. This space has extra room that could easily be converted to additional living area. Outdoor living features a spacious screened-in porch, an additional porch overlooking the private backyard, and a large stone firepit.

Listed by PJ Kennedy and Cecilia Lilly of Keller Williams Ballantyne Area

$
$
%
$/month over payments
Federal 30-year interest rate: 7.4% last updated on Oct 8, 2026
* All Figures are estimates. Check with your bank or proposed mortgage company for actual interest rates.
This product uses the FRED® API but is not endorsed or certified by the Federal Reserve Bank of St. Louis.

Save FavoriteSchedule TourAsk A QuestionMore Details

580 Flying Hawk Trail Waynesville NC 28786

Waynesville, NC580 Flying Hawk Trail

Price$1,000,000

Est. Mortgage: $/month

Pending

MLS Number CAR4410856

  • Residential
  • Bedrooms 3
  • Bathroom 3
  • Square Feet 1,832
  • Acreage 1.43

This isn't your average mountain home, and it's not trying to be. Tucked inside the gated Villages of Plott Creek on just under 1.5 usable acres, this elegant three-bedroom, two-and-a-half-bath mountain retreat has been dramatically transformed, and it shows the moment you enter. It starts underfoot, where hand-scraped hardwood carries warmth and quiet through every room and into a kitchen built around a new oversized island, granite countertops, and a new built-in bar with custom cabinetry. This is a kitchen that makes you want to cook and gather, where people stay long after dinner to take in the view and enjoy the warmth of good company. From here, the home opens in two directions. Just off the back of the kitchen, a screened-in porch with its wood-burning fireplace and a covered outdoor cooking area creates a natural extension of the gathering space throughout the seasons. Inside, the kitchen opens directly into the great room, the architectural heart of the home. Vaulted ceilings give the great room an immediate sense of scale, while year-round mountain views remain a constant presence. At its center, a dramatic two-sided stone fireplace creates a striking connection between the great room and the primary suite beyond. On the opposite side of the fireplace, the primary suite sits beneath its vaulted ceiling, with a custom window bench made for reading and taking in the view. The bath has been reworked with new countertops, updated cabinetry, heated floors and a heated towel bar. That same attention carries throughout the rest of the home, from fresh paint in every room to new lighting throughout, along with the improvements you won't see in a photograph but will appreciate in every season: a whole-home generator that keeps everything warm and running in all weather. The home also includes a spacious attached two-car garage with ample storage. Above it, a fully finished bonus room provides flexible space not included in the heated square footage. The message is clear: this was never merely a cosmetic refresh. Separate from the home, a detached, heated workshop gives projects, tools and hobbies a dedicated place of their own year-round. Outside, the yard is now fully fenced, with a dog run in the back and landscaping that finally frames what was always there. Decks sweep the entire length of the home, opening to year-round views. The terraced lawn steps down through stone retaining walls to a parklike green space and firepit patio below. A mountain stream runs next door, allowing the sound of falling water to follow you around the property. Short- and long-range mountain views embrace the home in an ever-changing landscape. Peace and quiet on demand. Downtown Waynesville is only minutes away when you want fine dining, breweries, shopping, theater and more. But honestly? You may not want to leave, and no one would blame you. Masterfully updated. Mountain-tested. Completely elevated.

Listed by Jennifer Campbell-Overbeeke of Premier Sotheby’s International Realty

$
$
%
$/month over payments
Federal 30-year interest rate: 7.4% last updated on Oct 8, 2026
* All Figures are estimates. Check with your bank or proposed mortgage company for actual interest rates.
This product uses the FRED® API but is not endorsed or certified by the Federal Reserve Bank of St. Louis.

Virtual TourSave FavoriteSchedule TourAsk A QuestionMore Details

00 E Plaza Drive Mooresville NC 28115

Mooresville, NC00 E Plaza Drive

Price$999,999

Est. Mortgage: $/month

MLS Number CAR4390199

  • Land
  • Acreage 4.58
  • County Iredell

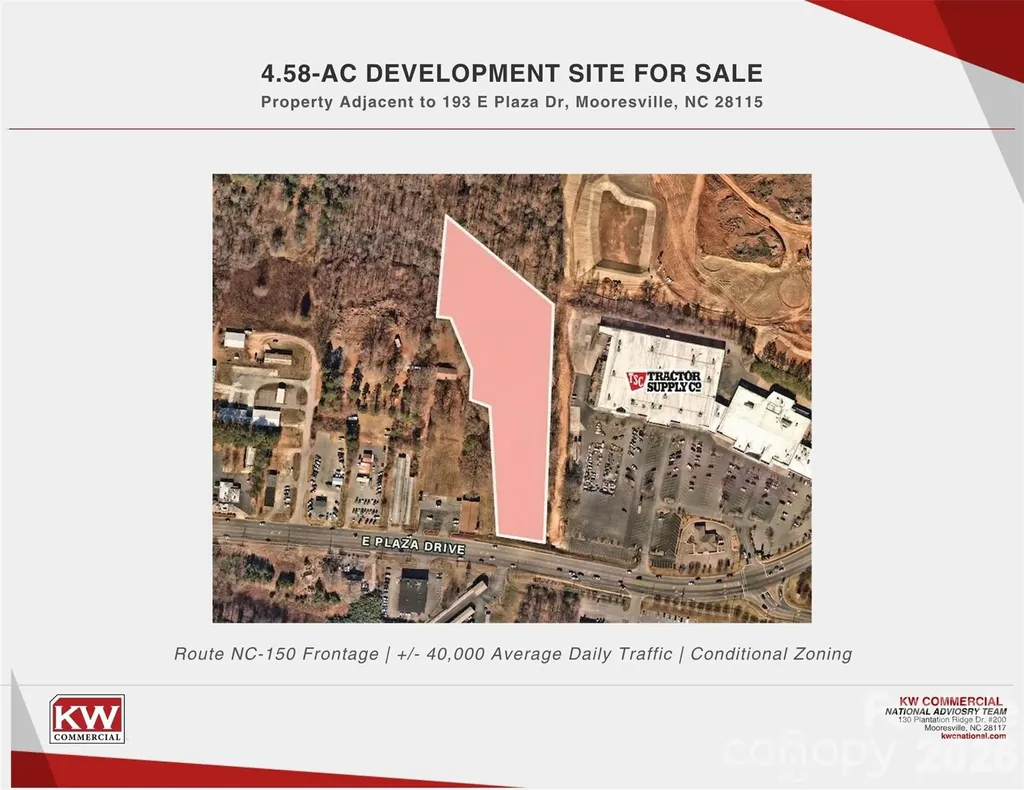
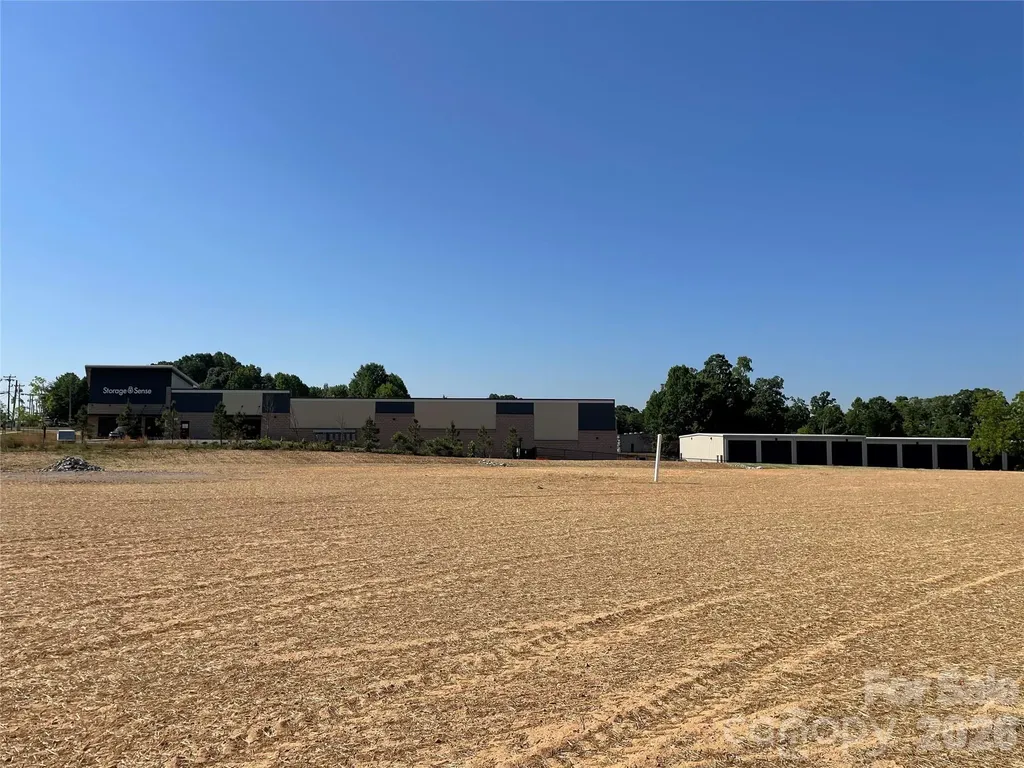
±4.58-acre development site for sale in the heart of Mooresville's expanding commercial corridor. Excellent visibility and frontage along E Plaza Drive with strong traffic counts. Conditional Zoning (CZ) in place. Surrounded by national retailers, service users, and active new development. Dense and affluent 5-mile demographics with strong household income and workforce presence. Strategic location approximately 25 miles north of Charlotte with convenient highway access. Positioned to benefit from continued residential, retail, and mixed-use growth in the area. Additional adjacent parcels available dependent upon offer, with over 10 acres of potential land to develop.

Listed by Landon House of Keller Williams Unified

$
$
%
$/month over payments
Federal 30-year interest rate: 7.4% last updated on Oct 8, 2026
* All Figures are estimates. Check with your bank or proposed mortgage company for actual interest rates.
This product uses the FRED® API but is not endorsed or certified by the Federal Reserve Bank of St. Louis.

Save FavoriteSchedule TourAsk A QuestionMore Details

774 South Main Street Troutman NC 28166

Troutman, NC774 South Main Street

Price$999,999

Est. Mortgage: $/month

MLS Number CAR4383105

  • Land
  • Acreage 2.02
  • County Iredell

Listed by Logan Rogers of Timberlake Properties LLC

$
$
%
$/month over payments
Federal 30-year interest rate: 7.4% last updated on Oct 8, 2026
* All Figures are estimates. Check with your bank or proposed mortgage company for actual interest rates.
This product uses the FRED® API but is not endorsed or certified by the Federal Reserve Bank of St. Louis.

Save FavoriteSchedule TourAsk A QuestionMore Details

35 Elderberry Drive Old Fort NC 28762

Old Fort, NC35 Elderberry Drive

Price$999,999

Est. Mortgage: $/month

MLS Number CAR4414857

  • Residential
  • Bedrooms 3
  • Bathroom 4
  • Square Feet 2,542
  • Acreage 9.46

Custom Mountain Retreat with Panoramic Lake Lure & Mountain Views! Experience the craftsmanship and character of a truly custom-built mountain home, where warm wood finishes, dramatic architectural details, and spectacular long-range views create an unforgettable Western North Carolina retreat. Privately situated on nearly 10 acres, which includes 5 total parcels with additional potential build sites, (one of which has an existing well and driveway), this distinctive home overlooks Lake Lure in the valley below, framed by layers of surrounding mountains. Designed to embrace its extraordinary setting, the home offers multiple outdoor living spaces, including an expansive wraparound porch, screened porch, deck, and spacious sunroom. Whether enjoying morning coffee, dining outdoors, or simply watching the mountains change with the seasons, there are endless opportunities to take in the scenery and peaceful mountain atmosphere. Inside, rich wood finishes, soaring ceilings, and handcrafted details showcase the quality and character of the custom construction. Impressive floor-to-ceiling fireplaces anchor the living spaces and add to the home's warm, rustic elegance. The thoughtfully designed main level offers comfortable everyday living with a primary suite and private bath, kitchen and dining areas, foyer, laundry/half bath, and easy access to the screened porch and deck through double doors. The light-filled kitchen provides abundant cabinetry and flows naturally into the home's gathering and outdoor spaces. Upstairs, a spacious loft currently serves as a family room and is joined by an additional bedroom with en suite bath, another full bath, and beautiful mountain views. The lower level provides another inviting living area centered around a fireplace, along with a generously sized bedroom and en suite bath. A garage and workshop offer valuable storage and functional space for mountain living. Located within the gated Gateway Mountain community, residents enjoy access to private natural amenities including Lake George, Waterfall Park, and Picnic Lake. Short-term rentals are permitted, adding flexibility for those considering a primary residence, second home, or investment property. Most furnishings are negotiable, creating the possibility of a more turnkey purchase. Convenient to Interstate 40 and within reach of Asheville, Lake Lure, and many of Western North Carolina's most popular destinations, this exceptional property offers the privacy of a mountain escape without sacrificing accessibility. Custom craftsmanship. Warm wood interiors. Expansive porches. And breathtaking views stretching across Lake Lure and the surrounding mountains. This is mountain living at its finest. Schedule your private showing and experience the views for yourself.

Listed by Andrea Pennell of True North Realty

$
$
%
$/month over payments
Federal 30-year interest rate: 7.4% last updated on Oct 8, 2026
* All Figures are estimates. Check with your bank or proposed mortgage company for actual interest rates.
This product uses the FRED® API but is not endorsed or certified by the Federal Reserve Bank of St. Louis.

Virtual TourSave FavoriteSchedule TourAsk A QuestionMore Details

2161 River Bend Road Mouth of Wilson VA 24363

MLS Number CAR4292227

  • Residential
  • Bedrooms 2
  • Bathroom 4
  • Square Feet 3,253
  • Acreage 8.24

Beautiful NEW RIVER Home and 8.24+/- Acres! This Special Property has plenty of space for you and your friends, inside and out. The Main Level features include a spacious Great Room, Dining Room, Kitchen, and Bath. Gorgeous Hardwood Floors! Fabulous Primary Bedroom Suite which includes several Sitting Areas, En Suite Bath, Walk-In Closet, and access to the Front Deck and Back Covered Porch. On the Upper Level there's a Family Room, a large Bedroom and two Baths. (There are two more Bedrooms which are not on the room counts due to not having Permitting evidence for these. The Owners are currently working on correcting this.) The Unfinished Basement has 2 Garage Door entrances, one on each end of the Home. The Basement has a Laundry Area, Bathroom Area, and even a Sauna! There's plenty of extra square footage available for you to finish, if needed. Outside, you'll find over 1000 ft of Decking and Porches for some wonderful enjoyment of the Cool mountain breezes! The additional acreage could be used for another homesite, gardening, whatever you wish. Head to your Waterfront and make some memories while fishing, canoeing, kayaking, tubing, etc!! This property would make a great Family or Corporate Retreat! 30 Mins to Grayson Highlands State Park. Also, some furnishings may be available for purchase. Note- Portion of Land in Flood plain, but Home and surrounding property is not, per the Grayson County FEMA Flood Zone Mapping.

Listed by Wanda Deal of Keller Williams Elite BR

$
$
%
$/month over payments
Federal 30-year interest rate: 7.4% last updated on Oct 8, 2026
* All Figures are estimates. Check with your bank or proposed mortgage company for actual interest rates.
This product uses the FRED® API but is not endorsed or certified by the Federal Reserve Bank of St. Louis.

Save FavoriteSchedule TourAsk A QuestionMore Details

322 S Main Street Shelby NC 28152

Shelby, NC322 S Main Street

Price$999,999

Est. Mortgage: $/month

MLS Number CAR4378375

  • Residential
  • Bedrooms 3
  • Bathroom 2
  • Square Feet 1,435
  • Acreage 26.28

Welcome to one of the most unique land offerings in Boiling Springs. +/- 26 acres of gently rolling, partially wooded land that borders Gardner-Webb University. Whether you're an investor, developer, or visionary buyer, this property presents an unmatched opportunity to create something truly special. With +/- 281 feet of road frontage, a peaceful creek on the property, the land offers both beauty and versatility. The setting feels private and serene, yet it's just a short walk from the center of town, campus, and key amenities. Tucked on the front portion of the property sits a well-built 3-bedroom, 2-bath brick ranch with an unfinished basement, offering immediate rental or renovation potential while plans are made for the rest of the acreage. Boiling Springs is growing - and this is your chance to invest in one of its most promising parcels. Whether your vision is residential, educational, or something entirely new (buyer to verify use), this land is ready to be transformed.

Listed by Brittany Austin of Coldwell Banker Mountain View

$
$
%
$/month over payments
Federal 30-year interest rate: 7.4% last updated on Oct 8, 2026
* All Figures are estimates. Check with your bank or proposed mortgage company for actual interest rates.
This product uses the FRED® API but is not endorsed or certified by the Federal Reserve Bank of St. Louis.

Save FavoriteSchedule TourAsk A QuestionMore Details

27263 Preston Place Indian Land SC 29707

Indian Land, SC27263 Preston Place

Price$999,999

Est. Mortgage: $/month

MLS Number CAR4414031

  • Residential
  • Bedrooms 5
  • Bathroom 5
  • Square Feet 4,485
  • Acreage 0.68

Sophisticated, spacious, and beautifully situated, this exceptional Bridgehampton residence offers 4,485 square feet, 5 bedrooms, and 5 full baths on a beautifully manicured 0.65-acre cul-de-sac homesite. With three levels of thoughtfully designed living space and a 3-car garage, this home delivers an impressive combination of scale, comfort, and timeless appeal. Recently refinished hardwood floors set an elegant tone throughout the main level. The dramatic vaulted family room features a fireplace with gas logs, while the beautifully appointed kitchen offers custom cabinetry, a seamlessly fluid cabinet-front refrigerator, gas cooktop, built-in oven and microwave, walk-in pantry, and appliance garage. Plantation shutters, a handsome library with built-in bookshelves, and a main-level bedroom with full bath add both character and versatility. Upstairs, the grand primary suite is a true private retreat with new carpet, plantation shutters, generous walk-in closets, and a spacious bath featuring a jetted tub, walk-in shower, double vanity, and private water closet. Three additional bedrooms provide exceptional accommodations, including an ensuite bedroom with a large walk-in closet and two bedrooms connected by a Jack-and-Jill bath. The third floor takes entertaining to another level with a dedicated home theater featuring a roll-down movie screen, mounted projector, and surround sound. A full bath, wet-bar hookup, new flooring, plantation shutters, and abundant attic storage make this an exceptionally versatile space for movie nights, game days, or entertaining. Outdoor living continues on the deck with new flooring, overlooking the manicured lawn and spacious backyard. Front and rear irrigation, three separate HVAC systems-one serving each level-and a complete home intercom system add to the home's comfort and functionality. Located in sought-after Bridgehampton with resort-style community amenities, this exceptional home enjoys a premier Indian Land location along the NC/SC border with convenient access to Ballantyne, South Charlotte, I-485, shopping, dining, and entertainment. Grand in scale, beautifully appointed, and designed for both elevated everyday living and memorable entertaining, 27263 Preston Place offers an exceptional opportunity in one of Indian Land's most desirable communities.

Listed by Lisa Smith of EXP Realty LLC Ballantyne

$
$
%
$/month over payments
Federal 30-year interest rate: 7.4% last updated on Oct 8, 2026
* All Figures are estimates. Check with your bank or proposed mortgage company for actual interest rates.
This product uses the FRED® API but is not endorsed or certified by the Federal Reserve Bank of St. Louis.

Save FavoriteSchedule TourAsk A QuestionMore Details

551 Wyatt Town Road Burnsville NC 28714

Burnsville, NC551 Wyatt Town Road

Price$999,999

Est. Mortgage: $/month

MLS Number CAR4420823

  • Land
  • Acreage 13.46
  • County Yancey

Escape to this turn-key, 13.46 acre riverfront park in Yancey County, offering the ideal blend of income potential and mountain escape. Positioned outside of the floodplain with direct access to the N.Toe River, this park is fully outfitted as a boutique glamping camp.The manicured grounds feature 4 new manufactured tiny homes and two established RV sites with dedicated septic, water, and power hookups.Guests can gather at the riverfront picnic gazebo & relax or unwind by the riverside fire pit.Additional acreage with mature woodlands and sweeping mountain views offers ample space to expand the park. With easy year-round access, guests can experience all four seasons of WNC beauty. Located not far off Highway 19 East & 4 minutes past the Quaint Town of Burnsville for supplies and restaurants and watering holes. Patrons can enjoy a stay in the fully set up tiny home or pull in personal RV for hookup. This is a unique income producing opportunity in that no Chain Hotels or Rentable RV parks exist in the Yancey County Area.This private sanctuary sits just 4.6 miles from downtown Burnsville's eateries, supply shops, and local watering holes and just 30 minutes from the great Asheville area. Whether expanding a hospitality business or creating a mountain compound, this riverfront property delivers endless possibilities. Owner Financing is available with acceptable offer.

Listed by Donna Banks and Eddie Delaney of Howard Hanna Beverly-Hanks Asheville-North

$
$
%
$/month over payments
Federal 30-year interest rate: 7.4% last updated on Oct 8, 2026
* All Figures are estimates. Check with your bank or proposed mortgage company for actual interest rates.
This product uses the FRED® API but is not endorsed or certified by the Federal Reserve Bank of St. Louis.

Virtual TourSave FavoriteSchedule TourAsk A QuestionMore Details

394 Stone Cliff Lane Lake Wylie SC 29710

Lake Wylie, SC394 Stone Cliff Lane

Price$999,999

Est. Mortgage: $/month

MLS Number CAR4360878

  • Residential
  • Bedrooms 4
  • Bathroom 5
  • Square Feet 5,150
  • Acreage 1.2

SEASONAL WATER VIEWS!!! Lake Wylie Community on Beautiful Cul de Sac 1.2 Acre Lot! The Fully FINISHED BASEMENT is spacious! It includes a private office with elegant French doors, a stylish wet bar with granite countertops, a spacious recreation room with an electric fireplace, a dedicated exercise room, a large multi-purpose room, a full bath, and additional laundry hookups. Soaring Two Story Great Room with custom bookcase. Gourmet kitchen has bar seating, newer appliances, Quartz Countertop, and a Walk in Pantry. Adjacent to the kitchen is a cozy keeping room with custom built-in cabinetry. The sunny breakfast nook features a charming built-in bench seat and offers a beautiful seasonal lake view, making every morning feel like a retreat. The main-level primary suite showcases double tray ceiling, a spa-inspired en-suite bathroom with quartz countertops, garden tub, separate shower, and custom closet shelving. Spacious secondary bedrooms, including one with its own private en-suite bath-perfect for guests. A massive bonus room provides versatile space that could easily be converted into a home theater, media room, or play area. Marina, Boat Storage and Restaurant just a few miles away. ZONED for the NEW LAKE WYLIE High School! Motivated Seller!

Listed by Don Gomez and Anne Leighton of C-A-RE Realty

$
$
%
$/month over payments
Federal 30-year interest rate: 7.4% last updated on Oct 8, 2026
* All Figures are estimates. Check with your bank or proposed mortgage company for actual interest rates.
This product uses the FRED® API but is not endorsed or certified by the Federal Reserve Bank of St. Louis.

Virtual TourSave FavoriteSchedule TourAsk A QuestionMore Details

131 S Gregg Street Charlotte NC 28208

Charlotte, NC131 S Gregg Street

Price$999,999

Est. Mortgage: $/month

MLS Number CAR4412148

  • Residential
  • Bedrooms 5
  • Bathroom 4
  • Square Feet 3,072
  • Acreage 0.17

Hard to find 5 bedroom home with a three car garage!!! Located on S Gregg Street you will find new construction going up all around! Walking in you are greeted with 10ft ceilings and an open layout. Each space is large and inviting and perfecting for entertaining! Home comes with a 1-year/2-year/10-year warranty. Walking distance to the new Savona Mill food hall opening soon!

Listed by Morgan Drury of TLS Realty LLC

$
$
%
$/month over payments
Federal 30-year interest rate: 7.4% last updated on Oct 8, 2026
* All Figures are estimates. Check with your bank or proposed mortgage company for actual interest rates.
This product uses the FRED® API but is not endorsed or certified by the Federal Reserve Bank of St. Louis.

Save FavoriteSchedule TourAsk A QuestionMore Details

446 Rainbow Circle Lake Lure NC 28746

Lake Lure, NC446 Rainbow Circle

Price$999,999

Est. Mortgage: $/month

MLS Number CAR4329163

  • Residential
  • Bedrooms 2
  • Bathroom 4
  • Square Feet 4,026
  • Acreage 0.65

Now offered at an incredible new price of $999,999! Nestled on the peaceful shores of Mirror Lake in Riverbend at Lake Lure, this expansive 4,000+ sq ft log cabin offers the perfect blend of relaxation, recreation, and proven income potential. With five dedicated sleeping areas plus generous overflow space, it's ideal for large family retreats or high-performing vacation rental-having produced an impressive $171,000 in 2023. Wake up to serene lake views, spend your days fishing, swimming, kayaking or hiking right outside your door, and enjoy evenings exploring nearby Chimney Rock Village or the renowned Tryon Equestrian Center. As Lake Lure and the surrounding Western North Carolina communities beautifully rebound and rebuild from Hurricane Helene, there has never been a better time to invest in this resilient premier destination. Whether you are seeking a lucrative investment opportunity or a personal vacation resort to gather and make lasting memories, this lakeside log home delivers an exceptional lifestyle at an unmatched value under the $1M mark. PLEASE PROVIDE A PRE-QUALIFIED OR APPROVED LETTER OR PROOF OF FUNDS WHEN SCHEDULING SHOWING APPOINTMENTS TO LIST AGENT(S)

Listed by Jenn Saltouros of Howard Hanna Beverly-Hanks,Lake Lure (jennifer.saltouros@allentate.com), Sara Duque of Howard Hanna Beverly-Hanks Asheville-Biltmore Park

$
$
%
$/month over payments
Federal 30-year interest rate: 7.4% last updated on Oct 8, 2026
* All Figures are estimates. Check with your bank or proposed mortgage company for actual interest rates.
This product uses the FRED® API but is not endorsed or certified by the Federal Reserve Bank of St. Louis.

Virtual TourSave FavoriteSchedule TourAsk A QuestionMore Details

Broker Reciprocity MLS Grid Logo © 2026 Listings courtesy of Canopy MLS as distributed by MLS GRID. IDX information is provided exclusively for consumers’ personal non-commercial use and may not be used for any purpose other than to identify prospective properties consumers may be interested in purchasing. The IDX data is deemed reliable but is not guaranteed by MLS GRID and may be subject to an end user license agreement prescribed by the Member Participant’s applicable MLS.  Based on information submitted to the MLS GRID as of October 15, 2026 11:17 PM UTC . All data is obtained from various sources and may not have been verified by broker or MLS GRID. Supplied Open House Information is subject to change without notice. All information should be independently reviewed and verified for accuracy. Properties may or may not be listed by the office/agent presenting the information. Some IDX listings have been excluded from this website.