and narrow your search. If you have fewer than 200 results, you can save your search.

Nebo NC

r=4213-4224
13410 Crystal Springs Drive Huntersville NC 28078
Open House

MLS Number CAR4415984

  • Residential
  • Next Open House: Sat 10/17 1:00 pm. to 3:00 pm.
  • Bedrooms 6
  • Bathroom 6
  • Square Feet 6,086

APPRAISED AND INSPECTED PRIOR TO LISTING! This impeccably maintained home in the sought-after Mirabella neighborhood offers exceptional space, quality, and thoughtful design throughout. From the moment you enter, beautiful wood floors, elegant decorative moldings, and a two-story foyer create a welcoming first impression. The formal dining room is ideal for entertaining family and friends and features custom built-ins and is conveniently located just off the foyer. The chef's kitchen is appointed with Bosch appliances and opens to the stunning two-story great room, where soaring ceilings and a cozy fireplace create the perfect setting for relaxing and gathering. Four bedrooms enjoy the privacy of their own ensuite bathroom. The primary suite offers an additional parent retreat, complete with its own fireplace-a peaceful space to read, unwind, or simply enjoy a quiet moment. The impressive third level provides incredible flexibility and can easily be transformed into a home office, theater room, game room, or ultimate entertainment retreat. A wet bar and two additional bedrooms sharing a Jack & Jill bath make this level ideal for guests, extended family, or entertaining. Outside, the beautifully manicured lawn and established gardens create a private and inviting setting. Best of all, the neighborhood pool is just a short walk away, providing easy access to one of the community's most desirable amenities. Perfectly maintained, thoughtfully designed, and move-in ready, this exceptional Mirabella home offers luxury, versatility, and an outstanding Huntersville lifestyle.

Listed by Therese Moreley of Howard Hanna Allen Tate Huntersville

$
$
%
$/month over payments
Federal 30-year interest rate: 7.4% last updated on Oct 15, 2026
* All Figures are estimates. Check with your bank or proposed mortgage company for actual interest rates.
This product uses the FRED® API but is not endorsed or certified by the Federal Reserve Bank of St. Louis.

Save FavoriteSchedule TourAsk A QuestionMore Details

113 N Central Avenue Belmont NC 28012

Belmont, NC113 N Central Avenue

Price$989,950

Est. Mortgage: $/month

MLS Number CAR4422776

  • Residential
  • Bedrooms 6
  • Bathroom 4
  • Square Feet 5,850
  • Acreage 0.21

Come see this Victorian style home boasting over 5000 sq ft nestled in the Historic town of Belmont NC. Only blocks from lovely parks for weekend concerts or a relaxing Sunday picnic. If you want quaint shops, gourmet coffee formal dining or just a place to get a great dessert, this town has it all to offer. Spread out with plenty of space with 6 bedrooms and 4 full baths, also featuring formal areas and a must see fireplaces. A gourmet kitchen with a double oven and gas cook top range, plenty of custom cabinetry plus a huge walk in pantry and storage room. This home features covered porches, covered patios, and sunrooms. The lower level has been used for an established business for over 30 years. It has its own private walk in office space, waiting area, private bath kitchen/bar area and more. Very convenient to down town. Only minutes from the college. Easy access to Hwy 29/74 and the airport. This home has some much to offer. Don't miss out on this one.

Listed by Carla Howell of Coldwell Banker Carver-Pressley,Realtors

$
$
%
$/month over payments
Federal 30-year interest rate: 7.4% last updated on Oct 15, 2026
* All Figures are estimates. Check with your bank or proposed mortgage company for actual interest rates.
This product uses the FRED® API but is not endorsed or certified by the Federal Reserve Bank of St. Louis.

Save FavoriteSchedule TourAsk A QuestionMore Details

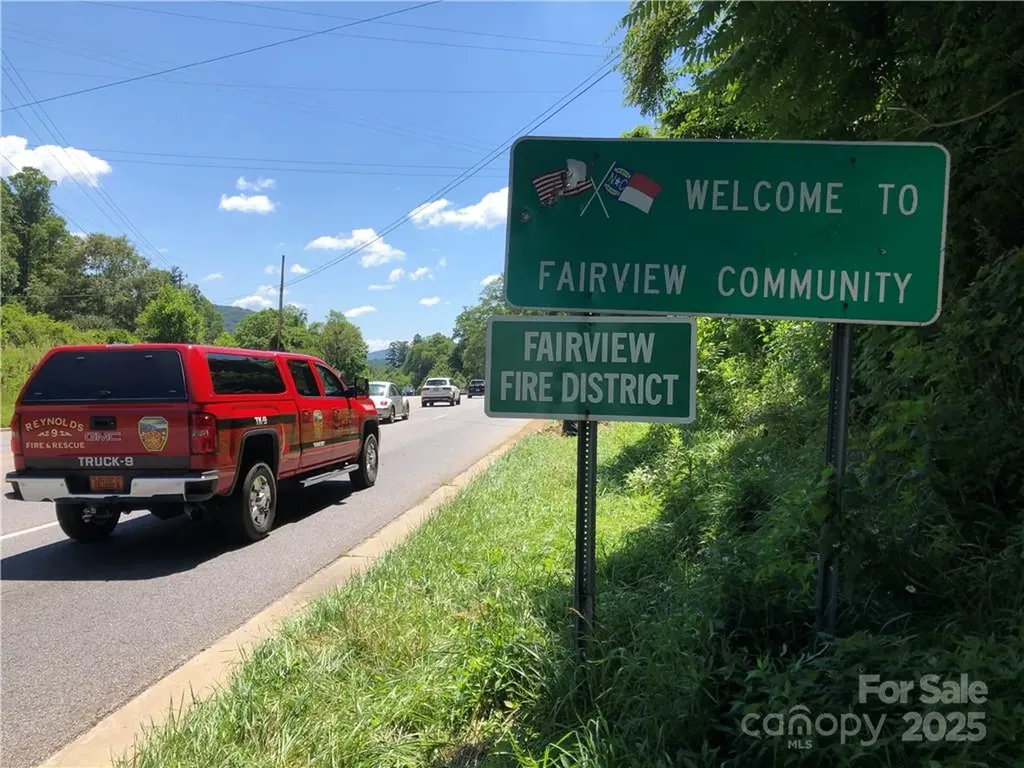
4 Old Bridge Circle Fairview NC 28730

Fairview, NC4 Old Bridge Circle

Price$989,900

Est. Mortgage: $/month

MLS Number CAR4412402

  • Residential
  • Bedrooms 4
  • Bathroom 4
  • Square Feet 3,019
  • Acreage 0.2

*LIVE THE DREAM IN THE COVETED GATED COMMUNITY OF SOUTHCLIFF* This beautifully updated home showcases warmth and charm designed for relaxed, yet elevated living! The stunning newly updated kitchen features timeless quartz countertops, center island, lighting by Arhaus & Bosch stainless appliances, including gas range - perfect for entertaining & family gatherings! The impeccable open floor plan includes a light and bright living room w/cozy gas fireplace flanked by built-ins & a wall of windows that frame the eat-in kitchen area. Separate dining room & study complete the home's fantastic form & function. The Primary suite, laundry and garage entry are thoughtfully located on the main level. Primary boasts walk-in closet & freshly updated en-suite. New hardwood flooring upstairs & new bonus room add continued charm and function! Seasonal views, backyard retreat, 400 acres, 6 miles of hiking trails, playground & pavilions make this the ultimate in Mountain living! Just mins to DT Asheville!

Listed by Christina Gallegos of Walnut Cove Realty/Allen Tate/Beverly-Hanks

$
$
%
$/month over payments
Federal 30-year interest rate: 7.4% last updated on Oct 15, 2026
* All Figures are estimates. Check with your bank or proposed mortgage company for actual interest rates.
This product uses the FRED® API but is not endorsed or certified by the Federal Reserve Bank of St. Louis.

Save FavoriteSchedule TourAsk A QuestionMore Details

6119 Ra Austin Road Marshville NC 28103

Marshville, NC6119 Ra Austin Road

Price$989,900

Est. Mortgage: $/month

Active With Contract

MLS Number CAR4410569

  • Residential
  • Bedrooms 5
  • Bathroom 6
  • Square Feet 3,345
  • Acreage 12.26

Welcome to 6119 Austin Road in Marshville! This is the one you've been waiting for! Nestled on 12.26 beautiful acres, this exceptional custom home, built by local builder Tony Hill, offers the perfect blend of quality craftsmanship, privacy, and endless possibilities. Designed with flexibility in mind, this spacious home features 5 bedrooms, 4 full bathrooms, two half baths, two full kitchens, two family rooms, and two separate living areas, each with its own private entrance. Whether you're looking for a true multi-generational home, space for parents, extended family, or even long-term guests, this thoughtfully designed floor plan provides comfort and independence for everyone. Plus there is a generator hooked up to the home, plus basketball concrete pad. The opportunities don't stop there! The property also includes an additional approved perk site, making it ideal for building a second home. Create the family compound you've always envisioned, build a guest house, or plan for future expansion while enjoying the peace and privacy of country living. With over 12 acres to explore, you'll have room for horses, gardens, recreational vehicles, or simply enjoy the beauty and tranquility of your own private retreat. This property offers over 1,196 square feet of covered porch and concrete patio space, plus a detached garage. Properties offering this much land, versatility, and custom quality are hard to find. Don't miss your opportunity to make 6119 Austin Road your forever home!

Listed by Debbie Clontz of Debbie Clontz Real Estate LLC

$
$
%
$/month over payments
Federal 30-year interest rate: 7.4% last updated on Oct 15, 2026
* All Figures are estimates. Check with your bank or proposed mortgage company for actual interest rates.
This product uses the FRED® API but is not endorsed or certified by the Federal Reserve Bank of St. Louis.

Virtual TourSave FavoriteSchedule TourAsk A QuestionMore Details

6119 Ra Austin Road Marshville NC 28103

Marshville, NC6119 Ra Austin Road

Price$989,900

Est. Mortgage: $/month

Active With Contract

MLS Number CAR4413400

  • MultiFamily
  • Bedrooms 5
  • Square Feet 3,345
  • Acreage 12.26
  • Property SubType Residential Income

Welcome to 6119 Austin Road in Marshville! This is the one you've been waiting for! Nestled on 12.26 beautiful acres, this exceptional custom home, built by local builder Tony Hill, offers the perfect blend of quality craftsmanship, privacy, and endless possibilities. Designed with flexibility in mind, this spacious home features 5 bedrooms, 4 full bathrooms, two half baths, two full kitchens, two family rooms, and two separate living areas, each with its own private entrance. Whether you're looking for a true multi-generational home, space for parents, extended family, or even long-term guests, this thoughtfully designed floor plan provides comfort and independence for everyone. Plus there is a generator hooked up to the home, plus basketball concrete pad. The opportunities don't stop there! The property also includes an additional approved perk site, making it ideal for building a second home. Create the family compound you've always envisioned, build a guest house, or plan for future expansion while enjoying the peace and privacy of country living. With over 12 acres to explore, you'll have room for horses, gardens, recreational vehicles, or simply enjoy the beauty and tranquility of your own private retreat. This property offers over 1,196 square feet of covered porch and concrete patio space, plus a detached garage. Properties offering this much land, versatility, and custom quality are hard to find. Don't miss your opportunity to make 6119 Austin Road your forever home!

Listed by Debbie Clontz of Debbie Clontz Real Estate LLC

$
$
%
$/month over payments
Federal 30-year interest rate: 7.4% last updated on Oct 15, 2026
* All Figures are estimates. Check with your bank or proposed mortgage company for actual interest rates.
This product uses the FRED® API but is not endorsed or certified by the Federal Reserve Bank of St. Louis.

Virtual TourSave FavoriteSchedule TourAsk A QuestionMore Details

8 Manorwood Court Flat Rock NC 28731

Flat Rock, NC8 Manorwood Court

Price$989,900

Est. Mortgage: $/month

MLS Number CAR4428068

  • Residential
  • Bedrooms 3
  • Bathroom 2
  • Square Feet 2,574
  • Acreage 1.08

Immaculate home in the gated golfing community of Kenmure. This well cared for home is situated on over an acre with a manicured yard and mature landscaping. Thoughtful design and open concept floor plan with everything a homeowner needs on the main level for comfortable living. Main level features inviting primary bedroom with two walk-in closets, ensuite bathroom with tile floors and tile and glass enclosed shower. Great room has stacked stone natural gas fireplace, built-in shelving and hardwood floors, beautiful kitchen equipped with gas cooktop and upscale appliances, large island, walk-in pantry, granite tops and high end cabinetry. All seasons sunroom is perfect for entertaining, enjoying a glass of wine before dinner or morning coffee. Main level also has an office, two large guest bedrooms, full guest bathroom, laundry room, dining room and oversized garage with hot and cold water access. Lower level is ready for your design. Over 1300 square feet of heated and cooled space in the lower level ready for your imagination and plumbing available for a bathroom and kitchen. Other features include a whole house natural gas generator, One year home warranty, Weber gas grill, tankless water heater, three zoned HVAC and radon mitigation system installed. Septic system, Gas Generator and HVAC all serviced in 2026. Buyer to receive a 50% reduction in initiation fee for a Kenmure Country club membership.

Listed by Art Redden and Mark Ebert of Kenmure 12 Broker LLC

$
$
%
$/month over payments
Federal 30-year interest rate: 7.4% last updated on Oct 15, 2026
* All Figures are estimates. Check with your bank or proposed mortgage company for actual interest rates.
This product uses the FRED® API but is not endorsed or certified by the Federal Reserve Bank of St. Louis.

Save FavoriteSchedule TourAsk A QuestionMore Details

112 Sunny Morning Court Hendersonville NC 28792

MLS Number CAR4362975

  • Residential
  • Bedrooms 3
  • Bathroom 4
  • Square Feet 3,425
  • Acreage 0.98

Sweeping Blue Ridge Mountain views, exceptional privacy, and authentic Carolina mountain charm await at 112 Sunny Morning Court, tucked at the end of a quiet cul-de-sac in Hendersonville's coveted gated Old Orchard community. This beautifully crafted Canadian Lodge Pole Pine log-style estate combines timeless rustic elegance with modern comfort, featuring soaring ceilings, massive raised beams, Black Walnut hardwood floors, expansive upgraded windows, and a dramatic wood-burning fireplace. The open-concept design offers a luxurious main-level primary suite, two additional en suite bedrooms, a versatile loft, spacious lower-level family room, and walk-out covered patio. Enjoy spectacular year-round views from the expansive rear deck and peaceful front porch. Professionally landscaped grounds, a private artesian well, an irrigation system, high-efficiency HVAC, upgraded windows and doors with a lifetime warranty, and a community clubhouse pool add exceptional value and peace of mind. Ideally located near downtown Hendersonville, Lake Lure, dining, galleries, hiking, and outdoor recreation, this extraordinary mountain retreat is ready for its next chapter.

Listed by Shaelagh Higgins of Keller Williams Mtn Partners,LLC

$
$
%
$/month over payments
Federal 30-year interest rate: 7.4% last updated on Oct 15, 2026
* All Figures are estimates. Check with your bank or proposed mortgage company for actual interest rates.
This product uses the FRED® API but is not endorsed or certified by the Federal Reserve Bank of St. Louis.

Virtual TourSave FavoriteSchedule TourAsk A QuestionMore Details

912 Manorwood Drive Waxhaw NC 28173

Waxhaw, NC912 Manorwood Drive

Price$989,900

Est. Mortgage: $/month

Open House

MLS Number CAR4427277

  • Residential
  • Next Open House: Sat 10/17 1:00 pm. to 3:00 pm.
  • Bedrooms 4
  • Bathroom 4
  • Square Feet 3,830

Nearly an acre of flat, open, fully fenced yard with a heated saltwater pool and spa, at the end of a quiet cul-de-sac in Waxhaw's Brookmeade. This Georgian Colonial offers 4 bedrooms plus three flexible spaces: a den, a study, and an upstairs rec room. On the main level, two separate rooms can serve as offices. The front den makes an ideal home office, while the private study, steps from a main-level full bath, works just as well as a second office, guest room, or home gym. The main level also includes a formal dining room and a mudroom. The chef's kitchen features an oversized island, abundant cabinetry, a walk-in pantry, a gas cooktop, a double wall oven, an exterior-vented hood, and a new refrigerator and dishwasher (2024). It opens to the family room with a stone gas fireplace. Hardwood floors run through the main level and up the staircase, and custom plantation shutters dress every window. Upstairs, the primary suite offers a sitting area, a garden tub, a walk-in shower, and dual walk-in closets. Three more bedrooms, including one with a private bath, plus a hall bath, laundry, and a rec room with a door for media or play, complete the upper level. Out back is where this home truly shines. The 16x34 heated saltwater pool and raised stone spa are surrounded by a spacious patio for lounging and entertaining, with landscape lighting and a tall row of privacy trees. A separate grilling patio sits just off the back door, and the sweeping, level lawn leaves room to spare for your dream outdoor kitchen, a pool cabana, a sport court, or a playset. Gather around the fire pit on cool evenings. A shed that conveys with a zero-turn mower and aerator, plus front irrigation, keeps upkeep easy. A split three-car garage with epoxy floors, a tankless water heater, dual-zone HVAC, HDMI pre-wiring, and fresh paint make this home move-in ready.

Listed by Mel Trinkl of Realty One Group Revolution

$
$
%
$/month over payments
Federal 30-year interest rate: 7.4% last updated on Oct 15, 2026
* All Figures are estimates. Check with your bank or proposed mortgage company for actual interest rates.
This product uses the FRED® API but is not endorsed or certified by the Federal Reserve Bank of St. Louis.

Virtual TourSave FavoriteSchedule TourAsk A QuestionMore Details

000 Pageland Highway Lancaster SC 29720

Lancaster, SC000 Pageland Highway

Price$989,000

Est. Mortgage: $/month

MLS Number CAR4205406

  • Land
  • Acreage 38
  • County Lancaster

This 38-acre property in Lancaster County has been recently rezoned to Medium Density Residential (MDR) and is ideally located in a high-traffic area adjacent to Hwy 9 and close proximity to Hwy 521. Its strategic location makes it perfect for a variety of uses, including the development of up to 79 approved residential lots, catering to the growing demand for housing in the area. Alternatively, the land offers a unique opportunity to create a personal retreat that's country quiet and city close.

Listed by Reid Baxter of RE/MAX Executive

$
$
%
$/month over payments
Federal 30-year interest rate: 7.4% last updated on Oct 15, 2026
* All Figures are estimates. Check with your bank or proposed mortgage company for actual interest rates.
This product uses the FRED® API but is not endorsed or certified by the Federal Reserve Bank of St. Louis.

Save FavoriteSchedule TourAsk A QuestionMore Details

164 Brookfield Drive Forest City NC 28043

Forest City, NC164 Brookfield Drive

Price$989,000

Est. Mortgage: $/month

MLS Number CAR4425556

  • Residential
  • Bedrooms 3
  • Bathroom 5
  • Square Feet 5,542
  • Acreage 10.53

Are you looking for an immaculate home? Well this is it! Sitting on 10.53 acres this well maintained estate will not disappoint! A spacious den with gas logs makes evenings cozy, the open concept makes entertaining easy. All of the bedrooms have a full size bathroom attached. The primary suite is breathtaking! Formal dining and living room with an oversized foyer shows off this homes beauty. A massive laundry room with plenty of room for storage will make those laundry days almost seem enjoyable! The basement is no exception. Room for entertaining, and also a flex space with a full bathroom! A storage room in the basement with extra storage in the garage that is at the basement will allow great storage for yard equipment. Home is being sold furnished, pack your bags and move on it. (Personal items will not convey as well as a few other things) Turn key with privacy and plenty of land to explore. Located in the ETJ public water is available per the Town of Forest City. Some updates from 2025 includes new gutters, gutter guards, new roof, exterior paint as well as a Generac Generator. Don't miss out on this beautiful home located within an hour of Asheville, Charlotte and Spartanburg. Only about 14 miles away from The Tryon Equestrian Center! Call today for your showing!

Listed by Lola Barnes of Odean Keever & Associates,Inc.

$
$
%
$/month over payments
Federal 30-year interest rate: 7.4% last updated on Oct 15, 2026
* All Figures are estimates. Check with your bank or proposed mortgage company for actual interest rates.
This product uses the FRED® API but is not endorsed or certified by the Federal Reserve Bank of St. Louis.

Save FavoriteSchedule TourAsk A QuestionMore Details

3008 Scottsdale Lane Matthews NC 28104

Matthews, NC3008 Scottsdale Lane

Price$989,000

Est. Mortgage: $/month

Coming Soon

MLS Number CAR4428811

  • Residential
  • Bedrooms 4
  • Bathroom 4
  • Square Feet 3,760
  • Acreage 1.09

Beautiful FULL BRICK home on over an acre lot in sought after Union County neighborhood! 4 Bedrooms & 4 Full bathrooms in this home. Primary bedroom, 2 secondary bedrooms and 3 full baths are on the main level. Hardwood floors throughout with tile in the bathrooms & laundry room. Tankless water heater installed, so no running out of hot water!! Upstairs you'll find a very spacious loft area that could be used for a game room, second living area, movie theater room or in-home gym!! You'll also find a fourth bedroom and full bath. The upstairs also includes a flex area/room that has a closet but no window. Could be used as a 5th bedroom, office, craft or sewing room. Lots of space in this house for a growing family! Outside is a custom brick, covered back porch overlooking a private inground swimming pool and a large outdoor wood burning fireplace for entertaining! Close to the highway and plenty of restaurants and shopping! Under this home you'll find all new ductwork that was installed in 2025!!

Listed by Monica Terpenning of Terpenning,Inc.

$
$
%
$/month over payments
Federal 30-year interest rate: 7.4% last updated on Oct 15, 2026
* All Figures are estimates. Check with your bank or proposed mortgage company for actual interest rates.
This product uses the FRED® API but is not endorsed or certified by the Federal Reserve Bank of St. Louis.

Save FavoriteSchedule TourAsk A QuestionMore Details

10 Acres Charlotte Highway Asheville NC 28803

MLS Number CAR3644935

  • Commercial
  • Acreage 10

Three level plateaus for large apartment complexes or commercial buildings. In Biltmore Township bordering Fairview Township. Located on 5 lane Hwy 74A Scenic Highway and Cedar Mountain Road. 3 miles to I-40, I-240, Blue Ridge Parkway & Asheville. Total of 1800 feet of road frontage (900 feet on Hwy 74A, 600 feet on Cedar Mountain Road and 300 feet on Atherton. Public water with fire hydrants on all three roads. Public sewer with 97,500 gallons per day allocation for 250,000 sf of commercial and 800 bedrooms. Gas, electric, cable and phone also on property at prime corner location at the top of Minehole Gap with over 20,000 cars per day. Double access curb cut on 5 lane Hwy 74A. Long range views. Owner Broker would consider joint venture.

Listed by Allen Helmick of Cool Mountain Realty

$
$
%
$/month over payments
Federal 30-year interest rate: 7.4% last updated on Oct 15, 2026
* All Figures are estimates. Check with your bank or proposed mortgage company for actual interest rates.
This product uses the FRED® API but is not endorsed or certified by the Federal Reserve Bank of St. Louis.

Save FavoriteSchedule TourAsk A QuestionMore Details

Broker Reciprocity MLS Grid Logo © 2026 Listings courtesy of Canopy MLS as distributed by MLS GRID. IDX information is provided exclusively for consumers’ personal non-commercial use and may not be used for any purpose other than to identify prospective properties consumers may be interested in purchasing. The IDX data is deemed reliable but is not guaranteed by MLS GRID and may be subject to an end user license agreement prescribed by the Member Participant’s applicable MLS.  Based on information submitted to the MLS GRID as of October 16, 2026 12:30 PM EDT . All data is obtained from various sources and may not have been verified by broker or MLS GRID. Supplied Open House Information is subject to change without notice. All information should be independently reviewed and verified for accuracy. Properties may or may not be listed by the office/agent presenting the information. Some IDX listings have been excluded from this website.