and narrow your search. If you have fewer than 200 results, you can save your search.

Nebo NC

r=4237-4248
4941 Brown Hall Court Huntersville NC 28078
Active With Contract

MLS Number CAR4401496

  • Residential
  • Bedrooms 5
  • Bathroom 6
  • Square Feet 3,698
  • Acreage 0.19

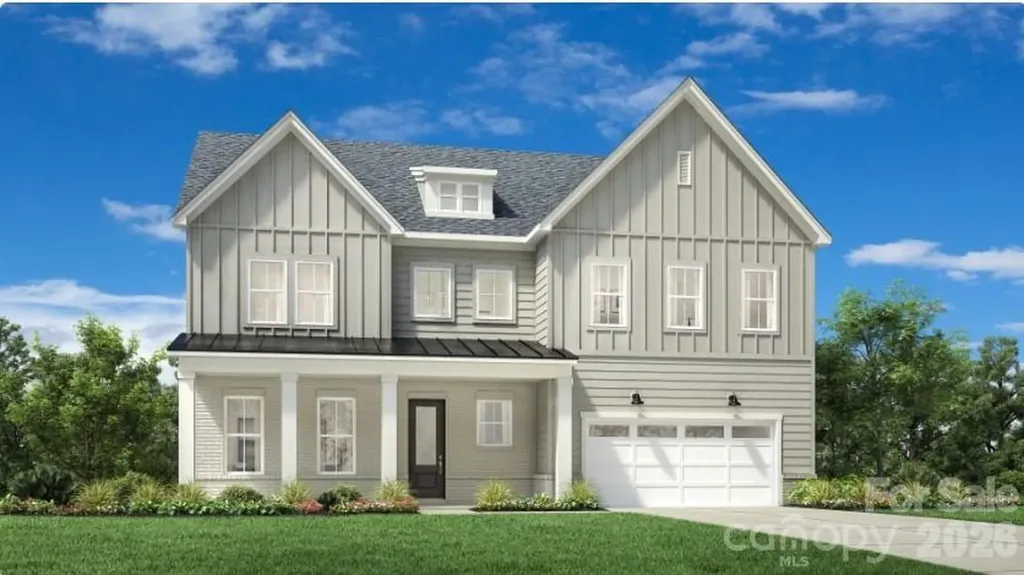
The Harlow home design is a stunning example of luxurious living and open-concept design. Upon entering the two-story foyer, you're immediately drawn into the heart of the home: a magnificent great room that seamlessly connects to the gourmet kitchen and casual dining area. The kitchen features a large center island and a walk-in pantry, perfect for culinary enthusiasts. The primary suite is a true retreat, complete with a spa-like bathroom featuring dual sinks, a freestanding tub, a luxurious shower, and a private water closet. With four additional bedrooms across the home's two levels, each with its own full bathroom, this residence offers ample space for family and guests alike. This home also has the large bonus room added. The thoughtful design includes a convenient laundry room on the bedroom level, a flex room for versatile living, and an everyday entry to streamline daily life. All of this in Huntersville newest community! A new Master Plan neighborhood featuring 357 single-family homes. Pool, clubhouse and walking trails that will connect to the Greenway. Great Shopping and restaurants nearby, quick access to I-77, I-85, and I-485, conveniently located to uptown Charlotte, UNC Research Park, UNC Charlotte, and the Lake Norman Area.

Listed by Amanda Chaney and Brittney Powell of Toll Brothers Real Estate Inc

$
$
%
$/month over payments
Federal 30-year interest rate: 7.4% last updated on Oct 15, 2026
* All Figures are estimates. Check with your bank or proposed mortgage company for actual interest rates.
This product uses the FRED® API but is not endorsed or certified by the Federal Reserve Bank of St. Louis.

Save FavoriteSchedule TourAsk A QuestionMore Details

126 Hillcrest Drive Barnardsville NC 28709

MLS Number CAR4350780

  • Residential
  • Bedrooms 4
  • Bathroom 4
  • Square Feet 5,258
  • Acreage 4.75

Private Mountain Estate | 4.75 Acres | 5,258 Sq. Ft. | Year-Round Long-Range Mountain Views Experience exceptional mountain living in this private estate nestled on 4.75 unrestricted acres with breathtaking year-round long-range mountain views. Offering 5,258 square feet of thoughtfully designed living space, this spacious 4-bedroom, 3.5-bath home combines comfort, versatility, and natural beauty in a peaceful mountain setting. The main level welcomes you with newly refinished hardwood floors, abundant natural light from expansive skylights, and a stunning Great Room featuring an Appalachian wood stove and a wall of French doors that frame the surrounding mountain vistas. Step outside to the expansive deck, partially covered for year-round enjoyment, where you can relax, entertain, or simply take in the ever-changing views. The well-appointed kitchen features stainless steel appliances and a newer butcher block countertop, while a second full kitchen on the lower level-with new flooring-provides outstanding flexibility for multi-generational living, extended guests, or private living quarters. Multiple gathering spaces throughout the home allow everyone to enjoy both togetherness and privacy. The spacious primary suite serves as a private retreat with direct deck access, dual walk-in closets, and a spa-inspired bath. Additional features include a dedicated office for remote work, a billiard room, ample storage, and flexible living areas to suit a variety of lifestyles. Outside, enjoy a paved driveway, double garage with a new garage door, rolling grounds, established garden space nourished by spring water, and a welcoming fire pit area perfect for evenings under the stars. Surrounded by mountain beauty and offering rare privacy without sacrificing convenience, this property presents a unique opportunity to embrace the Western North Carolina lifestyle. Whether you're seeking a full-time residence, mountain retreat, or a home designed to accommodate multiple generations under one roof, this exceptional estate offers space, comfort, and unforgettable year-round views.

Listed by Natalie Gideon of RE/MAX RESULTS

$
$
%
$/month over payments
Federal 30-year interest rate: 7.4% last updated on Oct 15, 2026
* All Figures are estimates. Check with your bank or proposed mortgage company for actual interest rates.
This product uses the FRED® API but is not endorsed or certified by the Federal Reserve Bank of St. Louis.

Save FavoriteSchedule TourAsk A QuestionMore Details

464 Voyager Lane NE Concord NC 28025
Pending

MLS Number CAR4434896

  • Residential
  • Bedrooms 4
  • Bathroom 3
  • Square Feet 2,614
  • Acreage 1.18

Listed by Chad Little of Niblock Development Corp

$
$
%
$/month over payments
Federal 30-year interest rate: 7.4% last updated on Oct 15, 2026
* All Figures are estimates. Check with your bank or proposed mortgage company for actual interest rates.
This product uses the FRED® API but is not endorsed or certified by the Federal Reserve Bank of St. Louis.

Save FavoriteSchedule TourAsk A QuestionMore Details

102 Southside Avenue Asheville NC 28801

MLS Number CAR4397586

  • Condo
  • Bedrooms 3
  • Bathroom 4
  • Square Feet 1,782

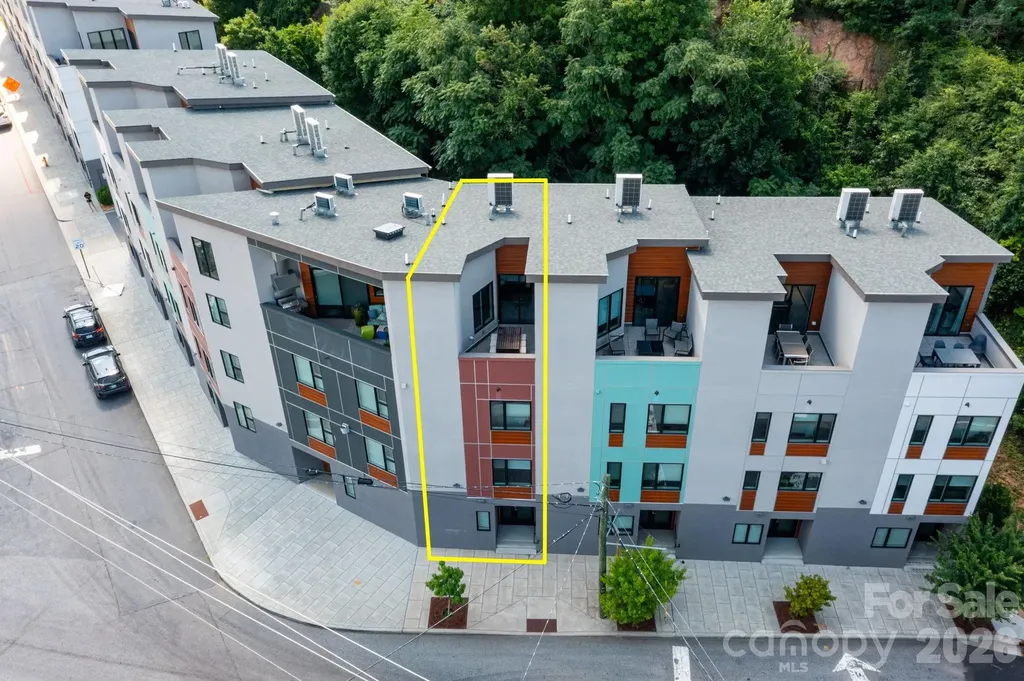
Live, play, or invest seamlessly with this exceptional, licensed short-term vacation rental situated at the gateway to Downtown Asheville and the South Slope. This reimagined Phase Two townhome balances sleek design with unparalleled convenience, offering a rare opportunity to own a fully furnished, turn-key residence where all high-end furniture, fixtures, and equipment convey. Built to the highest standards by Buchanan Construction, the home features a private elevator from the first-floor garage right up to a magnificent rooftop terrace with beautiful city vistas. The chef's kitchen flows effortlessly into an open living and dining area, supplemented by a bonus top-floor lounge. With an attached garage plus an extra designated parking space, you can leave the cars behind and immerse yourself in a walkable neighborhood packed with vibrant breweries, eateries, spas, and entertainment.

Listed by Bennet Phillips of Asheville Realty Group

$
$
%
$/month over payments
Federal 30-year interest rate: 7.4% last updated on Oct 15, 2026
* All Figures are estimates. Check with your bank or proposed mortgage company for actual interest rates.
This product uses the FRED® API but is not endorsed or certified by the Federal Reserve Bank of St. Louis.

Virtual TourSave FavoriteSchedule TourAsk A QuestionMore Details

891 Haywood Road Asheville NC 28806

MLS Number CAR4383809

  • Commercial
  • Square Feet 3,300
  • Acreage 0.31

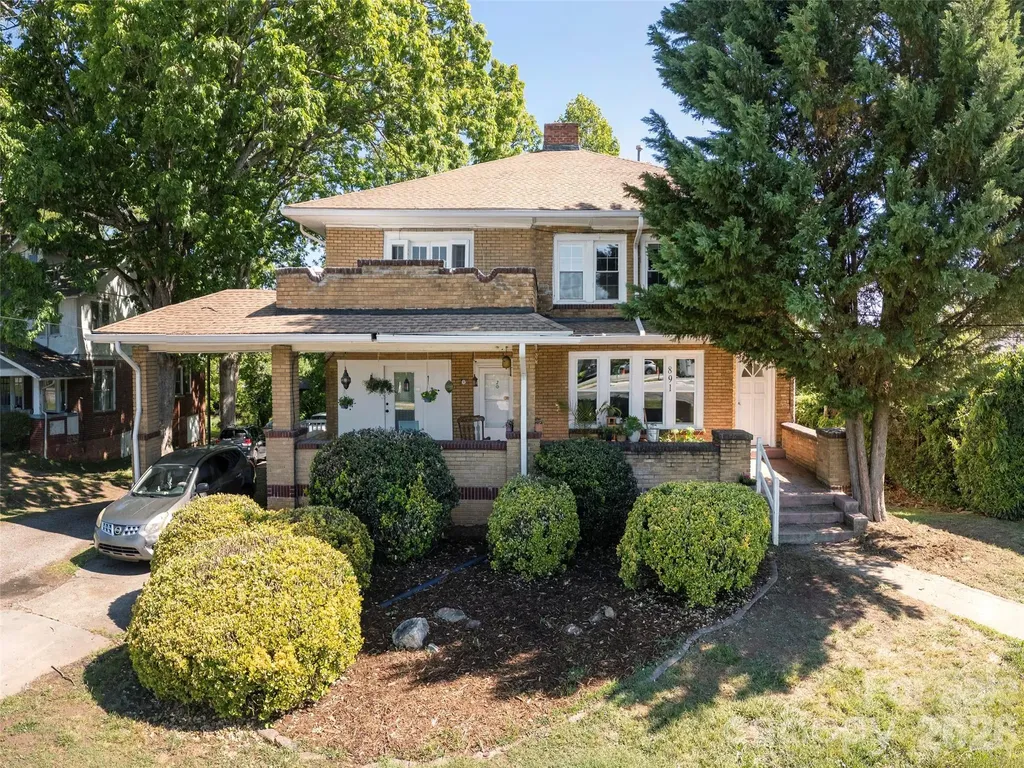
Positioned in the heart of West Asheville's vibrant Haywood Road corridor, this charming 5-unit multifamily property offers investors a rare opportunity in one of Asheville's most walkable and desirable neighborhoods. Residents are steps from Haywood Road's restaurants, bars, breweries, galleries, retail, and everyday conveniences, supporting strong tenant demand and long-term rental appeal. The property features timeless charm and character, including a covered porch and balcony, along with ample on-site parking-an important advantage in this urban corridor. With existing income and upside potential to add a 6th unit, the asset presents a compelling value-add opportunity in a high-demand submarket.

Listed by Karl Nelson of NAI Beverly-Hanks

$
$
%
$/month over payments
Federal 30-year interest rate: 7.4% last updated on Oct 15, 2026
* All Figures are estimates. Check with your bank or proposed mortgage company for actual interest rates.
This product uses the FRED® API but is not endorsed or certified by the Federal Reserve Bank of St. Louis.

Virtual TourSave FavoriteSchedule TourAsk A QuestionMore Details

5702 Army Road Marshville NC 28103

Marshville, NC5702 Army Road

Price$985,000

Est. Mortgage: $/month

MLS Number CAR4406932

  • Residential
  • Bedrooms 4
  • Bathroom 2
  • Square Feet 4,694
  • Acreage 3.83

Nestled in the peaceful countryside of Marshville, this exceptional estate offers the perfect blend of luxury, comfort, and functionality. Set well back from the road with a long private drive, the property welcomes you with manicured grounds, impressive curb appeal, and an expansive outdoor setting designed for both everyday living and unforgettable entertaining. Inside, soaring ceilings, and an open-concept layout create a warm yet sophisticated atmosphere. Multiple gathering spaces are anchored by stunning fireplaces, while the gourmet kitchen seamlessly connects to the living and dining areas, making it ideal for hosting family and friends. A spacious wet bar, dedicated office, flex space, and generously sized bedrooms provide versatility for today's lifestyle, while the luxurious primary suite offers a peaceful retreat with a spa-inspired bath and an oversized walk-in closet. The outdoor living spaces are equally impressive, featuring an expansive screened Eze-Breeze porch, expansive patio, covered grilling area, and beautifully designed spaces to relax while enjoying serene views of the surrounding landscape. A detached three-car garage and workshop/storage building offer abundant space for hobbies, equipment, or additional vehicles, making this property as practical as it is beautiful. Thoughtful upgrades throughout, including a whole-house water softener, artisan well, French drains, security-enhanced exterior doors, and numerous custom improvements, reflect the exceptional care invested in this home. Located in the heart of Union County's countryside, you'll enjoy the tranquility of rural living while remaining just minutes from downtown Marshville's local shops, restaurants, parks, and community events. Monroe is a short drive away for additional dining, shopping, and medical services, while Charlotte is within easy commuting distance, offering convenient access to major employment centers, entertainment, and Charlotte Douglas International Airport. This remarkable property delivers the rare opportunity to enjoy privacy, luxury, and modern conveniences in one extraordinary setting.

Listed by Dillon Forstberg and John Bolos of Keller Williams South Park

$
$
%
$/month over payments
Federal 30-year interest rate: 7.4% last updated on Oct 15, 2026
* All Figures are estimates. Check with your bank or proposed mortgage company for actual interest rates.
This product uses the FRED® API but is not endorsed or certified by the Federal Reserve Bank of St. Louis.

Save FavoriteSchedule TourAsk A QuestionMore Details

504 Bear Paw Drive Waxhaw NC 28173

Waxhaw, NC504 Bear Paw Drive

Price$985,000

Est. Mortgage: $/month

Active With Contract

MLS Number CAR4347101

  • Land
  • Acreage 0.76
  • County Union

Seize a truly rare opportunity to claim the final remaining golf course lot in the prestigious, guard-gated community of Longview-South Charlotte's most coveted address for luxury living. Perfectly positioned along the 3rd fairway, this expansive 0.76-acre, perfectly level homesite offers sweeping golf course frontage and the ideal canvas to bring your dream estate to life. Set behind private gates in an elite enclave renowned for world-class amenities, Longview is anchored by the legendary Jack Nicklaus Signature 18-hole golf course, complete with premier practice facilities. Residents enjoy access to an exceptional clubhouse with fine dining, a members' lounge, meeting spaces, and a full suite of lifestyle luxuries-including tennis courts, community pools, a state-of-the-art fitness center, and a dedicated youth lodge. In South Charlotte, where opportunities like this are nearly extinct, this property delivers the exclusivity, serenity, and prestige that define elevated living. A setting of this caliber is not simply a homesite-it's a chance to create a legacy.

Listed by Deb White of COMPASS

$
$
%
$/month over payments
Federal 30-year interest rate: 7.4% last updated on Oct 15, 2026
* All Figures are estimates. Check with your bank or proposed mortgage company for actual interest rates.
This product uses the FRED® API but is not endorsed or certified by the Federal Reserve Bank of St. Louis.

Save FavoriteSchedule TourAsk A QuestionMore Details

824 Abbeywood Drive Waxhaw NC 28173

Waxhaw, NC824 Abbeywood Drive

Price$985,000

Est. Mortgage: $/month

MLS Number CAR4372119

  • Residential
  • Bedrooms 6
  • Bathroom 5
  • Square Feet 5,306
  • Acreage 0.97

Just in time for the Labor Day Weekend: an additional price adjustment offers even more opportunity for you to add your unique touches to make this property your home! Welcome to Brookmeade in Waxhaw where you will find a competitively priced and appealing property in a community that blends the tranquility of nature with the convenience of nearby amenities! Fun for entertaining or day-to-day living! Whether you like to entertain indoors or outdoors, this home offers spaces on each level for intimate settings or large gatherings. The main level highlights a large kitchen with a five-burner gas cook top and separate double-ovens. An expansive granite-topped island allows company to perch during meal prep or just chat over coffee. The great room and exterior-covered porch adjacent to the kitchen offers easy access to the deck and rear yard. Do you prefer an office or library for the enclosed room across from the dining area? A fireplace located in the great room could accommodate a flat screen TV or art: you choose. Transition your overnight guests to the lower-level living space with a separate bedroom and full bath complemented by an additional living area and a media room. Private enough with walkout to patio, fire pit, and spacious rear yard. The upper level also features an opportunity for creative use: imagine a game room, study area, workout space, or quiet nook to relax. Wind down by retreating to the upper-level Owner Suite with tray ceiling, two separate walk-in closets and in-suite bathroom. Plus, four additional bedrooms, two full baths and laundry room add to your choices. Additional features include a tankless water heater, water filtration system, and three-car garage. When you are ready to venture outside your neighborhood, enjoy the locally owned shops, horseback riding, farm tours, or exploring the surrounding towns. Fresh paint and move-in-ready just in time for the fall! This home is "the one!" Tours are available by appointment.

Listed by Faith Triggs of Keller Williams South Park

$
$
%
$/month over payments
Federal 30-year interest rate: 7.4% last updated on Oct 15, 2026
* All Figures are estimates. Check with your bank or proposed mortgage company for actual interest rates.
This product uses the FRED® API but is not endorsed or certified by the Federal Reserve Bank of St. Louis.

Virtual TourSave FavoriteSchedule TourAsk A QuestionMore Details

444 Look Out Point Bryson City NC 28713

Bryson City, NC444 Look Out Point

Price$985,000

Est. Mortgage: $/month

MLS Number CAR4414827

  • Residential
  • Bedrooms 3
  • Bathroom 3
  • Square Feet 2,215
  • Acreage 4.08

Experience the best of Western North Carolina mountain living in this beautifully crafted 3-bedroom, 2.5-bath custom cabin in Bryson City. A striking combination of stacked stone and natural wood siding creates a timeless mountain aesthetic, while soaring ceilings, walls of windows, and massive custom beams fill the home with warmth, character, and natural light. Designed to take full advantage of its spectacular long-range mountain views, the open-concept living area provides an inviting gathering space for family and friends. Floor-to-ceiling windows frame the surrounding mountains, while the impressive, vaulted ceiling and oversized timber beams create the dramatic sense of scale and craftsmanship found throughout the home. The spacious kitchen flows seamlessly into the dining and living areas, making entertaining effortless. Each bedroom offers a comfortable retreat, with the primary suite providing a peaceful place to unwind after a day exploring the mountains. Multiple indoor and outdoor living spaces invite you to relax, take in the scenery, and enjoy the beauty of every season. Located in the highly desirable Bryson City area, this property offers easy access to the outdoor adventures and attractions that make the Smokies such a sought-after destination. Whether you're looking for a private mountain getaway, a second home, or an investment property, this cabin checks all the boxes. Currently operating successfully on a vacation rental program, the property offers an exceptional opportunity to purchase a turnkey mountain retreat with established rental history and income potential. With its combination of quality construction, dramatic architectural details, breathtaking long-range views, and desirable location, this is a rare opportunity to own a truly special piece of the Smoky Mountains.

Listed by Christina Lohmann of Keller Williams Great Smokies - Bryson City

$
$
%
$/month over payments
Federal 30-year interest rate: 7.4% last updated on Oct 15, 2026
* All Figures are estimates. Check with your bank or proposed mortgage company for actual interest rates.
This product uses the FRED® API but is not endorsed or certified by the Federal Reserve Bank of St. Louis.

Save FavoriteSchedule TourAsk A QuestionMore Details

1816 Country Garden Drive Shelby NC 28150

Shelby, NC1816 Country Garden Drive

Price$985,000

Est. Mortgage: $/month

MLS Number CAR4228610

  • Residential
  • Bedrooms 6
  • Bathroom 6
  • Square Feet 6,232
  • Acreage 2.91

Freshly painted deck and interior! Roof and exterior pressure washed! This home is located in Country Club Gardens on 2.91 acres! Approach this home from the long private driveway. The stunning garden has landscape lighting and water features. Enjoy the oversized detached carport perfect for your RV. The large kitchen features an open floor plan to the LR for easy entertaining. Enter the formal dining room with wet bar for uninterrupted meals. 12+ FT ceilings on main. Exit onto the expansive deck and find plenty of built-in seating, overlooking the serene woods. The primary BR is large and set back from other living areas for added privacy. Enjoy the ensuite bathroom with three sinks, LED and fog proof mirrors, heated floors, plenty of closet space, soaking tub and a shower with additional shower heads for an immersive experience. Upstairs features three BR's and two upgraded BA's with ornate hardware and tiling that is carried throughout the other bathrooms. Walkout basement with kitchen, den, bedroom, fireplace and storage. Plenty of privacy for guests or live in housekeepers.

Listed by Barbara McLarty and Miranda Boudreau of Howard Hanna Allen Tate Shelby

$
$
%
$/month over payments
Federal 30-year interest rate: 7.4% last updated on Oct 15, 2026
* All Figures are estimates. Check with your bank or proposed mortgage company for actual interest rates.
This product uses the FRED® API but is not endorsed or certified by the Federal Reserve Bank of St. Louis.

Save FavoriteSchedule TourAsk A QuestionMore Details

63 Orrinel Way Asheville NC 28806

Asheville, NC63 Orrinel Way

Price$985,000

Est. Mortgage: $/month

MLS Number CAR4375047

  • Residential
  • Bedrooms 4
  • Bathroom 4
  • Square Feet 2,993
  • Acreage 0.1

Brand-new GreenBuilt and Energy Star-certified home by JAG Construction in Craggy Park, West Asheville's premier eco-conscious community. Sited on one of the neighborhood's best lots, this property backs directly to the Falconhurst Nature Preserve-a permanently protected conservation easement-offering rare privacy and enduring natural views. Enjoy walkable, bikeable access to Haywood Road and minutes to downtown Asheville. Designed for seamless indoor-outdoor living, the home features an upper deck and lower-level patio, both overlooking the preserve, creating peaceful spaces for relaxing or entertaining. Light-filled open floor plan with oversized windows, white oak floors, and a modern kitchen with quartz countertops, stainless appliances, large island, and walk-in pantry. The main-level primary suite and first upstairs bedroom enjoy serene preserve views. The finished basement includes a second living area, guest suite, and additional laundry. Residents enjoy Craggy Park's private streamside trails, park, and community organic garden, plus direct access to public trails throughout Falconhurst Preserve. Built for efficiency and wellness with high-performance systems, sustainable materials, and native landscaping.

Listed by Mike Figura of Mosaic Community Lifestyle Realty

$
$
%
$/month over payments
Federal 30-year interest rate: 7.4% last updated on Oct 15, 2026
* All Figures are estimates. Check with your bank or proposed mortgage company for actual interest rates.
This product uses the FRED® API but is not endorsed or certified by the Federal Reserve Bank of St. Louis.

Save FavoriteSchedule TourAsk A QuestionMore Details

1325 Lytton Lane Catawba NC 28609

Catawba, NC1325 Lytton Lane

Price$985,000

Est. Mortgage: $/month

MLS Number CAR4370992

  • Residential
  • Bedrooms 3
  • Bathroom 3
  • Square Feet 2,201
  • Acreage 0.54

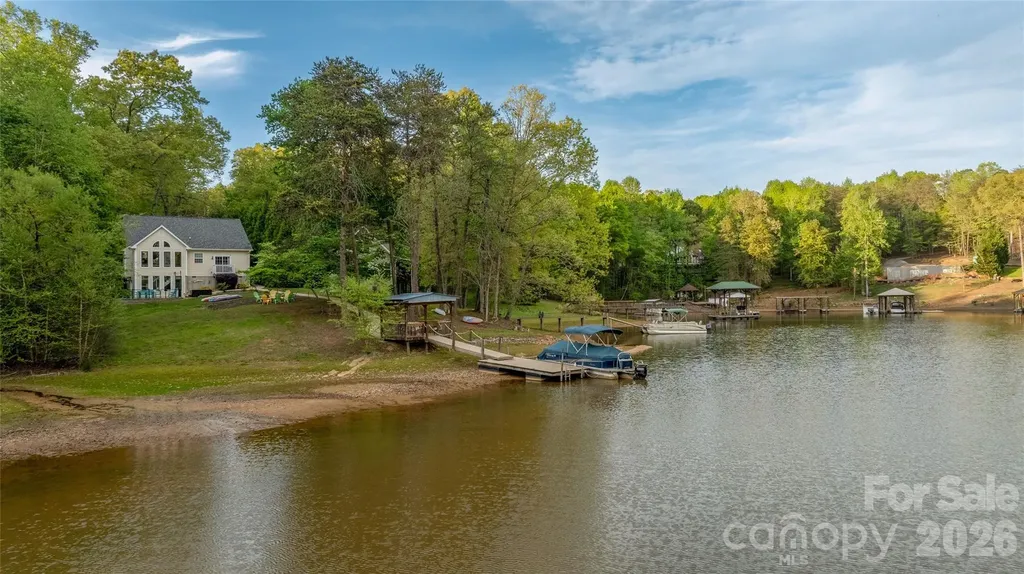
3 bedroom, 3 full bath home is a great investment opportunity, or make it your own private primary residence. It is already an established rental property with Airbnb and Vrbo. There are 2 bedrooms w walk in closets, laundry and full bath that sit at the front of the house to offer a spacious open floor plan facing the back yard with an atrium wall of windows in the main living area that gives great focus of a beautiful view of the backyard and lake. Open kitchen hosts stainless steel appliances and a large white quartz waterfall island that can seat 4. Spacious master bedroom off the kitchen has a pocket door to the master bathroom that has a large modern free standing tub, double vanity and large walk in closet. Slider door off the main bedroom to the balcony overlooks the lake. Lower level living area has a custom stained concrete floor and offers access to the back patio, grill area and backyard with hot tub. 3rd full bathroom and large utility/storage closet are on the lower level. There is a small outdoor storage space to the left of the house that is being used as a small game room with a dart board, air hockey and ping pong table, also with a checker slot game and cornhole boards.

Listed by Sharon Dunaway of NorthGroup Real Estate LLC

$
$
%
$/month over payments
Federal 30-year interest rate: 7.4% last updated on Oct 15, 2026
* All Figures are estimates. Check with your bank or proposed mortgage company for actual interest rates.
This product uses the FRED® API but is not endorsed or certified by the Federal Reserve Bank of St. Louis.

Save FavoriteSchedule TourAsk A QuestionMore Details

Broker Reciprocity MLS Grid Logo © 2026 Listings courtesy of Canopy MLS as distributed by MLS GRID. IDX information is provided exclusively for consumers’ personal non-commercial use and may not be used for any purpose other than to identify prospective properties consumers may be interested in purchasing. The IDX data is deemed reliable but is not guaranteed by MLS GRID and may be subject to an end user license agreement prescribed by the Member Participant’s applicable MLS.  Based on information submitted to the MLS GRID as of October 16, 2026 10:05 AM EDT . All data is obtained from various sources and may not have been verified by broker or MLS GRID. Supplied Open House Information is subject to change without notice. All information should be independently reviewed and verified for accuracy. Properties may or may not be listed by the office/agent presenting the information. Some IDX listings have been excluded from this website.