and narrow your search. If you have fewer than 200 results, you can save your search.

Nebo NC

r=4261-4272
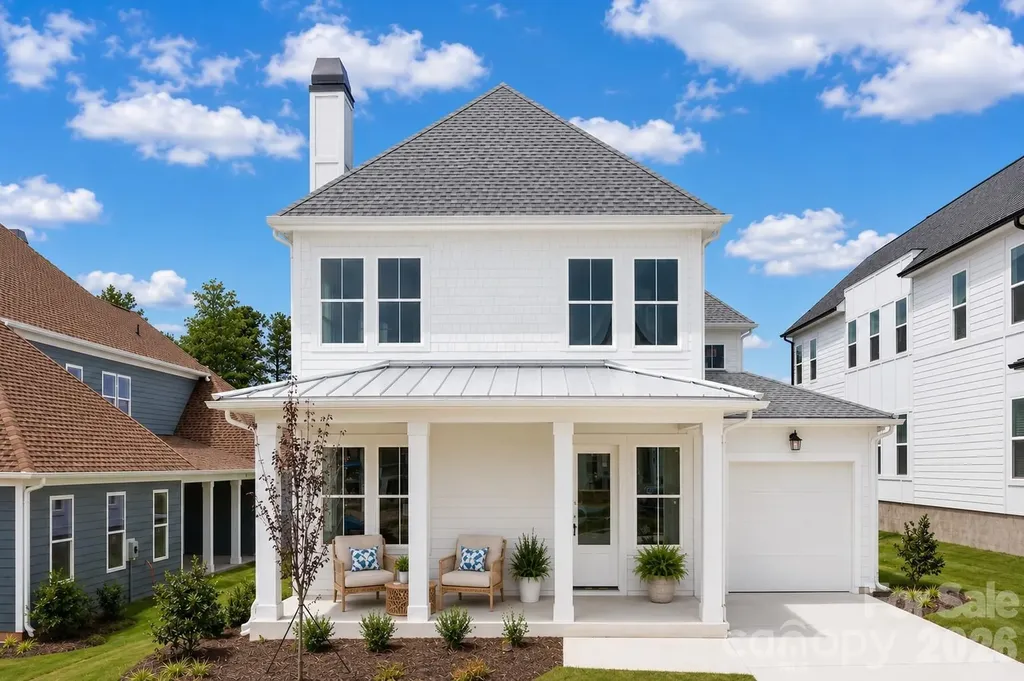
4923 Marina Drive Sherrills Ford NC 28673

MLS Number CAR4425908

  • Residential
  • Bedrooms 4
  • Bathroom 4
  • Square Feet 3,008
  • Acreage 0.17

QUICK MOVE-IN OPPORTUNITY AT AWARD-WINNING LAKESIDE POINTE! Discover the popular Sailmaker Model, thoughtfully designed to blend everyday luxury, comfort, and effortless entertaining. Offering 4 bedrooms, 3 full and, 1 half baths, 2-car garage, this beautifully appointed home features an inviting open-concept design where spacious living areas flow seamlessly into a designer-inspired chef's kitchen, creating the perfect setting for gatherings both large and small. The first-floor primary suite offers a private retreat with the convenience of main-level living. Upstairs, three additional bedrooms and two full baths provide exceptional flexibility for family, guests, or a home office. Located within Lakeside Pointe, the 2026 Community of the Year, residents enjoy exclusive access to the Beacon Club, featuring a resort-style pool and sundeck with panoramic Lake Norman views, inviting indoor and outdoor gathering spaces, fitness center, scenic walking trails, kayak launch, playground, and dog park. Why wait to build when your Lake Norman lifestyle can begin sooner? This sought-after Sailmaker Model offers a rare opportunity for a quick move-in within one of the area's most celebrated lakefront communities. Schedule your private tour today! **Be sure to ask the team about Limited Boat Slip (deeded) for additional purchase**

Listed by Chris Sharkey of Beechwood Brokers LLC
$
$
%
$/month over payments
Federal 30-year interest rate: 7.4% last updated on Oct 15, 2026
* All Figures are estimates. Check with your bank or proposed mortgage company for actual interest rates.
This product uses the FRED® API but is not endorsed or certified by the Federal Reserve Bank of St. Louis.

Save FavoriteSchedule TourAsk A QuestionMore Details

7459 Fighting Creek Road Sherrills Ford NC 28673

MLS Number CAR4405703

  • Residential
  • Bedrooms 4
  • Bathroom 4
  • Square Feet 3,336
  • Acreage 0.17

Discover a rare opportunity to own the sought-after Moonsail model in Lakeside Pointe, the award-winning 2026 Community of the Year on Lake Norman! Thoughtfully designed for luxury, comfort, and versatility, this exceptional home offers, 3 full baths, 1 half bath, and the added convenience of TWO FULL LAUNDRY ROOMS-one on each level This unique floorplan provides a variety of living options, ideal for multi-generational households, extended guests, or those seeking the flexibility of main-level living with private accommodations upstairs. Spacious, open-concept living areas, refined finishes, and carefully curated design details create an inviting atmosphere equally suited for everyday living and effortless entertaining. Beyond your front door, embrace the Lake Norman lifestyle with exclusive access to the private Beacon Club, featuring a resort-style pool and sundeck with panoramic lake views, beautifully appointed gathering spaces, scenic walking trails, a community kayak launch, children's playground, and dog park. Experience exceptional design, flexible living, and resort-inspired amenities in one of Lake Norman's most desirable waterfront communities. Schedule your private tour today!. **Be sure to ask the team about Limited Boat Slip (deeded) for additional purchase**

Listed by Chris Sharkey of Beechwood Brokers LLC
$
$
%
$/month over payments
Federal 30-year interest rate: 7.4% last updated on Oct 15, 2026
* All Figures are estimates. Check with your bank or proposed mortgage company for actual interest rates.
This product uses the FRED® API but is not endorsed or certified by the Federal Reserve Bank of St. Louis.

Save FavoriteSchedule TourAsk A QuestionMore Details

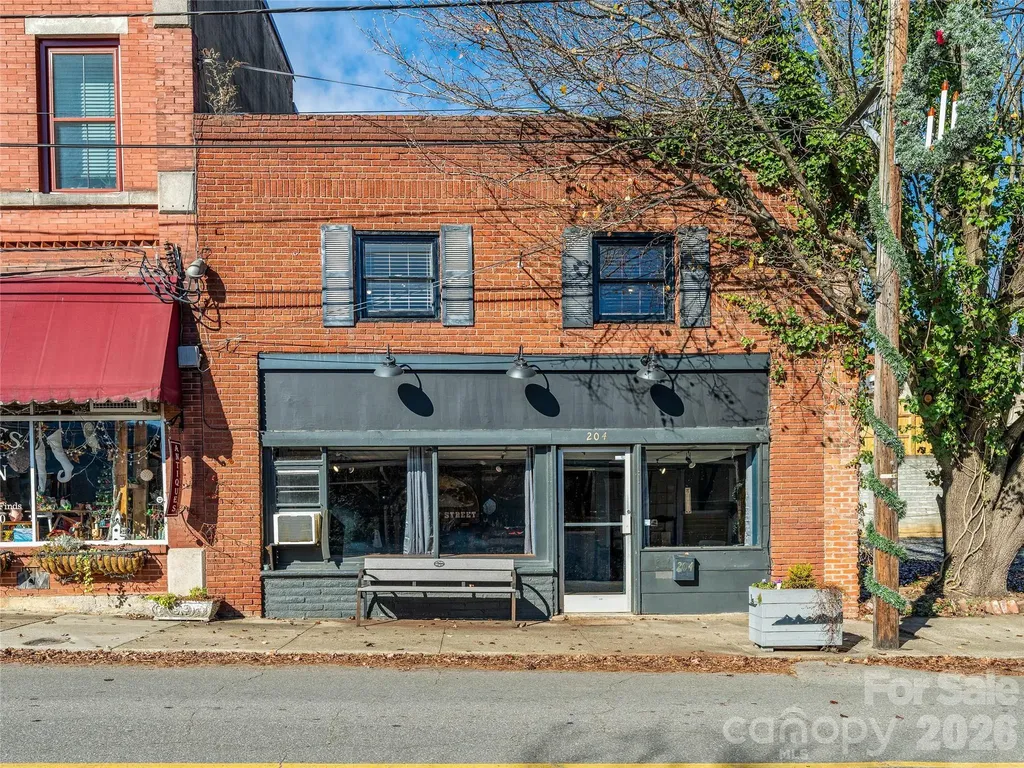
204 Sutton Avenue Black Mountain NC 28711

Black Mountain, NC204 Sutton Avenue

Price$980,000

Est. Mortgage: $/month

MLS Number CAR4395430

  • Residential
  • Bathroom 1
  • Square Feet 3,772
  • Acreage 0.06

High Visibility. Historic Character. Exceptional Potential. A unique opportunity in the heart of Downtown Black Mountain's Historic District, 204 Sutton Avenue offers the chance to create a truly unique mixed-use property in one of Western North Carolina's most sought-after mountain towns. Located along a prominent downtown corridor, the property features flexible space with the potential for commercial use at street level and for residential living on the upper level and in the rear portions of the building, subject to buyer verification of zoning and permitted uses. Whether envisioned as a boutique storefront with a private residence above, a gallery and studio, professional offices, or a live-work environment, the possibilities are both exciting and rare. The building is ready for its next chapter, offering character, architectural interest, and a versatile layout that can be tailored to a variety of uses. High ceilings, loft-style spaces, and historic charm provide a distinctive foundation for customization while preserving the authenticity that makes downtown Black Mountain so special. Just steps from award-winning restaurants, breweries, galleries, boutiques, and year-round community events, the location offers an unmatched walkable lifestyle and exceptional visibility in the center of town. Opportunities like this seldom become available in Downtown Black Mountain. Bring your vision and take advantage of the chance to create something truly special in one of Western North Carolina's most vibrant communities. Seller is a licensed North Carolina Realtor.

Listed by Laura Livaudais and Shane Surratt of Ivester Jackson Blackstream

$
$
%
$/month over payments
Federal 30-year interest rate: 7.4% last updated on Oct 15, 2026
* All Figures are estimates. Check with your bank or proposed mortgage company for actual interest rates.
This product uses the FRED® API but is not endorsed or certified by the Federal Reserve Bank of St. Louis.

Save FavoriteSchedule TourAsk A QuestionMore Details

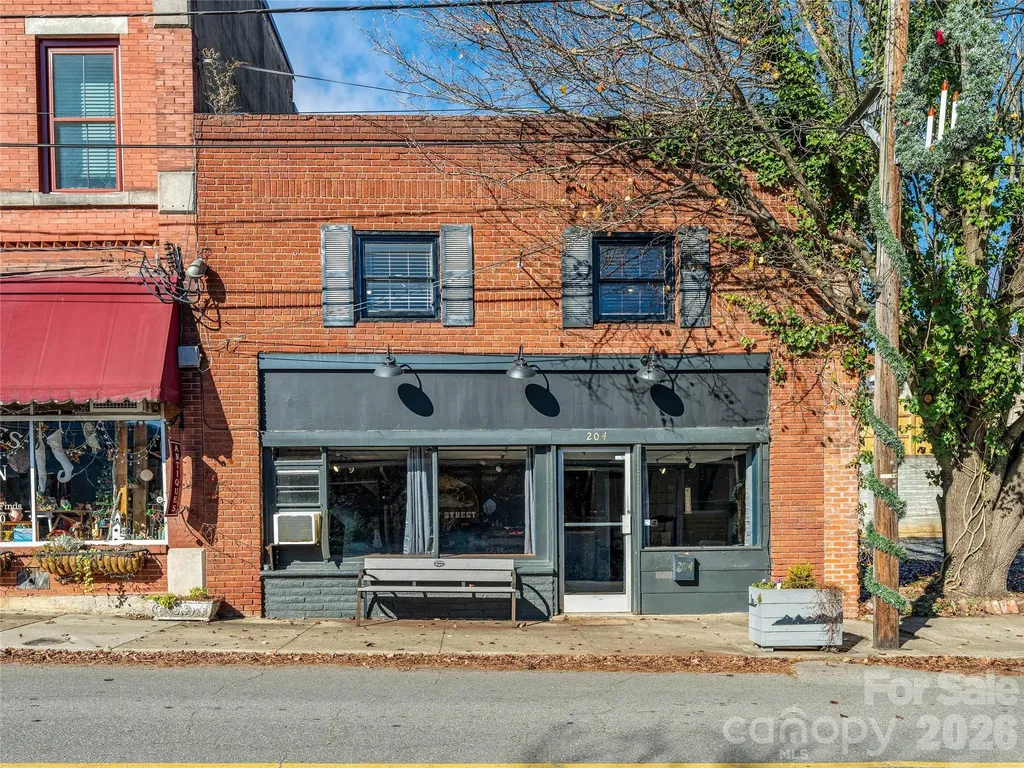
204 Sutton Avenue Black Mountain NC 28711

MLS Number CAR4396033

  • Commercial
  • Square Feet 3,772
  • Acreage 0.06

High Visibility. Historic Character. Exceptional Potential. A unique opportunity in the heart of Downtown Black Mountain's Historic District, 204 Sutton Avenue offers the chance to create a truly unique mixed-use property in one of Western North Carolina's most sought-after mountain towns. Located along a prominent downtown corridor, the property features flexible space with the potential for commercial use at street level and for residential living on the upper level and in the rear portions of the building, subject to buyer verification of zoning and permitted uses. Whether envisioned as a boutique storefront with a private residence above, a gallery and studio, professional offices, or a live-work environment, the possibilities are both exciting and rare. The building is ready for its next chapter, offering character, architectural interest, and a versatile layout that can be tailored to a variety of uses. High ceilings, loft-style spaces, and historic charm provide a distinctive foundation for customization while preserving the authenticity that makes downtown Black Mountain so special. Just steps from award-winning restaurants, breweries, galleries, boutiques, and year-round community events, the location offers an unmatched walkable lifestyle and exceptional visibility in the center of town. Opportunities like this seldom become available in Downtown Black Mountain. Bring your vision and take advantage of the chance to create something truly special in one of Western North Carolina's most vibrant communities. Seller is a licensed North Carolina Realtor.

Listed by Laura Livaudais and Shane Surratt of Ivester Jackson Blackstream

$
$
%
$/month over payments
Federal 30-year interest rate: 7.4% last updated on Oct 15, 2026
* All Figures are estimates. Check with your bank or proposed mortgage company for actual interest rates.
This product uses the FRED® API but is not endorsed or certified by the Federal Reserve Bank of St. Louis.

Save FavoriteSchedule TourAsk A QuestionMore Details

95 Creekside View Drive Asheville NC 28804

MLS Number CAR4322333

  • Residential
  • Bedrooms 4
  • Bathroom 3
  • Square Feet 3,134
  • Acreage 0.18

New construction, started March 2026, Arts and Crafts home in Pinebrook Farms with 3,103 sq. ft. of spacious, comfortable living. This home offers true main-level living with 4 bedrooms, 3 full bathrooms with ceramic tile surrounds, and a flowing layout ideal for everyday life and entertaining. The kitchen features upgraded cabinets with under-cabinet lighting, a tile backsplash, quartz countertops, and stainless-steel appliances including a gas range. Quality finishes include engineered hardwood floors, designer lighting and plumbing fixtures, a gas vented fireplace with a cultured stone surround, and a large main-floor laundry room. Outdoor living is easy with a covered front porch, a large covered rear deck, and a large lower level deck. The lower level extends your living options with a spacious rec room, additional bedrooms, a full bath, and a hobby or storage room. Energy-efficient construction includes dual-zone HVAC, a tankless natural gas water heater, and low-maintenance exterior materials. A two-car garage completes the main level. Located just minutes from Asheville and Weaverville, Pinebrook Farms offers a clubhouse, fitness center, pool, community garden, and walking trails. Still time to choose your finishes-an excellent opportunity to create the home you want in a sought-after mountain community.

Listed by Joel Burkhalter of Coldwell Banker Advantage

$
$
%
$/month over payments
Federal 30-year interest rate: 7.4% last updated on Oct 15, 2026
* All Figures are estimates. Check with your bank or proposed mortgage company for actual interest rates.
This product uses the FRED® API but is not endorsed or certified by the Federal Reserve Bank of St. Louis.

Save FavoriteSchedule TourAsk A QuestionMore Details

446 Windridge Drive Sugar Grove NC 28679

Sugar Grove, NC446 Windridge Drive

Price$980,000

Est. Mortgage: $/month

MLS Number CAR4360975

  • Residential
  • Bedrooms 3
  • Bathroom 4
  • Square Feet 3,303
  • Acreage 1.11

Over 3300 square feet and an amazing place to call home near Valle Crucis. Custom built home w/upgraded features and unique artistic touches Wood beamed vaulted ceilings in Great room, main floor master suite. Gourmet kitchen w/ new gas range, granite, loads of cabinets, breakfast nook in bay window. Open floorplan, Two stacked Stone floor to ceiling fireplaces and multifunction lighting/ fan fixtures to fit your mood. Formal dining area can accommodate table to seat 8. Lower level features 10 ft. ceilings, 2 large bedrooms w/walk in closets, 2 full baths, den w/stone fireplace and large storage room. Over 1000 feet of decking to enjoy the outdoors. Lower level deck has a high end 6 person hot tub Two garages - one has minisplit for HVAC and currently used as a game room. Exterior repainted in 2022. Over an acre estate w/a huge rock and a stone retaining wall that gives added appeal to the property. Home is ideal for permanent residence or vacation rental property. Great Location only 15-20 minutes from several ski slopes and snow tubing, Banner Elk, Linville, Grandfather Mountain and App State University. Rental history is available on request. Furnishings negotiable.

Listed by Lynda Paxton of Paxton Properties

$
$
%
$/month over payments
Federal 30-year interest rate: 7.4% last updated on Oct 15, 2026
* All Figures are estimates. Check with your bank or proposed mortgage company for actual interest rates.
This product uses the FRED® API but is not endorsed or certified by the Federal Reserve Bank of St. Louis.

Save FavoriteSchedule TourAsk A QuestionMore Details

1233 General Hoke Drive Lincolnton NC 28092

MLS Number CAR4367723

  • Residential
  • Bedrooms 6
  • Bathroom 6
  • Square Feet 5,963
  • Acreage 10.05

Some locals recognize this remarkable property as part of the historic Lithia Springs area of Lincolnton. This stunning colonial estate offers 6 bedrooms, 5.5 bathrooms, and sits on 10 acres of beautifully maintained land in the desirable Lincolnton Country Club area, just a short drive to Charlotte and Hickory. Situated across from the original site of the historic Lithia Inn-once known for its natural mineral springs and peaceful countryside setting-this property is part of a unique and storied corridor with deep local roots. While the original inn is no longer present, the legacy of the area continues to add character and charm. The home features nearly 6,000 square feet of living space with a thoughtfully designed layout, oversized rooms, and hardwood floors throughout. The updated kitchen showcases wormy chestnut cabinetry, exposed beams, and granite countertops, with both formal living and dining rooms. A spacious library-style family room, pool room, and third-floor recreation space provide ample room for entertaining and everyday living. The primary suite offers dual bathrooms with a sitting area, creating a private retreat. Additional highlights include upgraded lighting, fresh paint, a large screened porch, and multiple gathering spaces throughout. A separate in-law suite offers approximately 2 bedrooms and 1 bath with a classic clawfoot tub-ideal for guests or multi-generational living. The basement, unfinished attic, and oversized two-car garage provide abundant storage. Exterior features include solid cypress siding and expansive grounds with endless potential for outdoor living, events, or a future pool. This exceptional estate combines privacy, space, and history-offering a rare opportunity to own a truly special property in one of Lincolnton's most scenic settings.

Listed by Lena Lawing of Century 21 Town & Country Rlty

$
$
%
$/month over payments
Federal 30-year interest rate: 7.4% last updated on Oct 15, 2026
* All Figures are estimates. Check with your bank or proposed mortgage company for actual interest rates.
This product uses the FRED® API but is not endorsed or certified by the Federal Reserve Bank of St. Louis.

Virtual TourSave FavoriteSchedule TourAsk A QuestionMore Details

4507 Rippling Cove Court Denver NC 28037

Denver, NC4507 Rippling Cove Court

Price$980,000

Est. Mortgage: $/month

MLS Number CAR4421410

  • Residential
  • Bedrooms 4
  • Bathroom 3
  • Square Feet 3,293
  • Acreage 0.59

Welcome to 4507 Rippling Cove Ct, a stunning full-brick residence crafted by renowned builder Zaring Homes, nestled on a quiet cul-de-sac within Denver's highly sought-after Sailview community. Step inside to find an inviting, light-filled layout designed for effortless living and enhanced by brand-new windows throughout the entire home, offering incredible energy efficiency and abundant natural light. A standout feature of the main level is the thoughtfully updated full bathroom, offering modern, high-end finishes and ultimate convenience for guests or main-level living. The main floor flows seamlessly out to an expansive screened-in porch, creating the perfect private retreat for morning coffee or evening relaxation while overlooking the backyard oasis. Step beyond the porch into your own personal vacation destination-a beautifully landscaped yard featuring a sparkling pool ready for summer fun.Upstairs, the luxury continues in the spacious primary suite, complete with two large walk-in closets providing exceptional storage. The expansive bonus room offers incredible versatility, featuring a massive unfinished space above the garage-an ideal setup for abundant storage or the perfect opportunity to build future equity by adding finished square footage to the home. Living in Sailview means enjoying premium Lake Norman area amenities, including a community pool, tennis and pickleball courts, sand volleyball, and multiple playgrounds located throughout the community. Don't miss your chance to own a quality, updated Zaring-built home in one of Lake Norman's premier neighborhoods!

Listed by Kyle Scarola and Kelly Wood of Sail Realty

$
$
%
$/month over payments
Federal 30-year interest rate: 7.4% last updated on Oct 15, 2026
* All Figures are estimates. Check with your bank or proposed mortgage company for actual interest rates.
This product uses the FRED® API but is not endorsed or certified by the Federal Reserve Bank of St. Louis.

Save FavoriteSchedule TourAsk A QuestionMore Details

324 Kenmure Drive Flat Rock NC 28731

Flat Rock, NC324 Kenmure Drive

Price$980,000

Est. Mortgage: $/month

MLS Number CAR4429417

  • Residential
  • Bedrooms 3
  • Bathroom 4
  • Square Feet 4,504
  • Acreage 1.24

Experience luxury mountain living at its finest in this exceptional home privately situated on 1.24 acres in prestigious Kenmure, a gated golf course community. A long, level driveway leads to a beautifully secluded setting where thoughtfully placed landscape lighting illuminates mature trees and highlights the stone columns of the impressive covered front porch. French entry doors framed by sidelights, a transom and a Palladian window create an elegant welcome to this remarkable mountain retreat. Offering 2,747 heated square feet on the main level, the thoughtfully designed floor plan provides spacious main-level living with a room for every need. At the heart of the home the inviting great room showcases soaring cathedral ceilings, skylights and an impressive floor-to-ceiling stone gas fireplace flanked by doors opening to the expansive screened porch. The flowing layout creates an ideal setting for gatherings and gracious entertaining. The chef's kitchen features stainless steel appliances, abundant cabinetry, granite countertops, a tile backsplash, pantry cabinetry and a prep sink. The adjoining breakfast area is surrounded by windows that frame the beautiful natural setting with direct access to the deck for effortless outdoor enjoyment. Retreat to the spacious primary suite offering ample room for a sitting area and a luxurious spa-like bath with dual vanities, a makeup area, a stunning tiled shower with decorative inlays and glass enclosure and a separate toilet area. Two additional main-level bedrooms share a Jack-and-Jill bath with two vanities and a tub/shower combination. A private study overlooks the lovely landscaping while a beautiful powder room with vessel sink and a generously sized laundry room with cabinetry, counter space, closet and utility sink complete the main level. The lower level offers exceptional space for recreation, relaxation, and hosting guests. A library wall provides abundant shelving while the billiards room features a full bar with two beverage refrigerators, a bar sink and extensive cabinetry. This inviting entertaining space flows into a large family room with a wall of bookcases and an entertainment center. An additional guest room, a full bath with walk-in shower and a bunk room/flex space with closet offer versatility for guests, exercise, or hobbies. A spacious workshop provides an ideal setting for woodworking and creative pursuits. Outstanding outdoor living spaces make this private retreat truly special. The expansive screened porch features a cathedral ceiling, skylights and stone accent wall opening to a spacious deck and grilling area. Steps lead to a stone-paver fire pit area while stone pathways meander through the peaceful natural landscape. A lower-level deck and the striking cathedral-ceiling front porch provide even more places to unwind and enjoy the surroundings. Set back from the road in a beautifully wooded, low-maintenance setting, this exceptional property combines remarkable privacy with convenient proximity to Kenmure's clubhouse, amenities and entry gate. Discover the perfect blend of comfort, elegance and easy mountain living - an extraordinary opportunity for the discerning buyer.

Listed by Terri Eisenhauer of RE/MAX Results

$
$
%
$/month over payments
Federal 30-year interest rate: 7.4% last updated on Oct 15, 2026
* All Figures are estimates. Check with your bank or proposed mortgage company for actual interest rates.
This product uses the FRED® API but is not endorsed or certified by the Federal Reserve Bank of St. Louis.

Virtual TourSave FavoriteSchedule TourAsk A QuestionMore Details

9827 Potter Road Matthews NC 28104

Matthews, NC9827 Potter Road

Price$980,000

Est. Mortgage: $/month

Pending

MLS Number CAR4406381

  • Residential
  • Bedrooms 6
  • Bathroom 5
  • Square Feet 3,119
  • Acreage 1.68

Welcome to this beautifully updated Matthews home in the sought-after Weddington school district, privately situated on 1.68 acres with peaceful pond views and no HOA. This spacious home features an open-concept floor plan with new flooring, abundant natural light, soaring ceilings, a great room with fireplace, and an updated kitchen with illuminated cabinetry, brand-new appliances, and a large pantry. The main-level primary suite is complemented by five additional bedrooms upstairs and flexible living spaces ideal for guests or a home office. Enjoy resort-style outdoor living with a private in-ground pool, expansive patio, spacious deck, mature landscaping, and outdoor dining space-perfect for entertaining or relaxing. Conveniently located just minutes from Target, Harris Teeter, shopping, dining, parks, and greenways, with easy access to Downtown Matthews, Downtown Waxhaw, and Charlotte. A rare opportunity for acreage, privacy, a private pool, no HOA, and highly desirable schools in a convenient Matthews location. Extra boat/RV garage can store two cars, main garage is EV wired. Patio furniture included.

Listed by Carsyn Burns of Better Homes and Gardens Real Estate Paracle

$
$
%
$/month over payments
Federal 30-year interest rate: 7.4% last updated on Oct 15, 2026
* All Figures are estimates. Check with your bank or proposed mortgage company for actual interest rates.
This product uses the FRED® API but is not endorsed or certified by the Federal Reserve Bank of St. Louis.

Save FavoriteSchedule TourAsk A QuestionMore Details

2633 Beulah Church Road Matthews NC 28104

Matthews, NC2633 Beulah Church Road

Price$979,999

Est. Mortgage: $/month

MLS Number CAR4425529

  • Residential
  • Bedrooms 4
  • Bathroom 4
  • Square Feet 3,833
  • Acreage 1.04

Welcome to this spacious 3,833 sq. ft. home in desirable Weddington, offering 4 bedrooms, 4 full baths, and an exceptionally versatile layout. The main level features two bedrooms, including a spacious primary suite with a walk-in shower, large garden tub, and adjoining room ideal for a private office, sitting room, nursery, dressing room, reading room, or exercise space. An additional full bathroom is also located on the main level. Upstairs, you'll find a second spacious primary-style bedroom with a beautifully remodeled full bathroom and one large adjoining room-perfect for a home office, sitting room, dressing room, private lounge, fitness area, or hobby space. A second bedroom completes this side of the upper level. On a completely separate side of the home is an expansive private retreat offering exceptional flexibility. With a living area, sleeping space, full bathroom, and closet, it can function beautifully as a guest retreat, extended-family space, teen retreat, man cave, media or game room, or private getaway. Soaring ceilings create an open and impressive feel throughout the home. Additional features include a gas fireplace, stainless steel appliances, new dishwasher, newer bedroom carpet, updated lighting and ceiling fans, updated crawl space, and a roof replaced in 2024. Outside, enjoy a deck, patio, spacious yard, storage shed, two-car garage with new garage door and motor system, and ample driveway parking. Located in Lake Providence, convenient to highly regarded Weddington-area schools, shopping and dining, and approximately 30 minutes from Uptown Charlotte.

Listed by Nick Huscroft of Chosen Realty of NC LLC

$
$
%
$/month over payments
Federal 30-year interest rate: 7.4% last updated on Oct 15, 2026
* All Figures are estimates. Check with your bank or proposed mortgage company for actual interest rates.
This product uses the FRED® API but is not endorsed or certified by the Federal Reserve Bank of St. Louis.

Save FavoriteSchedule TourAsk A QuestionMore Details

65 Chimney Chase Trail Hendersonville NC 28739

MLS Number CAR4382597

  • Residential
  • Bedrooms 3
  • Bathroom 4
  • Square Feet 2,488
  • Acreage 0.19

Nestled in the desirable community of Champion Hills, Chimney Crossing is an enclave of 14 villas. This spacious new construction features vaulted ceilings, a lock-and-leave concept, zero-entry on the main level, an open floor plan, & a large kitchen island for entertaining. The large covered porches are the perfect place to relax and enjoy the privacy & serenity of this hilltop location. Each home includes an office on the main level, allowing you to work in privacy while staying close to what is most important. Plenty of custom touches are included, such as Quartz countertops, epoxy garage floors, vented natural gas fireplaces, & the latest in wood flooring. All of this comes with Tom Fazio's Mountain Masterpiece-an 18-hole golf course, Har-Tru lighted tennis courts, pickleball, a Wellness Center, an outdoor heated pool w/hydro spa, walking trails, & so much more!

Listed by Leslie Barfield and Scott Barfield of Scott Barfield Realty And Land Company

$
$
%
$/month over payments
Federal 30-year interest rate: 7.4% last updated on Oct 15, 2026
* All Figures are estimates. Check with your bank or proposed mortgage company for actual interest rates.
This product uses the FRED® API but is not endorsed or certified by the Federal Reserve Bank of St. Louis.

Save FavoriteSchedule TourAsk A QuestionMore Details

Broker Reciprocity MLS Grid Logo © 2026 Listings courtesy of Canopy MLS as distributed by MLS GRID. IDX information is provided exclusively for consumers’ personal non-commercial use and may not be used for any purpose other than to identify prospective properties consumers may be interested in purchasing. The IDX data is deemed reliable but is not guaranteed by MLS GRID and may be subject to an end user license agreement prescribed by the Member Participant’s applicable MLS.  Based on information submitted to the MLS GRID as of October 16, 2026 11:47 AM EDT . All data is obtained from various sources and may not have been verified by broker or MLS GRID. Supplied Open House Information is subject to change without notice. All information should be independently reviewed and verified for accuracy. Properties may or may not be listed by the office/agent presenting the information. Some IDX listings have been excluded from this website.