and narrow your search. If you have fewer than 200 results, you can save your search.

Nebo NC

r=4333-4344
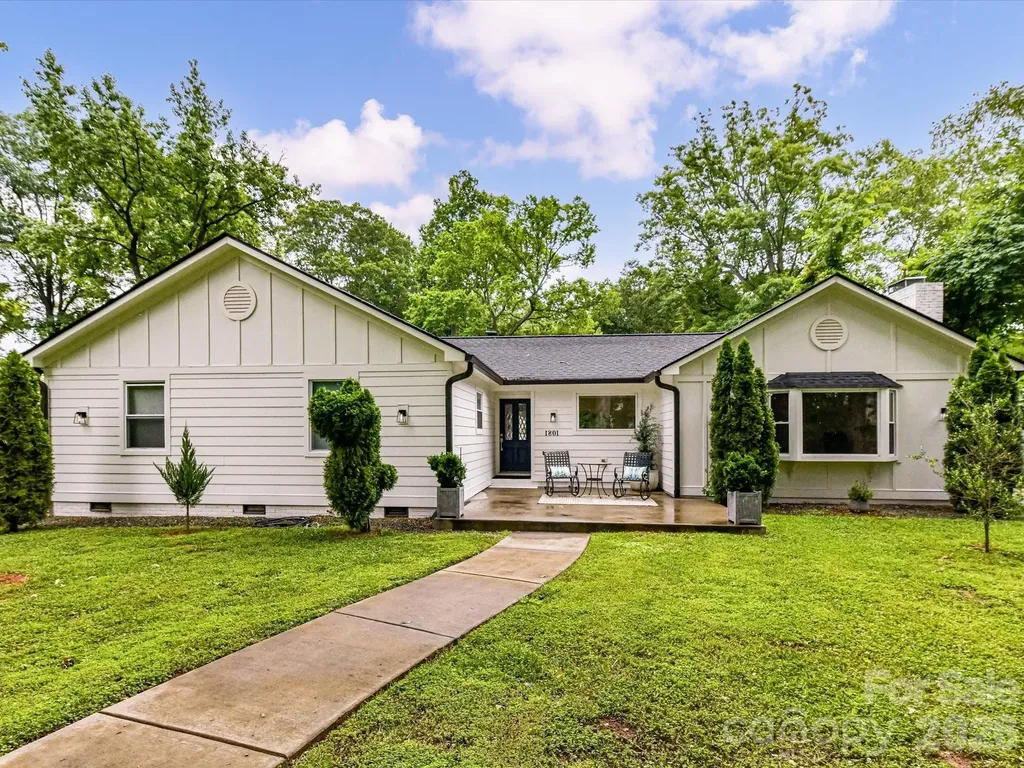
1801 Matheson Avenue Charlotte NC 28205

Charlotte, NC1801 Matheson Avenue

Price$975,000

Est. Mortgage: $/month

MLS Number CAR4388505

  • Residential
  • Bedrooms 3
  • Bathroom 3
  • Square Feet 1,861
  • Acreage 0.45

Enjoy easy living in this beautifully renovated home located in one of Charlotte's most loved neighborhoods, Plaza Midwood. Situated on a rare flat .45-acre lot, this 3-bedroom, 2-bath home offers 1,861 square feet of thoughtfully updated living space with endless possibilities for expansion, outdoor entertaining, or creating your dream backyard retreat. Inside, you'll find a bright open layout centered around a large kitchen island & living room with a wood burning fireplace. A spacious family room is the perfect place to relax with family & friends or it can easily serve as another bedroom. Two serene bedroom suites, with updated baths and walk-in closets, offer privacy & space at the end of the day. You'll love the glimpses of mature trees & open spaces from the many windows -- it's country living with all the energy of Plaza Midwood a minute away. Walking distance to Charlotte Country Club, a quick drive or bike ride to the Central Avenue or NoDa, and the easiest of commutes to Uptown Charlotte. The perfect mix of convenience, character, and future potential.

Listed by Ashley Smith of Mackey Realty LLC

$
$
%
$/month over payments
Federal 30-year interest rate: 7.4% last updated on Oct 15, 2026
* All Figures are estimates. Check with your bank or proposed mortgage company for actual interest rates.
This product uses the FRED® API but is not endorsed or certified by the Federal Reserve Bank of St. Louis.

Virtual TourSave FavoriteSchedule TourAsk A QuestionMore Details

3.72 Acres Philadelphia Church Road Mint Hill NC 28227

MLS Number CAR4406901

  • Land
  • Acreage 3.72
  • County Mecklenburg

Attractively positioned 3.72 wooded acres inside the new Mint Hill Overlay District. Tremendous amount of potential with this acreage! With this amount of land located near the intersection of Fairview and 51 and just a short drive to 485 there are so many possibilities. Lays well and will make a great location for a variety of development options.

Listed by Doug Sidell of Helen Adams Realty

$
$
%
$/month over payments
Federal 30-year interest rate: 7.4% last updated on Oct 15, 2026
* All Figures are estimates. Check with your bank or proposed mortgage company for actual interest rates.
This product uses the FRED® API but is not endorsed or certified by the Federal Reserve Bank of St. Louis.

Save FavoriteSchedule TourAsk A QuestionMore Details

95 Merrills Chase Road Asheville NC 28803

Asheville, NC95 Merrills Chase Road

Price$975,000

Est. Mortgage: $/month

MLS Number CAR4427721

  • Residential
  • Bedrooms 3
  • Bathroom 3
  • Square Feet 2,146
  • Acreage 7.71

Surrounded by a peaceful, private wooded setting, this home offers a welcome retreat from the hustle and bustle while keeping you conveniently close to the shopping, dining, and everyday conveniences of South Asheville. Nestled on 7.71 acres, this modern Craftsman-style, energy-smart, green-built home blends thoughtful design with a connection to nature, offering the best of both worlds-a private sanctuary with everything you need just minutes away. Thoughtfully designed for energy efficiency, sustainability, and a seamless connection with nature, this exceptional home combines modern architecture with exceptional craftsmanship. JELD-WEN double-hung Thermopane windows, Ipe interior flooring, Ipe decking and handrails, cable railings, hybrid water heater, water filtration system, and whole-house Generac generator are just some of the impressive features. The kitchen is equipped with Bosch appliances, elegant soapstone countertops, and a lovely tile backsplash, while every closet features custom shelving for effortless organization. The covered back porch is a nature lover's dream, creating a peaceful outdoor retreat overlooking the wooded surroundings. Enjoy peekaboo summer views and more expansive winter views from the home, while the property's trail system offers year-round views and opportunities to explore your own private acreage. Tiered garden beds provide space for gardening and outdoor enjoyment. The basement offers exceptional versatility with a large workshop, generous storage, and a dedicated wine room. With its Net Zero Ready design, contemporary style, quality materials, and 7.71 acres of private natural surroundings, this is a truly special South Asheville property where thoughtful, sustainable living meets modern mountain lifestyle.

Listed by Kelly Frady and Sandra Justus of Howard Hanna Beverly-Hanks Asheville-North

$
$
%
$/month over payments
Federal 30-year interest rate: 7.4% last updated on Oct 15, 2026
* All Figures are estimates. Check with your bank or proposed mortgage company for actual interest rates.
This product uses the FRED® API but is not endorsed or certified by the Federal Reserve Bank of St. Louis.

Save FavoriteSchedule TourAsk A QuestionMore Details

1065 Rolling Meadows Drive Mooresville NC 28115
Open House

MLS Number CAR4403382

  • Residential
  • Next Open House: Sat 10/17 1:00 pm. to 3:00 pm.
  • Bedrooms 4
  • Bathroom 5
  • Square Feet 3,795

Welcome to 1065 Rolling Meadows Drive, where timeless design meets modern luxury on nearly an acre homesite in Mooresville. This stunning new construction home is move-in ready and offers 3,795 square feet of thoughtfully designed living space with 4 bedrooms, 3 full baths, and 2 half baths. Designed for today's lifestyle, the open-concept floor plan features a spacious great room filled with natural light and a seamless flow into the dining and kitchen areas-perfect for everyday living and entertaining. A dedicated home office provides the ideal work from home space, while a versatile flex room and upstairs loft offer endless possibilities for a playroom or second living space. The luxurious primary suite serves as a private retreat with a spa-inspired bath, sitting room and generous walk-in closet. The main level provides a 2nd Primary bedroom or guest suite. Two additional bedrooms with a Jack and Jill bath in-between. Step outside to the covered deck overlooking the backyard, where nearly an acre of land offers privacy and plenty of room to create your dream outdoor oasis, including space for a pool. Car enthusiasts and those needing extra storage will appreciate the oversized 3-car garage complete with a dedicated workshop/storage area with a utility sink, EV charger, and lots of natural light. Offering the quality and peace of mind of new construction without the wait, this home combines luxury finishes and flexible living spaces on a great lot with no HOA. Conveniently located away from the hustle and bustle just 5 minutes to Carrigan Farms, 12 minutes to downtown Mooresville and 20 minutes to Lake Norman. Builder is offering $10k in seller concessions with a preferred lender. Builder Warranties.

Listed by Sandy McComb and Sarah McComb of Accent Homes Carolinas,Inc

$
$
%
$/month over payments
Federal 30-year interest rate: 7.4% last updated on Oct 15, 2026
* All Figures are estimates. Check with your bank or proposed mortgage company for actual interest rates.
This product uses the FRED® API but is not endorsed or certified by the Federal Reserve Bank of St. Louis.

Virtual TourSave FavoriteSchedule TourAsk A QuestionMore Details

8071 E Andrew Drive Denver NC 28037

Denver, NC8071 E Andrew Drive

Price$975,000

Est. Mortgage: $/month

MLS Number CAR4433664

  • Residential
  • Bedrooms 5
  • Bathroom 4
  • Square Feet 3,352
  • Acreage 0.69

Welcome to your own private retreat in the desirable Stillwater neighborhood! This beautiful two-story home offers 5 spacious bedrooms, 3.5 bathrooms and the convenience of a main level primary suite perfectly blending comfort and functionality. Step outside and discover a backyard designed for relaxation and entertaining. The outdoor space features a in-ground heated pool and hot tub perfect for year-round enjoyment. Adding even more is a detached climate-controlled pool house with its own bathroom ideal for an entertaining space or a variety of other uses. Enjoy an included designated space within the neighborhoods gated RV and boat storage area, along with the convenience of being just minutes from a public boat launch.

Listed by Tarrah Portnova of Magnolia Real Estate

$
$
%
$/month over payments
Federal 30-year interest rate: 7.4% last updated on Oct 15, 2026
* All Figures are estimates. Check with your bank or proposed mortgage company for actual interest rates.
This product uses the FRED® API but is not endorsed or certified by the Federal Reserve Bank of St. Louis.

Save FavoriteSchedule TourAsk A QuestionMore Details

7769 Dellinger Road Denver NC 28037

Denver, NC7769 Dellinger Road

Price$975,000

Est. Mortgage: $/month

MLS Number CAR4420447

  • Residential
  • Bedrooms 3
  • Bathroom 4
  • Square Feet 2,622
  • Acreage 0.75

Experience refined lakefront living in this coveted deep-water cove on Lake Norman, perfectly positioned in the heart of Denver. Nestled in a serene and private setting, yet just minutes from all of Denver's conveniences-and with effortless access to Hwy 16 for a smooth commute to Charlotte-this property delivers an exceptional blend of tranquility and accessibility. The well-maintained 1.5-story residence with a full walkout basement offers 2,622 sq ft, 3 bedrooms, and 3.5 baths, huge bonus room, and loft area. Its expansive composite wraparound deck with covered porch below create multiple elevated vantage points to enjoy sweeping cove and large water views. A gentle, easy-grade stone path leads to the lake's edge, where a multilevel dock with boat lift awaits-ideal for hosting, relaxing, and exploring Lake Norman's premier waters. Recent updates, including a 2021 roof replacement and a 2021 HVAC unit, add comfort and peace of mind. Move in and enjoy, renovate to your tastes, or take advantage of this remarkable waterfront setting to build the custom home of your dreams. A rare opportunity to claim luxurious lakefront living in one of Denver's most desirable locations.

Listed by Christie Hansen of Helen Adams Realty

$
$
%
$/month over payments
Federal 30-year interest rate: 7.4% last updated on Oct 15, 2026
* All Figures are estimates. Check with your bank or proposed mortgage company for actual interest rates.
This product uses the FRED® API but is not endorsed or certified by the Federal Reserve Bank of St. Louis.

Virtual TourSave FavoriteSchedule TourAsk A QuestionMore Details

30 Georgia Street NW Concord NC 28025

Concord, NC30 Georgia Street NW

Price$975,000

Est. Mortgage: $/month

MLS Number CAR4417654

  • Residential
  • Bedrooms 5
  • Bathroom 3
  • Square Feet 3,649
  • Acreage 0.35

Nestled in the heart of Historic Downtown Concord, this exceptional 1902 Victorian pairs timeless architecture with thoughtful modern updates, all just steps from downtown's locally owned shops, restaurants, coffee spots and gathering places. Offering approximately 3,648 total square feet across two levels, the home is rich with original character, generous proportions and spaces designed for both everyday living and entertaining. Hardwood floors flow throughout much of the home, complemented by tile in the bathrooms. The main level features a gracious living room with fireplace and a versatile keeping room that could also serve beautifully as a butler's pantry. The main-level primary suite feels like a retreat of its own, with a private fireplace, spacious walk-in closet and spa-inspired bath. Upstairs, one bedroom has been transformed into a handsome library with custom built-in bookshelves, while additional built-ins along the downstairs hallway add both character and function. A sunroom added by the sellers brings abundant natural light into the home, and above it, a private rooftop terrace creates an unexpected spot for cocktails, entertaining or a quiet evening outdoors. The backyard is equally special. A koi pond with cascading waterfall, mature landscaping and expansive brick patio create a private garden setting, while the covered outdoor living pavilion extends the entertaining space well beyond the walls of the home. With a vaulted ceiling, brick flooring, ceiling fan and lighting, the pavilion has previously accommodated an outdoor kitchen and grilling area, refrigerator, television, dining and lounge furniture, creating a true outdoor room overlooking the grounds. A substantial detached two-car garage offers excellent parking and storage, with additional space offering potential for a studio, office, guest retreat or secondary living area. Together with the pavilion and extensive brick hardscape, it creates an unusually versatile outdoor entertaining compound for a historic in-town property. Thoughtfully and professionally updated while preserving the details that make a 1902 home irreplaceable, this is a rare opportunity to own a distinctive piece of Concord history - with the space, privacy and outdoor living that are difficult to find this close to downtown.

Listed by Jenny Dabbs of Southern Homes of the Carolinas,Inc

$
$
%
$/month over payments
Federal 30-year interest rate: 7.4% last updated on Oct 15, 2026
* All Figures are estimates. Check with your bank or proposed mortgage company for actual interest rates.
This product uses the FRED® API but is not endorsed or certified by the Federal Reserve Bank of St. Louis.

Save FavoriteSchedule TourAsk A QuestionMore Details

1475 Floral Road Rock Hill SC 29732

Rock Hill, SC1475 Floral Road

Price$975,000

Est. Mortgage: $/month

MLS Number CAR4430098

  • Residential
  • Bedrooms 4
  • Bathroom 4
  • Square Feet 3,302
  • Acreage 0.83

Your wish list will be checked off when you see this one! As you drive down the quaint cul-de-sac road, you will find the serenity you are seeking in this brick and stone beauty. Walking through the front door of this custom-built home will enthrall you with the soaring fourteen-foot ceilings in the main living area. The main floor features hardwood floors, impressive trim work, and eight-foot solid wood interior doors that you do not find in most homes. The chef will love preparing meals in the kitchen with stainless appliances, granite countertops, gas cooktop, wonderful cabinets and pantry. Entertainment will be enhanced with the beautiful dining room that provides fabulous space as well as a breakfast area in the kitchen. The large family room with gas fireplace is the perfect place to visit with guests or simply to enjoy a movie on the large screen television that conveys. The primary suite is spacious with a tray ceiling, separate vanities, tile shower, soaking tub, and custom-designed closet. Two additional bedrooms on the main level share a Jack-and-Jill bathroom. Needing office space? Check out the flexible space off of the foyer that can serve as either an office or sitting room. Upstairs is home to a fourth bedroom/bonus with a full bath, large closet, and flexible space. The excitement continues outside as you sit back and relax on the screened porch that overlooks the raised patio. And then walk down to enter the fenced-in backyard oasis with swimming pool, outdoor fireplace with television, and complete grilling station/kitchen. Outdoor entertaining is going to be amazing with wonderful privacy! Included features include plantation shutters, front irrigation, and reduced energy consumption with the eight-inch foam spray insulation inside the attic space. To wrap it all up, add in a three-car garage with space for vehicles and storage. You are going to be ready to make 1475 Floral Road your new address!

Listed by Chris Beard of Rinehart Realty Corporation

$
$
%
$/month over payments
Federal 30-year interest rate: 7.4% last updated on Oct 15, 2026
* All Figures are estimates. Check with your bank or proposed mortgage company for actual interest rates.
This product uses the FRED® API but is not endorsed or certified by the Federal Reserve Bank of St. Louis.

Save FavoriteSchedule TourAsk A QuestionMore Details

213 Summermore Drive Charlotte NC 28270

Charlotte, NC213 Summermore Drive

Price$975,000

Est. Mortgage: $/month

MLS Number CAR4418012

  • Residential
  • Bedrooms 4
  • Bathroom 4
  • Square Feet 3,715
  • Acreage 0.4

Stately executive home conveniently located close to Southpark, Providence Day School and across from Charlotte Christian School. This updated custom home has a gorgeous light filled interior complete with coveted features throughout including: 9' ceilings, a striking two-story foyer, custom built-ins, arched openings, hardwood floors on the main level, updated appliances and lighting and dual stairs. Primary bedroom suite with trey ceiling, beautifully updated primary bath with separate vanities, semi-frameless shower and garden tub Large secondary bedrooms, one with an ensuite bathroom, and bonus room upstairs. Enjoy the outdoors from the raised deck with gorgeous views of the neighborhood pond. Home includes front and rear irrigation. All appliances including washer and dryer convey. 2/10 Home Warranty to be transferred to the new owner at closing. Dining room light fixture does not convey.

Listed by Annette Semprit of Helen Adams Realty

$
$
%
$/month over payments
Federal 30-year interest rate: 7.4% last updated on Oct 15, 2026
* All Figures are estimates. Check with your bank or proposed mortgage company for actual interest rates.
This product uses the FRED® API but is not endorsed or certified by the Federal Reserve Bank of St. Louis.

Virtual TourSave FavoriteSchedule TourAsk A QuestionMore Details

32286 Laton Road Albemarle NC 28001

Albemarle, NC32286 Laton Road

Price$975,000

Est. Mortgage: $/month

MLS Number CAR4354257

  • Land
  • Acreage 54.04
  • County Stanly

Set across 54.04 acres in two parcels, Mountain Creek Farm offers a rare blend of protected farmland, agricultural productivity, and income-producing potential. A landscape of rolling farmland, open pasture, wooded acreage, mature oak trees, a pond, and creek frontage creates a setting that is both scenic and functional. Protected by a conservation easement with Three Rivers Land Trust, the property is intended to preserve its agricultural, scenic, and natural character while still allowing it to function as a working farm or private estate. The easement does not permit the existing historic house to be used as a residential dwelling; however, a designated one-acre building envelope allows for the construction of a future single-family residence. The existing homesite can operate as a produce store or for educational, recreational, or research based activities. The farm features an established blueberry operation with over 1,200 pesticide-free bushes, asparagus rows, and a seasonal U-pick business. Additional structures include a 13-stall barn with hay loft, a four-bay equipment shed or run-in, a milking parlor, storage barn, and grain silo. Currently used for agriculture, the land is also well-suited for horses, livestock, hunting, gardening, agritourism, hobby farming, and more. Mountain Creek Farm presents a rare opportunity to own a legacy property with both purpose and beauty, just 4 miles from downtown Albemarle, 5 miles to Badin Lake, and an ~ hour to Charlotte.

Listed by Julie Breedlove and Emma Scruggs of Premier Sotheby's International Realty

$
$
%
$/month over payments
Federal 30-year interest rate: 7.4% last updated on Oct 15, 2026
* All Figures are estimates. Check with your bank or proposed mortgage company for actual interest rates.
This product uses the FRED® API but is not endorsed or certified by the Federal Reserve Bank of St. Louis.

Virtual TourSave FavoriteSchedule TourAsk A QuestionMore Details

178 Cove Creek Loop Mooresville NC 28117

Mooresville, NC178 Cove Creek Loop

Price$975,000

Est. Mortgage: $/month

Open House

MLS Number CAR4424968

  • Residential
  • Next Open House: Sat 10/17 1:00 pm. to 3:00 pm.
  • Bedrooms 4
  • Bathroom 4
  • Square Feet 3,904

Deeded Boat Slip with lift on Lake Norman - Don't Miss This One! Gorgeous home on a beautifully landscaped, level lot with a new gazebo and beautiful water fountain in North Shore - a sought-after waterfront community on the Brawley School Peninsula, just a short walk to your deeded boat slip (#37)! Newer hardwoods flow through the main level and stairs. The gourmet kitchen features stainless steel appliances, two pantries, and two ovens - a dream for entertaining. Kitchen opens to a great room wired for sound with a cozy gas fireplace, flowing seamlessly into the spacious sunroom. A private office/study completes the main level. Upstairs, the spacious primary suite offers a spa-like bath with custom cabinetry, a sun light, garden tub, and a tiled shower and a custom closet. Master bath freshly painted; newer carpet in the great room. Enjoy indoor-outdoor living with the sunroom opening to a large deck, also wired for sound, overlooking a private backyard. The finished 2-car garage boasts shelving, an epoxy floor, and rough-in plumbing for added flexibility. new deck sept 2026 Roof replaced 2012, New HVAC 2019/2021 and replacement of coil on upstairs unit 2026. Water filtration and Alkaline system installed in 2022 New windows installed in 2019 and has a transferable limited warranty, Septic pumped and inspected Sept 2026. *******Preferred Lender is offering 90bps of loan amount towards pricing that reduces closing costs. Available until October 31 or until funds are available at no cost to the borrower.******

Listed by Lenora Bennett of ERA Live Moore

$
$
%
$/month over payments
Federal 30-year interest rate: 7.4% last updated on Oct 15, 2026
* All Figures are estimates. Check with your bank or proposed mortgage company for actual interest rates.
This product uses the FRED® API but is not endorsed or certified by the Federal Reserve Bank of St. Louis.

Save FavoriteSchedule TourAsk A QuestionMore Details

303 Country Club Road Asheville NC 28804

Asheville, NC303 Country Club Road

Price$975,000

Est. Mortgage: $/month

Open House

MLS Number CAR4421452

  • Residential
  • Next Open House: Sat 10/17 1:00 pm. to 3:00 pm.
  • Bedrooms 4
  • Bathroom 3
  • Square Feet 2,165

Traditional home, ready for new owners! Located in the desirable Grove Park area, this gem is a must-see for buyers seeking character and convenience. Poised on a quiet street, you can enjoy walking to the Grove Park Inn for sunset dining or take a quick drive to the vibrant restaurants and shopping on Merrimon Avenue and in downtown Asheville. The property is bursting with original charm and features spacious rooms, mature landscaping, and beautiful private gardens. Inside, you'll love the abundance of natural light, freshly painted walls, and recently refinished oak floors. The home includes a welcoming living room with a gas log fireplace, a formal dining room that opens to a heated sunporch, and a sunny family room perfect for relaxing with a good book. Upstairs, you will find four spacious bedrooms, including a primary suite with a shared Jack-and-Jill bath and a second bathroom that maintains its original character. Enjoy the sunny, level backyard and its private multiple spots for gathering and dining al fresco. This is a rare opportunity to own a home in one of Asheville's most sought-after neighborhoods! --

Listed by Vanessa Byrd of Mosaic Community Lifestyle Realty

$
$
%
$/month over payments
Federal 30-year interest rate: 7.4% last updated on Oct 15, 2026
* All Figures are estimates. Check with your bank or proposed mortgage company for actual interest rates.
This product uses the FRED® API but is not endorsed or certified by the Federal Reserve Bank of St. Louis.

Save FavoriteSchedule TourAsk A QuestionMore Details

Broker Reciprocity MLS Grid Logo © 2026 Listings courtesy of Canopy MLS as distributed by MLS GRID. IDX information is provided exclusively for consumers’ personal non-commercial use and may not be used for any purpose other than to identify prospective properties consumers may be interested in purchasing. The IDX data is deemed reliable but is not guaranteed by MLS GRID and may be subject to an end user license agreement prescribed by the Member Participant’s applicable MLS.  Based on information submitted to the MLS GRID as of October 16, 2026 4:51 PM EDT . All data is obtained from various sources and may not have been verified by broker or MLS GRID. Supplied Open House Information is subject to change without notice. All information should be independently reviewed and verified for accuracy. Properties may or may not be listed by the office/agent presenting the information. Some IDX listings have been excluded from this website.