and narrow your search. If you have fewer than 200 results, you can save your search.

Nebo NC

r=4513-4524
136 Pierpoint Drive Lake Lure NC 28746

Lake Lure, NC136 Pierpoint Drive

Price$949,500

Est. Mortgage: $/month

MLS Number CAR4426662

  • Residential
  • Bedrooms 6
  • Bathroom 5
  • Square Feet 3,233
  • Acreage 0.66

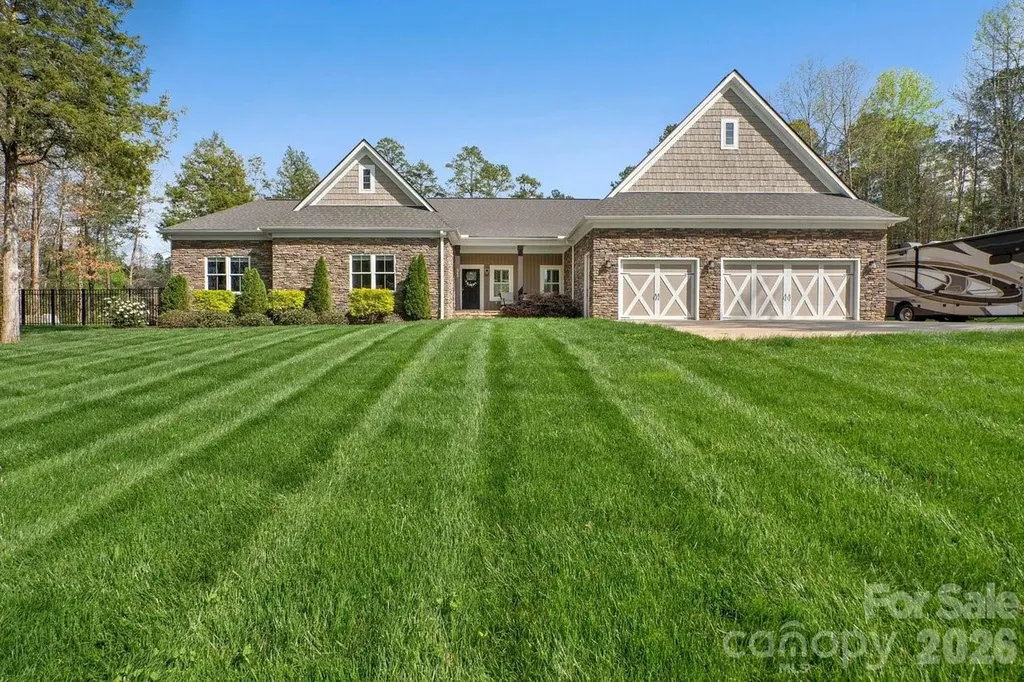
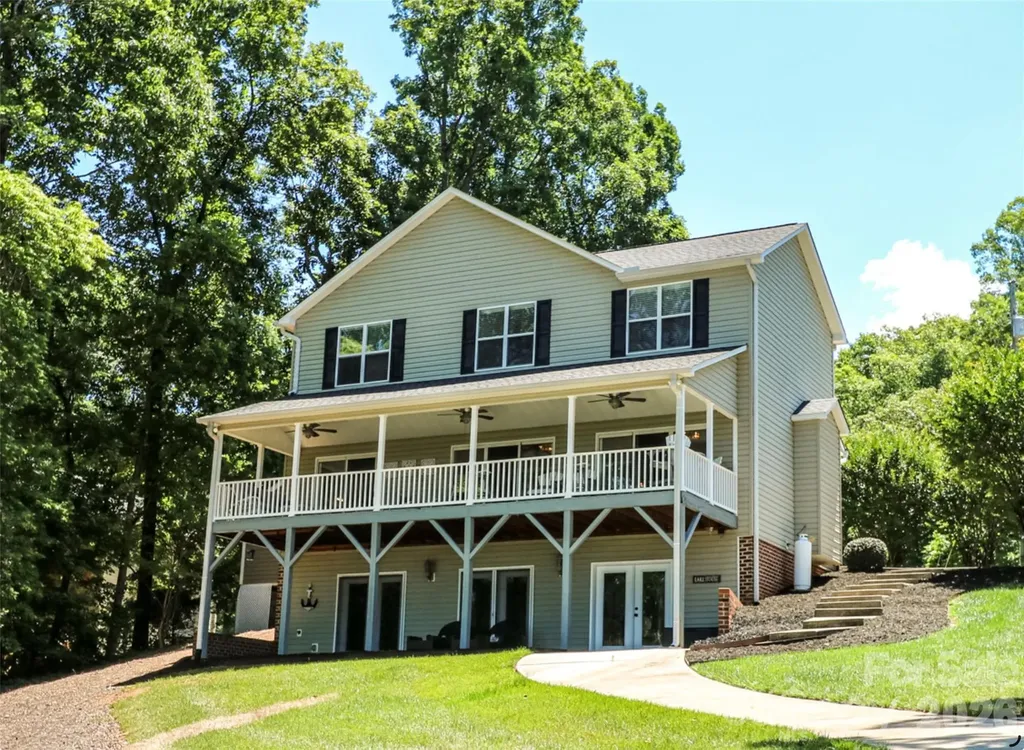
NEW Construction in the well established Pier Point Community with Lake Lure views and deeded access. Come and see this beautiful 6 bedroom 4 bath home with an extremely practical layout. This home also includes a very rare 2 car pull in garage on the lower level as well as a large second living room or family room on the 3rd story to take advantage of the immaculate views. This property is extremely close to downtown Lake Lure and Chimney Rock. You are also a very reasonable drive to The Tryon Equestrian Center, tons of restaurants, hiking trails, fishing, shopping, healthcare options and so much more. You are within 1 hour of Downtown Asheville, 45 min from downtown Hendersonville and smaller historic towns like Saluda, Tryon, Rutherfordton, Forest City and more. Come enjoy the mountain mornings sipping coffee on the deck looking out at the lake, afternoons boating on the lake and enjoying all the western NC has to offer!

Listed by Jake Johnson of Skyfall Properties

$
$
%
$/month over payments
Federal 30-year interest rate: 7.4% last updated on Oct 15, 2026
* All Figures are estimates. Check with your bank or proposed mortgage company for actual interest rates.
This product uses the FRED® API but is not endorsed or certified by the Federal Reserve Bank of St. Louis.

Save FavoriteSchedule TourAsk A QuestionMore Details

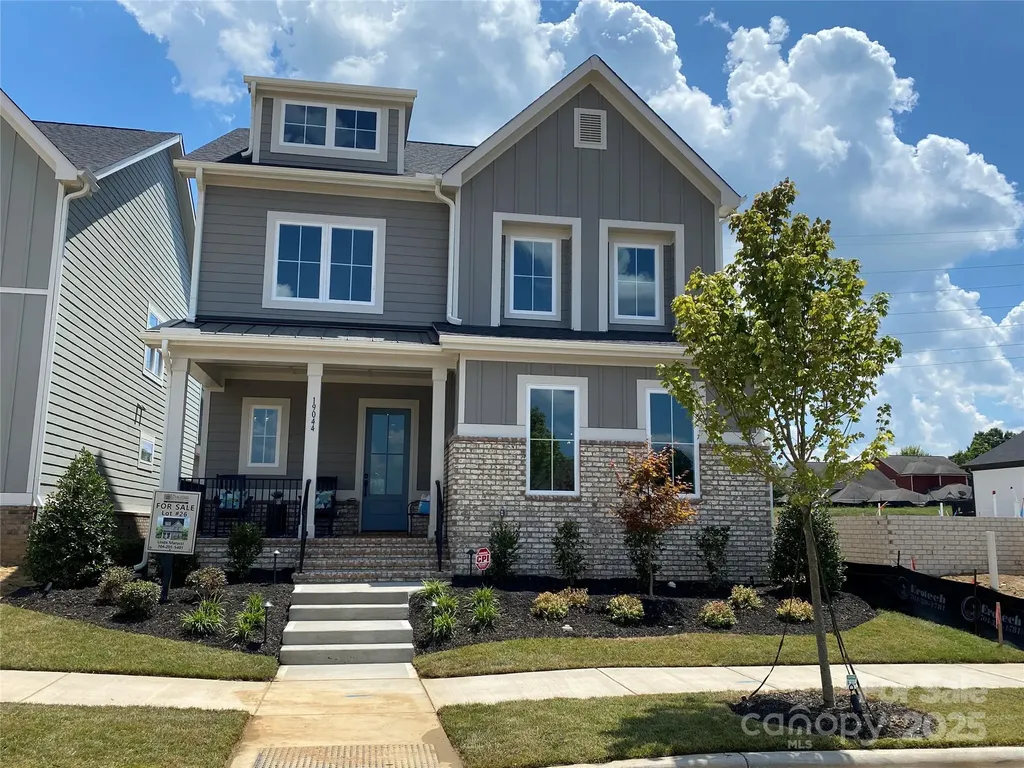
19044 Newburg Hill Road Davidson NC 28036
Open House

MLS Number CAR4248042

  • Residential
  • Next Open House: Sat 10/17 12:00 pm. to 4:00 pm.
  • Bedrooms 4
  • Bathroom 5
  • Square Feet 3,135

EXCEPTIONAL PRICE ADJUSTMENT. Move in Ready New Construction in long awaited Davidson Woods Phase 2. The Hickory floorplan is custom designed to flow nicely for entertaining & everyday living. On the main level is the Luxury Primary BR Suite built for relaxation. Kitchen boasts a large island, walk-in pantry & stunning cabinets to the ceiling. A chefs delight w/ designer touches. Kitchen flows to a Large Dining Area, Great Room w/Fireplace & out to a Covered Porch. Upper level has a loft area, 3 spacious BRs with walk-in closet & bathroom access. Above the garage is a studio suite with private entrance. 392 square feet includes a private bath & kitchenette area with a sink, cabinets & mini refrigerator. Super flexible space for mini apartment, office, game room or much more. All close to the heart of charming Historic Davidson, NC. Short distance to River Run Country Club & numerous area parks. Access to the Greenway is just down the street for exercising or just a stroll through nature.

Listed by Linda Marucci of BSI Builder Services (lmarucci@peachtreeres.com), Jeremy Ordan of Howard Hanna Allen Tate Charlotte South

$
$
%
$/month over payments
Federal 30-year interest rate: 7.4% last updated on Oct 15, 2026
* All Figures are estimates. Check with your bank or proposed mortgage company for actual interest rates.
This product uses the FRED® API but is not endorsed or certified by the Federal Reserve Bank of St. Louis.

Save FavoriteSchedule TourAsk A QuestionMore Details

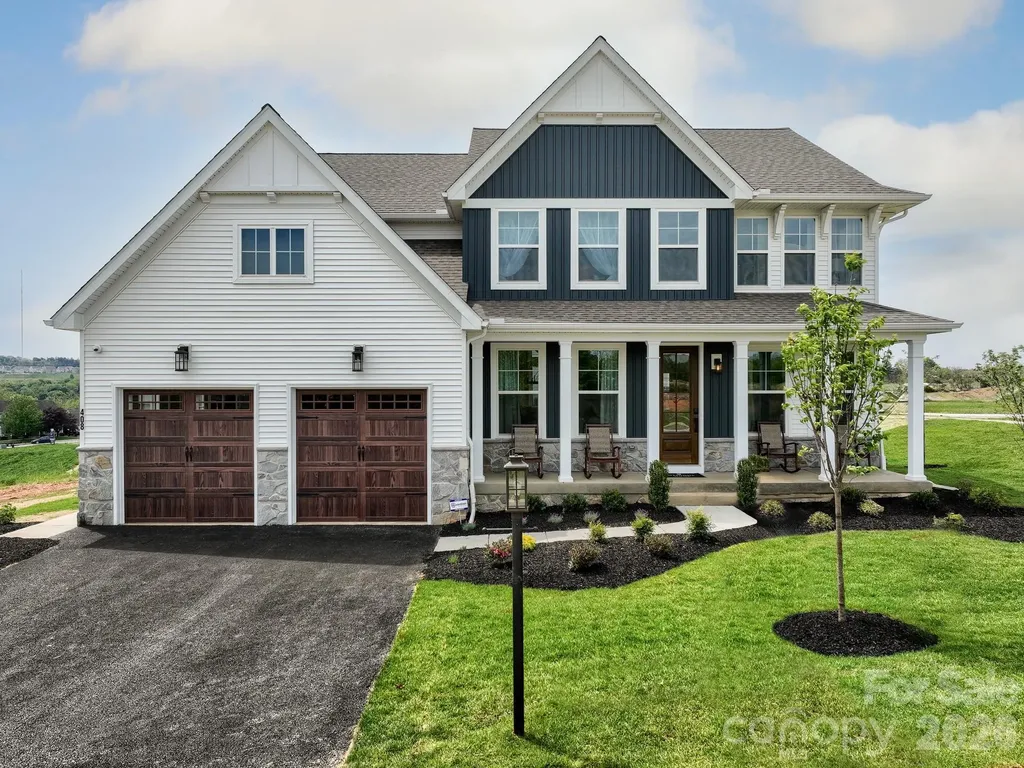
Lot 12 Mayes Meadow Drive Cornelius NC 28078

MLS Number CAR4217957

  • Residential
  • Bedrooms 4
  • Bathroom 3
  • Square Feet 2,991
  • Acreage 0.19

Welcome to Preserve at Mayes Meadow, a new community of homes in Cornelius, NC. Preserve at Mayes Meadow offers the ideal space to create your dream home, tailored to your lifestyle. Enjoy over 6 acres of preserved space with walking trails and two stunning 200-year-old heritage trees. The Magnolia is a 4 bed 2.5 bath floorplan. Inside you will find a Living Room open to the Foyer on one side and Dining Room on the other. Continue down the hall past the Powder Room and private Study to the 1.5-story Family Room with vaulted ceiling. The Family Room is open to the Kitchen. Off the Kitchen is the entry area with a large pantry and access to the 2-car Garage. Upstairs, the Owner's Suite has 2 walk-in closets and a large ensuite bathroom. The hallway overlooks the Family Room below and leads to 3 additional bedrooms, full hallway bathroom, and conveniently-located Laundry Room.

Listed by Katie Gamerdinger of BSI Builder Services

$
$
%
$/month over payments
Federal 30-year interest rate: 7.4% last updated on Oct 15, 2026
* All Figures are estimates. Check with your bank or proposed mortgage company for actual interest rates.
This product uses the FRED® API but is not endorsed or certified by the Federal Reserve Bank of St. Louis.

Virtual TourSave FavoriteSchedule TourAsk A QuestionMore Details

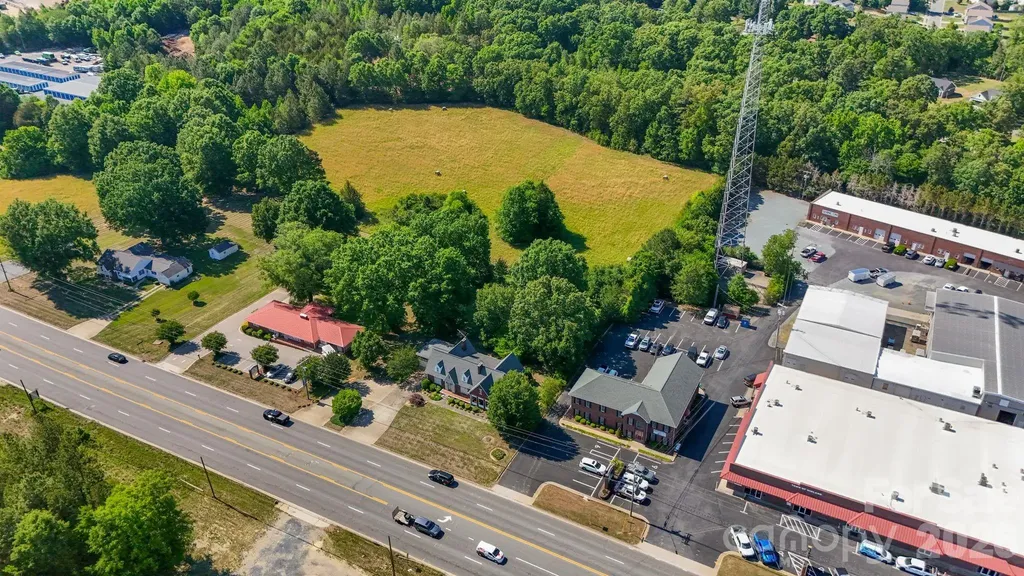
4255 Nc Hwy 24/27 Highway E Midland NC 28107

MLS Number CAR4383413

  • Commercial
  • Property SubType OFFICE
  • Square Feet 2,355
  • Acreage 2.38

This home hit the market today and could continue to be a special home for the right family! Such a great investment for the future! Discover a rare opportunity to own a truly distinctive commercial property where timeless charm, character, and exceptional visibility come together. Perfectly positioned near the busy intersection of U.S. Highway 24/27 and U.S. Highway 601 in the quaint and growing town of Midland, NC, this unique property offers outstanding exposure with approximately 25,000 vehicles passing by each day. Step inside and imagine the possibilities. Filled with warmth, charm, and architectural character, this property is ready to bring your business vision to life. Whether you’re dreaming of a boutique, specialty retail shop, coffee caf, bakery, salon, spa, professional office, event venue, or another one-of-a-kind business, this versatile space provides the perfect setting to make it happen. The inviting exterior and character-filled interior create an atmosphere that customers will remember, while the prime location offers convenient access and excellent visibility along one of the area’s most traveled corridors. As Midland continues to experience steady growth, this is an incredible opportunity to establish your business in a thriving community while enjoying the charm of small-town living. If you’ve been searching for a property with personality, prime highway exposure, and endless potential, this is your chance. Bring your vision and let your business flourish in one of Midland’s most recognizable and charming locations. "Buyer to verify zoning and permitted uses with the town of Midland."

Listed by Debbie Clontz of Debbie Clontz Real Estate LLC

$
$
%
$/month over payments
Federal 30-year interest rate: 7.4% last updated on Oct 15, 2026
* All Figures are estimates. Check with your bank or proposed mortgage company for actual interest rates.
This product uses the FRED® API but is not endorsed or certified by the Federal Reserve Bank of St. Louis.

Save FavoriteSchedule TourAsk A QuestionMore Details

00 Crabtree Mountain Road Clyde NC 28721

Clyde, NC00 Crabtree Mountain Road

Price$949,000

Est. Mortgage: $/month

MLS Number CAR4062877

  • Land
  • Acreage 24.79
  • County Haywood

OWNER FINANCING AVAILABLE!!,NEW ROAD JUST CUT IN LEADING TO HOME SITES!!! Endless views await you here! This 24+ acre private homestead has beautiful home sites. Easily accessible off desirable Crabtree Mountain Rd (state road). This is definitely worth the look!

Listed by Brian K. Noland of Howard Hanna Beverly-Hanks Waynesville

$
$
%
$/month over payments
Federal 30-year interest rate: 7.4% last updated on Oct 15, 2026
* All Figures are estimates. Check with your bank or proposed mortgage company for actual interest rates.
This product uses the FRED® API but is not endorsed or certified by the Federal Reserve Bank of St. Louis.

Save FavoriteSchedule TourAsk A QuestionMore Details

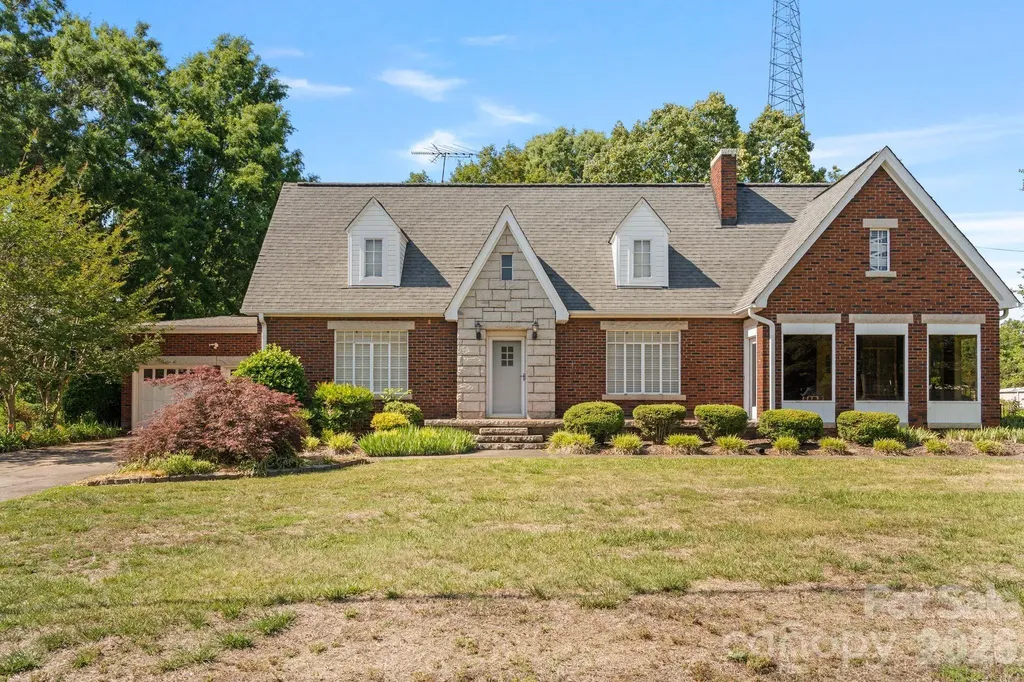
4255 Nc Hwy 24/27 Highway E Midland NC 28107

MLS Number CAR4403252

  • Residential
  • Bedrooms 3
  • Bathroom 1
  • Square Feet 2,355
  • Acreage 2.38

This home hit the market today and could continue to be a special home for the right family! Such a great investment for the future! Discover a rare opportunity to own a truly distinctive commercial property where timeless charm, character, and exceptional visibility come together. Perfectly positioned near the busy intersection of U.S. Highway 24/27 and U.S. Highway 601 in the quaint and growing town of Midland, NC, this unique property offers outstanding exposure with approximately 25,000 vehicles passing by each day. Step inside and imagine the possibilities. Filled with warmth, charm, and architectural character, this property is ready to bring your business vision to life. Whether you’re dreaming of a boutique, specialty retail shop, coffee caf, bakery, salon, spa, professional office, event venue, or another one-of-a-kind business, this versatile space provides the perfect setting to make it happen. The inviting exterior and character-filled interior create an atmosphere that customers will remember, while the prime location offers convenient access and excellent visibility along one of the area’s most traveled corridors. As Midland continues to experience steady growth, this is an incredible opportunity to establish your business in a thriving community while enjoying the charm of small-town living. If you’ve been searching for a property with personality, prime highway exposure, and endless potential, this is your chance. Bring your vision and let your business flourish in one of Midland’s most recognizable and charming locations. "Buyer to verify zoning and permitted uses with the town of Midland."

Listed by Debbie Clontz of Debbie Clontz Real Estate LLC

$
$
%
$/month over payments
Federal 30-year interest rate: 7.4% last updated on Oct 15, 2026
* All Figures are estimates. Check with your bank or proposed mortgage company for actual interest rates.
This product uses the FRED® API but is not endorsed or certified by the Federal Reserve Bank of St. Louis.

Save FavoriteSchedule TourAsk A QuestionMore Details

345 Barnwood Drive Rockwell NC 28138

Rockwell, NC345 Barnwood Drive

Price$949,000

Est. Mortgage: $/month

MLS Number CAR4365786

  • Residential
  • Bedrooms 4
  • Bathroom 3
  • Square Feet 3,449
  • Acreage 6.7

This stunning multi generational single story home is situated on 6.7 acres with gorgeous views of the community pond- 2 primary suites with full baths and zero entry showers- 2 laundry areas with 2 washers and 2 dryers included- 2- 50 gallon hot water heaters- 2 ac units- fabulous kitchen features oversized sit at island with granite counter tops, built in gas oven, gas cook top, exhaust hood, tile backsplash, upgraded cabinets with beautiful design features, stainless refrigerator included- expansive windows in great room with stone fireplace- formal dining area with coffered ceilings and plantation shutters- office - secondary living area off of suite 2- exterior features cozy screened porch that leads out to a spacious covered terrace, custom oval patio with built in stone fire pit- separate concrete spa pad- driveway includes extra rv and boat parking area with 50 amp outside plug for rv- 6 zone irrigation- 10x16 storage shed- 3 car garage with 2 openers- the back yard offers spectacular views of the community pond and natural wildlife so don't miss out on this rare find! A must see!

Listed by Carolyn Brown and Michael McNulty of Pros Realty Inc.

$
$
%
$/month over payments
Federal 30-year interest rate: 7.4% last updated on Oct 15, 2026
* All Figures are estimates. Check with your bank or proposed mortgage company for actual interest rates.
This product uses the FRED® API but is not endorsed or certified by the Federal Reserve Bank of St. Louis.

Save FavoriteSchedule TourAsk A QuestionMore Details

3918 Skyline Drive Morganton NC 28655

Morganton, NC3918 Skyline Drive

Price$949,000

Est. Mortgage: $/month

MLS Number CAR4371181

  • Residential
  • Bedrooms 3
  • Bathroom 4
  • Square Feet 3,990
  • Acreage 12.4

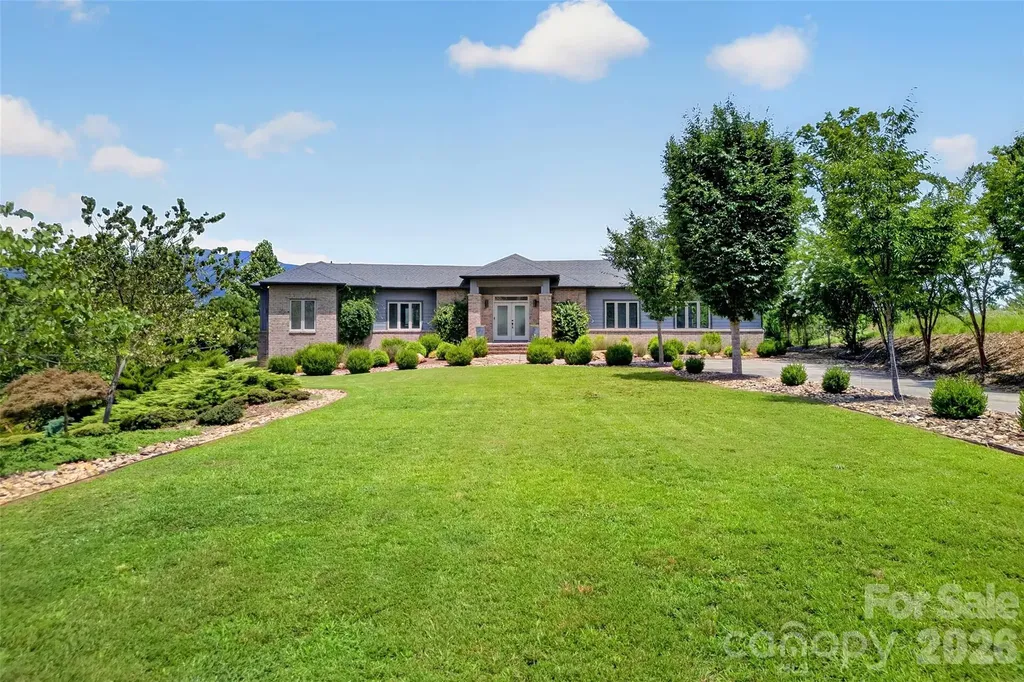
Perched high above the Blue Ridge landscape in the gated community of High Peak Mountain Estates, this extraordinary mountain retreat offers the kind of views most people only experience on scenic overlooks. From sunrise hues to unforgettable sunset skies, the long-range mountain vistas create a breathtaking backdrop for everyday living. Designed to capture both comfort and connection to the outdoors, the home features soaring cathedral ceilings and expansive windows that fill the open-concept living spaces with natural light while framing the mountains beyond. A dramatic rock fireplace anchors the main living area, creating the perfect gathering space after a day exploring the mountains. With approximately 4,100 square feet, this thoughtfully designed home offers 3 bedrooms and 4 baths, including convenient main-level living with a bedroom and laundry on the main floor. Upstairs, the spacious primary suite serves as a private retreat complete with a freestanding electric fireplace, spa-inspired bath with jacuzzi tub, dual vanity, and walk-in shower. A loft overlooking the living area provides flexible space for an office, reading nook, or additional lounge area. The home was built with entertaining in mind. The finished lower level features a large recreation room with fireplace, a bar area with kitchenette, and an additional bedroom and full bath with sauna. With the pool table included, it's an ideal setting for hosting friends and family. Outdoor living is equally impressive. Three covered decks, including a screened porch and a private balcony off the primary suite, offer multiple spaces to take in the surrounding landscape. Enjoy evenings in the eight-person hot tub, gather around the fire pit under the stars, or relax while surrounded by thoughtfully curated landscaping featuring vibrant flowering plants, mature trees, and seasonal blooms throughout the property. The seller has invested in numerous improvements including a new concrete driveway, refreshed decks, copper porch accents, upgraded lighting, new kitchen appliances, updated bathrooms, and interior enhancements that add both style and functionality. Short-term rentals are permitted, offering exceptional flexibility whether you're searching for a private mountain escape, full-time residence, or investment opportunity.

Listed by Kelsey Varga and Liz McGrath of COMPASS

$
$
%
$/month over payments
Federal 30-year interest rate: 7.4% last updated on Oct 15, 2026
* All Figures are estimates. Check with your bank or proposed mortgage company for actual interest rates.
This product uses the FRED® API but is not endorsed or certified by the Federal Reserve Bank of St. Louis.

Virtual TourSave FavoriteSchedule TourAsk A QuestionMore Details

794 Riverwood Drive Lexington NC 27292

Lexington, NC794 Riverwood Drive

Price$949,000

Est. Mortgage: $/month

MLS Number CAR4389743

  • Residential
  • Bedrooms 3
  • Bathroom 3
  • Square Feet 3,068
  • Acreage 0.75

Gorgeous lake front home situated on 200 feet of shoreline overlooking quiet cove just off the main channel at High Rock Lake!! Fabulous views from every level!! Enjoy beautiful sunsets all year long from the huge covered porch or lower level patio. Newly installed golf cart path down to the water makes it a breeze to enjoy the maintenance free dock equipped with 2 separate jet ski floating docks. Kitchen features marble counter tops & tile backsplash, open to living and dining area, great for entertaining!! Upper level hosts primary en-suite w/separate tub & shower, large walk-in closet, 2 additional guest bedrooms, spacious bonus/4th bedroom w/walk-in closet, full bath and laundry room for convenience. Lower level finished walk-out offers a great space to hang out, opens directly to covered patio to relax and…you guessed it-enjoy those views!! 2 car garage, storage shed & ample parking. No HOA!! Boat to restaurants & marinas!! Approx. $200k in improvements including extensive tree removal to create a stunning lake view, landscaping, kitchen & bath renovation, new asphalt cart path to dock, new riprap along shoreline, new maintenance free dock & pier, new floater poles for jet ski docks, entire interior of home professionally painted and new lighting throughout. This is a perfect place for full time residence, vacation home or Airbnb!! Schedule your tour today and say YES to lake life!!!

Listed by Beth Christian and Lisa Emery of Wallace Realty

$
$
%
$/month over payments
Federal 30-year interest rate: 7.4% last updated on Oct 15, 2026
* All Figures are estimates. Check with your bank or proposed mortgage company for actual interest rates.
This product uses the FRED® API but is not endorsed or certified by the Federal Reserve Bank of St. Louis.

Save FavoriteSchedule TourAsk A QuestionMore Details

247 James Way Bermuda Run NC 27006

Bermuda Run, NC247 James Way

Price$949,000

Est. Mortgage: $/month

MLS Number CAR4406052

  • Residential
  • Bedrooms 4
  • Bathroom 3
  • Square Feet 3,883
  • Acreage 0.56

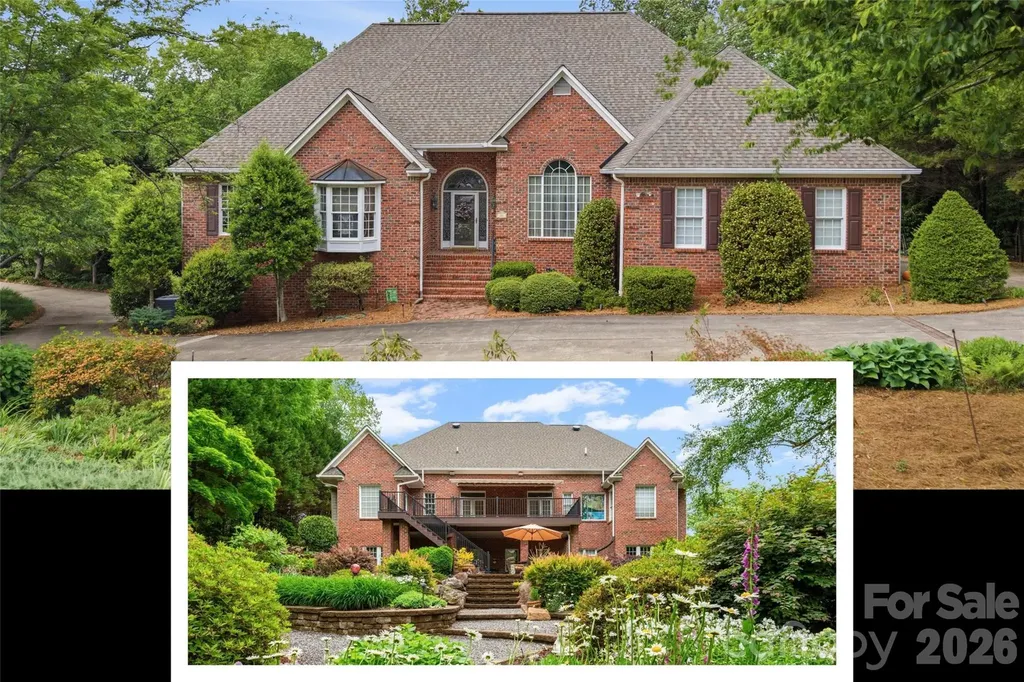
Sought-after James Way at Bermuda Run! This one-level home with a full basement offers exceptional space and charm. Inside, enjoy soaring ceilings in the living and dining rooms, a granite-surround fireplace, and access to a new deck with covered awning-perfect for entertaining. The kitchen is the heart of the home, featuring a large island, pantry, and open to a cozy keeping room and breakfast nook with built-ins and a fireplace. The main level includes 3 bedrooms, highlighted by an oversized primary suite with jetted tub, separate shower, and a beautiful stained-glass window. The finished basement expands your living space with a theater/great room, wet bar, 4th bedroom, wine cellar, sewing room, and office.Outside, enjoy winding walking trails through lush gardens, a serene koi pond, and accent lighting-your own private retreat to relax and unwind. You'll love the Bermuda Run Country Club lifestyle! Located mins from I40 and healthcare.

Listed by Amanda Cranfill of Hillsdale Real Estate Group

$
$
%
$/month over payments
Federal 30-year interest rate: 7.4% last updated on Oct 15, 2026
* All Figures are estimates. Check with your bank or proposed mortgage company for actual interest rates.
This product uses the FRED® API but is not endorsed or certified by the Federal Reserve Bank of St. Louis.

Save FavoriteSchedule TourAsk A QuestionMore Details

362 Captains Drive Nebo NC 28761

Nebo, NC362 Captains Drive

Price$949,000

Est. Mortgage: $/month

MLS Number CAR4404869

  • Residential
  • Bedrooms 3
  • Bathroom 2
  • Square Feet 2,224
  • Acreage 0.91

Experience unparalleled luxury in this fully furnished, turn-key estate offering some of the most breathtaking, unobstructed lake and mountain views at Lake James. Thoughtfully designed to maximize its surrounding scenery, the home frames majestic views of Grandfather Mountain and Shortoff Mountain from nearly every room, as well as from the expansive back patio and screened-in porch. Offered completely move-in ready, this versatile property lends itself beautifully to use as a primary residence, private vacation retreat, or high-potential short-term rental investment. Water enthusiasts will appreciate the added convenience of a deeded, single boat slip - #14 - located at the newly constructed Waters Edge Drive docks. Both the residence and its professionally designed landscaping have been meticulously maintained, showcasing thoughtful care and attention to detail at every turn. Situated within The Arbor, this home offers the ideal balance of secluded serenity and everyday convenience, standing as one of the closest Lake James communities to downtown Marion's shopping, dining, and amenities. Residents can fully embrace an active mountain lifestyle with immediate access to community hiking and biking trails, premier lake activities, and the historic charm of downtown Marion.

Listed by Dave Dribbon of GreyBeard Realty

$
$
%
$/month over payments
Federal 30-year interest rate: 7.4% last updated on Oct 15, 2026
* All Figures are estimates. Check with your bank or proposed mortgage company for actual interest rates.
This product uses the FRED® API but is not endorsed or certified by the Federal Reserve Bank of St. Louis.

Virtual TourSave FavoriteSchedule TourAsk A QuestionMore Details

121 Deer Jump Trail Lake Lure NC 28746

Lake Lure, NC121 Deer Jump Trail

Price$949,000

Est. Mortgage: $/month

MLS Number CAR4382194

  • Residential
  • Bedrooms 4
  • Bathroom 4
  • Square Feet 2,437
  • Acreage 1.3

Architectural Masterpiece in Lake Lure - Where Luxury Meets Mountain Elegance Discover refined living in this exceptional architect-designed new construction home, perfectly positioned on a level ridgetop lot with beautiful mountain vistas. Completed in 2026, this meticulously crafted residence showcases the finest in modern mountain living with 4 bedrooms, 4 full baths, and a versatile bonus loft space. Every detail reflects uncompromising quality and thoughtful design. Soaring 10-foot ceilings and dramatic 8-foot doors create an airy, seamless flow throughout the expansive open floor plan. Rich 7-inch red oak flooring anchors the main living areas, while oversized windows frame panoramic mountain views and invite the outdoors inside. The centerpiece double-sided fireplace anchors both the gourmet kitchen and living room, creating an intimate yet open space perfect for both everyday living and elegant entertaining. The custom kitchen features high-end appliances and premium finishes designed for the discerning chef, while each of the four spa-inspired bathrooms boasts custom details and radiant-heated floors for year-round comfort. Energy-efficient on-demand hot water heaters and all high-end finishes throughout demonstrate the home's commitment to both luxury and smart living. The bright, light-filled interior and convenient 2-car attached garage complete this extraordinary offering. Located in the heart of Western North Carolina's most sought-after mountain community, this home offers the perfect blend of luxury, privacy, and accessibility. Lake Lure's crystal-clear waters, championship golf, fine dining, and endless outdoor recreation are all at your doorstep. This is more than a home-it's a retreat where architectural vision meets mountain majesty. Experience the pinnacle of Lake Lure living and schedule your private showing today. Offered at $949,000.

Listed by David Caulder of Caulder Realty & Land Co.

$
$
%
$/month over payments
Federal 30-year interest rate: 7.4% last updated on Oct 15, 2026
* All Figures are estimates. Check with your bank or proposed mortgage company for actual interest rates.
This product uses the FRED® API but is not endorsed or certified by the Federal Reserve Bank of St. Louis.

Virtual TourSave FavoriteSchedule TourAsk A QuestionMore Details

Broker Reciprocity MLS Grid Logo © 2026 Listings courtesy of Canopy MLS as distributed by MLS GRID. IDX information is provided exclusively for consumers’ personal non-commercial use and may not be used for any purpose other than to identify prospective properties consumers may be interested in purchasing. The IDX data is deemed reliable but is not guaranteed by MLS GRID and may be subject to an end user license agreement prescribed by the Member Participant’s applicable MLS.  Based on information submitted to the MLS GRID as of October 17, 2026 7:24 AM EDT . All data is obtained from various sources and may not have been verified by broker or MLS GRID. Supplied Open House Information is subject to change without notice. All information should be independently reviewed and verified for accuracy. Properties may or may not be listed by the office/agent presenting the information. Some IDX listings have been excluded from this website.