and narrow your search. If you have fewer than 200 results, you can save your search.

Nebo NC

r=4657-4668
97 Circle E Ranch Road Burnsville NC 28714

MLS Number CAR4358354

  • Residential
  • Bedrooms 5
  • Bathroom 4
  • Square Feet 4,270
  • Acreage 12.41

Owner Financing available. Charming 5-bedroom, 3.5-bath home with over 4,000 sq ft, ideally located just 6 minutes from Burnsville, 25 minutes to Asheville, and 30 minutes to Hatley Pointe Ski Resort. Offered fully furnished, this spacious property is move-in ready and perfect as a primary residence, mountain retreat, or income-producing short-term rental. Recent updates include beautifully renovated main-level bathrooms, a new roof, stainless steel appliances, new HVAC system, and a reinforced bridge crossing Price Creek. The finished basement (completed in 2021) adds valuable living and entertaining space. Enjoy the peaceful setting with a firepit situated along a scenic bend of Price Creek, where the gentle sound of small rapids creates a relaxing outdoor experience. The property spans four parcels totaling over 12 acres, including approximately 7 acres of cleared, rolling pasture with mountain views. With minor adjustments, the pasture and existing barn could accommodate horses. The spacious primary suite is located upstairs and features a large ensuite bath, two walk-in closets, and a private deck. Wired internet is available. The Yancey County Emergency Soil and Water Conservation District has just announced that they will be contributing FEMA money from Hurricane Helene to improve the land along the creek bed with large boulders and aesthetically pleasing plants and rock to improve the appearance and the sustainability of the creek during high water marks. Property is privately situated behind a commercial greenery operation. No residential traffic is generated, though greenhouses are visible in the distance.

Listed by Mike Pocisk of EXP Realty LLC

$
$
%
$/month over payments
Federal 30-year interest rate: 7.4% last updated on Oct 15, 2026
* All Figures are estimates. Check with your bank or proposed mortgage company for actual interest rates.
This product uses the FRED® API but is not endorsed or certified by the Federal Reserve Bank of St. Louis.

Virtual TourSave FavoriteSchedule TourAsk A QuestionMore Details

132 Monarch Lane Mooresville NC 28115

Mooresville, NC132 Monarch Lane

Price$925,000

Est. Mortgage: $/month

MLS Number CAR4391250

  • Residential
  • Bedrooms 4
  • Bathroom 3
  • Square Feet 3,020
  • Acreage 1.46

Where exceptional workspace meets classic full-brick and country living! For the car enthusiast, hobbyist, or anyone needing an incredible workspace, the detached 32x48 garage/shop is a rare find. Built in 2008, this climate-controlled space features three 9x8 garage bays, finished interior walls, dedicated 200-amp electrical service, multiple 50-amp receptacles, a 9,000-lb automotive lift, overhead I-beam hoist, air compressor with plumbed air lines and hose reels, bright interior lighting, ceiling fans, and a rough-plumbed bath. The unfinished walk-up second level offers even more potential with a 14x44 loft ready for future expansion. Additionally, a separate tall pole barn (28x44 with power) provides additional space for boat, RV, or equipment storage! Beyond the outbuildings, this beautiful full-brick home sits on 1.46 acres in a peaceful neighborhood of estate-sized lots with minimal restrictions and no HOA dues, offering the best of country living with convenient access to Mooresville, Davidson, I-77, shopping, dining, and entertainment. Low Iredell County taxes. A welcoming covered wraparound front porch and great curb appeal introduce a spacious interior featuring a 2-story foyer, gleaming hardwood floors, and a dramatic 2-story great room filled with natural light and centered around a gas log fireplace with stacked stone surround. The well-appointed kitchen is freshly painted and features a bay window in the breakfast nook, island with breakfast bar, and abundant cabinet and countertop space. The main-level primary suite offers a private retreat with a spacious bedroom, walk-in closet, and bath featuring a garden tub and separate shower with tiled surrounds. Upstairs you'll find three additional bedrooms, a full bath, flex space, and a bonus room over the main garage perfect for a media room, gym, or recreation area. The house also has an oversized 2-car garage with a large storage closet. The outdoor living spaces are an extra bonus with a portion of the backyard fenced to pool standards, a multi-tier deck, and an outdoor kitchen with natural gas grill. The curved lower deck was thoughtfully designed to allow room for a future pool or hot tub, creating the perfect setting for gatherings with family and friends. Additional highlights include newer HVAC systems (2023), gas water heater, newer shop roof (2023), walk-in attic storage, and a lot that extends all the way to Midway Lake Road. One of the sellers is a licensed agent. Home comes with a 1-year America's Preferred Home Warranty for peace of mind. Enjoy the perfect blend of privacy, convenience, and room to pursue your passions in this one-of-a-kind property.

Listed by Karen Sheffield and Pamela Temple of Keller Williams Unified

$
$
%
$/month over payments
Federal 30-year interest rate: 7.4% last updated on Oct 15, 2026
* All Figures are estimates. Check with your bank or proposed mortgage company for actual interest rates.
This product uses the FRED® API but is not endorsed or certified by the Federal Reserve Bank of St. Louis.

Virtual TourSave FavoriteSchedule TourAsk A QuestionMore Details

9311 Willowglen Trail Charlotte NC 28215

Charlotte, NC9311 Willowglen Trail

Price$925,000

Est. Mortgage: $/month

Open House

MLS Number CAR4372913

  • Residential
  • Next Open House: Sun 10/18 2:00 pm. to 4:00 pm.
  • Bedrooms 5
  • Bathroom 5
  • Square Feet 5,179

Looking for a full BASEMENT? $20K PRICE IMPROVEMENT! Discover this stunning, practically new (built in 2021) 5-bedroom, 4.5-bath ranch-style residence, perfectly situated on a sprawling, nearly ¾-acre lot in an established neighborhood with NO HOA. Step inside the inviting, open-concept home designed for effortless entertaining. The chef-inspired gourmet kitchen is anchored by a large quartz island featuring a gas cooktop and built-in microwave, flowing seamlessly into the dining and breakfast areas. The adjacent family room boast a cathedral ceiling with exposed beams, a cozy fireplace, and custom built-ins. Enjoy access to the back deck directly from this central gathering space. The main level is completed by a split-bedroom floor plan with 2 full baths, ensuring ultimate privacy.The secluded main floor Primary Suite is a luxurious retreat with cathedral ceilings. Its opulent primary bath features elegant tile floors, a freestanding soaking tub, and a huge walk-in tiled shower. A secondary Primary Suite is located on the lower level, offering flexible living arrangements.The full, walk-out basement is designed as an entertainment hub, featuring a large family room that flows onto the stamped concrete patio. The patio is equipped with a luxurious heated Four Winds swim spa, perfect for year-round swimming or relaxing. This level also includes a versatile bonus room that can be utilized as a playroom, large office, or dedicated gym.Relax on the classic rocking chair front porch or the back deck overlooking the downstairs patio. The private backyard is fully enclosed with a custom wood fence (featuring three gates for easy access) and offers a serene view of mature hardwood trees and a beautiful tree canopy. The property provides extensive parking with a 2-car garage on the main level and a massive, oversized garage/storage area in the basement.This home offers peace of mind with maintenance-free elements including Trex decking, GutterGuard, a stamped concrete patio, and transferable termite and HVAC bonds.Enjoy quick access to everything, as you are less than five minutes from I-485, major shopping, dining, and local hospitals. Don't miss this rare opportunity for luxury, acreage, and convenience without the restrictions of an HOA.

Listed by Dakeita Vanderburg of Howard Hanna Allen Tate Concord

$
$
%
$/month over payments
Federal 30-year interest rate: 7.4% last updated on Oct 15, 2026
* All Figures are estimates. Check with your bank or proposed mortgage company for actual interest rates.
This product uses the FRED® API but is not endorsed or certified by the Federal Reserve Bank of St. Louis.

Virtual TourSave FavoriteSchedule TourAsk A QuestionMore Details

47 Drakes Meadow Lane Arden NC 28704

Arden, NC47 Drakes Meadow Lane

Price$925,000

Est. Mortgage: $/month

MLS Number CAR4427220

  • Residential
  • Bedrooms 4
  • Bathroom 4
  • Square Feet 3,584
  • Acreage 0.52

A major round of brand-new September 2026 upgrades has transformed this South Asheville home with a more open layout, updated finishes, and added comfort throughout-bringing even more value, style, and everyday livability. The family room is now open to the kitchen, creating a brighter, more connected main-level living space. New oak hardwood flooring has been added in key areas, including the main-level primary bedroom, while the upstairs features new oak hardwoods and pet-friendly Stainmaster carpet. Both upstairs bathrooms were also fully renovated with new Kohler fixtures, vanities, and countertops. These recent improvements build on an already thoughtfully updated home with generous living spaces and an exceptional outdoor retreat. A light-filled formal living room offers an elegant gathering space, while the family room features vaulted ceilings and a gas-log fireplace. The updated kitchen is centered around a large island with breakfast bar and is complemented by an eat-in area and dedicated dining room. The main-level primary suite includes Hunter Douglas window coverings and an ensuite bath with soaking tub and tile shower. Upstairs are three additional bedrooms, including two connected by a Jack-and-Jill bath, plus a hall bathroom and versatile bonus room. Outside, the expansive composite deck features cable railings with integrated lighting and overlooks the large, level backyard. A stamped concrete patio surrounds an included 8-person hot tub, while a natural gas grill connection, included grill, and outdoor TV create an ideal entertaining space. Mature landscaping, a garden shed, and underground invisible dog fence add functionality. Additional improvements include a new roof, interior and exterior paint, updated HVAC systems, kitchen renovation, and extensive deck and patio upgrades. Conveniently located in South Asheville, this home combines fresh updates, flexible living space, and exceptional indoor-outdoor living.

Listed by Danielle Fontenot of Keller Williams Professionals

$
$
%
$/month over payments
Federal 30-year interest rate: 7.4% last updated on Oct 15, 2026
* All Figures are estimates. Check with your bank or proposed mortgage company for actual interest rates.
This product uses the FRED® API but is not endorsed or certified by the Federal Reserve Bank of St. Louis.

Virtual TourSave FavoriteSchedule TourAsk A QuestionMore Details

12818 Darby Chase Drive Charlotte NC 28277

MLS Number CAR4412364

  • Residential
  • Bedrooms 4
  • Bathroom 3
  • Square Feet 3,079
  • Acreage 0.48

Stunning Providence Crossing home on a private tree lined lot. Beautifully updated and move in ready. Welcome to 12818 Darby Chase Drive - a beautifully maintained and thoughtfully updated home in one of South Charlotte's most sought after neighborhoods. This light filled residence offers spacious living areas, modern updates,and exceptional privacy all within minutes of Waverly, Ballantyne and Rea Farms, and top rated schools. Step inside to an inviting, open floor plan, designed well for everyday living and effortless entertaining. The updated kitchen features new granite countertops, professional series gas cooktop and oven, and generous counter space overlooking the family room with large windows and backyard views. The main level includes a versatile home office, elegant dining room, and a warm living area perfect for gatherings. The expansive first floor primary suite offers a spa-inspired bath, dual vanities, soaking tub, and a two walk-in closets. The second level additional bedrooms are generously sized with excellent storage, and you'll find two large walk in storage areas upstairs as well. Outside, enjoy a private, tree lined backyard, ideal for relaxing, grilling or play, and offers a perfect space for future outdoor enhancements. Recent updates include fresh interior paint, all new windows, updated lighting, exterior power washing, landscaping improvements, and more - making this home truly move-in ready. Providence Crossing is known for its friendly community, walkable streets, and unbeatable access to dining, shopping, parks, and major employers. Homes here sell quickly - don't miss this opportunity to start making your own memories here!

Listed by Kathleen Ball of Helen Adams Realty

$
$
%
$/month over payments
Federal 30-year interest rate: 7.4% last updated on Oct 15, 2026
* All Figures are estimates. Check with your bank or proposed mortgage company for actual interest rates.
This product uses the FRED® API but is not endorsed or certified by the Federal Reserve Bank of St. Louis.

Save FavoriteSchedule TourAsk A QuestionMore Details

10 Black Bear Valley Drive Hendersonville NC 28792

MLS Number CAR4428110

  • Residential
  • Bedrooms 3
  • Bathroom 3
  • Square Feet 2,006
  • Acreage 1.83

Every piece of this magnificent home was artfully finished!!! Breathtaking log home with exceptional craftsmanship!!! Huge front and rear porches for sitting and maybe even sleeping lead into the impressive living room with soaring stone fireplace. A stunning mixture of hardwood flooring flows into the cooks kitchen with African Mahogany countertops and Built-In Thermador appliances. Use the open loft however you imagine. Main level primary bedroom allows for separate relaxing from the upstairs bedrooms. Lower level is finished without ceiling, but great for playroom, family room, game room or exercise. Don't miss out on this home located just minutes to downtown Hendersonville shopping and dining.

Listed by Kathryn Watkins of CENTURY 21 Integra

$
$
%
$/month over payments
Federal 30-year interest rate: 7.4% last updated on Oct 15, 2026
* All Figures are estimates. Check with your bank or proposed mortgage company for actual interest rates.
This product uses the FRED® API but is not endorsed or certified by the Federal Reserve Bank of St. Louis.

Save FavoriteSchedule TourAsk A QuestionMore Details

293 Bear Cliff Drive Nebo NC 28761

Nebo, NC293 Bear Cliff Drive

Price$925,000

Est. Mortgage: $/month

MLS Number CAR4419000

  • Residential
  • Bedrooms 3
  • Bathroom 4
  • Square Feet 4,000
  • Acreage 2.13

Impeccably maintained and offering 4,000 square feet of living space, this exceptional home in the gated Bear Cliff community at Lake James combines space, privacy, quality, and remarkable efficiencyall for $995,000. Inside, the thoughtfully designed main level welcomes you with a spacious living room featuring vaulted ceilings and an inviting, elevated feel. The chef’s kitchen is equipped with premium appliances, including a Wolf gas cooktop, Caf double oven, Sub-Zero refrigerator, and stainless steel appliances. A formal dining room and separate breakfast area provide plenty of space for everyday living and entertaining. The generously sized primary suite offers a private retreat with a beautifully appointed bathroom featuring vaulted ceilings and heated tile floors, plus a custom walk-in closet. Two additional bedrooms share a Jack-and-Jill bathroom, while a separate den provides the perfect home office, library, or additional sitting room. Main-level laundry adds everyday convenience. Downstairs offers incredible flexibility and could easily function as a second living area, with another full bathroom, living room, workout area, movie room, office, bedroom space, and additional flex areas. A 500-bottle wine cellar creates a unique entertaining feature, while nearly 800 square feet of unfinished space provides exceptional storage or workshop potential. The main-level nearly 500 square-foot garage offers even more room for vehicles, equipment, and hobbies. Outside, 2.13 private, wooded acres create the peaceful mountain setting Bear Cliff is known for. A beautiful circular drive, thoughtfully designed landscaping, and abundant parking welcome you home, while winter brings long-range mountain views through the trees. An RV hookup and plenty of room for boat parking make the property especially well suited for the Lake James lifestyle. Enjoy morning coffee on the wraparound deck, evenings on the screened-in porch, or head to Bear Cliff Marinaapproximately five minutes away by golf cartfor convenient access to Lake James and additional boat and RV parking. Efficiency and reliability set this home apart. An owned 12 kW solar system offsets approximately 85% of annual electricity usage, complemented by a whole-house generator, two underground 500-gallon propane tanks, and lightning protection for the roof and solar system. Quiet and private while remaining conveniently accessible to Morganton, Marion, Hickory, and Charlotte, this property offers an impressive combination of 4,000+ square feet, 2.13 acres, mountain views, lake access, abundant storage, and exceptional efficiency within one of the Lake James area's beautiful gated communities.

Listed by Madeline Pollard and Chase Barlow Gray of Chase Gray Realty LLC

$
$
%
$/month over payments
Federal 30-year interest rate: 7.4% last updated on Oct 15, 2026
* All Figures are estimates. Check with your bank or proposed mortgage company for actual interest rates.
This product uses the FRED® API but is not endorsed or certified by the Federal Reserve Bank of St. Louis.

Virtual TourSave FavoriteSchedule TourAsk A QuestionMore Details
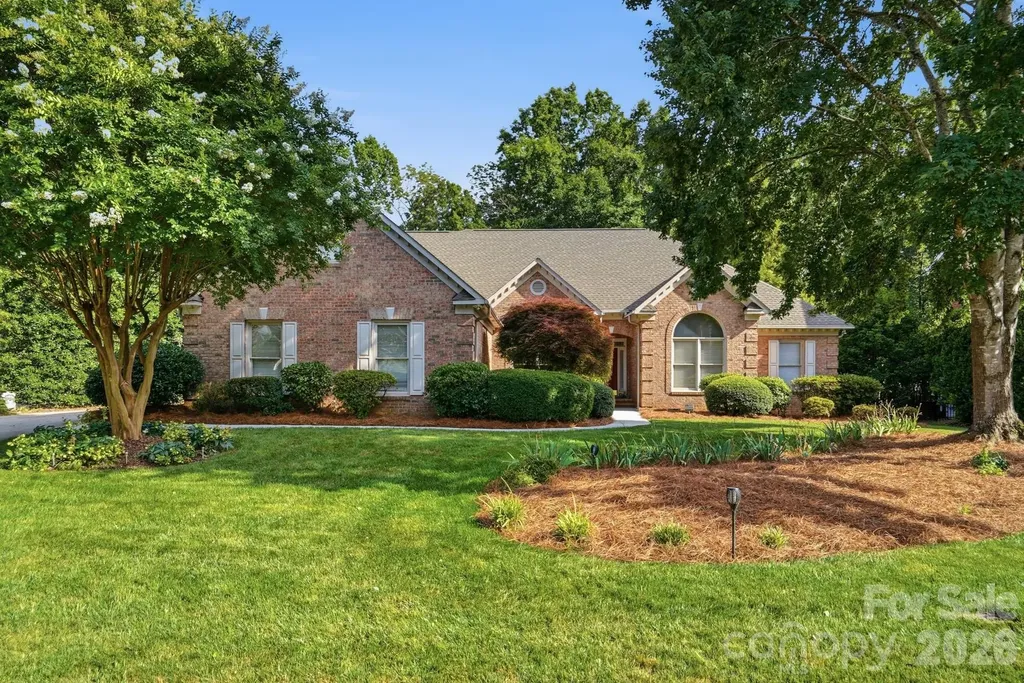
13101 Darby Chase Drive Charlotte NC 28277
Open House

MLS Number CAR4396206

  • Residential
  • Next Open House: Sun 10/18 1:00 pm. to 3:00 pm.
  • Bedrooms 5
  • Bathroom 4
  • Square Feet 3,421

Welcome to 13101 Darby Chase Drive, a beautiful full-brick home situated on a private 1.22-acre lot in the highly sought-after Providence Crossing community. This spacious 5-bedroom, 4-bath residence offers more than 3,400 square feet of thoughtfully designed living space, including a desirable main-level primary suite, 3-car garage and an expansive Bonus/FROG that serves as a fifth bedroom with a full bath. Designed for both everyday living and entertaining, the open floor plan features hardwood floors throughout the main living areas, elegant formal living and dining rooms with detailed moldings, and a spacious family room with gas-log fireplace, built-ins, and a wall of windows overlooking the private fenced backyard. The well-appointed kitchen boasts white cabinetry with pull-out shelving, granite countertops, a 5-burner gas cooktop, double ovens, pantry, and a generous breakfast area. The luxurious primary suite offers heated tile floors, a Jacuzzi tub, dual vanities, a walk-in shower with glass enclosure, large walk-in closet, and linen closet. Enjoy outdoor living at its finest from the expansive screened porch retreat, overlooking the fire pit area, fenced backyard, mature trees, and established landscaping. The level lot provides exceptional privacy and creates the perfect setting for nature watching and relaxation. Conveniently located near fine dining, shopping, medical facilities, Life Time Fitness, and I-485. Top-rated schools include Polo Ridge Elementary, J.M. Robinson Middle, and Ardrey Kell High School. Additional highlights include a side-load 3-car garage with utility sink, mudroom laundry, oversized walk-in attic storage with potential for future expansion, zoned HVAC, dual 50-gallon water heaters, RainGuard gutters, irrigation system, and an architectural shingle roof. Recent updates include roof replacement (2022), furnace (2025), air conditioner (2019), water heater (2026), dishwasher (2021), and screened porch rescreening (2020). A rare opportunity to own a private, estate-sized lot in one of South Charlotte's most established and desirable neighborhoods. Neighborhood sidewalks connect to scenic ponds, fountains, and the adjacent Providence Country Club golf course, creating an exceptional lifestyle setting. Schedule your private tour today!

Listed by Marvin Speight of Berkshire Hathaway HomeServices Carolinas Realty

$
$
%
$/month over payments
Federal 30-year interest rate: 7.4% last updated on Oct 15, 2026
* All Figures are estimates. Check with your bank or proposed mortgage company for actual interest rates.
This product uses the FRED® API but is not endorsed or certified by the Federal Reserve Bank of St. Louis.

Virtual TourSave FavoriteSchedule TourAsk A QuestionMore Details

125 Orvis Stone Circle Biltmore Lake NC 28715

MLS Number CAR4434984

  • Residential
  • Bedrooms 4
  • Bathroom 4
  • Square Feet 2,811
  • Acreage 0.06

Enjoy the lock-and-go lifestyle in Cedar Rock at Biltmore Lake! Stunning and meticulously maintained, this like-new home features an open floor plan filled with natural light, vaulted ceilings, and abundant windows. Four bedrooms, each with a private bath, offer comfort and privacy for family and guests. A well-appointed upscale kitchen anchors the inviting living spaces, while a screened porch and sunroom provide ideal spots to relax year-round. The beautifully finished lower level offers flexible space for guests, entertaining, or future in-home care needs, along with plenty of storage. Enjoy Biltmore Lake's exceptional amenities, including over eight miles of hiking and biking trails, tennis and pickleball courts, boating, parks, playgrounds, and a full calendar of concerts, clubs, and community gatherings. Beautiful living with more time to enjoy it!

Listed by Jamie Turner of Howard Hanna Beverly-Hanks Asheville-Biltmore Park

$
$
%
$/month over payments
Federal 30-year interest rate: 7.4% last updated on Oct 15, 2026
* All Figures are estimates. Check with your bank or proposed mortgage company for actual interest rates.
This product uses the FRED® API but is not endorsed or certified by the Federal Reserve Bank of St. Louis.

Save FavoriteSchedule TourAsk A QuestionMore Details

1100 Spanish Oak Drive Cedar Mountain NC 28718

MLS Number CAR4432027

  • Residential
  • Bedrooms 4
  • Bathroom 4
  • Square Feet 2,860
  • Acreage 10.18

Discover a truly distinctive mountain retreat nestled on over 10 peaceful wooded acres in the beautiful Idlewild community of Cedar Mountain, NC. Thoughtfully maintained and extensively updated, this exceptional property offers the ease of one-level living, with inviting character, light-filled rooms, beautiful heart pine flooring, and an abundance of outdoor living space. The main residence offers three bedrooms and two and a half baths complimented by cozy yet ample living spaces, and mountain views. Outside, the property invites you to enjoy the mountain setting, with expansive decks and porches, a firepit area, a screened outdoor gathering space, partially cleared walking trails, and a peaceful pond. Located just minutes from the renowned hiking, biking, and waterfalls of DuPont State Recreational Forest, with the Fawn Lake Access nearby, there is plenty of room to explore, relax, and enjoy the natural surroundings. A private guest suite attached to the garage adds another dimension to the property, offering a separate bedroom, full bathroom, and walk-in closet. This additional space provides a wonderful opportunity to accommodate guests while maintaining privacy in the main residence. The current owner has invested considerable care and attention into the home, completing valuable improvements for comfortable and easy maintenance living. Improvements include a renovated kitchen, remodeled bathrooms, a new metal roof, and a private deck off the primary bedroom. A full list of updates and improvements is available. Set within the vibrant Cedar Mountain community with local dining, events, and live music just down the hill, this property offers a remarkable combination of privacy, versatility, and proximity to some of Western North Carolina's most celebrated outdoor destinations. A special opportunity to experience the very best of Cedar Mountain living.

Listed by Hunter Trombetta of Fisher Realty - 10 Park Place

$
$
%
$/month over payments
Federal 30-year interest rate: 7.4% last updated on Oct 15, 2026
* All Figures are estimates. Check with your bank or proposed mortgage company for actual interest rates.
This product uses the FRED® API but is not endorsed or certified by the Federal Reserve Bank of St. Louis.

Virtual TourSave FavoriteSchedule TourAsk A QuestionMore Details

415 Witmore Road Wingate NC 28174

Wingate, NC415 Witmore Road

Price$925,000

Est. Mortgage: $/month

MLS Number CAR4401490

  • Residential
  • Bedrooms 3
  • Bathroom 4
  • Square Feet 2,567
  • Acreage 6.22

The ultimate staycation estate awaits at 415 Witmore! Situated on 6.22 private, secluded acres in Wingate, this property combines everyday luxury with convenience, located just one mile from the toll road. The crown jewel is the outdoor paradise-featuring a sparkling inground Gunite pool, a covered pavilion for al fresco dining, an underground irrigation system, and a dedicated play house equipped with heat and air. The full pool house is complete with its own climate-controlled kitchen, full bath, storage room, and a massive overhead attic for exceptional storage. Perfect for work or play, the property also boasts a massive fully detached multi-bay shop with endless potential. Inside the main home, the primary level offers a split-bedroom layout with 3 bedrooms and 2 full baths. Upstairs features a versatile office, massive bonus room, and a 3rd full bath-ideal for a 4th bedroom suite or rec room. Special Financing Available: Purchase with our preferred lender to take advantage of a 1-0 temporary rate buydown and a free appraisal! Contact listing agent for details.

Listed by Lisa Archer of Keller Williams Ballantyne Area

$
$
%
$/month over payments
Federal 30-year interest rate: 7.4% last updated on Oct 15, 2026
* All Figures are estimates. Check with your bank or proposed mortgage company for actual interest rates.
This product uses the FRED® API but is not endorsed or certified by the Federal Reserve Bank of St. Louis.

Virtual TourSave FavoriteSchedule TourAsk A QuestionMore Details

6128 Lake Providence Lane Charlotte NC 28277

MLS Number CAR4427259

  • Residential
  • Bedrooms 4
  • Bathroom 4
  • Square Feet 3,516
  • Acreage 0.48

Welcome to this Cape Cod inspired home in Lake Providence Estates where timeless character meets gracious living-and a little bit of fun. From the moment you arrive, the grand rocking-chair front porch welcomes you home, setting the tone for the warmth, charm, and beautiful architectural details found throughout. Thoughtfully crafted and wonderfully inviting, this home is filled with the kind of details that give a property its own personality. Handsome exterior accents, beautiful millwork, floor-to-ceiling windows, and character-filled interiors create a timeless Cape Cod feel that is both elegant and exceptionally comfortable. The beautiful foyer leads to a charming front office/den, complete with custom glass barn doors and lovely moldings. The kitchen delivers everything you would hope for, with a gas range, granite countertops, abundant cabinetry, and plenty of room to gather. Just off the kitchen, the screened porch extends the living space outdoors and creates the perfect spot for quiet moments, evening cocktails, or effortless entertaining. A cozy dining area framed by a bay window flows into the spacious great room, where a fireplace and built-ins create an inviting place to settle. Walls of windows bring the outdoors in while offering lovely views of the private backyard. And what a backyard! Designed for both relaxing and entertaining, the outdoor space features a custom paver patio, hot tub, maintenance-free premium artificial turf, and a fenced yard- beautiful, private, and ready to enjoy. The main level owner's suite is its own peaceful retreat, featuring dual closets and a spa-like bath designed to unwind and recharge at the end of the day. But upstairs is where this home reveals one of its most delightful surprises. The upper level feels like its own private living quarters, offering incredible flexibility for guests, extended stays, hobbies, or simply giving everyone a little more room to spread out. A kitchen and spacious bonus room can be accessed privately from the garage via the back stairs or through the main home. Three generously sized bedrooms, two baths, and abundant closet and storage space complete this exceptional second living area. There are endless possibilities upstairs from multi-generational living, college student, even rental income. Full of personality, thoughtful design, and timeless style, this is a home made for living well-It strikes that wonderful balance between elegance and ease. And then there is the setting. Nestled within Lake Providence Estates, this exceptional property offers a peaceful, private retreat while remaining wonderfully convenient to everything Ballantyne has to offer. Surrounded by nature and tucked away from the pace of everyday life, it is a place to gather, recharge, and enjoy the simple luxury of having space to truly feel at home. A rare opportunity; this is more than a beautiful home-it is a truly special lifestyle. A setting that is simply hard to find. SELLER OFFERING $10K TOWARDS A RATE BUY DOWN OR CLOSING COSTS.

Listed by Mari-Beth Romeo Blackwell of Helen Adams Realty

$
$
%
$/month over payments
Federal 30-year interest rate: 7.4% last updated on Oct 15, 2026
* All Figures are estimates. Check with your bank or proposed mortgage company for actual interest rates.
This product uses the FRED® API but is not endorsed or certified by the Federal Reserve Bank of St. Louis.

Save FavoriteSchedule TourAsk A QuestionMore Details

Broker Reciprocity MLS Grid Logo © 2026 Listings courtesy of Canopy MLS as distributed by MLS GRID. IDX information is provided exclusively for consumers’ personal non-commercial use and may not be used for any purpose other than to identify prospective properties consumers may be interested in purchasing. The IDX data is deemed reliable but is not guaranteed by MLS GRID and may be subject to an end user license agreement prescribed by the Member Participant’s applicable MLS.  Based on information submitted to the MLS GRID as of October 17, 2026 4:47 PM EDT . All data is obtained from various sources and may not have been verified by broker or MLS GRID. Supplied Open House Information is subject to change without notice. All information should be independently reviewed and verified for accuracy. Properties may or may not be listed by the office/agent presenting the information. Some IDX listings have been excluded from this website.