and narrow your search. If you have fewer than 200 results, you can save your search.

Nebo NC

r=4765-4776
6324 Pumpernickel Lane Wesley Chapel NC 28110

MLS Number CAR4392681

  • Residential
  • Bedrooms 5
  • Bathroom 4
  • Square Feet 4,433
  • Acreage 0.57

WEDDINGTON SCHOOLS Exceptional custom home with resort-style outdoor living and extensive upgrades throughout. Built by a custom builder as a personal residence, this 5BR home offers approximately 4,433 finished square feet PLUS an additional ~744 heated and air-conditioned square feet in the basement - drywall and flooring away from finished, and counted in neither the finished total nor the bedroom count, which brings it to 5,177 total heated and cooled square feet under roof! Together it all blends luxury, craftsmanship, and function on over half an acre backing to Wesley Chapel Elementary. The backyard is built for gathering: two fire pit areas, horseshoe pits, and extensive string lighting, all enclosed by split-rail fence beneath mature oaks. Terraced hardscape garden beds hold established fruit-bearing blueberry bushes, with blackberry vines along the fence line. An 8-zone irrigation system with drip lines serves upper and lower beds. A 234 SF three-season room on the main level overlooks the patio and backyard (not heated/cooled), with screened storage below for lawn equipment. Dual 8-ft front doors open to a 6-ft-wide entry and a dramatic two-story foyer with chandelier and lighted display niches. The living room centers on a gas-log fireplace with floor-to-ceiling stone, custom built-ins, bi-fold TV concealment doors, detailed tray ceiling, and hickory hardwoods. Built-in surround sound extends through the living room, kitchen, and three-season room, and the home is hardwired with CAT5 networking. The gourmet kitchen features a professional Viking gas cooktop with pop-up ventilation and pot filler, built-in KitchenAid microwave/oven combo and warming drawer, built-in refrigerator, touch faucet, new LED cabinet lighting, illuminated glass-front displays, custom slide-out Purpleheart/walnut/oak cutting board, built-in desk, and a bay-window breakfast area. The adjacent dining room offers a built-in serving bar with upper and lower cabinetry, accent lighting, and sconces. The main-level primary suite is a true retreat: tray ceiling, private sitting room with a second gas-log fireplace, and hickory floors. The bath includes his-and-her walk-in closets with cedar floors, dual vanities, sunken Jacuzzi tub, and a dedicated shower room with dual heads and body jets. A mudroom off the garage offers built-in bench, cubbies, wainscoting, and chalkboard wall; the laundry room features a custom white oak cabinet system behind sliding barn doors. Upstairs, a large loft with built-ins and dual desk workstations anchors a secondary primary suite with private bath and walk-in closet, two bedrooms joined by a Jack-and-Jill bath, a flex room currently used as a bedroom, and two large walk-in attic spaces. The finished basement adds incredible flexibility: a home theater with two-tier seating, six powered recliners with USB ports and under-seat lighting, 85-inch TV, Klipsch surround sound, popcorn bar, and refrigerator; a fitness room with 3/4-inch mat flooring; a large workshop with natural light and egress potential for a future bedroom; and a utility/galley area with sink and washer/dryer hookups ready for a future kitchenette. The workshop and utility room are heated and cooled (the ~744 SF noted above) and need only drywall and flooring to become finished living space. Custom red oak bi-fold doors conceal generous closets in both the theater and fitness rooms, and finished areas feature waterproof flooring. Tremendous multigenerational potential. Additional highlights: upper 2-car garage plus lower 1-car garage with separate driveway, whole-home central vacuum with long-hose attachment for car detailing, fridge water line plumbed for a second ice maker, Wi-Fi thermostats, and Alexa-compatible smart lighting in select areas. This one was thoughtfully planned down to the smallest detail. WEDDINGTON SCHOOLS (currently assigned - buyer to verify)

Listed by Larry Thompson of EXP Realty LLC Mooresville

$
$
%
$/month over payments
Federal 30-year interest rate: 7.4% last updated on Oct 15, 2026
* All Figures are estimates. Check with your bank or proposed mortgage company for actual interest rates.
This product uses the FRED® API but is not endorsed or certified by the Federal Reserve Bank of St. Louis.

Save FavoriteSchedule TourAsk A QuestionMore Details

1796 Cranwell Drive Mt Ulla NC 28125

Mt Ulla, NC1796 Cranwell Drive

Price$899,999

Est. Mortgage: $/month

Active With Contract

MLS Number CAR4429508

  • Residential
  • Bedrooms 4
  • Bathroom 4
  • Square Feet 3,476
  • Acreage 2.23

Welcome to your private oasis nestled at the end of a serene cul-de-sac on 2.23 lush, flat acres. This custom-built two-story sanctuary perfectly balances timeless elegance with thoughtful functionality. A cozy rocking-chair front porch greets you, setting the stage for the dramatic, light-filled interiors that lie within. The main level is designed for effortless living and grand entertainment. At its heart, a magnificent great room features soaring vaulted ceilings and seamless access to the outdoor retreat. Gourmet chefs will swoon over the sprawling kitchen, complete with a massive central island, gas range, large food pantry, dedicated butler's pantry, and an oversized dining area designed for memorable gatherings. The luxurious main level primary sanctuary boasts high-end finishes and a spa-inspired ensuite complete with a deep soaking tub. A second full bedroom and adjacent full bathroom on the main level offer ideal accommodations for guests or an multi-generational living option. Functional main-level amenities also include an oversized laundry room and a custom drop zone leading to the oversized side-entry two-car garage with a tandem third bay-perfect for extra storage, a golf cart, or a workshop. Ascend the dramatic staircase to an upper level designed for leisure and flexibility. Double barn doors open into a dedicated media room, which can also double as a game room, private office, or a large play room. Two additional bedrooms reside upstairsand are connected by a shared Jack-and-Jill bath. There is also a flex space that has an attached sitting room/bonus room, and another full bath upstairs. Step outside into your personal backyard paradise, fully fenced with a sweeping wooded view for total privacy. Lounge by the resort-style saltwater inground pool equipped with a sun shelf and attached spa, or unwind on the covered rear patio beside the crackling outdoor fireplace. This home offers a rare blend of private acreage, modern luxury, and exceptional indoor-outdoor living. From top-to-bottom and from wall-to-wall, this home will impress you at every turn. Come see it before it's gone.

Listed by Kelly Wodzinski of Keller Williams Unified

$
$
%
$/month over payments
Federal 30-year interest rate: 7.4% last updated on Oct 15, 2026
* All Figures are estimates. Check with your bank or proposed mortgage company for actual interest rates.
This product uses the FRED® API but is not endorsed or certified by the Federal Reserve Bank of St. Louis.

Save FavoriteSchedule TourAsk A QuestionMore Details

5008 Steele Village Road Rock Hill SC 29730

MLS Number CAR4363417

  • Residential
  • Bedrooms 3
  • Bathroom 3
  • Square Feet 2,216
  • Acreage 5.47

Must-see, fully remodeled equestrian ranch on 5.47 acres in Rock Hill, SC-just minutes from I-77. This turnkey property seamlessly blends modern farmhouse design with exceptional equestrian amenities, offering both a private retreat and outstanding income-producing potential. The beautifully updated 3-bedroom, 3-bath ranch features an open-concept layout with rich hardwood floors and a striking backlit stone fireplace that anchors the main living space. The designer kitchen is a standout, complete with granite countertops, a supersized island, and a custom hidden pantry-perfect for both everyday living and entertaining. Luxuriously updated bathrooms reflect timeless style and quality craftsmanship throughout. Equestrians will appreciate the thoughtfully designed facilities, including three barns with a total of 13 stalls-featuring European-style stalls in the main barn-along with two tack rooms and two additional storage areas and just shy of 3,000sqft. The property also includes multiple fenced pastures and paddocks, plus a circular corral, making it ideal for boarding, training, or personal use. With its established infrastructure, this property presents excellent opportunities for income generation, including horse boarding, training programs, or a boutique equestrian business. Turnkey, stylish, and serene-this is a rare opportunity to own a versatile equestrian property with both lifestyle appeal and business potential.

Listed by Carmen Reitzel of RE/MAX Executive

$
$
%
$/month over payments
Federal 30-year interest rate: 7.4% last updated on Oct 15, 2026
* All Figures are estimates. Check with your bank or proposed mortgage company for actual interest rates.
This product uses the FRED® API but is not endorsed or certified by the Federal Reserve Bank of St. Louis.

Virtual TourSave FavoriteSchedule TourAsk A QuestionMore Details

6350 Roscoe Road Denton NC 27239

Denton, NC6350 Roscoe Road

Price$899,983

Est. Mortgage: $/month

Pending

MLS Number CAR4393192

  • Residential
  • Bedrooms 3
  • Bathroom 3
  • Square Feet 2,440
  • Acreage 33.42

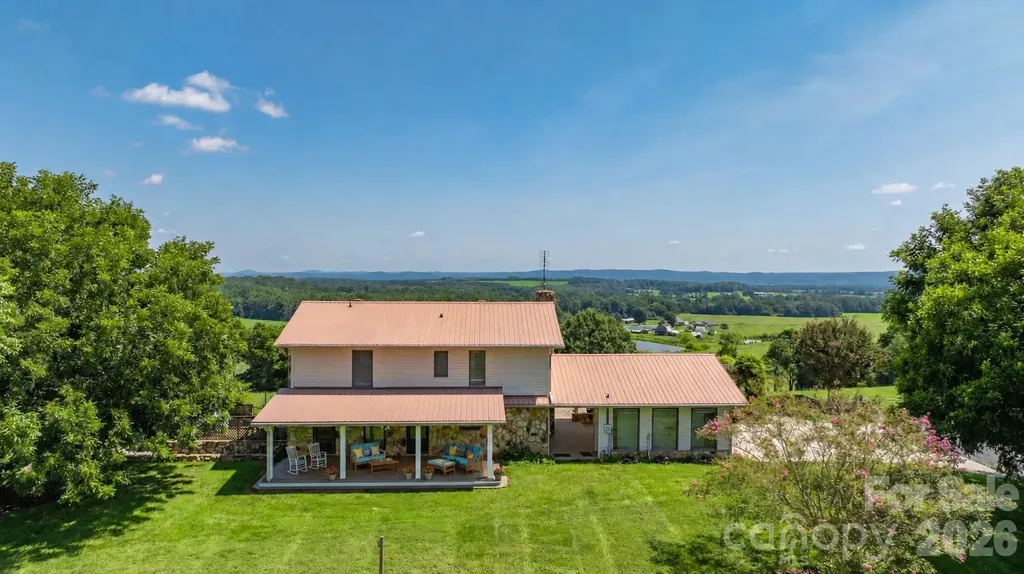
Experience the ultimate blend of elegance and country living on 33+/- acres with panoramic views and unforgettable sunsets. This beautifully appointed 3-bedroom 3 bath home offers a bonus room & home office, perfect for work and relaxation. Heated & cooled basement. Entertain outdoors with Trex Decking expansive covered porches, a custom stone grilling station with hot/cold sink, & a cozy propane fire pit overlooking rolling landscapes. Exceptional amenities include a detached heated/cooled 2-car garage, 900 sq ft climate-controlled workshop, covered RV parking with dedicated septic & power, 10x20 equipment building, and tractor shed, 24KW Generac generator. Approximately 20 acres fenced with steel woven wire. Home on 4 acres & 8 acres across the street, this property is ideal for horses, cattle, or a private retreat. A rare offering combining refined comfort, unmatched functionality, and breathtaking natural beauty. Property with many extras and views that are a must see. Outdoor Oasis

Listed by Faith Bryant and Greg Bryant of RE/MAX Central Realty

$
$
%
$/month over payments
Federal 30-year interest rate: 7.4% last updated on Oct 15, 2026
* All Figures are estimates. Check with your bank or proposed mortgage company for actual interest rates.
This product uses the FRED® API but is not endorsed or certified by the Federal Reserve Bank of St. Louis.

Virtual TourSave FavoriteSchedule TourAsk A QuestionMore Details

5400 E Highway 55 Highway Lake Wylie SC 29710

MLS Number CAR4210011

  • Commercial
  • Property SubType RETAIL
  • Square Feet 2,400
  • Acreage 0.98

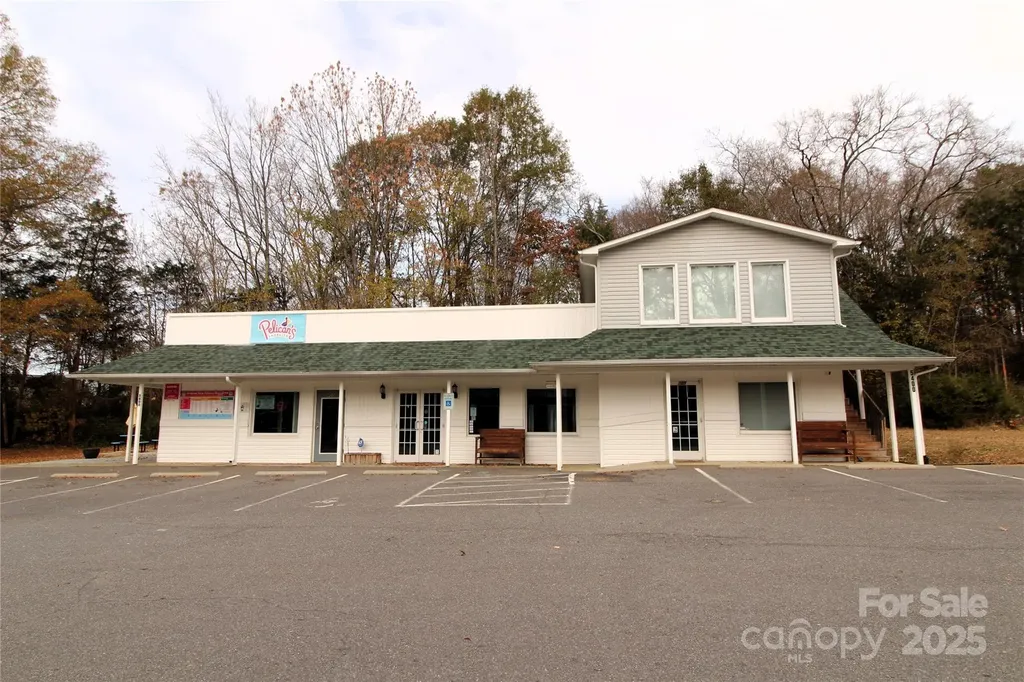
Location, Location, Location! Nice, 1.5 Story Commercial Building located on Approximately 0.98 Acre near intersection of Hwy 55/49/274. This property is located in the York County, SC zoning district of GC and has approximately 2400 heated square feet. This Concrete Block & Vinyl-Sided Building has 4 different spaces ranging from 400+/-SQFT to 800+/- SQFT. There are approximately 22 parking spaces in the asphalt parking lot. Private Well and Septic System. Note: Previous bakery opened the wall to access space in unit next door. (Buyer could convert back to a separate unit to make 4th unit.)

Listed by Bryan Killian of Piedmont Carolinas Realty,Inc.

$
$
%
$/month over payments
Federal 30-year interest rate: 7.4% last updated on Oct 15, 2026
* All Figures are estimates. Check with your bank or proposed mortgage company for actual interest rates.
This product uses the FRED® API but is not endorsed or certified by the Federal Reserve Bank of St. Louis.

Save FavoriteSchedule TourAsk A QuestionMore Details

Lot Black Rock School Road Cherryville NC 28021
Active With Contract

MLS Number CAR102080

  • Land
  • Acreage 33.65
  • County Gaston

Land can be purchased in small tracts from 8.23 to 16.82 acres city water & sewer great for horse owners! Can be divided. Great investment for builders. See mls # 102075, 102076,102078,102079

Listed by Bill Spurrier of Piedmont Realty Associates

$
$
%
$/month over payments
Federal 30-year interest rate: 7.4% last updated on Oct 15, 2026
* All Figures are estimates. Check with your bank or proposed mortgage company for actual interest rates.
This product uses the FRED® API but is not endorsed or certified by the Federal Reserve Bank of St. Louis.

Save FavoriteSchedule TourAsk A QuestionMore Details

114 Costner School Road Bessemer City NC 28016

MLS Number CAR4387144

  • Land
  • Acreage 6.96
  • County Gaston

6.96 wooded Acres of prime commercial zoned property with 424' of road frontage. Conveniently located in the city limits of Bessemer City and easily accessible from both Exits 13 & 14 of Interstate 85. City water and sewer are available with tap fees. No sign on property due to seller's request.

Listed by Ben Roper of Coldwell Banker Mountain View

$
$
%
$/month over payments
Federal 30-year interest rate: 7.4% last updated on Oct 15, 2026
* All Figures are estimates. Check with your bank or proposed mortgage company for actual interest rates.
This product uses the FRED® API but is not endorsed or certified by the Federal Reserve Bank of St. Louis.

Save FavoriteSchedule TourAsk A QuestionMore Details

2052 Autumn Drive Kinston NC 28501

Kinston, NC2052 Autumn Drive

Price$899,900

Est. Mortgage: $/month

MLS Number CAR4380776

  • Residential
  • Bedrooms 4
  • Bathroom 5
  • Square Feet 4,200
  • Acreage 0.47

New Construction Estimated completion date December 2026! Welcome to this customized luxury home located in a beautiful private community surrounded by newly built homes. Designed with exceptional upgrades and spacious living areas, this home is perfect for entertaining and everyday comfort. Enjoy seamless indoor and outdoor living with two covered porches. Inside, you'll find a gourmet kitchen featuring stunning waterfall countertops, high-end cabinetry, and an oversized pantry. The home also offers spa-like showers, elegant finishes, and thoughtful details throughout. This beautifully designed home combines luxury, comfort, and modern style - all in one amazing property. Schedule your showing today!

Listed by Keyona Squire of Reggie Realty,LLC

$
$
%
$/month over payments
Federal 30-year interest rate: 7.4% last updated on Oct 15, 2026
* All Figures are estimates. Check with your bank or proposed mortgage company for actual interest rates.
This product uses the FRED® API but is not endorsed or certified by the Federal Reserve Bank of St. Louis.

Save FavoriteSchedule TourAsk A QuestionMore Details

131 Jonadel Court Lake Lure NC 28746

Lake Lure, NC131 Jonadel Court

Price$899,900

Est. Mortgage: $/month

MLS Number CAR4304317

  • Residential
  • Bedrooms 3
  • Bathroom 4
  • Square Feet 4,590
  • Acreage 0.88

Welcome to this beautifully updated 4-bedroom, 4-bath home overlooking the 16th green of the Apple Valley Golf Course in the prestigious Rumbling Bald on Lake Lure community. Modern finishes and quality craftsmanship shine throughout, making this home completely move-in ready. Inside, you'll enjoy brand-new flooring throughout, a fully renovated kitchen with sleek countertops and stainless steel appliances, and bathrooms upgraded with stylish, contemporary fixtures and finishes. Additional updates include a brand-new roof, a freshly poured concrete driveway, and an updated Trex deck designed for low maintenance and long-lasting durability. With spacious bedrooms, two living areas, and a functional layout, this home is perfect for entertaining or simply relaxing in comfort. Step outside to your new deck to take in stunning views of the golf course-whether sipping morning coffee or unwinding at sunset, the setting is truly unmatched. Don't miss this opportunity to own a fully updated home in Rumbling Bald, complete with resort amenities, lake access, and year-round activities. Schedule your showing today!

Listed by Marla Machado of Howard Hanna Beverly-Hanks,Lake Lure

$
$
%
$/month over payments
Federal 30-year interest rate: 7.4% last updated on Oct 15, 2026
* All Figures are estimates. Check with your bank or proposed mortgage company for actual interest rates.
This product uses the FRED® API but is not endorsed or certified by the Federal Reserve Bank of St. Louis.

Save FavoriteSchedule TourAsk A QuestionMore Details

1105 Falls View Drive Bryson City NC 28713

MLS Number CAR4387193

  • Residential
  • Bedrooms 3
  • Bathroom 4
  • Square Feet 2,940
  • Acreage 2.27

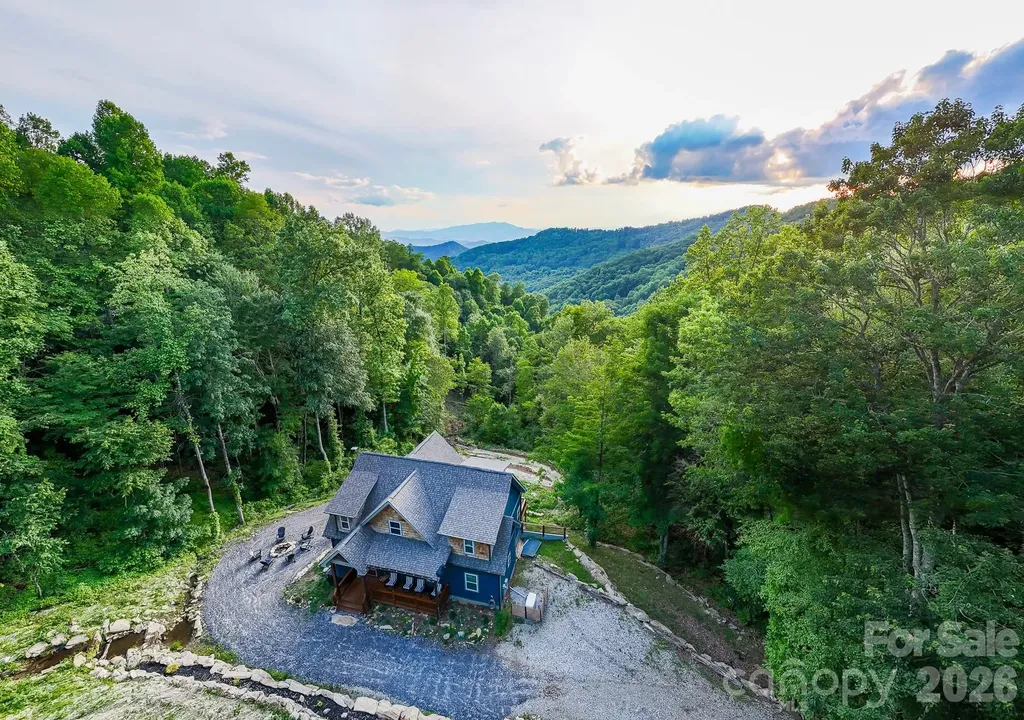
NEW landscaping was just completed, enhancing the natural beauty of this mountain retreat, creating an even more inviting outdoor experience. Imagine hiking a trail created on your lot & ending each day in the hot tub as the sun sets across the layered mountains or gathering around the firepit next to your own private waterfall. Built in 2023 with 3 BRs including a bunkroom and additional sleeping in the loft, 3.5 baths, Little Bear blends mountain charm with modern comfort in one of Bryson City's most beautiful, gated communities. Enjoy coffee or wine on the deck while the kids play in the yard or spend your days exploring nearby hiking trails, Fontana Lake, the Nantahala River & the Great Smoky Mountains National Park. The thoughtfully designed floor plan features a roomy main-level primary suite with ensuite bath & walk-in closet, plus a spacious upstairs BR, loft sleeping area & office nook. The lower level offers a double bunk room, full bath & open game/media room. Offered turnkey & currently part of the Watershed Cabins rental program, Little Bear has earned a 5-star guest rating. Also included: a whole-house generator, Zito high-speed internet with Starlink backup, Hardie Board siding & exterior uplighting. Videos available @thelilbearnc

Listed by Diane Jones of Real Broker,LLC

$
$
%
$/month over payments
Federal 30-year interest rate: 7.4% last updated on Oct 15, 2026
* All Figures are estimates. Check with your bank or proposed mortgage company for actual interest rates.
This product uses the FRED® API but is not endorsed or certified by the Federal Reserve Bank of St. Louis.

Virtual TourSave FavoriteSchedule TourAsk A QuestionMore Details

6227 Fletcher Circle Charlotte NC 28226

Charlotte, NC6227 Fletcher Circle

Price$899,900

Est. Mortgage: $/month

MLS Number CAR4378984

  • Residential
  • Bedrooms 3
  • Bathroom 3
  • Square Feet 2,284
  • Acreage 0.07

Lovely English manor inspired townhome in one of South Charlotte's highly coveted private gated communities. The Mayfair features a quiet, peaceful lifestyle just a short drive to South Park and Ballantyne area shopping and restaurants including the new Ballantyne Bowl as well as Waverley. Enjoy easy access to highways. This townhome has beautiful recent upgrades to kitchen and baths. Custom plantation shutters, and newly refinished on site hardwoods as well as new neutral paint throughout the home. The private backyard features a custom outdoor fireplace for entertaining with a large paver patio and ample green space. The patio furniture, garden umbrella and gas grill (represented as is) to convey with sale of home. Don't miss this rare opportunity to own in The Mayfair!

Listed by Dori Schwaiger of Schwaiger Realty Group

$
$
%
$/month over payments
Federal 30-year interest rate: 7.4% last updated on Oct 15, 2026
* All Figures are estimates. Check with your bank or proposed mortgage company for actual interest rates.
This product uses the FRED® API but is not endorsed or certified by the Federal Reserve Bank of St. Louis.

Save FavoriteSchedule TourAsk A QuestionMore Details

3762 Chevlot Hills Road Sherrills Ford NC 28673

MLS Number CAR4416978

  • Residential
  • Bedrooms 4
  • Bathroom 4
  • Square Feet 3,648
  • Acreage 1.34

Build your dream semi-custom home on this estate sized Lake Norman lot in a highly desirable Sherrills Ford location-with seasonal lake views AND no HOA! The price shown is for the Atkinson floor plan, and includes a 2-car sideload garage, full brick exterior, and $80,000 credit in our Design Studio!! Enjoy the perfect blend of privacy and convenience, just minutes from shopping, dining, and everyday essentials. This spacious homesite offers a peaceful setting and the flexibility to personalize your new home with True Homes, the exclusive builder. Choose from a wide selection of thoughtfully designed floorplans, architectural elevations, and interior and structural options to create a home tailored to your lifestyle. Whether you're seeking open-concept living, a first-floor primary suite, or designer finishes, this is your opportunity to bring your vision to life. Contact a True Advisor today to explore available home designs and start your path to homeownership in one of Sherrills Ford's most sought-after areas. Must use True Homes as builder.

Listed by Kaylee Wilson of TLS Realty LLC

$
$
%
$/month over payments
Federal 30-year interest rate: 7.4% last updated on Oct 15, 2026
* All Figures are estimates. Check with your bank or proposed mortgage company for actual interest rates.
This product uses the FRED® API but is not endorsed or certified by the Federal Reserve Bank of St. Louis.

Save FavoriteSchedule TourAsk A QuestionMore Details

Broker Reciprocity MLS Grid Logo © 2026 Listings courtesy of Canopy MLS as distributed by MLS GRID. IDX information is provided exclusively for consumers’ personal non-commercial use and may not be used for any purpose other than to identify prospective properties consumers may be interested in purchasing. The IDX data is deemed reliable but is not guaranteed by MLS GRID and may be subject to an end user license agreement prescribed by the Member Participant’s applicable MLS.  Based on information submitted to the MLS GRID as of October 17, 2026 11:46 PM EDT . All data is obtained from various sources and may not have been verified by broker or MLS GRID. Supplied Open House Information is subject to change without notice. All information should be independently reviewed and verified for accuracy. Properties may or may not be listed by the office/agent presenting the information. Some IDX listings have been excluded from this website.