and narrow your search. If you have fewer than 200 results, you can save your search.

Nebo NC

r=493-504
1418 Landis Lane Nebo NC 28761

Nebo, NC1418 Landis Lane

Price$3,600,000

Est. Mortgage: $/month

MLS Number CAR4390696

  • Residential
  • Bedrooms 3
  • Bathroom 4
  • Square Feet 4,143
  • Acreage 105

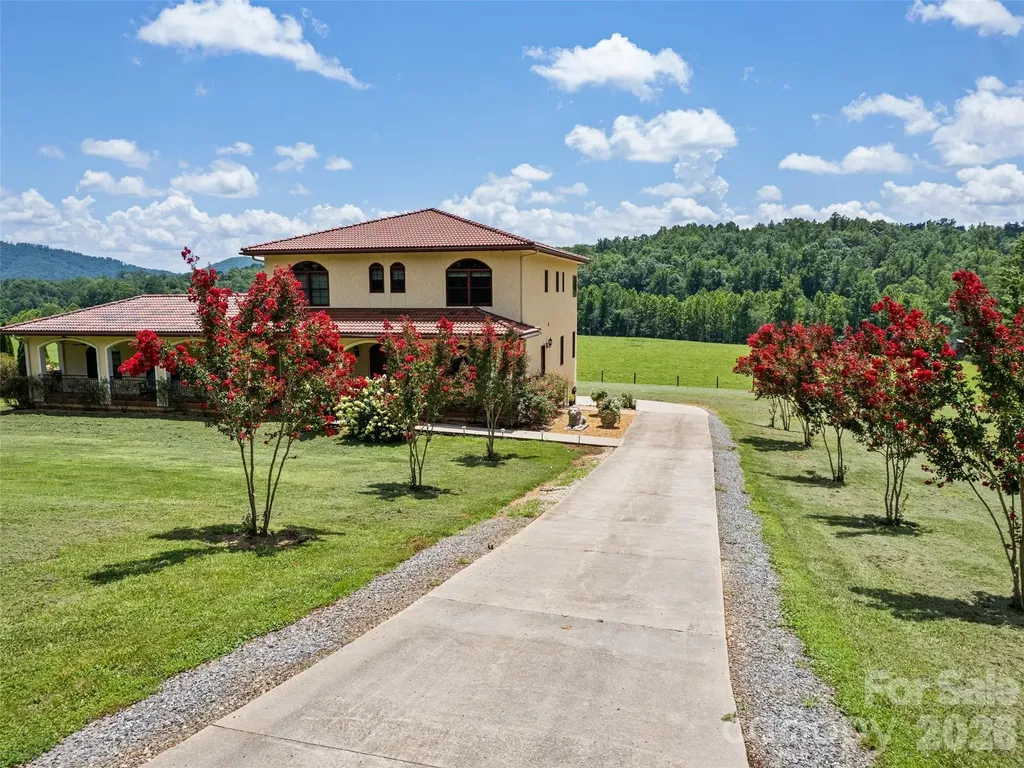
Experience the romance of the Italian countryside without leaving Western North Carolina. Inspired by the timeless charm of Tuscany, this extraordinary 105-acre working farm blends refined Mediterranean architecture with productive agricultural infrastructure, creating a property that is as beautiful as it is functional. Approached through rolling pastures framed by mountain views, the estate unfolds across gently rolling acreage thoughtfully designed for livestock operations and luxurious country living. Rotational grazing pastures are equipped with automatic water feeders, while a cattle chute, multiple fenced grazing areas, two wells, well house and extensive farm infrastructure support the property's continued agricultural use. Two fully stocked ponds provide exceptional recreation and natural beauty, featuring bass, bluegill, catfish and minnows. A thriving two-acre vineyard further enhances the estate's Tuscan character and offers opportunity to continue a boutique vineyard operation or simply enjoy the beauty it brings to the landscape. At the heart of the property sits a beautifully renovated Mediterranean-style residence encompassing approximately 4,143 square feet. Extensively updated and thoughtfully expanded, the home seamlessly combines classic craftsmanship with modern conveniences. Rich hickory hardwood flooring flows throughout the main living spaces, while solid wood doors and custom finishes add warmth and authenticity. The chef's kitchen was completely reimagined with custom cherry cabinetry, quartz countertops, double ovens, microwave, dishwasher, gas range with pot filler, oversized pantry and an inviting coffee bar complete with wine cooler. Designed for everyday living and entertainment, the adjoining great room addition creates an expansive gathering space filled with natural light and views of the surrounding countryside. Convenience and accessibility are paramount, with an elevator serving all three levels of the home. Additional interior features include two gas fireplaces, a spacious mudroom with full bath, a Jack-and-Jill bath, zoned heating and air conditioning, Italian ceiling fans, new carpeting, and laundry facilities on the main and upper levels. The private primary suite serves as a retreat, featuring a balcony overlooking the farm, expansive walk-in closets, and sweeping views of the pastures, vineyard, ponds and mountains beyond. With three bedrooms and three-and-a-half baths, the home offers comfortable accommodations for family and guests while maintaining an intimate connection to the surrounding landscape. Outdoor living is equally impressive. A newly constructed heated saltwater pool provides a resort-style setting for relaxation and entertaining, while extensive landscaping creates a vibrant tapestry of seasonal color. Sixty-six rose bushes, walnut trees, apple trees and peach trees enhance the grounds, providing beauty and harvest opportunities throughout the year. Additional improvements include a three-bay garage, a newly constructed outbuilding with concrete flooring, storage building, doghouse, whole-house 20-kilowatt generator, and numerous farm-support structures that make daily operations efficient and convenient. 15+ wooded acres that includes Hoppers Creek is the portion of the property that is thoughtfully protected by a conservation easement lending itself for hiking trails, preserving the pastoral beauty and natural integrity of the landscape while enhancing the sense of privacy and permanence that makes this farm exceptional. The protected acreage complements the working farm operation and helps ensure the enduring character of the surrounding countryside. Whether envisioned as a working cattle farm, vineyard estate, equestrian property, family compound or private mountain retreat, this exceptional offering combines productive acreage, remarkable improvements and timeless Tuscan-inspired elegance into a rare Western North Carolina legacy property.

Listed by D'Ann Ford of Premier Sotheby’s International Realty

$
$
%
$/month over payments
Federal 30-year interest rate: 7.28% last updated on Oct 1, 2026
* All Figures are estimates. Check with your bank or proposed mortgage company for actual interest rates.
This product uses the FRED® API but is not endorsed or certified by the Federal Reserve Bank of St. Louis.

Virtual TourSave FavoriteSchedule TourAsk A QuestionMore Details
1168 Fern Hill Road Mooresville NC 28117

Mooresville, NC1168 Fern Hill Road

Price$3,600,000

Est. Mortgage: $/month

MLS Number CAR4359044

  • Land
  • Acreage 7.94
  • County Iredell

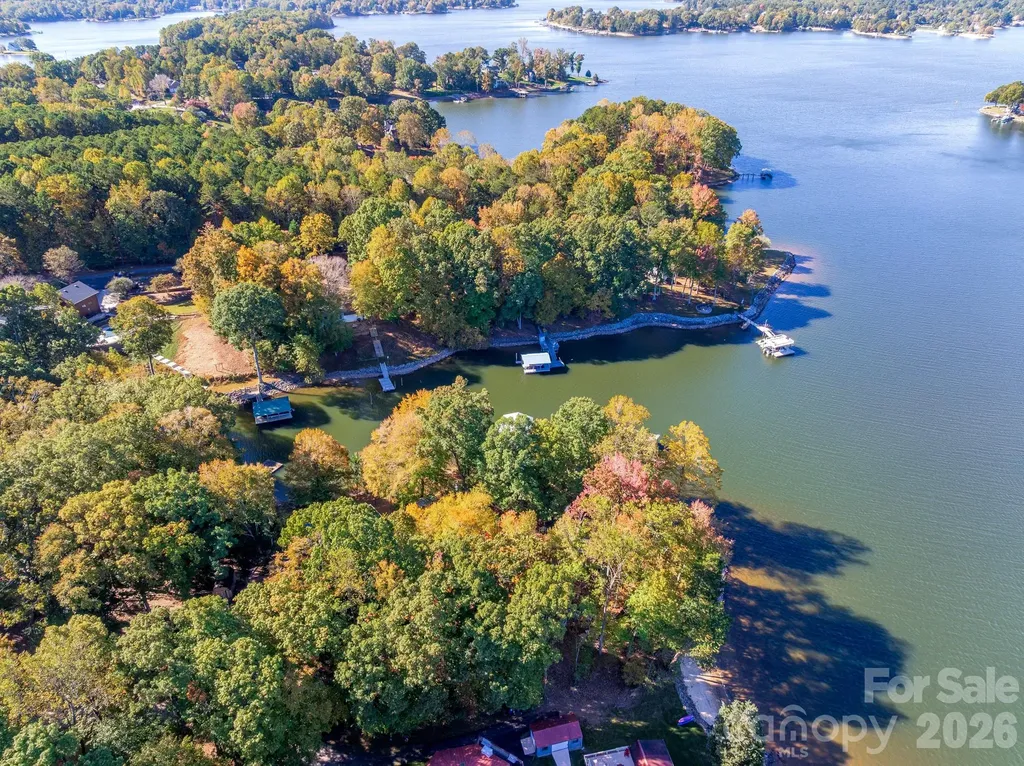
Set on a deep-water cove within the exclusive Fern Hill enclave, this rare multi-parcel offering spans nearly 8 private waterfront acres on Lake Norman-an extraordinary canvas defined by both scale and serenity. With approximately 120 feet of shoreline and an existing dock in place, the property is primed for immediate lake access while offering long-term potential for a truly exceptional estate. Among the few remaining opportunities of its kind, this nearly 8-acre waterfront setting is distinguished by its mature trees, gently rolling topography, and sweeping water views illuminated by golden sunset exposure. Both private and expansive, it presents an unparalleled backdrop for a custom-designed residence or legacy compound on one of Lake Norman's most coveted stretches. Property is being marketed as land, offering flexibility for redevelopment or new construction. A to-be-built home concept is available under MLS #4351598, with additional opportunities under MLS #4346334. Existing residences may also be purchased separately under additional MLS listings, providing multiple pathways for acquisition and vision. Located in Northern Mooresville with convenient access to shopping, dining, and approximately 40 minutes to Charlotte Douglas International Airport, the setting offers both privacy and accessibility. Rare acreage, deep water, and exceptional privacy-an increasingly hard-to-find combination on Lake Norman.

Listed by Amy Petrenko and Vic Petrenko of Premier Sotheby's International Realty

$
$
%
$/month over payments
Federal 30-year interest rate: 7.28% last updated on Oct 1, 2026
* All Figures are estimates. Check with your bank or proposed mortgage company for actual interest rates.
This product uses the FRED® API but is not endorsed or certified by the Federal Reserve Bank of St. Louis.

Virtual TourSave FavoriteSchedule TourAsk A QuestionMore Details

151 Bridlewood Drive Mooresville NC 28117

Mooresville, NC151 Bridlewood Drive

Price$3,600,000

Est. Mortgage: $/month

MLS Number CAR4346334

  • Residential
  • Bedrooms 3
  • Bathroom 3
  • Square Feet 3,364
  • Acreage 7.94

Some homes draw you in before you step inside. 151 Bridlewood Drive is one of them. Set on nearly 8 private acres at the end of a quiet cul-de-sac, this Lake Norman retreat is a rare find-where serene deep water meets golden sunsets that linger on the horizon. Light pours through the home's open, airy interiors, revealing an effortless flow from the refined kitchen and great room to lake views framed by expansive windows. The lower-level primary suite feels like a five-star hideaway-peaceful, intentional, and seamlessly connected to the outdoors. Here, evenings unfold around a fireside lounge, bar, and game area, with doors opening to sweeping decks, patios, and a floating dock designed for effortless lake living. It's the perfect balance of privacy and connection. The only nearly 8-acre waterfront estate available on Lake Norman-ready to be cherished as-is or developed into something even more private and spectacular. See this in a to be built listing at MLS #4351598 and 4359044.

Listed by Amy Petrenko and Vic Petrenko of Premier Sotheby's International Realty

$
$
%
$/month over payments
Federal 30-year interest rate: 7.28% last updated on Oct 1, 2026
* All Figures are estimates. Check with your bank or proposed mortgage company for actual interest rates.
This product uses the FRED® API but is not endorsed or certified by the Federal Reserve Bank of St. Louis.

Virtual TourSave FavoriteSchedule TourAsk A QuestionMore Details

150 Rainbow View Drive Fletcher NC 28732

Fletcher, NC150 Rainbow View Drive

Price$3,600,000

Est. Mortgage: $/month

MLS Number CAR4399161

  • Residential
  • Bedrooms 4
  • Bathroom 7
  • Square Feet 7,507
  • Acreage 10.13

Winding through 10.13 private, park-like acres, the elegant driveway delivers you to one of Western North Carolina's most extraordinary estates - a 7505 SF French Country residence where grand architecture and effortless luxury living exist in perfect harmony. Inside, the scale is immediate and unhurried. A glass conservatory floods the main level with natural light. The study wraps you in cherry built-ins, coffered ceilings, and fireplace warmth. The great room - anchored by its own fireplace and wet bar - flows naturally toward the chef's kitchen, where dual wall ovens, a gas cooktop, and an oversized island make entertaining feel less like hosting and more like living. A formal dining room, butler's pantry, and sunlit breakfast room with terrace views complete the picture. And then the doors open - and the estate truly reveals itself. Brick paver walkways lead from the terraces and patios to the magnificent pool and fountain area, where the outdoor living is as considered as anything inside. A serene koi pond with waterfall. Curated gardens and meandering pathways. Multiple balconies positioned to catch every angle of light. The transition from great room to terrace to pool is seamless - designed for the kind of summer evening that starts at cocktail hour and ends when you finally decide the stars are enough. Back inside, an elegant winding staircase leads to the primary suite - its own private world with fireplace, spa bath, heated tile floors, jetted tub, dual vanities, walk-in shower, two closets, and a private deck where the treetop canopy is your only neighbor. 3 additional large bedrooms with private baths, a spacious playroom and a generous guest suite with kitchenette ensures your guests are equally well cared for. With a 3-car garage, 2,000+ SF unfinished basement, and 1,300 SF of attic space, the bones are here for whatever vision comes next. A fenced pasture with a 2 stall run in make this estate a perfect place to enjoy your horses, with space to expand. Minutes to Asheville, Hendersonville, and Brevard. A world away from everything else.

Listed by Mary Cade Mainwaring of Unique: A Real Estate Collective

$
$
%
$/month over payments
Federal 30-year interest rate: 7.28% last updated on Oct 1, 2026
* All Figures are estimates. Check with your bank or proposed mortgage company for actual interest rates.
This product uses the FRED® API but is not endorsed or certified by the Federal Reserve Bank of St. Louis.

Virtual TourSave FavoriteSchedule TourAsk A QuestionMore Details
1516 Princeton Avenue Charlotte NC 28209

Charlotte, NC1516 Princeton Avenue

Price$3,600,000

Est. Mortgage: $/month

MLS Number CAR4303651

  • Residential
  • Bedrooms 6
  • Bathroom 8
  • Square Feet 7,247
  • Acreage 0.43

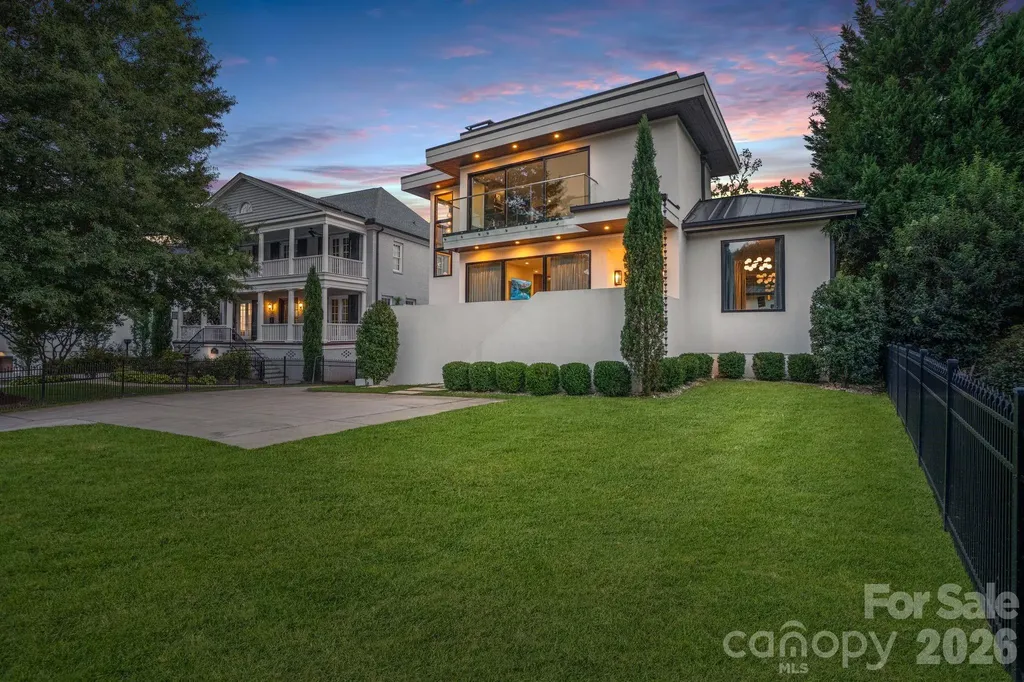
With over 7,200 square feet of heated living space, this stunning TRUE MODERN, Frank Smith-designed home offers a rare opportunity to live in a work of art overlooking the 7-acre lake at Freedom Park. Designed to embrace an outdoor lifestyle, this residence is pure luxury. The exterior features of this Modern Luxury include surround sound, a mounted TV under a covered back patio with remote-controlled shades, and a complete security system with 6 cameras plus remote controls for everything from indoor/outdoor fireplaces to exterior walls that disappear at the touch of a button. Throughout the home, you'll find 10” wide engineered wood floors, sliding glass walls opening to a side-yard with outdoor living area, heated pool, putting green, and built-in grill & pizza oven. The custom Hans Krug kitchen features a concrete island, high-end Miele appliances, and a hidden scullery. The owner's suite boasts a massive custom closet, spa-like bath with heated floors, a TV mirror, wet room, private laundry, and hand-selected marble finishes. Additional highlights include a full home theater, sauna, gated driveway, and 4-car garage. Unique features set this home apart: a custom fish tank with a striking Charlotte skyline centerpiece, and a detached living quarters below the garage that has been transformed into the ultimate man cave, perfect for entertaining, watching the game, or escaping for a private retreat.

Listed by Jerell Fields of Costello Real Estate and Investments LLC

$
$
%
$/month over payments
Federal 30-year interest rate: 7.28% last updated on Oct 1, 2026
* All Figures are estimates. Check with your bank or proposed mortgage company for actual interest rates.
This product uses the FRED® API but is not endorsed or certified by the Federal Reserve Bank of St. Louis.

Save FavoriteSchedule TourAsk A QuestionMore Details

946 Ridge Road Green Mountain NC 28740

Green Mountain, NC946 Ridge Road

Price$3,600,000

Est. Mortgage: $/month

MLS Number CAR4408714

  • Residential
  • Bedrooms 4
  • Bathroom 9
  • Square Feet 7,235
  • Acreage 51.39

CUSTOM MOUNTAIN ESTATE | 51 ACRES | 360 VIEWS | POOL | PASTURE, BARN & CREEK | NO ZONING - Your perfect mountain retreat has hit the market! From the moment you turn up the drive, you will be enveloped by nearly 360-degree views, cool mountain air, and the serenity of the sweeping landscape around. This is the kind of property that brings you peace and awe right upon arrival. The well-designed, colorful landscaping will greet you as you approach the front courtyard, and the sheer scale of this 7,000+ sq ft home on 51 acres will invite you to explore. Step through the grand entry doors into a two-story living room anchored by a full wall of east-facing windows, flooding the space with natural light. To the left, the primary suite offers two walk-in closets, a cozy fireplace, patio access, and its own grand views. Follow the gallery then atrium hallway to what was formerly a working glass-blowing studio! Enter the pool area along this hall and find a dedicated changing room/bathroom here as well. On the opposite side of the main entrance, you'll find the stately chef's kitchen, dining area, butler's pantry with additional walk-in pantry, and an ensuite guest bedroom. A smartly placed mudroom sits just off the entrance from the MASSIVE 3-car garage. This is a home built with comfort, aging in place, and self sufficiency in mind. Heated floors in the primary bath, a beautiful wood lined elevator makes any floor accessible, and a whole-house generator provides peace of mind year round. Alongside the generator, the roof is solar panel ready, the garage is already equipped with an EV charging station, and in the lower level you'll find a vault/safe room fully fitted with a bathroom and shower - talk about being prepared! The 3rd bay of the garage is even designed for a lift installation - no need to go to town for car maintenance! Outside, an expansive back deck overlooks sweeping long-range views and is attached to a fenced dog run, so four-legged family members are covered. To the left of the home, you'll find the custom heated saltwater pool and attached spa, complete with a waterfall and - of course - 360-degree views. A gas fire pit and pre-installed utilities for an outdoor kitchen make this the ultimate entertaining space. Downstairs, a full apartment offers a great room, kitchenette, two bonus rooms, an unfinished theater room, and the vault/safe room - ideal for multigenerational living or guests. Upstairs, you'll find two en-suite bedrooms plus 2 vaulted bonus rooms, including one oversized room perfectly suited for a yoga studio, playroom, or second art studio. And then there's the land - 51 acres, a showstopper in its own right! A second, separate entrance leads to the property's "back" half - with pasture, barn, and a bold babbling creek running through it, providing ready space for animals, a family compound, or simply room to roam in PEACE. With no zoning restrictions, the possibilities here are wide open. 20 min to Burnsville, 1 hr to Asheville. This property is more than a home - it's a legacy property - for the artist, the prepper, the homesteader, the hunter, the multigenerational family, or anyone looking for a self-sufficient, all-inclusive mountain getaway. Come and stay and want for nothing: all you could need is right at home! ***Due to homes size, not all of home is pictured in online photos - contact listing agent for additional photos of entire home*** CINEMATIC VIDEO TOUR: https://www.youtube.com/watch?v=q9FEVHJ7v_8

Listed by Kelsey Denesha of EXP Realty LLC

$
$
%
$/month over payments
Federal 30-year interest rate: 7.28% last updated on Oct 1, 2026
* All Figures are estimates. Check with your bank or proposed mortgage company for actual interest rates.
This product uses the FRED® API but is not endorsed or certified by the Federal Reserve Bank of St. Louis.

Virtual TourSave FavoriteSchedule TourAsk A QuestionMore Details

2419 Overhill Road Charlotte NC 28211

Charlotte, NC2419 Overhill Road

Price$3,599,999

Est. Mortgage: $/month

Coming Soon

MLS Number CAR4430502

  • Residential
  • Bedrooms 5
  • Bathroom 7
  • Square Feet 5,484
  • Acreage 0.55

Timeless and thoughtfully upgraded throughout, this Myers Park home offers a rare combination of classic architecture and modern comfort across two well-planned levels, set on a private half-acre lot in one of Charlotte's most sought-after neighborhoods. A covered entry with brick steps, columns, and a chandeliered foyer welcomes you into a home defined by crown molding, ten-foot ceilings on the main level, and curated statement lighting throughout. The main level flows easily between formal and casual living. Just off the foyer, a private office with a gas fireplace sits alongside a wainscoted formal dining room and a powder room. The living room is anchored by its own fireplace and a custom built-in bar with a wet sink, ice maker, and glass display cabinetry, with a Sonos sound system carrying through to the keeping room and outdoor living spaces. At the heart of the home, the kitchen has been fully reimagined with an oversized marble island, custom cabinetry, and professional-grade Thermador and Viking appliances, opening to a breakfast area beneath a vaulted ceiling and statement chandelier. The keeping room just off the kitchen creates additional living space, and a secondary home office sits nearby with its own built-in desk and cabinetry. A well-appointed mudroom and laundry area, complete with built-ins and marble counters, keeps daily life organized. Nearby, the oversized three-car garage provides generous space with built-in storage and shelving. The main-level primary suite is a true retreat, recently renovated with a soaking tub, a marble-finished steam shower, dual vanities, picture-frame molding, and a private water closet. The primary closet features an island, designer chandelier, and wall-art lighting. Upstairs, four generously sized guest bedrooms each offer walk-in closets and ensuite baths, all recently updated with new flooring, fixtures, and vanities. The upper-level bonus room features its own fireplace and serves as an ideal playroom, media room, or additional living space. A hallway linen closet and walk-in attic storage round out this level. Outdoor living carries the same polish as the interior. A covered rear patio with skylights, a wood-burning and gas fireplace, and a ceiling fan overlooks a fully fenced, professionally landscaped yard. The lower stone patio brings its own firepit lounge area and outdoor dining space, with a pergola, ceiling fans, and a dedicated grill station. Recent upgrades throughout the home include a new roof with copper flashing and a freshly repainted upper level, along with extensive renovations to the primary bath, kitchen, living room, mudroom, and guest baths, ensuring this home is as move-in ready as it is enduring. With proximity to top dining and retail in SouthPark, premier public and private schools, and an easy commute to Uptown, this location offers the very best of Charlotte. Tree-lined streets, a strong sense of community, and easy access to parks and greenways round out the appeal of Myers Park living at its finest.

Listed by Liza Caminiti of Ivester Jackson Christie's

$
$
%
$/month over payments
Federal 30-year interest rate: 7.28% last updated on Oct 1, 2026
* All Figures are estimates. Check with your bank or proposed mortgage company for actual interest rates.
This product uses the FRED® API but is not endorsed or certified by the Federal Reserve Bank of St. Louis.

Save FavoriteSchedule TourAsk A QuestionMore Details

1115, 1125, 1127 Glenn Bridge Road SE Arden NC 28704

MLS Number CAR4395239

  • Residential
  • Bedrooms 6
  • Bathroom 2
  • Square Feet 2,050
  • Acreage 7

Rare residential development opportunity in a highly desirable and rapidly growing area! This exceptional nearly 7-acre tract offers gently rolling topography, picturesque hayfields, and a beautiful pastoral setting with tremendous potential for residential development. Passed down through generations, this property presents a unique opportunity to create a thoughtfully designed residential community, while the existing farmhouse and additional dwellings provide flexibility for continued use, rental income, renovation, or interim housing during development. Surrounded by R-1 and EMP zoning, permitted uses include single-family homes, duplexes, and residential development, along with a variety of other potential uses. Per Buncombe County information, maximum density may allow up to 12 dwellings per acre, subject to county approval and applicable development requirements. Existing infrastructure-including power, wells, and septic systems-provides an important head start for future development. There is no right-of-way through the property. The location is equally compelling, offering a peaceful rural setting just minutes from Asheville Airport, shopping, restaurants, entertainment, and area attractions, with convenient access to Interstate 26. The property's gentle topography and expansive open fields offer an ideal canvas for creating a desirable residential community in an area experiencing continued growth. Whether envisioned as a boutique neighborhood, collection of homes, duplex development, family compound, or investment opportunity, this versatile tract offers the land, location, infrastructure, and potential to make a lasting investment. Opportunities of this size and character in such a convenient location are increasingly rare-don't miss the chance to explore the possibilities.

Listed by Tonya McMahan of Howard Hanna Beverly-Hanks Burnville

$
$
%
$/month over payments
Federal 30-year interest rate: 7.28% last updated on Oct 1, 2026
* All Figures are estimates. Check with your bank or proposed mortgage company for actual interest rates.
This product uses the FRED® API but is not endorsed or certified by the Federal Reserve Bank of St. Louis.

Save FavoriteSchedule TourAsk A QuestionMore Details

1115, 1125, 1127 Glenn Bridge Road SE Arden NC 28704

MLS Number CAR4395202

  • Land
  • Acreage 7
  • County Buncombe

Rare residential development opportunity in a highly desirable and rapidly growing area! This exceptional nearly 7-acre tract offers gently rolling topography, picturesque hayfields, and a beautiful pastoral setting with tremendous potential for residential development. Passed down through generations, this property presents a unique opportunity to create a thoughtfully designed residential community, while the existing farmhouse and additional dwellings provide flexibility for continued use, rental income, renovation, or interim housing during development. Surrounded by R-1 and EMP zoning, permitted uses include single-family homes, duplexes, and residential development, along with a variety of other potential uses. Per Buncombe County information, maximum density may allow up to 12 dwellings per acre, subject to county approval and applicable development requirements. Existing infrastructure-including power, wells, and septic systems-provides an important head start for future development. There is no right-of-way through the property. The location is equally compelling, offering a peaceful rural setting just minutes from Asheville Airport, shopping, restaurants, entertainment, and area attractions, with convenient access to Interstate 26. The property's gentle topography and expansive open fields offer an ideal canvas for creating a desirable residential community in an area experiencing continued growth. Whether envisioned as a boutique neighborhood, collection of homes, duplex development, family compound, or investment opportunity, this versatile tract offers the land, location, infrastructure, and potential to make a lasting investment. Opportunities of this size and character in such a convenient location are increasingly rare-don't miss the chance to explore the possibilities.

Listed by Tonya McMahan of Howard Hanna Beverly-Hanks Burnville

$
$
%
$/month over payments
Federal 30-year interest rate: 7.28% last updated on Oct 1, 2026
* All Figures are estimates. Check with your bank or proposed mortgage company for actual interest rates.
This product uses the FRED® API but is not endorsed or certified by the Federal Reserve Bank of St. Louis.

Save FavoriteSchedule TourAsk A QuestionMore Details

4110 Melchor Avenue Charlotte NC 28211

Charlotte, NC4110 Melchor Avenue

Price$3,599,000

Est. Mortgage: $/month

MLS Number CAR4395290

  • Residential
  • Bedrooms 5
  • Bathroom 6
  • Square Feet 5,939
  • Acreage 0.43

Come look at a home that isn't like the rest and combines meticulous detail sophisticated style. Perfectly positioned in the heart of Cotswold, 4110 Melchor is a masterfully crafted Scandinavian Modern new construction by Pike Properties - a home that redefines luxury living in one of Charlotte's most coveted neighborhoods. With just under 6,000 square feet of thoughtfully designed space, every detail has been considered to deliver a living experience that is both elevated and effortlessly livable. The architectural language is clean, intentional, and unmistakably Scandinavian - defined by natural materials, warm minimalism, and a seamless dialogue between interior and exterior. Soaring ceilings, walls of glass, and abundant natural light create an atmosphere that feels expansive yet intimately comfortable. Custom cabinetry flows throughout the entire home, a thread of craftsmanship that ties every room together with quiet sophistication. At the heart of the main level is a showpiece kitchen that is as functional as it is stunning - and behind it, a full scullery kitchen running the entire length of the main kitchen, discreetly housing a beverage refrigerator, refrigerator pull-out drawers, 2nd dishwasher, and everything needed to keep the main stage pristine while entertaining. Whether hosting an intimate dinner or a grand celebration, this kitchen pairing is a chef's and entertainer's dream realized. Step outside and discover an expansive back porch that lives like a true extension of the home. Three remote-operated phantom screens allow you to open or enclose the space at will, while a fully appointed summer kitchen, dedicated dining area, and outdoor living room with fireplace create an al fresco environment worthy of the interior it mirrors. Rain or shine, the outdoor living here is unmatched. Upstairs, each bedroom enjoys the luxury of a large private closet and its own en-suite bathroom - a thoughtful design that offers every member of the household their own retreat. A dedicated powder bath serves the bonus room, ensuring convenience without compromise. Tucked into its own private wing, the primary suite is in a category of its own - anchored by soaring 12-foot vaulted ceilings, a massive walk-in closet, and a spa-inspired bathroom that transforms the daily routine into a restorative experience. Even the details you didn't know you needed are here - including a dedicated dog wash station that speaks to the home's rare combination of luxury and genuine livability. The three-car garage completes a package designed for the way people actually live. See renderings of the pool to be included at list price. Located minutes from premier dining, boutique shopping, top-rated schools, and the energy of SouthPark, this custom home offers the quiet sophistication of one of Charlotte's most desirable streets - and a standard of living that is simply without equal. Resort Style pool being installed right now!

Listed by Anthony Moore and Eric Layne of COMPASS

$
$
%
$/month over payments
Federal 30-year interest rate: 7.28% last updated on Oct 1, 2026
* All Figures are estimates. Check with your bank or proposed mortgage company for actual interest rates.
This product uses the FRED® API but is not endorsed or certified by the Federal Reserve Bank of St. Louis.

Virtual TourSave FavoriteSchedule TourAsk A QuestionMore Details

309 Laurel Avenue S Charlotte NC 28207

MLS Number CAR4379645

  • Condo
  • Bedrooms 3
  • Bathroom 4
  • Square Feet 3,286

The Laurel at Eastover presents a rare residential offering-a coveted collection of just 17 homes-within one of Charlotte's most established neighborhoods. Defined by architectural clarity, curated materials, and a commitment to discretion, The Laurel distinguishes itself not by spectacle, but by proportion, permanence, and quiet confidence, ensuring luxury is experienced privately and lived comfortably. Every detail has been considered. The residences, ranging from 3,000 to 4,400 sq ft, showcase interiors that balance clean architectural lines with warm sophistication. Elevated craftsmanship and materials rival custom homes, while practical indulgences enhance daily living, including a private elevator serving each home, two dedicated parking spaces, and secure storage rooms. Boutique by design, The Laurel at Eastover fosters privacy and community, complemented by an exceptional suite of amenities. Residents enjoy a fitness center, a board room, and restorative spaces for wellness, including a serene salt room and a private sauna. This environment is designed to deliver a true sense of belonging among like-minded neighbors.

Listed by Becca Waybright and Lauren Dayton of Helen Adams Realty

$
$
%
$/month over payments
Federal 30-year interest rate: 7.28% last updated on Oct 1, 2026
* All Figures are estimates. Check with your bank or proposed mortgage company for actual interest rates.
This product uses the FRED® API but is not endorsed or certified by the Federal Reserve Bank of St. Louis.

Save FavoriteSchedule TourAsk A QuestionMore Details

539 Mammoth Oaks Drive Charlotte NC 28270

Charlotte, NC539 Mammoth Oaks Drive

Price$3,595,000

Est. Mortgage: $/month

MLS Number CAR4379128

  • Residential
  • Bedrooms 6
  • Bathroom 6
  • Square Feet 7,035
  • Acreage 0.55

Welcome to 539 Mammoth Oaks - a masterfully crafted luxury new construction nestled in the prestigious Mammoth Oaks neighborhood. This stunning estate spans over 7,000 sq ft and offers 6 bedrooms, 6 full bathrooms, and an impressive four-car garage, all designed with refined living in mind. The chef's kitchen is appointed with a professional Wolf range and a beautifully appointed scullery, perfect for effortless entertaining. Upstairs, four generously sized ensuite bedrooms are joined by a grand guest suite and a dedicated playroom - thoughtfully designed for both family and guests. The lower level is an entertainer's dream, featuring expansive living space, a dedicated game room, and seamless access to a secondary patio that flows directly to the heated saltwater resort-style pool. An additional 650 sq ft has been designed as a private gym, rounding out this home's exceptional amenities. From its thoughtful layout to its high-end finishes, 539 Mammoth Oaks delivers an unparalleled living experience in one of the area's most sought-after communities.

Listed by Jordan Keesee of Pinnacle Realty Advisors

$
$
%
$/month over payments
Federal 30-year interest rate: 7.28% last updated on Oct 1, 2026
* All Figures are estimates. Check with your bank or proposed mortgage company for actual interest rates.
This product uses the FRED® API but is not endorsed or certified by the Federal Reserve Bank of St. Louis.

Save FavoriteSchedule TourAsk A QuestionMore Details

Broker Reciprocity MLS Grid Logo © 2026 Listings courtesy of Canopy MLS as distributed by MLS GRID. IDX information is provided exclusively for consumers’ personal non-commercial use and may not be used for any purpose other than to identify prospective properties consumers may be interested in purchasing. The IDX data is deemed reliable but is not guaranteed by MLS GRID and may be subject to an end user license agreement prescribed by the Member Participant’s applicable MLS.  Based on information submitted to the MLS GRID as of October 5, 2026 7:25 AM UTC . All data is obtained from various sources and may not have been verified by broker or MLS GRID. Supplied Open House Information is subject to change without notice. All information should be independently reviewed and verified for accuracy. Properties may or may not be listed by the office/agent presenting the information. Some IDX listings have been excluded from this website.