and narrow your search. If you have fewer than 200 results, you can save your search.

Nebo NC

r=4933-4944
575 Croft Way Bakersville NC 28705

Bakersville, NC575 Croft Way

Price$895,000

Est. Mortgage: $/month

MLS Number CAR4313394

  • Residential
  • Bedrooms 3
  • Bathroom 4
  • Square Feet 3,166
  • Acreage 8.1

Perched at 3,300 feet within the Glen Ayre community in the Valley of Roan Mountain, this reimagined estate captures the perfect harmony of modern living in the Appalachian Mountains. Thoughtfully redesigned through a comprehensive restoration completed in 2023, the residence presents as entirely new. Crafted for comfort and efficiency, the home offers three en-suite bedrooms, each complemented by expansive walk-in closets. Spa-inspired baths feature oversized tiled walk-in showers with both rainhead and handheld fixtures, while the primary suite elevates the experience further with in-suite laundry, a private water closet, and a luminous, nature-infused shower. Two of the suites are situated on the upper level alongside a powder room for guests. Two expansive living areason the upper and lower levelsare anchored by striking stone-clad, wood-burning fireplaces. Locally sourced hardwood floors run throughout, while a bespoke 150-pound cherry mantel introduces a bold yet sophisticated focal point. Each fireplace, along with the interior chimneys and roof stack, has been meticulously reconstructed and refaced with native stone. A substantial covered woodshed, fully stocked with split wood, is discreetly nestled within the surrounding canopy. At the heart of the home, the chef’s kitchen is a true showpiecefeaturing custom cabinetry, granite countertops, a designer tile backsplash, and an expansive island with prep sink. Premium GE Caf appliances complete the space, that deliver both performance and style for everyday living or hosting with ease. Outdoor living is equally exceptional. A sprawling 1,000+ square foot composite front deck, framed by contemporary wire railing, provides uninterrupted views of the Roan Highlands and surrounding valley. The private 8+ acre parcel offers a blend of natural beauty and usability, complete with a spring-fed pond, nearly an acre of mature fruit trees, and ample space for future expansionwhether an additional residence or curated structures. A thoughtfully executed landscape redesign enhances the home’s clean, modern curb appeal. Behind the walls, the transformation is just as impressive. The home was taken down to the studs and rebuilt with all new systems and materials. Enhancements include closed-cell foam insulation on the lower level, advanced acoustic soundproofing between floors, and new fiberglass insulation throughout. All interior walls and ceilings have been replaced with industrial-grade drywall, complemented by locally sourced solid oak flooring, Sierra Pacific windows and sliding glass doors, and solid-core natural pine interior doors. Every major system has been entirely replaced, including electrical, plumbing, and HVAC, alongside a complete lighting redesign featuring modern LED fixtures. The oversized heated garage has been finished with new walls, trim, and doorsincluding a windowed garage door with a sleek, side-mounted opener. Residents enjoy the ease of HOA-maintained roads with modest annual dues of just $400. High-speed fiber optic internet, provided by the French Broad Electric Cooperative, ensures connectivity for work and leisure. Ideally positioned, the property offers convenient access to some of the region’s most treasured destinationsjust 10 minutes to the Appalachian Trail and the Roan Bald, and within easy reach of Bakersville, Johnson City, Burnsville, and Spruce Pine. Whether envisioned as a full-time residence or a refined seasonal escape, this is Appalachian luxury at its finest.

Listed by Kelly Pittman Jones of Proper Realty LLC

$
$
%
$/month over payments
Federal 30-year interest rate: 7.4% last updated on Oct 15, 2026
* All Figures are estimates. Check with your bank or proposed mortgage company for actual interest rates.
This product uses the FRED® API but is not endorsed or certified by the Federal Reserve Bank of St. Louis.

Virtual TourSave FavoriteSchedule TourAsk A QuestionMore Details

364 Rock Creek Road Zirconia NC 28790

Zirconia, NC364 Rock Creek Road

Price$895,000

Est. Mortgage: $/month

MLS Number CAR4423023

  • Residential
  • Bedrooms 3
  • Bathroom 4
  • Square Feet 2,691
  • Acreage 1.59

Rarely does a property bring together exceptional year-round mountain views, privacy, convenient access, and this much usable space in one package. Set on 1.59 acres near the end of a quiet road, this beautifully maintained 2014 log-style home offers the feeling of a brand-new mountain retreat without the wait of new construction. A gated entrance welcomes you to this one-of-a-kind private property. No HOA. No nosy neighbors. Just you and the views! The home's thoughtful design is complemented by extensive outdoor living spaces, where multiple levels of decking and patio areas create plenty of room to relax, entertain, gather around the fire pit, or simply take in the spectacular mountain scenery. A paved driveway leads to the home and provides easy access in all seasons, while the two-car garage adds valuable convenience and storage. A separate workshop with electricity provides an ideal space for projects, hobbies, equipment, or additional workspace. Inside, the cabin has been exceptionally well cared for and features a fully finished basement that dramatically expands the home's versatility. Use the additional space for a recreation room, home office, guest area, media room, hobby space, or whatever best suits your needs. Recently updated showers feature beautiful, upgraded finishes that add a fresh, polished feel throughout the home. The setting is equally appealing. With the main road ending just beyond the property, traffic is limited primarily to those who live in the area, creating a peaceful sense of seclusion while still keeping you close to the amenities and attractions of Hendersonville and Saluda. Convenient access to Highway 25 makes travel toward South Carolina easy, while I-26 provides a direct route toward Hendersonville and Asheville. Properties offering this combination of long-range mountain views, a private gated setting, paved access, no HOA, substantial acreage, a two-car garage, finished lower-level space, a dedicated workshop, and convenient regional access are rare. This is a special opportunity to own a mountain property that feels private and secluded while remaining remarkably accessible. Be sure to check out the property website for the video, virtual tour, and additional photos!

Listed by Misty Davis of Howard Hanna Beverly-Hanks

$
$
%
$/month over payments
Federal 30-year interest rate: 7.4% last updated on Oct 15, 2026
* All Figures are estimates. Check with your bank or proposed mortgage company for actual interest rates.
This product uses the FRED® API but is not endorsed or certified by the Federal Reserve Bank of St. Louis.

Virtual TourSave FavoriteSchedule TourAsk A QuestionMore Details
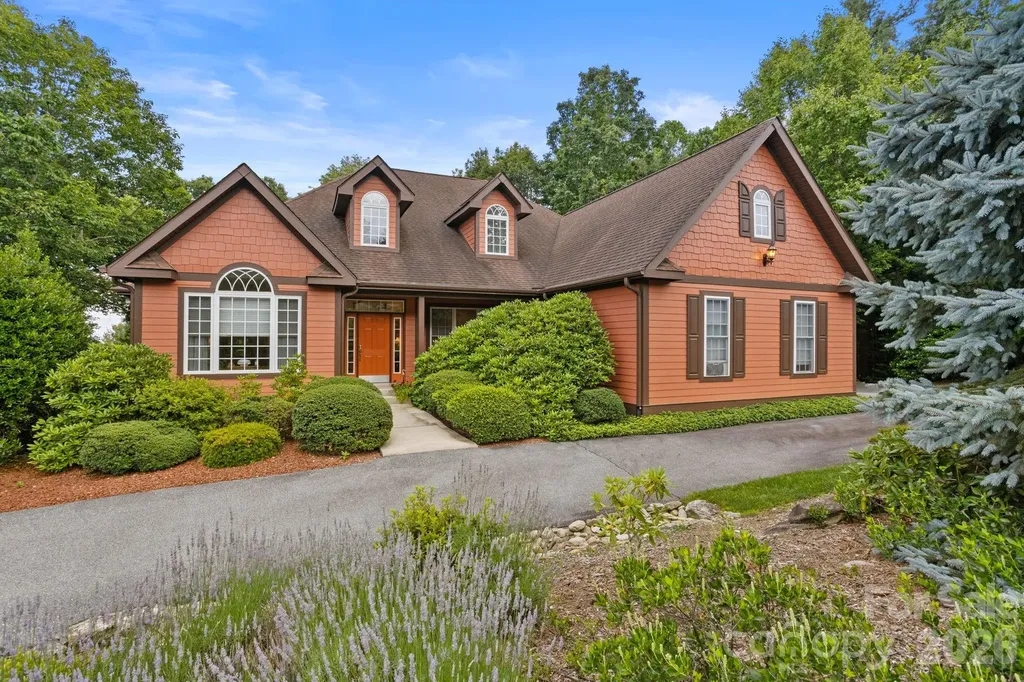
100 Crestgrove Drive Flat Rock NC 28731

Flat Rock, NC100 Crestgrove Drive

Price$895,000

Est. Mortgage: $/month

MLS Number CAR4403519

  • Residential
  • Bedrooms 4
  • Bathroom 4
  • Square Feet 2,930
  • Acreage 1.04

Prepare to be impressed by this exceptional custom home nestled on 1.04 mostly level beautifully landscaped acres in one of the most desirable sections of Kenmure- a prestigious gated golf course community. Offering 4 bedrooms, 3.5 baths and a 3-car garage, this remarkable residence boasts outstanding curb appeal with a circular driveway, four impressive stone columns with lighting, a welcoming covered rocking chair front porch and exceptional privacy. Step inside the inviting foyer with vaulted ceilings and discover exquisite craftsmanship, timeless design and an ideal floor plan where each room flows seamlessly into the next. Rich oak hardwood floors extend throughout the main level creating warmth and elegance. The spacious great room features 9-foot ceilings, a beautiful gas fireplace, abundant windows that fill the home with natural light and direct access to the deck complete with a retractable awning. The chef's gourmet kitchen is designed to impress with an abundance of cherry cabinetry, granite countertops, a large center island, pantry, gas cooktop, double wall ovens, Bosch dishwasher, built-in desk area and generous workspace. The kitchen along with the adjoining breakfast area flows effortlessly into both the great room and formal dining room creating the perfect setting for entertaining and family gatherings. The elegant dining room showcases 9-foot ceilings, an arched entryway and a large picture window overlooking the beautiful grounds. A wonderful den or study with a wall of windows and custom built-in bookcases with drawers provides the perfect home office, library or television room. The main-level primary suite offers 9-foot ceilings, wall of windows, a spacious walk-in closet with custom built-ins and a spa-inspired bath featuring double granite vanities, a garden tub with decorative tile surround and a walk-in tiled shower with multiple body sprays. Completing the main level are a beautifully appointed powder room with pedestal sink, spacious laundry room with cabinetry and utility sink and under stair wine closet. The upper level offers three spacious guest bedrooms and two full baths. One bedroom serves perfectly as a second primary suite or bonus room with its own private en-suite bath, while the remaining bedrooms share a beautifully designed bath featuring dual pedestal sinks, a tiled tub/shower combo and abundant closet space. Outdoor living is equally impressive. Relax on the covered front porch or unwind on the rear deck with a retractable awning and convenient gas line for grilling while enjoying the peaceful mountain setting. Recent updates include brand-new HVAC systems, a whole-house generator and recently painted exterior providing peace of mind for years to come. Conveniently located near the entrance gate and just minutes from Kenmure's outstanding amenities including championship golf, clubhouse, dining, fitness center, indoor and outdoor pools, tennis, pickleball and more. This extraordinary home offers the perfect blend of luxury, comfort, privacy and quality craftsmanship, making it ideal for full-time living or a mountain retreat. A truly exceptional opportunity that will impress even the most discerning buyer.

Listed by Terri Eisenhauer of RE/MAX Results

$
$
%
$/month over payments
Federal 30-year interest rate: 7.4% last updated on Oct 15, 2026
* All Figures are estimates. Check with your bank or proposed mortgage company for actual interest rates.
This product uses the FRED® API but is not endorsed or certified by the Federal Reserve Bank of St. Louis.

Save FavoriteSchedule TourAsk A QuestionMore Details
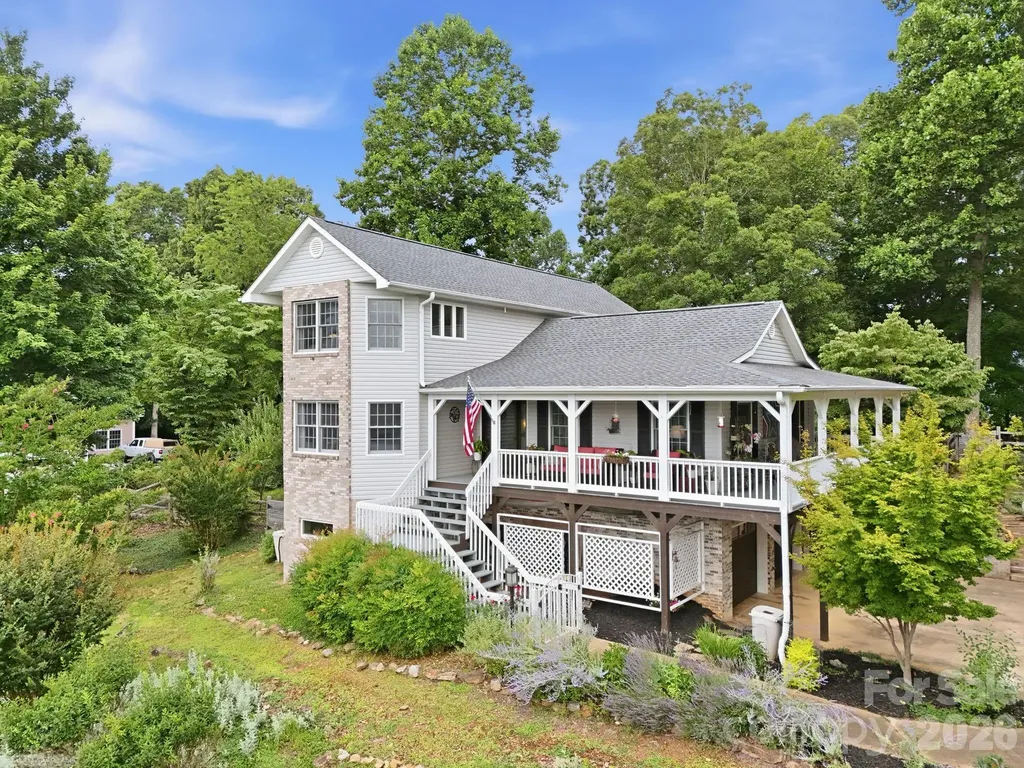
241 Alta Vista Drive Candler NC 28715

Candler, NC241 Alta Vista Drive

Price$895,000

Est. Mortgage: $/month

Active With Contract

MLS Number CAR4402059

  • Residential
  • Bedrooms 3
  • Bathroom 3
  • Square Feet 3,155
  • Acreage 1.7

Welcome to 241 Alta Vista Drive in Candler, NC, where breathtaking year-round mountain views, thoughtful updates, and exceptional convenience come together just minutes from downtown Asheville. Offering an outstanding balance of privacy and accessibility, this beautifully maintained home showcases the best of Western North Carolina living. Inside, quality craftsmanship and distinctive design create an inviting atmosphere. The stunning great room showcases soaring tongue-and-groove vaulted ceilings with exposed beams, a floor-to-ceiling stone fireplace with a live-edge mantel, and expansive windows that frame the surrounding mountain landscape while filling the space with natural light. Warm wood finishes, an open-concept layout, and seamless flow create an inviting atmosphere ideal for everyday living and entertaining. The kitchen features timeless soapstone countertops, while the living spaces are highlighted by a stunning double-sided gas fireplace with a custom live-edge mantel, adding warmth and character throughout the home. A custom built-in wall unit provides both style and functionality, and a dedicated wine room offers an elegant space for storing and displaying your collection. The large, fenced backyard offers ample outdoor space for recreation, gardening, or simply enjoying the peaceful mountain setting. The established landscape includes apple trees, cherry tree, a blackberry arbor, a rose arbor, two mature Japanese maple trees, crape myrtles, and an abundance of seasonal flowers that provide beauty throughout the year. Four rain barrels support sustainable landscape maintenance. Conveniently located with quick access to I-40, the property is just minutes from downtown Asheville, Mission Hospital, Asheville Regional Airport, shopping, dining, local breweries, the Blue Ridge Parkway, and Pisgah National Forest. Whether used as a primary residence or mountain retreat, this home offers a rare combination of year-round mountain views, privacy, quality updates, and convenient access to many of Western North Carolina's most desirable destinations.

Listed by Colleen Hannah of Coldwell Banker Advantage

$
$
%
$/month over payments
Federal 30-year interest rate: 7.4% last updated on Oct 15, 2026
* All Figures are estimates. Check with your bank or proposed mortgage company for actual interest rates.
This product uses the FRED® API but is not endorsed or certified by the Federal Reserve Bank of St. Louis.

Save FavoriteSchedule TourAsk A QuestionMore Details

44 Sunset Trace Brevard NC 28712

Brevard, NC44 Sunset Trace

Price$895,000

Est. Mortgage: $/month

MLS Number CAR4429326

  • Residential
  • Bedrooms 2
  • Bathroom 3
  • Square Feet 2,037
  • Acreage 1.8

LOCATION, LOCATION, LOCATION! Charming mountain architecture home on a large, beautiful, private lot in desirable STRAUS PARK! Open floor plan with wood vaulted ceiling creates a spacious, bright, pleasing main living area, extending out to a deck nestled in the serene woods. Daylight walk-out lower level has a guest bedroom and bath, a family room, and nice storage spaces. Many quality features and upgrades throughout, including a brand new HVAC system, voice activated and programmable light switches, new appliances, and driveway lights. Of special significance are the extensive landscape features where the plantings, rock work, and soothing water feature add color, interest, and peacefulness to this 1.8 acre cul-de-sac location. Private and quiet, with winter views of the mountains and a peek-through view throughout the year. Truly a gem at an affordable price in this sought-after, convenient, in-town community!

Listed by Barbara Tapley of Fisher Realty - 10 Park Place

$
$
%
$/month over payments
Federal 30-year interest rate: 7.4% last updated on Oct 15, 2026
* All Figures are estimates. Check with your bank or proposed mortgage company for actual interest rates.
This product uses the FRED® API but is not endorsed or certified by the Federal Reserve Bank of St. Louis.

Virtual TourSave FavoriteSchedule TourAsk A QuestionMore Details

3 Maplewood Parkway Asheville NC 28804

Asheville, NC3 Maplewood Parkway

Price$895,000

Est. Mortgage: $/month

Pending

MLS Number CAR4425655

  • Residential
  • Bedrooms 3
  • Bathroom 2
  • Square Feet 2,314
  • Acreage 0.4

Charming solid brick ranch home nestled on a spacious corner lot in the highly desirable Grove Park neighborhood of North Asheville, just moments from the beloved Rose Garden and a short distance to the historic Grove Park Inn. This North Asheville home offers open, convenient main level living featuring 3 bedrooms and 2 bathrooms. Abundant natural light fills the interior thanks to large windows throughout the home. The private backyard creates an inviting setting for outdoor gatherings and relaxing evenings. A 2 car tandem garage provides room for a workshop, hobbies, or additional storage. Ideally located near North Asheville shopping, dining, and everyday conveniences, and just minutes from downtown Asheville, this home combines comfort and accessibility in one of Asheville's most sought after neighborhoods. Extensive updates enhance this Asheville ranch home, including new front and rear Clark Hall doors, a Navien Energy Star on demand gas water heater, and a gas furnace with central air conditioning. The remodeled kitchen showcases stainless steel appliances, complemented by updated bathrooms. New recessed lighting brightens the living room, den, and kitchen, with additional overhead and mounted lighting installed for extra ambiance. All new windows and interior doors have been installed, along with replaced wood trim surrounding windows and doors. A striking new stone fireplace is framed by a rare wormy chestnut feature wall in the living room, creating a true focal point. Exterior improvements include an added gable at the front of the home along with a beautifully tiled front covered porch, a new roof, tongue and groove soffits around the entire house, new gutters with gutter guards, and a replaced main water line. The driveway has been widened with brick pavers, two retaining walls have been replaced, and both the garage door and side entry garage door are new.The basement level offers exceptional bonus space with charming stone walls, a private gym, sauna, and shower, plus a cozy seating area with a mounted television, perfect for a home theater, retreat, or additional entertaining space.

Listed by Scott McKenzie and Molly McNichols of Carolina Mountain Sales

$
$
%
$/month over payments
Federal 30-year interest rate: 7.4% last updated on Oct 15, 2026
* All Figures are estimates. Check with your bank or proposed mortgage company for actual interest rates.
This product uses the FRED® API but is not endorsed or certified by the Federal Reserve Bank of St. Louis.

Save FavoriteSchedule TourAsk A QuestionMore Details

18 Champion Court Waynesville NC 28786

Waynesville, NC18 Champion Court

Price$895,000

Est. Mortgage: $/month

Active With Contract

MLS Number CAR4426171

  • Residential
  • Bedrooms 3
  • Bathroom 4
  • Square Feet 2,845
  • Acreage 0.06

A Rare Offering in Masters Pointe at Laurel Ridge Country Club! Welcome to this 3BD/3.5BA beautifully maintained mountain retreat offering thoughtfully designed living space, breathtaking long-range mountain and golf course views, and the convenience of main-level living. Situated on a desirable end unit in the highly sought-after Masters Pointe community, this exceptional furnished home offers an ideal blend of mountain elegance, comfort, and versatility. The main level welcomes you with a stunning great room featuring soaring ceilings, and a dramatic floor-to-ceiling stone fireplace. expansive windows fill the home with natural light and frame the incredible scenery. Gorgeous hardwood floors flow throughout the main living areas, creating a warm and inviting atmosphere. The spacious kitchen is beautifully appointed with granite countertops with large island, abundant and gorgeous knotty alder cabinetry, and generous food-preparation space, opening seamlessly to the dining area and great room-perfect for entertaining or enjoying quiet evenings at home. The main level is thoughtfully designed for everyday convenience, featuring a spacious primary suite with a beautifully appointed bath and double vanity, walk-in-closet, an incredible private office that could also serve as a fourth bedroom, a powder room, and a laundry room complete with utility sink. The laundry room provides direct access to the attached two-car garage. Step outside onto the covered deck and take in spectacular year-round views overlooking Laurel Ridge, the surrounding golf course, and the majestic mountain views. The finished lower level provides an exceptional extension of the living space, featuring a spacious family and recreation room with custom built-in wet bar, and a private second primary suite offering comfort and privacy for family or guests. An additional bedroom and full bathroom provide even more flexibility for hosting visitors, multi-generational living, or creating a private retreat. Abundant storage completes this versatile level. Outdoor living is equally inviting, with covered decks on both levels offering the perfect setting for morning coffee, afternoon relaxation, or entertaining while enjoying the cool mountain breezes and panoramic vistas. With its low-maintenance exterior, corner-lot setting, attached two-car garage, and exceptional views, this home offers a rare opportunity to enjoy the best of mountain living. Located just minutes from downtown Waynesville and within one of the area's premier golf communities, Masters Pointe at Laurel Ridge offers an enviable combination of peaceful mountain surroundings, resort-style amenities, and convenient access to the shops, restaurants, and attractions of Western North Carolina. This is more than a home-it is an opportunity to embrace the mountain lifestyle in a truly special setting.

Listed by Ron Breese and Landen Stevenson of Keller Williams Great Smokies

$
$
%
$/month over payments
Federal 30-year interest rate: 7.4% last updated on Oct 15, 2026
* All Figures are estimates. Check with your bank or proposed mortgage company for actual interest rates.
This product uses the FRED® API but is not endorsed or certified by the Federal Reserve Bank of St. Louis.

Virtual TourSave FavoriteSchedule TourAsk A QuestionMore Details

32 South View Drive Burnsville NC 28714

Burnsville, NC32 South View Drive

Price$895,000

Est. Mortgage: $/month

MLS Number CAR4370199

  • Residential
  • Bedrooms 4
  • Bathroom 4
  • Square Feet 2,622
  • Acreage 0.39

Enjoy the ease of main-level living, mountain views, and small-town charm in this thoughtfully designed new-construction home near the heart of downtown Burnsville. Three of the home's four bedrooms are conveniently located on the main floor, including a spacious primary suite with a walk-in closet and private en-suite bath. With 4 bedrooms, 3.5 bathrooms, and 2,622 square feet, 32 South View Drive offers a comfortable, flexible layout ideal for everyday living, hosting family and friends, or enjoying a Western North Carolina retreat. The open-concept main level features a beautifully appointed kitchen with luxury ZLINE stainless steel appliances, a gas range, and modern finishes, flowing into an inviting living area centered around a gas fireplace. Step outside to the covered rear porch to relax and take in the surrounding mountain views and peaceful setting. Upstairs, a private fourth bedroom, full bathroom, and separate bonus room provide additional space for guests, hobbies, a home office, or fitness area. Here, mountain living comes with everyday convenience. Enjoy access to downtown Burnsville's locally owned shops, restaurants, and small-town charm, while Asheville is approximately 40 minutes away. Hatley Pointe and Western North Carolina's outdoor recreation are also within easy reach. Whether you're searching for a full-time residence or mountain getaway, 32 South View Drive combines new construction, main-level living, mountain views, modern comfort, and convenient access to the best of Western North Carolina.

Listed by Ashley Jung of DASH Carolina

$
$
%
$/month over payments
Federal 30-year interest rate: 7.4% last updated on Oct 15, 2026
* All Figures are estimates. Check with your bank or proposed mortgage company for actual interest rates.
This product uses the FRED® API but is not endorsed or certified by the Federal Reserve Bank of St. Louis.

Save FavoriteSchedule TourAsk A QuestionMore Details

1390 Baltimore Branch Road Hot Springs NC 28743

MLS Number CAR4402739

  • Residential
  • Bedrooms 3
  • Bathroom 3
  • Square Feet 2,626
  • Acreage 16.02

Escape to the magical Fern Rock Mountain Retreat, where mountain charm and thoughtful craftsmanship come together. The main lodge is built from beautiful historic hand-hewn logs and beams, showcasing unique artisan details throughout. Enjoy a spacious kitchen with handcrafted cabinetry, inviting dining and gathering spaces, and a large living room with hardwood floors and custom finishes. Step outside and experience the incredible outdoor living areas, including a screened-in living room nestled among the trees, a spacious deck with stunning mountain views, a cozy fire pit, an outdoor shower, and a relaxing hot tub. Sit by the pond or unwind in one of the peaceful sitting areas. The property also includes a private one-bedroom, one-bath guest cabin and an additional log studio cabin, offering plenty of space for family, friends, or creative retreats. Hiking trails wind through the majestic woods, providing endless opportunities to explore nature. With paved road access and a secluded setting, Fern Rock Mountain Retreat offers the perfect balance of convenience and peaceful mountain living. It would be an amazing family home with a studio or guest house and a great vacation rental opportunity.

Listed by Cynthia DuBose and Steve DuBose of Mountain Home Properties

$
$
%
$/month over payments
Federal 30-year interest rate: 7.4% last updated on Oct 15, 2026
* All Figures are estimates. Check with your bank or proposed mortgage company for actual interest rates.
This product uses the FRED® API but is not endorsed or certified by the Federal Reserve Bank of St. Louis.

Save FavoriteSchedule TourAsk A QuestionMore Details

5596 Bridgewater Drive Granite Falls NC 28630

MLS Number CAR4430004

  • Residential
  • Bedrooms 3
  • Bathroom 4
  • Square Feet 2,653
  • Acreage 1.2

Discover an exceptional retreat in the highly coveted & gated community of Anchors Landing, where walking trails, proximity to the water, and convenient access to Hickory complement a beautiful, private corner-lot setting. This distinctive home offers inviting gathering spaces with quiet retreats and remarkable versatility. The main level features a cozy owner's suite tucked away, a convenient half bath for guests, and a stunning sunroom that invites leisurely mornings and relaxing evenings. Upstairs, two additional bedrooms, a full bath, and over-sized entertainment room featuring a bar and space for an ice maker--an ideal setting for entertainment. A basement with exterior-only access adds further flexibility and storage...Outside, a fireplace creates an inviting backdrop for evenings under the stars, along with picturesque shade trees...and easy access to the paved walking trails and interior lakes/ponds... An attached garage is complemented by a detached two car garage with its own half bath and a finished, open upper level bonus room, offering possibilities for a spacious office, creative studio, or hobby retreat--even potential to renovate into flex quarters. From the community's scenic trails to the custom homes throughout the neighborhood bringing top value, this property offers an elevated lifestyle close to the water and everyday conveniences.

Listed by Rhonda Walker of Walker Real Estate Services LLC

$
$
%
$/month over payments
Federal 30-year interest rate: 7.4% last updated on Oct 15, 2026
* All Figures are estimates. Check with your bank or proposed mortgage company for actual interest rates.
This product uses the FRED® API but is not endorsed or certified by the Federal Reserve Bank of St. Louis.

Save FavoriteSchedule TourAsk A QuestionMore Details

77 Al Dorf Drive Weaverville NC 28787

Weaverville, NC77 Al Dorf Drive

Price$895,000

Est. Mortgage: $/month

MLS Number CAR4430316

  • Residential
  • Bedrooms 3
  • Bathroom 3
  • Square Feet 2,478
  • Acreage 0.28

Introducing the first release in a limited collection of creekside land and home offerings in Greenwood Park, where new construction, privacy and thoughtful design come together in an established custom-home community. Set along a wooded creek, this peaceful homesite provides a beautiful natural backdrop for the home and its expansive outdoor living spaces. The proposed one-level residence by Dogwood Mountain Homes features vaulted ceilings, walls of windows, a central fireplace and an open-concept kitchen, dining and living area designed to embrace the surrounding landscape. The plan includes a chef's kitchen with a walk-in pantry, a dedicated laundry room, three full baths, dual primary suites and a flexible guest room or office. A generous covered rear deck overlooks the wooded creek setting, while a covered front porch creates an inviting entrance. Greenwood Park offers quiet streets, custom homes and a scenic mountain setting just minutes from Reems Creek Golf Club and downtown Weaverville, with convenient access to Asheville and the Blue Ridge Parkway. With construction not yet underway, buyers have the opportunity to personalize finishes and selections and may also explore alternate plans or a custom design with the builder. A rare opportunity to create a new home tailored to your lifestyle in one of Weaverville's established mountain communities.

Listed by Alec Cantley and Dusty Allison of Premier Sotheby’s International Realty

$
$
%
$/month over payments
Federal 30-year interest rate: 7.4% last updated on Oct 15, 2026
* All Figures are estimates. Check with your bank or proposed mortgage company for actual interest rates.
This product uses the FRED® API but is not endorsed or certified by the Federal Reserve Bank of St. Louis.

Save FavoriteSchedule TourAsk A QuestionMore Details
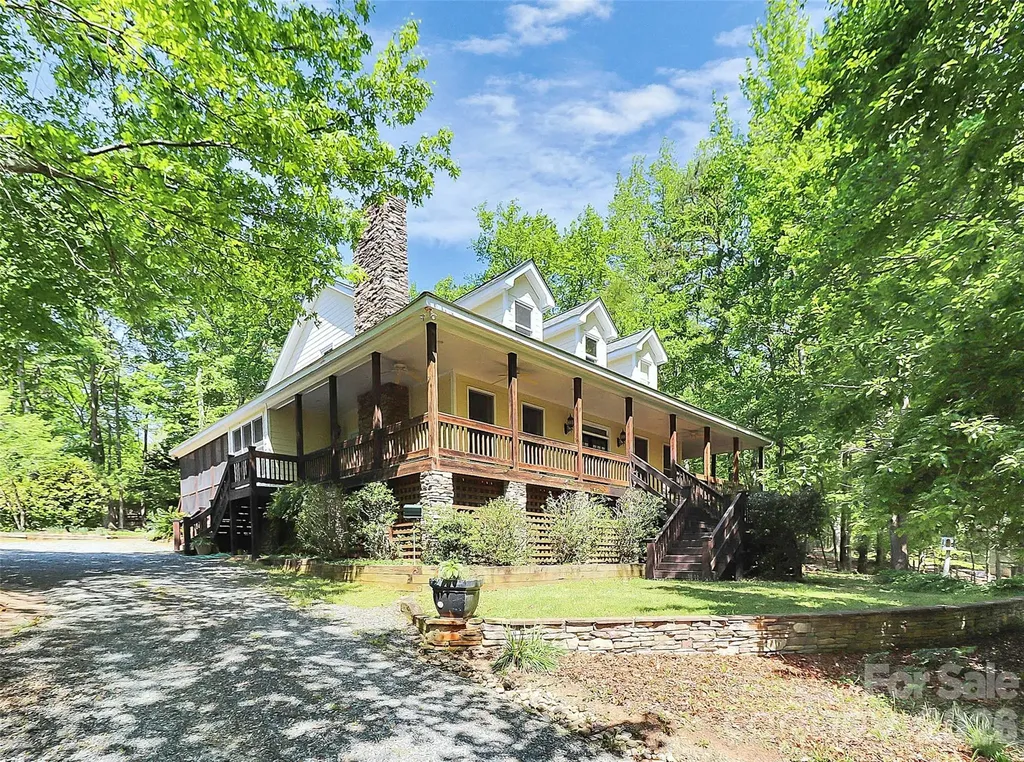
729 Lochaven Road Waxhaw NC 28173

Waxhaw, NC729 Lochaven Road

Price$895,000

Est. Mortgage: $/month

MLS Number CAR4344762

  • Residential
  • Bedrooms 4
  • Bathroom 5
  • Square Feet 3,488
  • Acreage 1.05

Private Sanctuary with Pool | No HOA | No Restrictions Discover the perfect blend of privacy, comfort, and convenience with this exceptional custom-built home nestled on more than an acre of beautifully landscaped grounds. Tucked away in a peaceful setting yet just minutes from shopping, dining, and major travel routes, this property offers the freedom of no HOA and no restrictive covenants, allowing you to enjoy your property without unnecessary limitations. Designed with both everyday living and entertaining in mind, this spacious 4-bedroom, 5-bath residence features rich hardwood flooring, expansive living spaces, and timeless architectural details throughout. The heart of the home is the well-appointed chef's kitchen, complete with an induction range, oversized center island, abundant cabinetry, and a generous dining area that seamlessly accommodates everything from casual breakfasts to holiday gatherings. The luxurious primary suite serves as a private retreat, featuring a spa-inspired ensuite with a relaxing jacuzzi tub, beautifully tiled walk-in shower, and generous closet space. Three additional bedrooms as well as three full baths on the main level provide convenience and flexibility for family or guests. Upstairs, you'll find a private office area equipped with a full bath, and an expansive bonus room that can easily serve as a media room, recreation room, fitness studio, or additional guest accommodations. A tiny basement storage area offers convenient space for seasonal dcor, workshop supplies, or outdoor equipment. Step outside and experience your own backyard oasis. The welcoming wrap-around porch provides the perfect place to enjoy morning coffee or unwind after a long day. Mature perennial gardens, established blueberry bushes, and a productive fig tree create a beautiful natural setting that changes with the seasons. At the center of the outdoor living space, the sparkling in-ground swimming pool offers the ultimate setting for summer entertaining, weekend relaxation, or simply enjoying the peaceful surroundings. The expansive yard provides ample room for gardening, hobbies, and recreational activities Whether you're seeking a full-time residence, a weekend retreat, or an investment opportunity with short-term rental potential (subject to applicable local regulations), this remarkable property offers the privacy, flexibility, and lifestyle that are increasingly difficult to find.

Listed by Cindy Hogston of EXP Realty LLC

$
$
%
$/month over payments
Federal 30-year interest rate: 7.4% last updated on Oct 15, 2026
* All Figures are estimates. Check with your bank or proposed mortgage company for actual interest rates.
This product uses the FRED® API but is not endorsed or certified by the Federal Reserve Bank of St. Louis.

Save FavoriteSchedule TourAsk A QuestionMore Details

Broker Reciprocity MLS Grid Logo © 2026 Listings courtesy of Canopy MLS as distributed by MLS GRID. IDX information is provided exclusively for consumers’ personal non-commercial use and may not be used for any purpose other than to identify prospective properties consumers may be interested in purchasing. The IDX data is deemed reliable but is not guaranteed by MLS GRID and may be subject to an end user license agreement prescribed by the Member Participant’s applicable MLS.  Based on information submitted to the MLS GRID as of October 18, 2026 7:17 PM EDT . All data is obtained from various sources and may not have been verified by broker or MLS GRID. Supplied Open House Information is subject to change without notice. All information should be independently reviewed and verified for accuracy. Properties may or may not be listed by the office/agent presenting the information. Some IDX listings have been excluded from this website.